感谢 有七设计工作室 予gooood分享以下内容。更多关于他们:YOOQ STUDIO on gooood
Appreciation towards 有七设计工作室 for providing the following description:
JIZHA CANTEEN灵感来源于山野鸟雀,叽叽喳喳的叫声就像是一种私密交流,这是城市里难得的自然韵律。主理人以“叽喳”命名,希望除了提供餐饮之外能有一个很松弛的的交流场合。
Inspired by mountain birds, JIZHA CANTEEN’s chirping sounds are like a kind of private communication, which is a rare natural rhythm in the city. The host named after “JI ZHA”, hoping to have a very relaxed communication occasion in addition to providing catering.
▼远观餐厅,distant view © 王超超
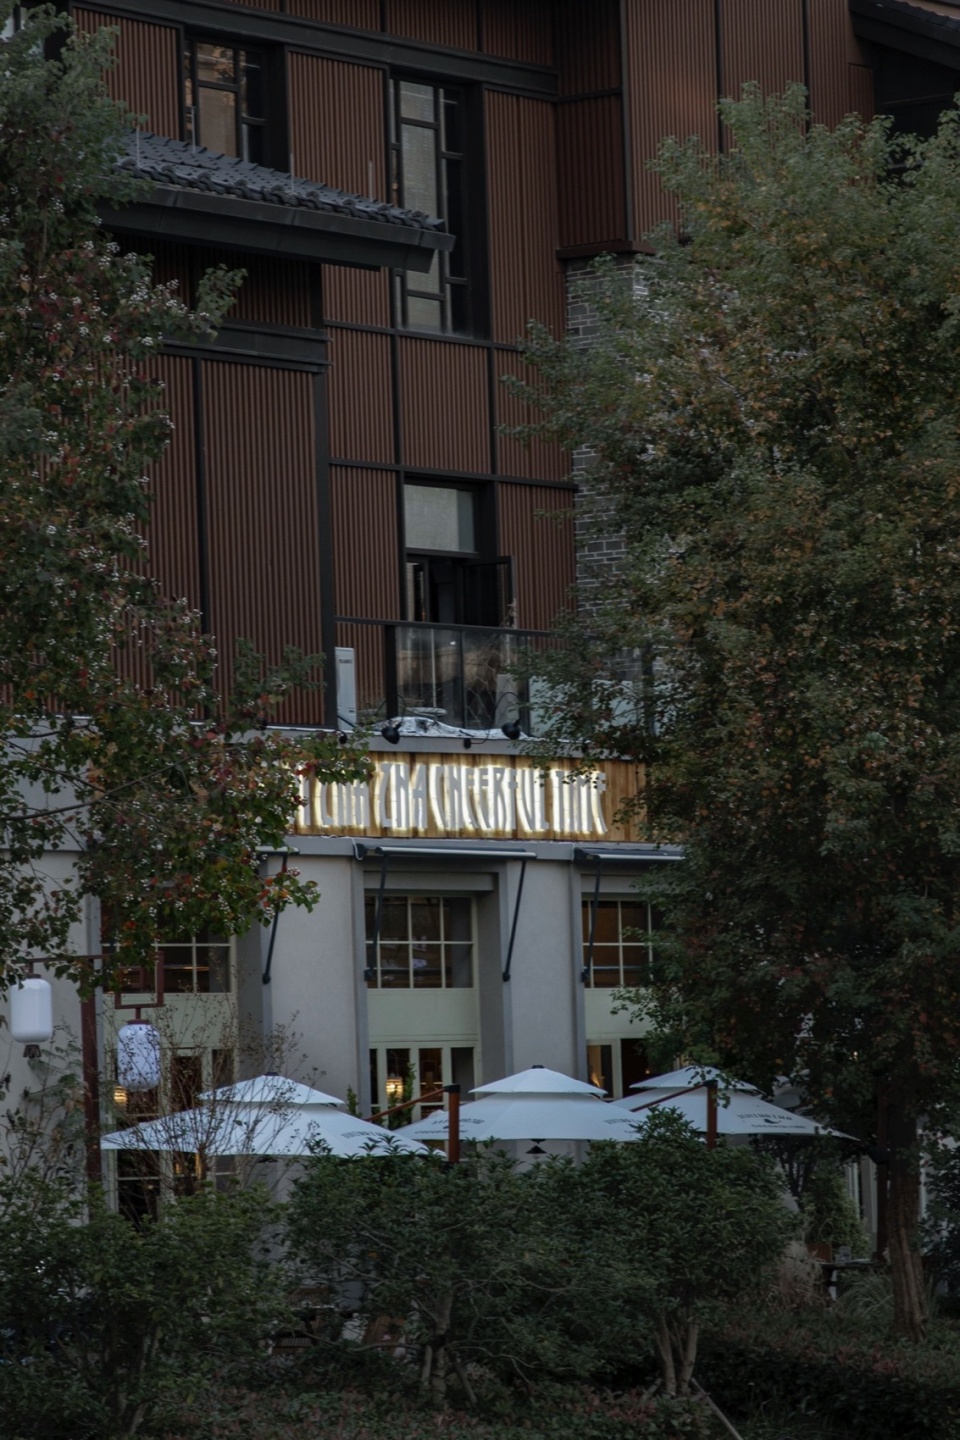
餐厅位于湖州长兴东鱼坊历史文化街区,这是客户在县城的第二家餐厅,整个餐厅在原来一店基础上都有了升级。
The restaurant is located in Huzhou Changxing East Fish Square historical and cultural block, this is the customer’s second restaurant in the county, the entire restaurant has been upgraded on the basis of the original store.
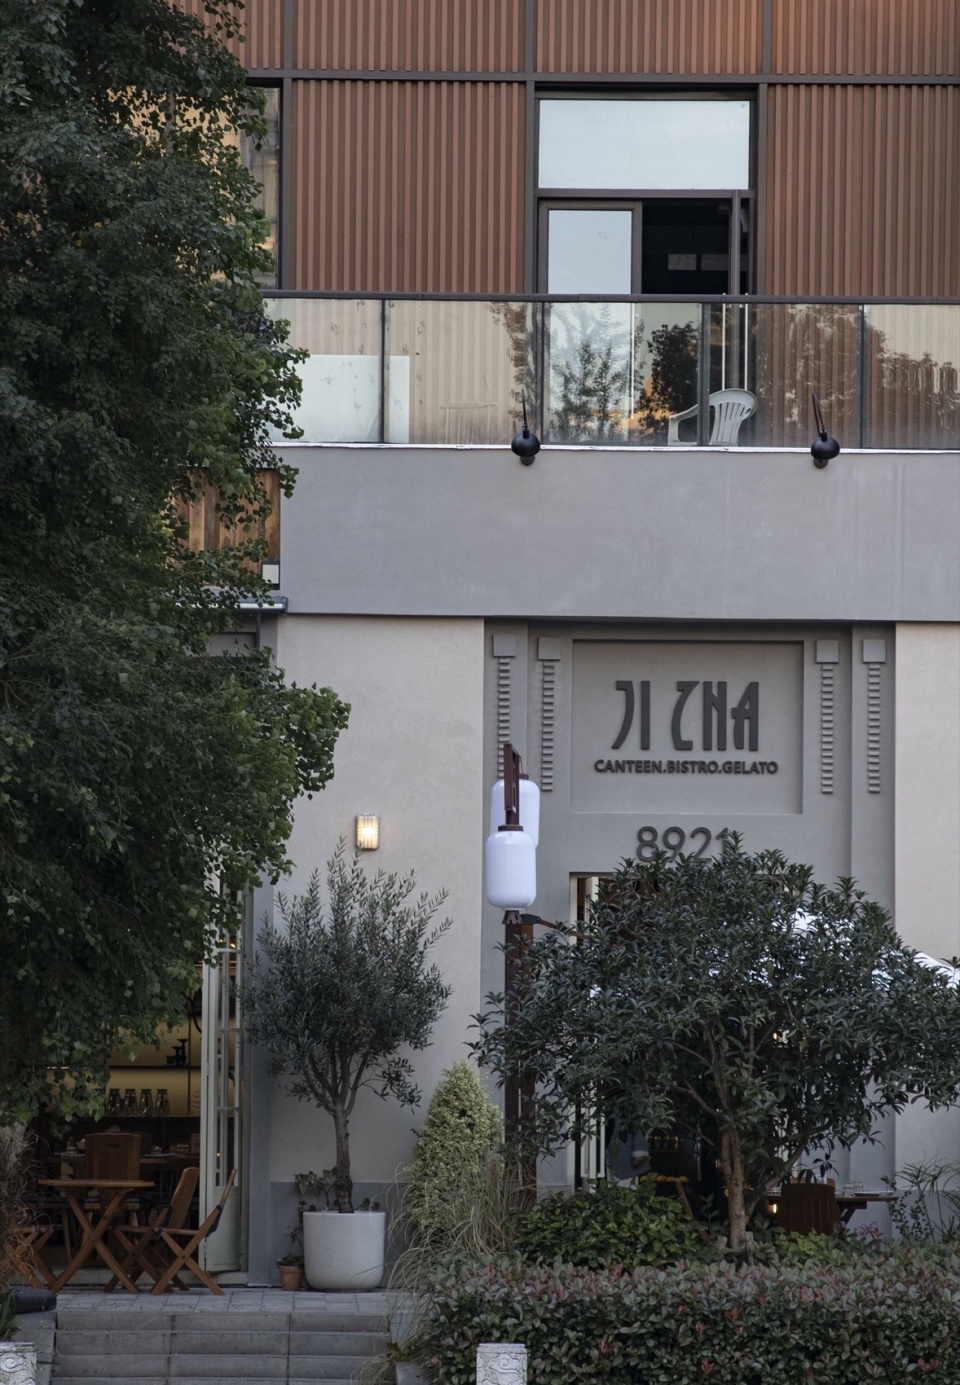
▼立面,facade © 王超超
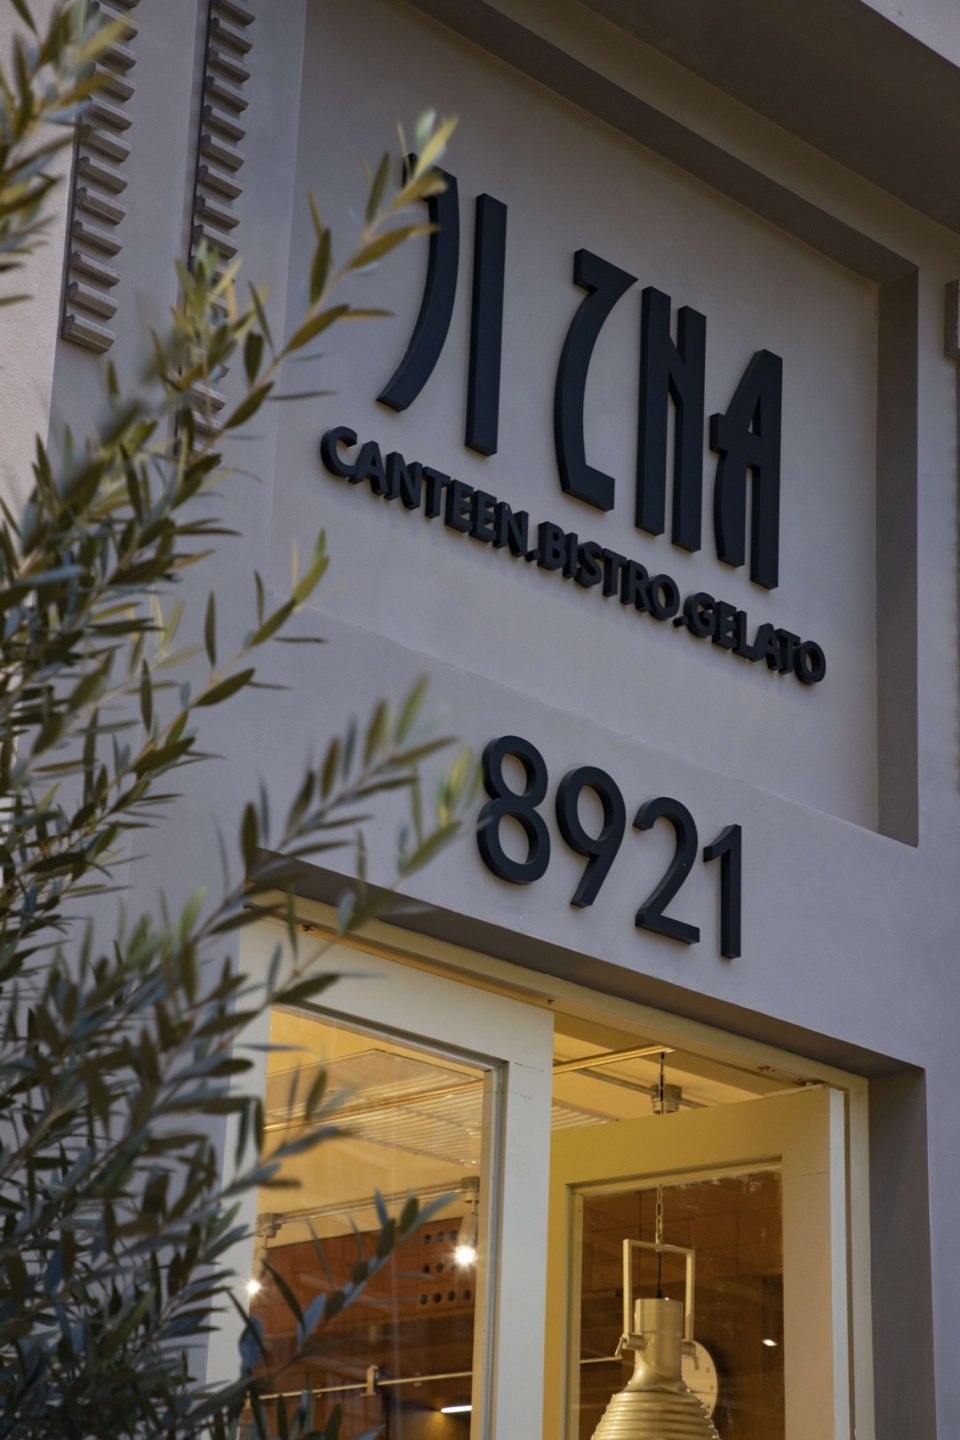
▼入口细部,detail in the entrance © 王超超
“闹市里的质朴自然之美”
“The pristine natural beauty of downtown”
空间在设计上体现了交汇的艺术,抵达时经过流水声的浸染,从灰色门头踏入便穿越闹市开启一段寻味体验。沿河的横向有着独特的优势,三个落地门往外推开,让太阳和自然地风进入空间内部,光影变幻也成了空间迷人的语言。
The design of the space reflects the art of convergence. Upon arrival, through the sound of flowing water, you will enter from the gray door and open a fascinating experience through the busy city. The horizontal side of the river has a unique advantage, and three floor-to-ceiling doors are pushed outwards, allowing the sun and natural wind to enter the interior of the space, and the changes of light and shadow become the charming language of the space.
▼大厅,main seating area © 王超超


看门外人来人往,而你坐在柔和暖黄色灯光下,桌面应季的鲜花,让浮躁的心情在入座后也得以平静安宁。身处绿植掩映构建的自然之境,用餐时的五感体验被无限放大,让吃饭回归自然与美食的本真。
Watch the door outsiders come and go, and you sit under the soft warm yellow light, the desktop seasonal flowers, so that the impetuous mood can be calm and peaceful after the seat.In the natural environment built by green plants, the five senses experience of dining is infinitely amplified, so that eating returns to the nature and the truth of food.
▼柔和暖黄色灯光下, the soft warm yellow light © 王超超
“烟火气与理想生活的呼应”
“The echo of fireworks and Ideal Life”
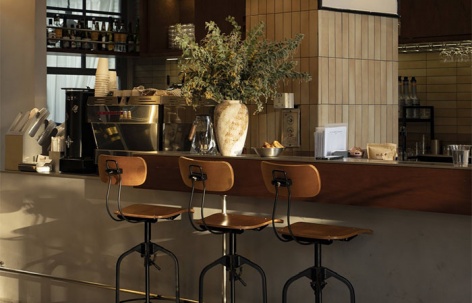
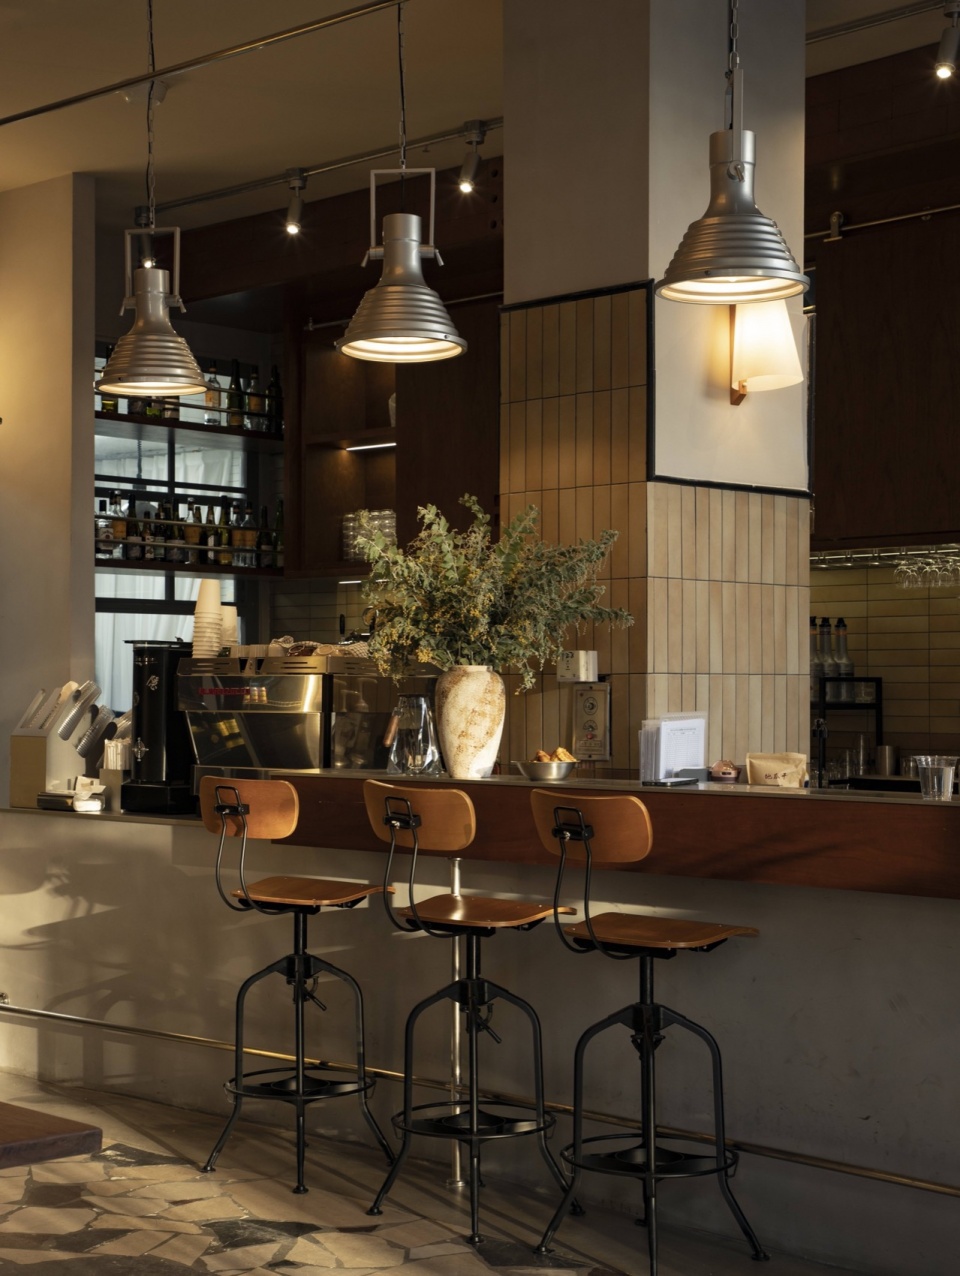
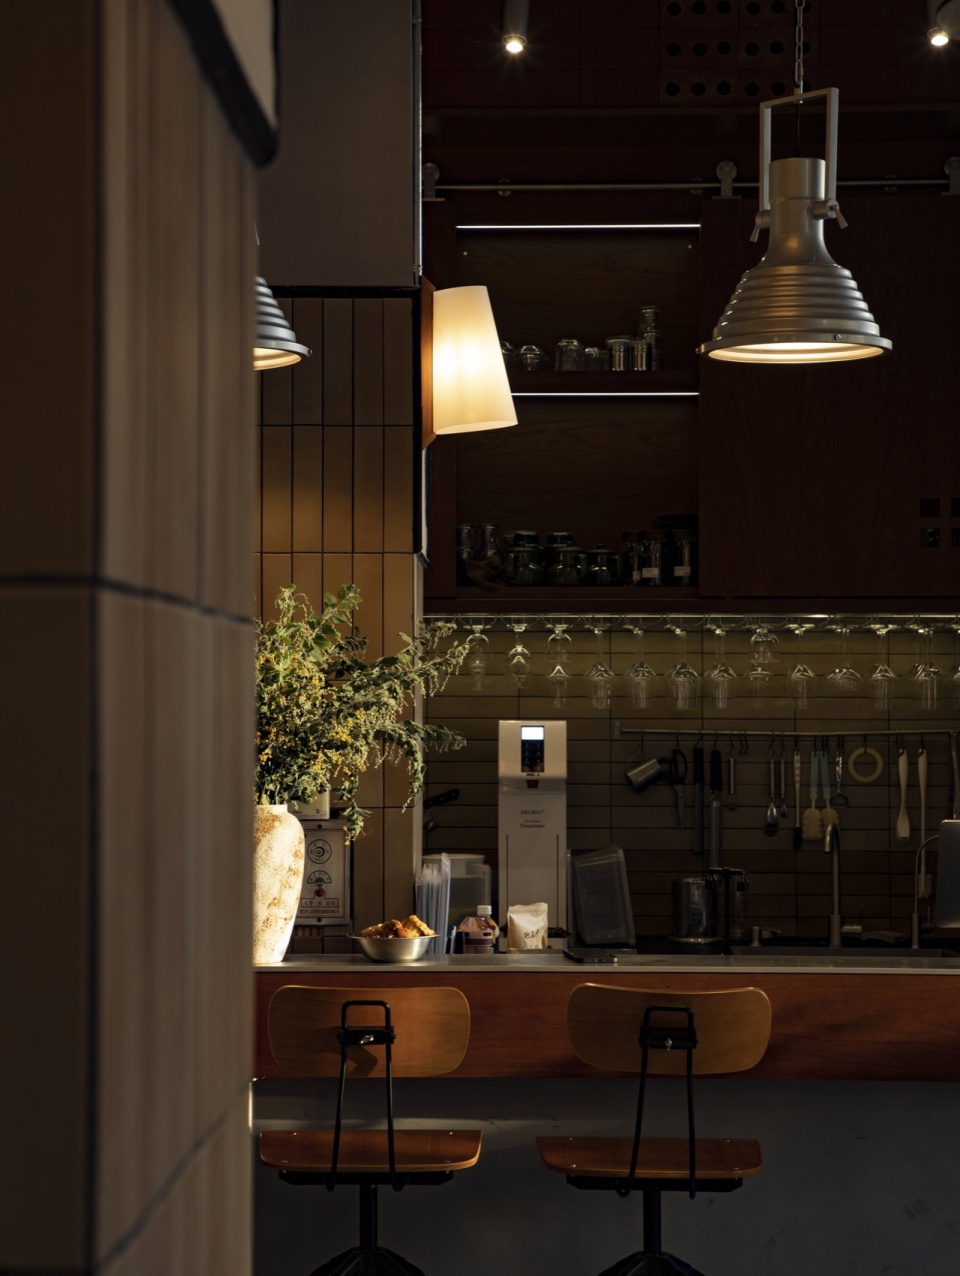
作为一个融合餐厅,设计师不希望它那么板正严肃,像家一样慵懒有生活气息的场域刚刚好。带娃在户外庭院吃饭的宝妈、闺蜜情侣约会的松弛去处、和家人朋友闲聊的秘密基地。在开放式吧台做咖啡/调酒的温馨画面也像一幅画卷毫无保留的呈现在食客眼前。餐厅在午后的咖啡厅和晚间的餐酒吧里转换自如,安静的等待每一位顾客的到来。
As a fusion restaurant, the designer does not want it to be so serious, like a lazy home with life atmosphere just right field.With the baby in the outdoor courtyard to eat treasure mother, girlfriends lovers dating relaxed place, and family and friends of the secret base to chat.The warm picture of making coffee/bartending at the open bar is also presented to the diners like a picture scroll.The restaurant shifts freely between the coffee shop in the afternoon and the dinner bar in the evening, quietly waiting for each customer’s arrival.
▼开放式吧台,the open bar © 王超超
“用空间串联起食客体验”
“Connecting diners’ Experience with space”
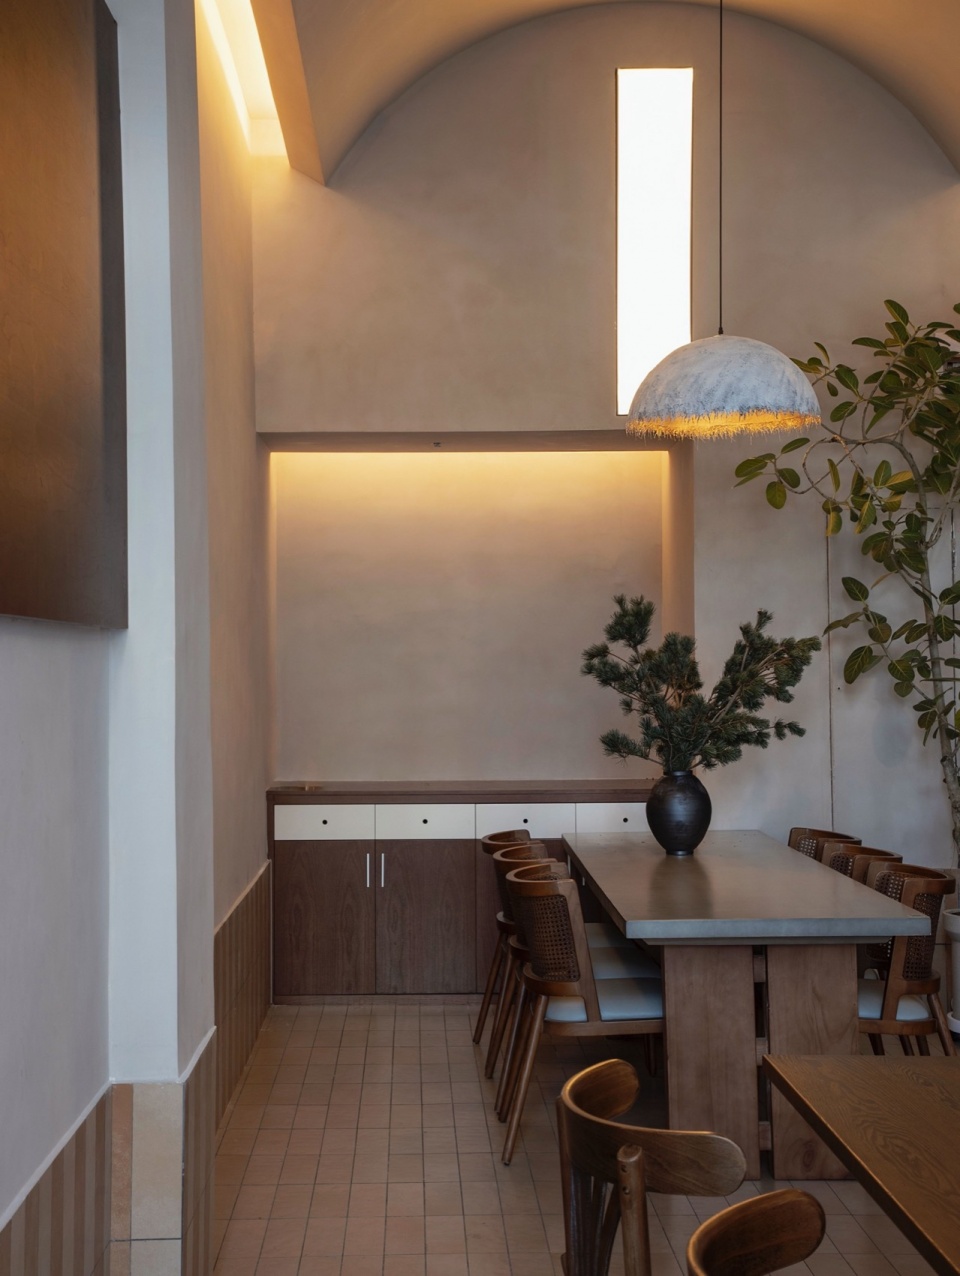
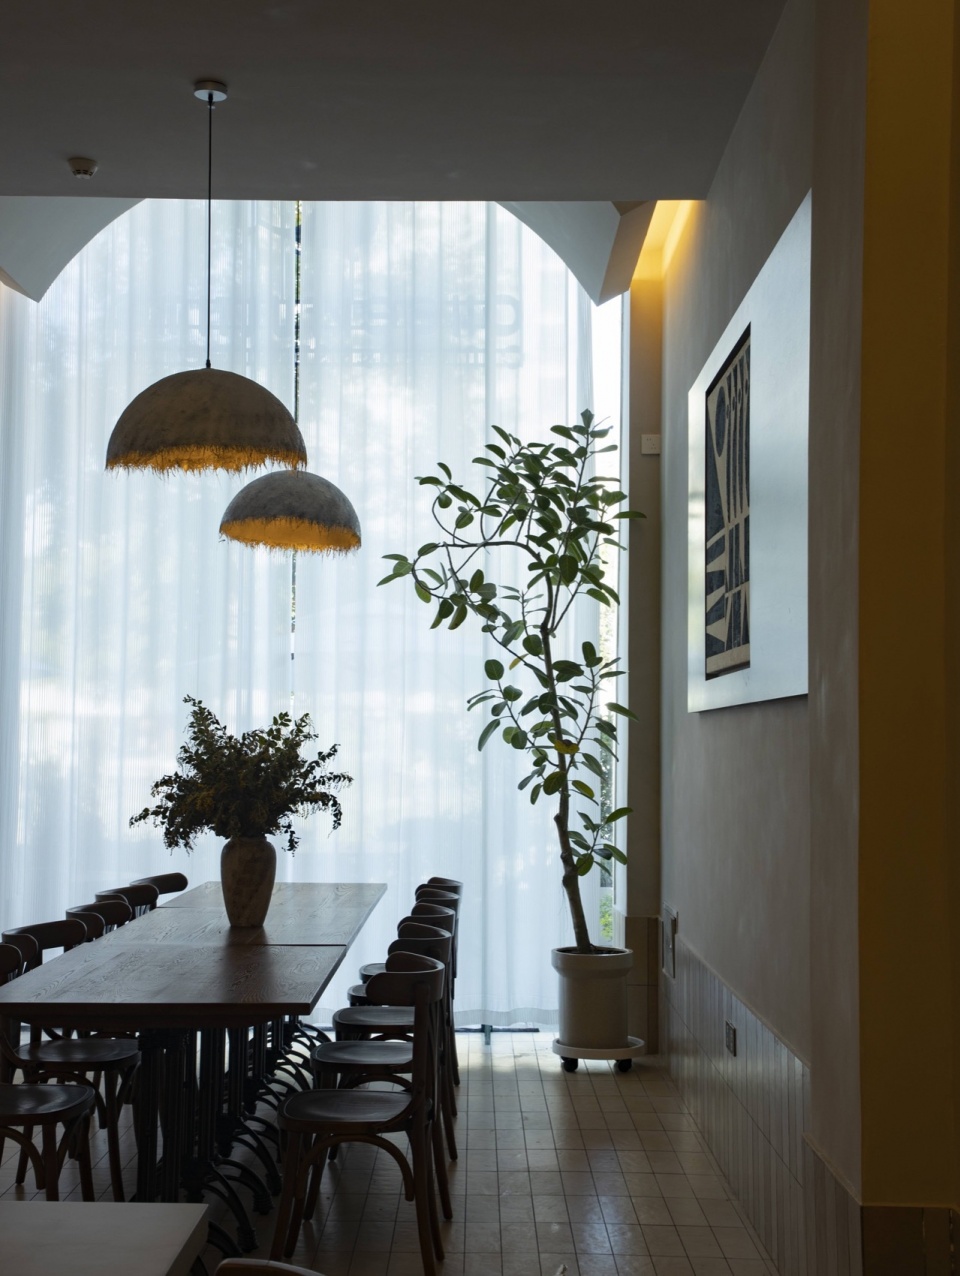
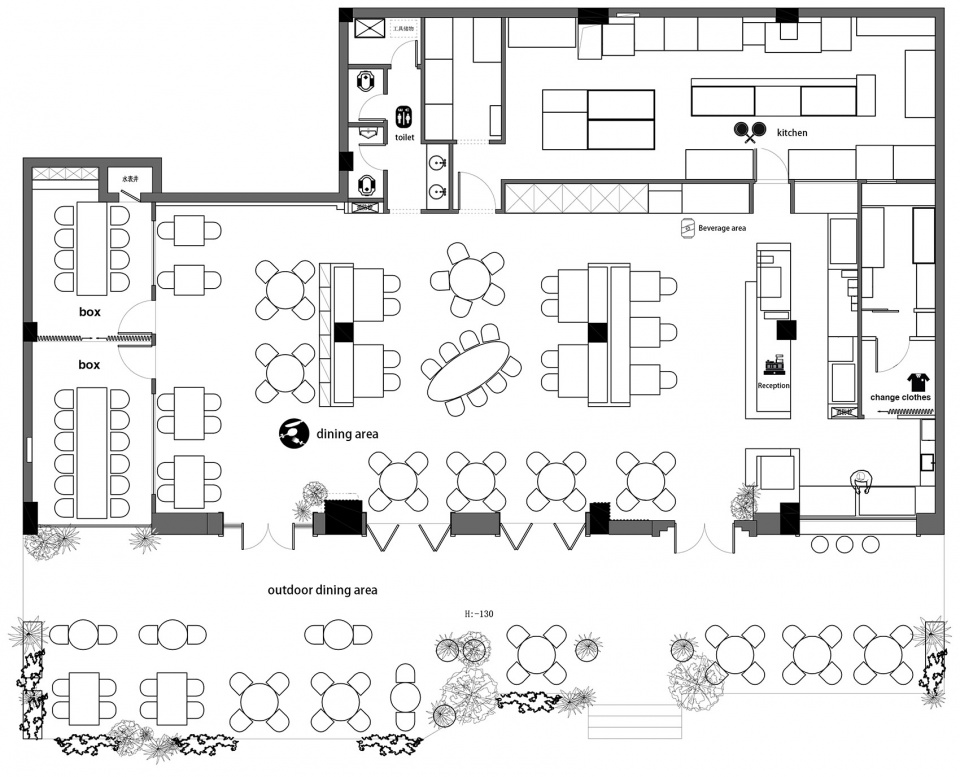
当提及空间感,室内空间布局简约有序,错落有致的桌椅排布打造宽敞通透的用餐区。灵活的隔断设计使得空间在简约的同时保留了个人空间,同时还设有包厢,兼顾不同顾客需求。
When it comes to the sense of space, the layout of the interior space is simple and orderly, and the arrangement of tables and chairs creates a spacious and transparent dining area.The flexible partition design allows the space to retain personal space while being simple, and at the same time, there are also boxes to cater for different customer needs.
▼包厢,private room © 王超超
“材质和色彩的松弛感”
“A relaxed sense of material and color”
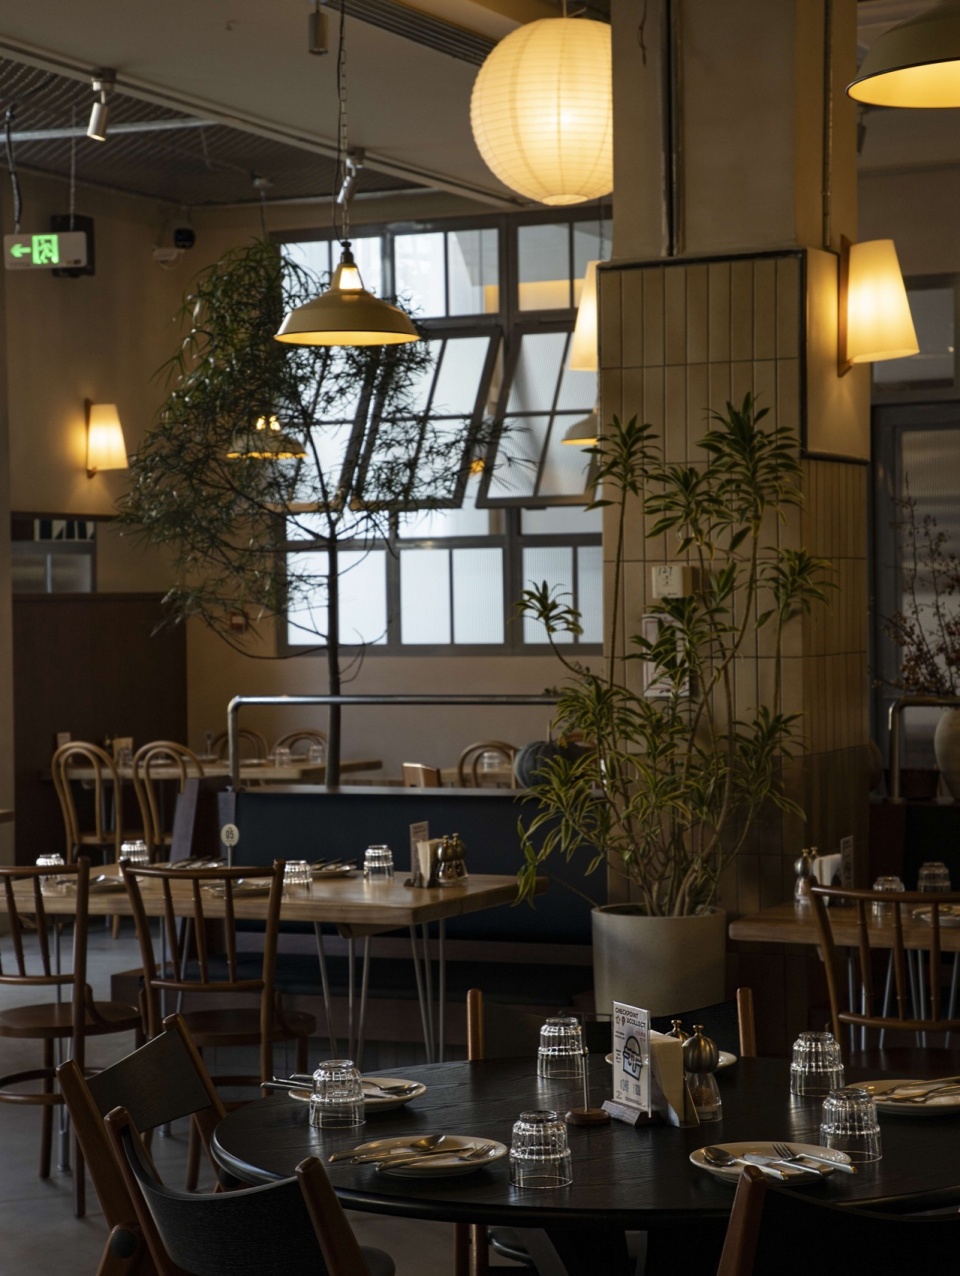
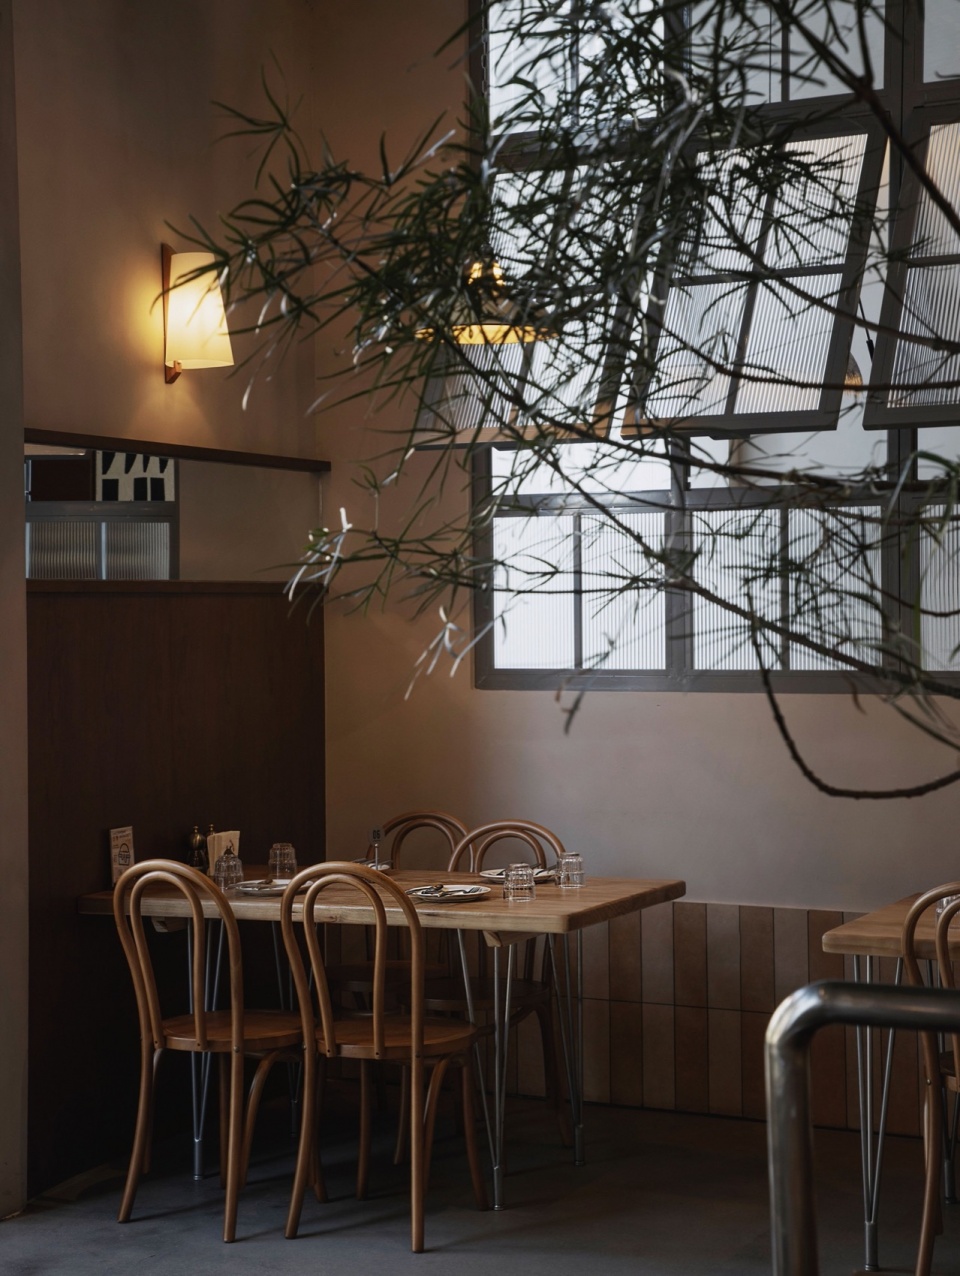
门头和室内冷暖色调的差异但又紧密结合,色调安静,如灰色和木色碰撞,打造温暖舒适的用餐环境。墙面肌理,木头、石材、金属、玻璃,在设计师的巧思下和谐,不同材质增加层次感的同时,模拟在大自然中的体验,也是留给客人探索时的惊喜。每个角落都藏着精心布置的细节,无论是悬挂式吊灯,或者质朴壁灯,灯光的选择柔和静谧,搭配绿植和艺术画点缀,为空间增添一丝生气。
木质桌椅、食物气味、酒杯碰撞、贴心问候……此刻都成为一种独属于“叽喳”的亲密记忆。
The difference between the cold and warm tones of the door and the interior is closely combined, and the tones are quiet, such as the collision of gray and wood, to create a warm and comfortable dining environment.Wall texture, wood, stone, metal, glass, in the designer’s ingenuity under the harmony, different materials to increase the sense of layer at the same time, simulate the experience in nature, but also for guests to explore the surprise.Every corner is hidden with carefully arranged details, whether hanging chandeliers, or rustic wall lamps, the choice of light is soft and quiet, with green plants and art paintings embellished, adding a touch of life to the space.
Wooden tables and chairs, the smell of food, the collision of wine glasses, intimate greetings…Now it becomes a kind of intimate memory that belongs only to the “JI ZHA”.
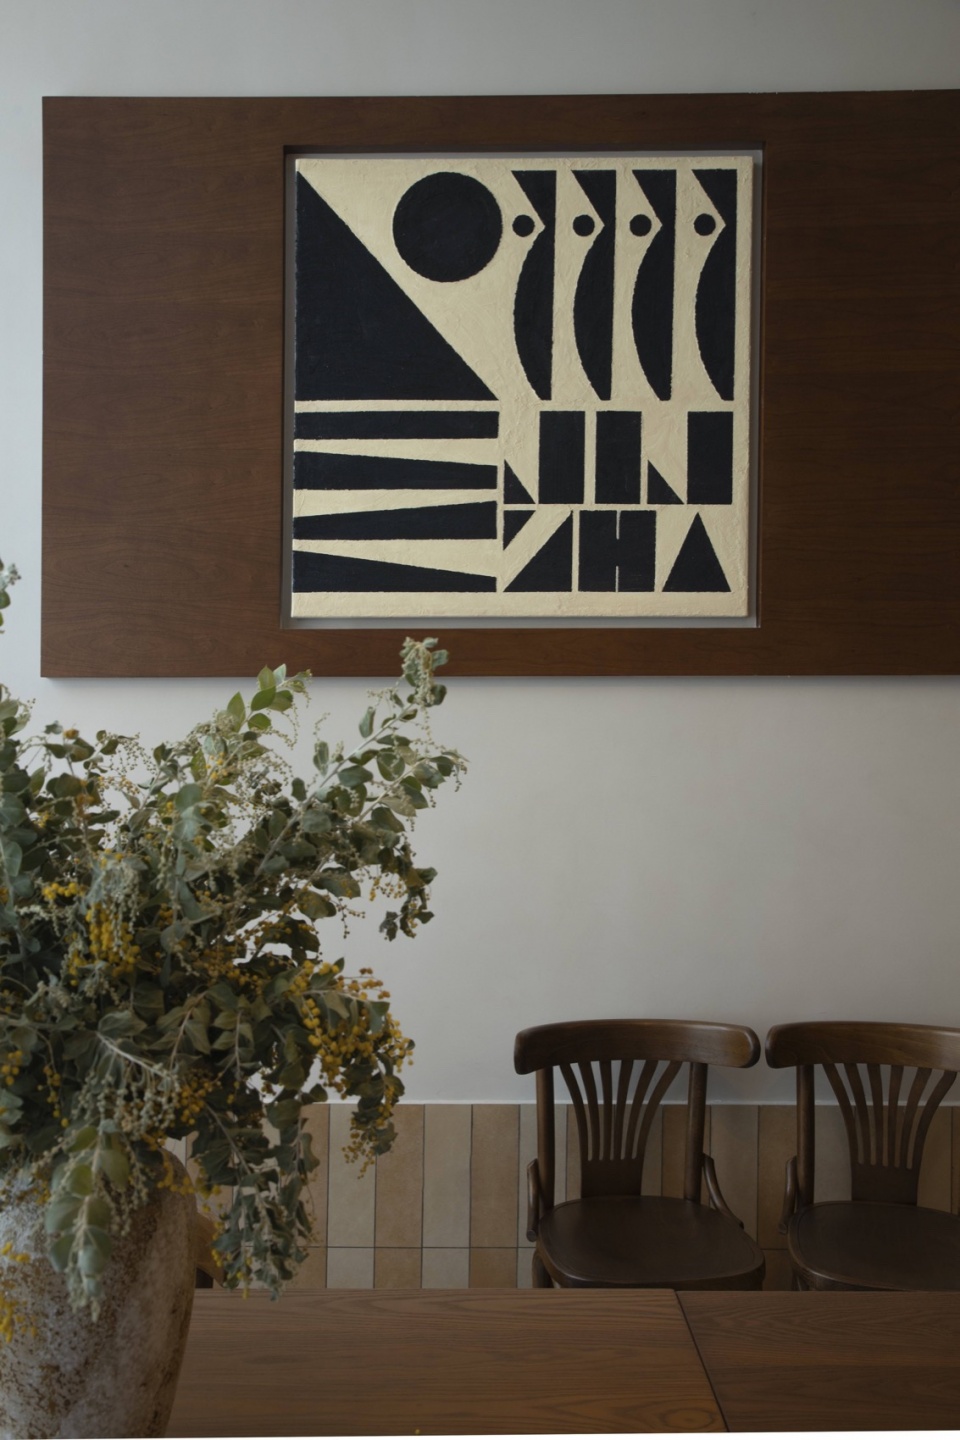
▼空间细部,details of the space © 王超超
▼平面图,plan © 王超超
项目名称:JIZHA CANTEEN融合餐厅
项目类型:餐饮店设计
设计方:有七设计工作室
公司网址:www.youqisheji.cn
联系邮箱:youqisheji@foxmail.com
项目设计:2023
完成年份:2023
主创及设计团队:有七设计 陈梦梦
项目地址:湖州市长兴县东鱼坊1幢1楼3-6号
建筑面积:300㎡
摄影版权:王超超
客户:孙玲
材料:木饰面、不锈钢、手工砖、艺术漆
Project name:JIZHA CANTEE
Type of project:Restaurant design
Designer:YOOQ STUDIO
Website: YOOQ STUDIO
Contact email :youqisheji@foxmail.com
The Design of Project:2023
Completed year:2023
Design team:YOOQ STUDIO Mengmeng Chen
Project address:No.3-6, 1/F, Building 1, East Fish Square, Changxing County, Huzhou City
Floor area:300 square meters
Copyright of Photography: Chaochao Wang
Client:Ling Sun
Materials:wood veneer,stainless steel,handmade brick,art coating
More: 有七设计工作室。更多关于他们:YOOQ STUDIO on gooood








喜欢门头
DK
装饰设计
接地气