非常感谢 Rubens Cortés Arquitectos 予gooood分享以下内容。更多关于他们,请至:Rubens Cortés Arquitectos on gooood
Appreciations towards Rubens Cortés Arquitectos for providing the following description:
这座住宅探索了传统庭院别墅“Carmen”的转变。“Carmen”的定义是:“通过门廊空间向外部延伸,作为房屋和花园之间的过渡。这些门廊通常是附属于主屋的过渡结构。”
The house explores the transformation of the traditional patio house – called Carmen. By definition, “A Carmen extends towards the exterior through porticoed spaces that serves as the transition between the house and the garden. Often, these porticos are ephemeral structures attached to the main house.”

▼住宅鸟瞰,bird view © Javier Callejas Sevilla
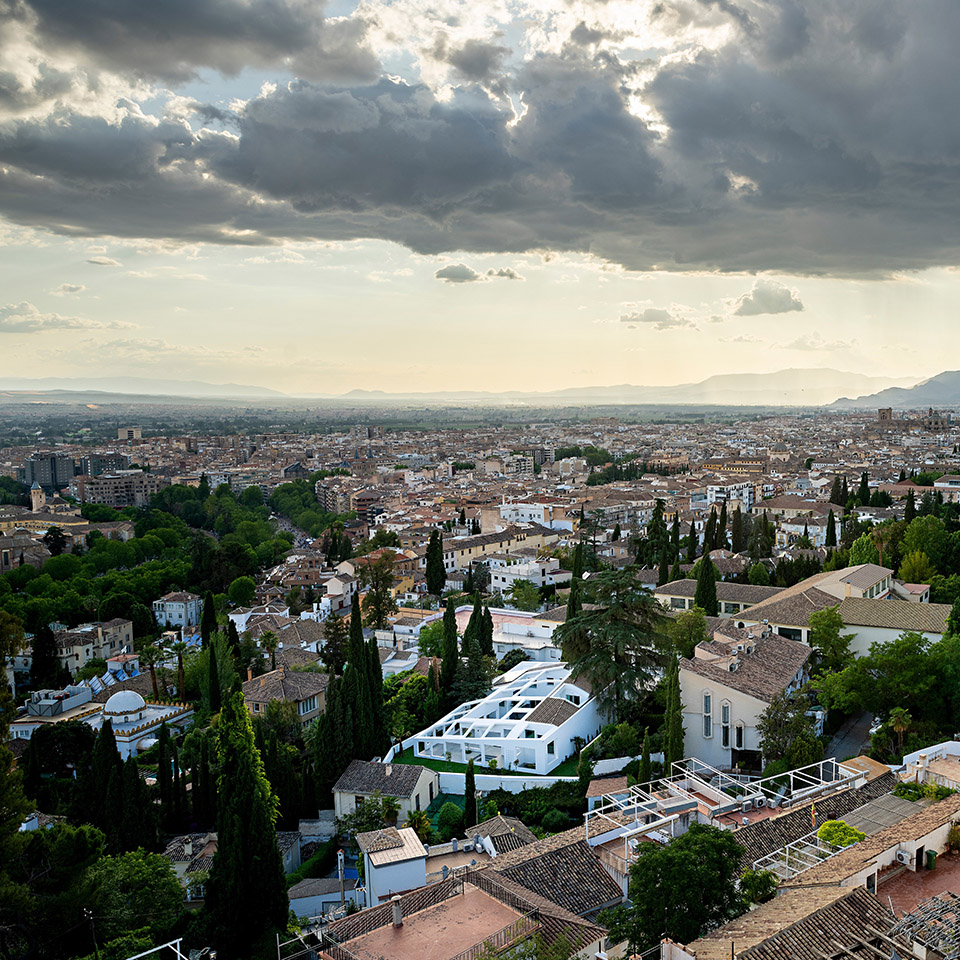
▼住宅概览,house overview © Javier Callejas Sevilla
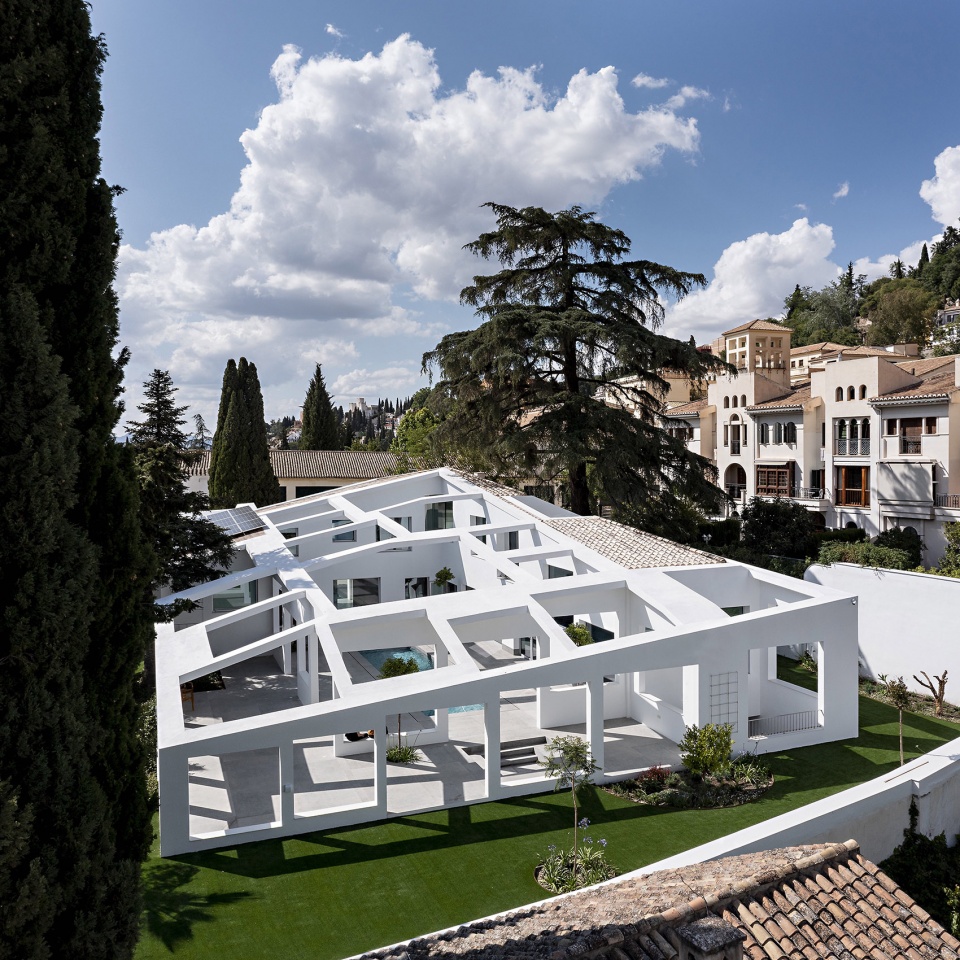
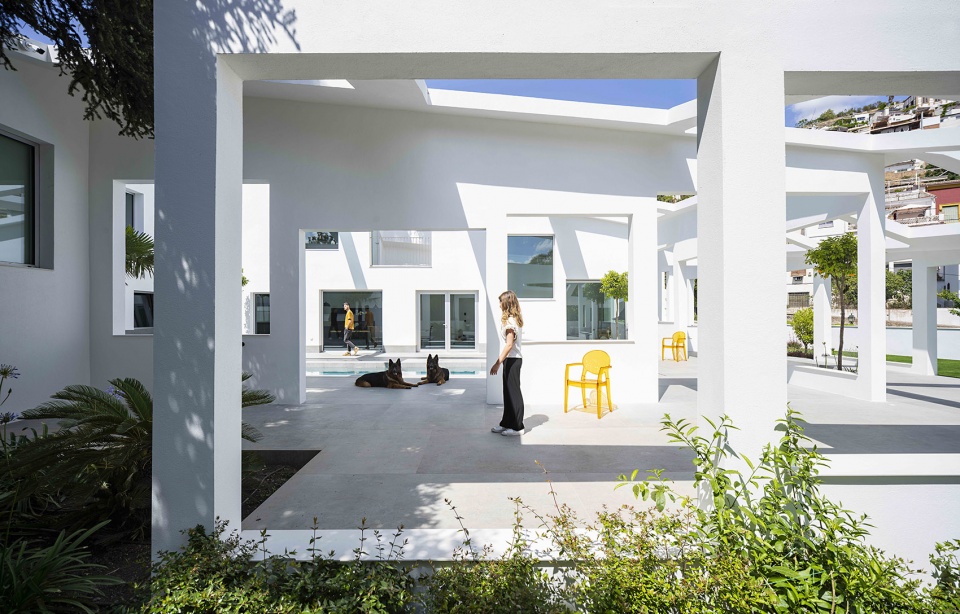
Realejo住宅将这些过渡的空间永久地融入其中。该项目的构想是将房屋和庭院作为一个连续的结构,在室内和室外之间形成独特的生活方式。
Realejo House incorporates those ephemeral spaces permanently. The project was conceived as a continuous structure that involve the house and the patio, crystallizing our peculiar way of living between interior and exteriors.
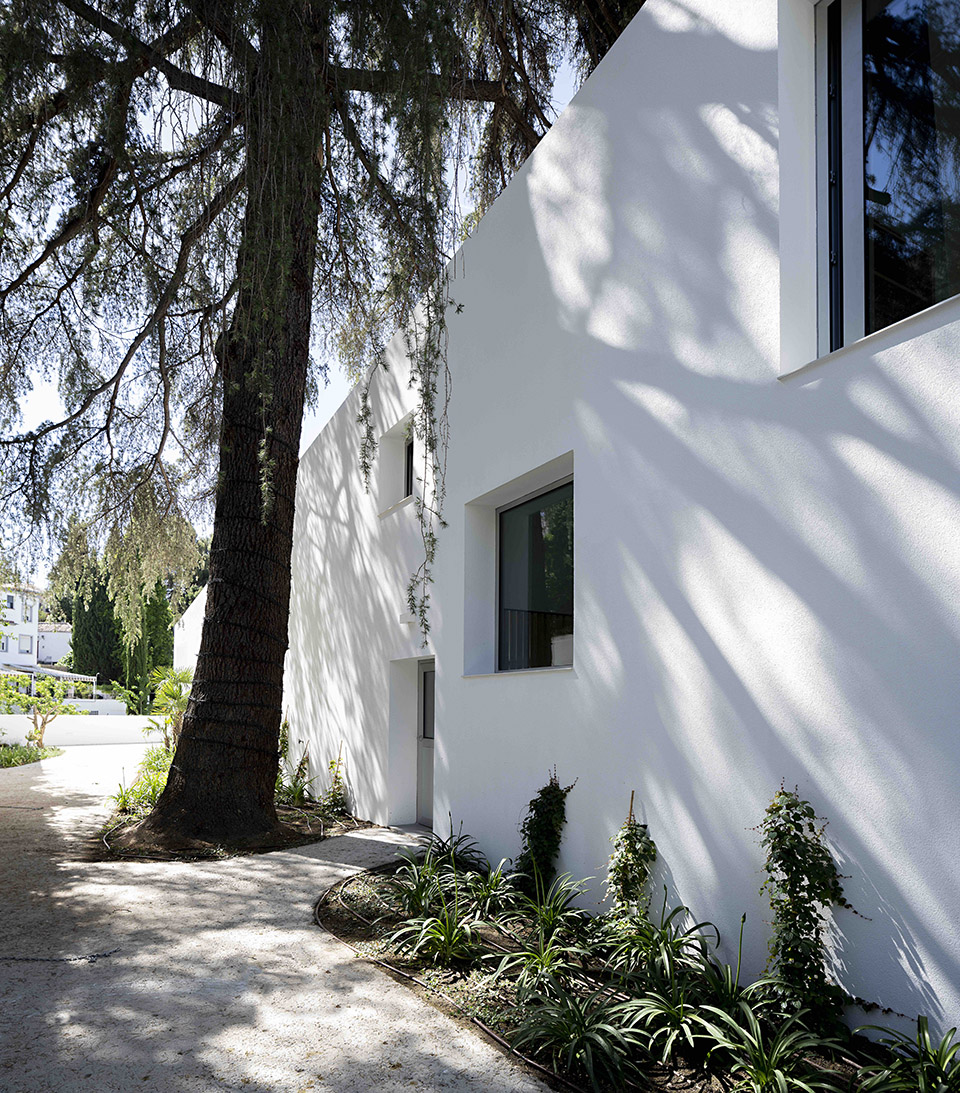
▼住宅外观,exterior © Javier Callejas Sevilla
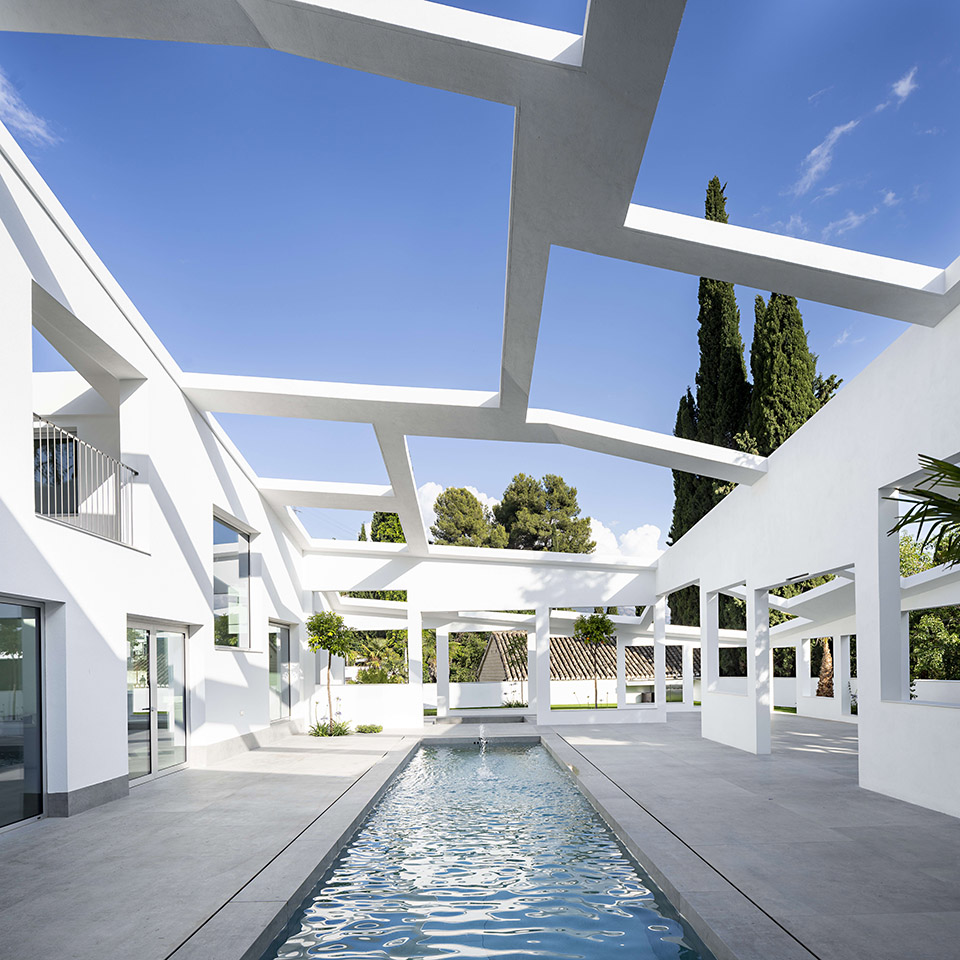
▼将房屋和庭院作为一个连续的结构,a continuous structure that involve the house and the patio © Javier Callejas Sevilla
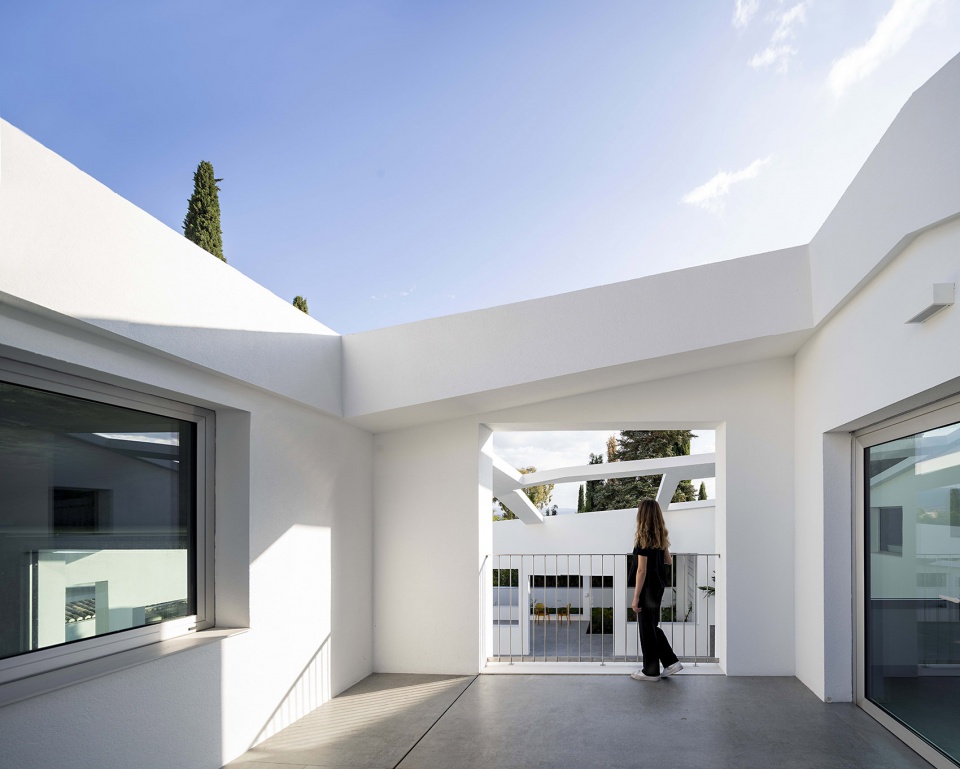
▼住宅露台,house terrace © Javier Callejas Sevilla
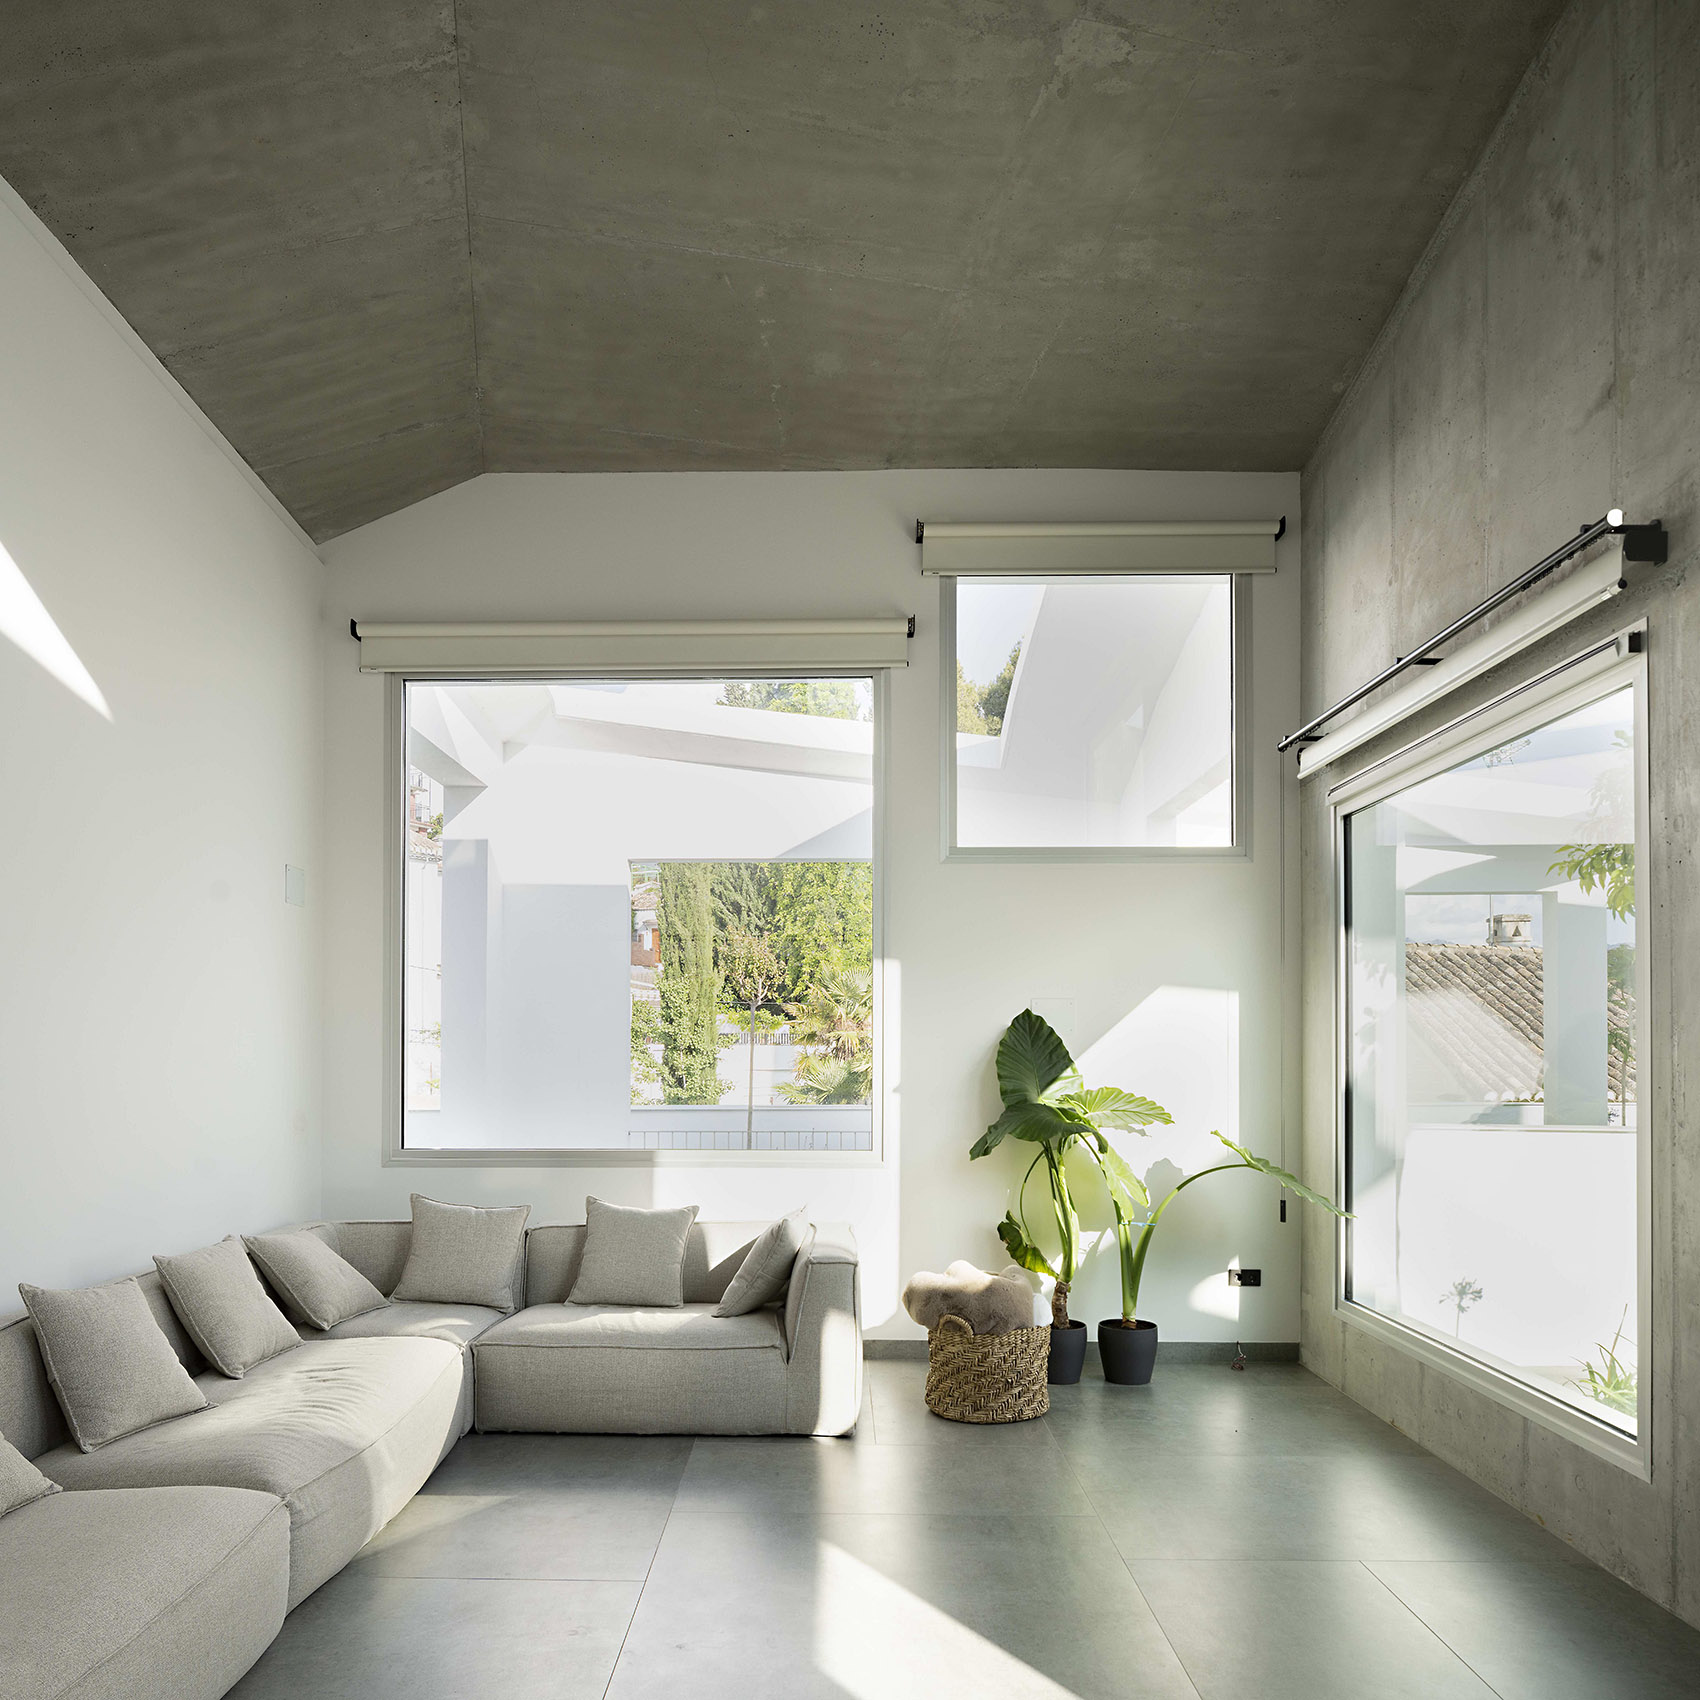
▼住宅室内,house interior © Javier Callejas Sevilla
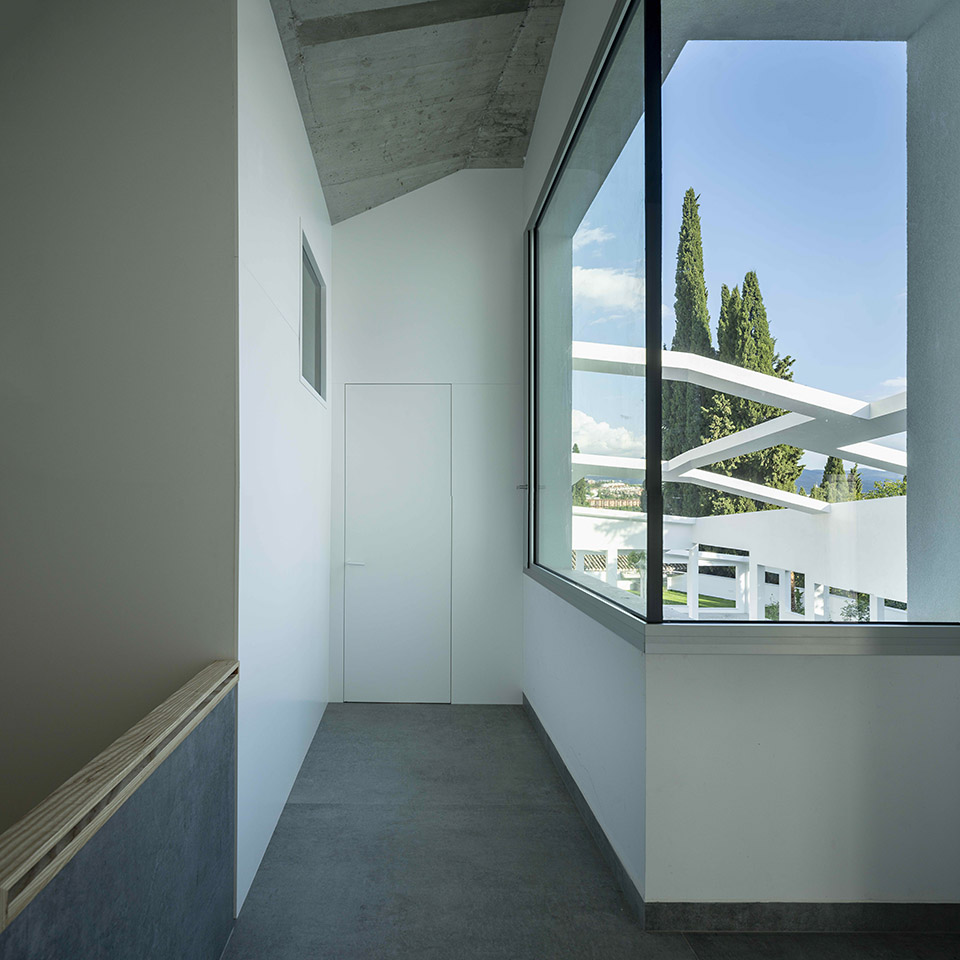
▼将房屋和庭院作为一个连续的结构,a continuous structure that involve the house and the patio © Javier Callejas Sevilla
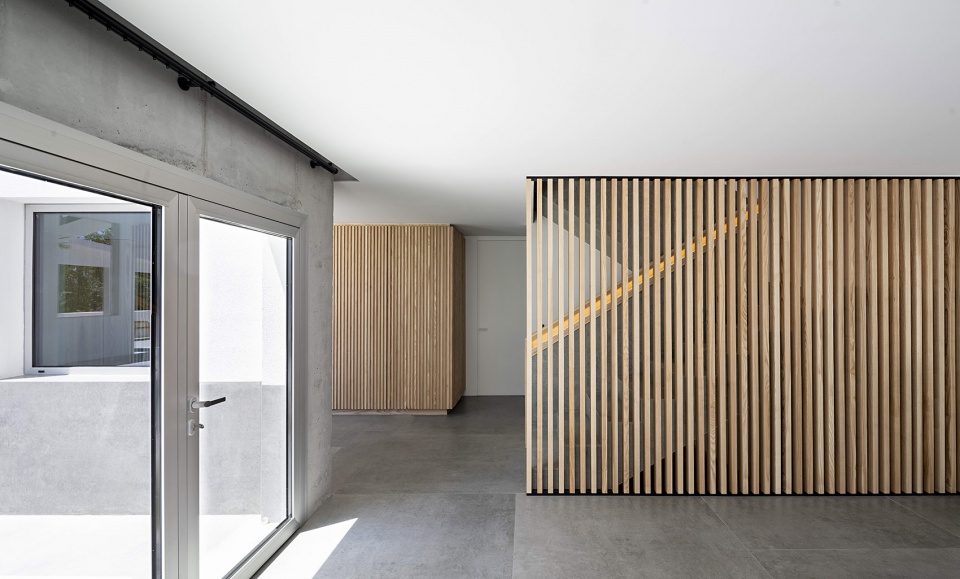
▼场地平面,site plan © Rubens Cortés Arquitectos
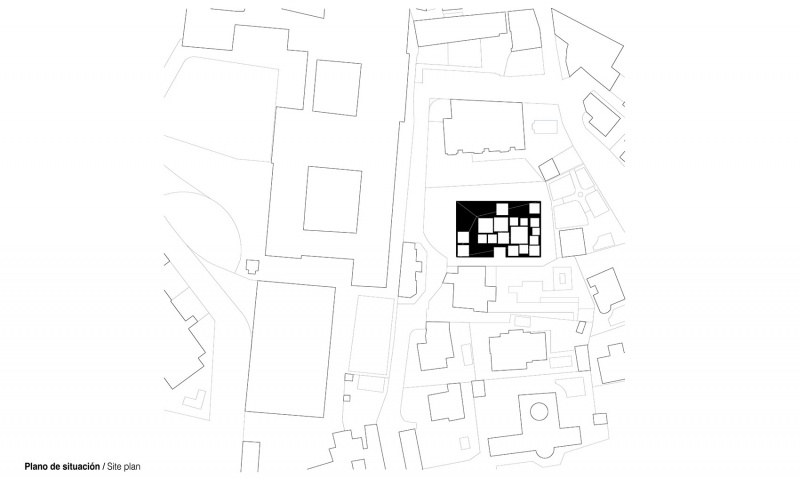
▼总平面,overall plan © Rubens Cortés Arquitectos
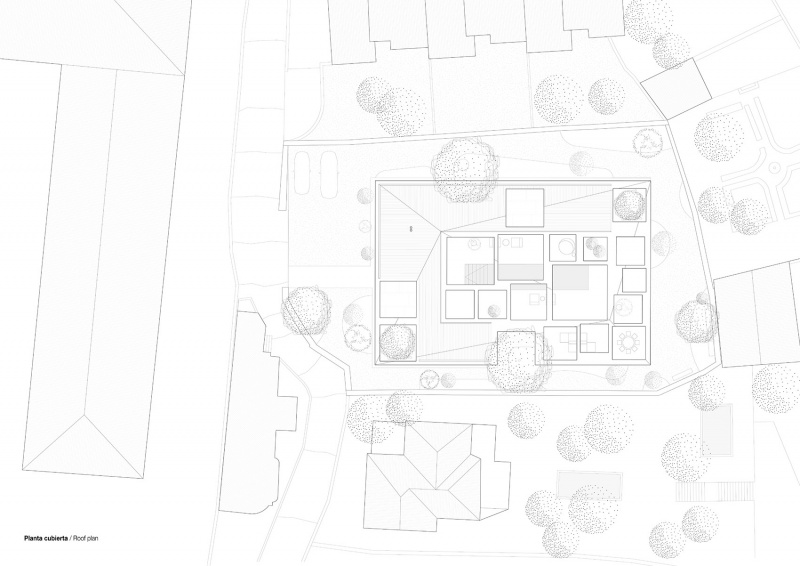
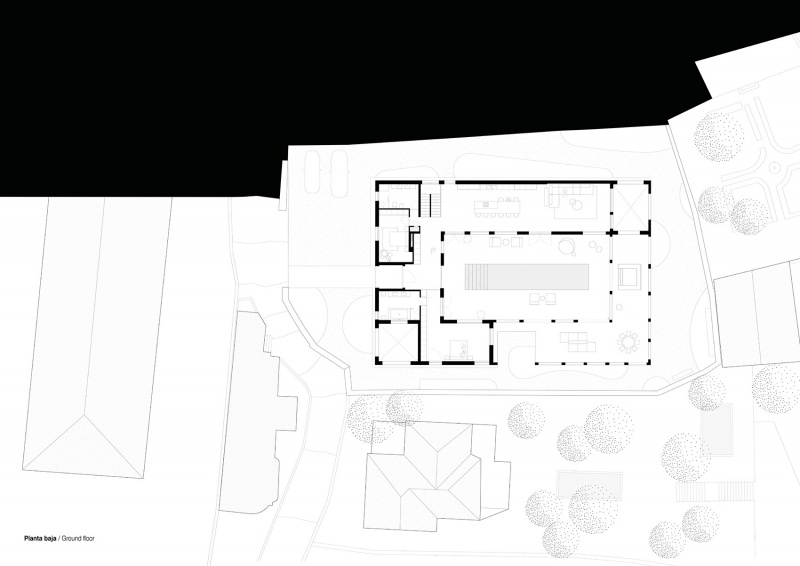
▼一层平面,ground floor © Rubens Cortés Arquitectos
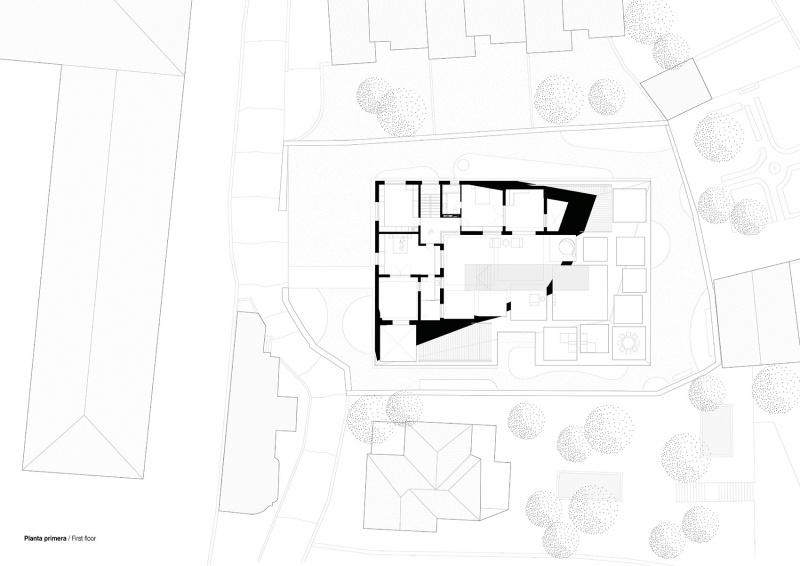
▼二层平面,first floor © Rubens Cortés Arquitectos
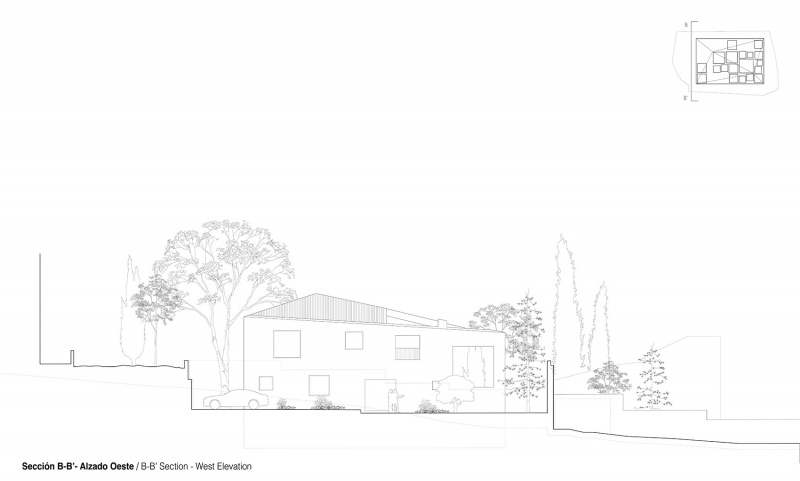
▼剖立面1,section-elevation 1© Rubens Cortés Arquitectos

▼剖立面2,section-elevation 2© Rubens Cortés Arquitectos
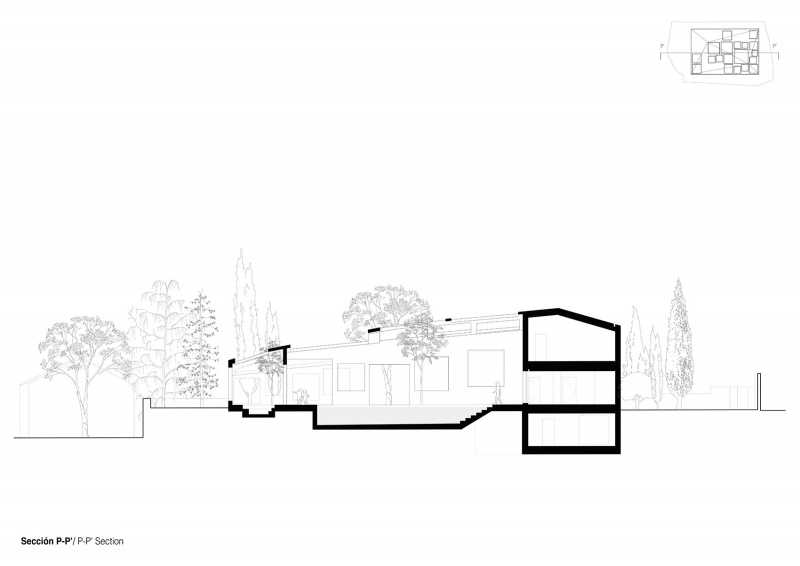
▼剖面,section © Rubens Cortés Arquitectos
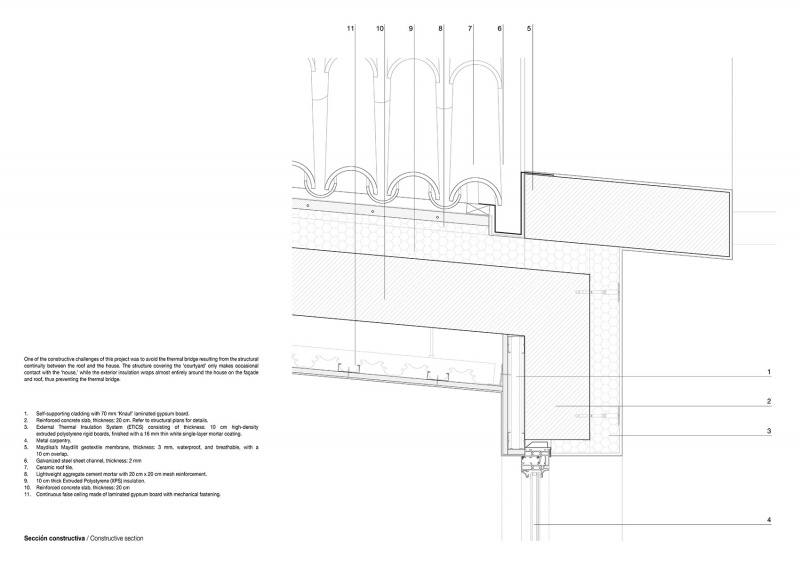
▼细部,detail © Rubens Cortés Arquitectos
Project: Rubens Cortés Arquitectos
Architect: Rubens Cortés Cano
Collaborators: Raúl Melguizo, Antonio Delgado
Technical Architect: Jesús Chinchilla
Structrual Engineer: Francisco Vilchez, Rafael Vega
Builder: Nelson Pilliza
Interior Designer: Marta Gamarro
Landscaper: Ignacio Morón
Lighting Designer: José Benitez_Big Lighting
Project size: 432 m2
Site size: 1150 m2
Completion date: 2023
Building levels: 3
More: Rubens Cortés Arquitectos 更多关于他们,请至:Rubens Cortés Arquitectos on gooood









奇奇怪怪的建筑,特别破坏城市肌理
DK
感觉格架意义不大,不如houseN
这房子骨头比肉多啊,过两年露天的架子和墙上全是污渍
假如涂的是传统建筑的米色涂料,那整个方案就绝了
在国内给规划局看这个,规划局认为你将来要偷偷加建
个性的结构艺术体