感谢 nendo 予gooood的分享。更多关于他们:nendo on gooood
Appreciation towards nendo for providing the following description:
这是是一栋位于长野县轻井泽的私人住宅,坐落在沿着道路110米的三角形地块上。设计者的方案极具创造性,它们认为保护过往车辆和行人的隐私同样至关重要,同时他们希望这栋建筑能够融入周围的自然环境之中。
▼项目视频,video
A private residence in Karuizawa, Nagano. Situated along the road lies the distinctive triangular property extending 110m in length. A creative solution was essential in securing privacy from passing traffic and pedestrians, while acting as a foil for basking in the natural surroundings.
▼鸟瞰,Bird’s eye view © Masahiro Ohgami
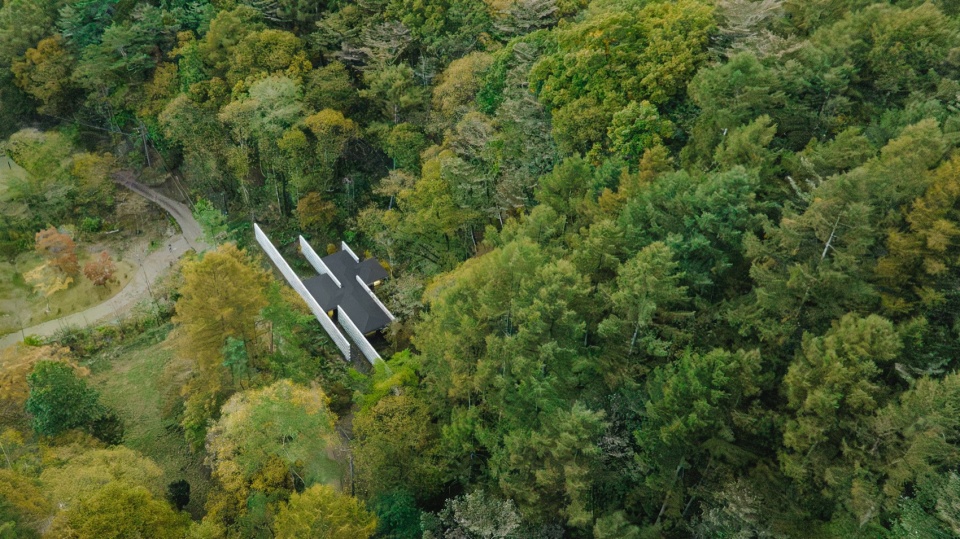
▼住宅外观,Exterior view © Takumi Ota

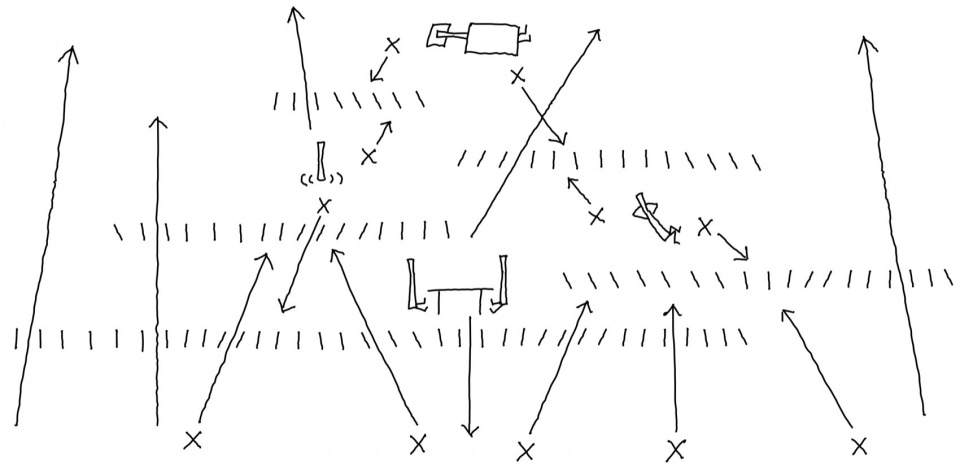
设计者打造了能够起过滤作用的混凝土砌块墙。人们可以在墙体两侧的空隙进行视野协调。在单侧区域中,这些小砖块被设置为同一方向,两道墙体重叠,只有在前后两排的小砖块对齐时才能够看到墙体另一侧的情况,否则视线就会受阻。
The approach was to design concrete block walls that would serve as filter screens. The line of sight is orchestrated by adjusting the angles of each block, fine-tuned by overlapping two rows of blocks in some places. In areas with a single row, the view is set in one direction. With two rows overlapping, the view on the other side is visible only when the block angles in the front and back rows align; otherwise, the view is obstructed.
▼墙体砌块,The wall blocks © Takumi Ota
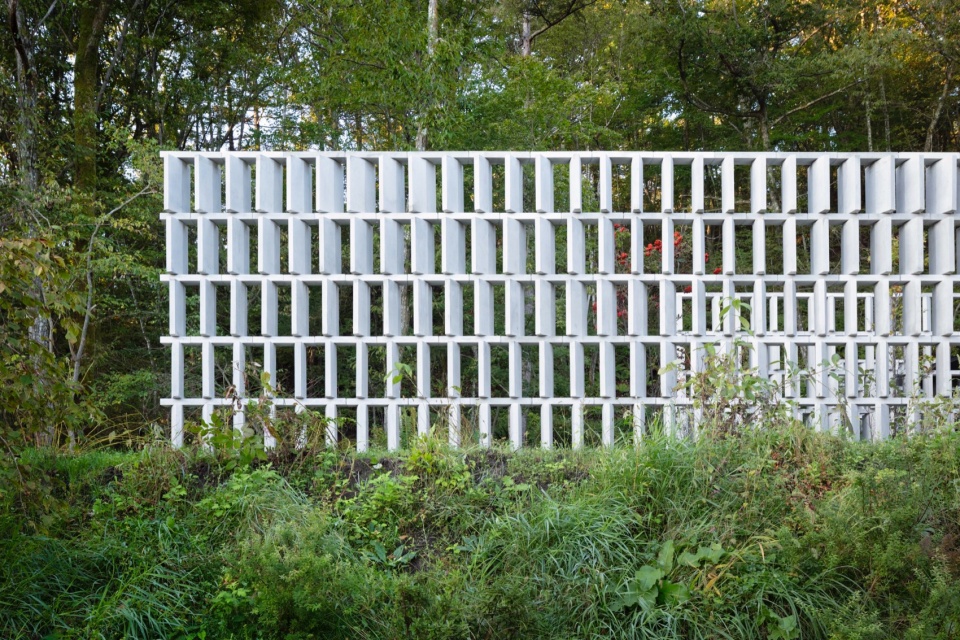
▼墙体砌块细部,Details of the blocks © Takumi Ota
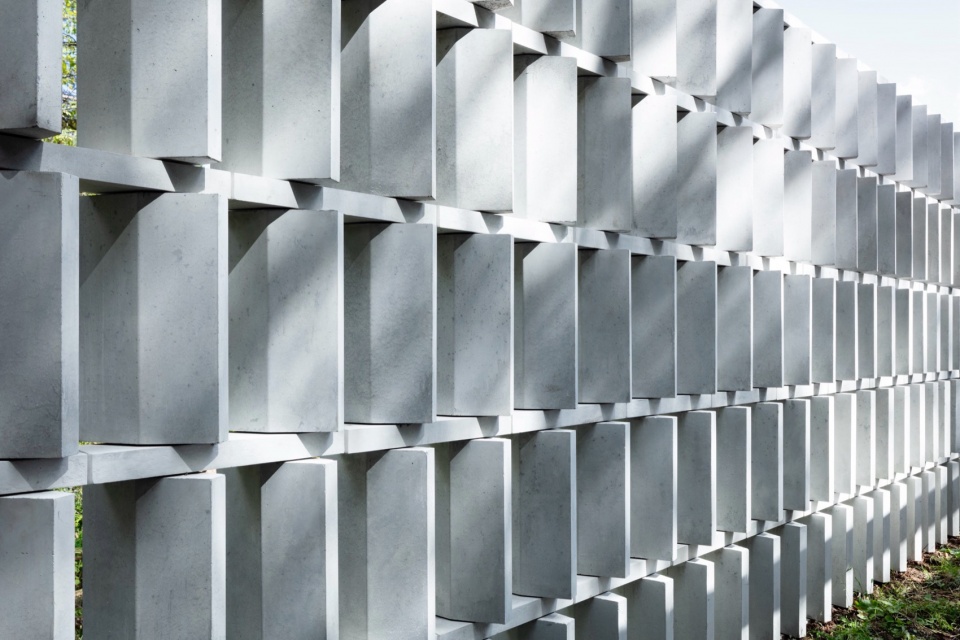
墙体砌块采用了“CO2-SUICOM※”材料,这是一种通过工业副产品代替部分水泥并添加二氧化碳吸收的材料,能够减少生产过程中的二氧化碳排放量。
The material used for the blocks is “CO2-SUICOM※,” which is made by replacing a portion of cement, with an industrial byproduct and adding a carbon dioxide-absorbing material for less CO2 emissions during production.
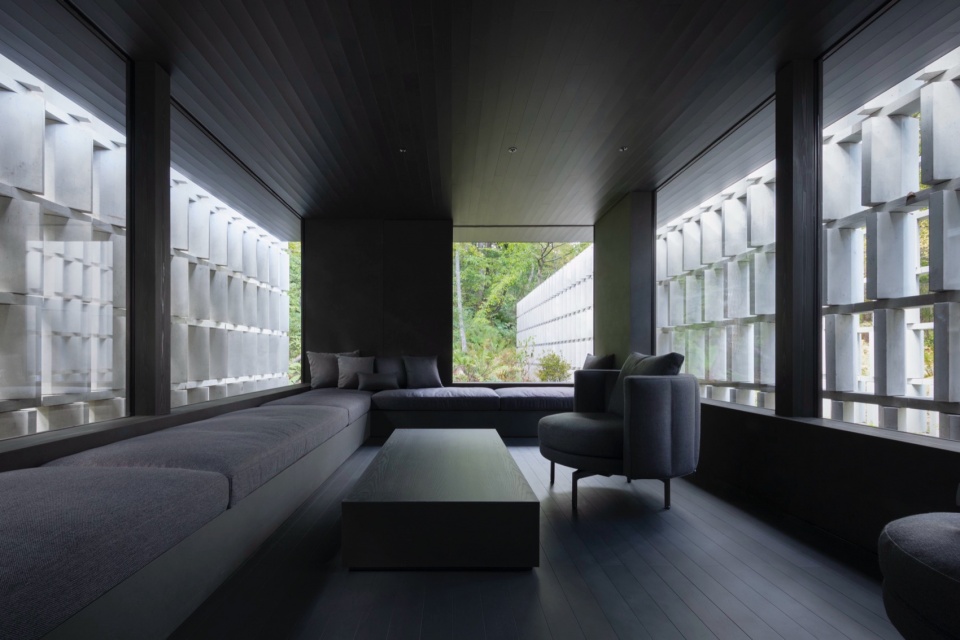
▼起居室,Living room © Takumi Ota
▼餐厅,Dining room © Takumi Ota
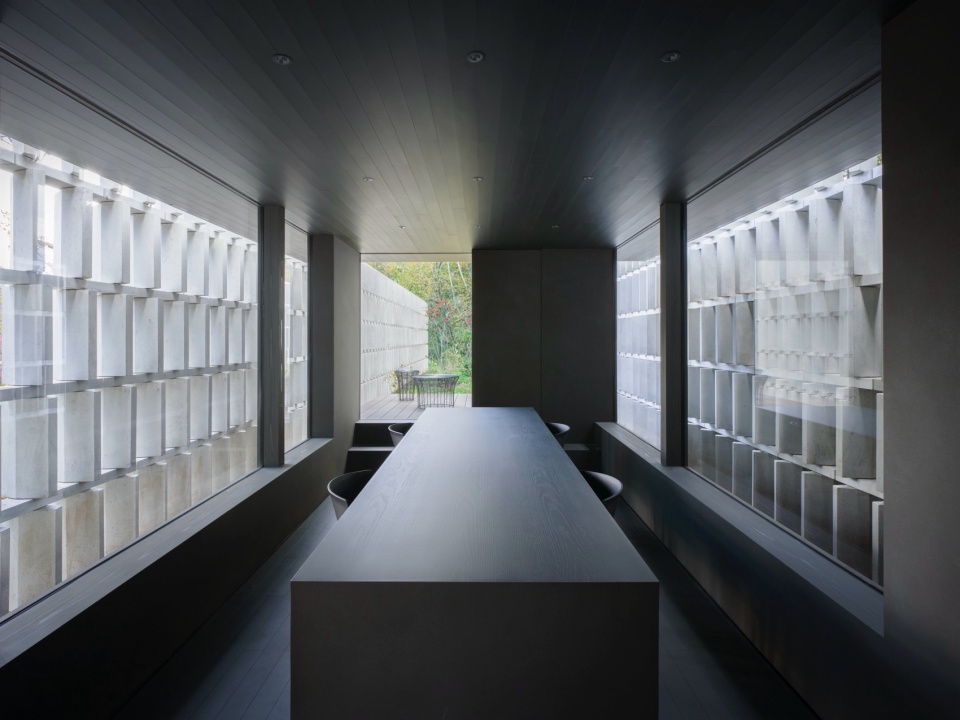
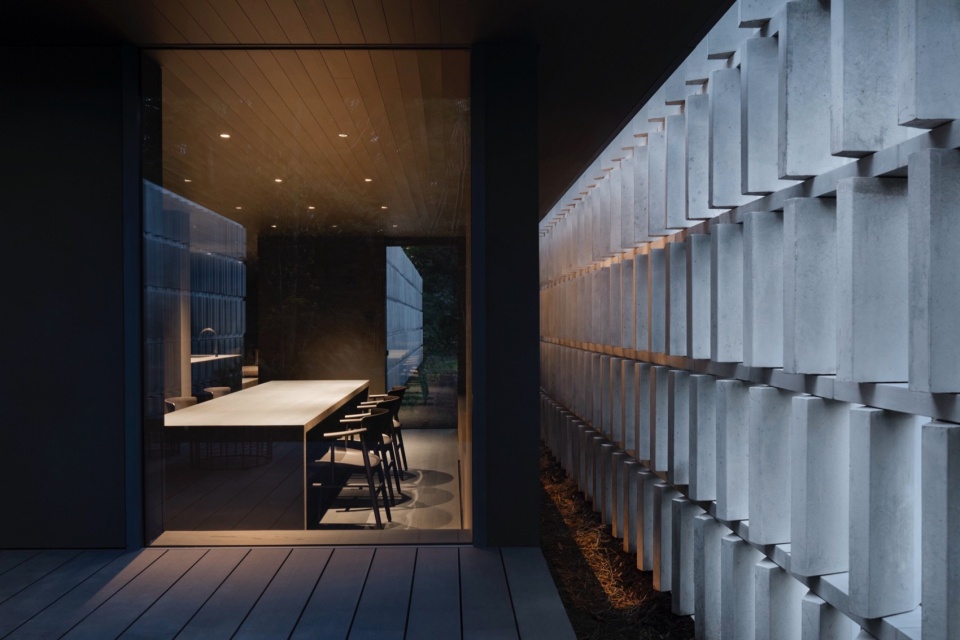
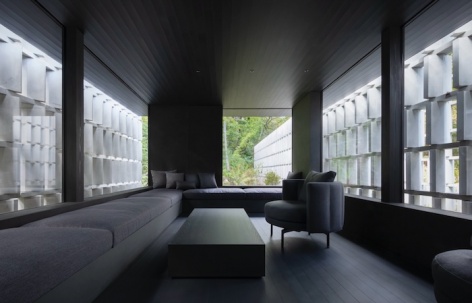
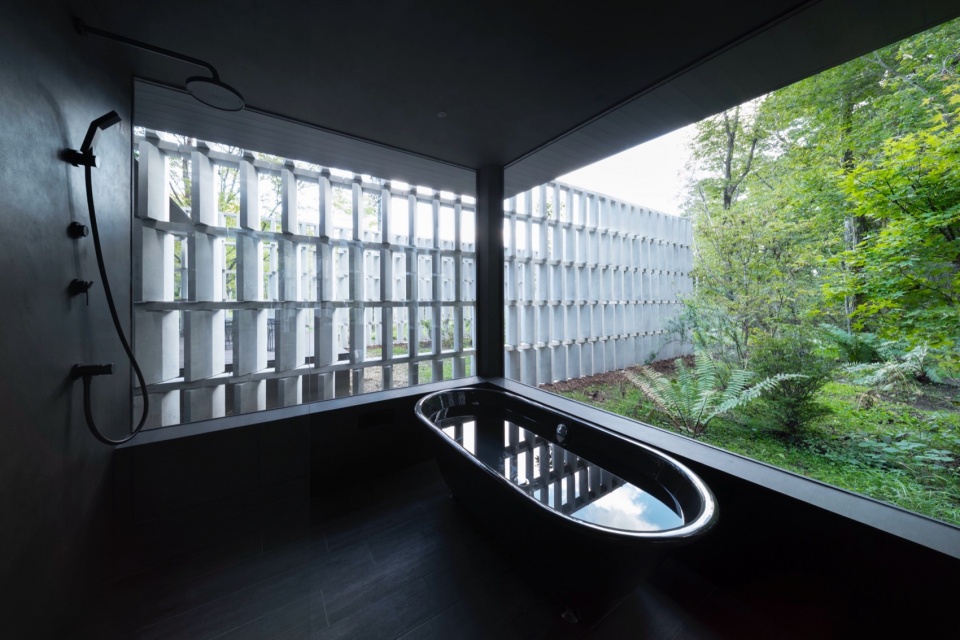
设计者使用了大概2050个砌块,将其平行、交错排列形成3米高的墙体。室内的居住空间遵循了“填补空白”的设计理念,将砌块调整了3度以为每个房间提供良好的视野角度,并确保卧室和浴室的私密性,同时还在客厅和餐厅处营造出敞亮的氛围。最终的设计效果为类似渐变图案的砌块砖墙。
Approximately 2,050 blocks are staggered in parallel rows to create five 3m-high walls. The living space is designed to “fill in the gaps” in between. Calibrating the block angles by three degrees to fit each room condition ensures privacy in the bedroom and bathroom, while also providing a spacious ambience in the living and dining rooms. Ultimately, the design transpires into blocks arranged in a gradient-like pattern.
▼浴室,Bathroom © Takumi Ota
※CO2-SUICOM(CO2-通过混凝土材料储存和利用基础设施)
本项目中使用了CO2-SUICOM,超过一半的水泥被替换为更环保的替代品,能够大大减少制造混凝土时产生的二氧化碳量。 事实上,这种替代品通过捕获空气中的二氧化碳而硬化,基本上使混凝土制造过程中的二氧化碳排放总量达到净零或更少。 CO2-SUICOM由鹿岛、中国电力、Denka和Landes Co.联合开发,是世界上第一种碳捕获混凝土。
※CO2-SUICOM (CO2-Storage and Utilization for Infrastructure by COncrete Materials) With CO2-SUICOM, over half the cement is replaced with a more environmentally friendly substitute, allowing us to greatly reduce the amount of CO2 produced from manufacturing the concrete. In fact, the substitute hardens by capturing CO2 in the air essentially putting the total CO2 emissions from manufacturing the concrete at net-zero or less. CO2-SUICOM, jointly developed by Kajima, The Chugoku Electric Power Co., Denka, and Landes Co., is the world’s first carbon-capturing concrete.
▼视线分析图,line of sight analysis © nendo
Collaborator: Noritaka Ishibayashi, Hiro Shoji, NIITSU-GUMI, LANDES CO.,LTD
Photographer: Takumi Ota, Masahiro Ohgami
Filming and editing: Masahiro Ohgami
2024.4
More:nendo。更多关于他们:nendo on gooood








再精致些就更好了
DK
这个视线控制很巧妙,但如果我绕到旁边,阁下又如何应对?另外室内相当压抑
简单美
黑不拉几