非常感谢 山鼎设计 予gooood分享以下内容。更多关于:Cendes Design on gooood
Appreciation towards Cendes Design for providing the following description:
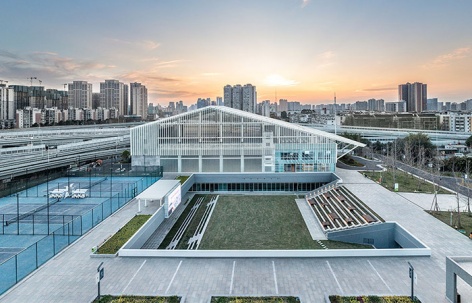
历时三年,锦江城市运动公园实景呈现。由Cendes创始人陈栗率领团队设计的锦江城市运动公园,历时三年于近期收官交付,这是Cendes设计的第三个运动主题项目。
After three years, Jinjiang Urban Sports Park Presents a Real-life Scene. Led by Andrew Chen, the founder of Cendes Design, the team has spent three years designing and constructing the Jinjiang Urban Sports Park complex. it was recently delivered, marking Cendes’ third sports-themed project.
▼项目概览,Overall view © 邓科
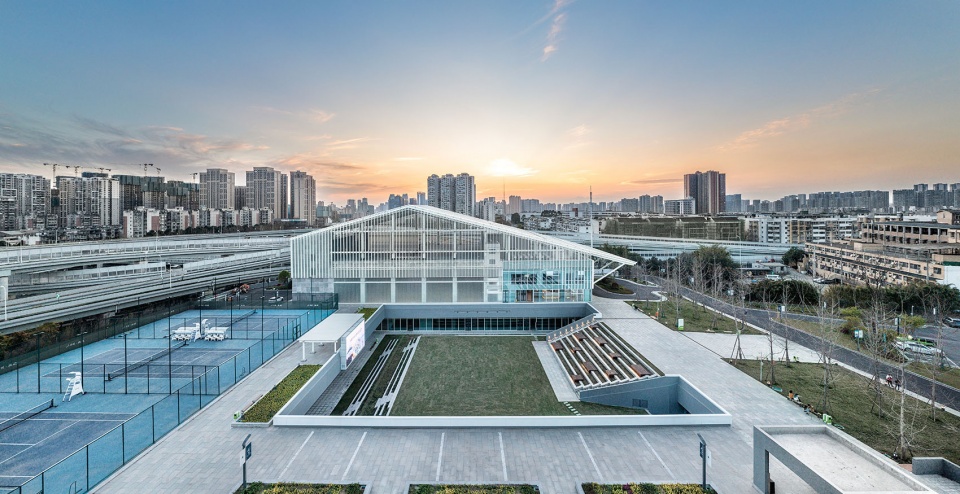
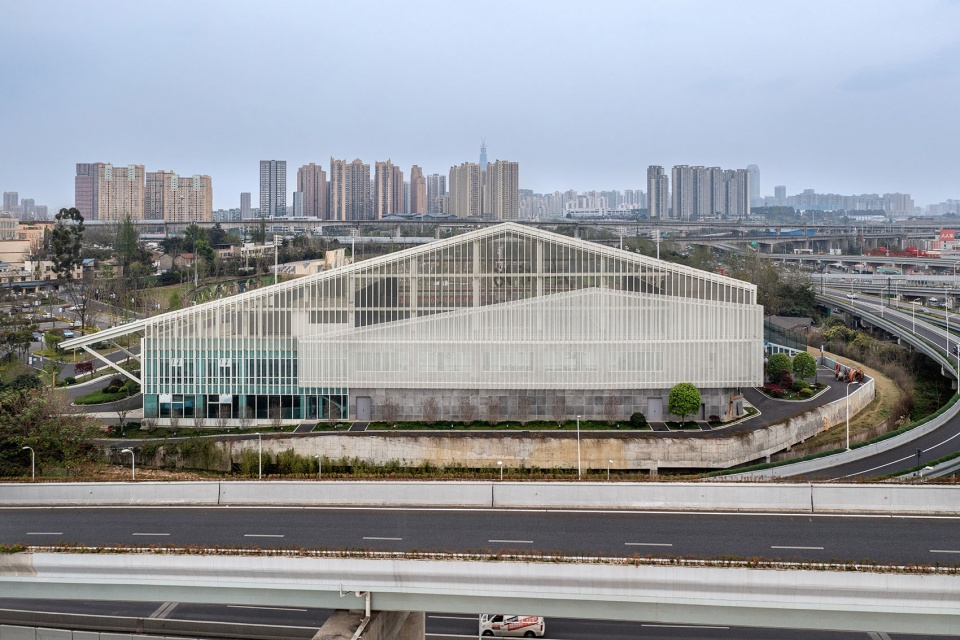
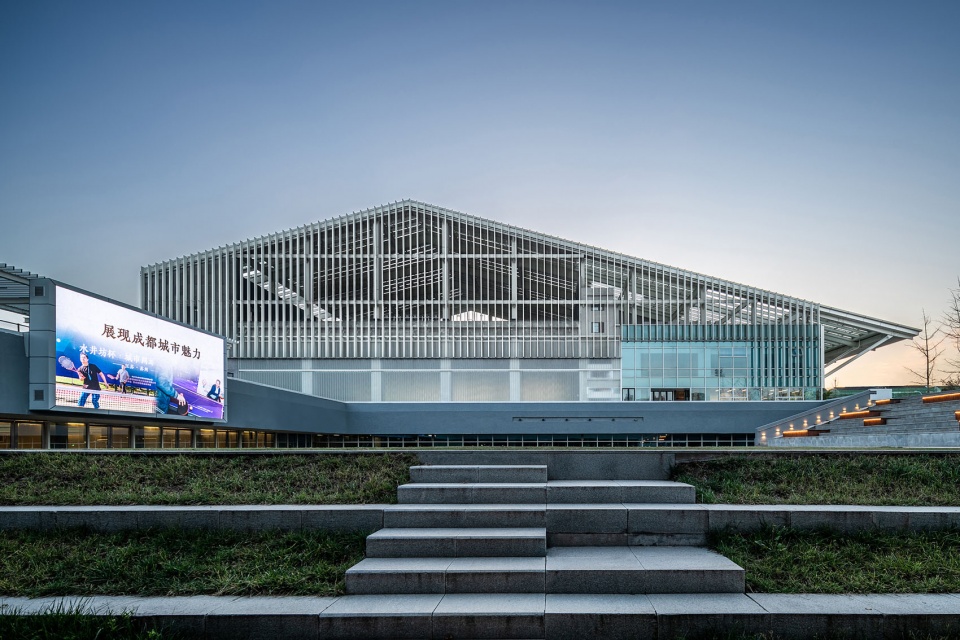
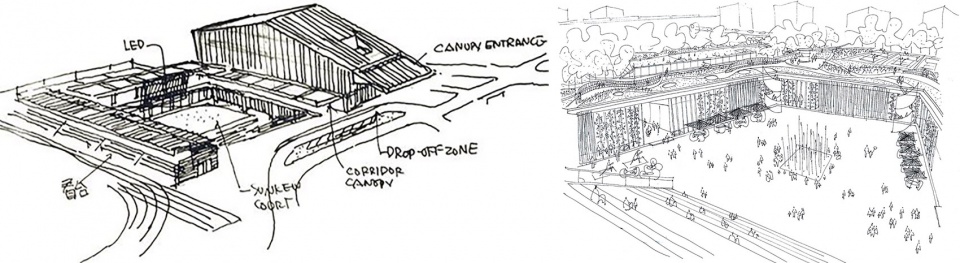
基于对项目定位的理解和把控,团队打破了传统体育馆彰显结构力量的表达方式,提炼川西传统民居“坡屋顶”的形象语言,以低调适度的体量,谦逊内敛的形态,呈现了一种更加内在、含蓄的美。
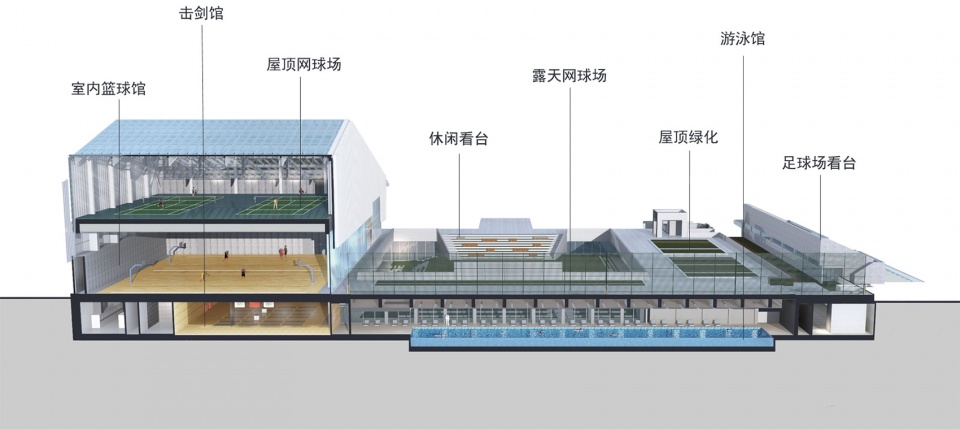
▼ 复合体育馆剖视图,section © 山鼎设计
▼ 复合体育馆概念草图,concept sketch © 山鼎设计
Based on their understanding and control of the project’s positioning, the team has broken away from the traditional expression of structural strength in sports arenas. They have distilled the imagery of the traditional Sichuan-style “sloping roofs” found in local residences, presenting a more intrinsic and understated beauty through modest and reserved forms.
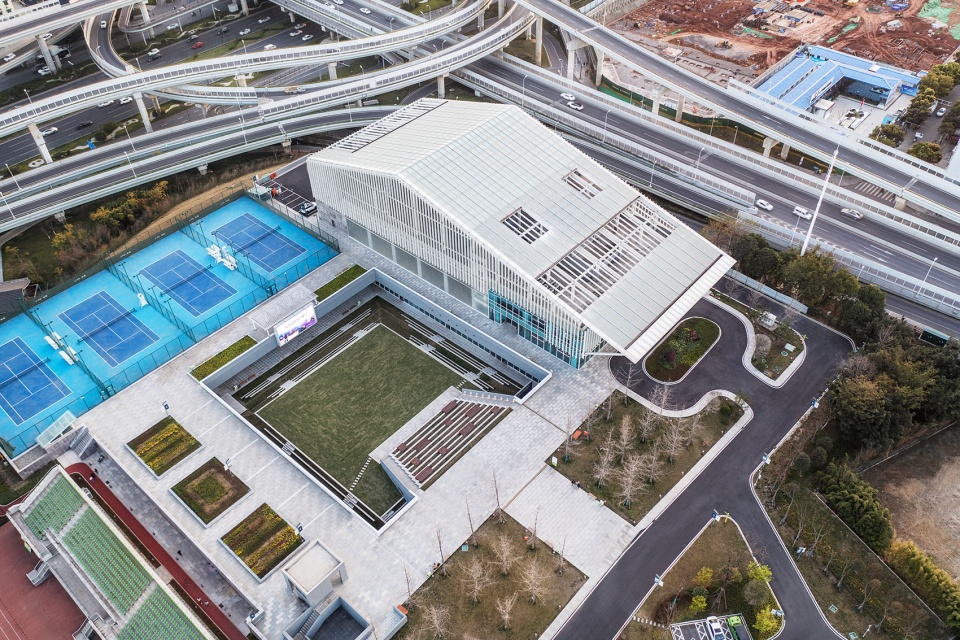
▼鸟瞰,Bird’s eye view © 邓科
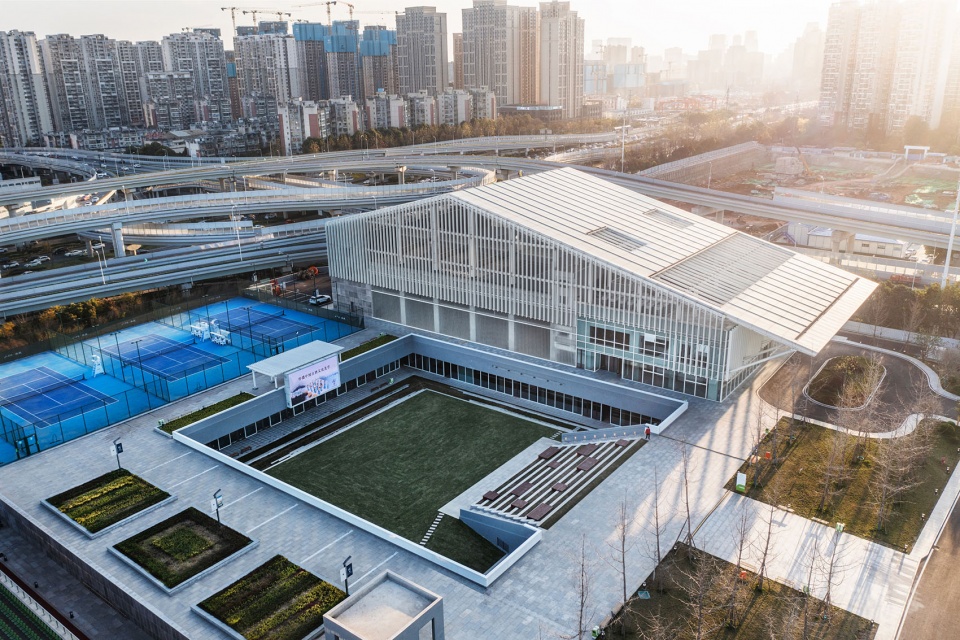
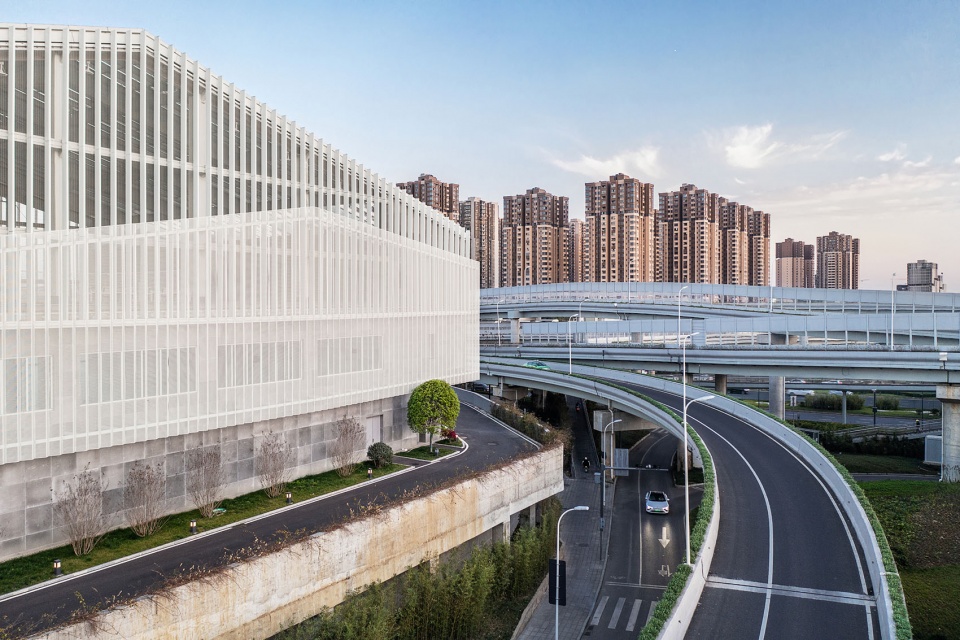
▼建筑与城市关系,Surrounding context © 邓科
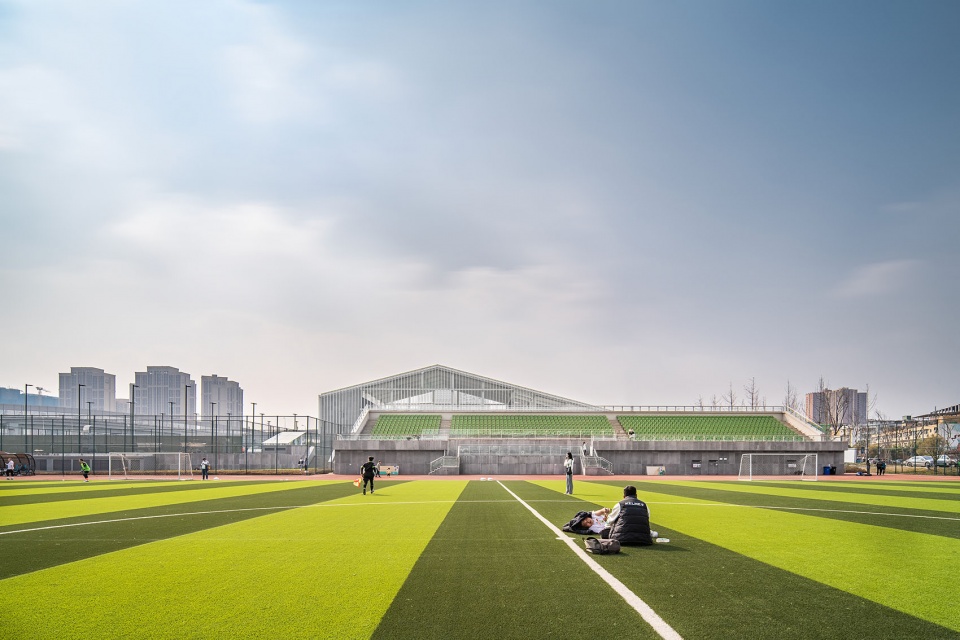
▼从足球场看向建筑,View of building from football field © 邓科
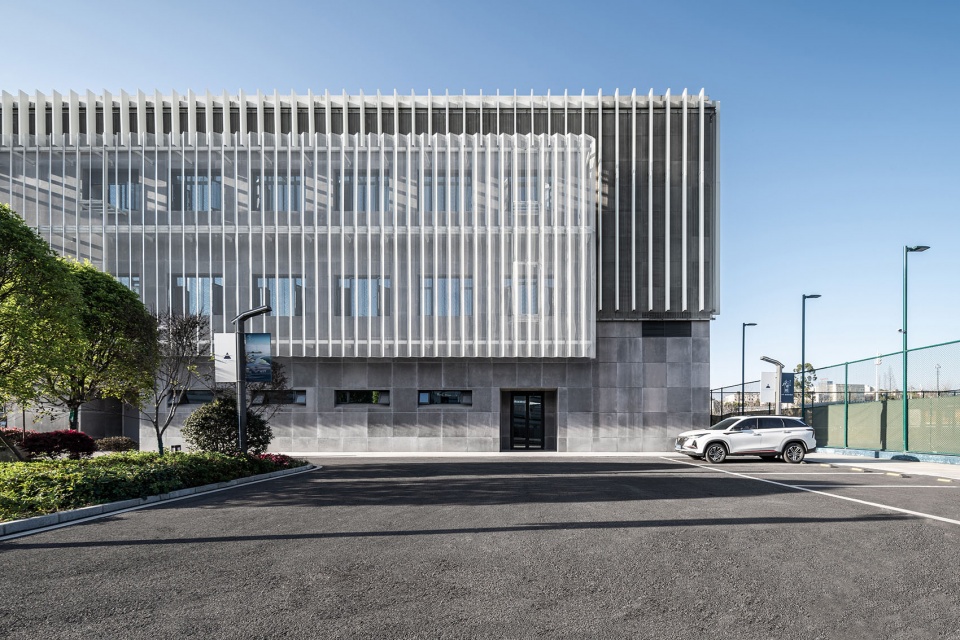
▼建筑立面,Facade © 邓科
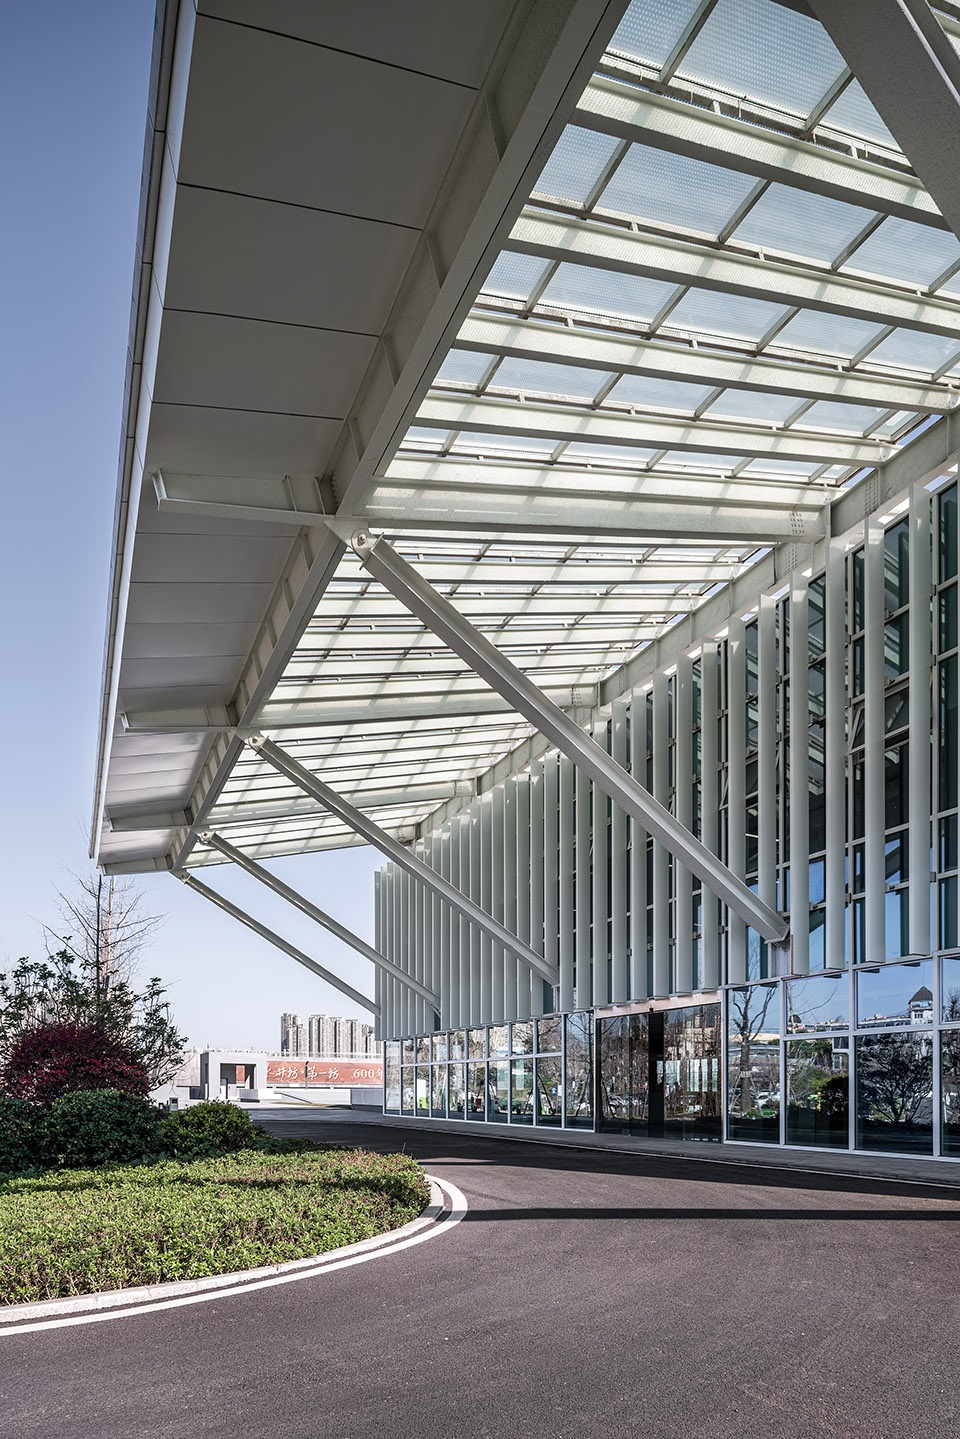
▼立面挑檐,Overhanging eaves © 邓科
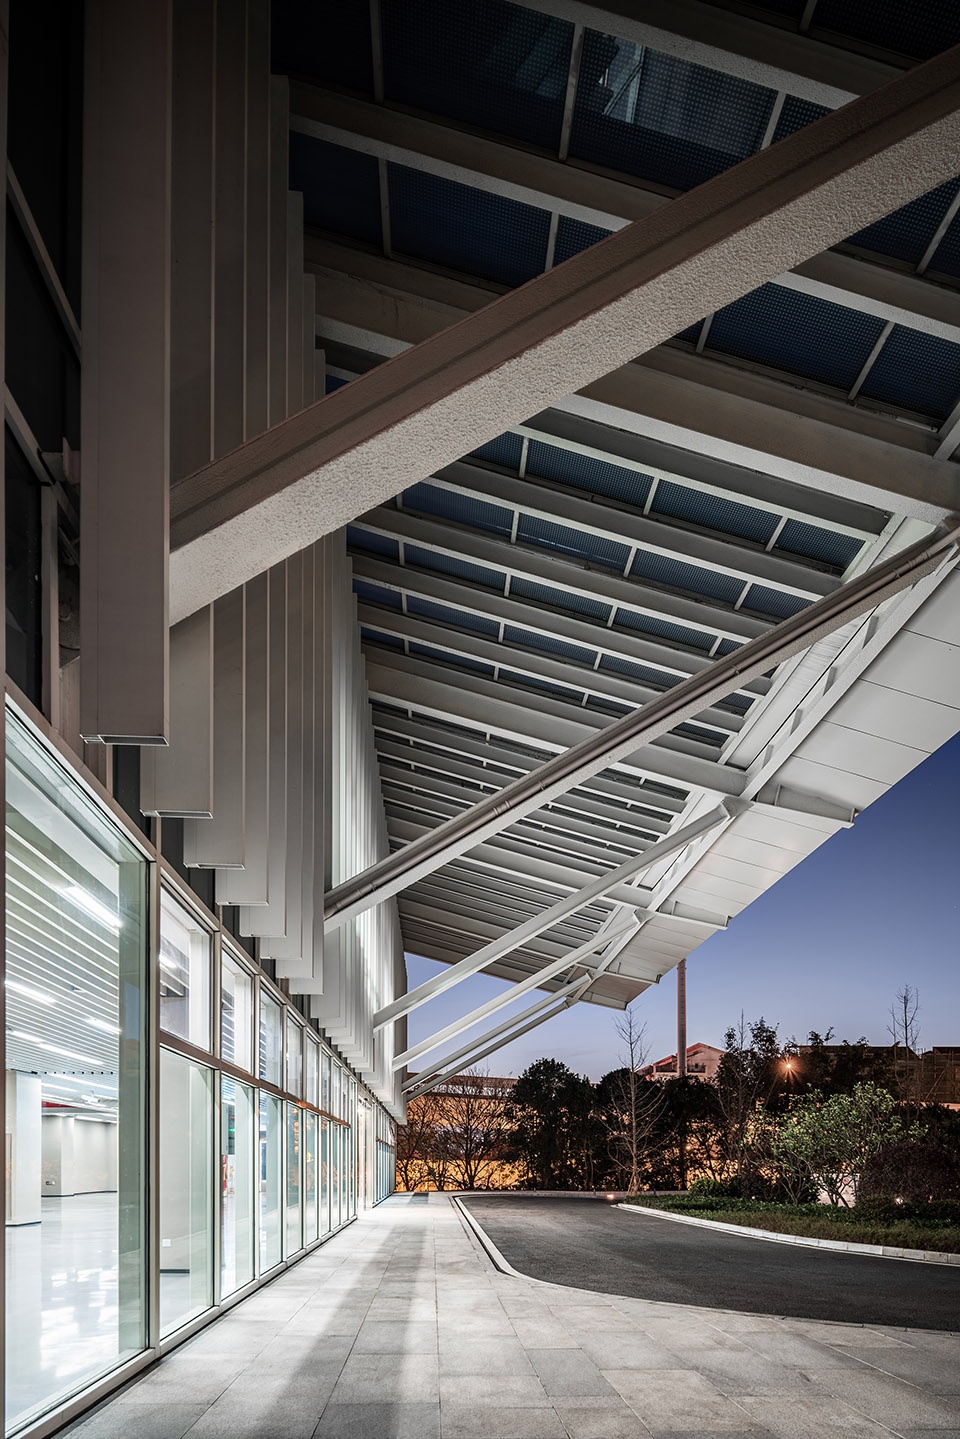
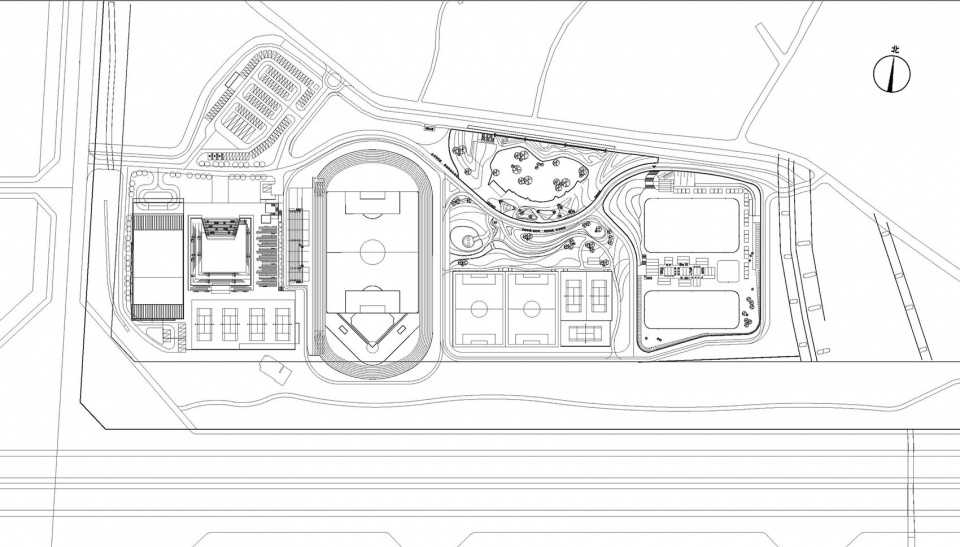
项目坐落于成都市锦江区,是锦江区森林体育公园的一部分,占地约11万平方米,大致分为综合运动区、竞技体育区、休闲运动区及场地配套四个部分,其中复合体育馆占地约2万平方米。
▼项目模型,model © 山鼎设计
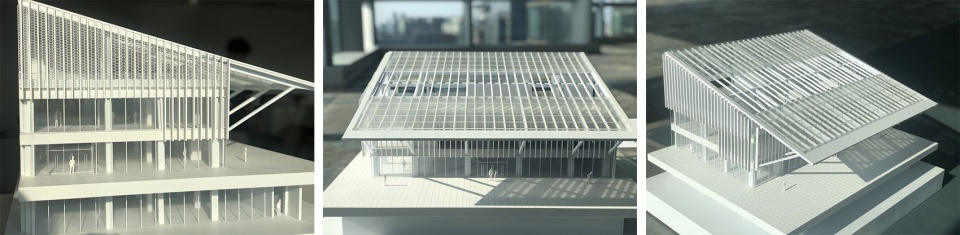
The project is located in the Jinjiang District of Chengdu City. It is a part of the Jinjiang District Forest Sports Park and covers an area of approximately 110,000 square meters. The park is roughly divided into four sections: the comprehensive sports area, the competitive sports area, the leisure sports area, and the supporting facilities area. The complex sports arena occupies an area of about 20,000 square meters.
▼下沉广场,The sunken square © 邓科
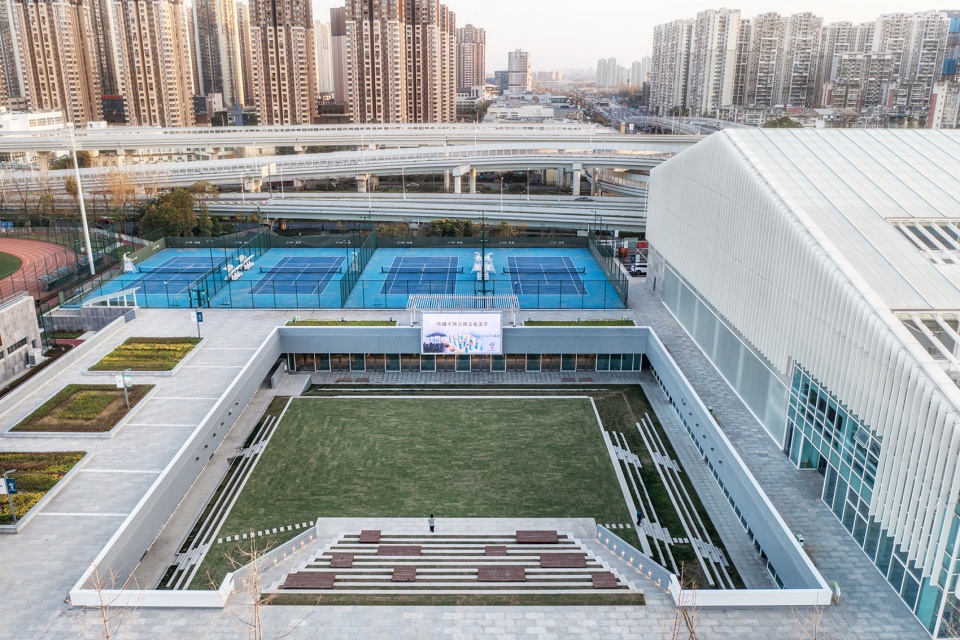
▼下沉广场局部,Part of the sunken square © 邓科
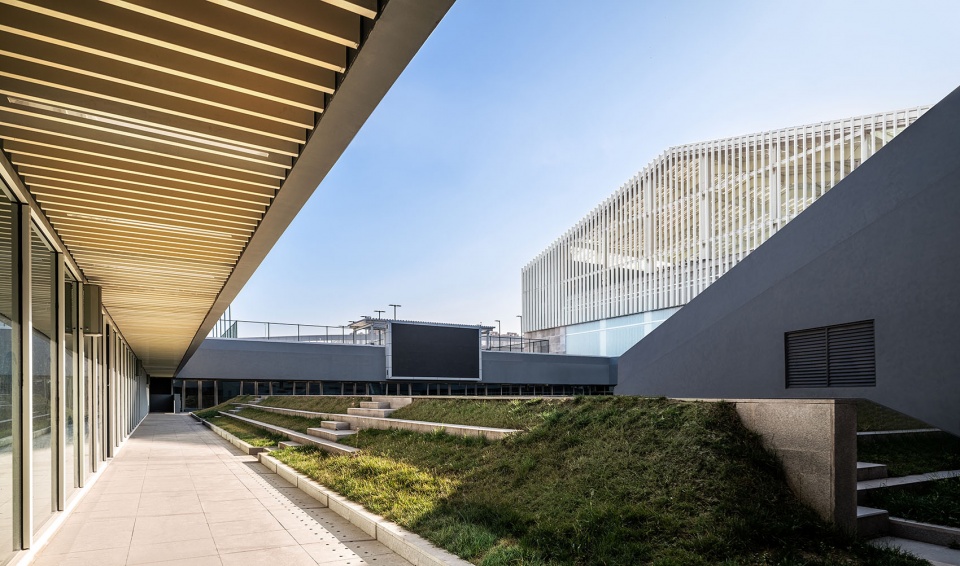
团队在规划层面,完善和引入多种体育活动场所,为全民健身提供更完善的休闲服务与体验;在建筑层面,将建筑与场地环境相融合,使建筑成为公园景观的一部分。
At the planning level, the team has introduced and improved various sports facilities to provide a more comprehensive range of leisure services and experiences for public fitness. At the architectural level, the buildings are integrated with the surrounding environment, making them a seamless part of the park landscape.
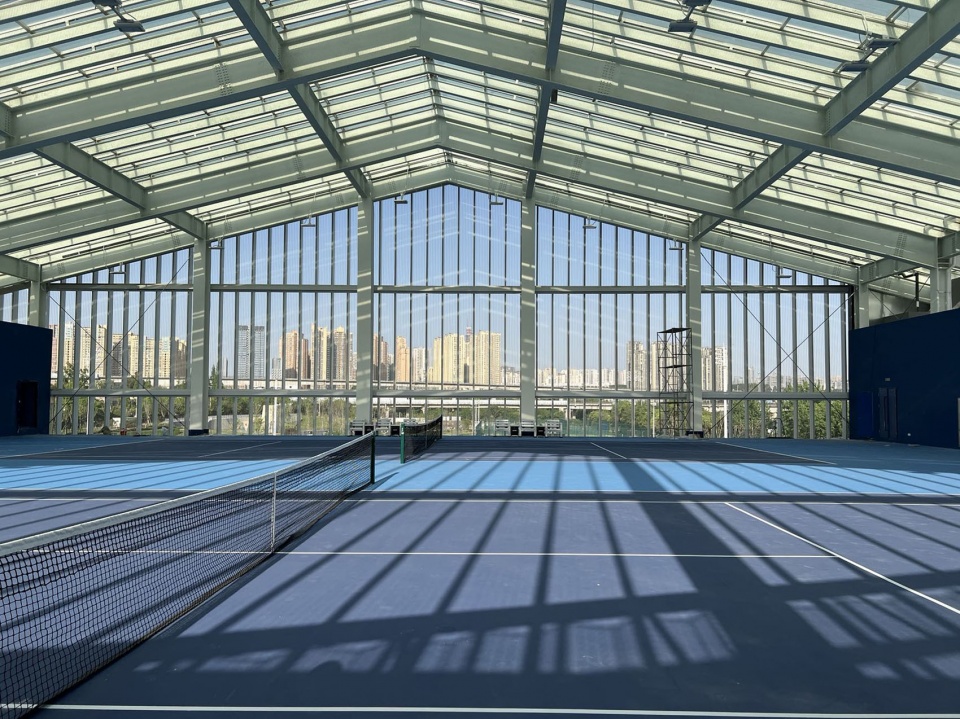
▼复合体育馆网球馆,Tennis hall © 山鼎设计
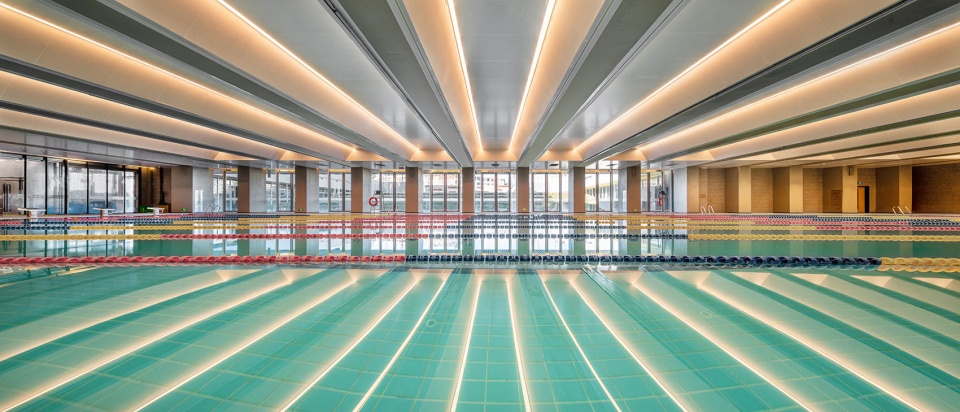
▼复合体育馆游泳馆,Swimming pool © 邓科
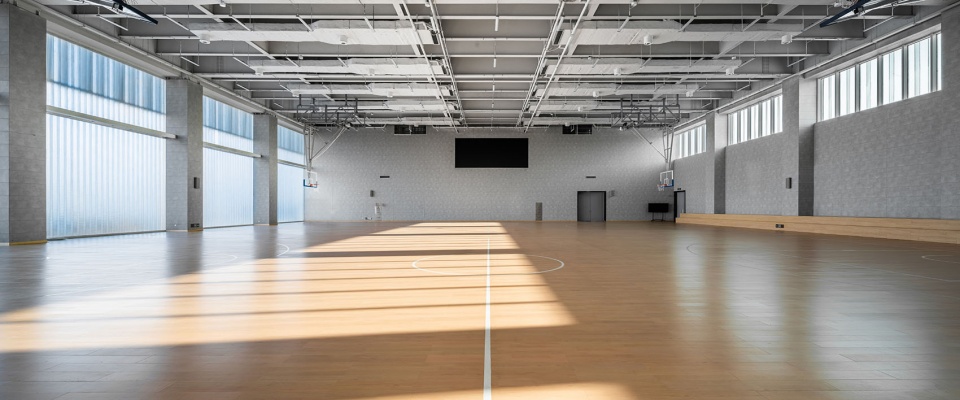
▼复合体育馆篮球馆,Basketball hall © 邓科
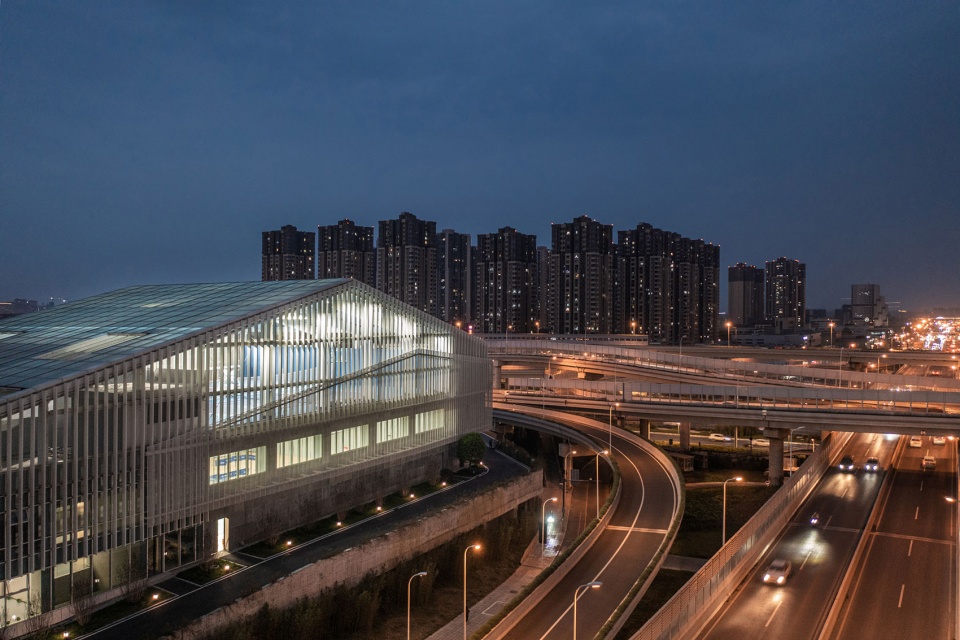
建筑立面设计也打破了传统体育馆的厚重之感,代之以轻盈通透的竖向线条,搭配轻巧的钢丝网设计,安然优雅地立于天地之间。夕阳西下,建筑隐于自然和城市立交桥之间,与自然的郁郁葱葱和城市立交桥的蜿蜒盘旋相映成趣、熠熠生辉,带给市民不期而遇的喜悦,也是对城市界面的独特诠释。
The architectural facade design also breaks away from the traditional sense of heaviness in sports arenas and replaces it with light and transparent vertical lines. Combined with delicate wire mesh design, it stands gracefully and elegantly between heaven and earth. As the setting sun descends in the west, the architecture is nestled between the lushness of nature and the meandering overpasses of the city. It harmoniously contrasts with the vibrant greenery and winding city overpasses, radiating brilliance and bringing unexpected joy to the citizens. It serves as a unique interpretation of the urban interface.
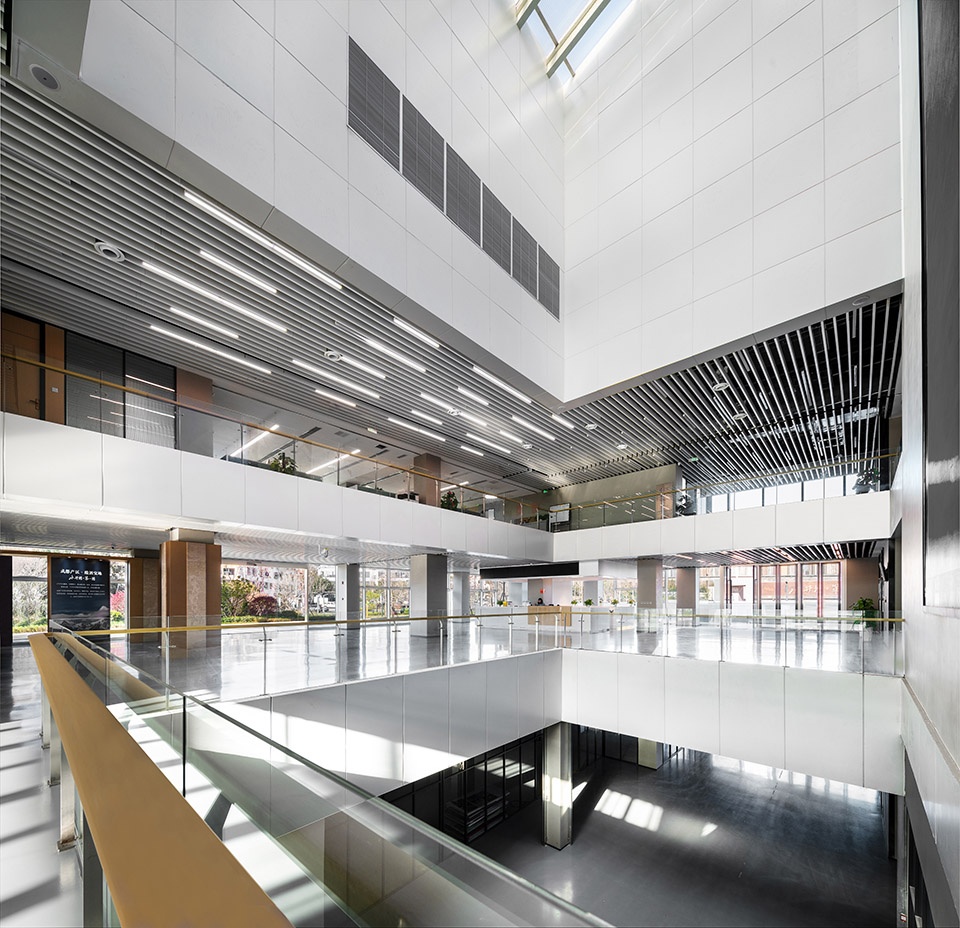
▼室内中庭,Indoor atrium © 邓科
▼立面细部,Details of facade © 邓科
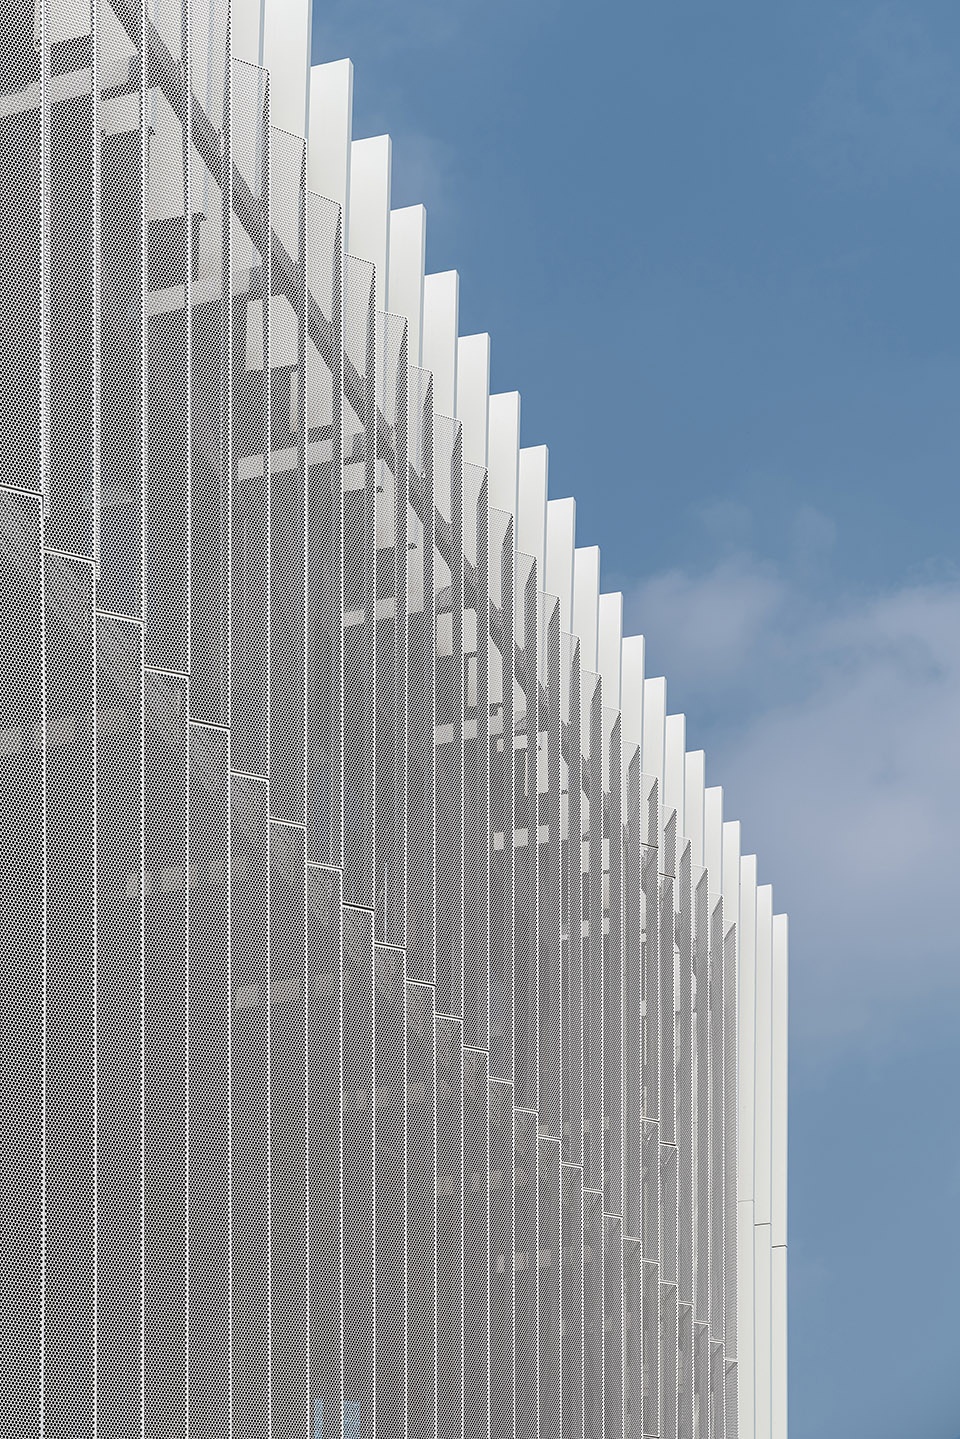
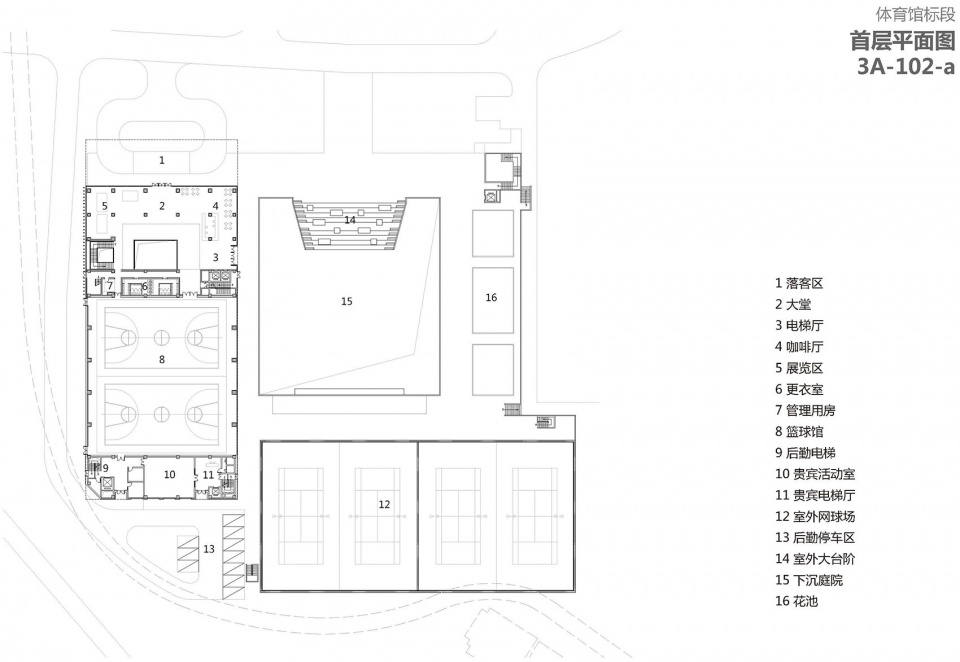
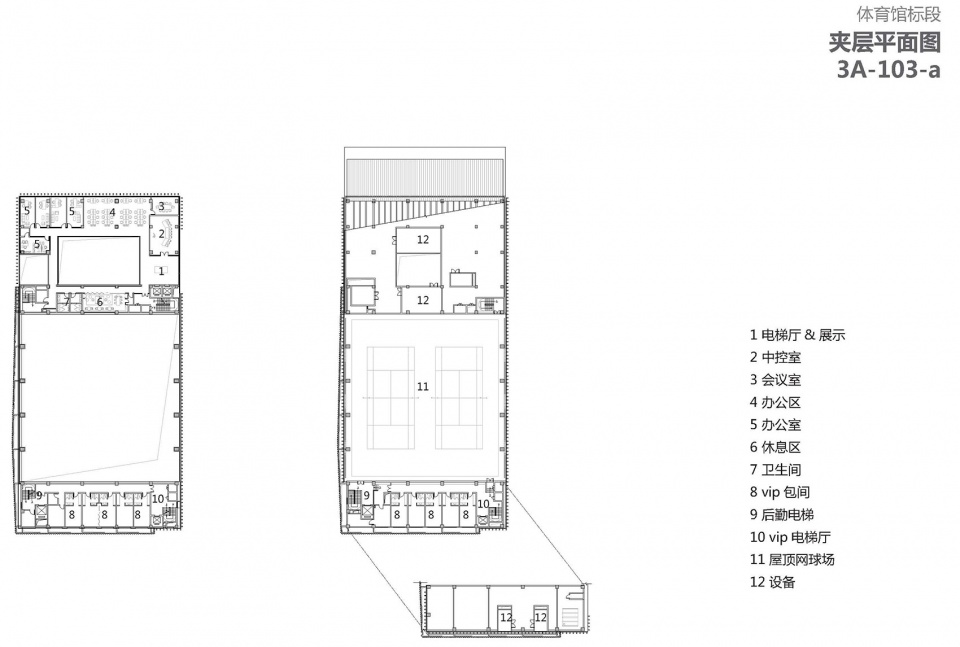
复合馆顶层设计两片半室外网球场,与户外空间的四片网球场结合,可举办小型网球专项赛事。室内篮球馆净空高度设计为9米,为场地转换用途提供可能性,接待大厅检录预订信息,主场馆可根据预定信息切换至篮球或羽毛球场地,最大化利用空间。
The top floor of the complex arena features two semi-outdoor tennis courts, which, combined with the four outdoor tennis courts in the outdoor space, can host small-scale tennis events. The indoor basketball hall is designed with a ceiling height of 9 meters, allowing flexibility for venue conversion. The reception hall handles registration and reservation information, while the main arena can be switched between basketball and badminton courts based on the booking information, maximizing space utilization.
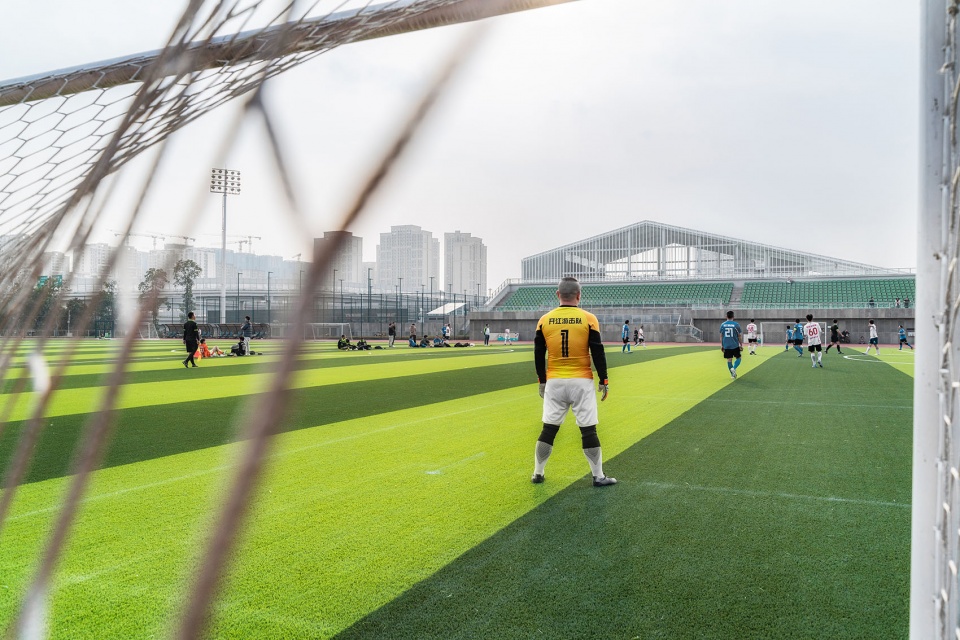
▼足球比赛,Football game © 邓科
▼夜览,Night view © 邓科
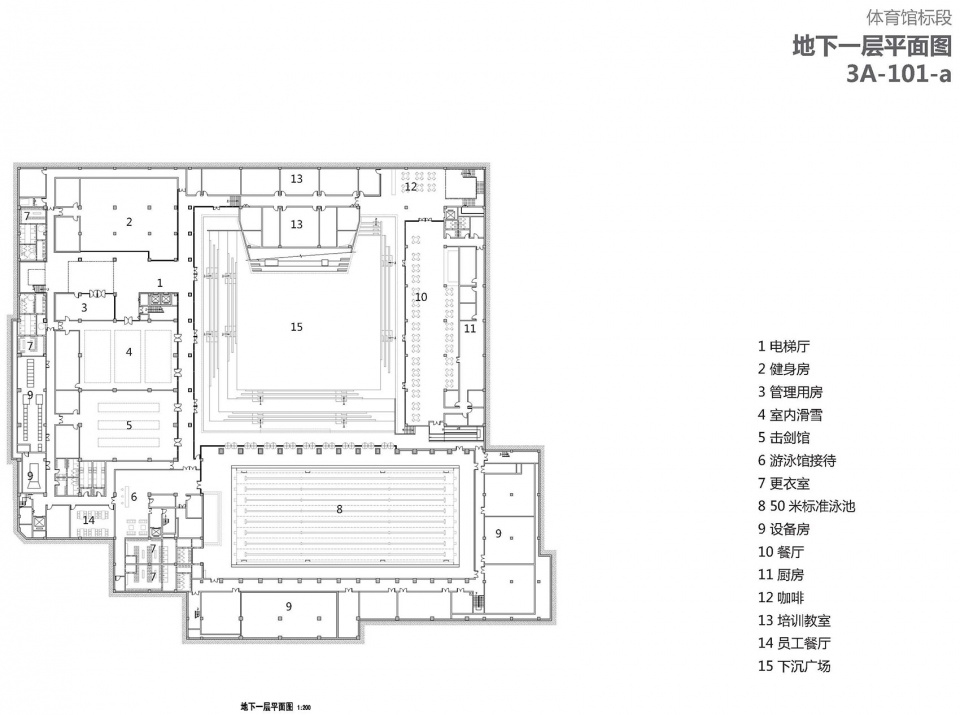
为更好地控制地面建筑形态和高度,设计将一些功能空间置于地下。人们由前厅电梯到达地下室,可解锁击剑馆、游泳池等多样化运动场景。50米标准长度恒温泳池,对标专业训练需求。下沉庭院大尺度的景观草坪可开展多样化户外活动,如球迷联谊、趣味运动会、露天音乐节、动漫互动展等。
To better control the architectural form and height of the ground level, the design places some functional spaces underground. People can access the basement via elevators from the front hall, unlocking various sports scenes such as a fencing hall and a swimming pool. The 50-meter standard length heated swimming pool meets the requirements for professional training. The large-scale landscape lawn in the sunken courtyard allows for diverse outdoor activities, including fan gatherings, fun sports events, open-air music festivals, interactive anime exhibitions, and more.
▼总图,overall plan © 山鼎设计
▼地下一层平面图,underground floor plan © 山鼎设计
▼首层平面图,ground floor plan © 山鼎设计
▼夹层平面图,mezzanine floor plan © 山鼎设计
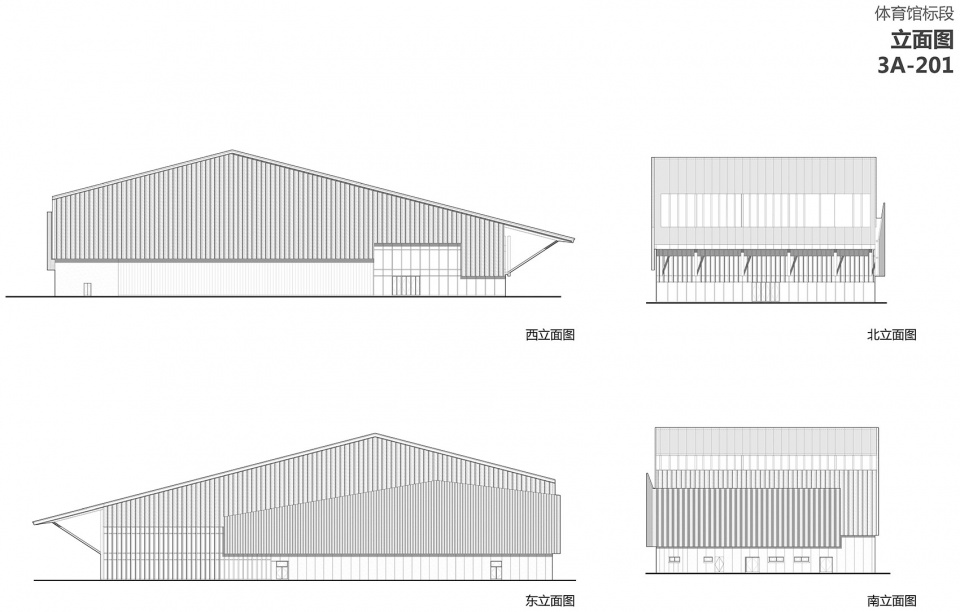
▼立面图,elevation © 山鼎设计
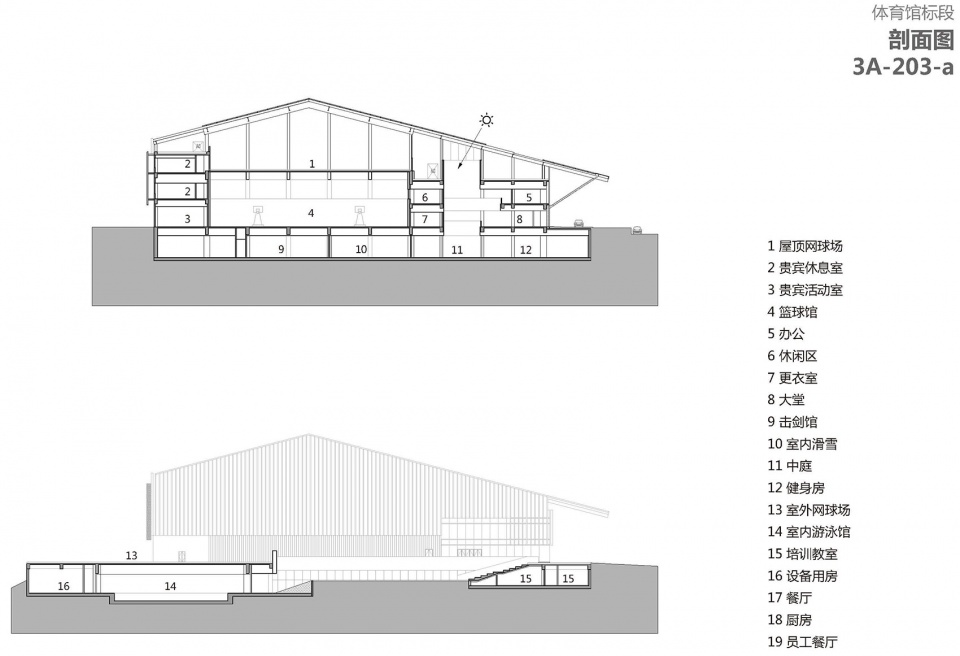
▼剖面图1,section 1 © 山鼎设计
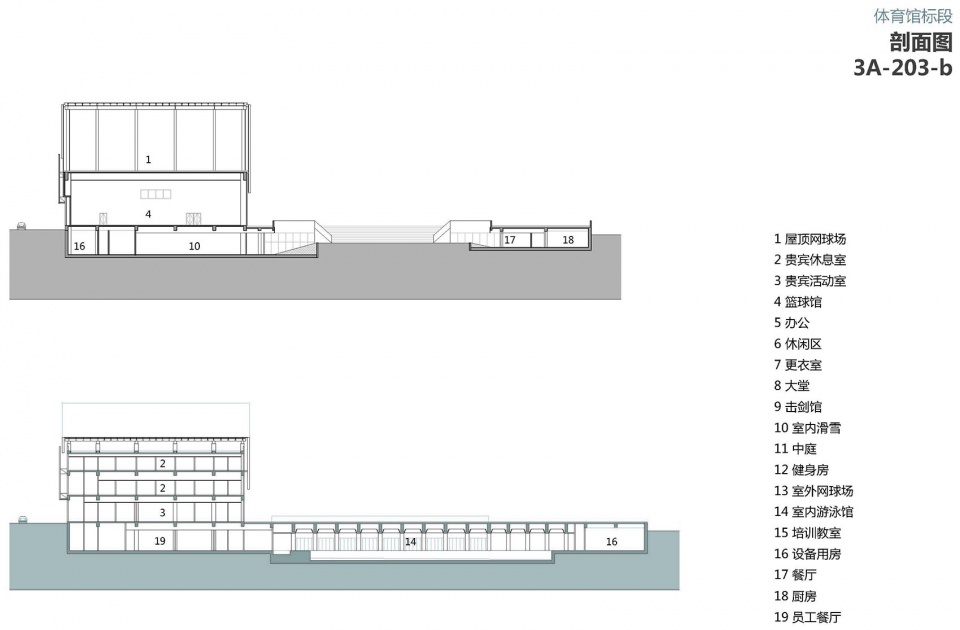
▼剖面图2,section 2 © 山鼎设计
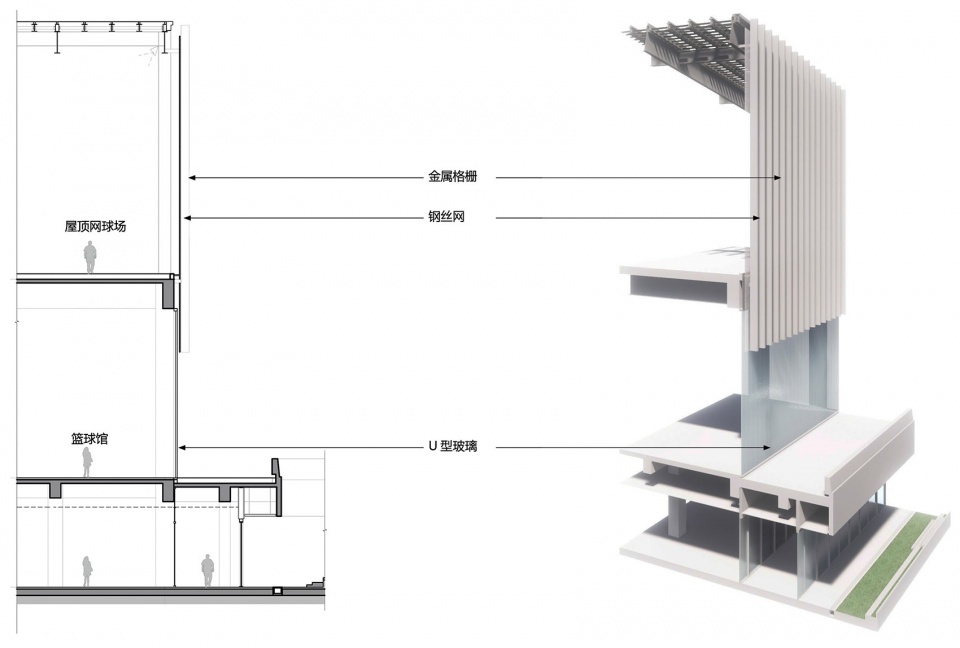
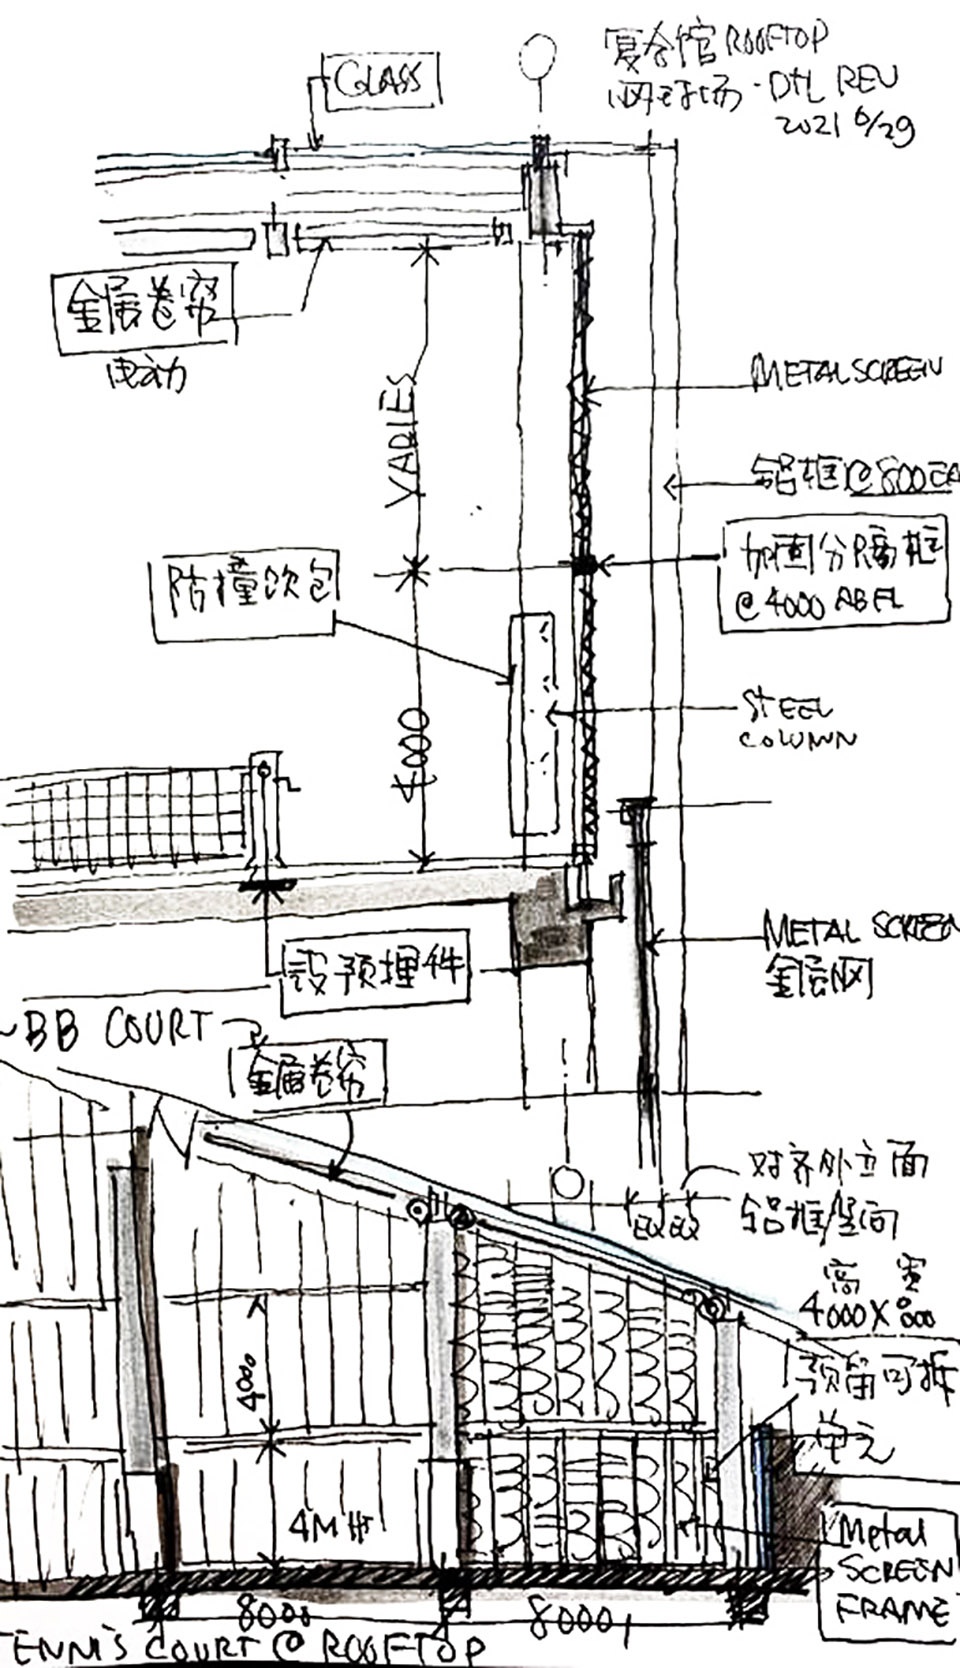
▼立面设计剖视图,sectional view of elevation design © 山鼎设计
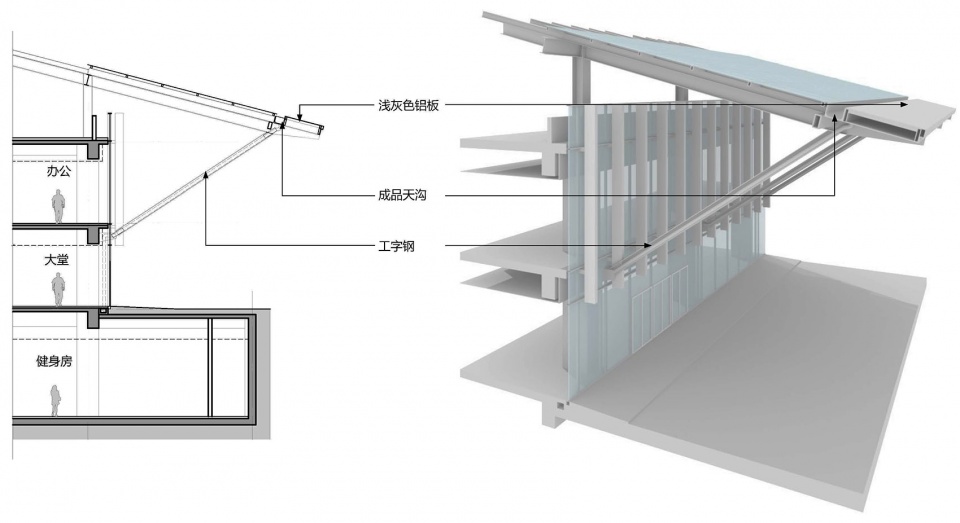
▼建筑檐部设计剖视图,sectional view of building eaves design © 山鼎设计
▼立面草图,facade sketch © 山鼎设计
项目名称: 锦江城市运动公园复合体育馆
建筑事务所/公司/机构/单位: 山鼎设计
事务所/公司/机构/单位网站: cendes.design
联络邮箱: press@cendes.design
公司所在地: 北京,成都,广州
项目完成年份: 2022
建筑面积: 14,300 ㎡
项目地址: 成都市锦江区经天东路与南三环路二段交叉口东北角
主创建筑师: 陈栗
主创建筑师邮箱: andrew.chen@cendes.design
*视觉信息
摄影师: 邓科
设计团队: 文学军、谢奕琦、张柱、李洪波、章婧、刘骏翔、马胜、吴勇、赵攀宇、陶安平、刘宁一、黄靖、郭欢、王强、廖方跃、叶航、杨飞、熊绵安、曾建
委托方: 成都兴锦建设发展投资集团有限公司
Project Name: Jinjiang Urban Sports Park Complex Gymnasium
Architecture Firm: Cendes Design
Website: cendes.design
Contact e-mail: press@cendes.design
Firm Location: Beijing, Chengdu,Guangzhou
Completion Year:2022
Gross Built Area: 14,300 ㎡
Project location: Northeast Corner of the Intersection of Jingtian East Road and the Second Section of the South Third Ring Road, Jinjiang District, Chengdu.
Lead Architects: Andrew Chen
Lead Architects e-mail: andrew.chen@cendes.design
Photo credits: Deng Ke
Additional Credits
Design Team: Xuejun Wen, Yiqi Xie, Zhu Zhang, Hongbo Li, Jing Zhang, Junxiang Liu, Sheng Ma, Yong Wu, Panyu Zhao, Anping Tao, Ningyi Liu, Jing Huang, Huan Guo, Qiang Wang , Fangyue Liao, Hang Ye, Fei Yang, Mianan Xiong, Jiang Zeng.
Clients: Chengdu Xingjin Construction Development Investment Group Co., Ltd
More: 山鼎设计。更多关于:Cendes Design on gooood









外立面的金属杆件如果一部分置换成防腐木材,或者仿木涂装的金属材料,也许看起来会更自然一点
不错,很喜欢露天看台那一块儿!
快题
现代,开敞,实用