感谢 杭州观堂设计 予gooood分享以下内容 。更多请至:GTD on gooood
Appreciation towards GTD for providing the following description:
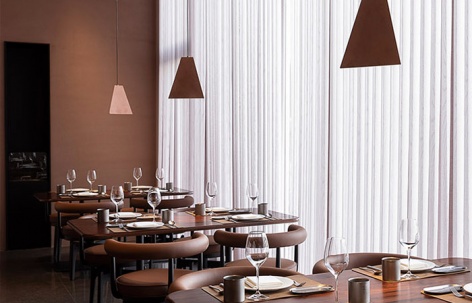
静攀是一家以登山为主题的牛排馆,主理人是专业攀登者,认为制作牛排与攀登雪山非常相像 — 都需要具备专业的技能,心怀敬畏,专注目标,享受过程。
JINGPAN is a steakhouse based on mountainering theme run by professional climbers who believe that making steak is a lot like climbing a snowy mountain — it requires professional skill, with respect, focus on the goal, and enjoy of the process.
▼室内空间概览,overall view of the interior space ©黑水
斜面与切割
Inclined plane and cutting
每一座山,无论从哪个角度观看,都以几何的斜面形式呈现。由此将“斜面”与“切割”两个手法贯穿于静攀的整体设计中。
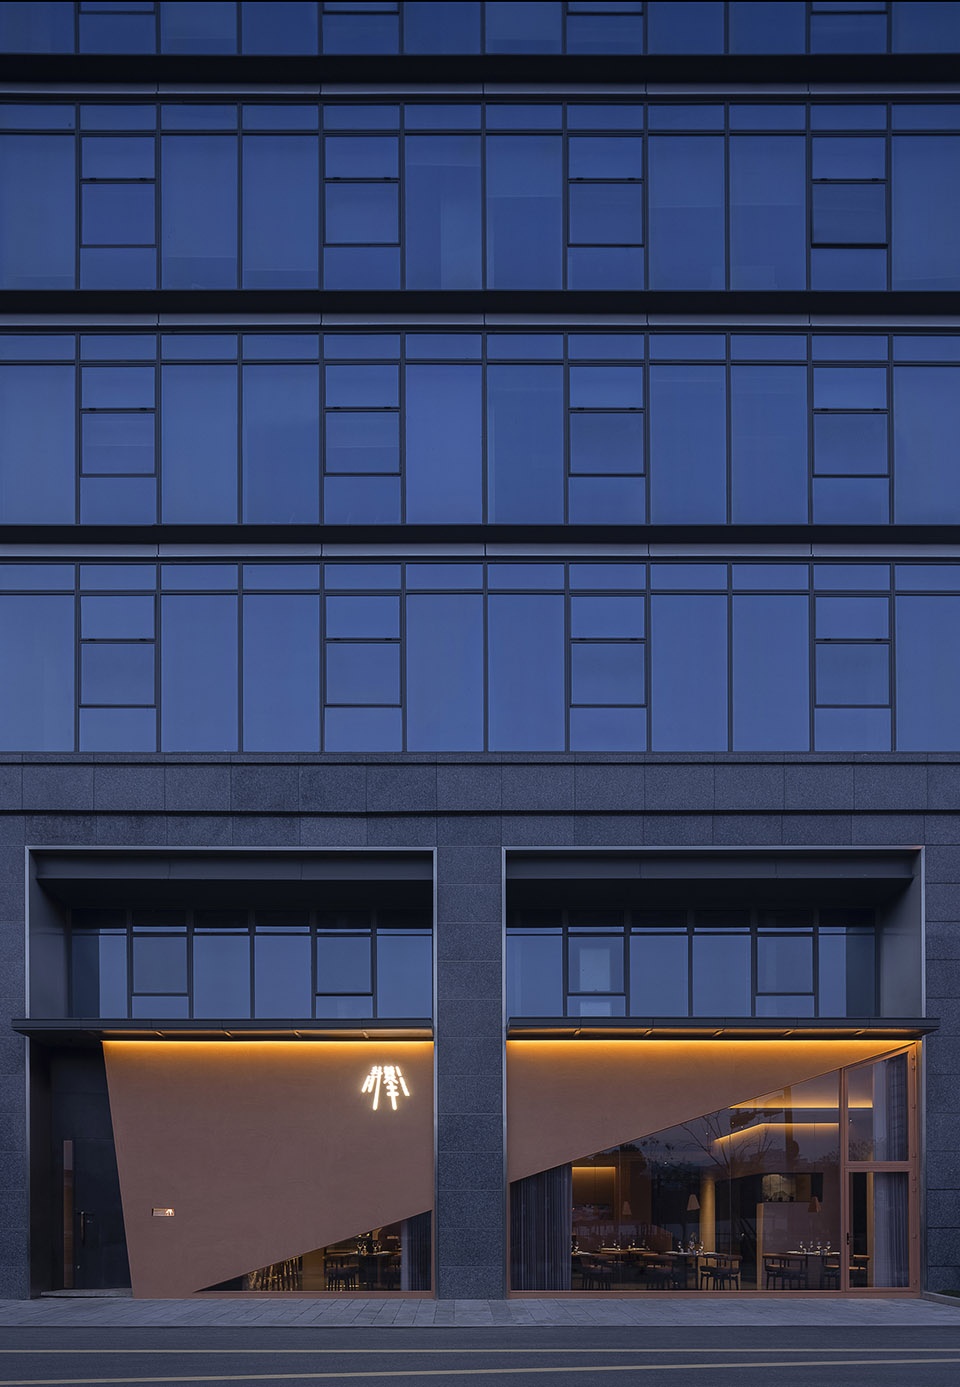
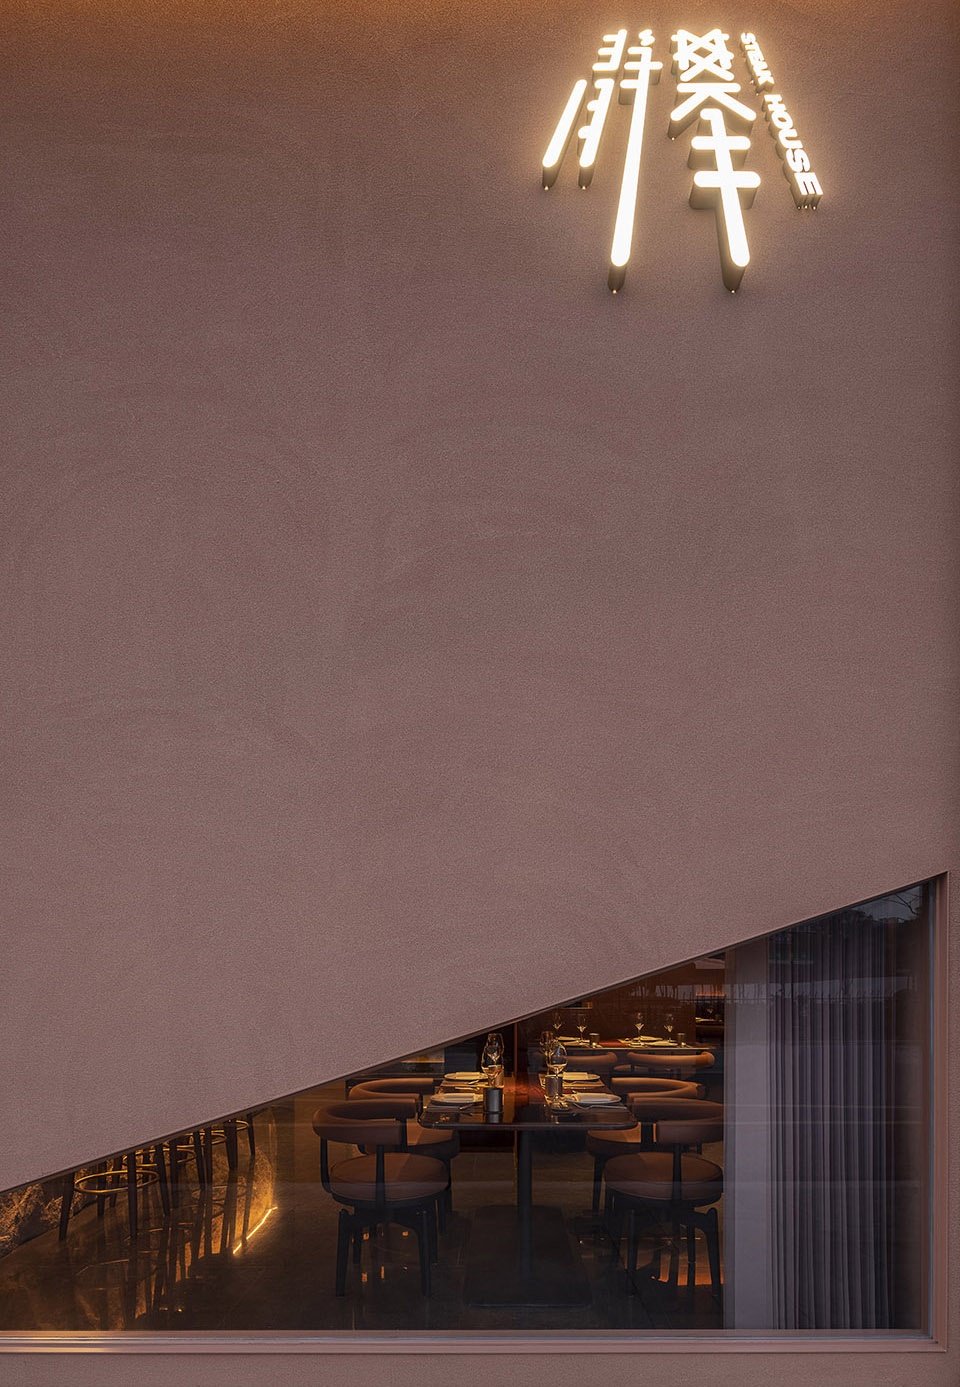
静攀坐落于写字楼底商,大楼建筑风格平淡,静攀的外立面巧妙地运用了“斜面”元素,整体包裹再对角切割,像一座具象的山峰,既对周边杂乱视野进行了遮挡,同时又呈现些许店内的风景。
Every mountain, no matter from which angle it is viewed, takes the form of a geometric slope. Thus, “inclined plane” and “cutting” are two expression ways throughout the overall design of JINGPAN.
Jingpan is located at the first floor of an office building with a dull architectural style. The facade of Jingpan skillfully uses the element of “inclined plane”, wrapped in the whole and cut diagonally, like a figurative mountain, which not only blocks the surrounding chaotic view, but also presents some scenery of the restaurant.
▼斜切立面,可以一瞥店内景象,diagonally cut facade, providing a glimpse to the interior ©黑水
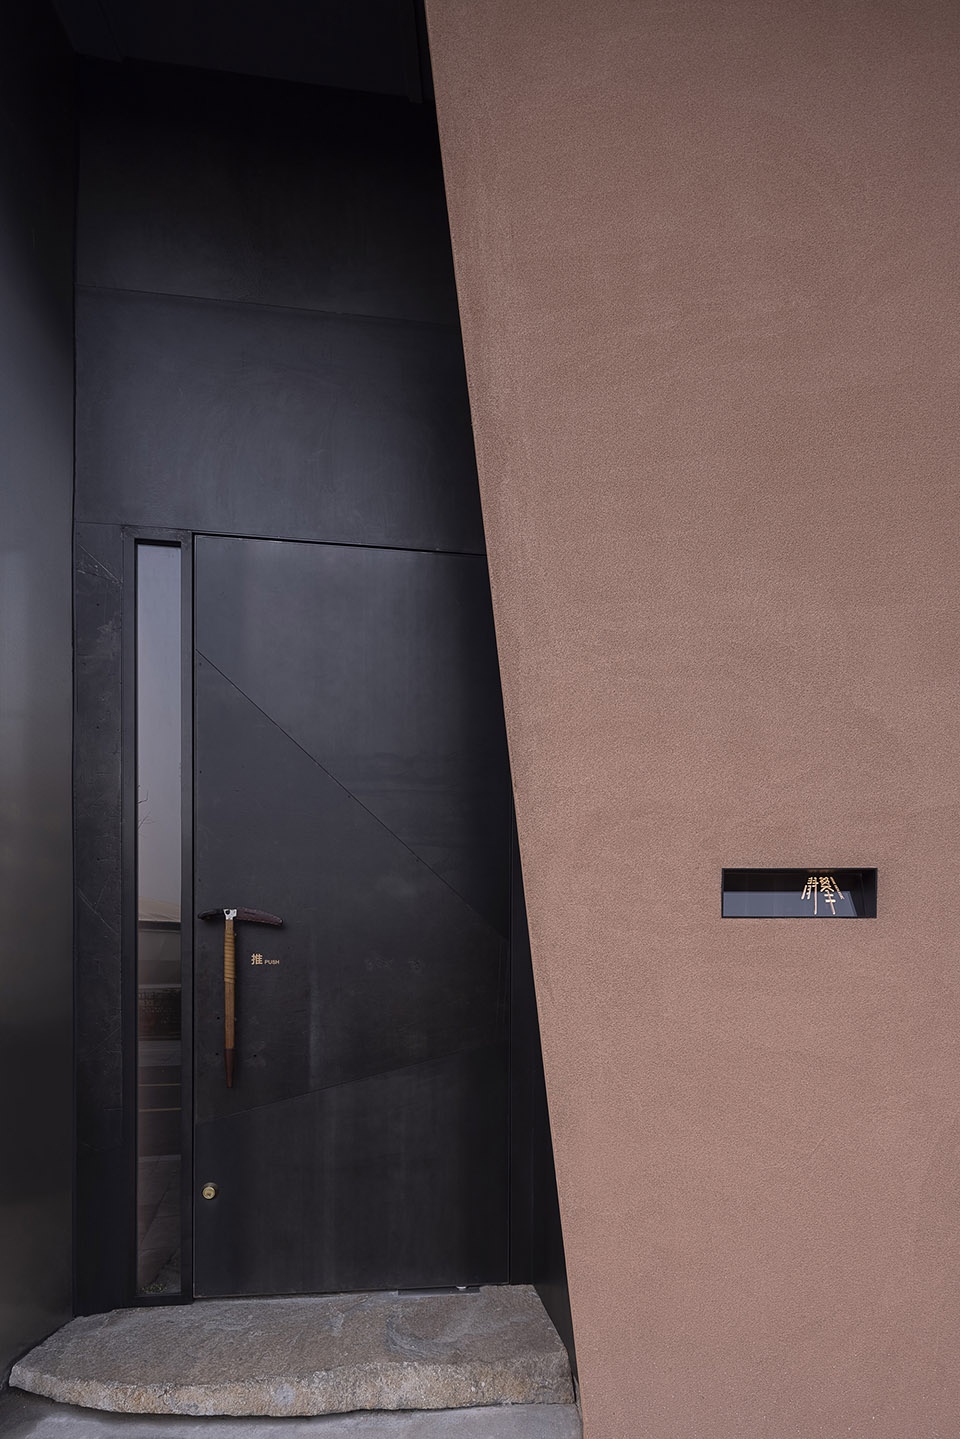
静攀的入口打破常规的方正、延伸“斜切”概念。大门选用回收的黑色金属板制成,既与外墙的红砂岩形成材质对比,同时也响应了登山者一贯倡导的“环保与自然”理念。
冰镐是登山过程中最重要、用途最广的装备之一,设计中选用了一对收藏级别的古董冰镐用作大门把手,锋利的镐尖上邀请一纳夫皮革刘江为其定制专属皮套,打上“JINGPAN”的logo。皮套周边手工敲打的铆钉,就像登山者在野外山间留下的一步一步痕迹。手握冰镐、推开大门,静攀的体验之旅就此拉开。
The entrance of Jingpan breaks the normal way and extends the concept of “diagonal cutting”. The gate is made of recycled black metal panels that contrast with the red sandstone of the exterior walls and respond to the mountaineers’ commitment of “Green and Natural”.
Ice axe is one of the most important and widely used equipment during mountaineering. A pair of antique ice axes is selected as the door handle. On the sharp pick tip, Mr. Liu Jiang from Enough Leather Research Institution is invited to customize a special leather case with the logo of “JINGPAN”. The rivets hammered by hand around the holster are like the trails left by mountaineers in the wild. With an ice axe in hand, push the door open and the static climbing experience begins.
▼入口和冰镐
entrance and the ice axe ©黑水
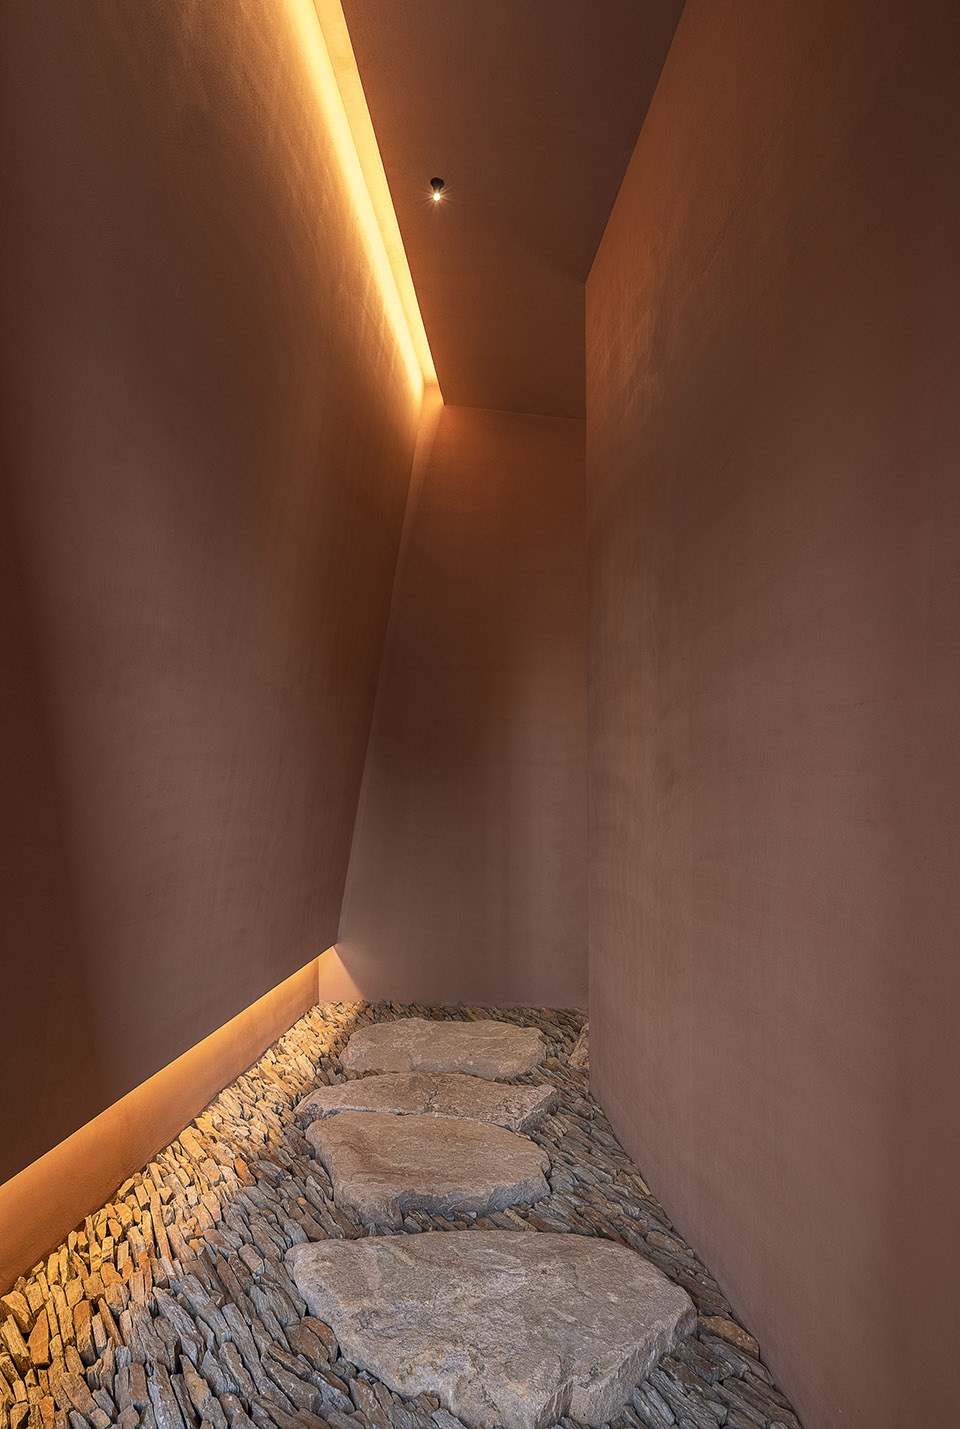
入口通道延续了“斜切”概念,将墙面和顶部处理成倾斜角度,结合特选的砂岩红色,仿佛进入奇妙壮观的羚羊谷,顶部灯带更像是从峡谷缝隙里投下的一缕阳光。
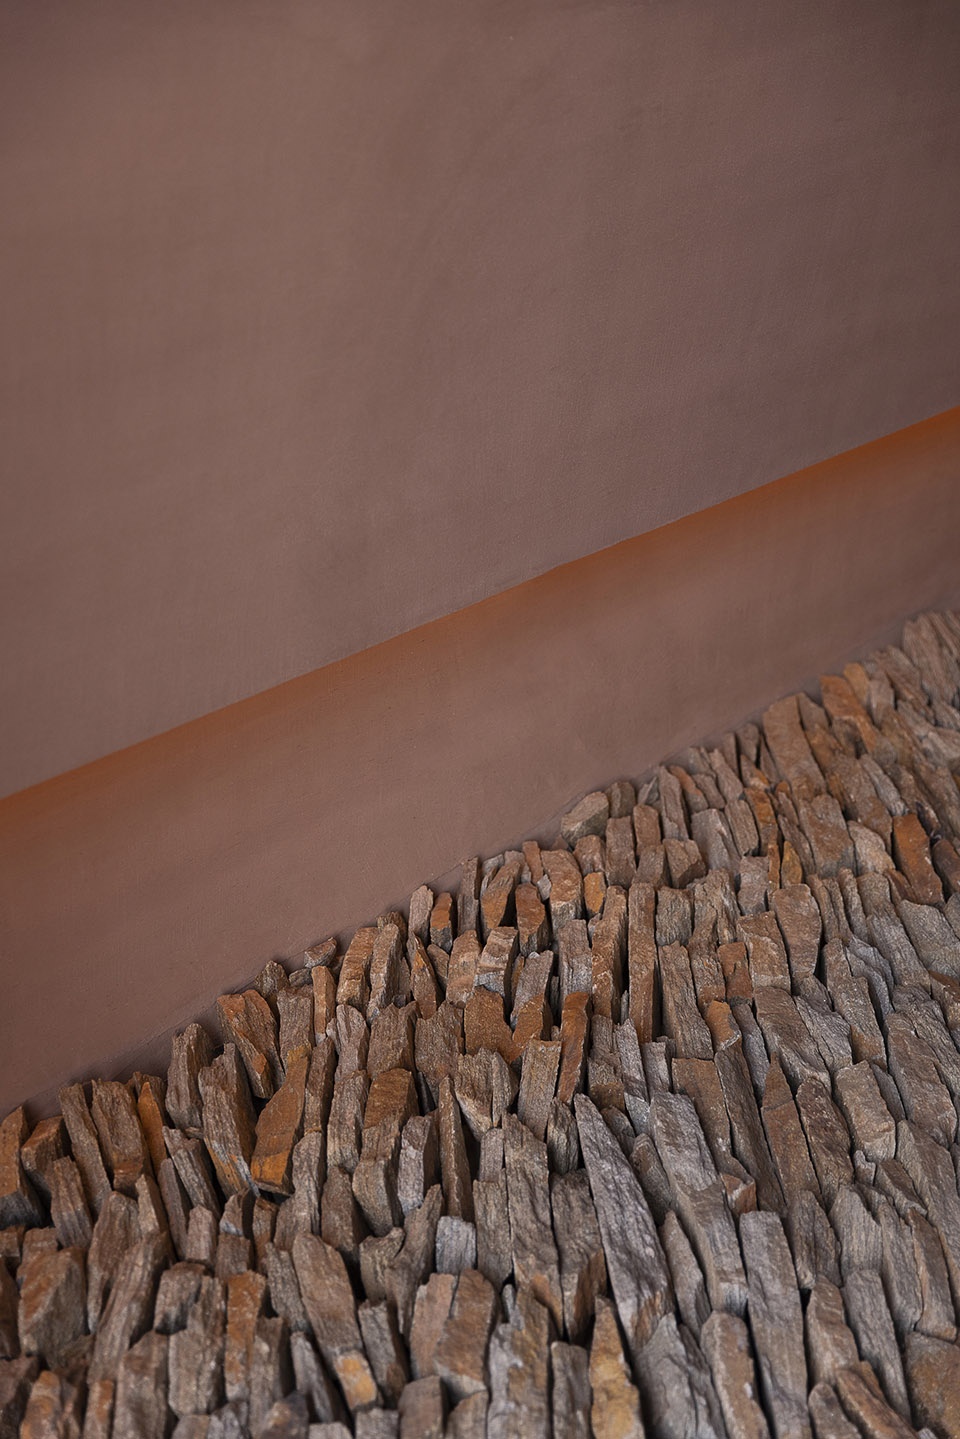
这条通道被称为“静攀之路”,用多块精心挑选的跳石不规则铺就。跳石之外,师傅将石材纯手工敲打成大大小小的碎片,再依据“倾斜45度”的标准一一嵌入。踏上这条路,就像走在户外的荒野之地,即将开启一段别样的旅程。
The entryway continues the “diagonal cut” concept, the wall and top are both treated at a sloping angle. Combined with the selected sandstone red, the entryway looks like entering the wonderful and spectacular Antelope Valley. The top light belt is more like a ray of sunlight shing from the canyon gap.
This entryway is called the “Path of JINGPAN” and is made up of several selected jumping stones. In addition, the craftsman knocks the some stones into large and small fragments by hand, and inserts them one by one into the ground according to a rule of “45 degrees of tilt”. Walking on this JINGPAN path is just like walking out into the wilderness. You’re about to embark on a journey of a different kind.
▼入口通道
entryway ©黑水
在庇护所里用餐
Dining in the shelter
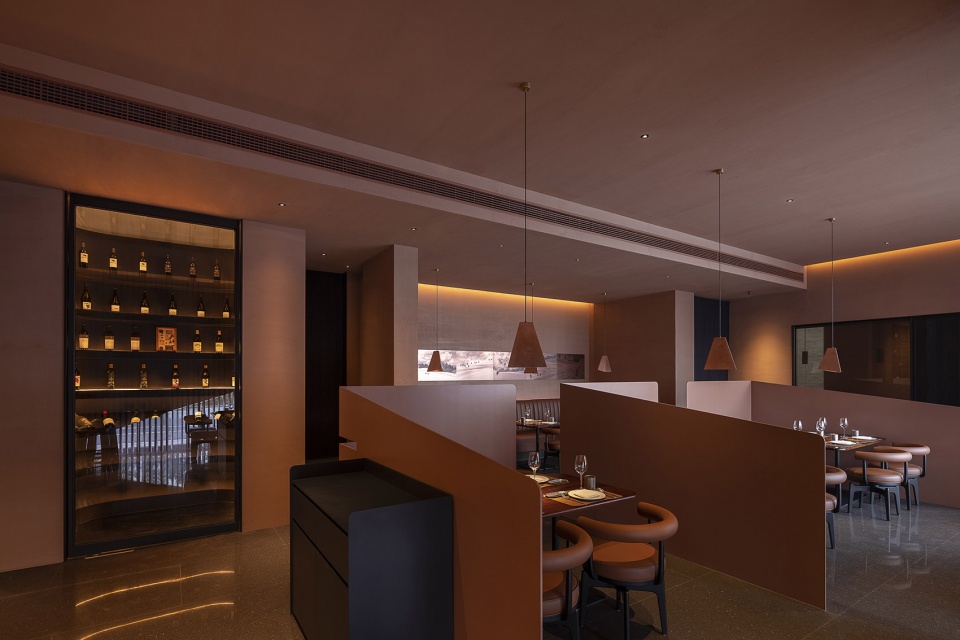
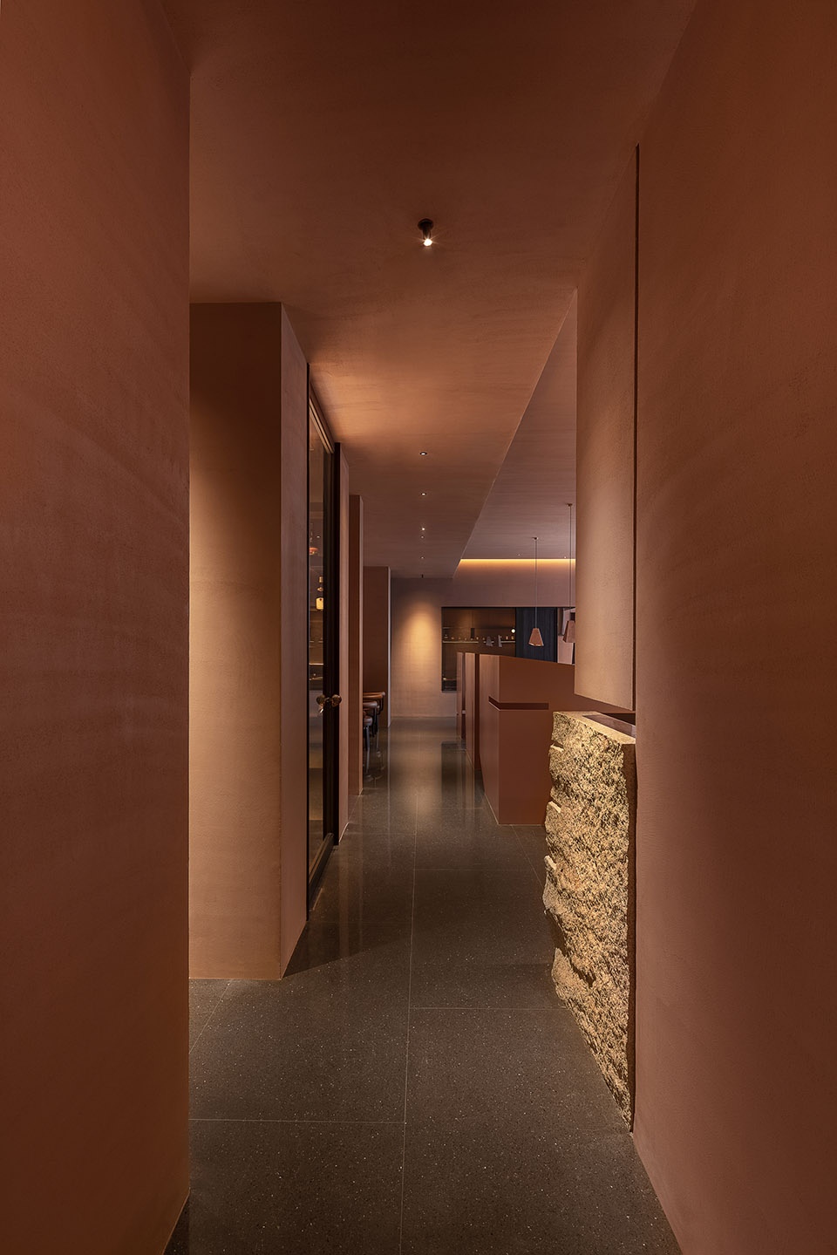
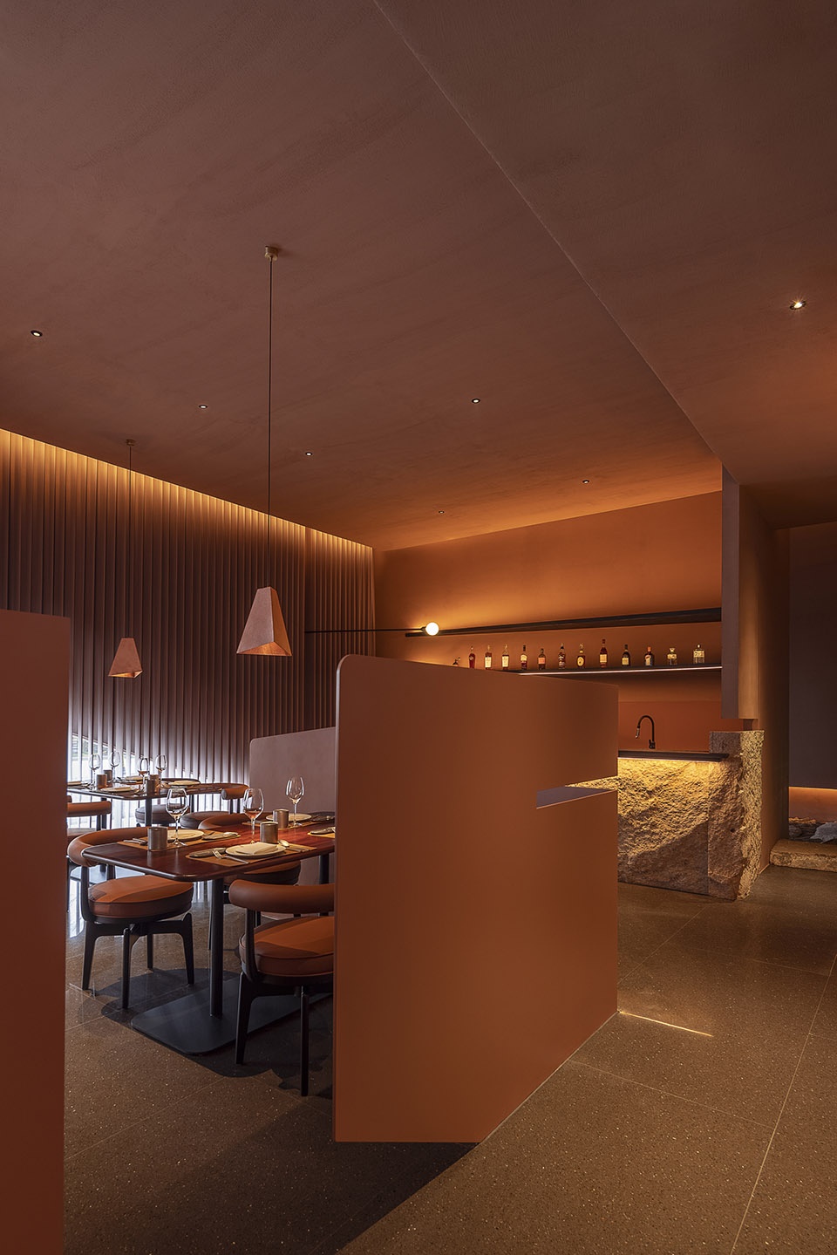
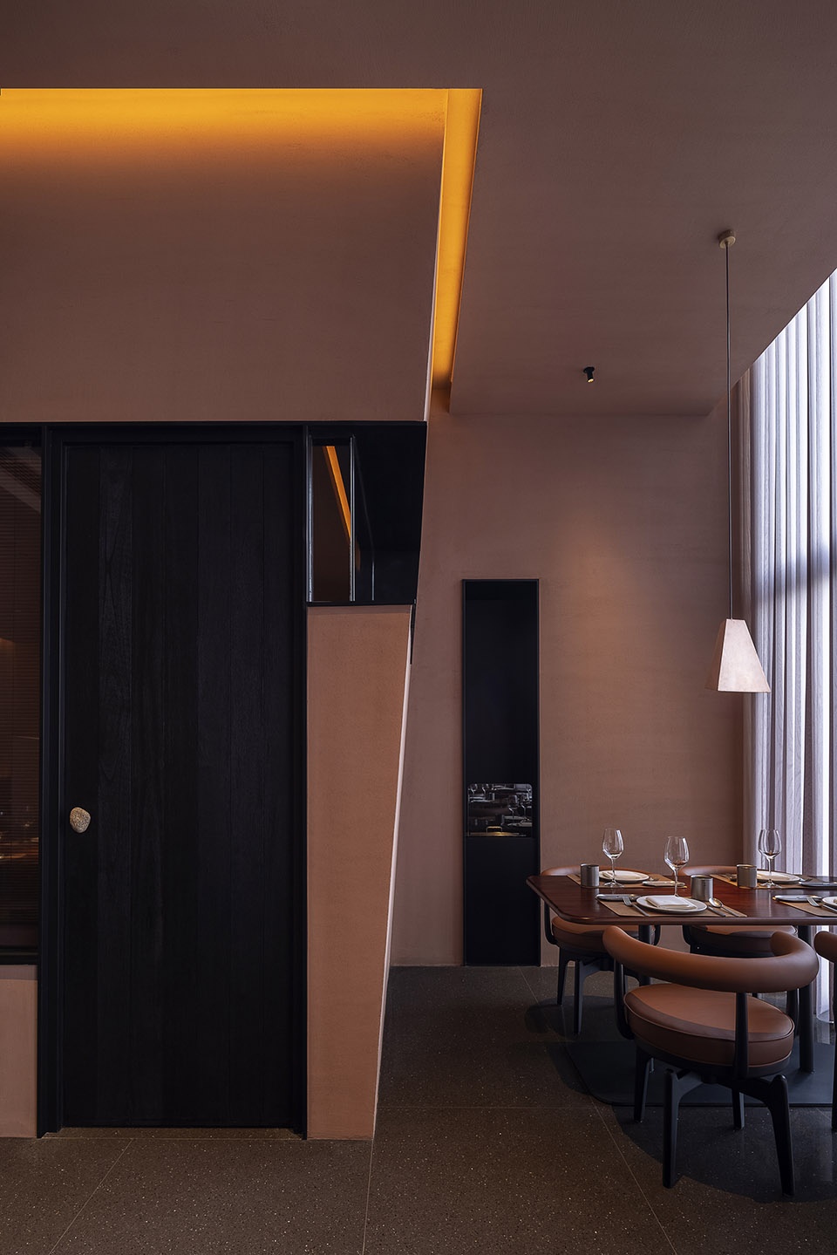
餐厅内的砂岩红色调比外墙来得更浓郁些,温馨而饱满。为确保客人的用餐体验和独立性,大厅分为沙发座、临窗座和卡座区,选用半高的金属板作为相互间的隔断。每一组隔断都秉承“斜面”的概念,随机做出切割与镂空,一来契合设计中“自然的、户外的”概念,二来增加就餐者的私密性。客人落座其中仿佛藏身于庇护所中,安心且舒适,如同身处户外时的随遇而安,带来精神上的自然之旅。
The sandstone red inside dining-room comes stronger than the exterior wall. To ensure guests’ dining experience, the hall is divided into sofa seats, window seats and booth areas, which are separated by semi-high metal plates. Each group of partition adhering to the concept of “inclined plane”, with random cut and hollow out, in order to fit the design concept of “natural, outdoor”, and also to increase the privacy of diners. It is as if the guest is hiding in a shelter, safe and comfortable, as if in the outdoors, bringing the spiritual journey of nature.
▼从通道看向用餐区,view to the dining space from the passage ©黑水
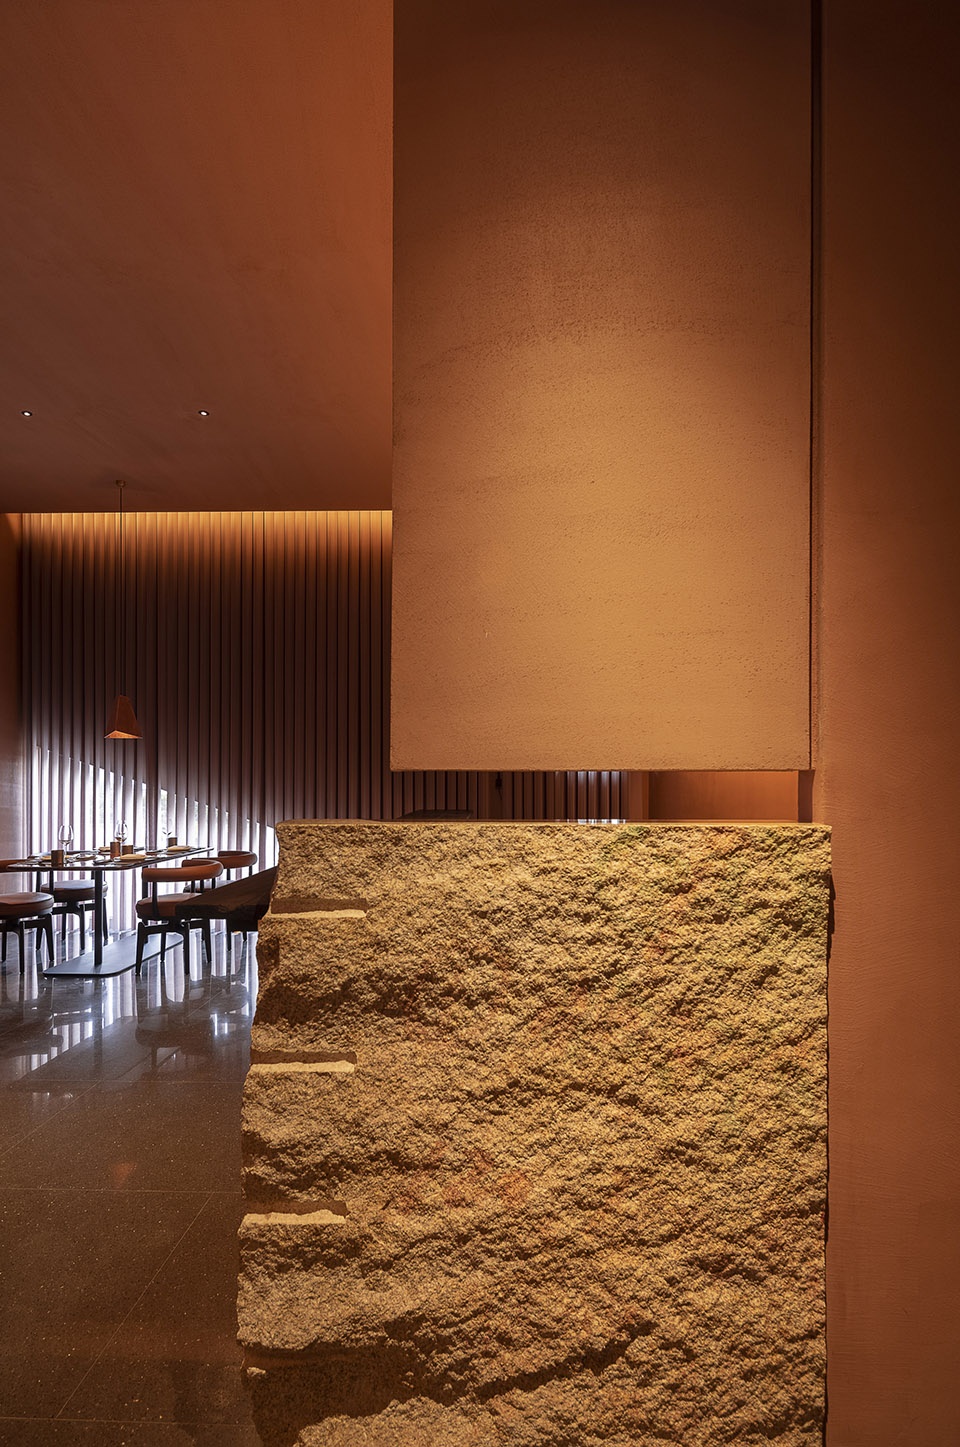
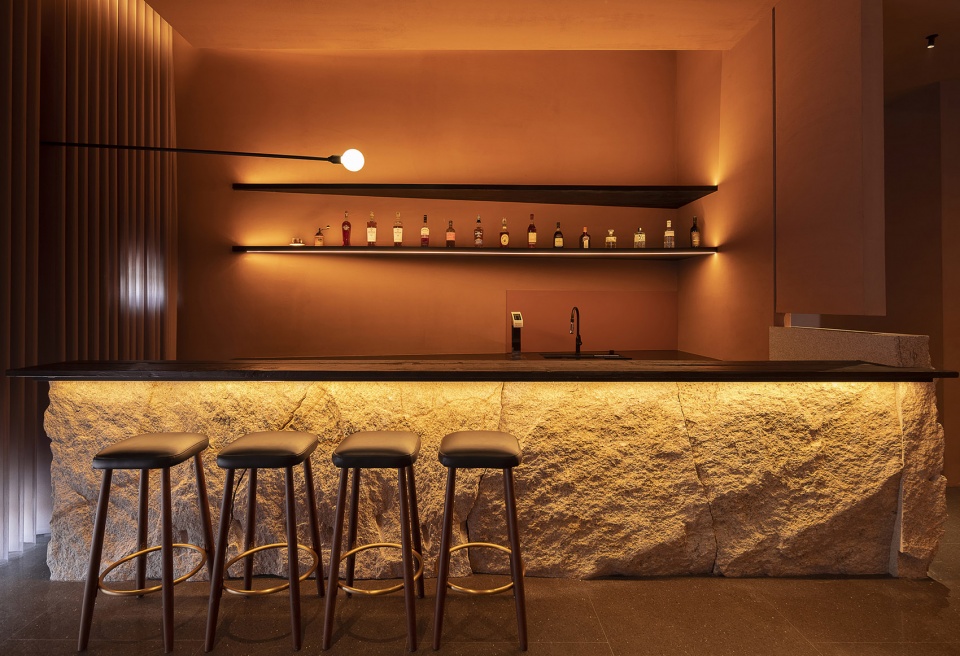
▼吧台,bar counter ©黑水
▼包裹在隔板中的就餐区
dining area wrapped in the partitions ©黑水
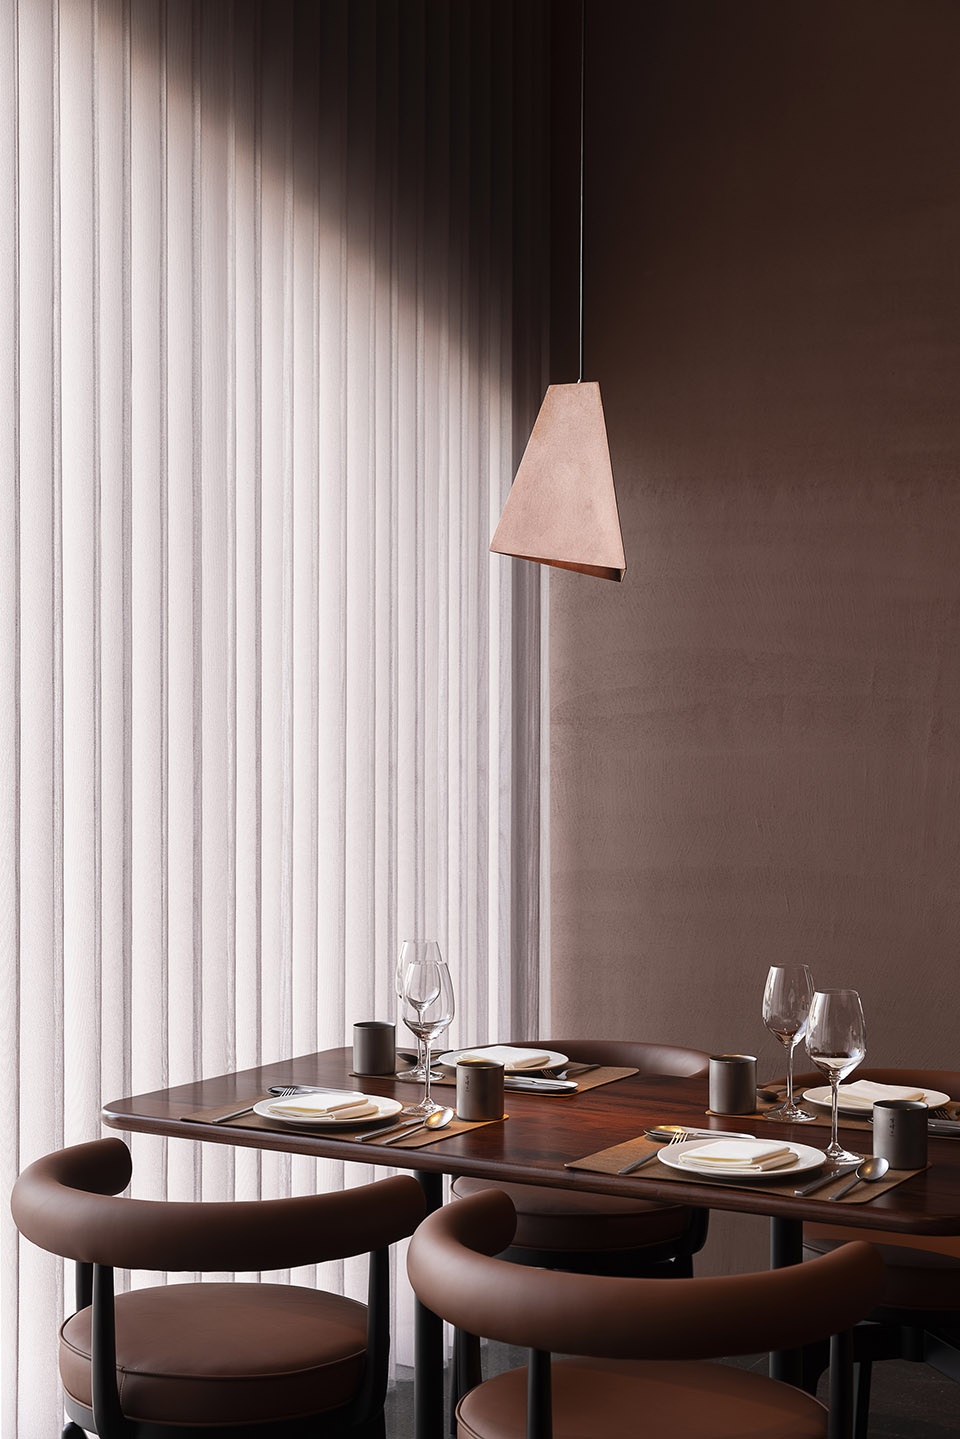
▼窗边就餐区
dining space along the window ©黑水
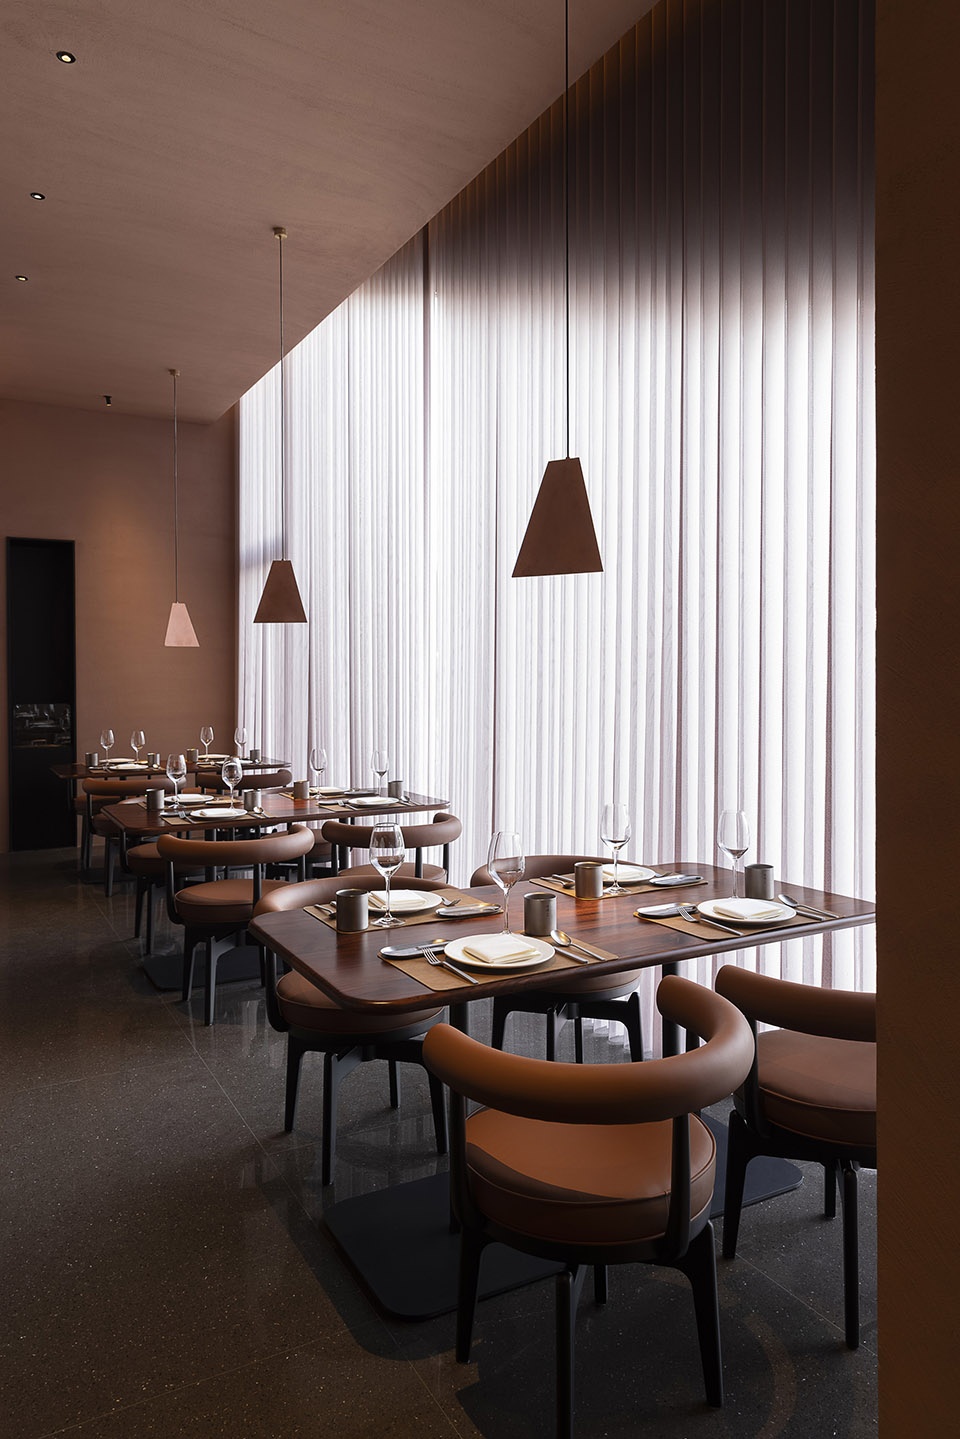
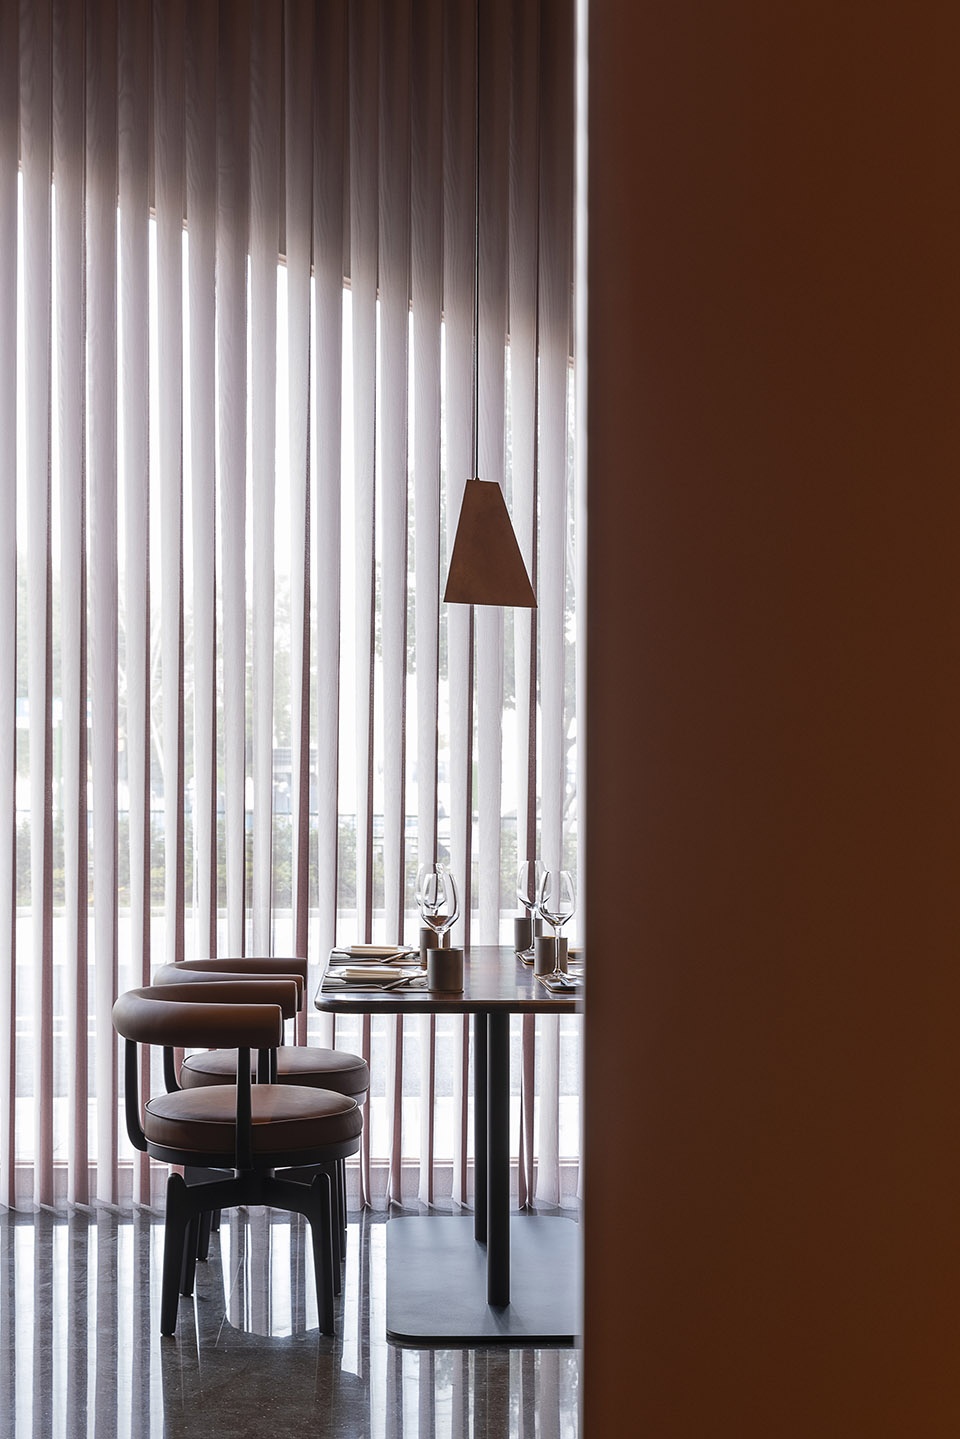
▼窗边就餐区细部,closer view to the window side dining space ©黑水
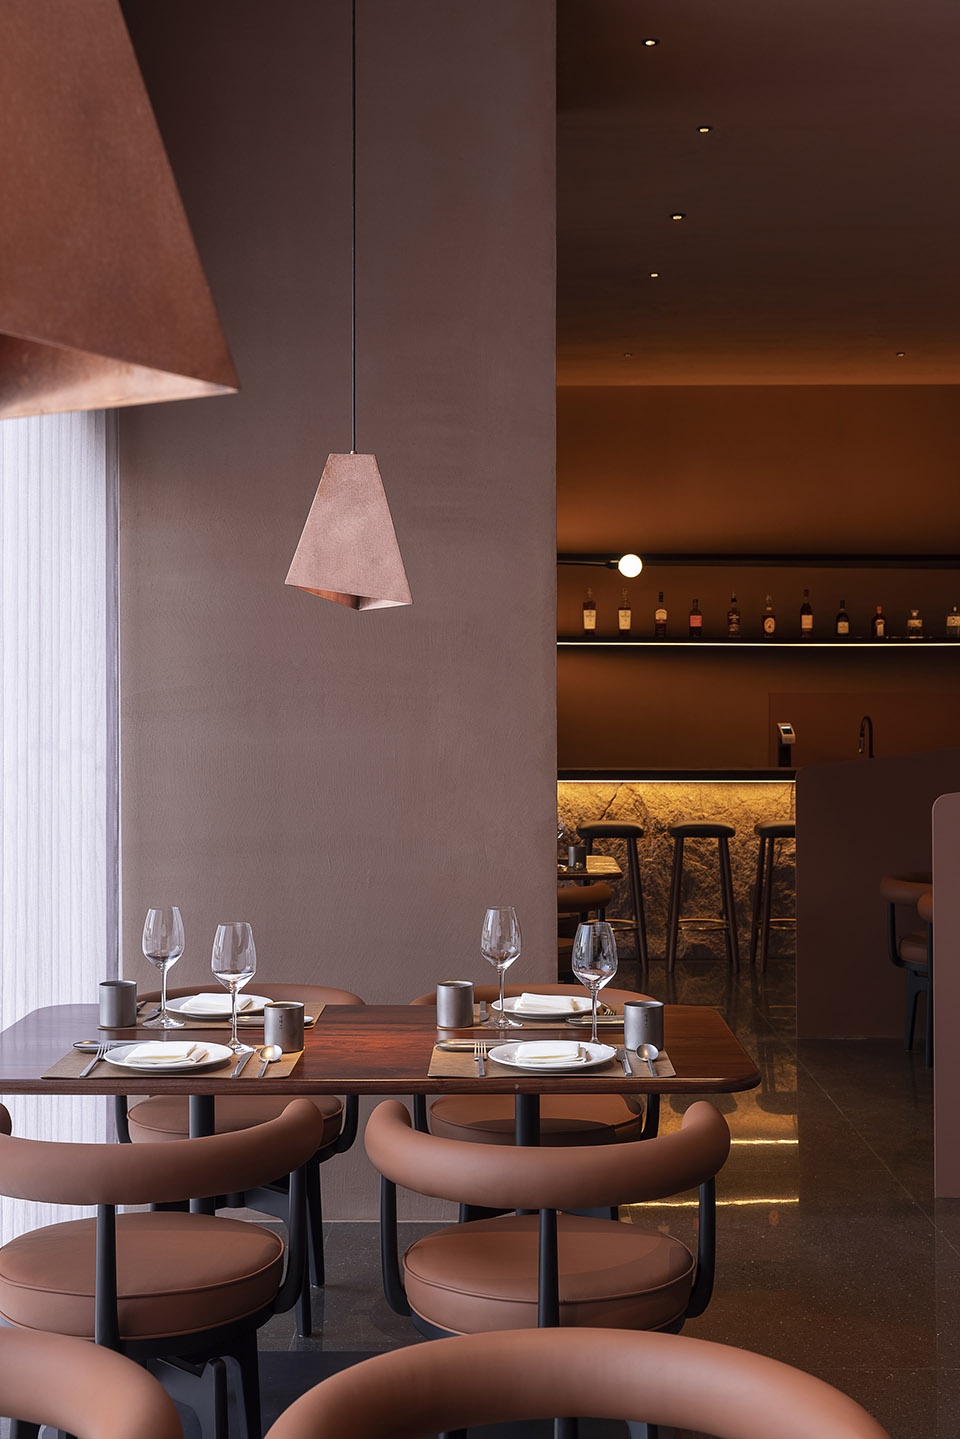
静攀之灯的研发
Research and development of JINGPAN droplight
最初的设想中,每张餐桌上有一块天然石悬垂而下,一束光从中穿透、打在菜品上,庄重而神秘。研发时发现,灯杯从天然石中穿孔后,由于石材的形态不规则,很难找到平衡点、从而无法确保光源打在指定位置。
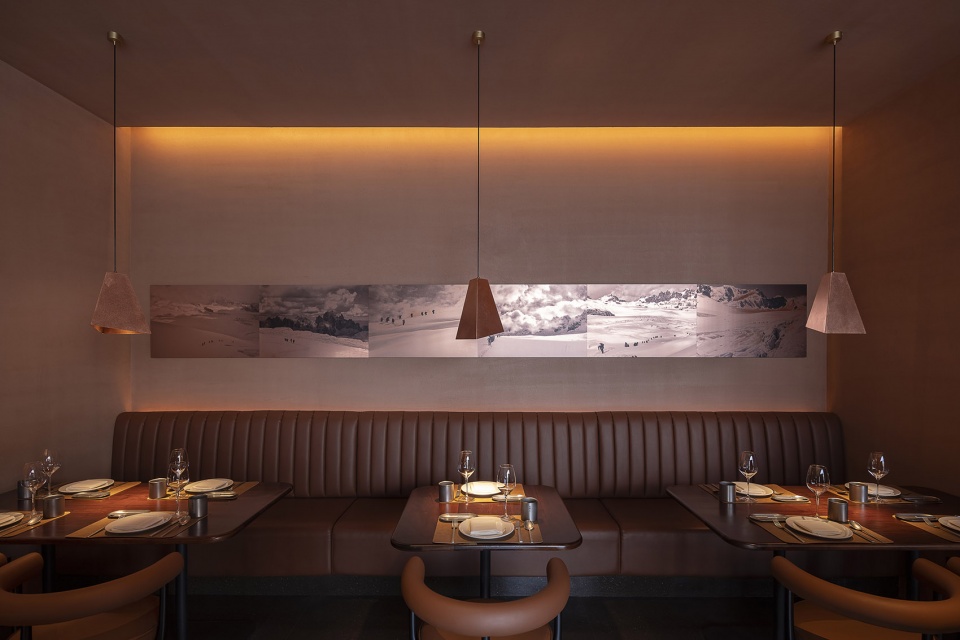
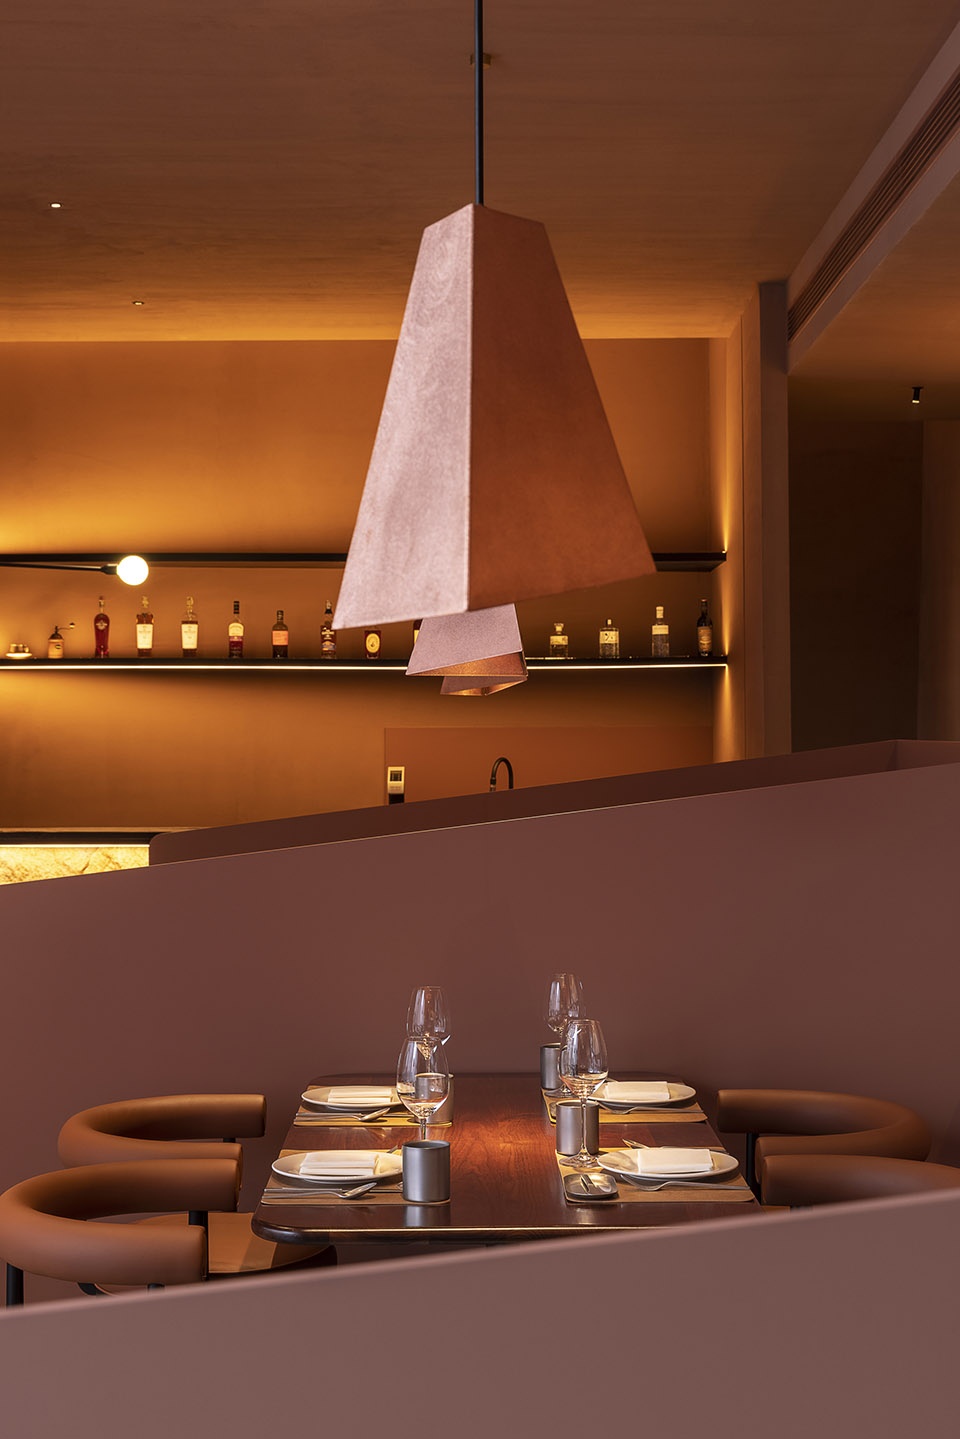
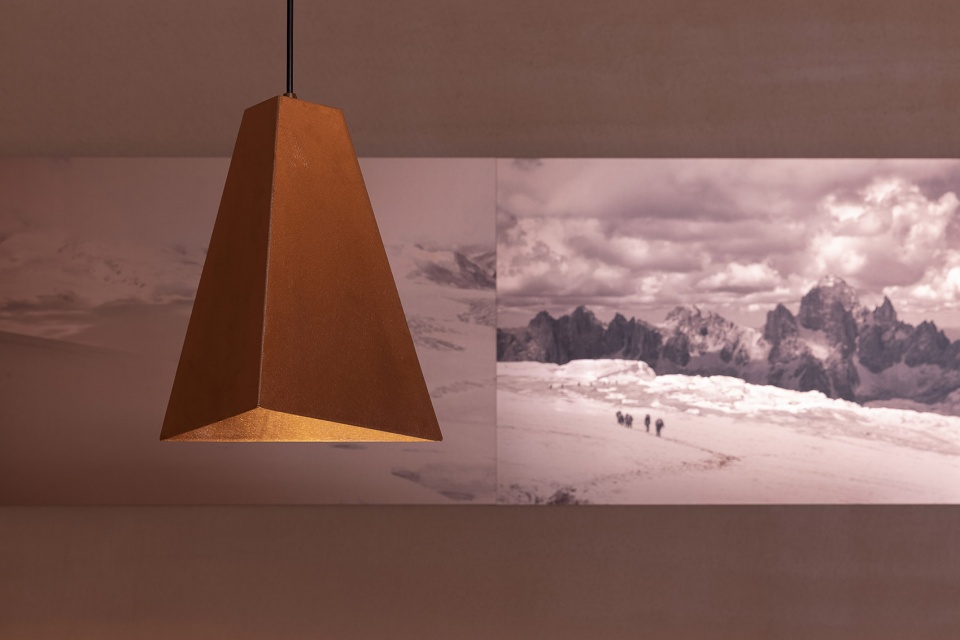
最终选择紫铜材质做灯罩,一来色调与砂岩红协调,二来紫铜的特性使然。她随着时间的推移慢慢氧化,呈现与岁月互动的痕迹,与设计想表达的“见证自然、见证时间”理念不谋而合。紫铜灯罩延续“斜面切割“手法,呈不规则的几何图形,安装时随机悬挂,让吊灯以不同的角度自然呈现。
In the original idea, each table would have a natural stone dangling from ceiling, from which a beam of light would shine down on the dishes, ceremonial and mysterious. However during development, the light was perforated from natural stone, but due to the irregular shape of the stone, it was difficult to find a balance point to ensure the light source hitting the desired position.
Finally red copper is chosen. Red copper can be coordinated with the sandstone red, and has its special characteristics. It will slowly oxidizes as time passes by, presenting a trace of life, which coincides with the concept of “witness nature and witness time”. Copper droplight continues the diagonal cutting with irregular geometric figure and hangs up randomly to appear with different angle.
▼靠墙的就餐区,气氛神秘,dining space along the wall with mysterious atmosphere ©黑水
▼餐桌上方悬挂紫铜灯具
red copper lightings suspending above the dining table ©黑水
照片的新型呈现模式
New presenting mode of photo
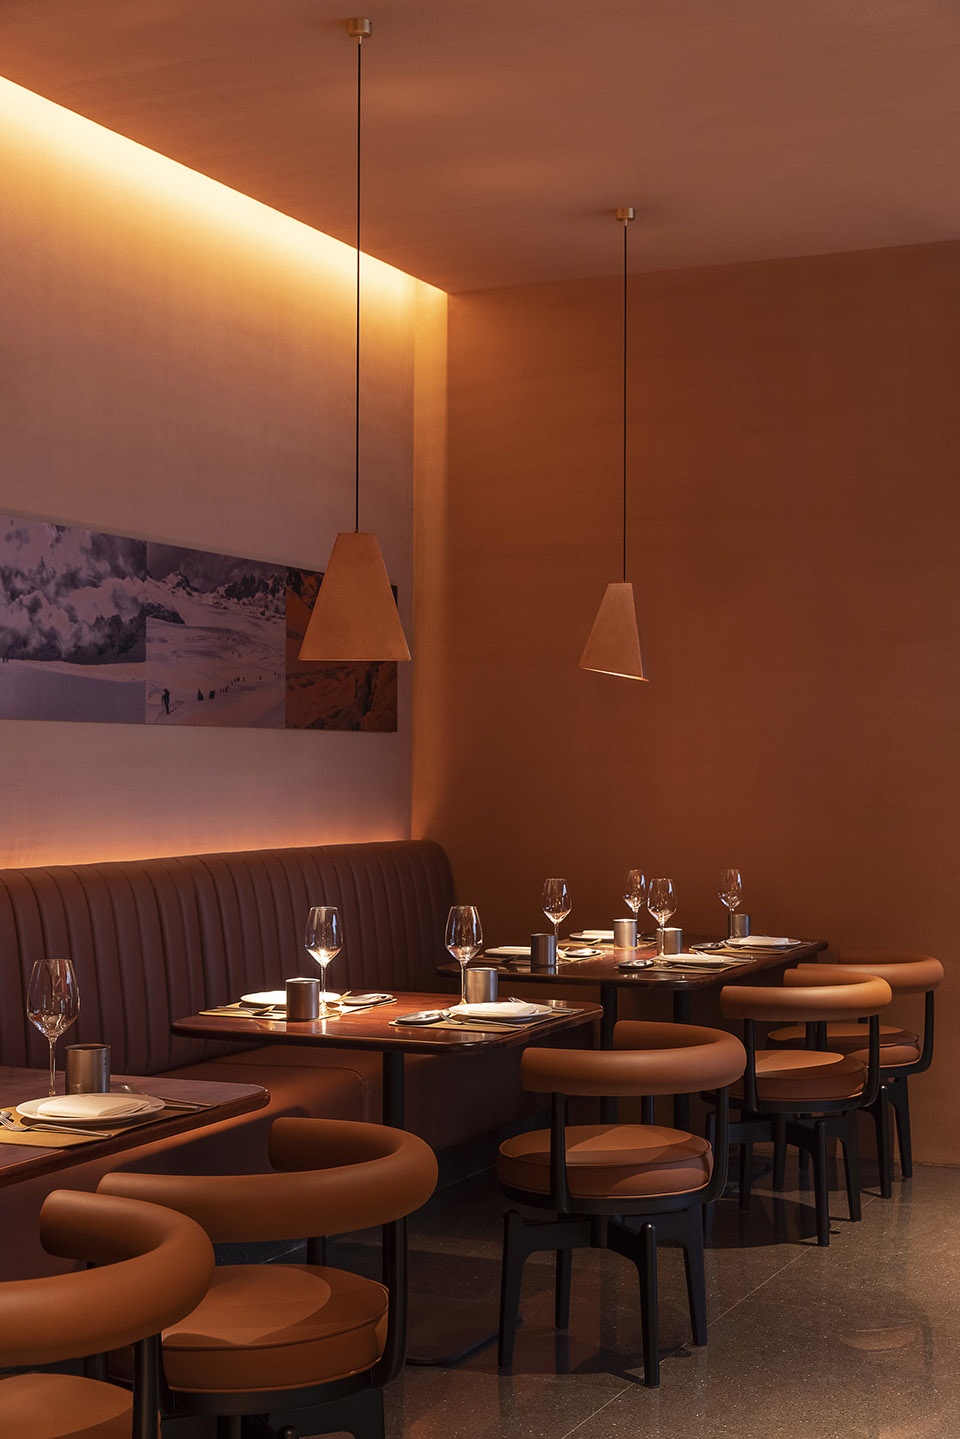
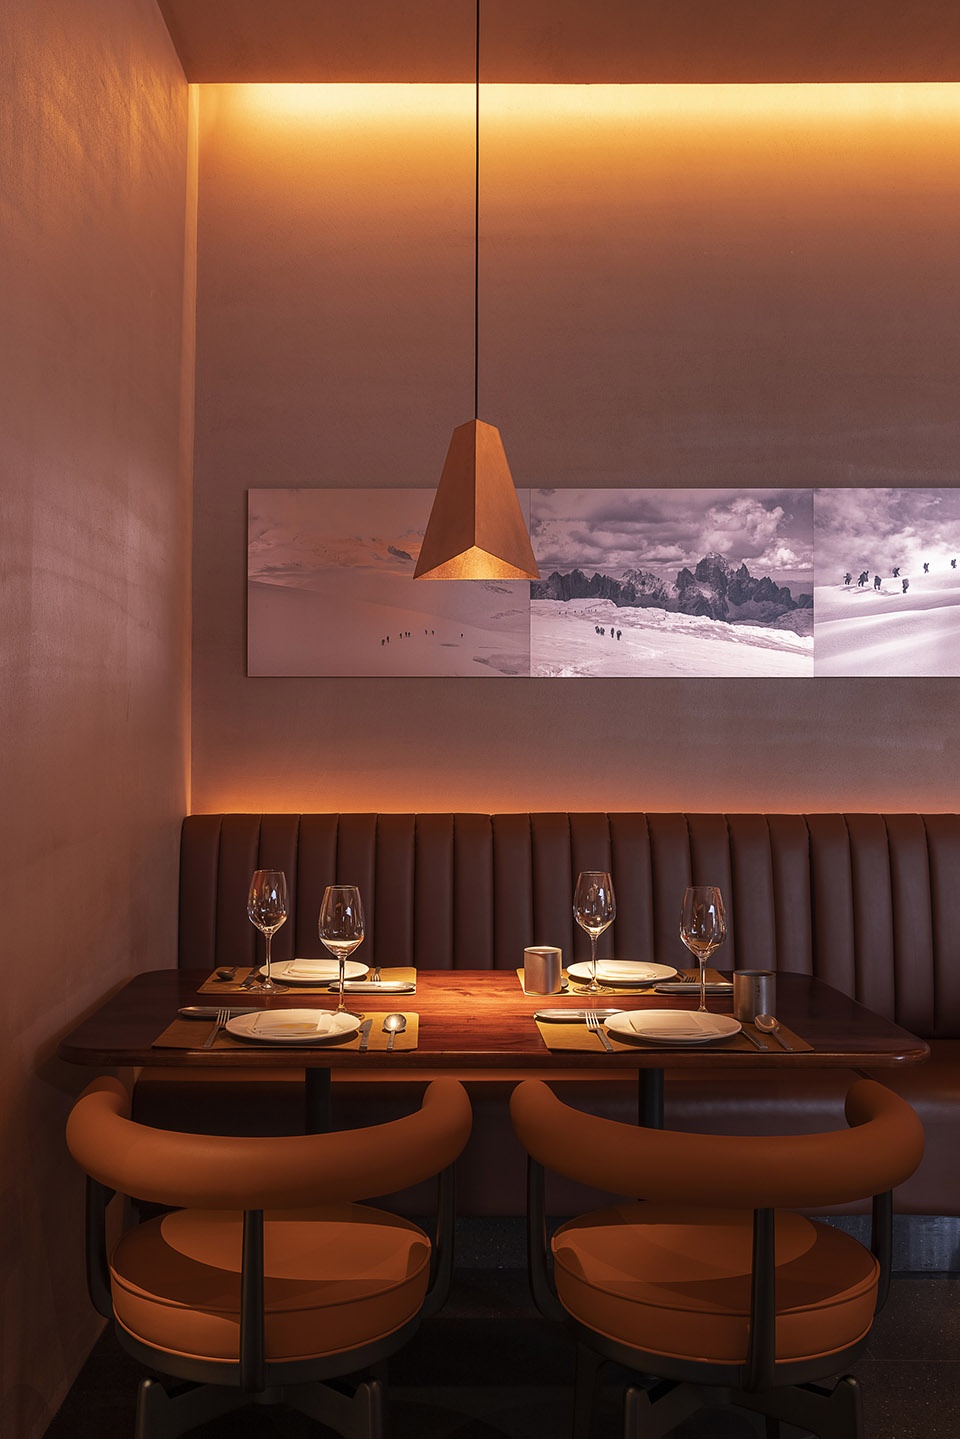
我们尝试把登山的照片素材喷在仿紫铜材质的铝塑板上,然后挂上墙面。灯光的反射之下,铝塑板制作的照片熠熠发光,像是行进在山间雪地里的紫外线反光,令人不由自主眯缝起眼睛,联想到佩戴雪镜的体验。
We tried to paint the climbing photo onto aluminum plate made of imitation copper and then hang it on the wall. Under the reflection of the light, the photos made of aluminum plastic panels shine brightly, like the reflection of ultraviolet light in the snow in mountains, which makes people squint their eyes and reminds them of the experience of wearing snow mirrors.
▼登山照片在灯光反射下熠熠发光
climbing photo shining under the reflection of the light ©黑水
▼紫铜吊灯和照片细部,closer view to the red copper pendant and the photo ©黑水
天然石材的运用
The use of natural stone
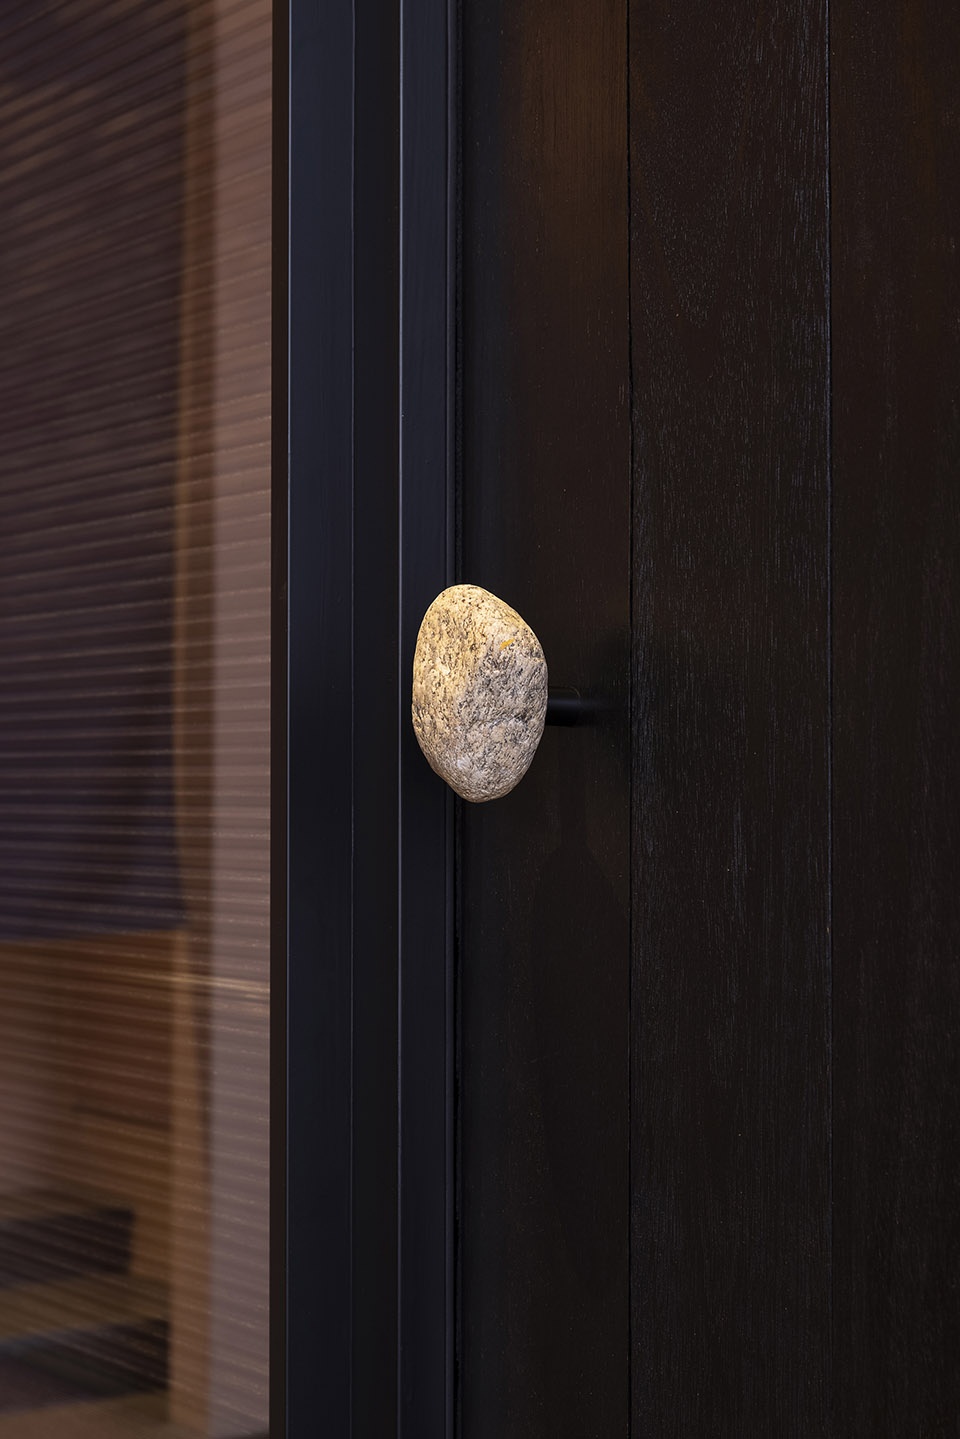
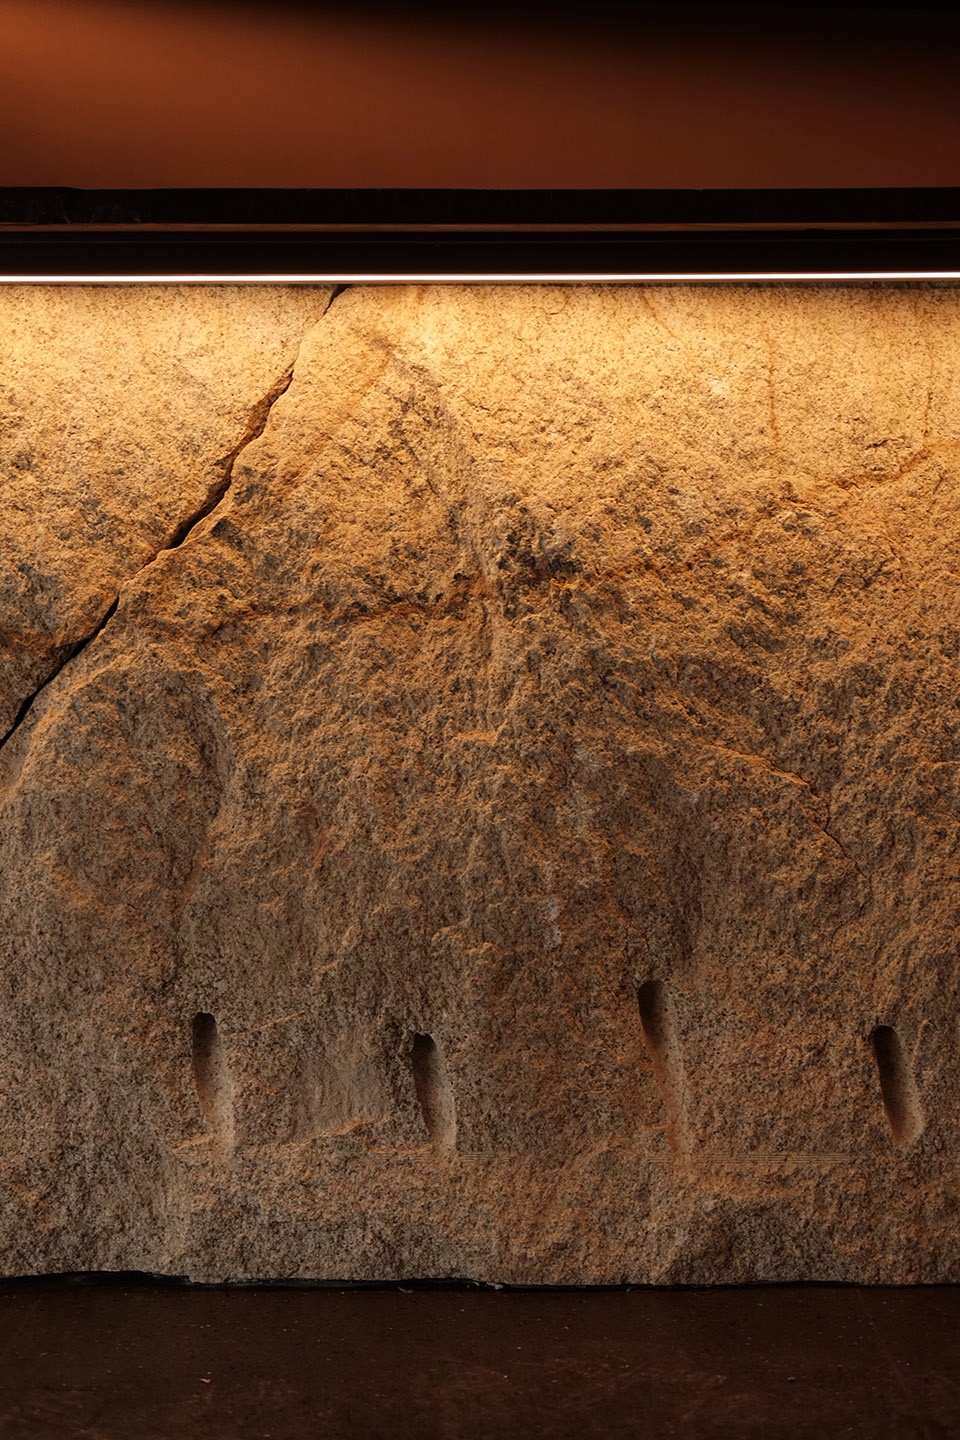
岩石是登山的根基,静攀选用石材作为设计语言的表达。吧台采用整块自然原石,裂纹,凿痕,凹凸不平的肌理,这些在风雨岁月中留下的痕迹一一保留。每个门把手上都镶嵌着不同的石块,这是开车前往西藏的途中一路拾捡而来。在这里,身处都市的人们能感受到自然的召唤。
Rock is the foundation of mountaineering, JINGPAN chose stone as a design expression. The bar adopts a whole natural stone, any cracks, chisels or uneven texture which were formed in the wind and rain for years are all reserved. Each handle on the door is inlaid with a different stone, which were picked up during a drive drip to Tibet. Here, people living in cities can feel the call from nature.
▼门把手上镶嵌石块,door handle inlaid with stone ©黑水
独特的平面设计
Unique graphic design
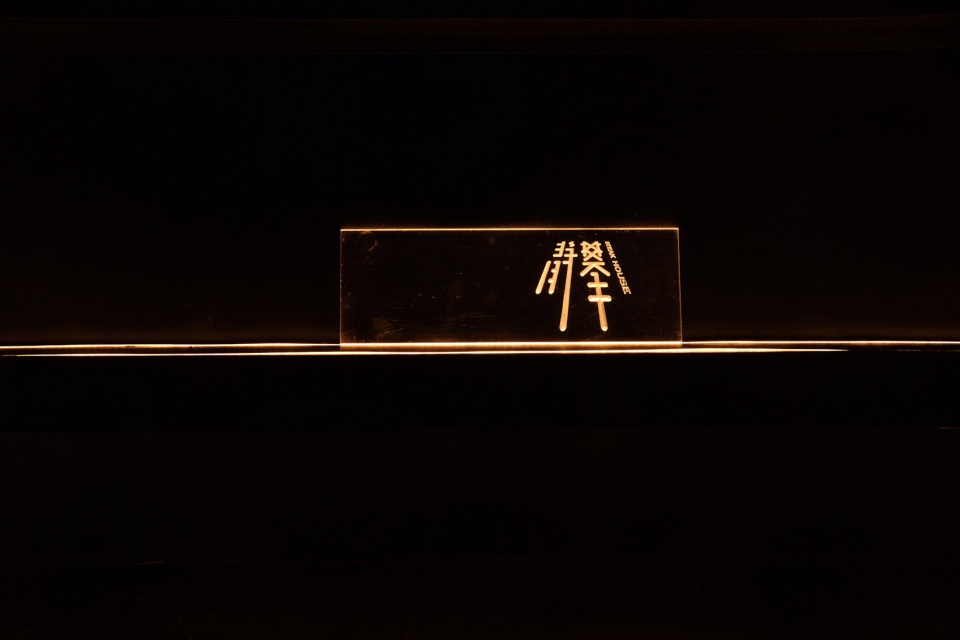
静攀邀请了“本土文化”的创意总监王戈老师对品牌VI进行优化升级。“静攀”两个字自下而上倾斜,字体下厚上薄,像极了攀登过程中抬头望顶的视角,由近及远,山峰永远在上,个体永远渺小,永存敬畏之心。
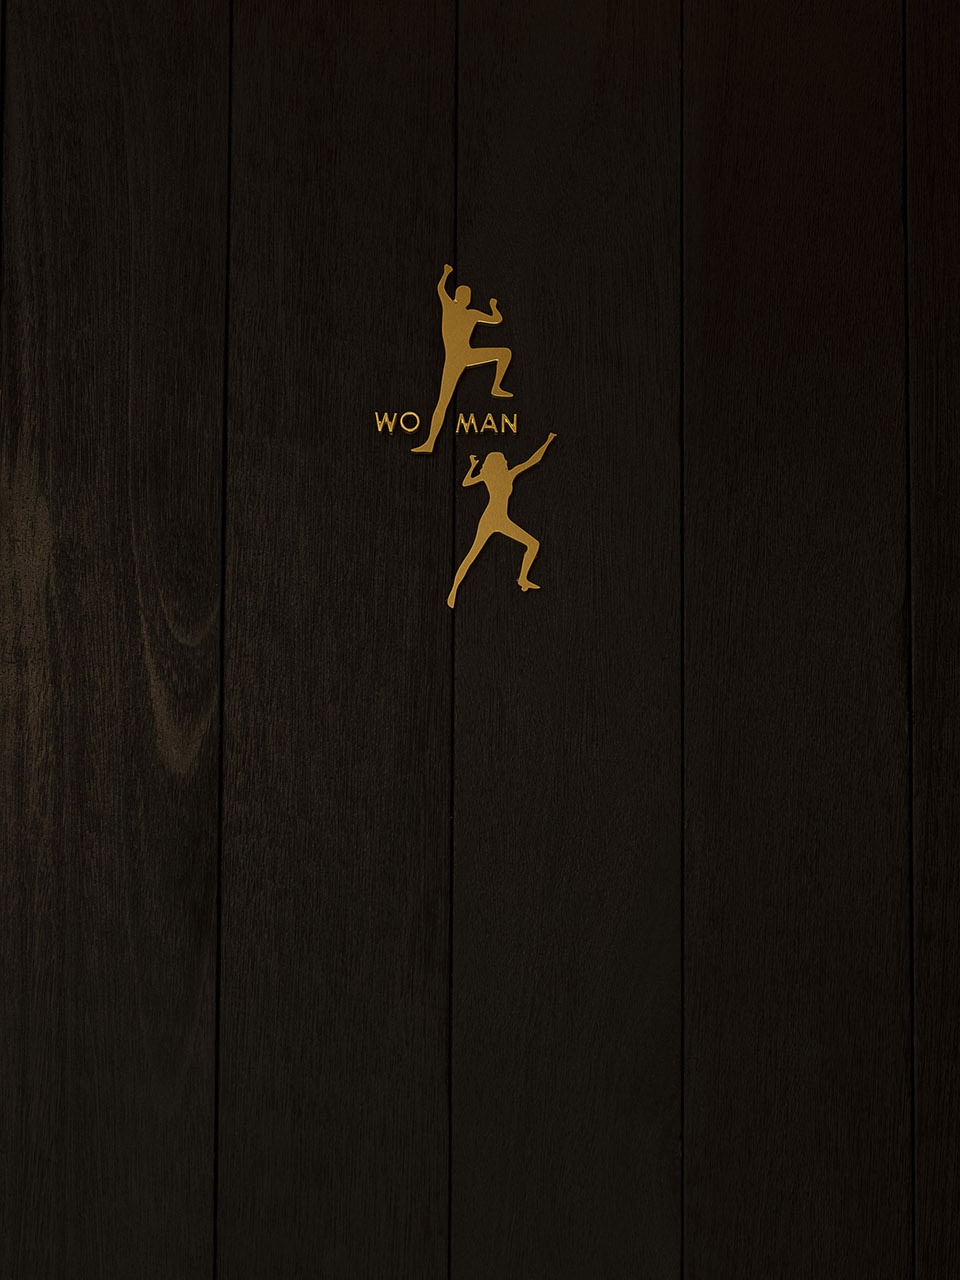
在卫生间的标识设计上,王戈老师更是玩了一把创意,将英文的“WOMAN”拆解为“WO”与“MAN”两个独立音节,配合一男一女两个具象的攀登图标,在阐明男/女卫生间功能使用的同时,暗合中文“我们 wǒ men”的谐音,巧妙地将中英双语意境相融,忍不住道一句“有意思!”
Jingpan has invited Mr. Wang Ge, the creative director of “Local Culture” to optimize and upgrade the brand VI. The two charactors “JING PAN” are slanted from bottom to top, thick at the bottom and thin at the top, just like the perspective of looking up at the top in the process of climbing. From near to far, the mountain is always on the top, the individual is always small, be respectfull always.
On the logo design of toilet, Mr. Wang Ge has played a handful of ideas. Dissemble the English word “WOMAN” into “WO” and “MAN”, with one male and one female two representational climbing icon, explain the function of toilet,at the same time coincides with the Chinese word “wǒmen” homophonic which means “we/us”, ingeniously combining the Chinese/English bilingual artistic conception, really “Interesting!”
▼标识设计,graphic design ©黑水
像登山一样做牛排
To make steak like mountaineering
静攀从2019年诞生伊始,一直秉承着提供“好吃的食物,温暖的服务”的信念。从之前的静攀和牛烤肉到如今的静攀牛排馆,“只为分享好牛肉”的初衷没有改变,提升专业技能,投入热情,专注目标。希望来到静攀的客人,都能放下拘谨严肃的包袱,轻松舒适地享受美味的牛排,分享快乐,分享生活。
Since its birth in 2019, Jingpan has been adhering to the belief of providing “delicious food and warm service”. From the previous Jingpan Wagyu barbecue to today’s Jingpan steakhouse, the original intention of “just to share good beef” has not changed – improving professional skills, devotion to passion, focus on the goal. We hope the guests who come to Jingpan can put down the burden of formality and seriousness, enjoy the delicious steak easily and comfortably, share happiness and share life together.
▼材料细部,material details ©黑水
项目名称:静攀牛排馆
项目地址:杭州联创街鼎创财富中心B1-101
项目面积:220平米
竣工日期:2022年2月
空间设计:杭州观堂室内设计有限公司
平面设计:杭州本土文化创意 · 王戈
工程施工:杭州匠星装饰
皮具定制:一纳夫皮革研究所
室内家具:杭州态度家具
标牌制作:宁波匠天标识
灯光供应:杭州华豪照明
主要材料:手刮漆、花岗岩、无机水磨石、紫铜、铁板
空间摄影:黑水
Project Name: JINGPAN Steak House
Project Location: B1-101, Dingchuang Wealth Center, Lianchuang Street, Hangzhou
Project Area: 220 square meters
Completion Date: Feburary 2022
Interiror Design: Hangzhou Guantang Interior Design Co., LTD}
Graphic Design: Hangzhou Local Cultural Creativity Co., LTD · Mr. Wang Ge
Project construction: Hangzhou Jiangxing Construction Co.,Ltd.
Leather Customization: Enough Leather Research Institution
Indoor Furniture: Hangzhou Attitude Furniture
Logo production: JUMPTIME, Ningbo
Lighting: Hangzhou Huah Lighting Instrument Co., LTD
Main Materials: hand paint, granite, inorganic terrazzo, red copper, iron plate
Space Photo: Hei Shui
More: 杭州观堂设计。更多请至:GTD on gooood









入口的石材绝了
这把由 Charlotte Perriand 设计、Cassina 制作的扶手椅在欧洲的单价近两万人民币,而在中国,花费不到850元就能从淘宝上买到一模一样的复刻产品。作为一名终身的共产主义者,大规模生产价格低廉的设计家具是 Charlotte 未竟的夙愿。不知她是否能想象到,这个愿望得以在她去世二十年后在东方得以达成,尽管以盗版的方式。
很喜欢石材的质感
入口部分的设计很喜欢