感谢 同济大学建筑设计研究院 对gooood的分享。更多关于:TJAD on gooood
Appreciation towards TJAD for providing the following description:
一、项目区位与概况
Project Location and Overview
项目位于浙江省绍兴市镜湖新区,北距绍兴北站约 1.5 公里,为一所 42 班完全小学。项目用地面积约 3.5万平方米,建筑面积42366㎡,其中地上32678㎡,地下9688㎡,容积率为 0.93。
The project is located in Jinghu New District, Shaoxing City, Zhejiang Province, about 1.5 kilometers north of Shaoxing North Railway Station. It is a 42-class complete primary school. The project covers an area of approximately 35,000 square meters, with a construction area of 42,400 square meters, including 32,700 square meters above ground and 9,688 square meters underground, with a plot ratio of 0.93.
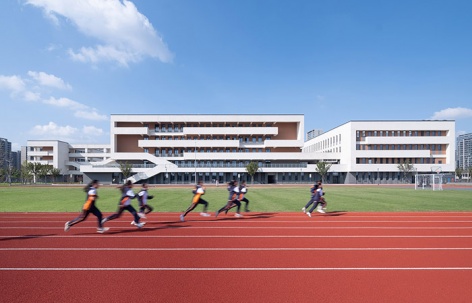
▼校园概览,overview of the campus ©邵峰
二、设计挑战与理念
Design Challenges and Concepts
面对用地稀缺、低造价与高品质教育需求的矛盾,以及创造激发交流创新的现代校园空间、突破传统布局刻板印象、营造地域特色校园等一系列设计难点,设计师们深入思考教育建筑的内生逻辑,以教育内核需求为核心,从激发交流与创新、平衡感性与秩序出发,致力于打造复合型、友好型的校园环境。
Facing the contradictions of scarce land, low construction costs, and high-quality educational needs, as well as a series of design difficulties such as creating modern campus spaces that inspire communication and innovation, breaking away from the stereotypes of traditional layouts, and constructing a campus with regional characteristics, designers deeply considered the internal logic of educational architecture. Centered on the core needs of education, they aimed to create a composite and friendly campus environment by stimulating communication and innovation and balancing sensibility with order.
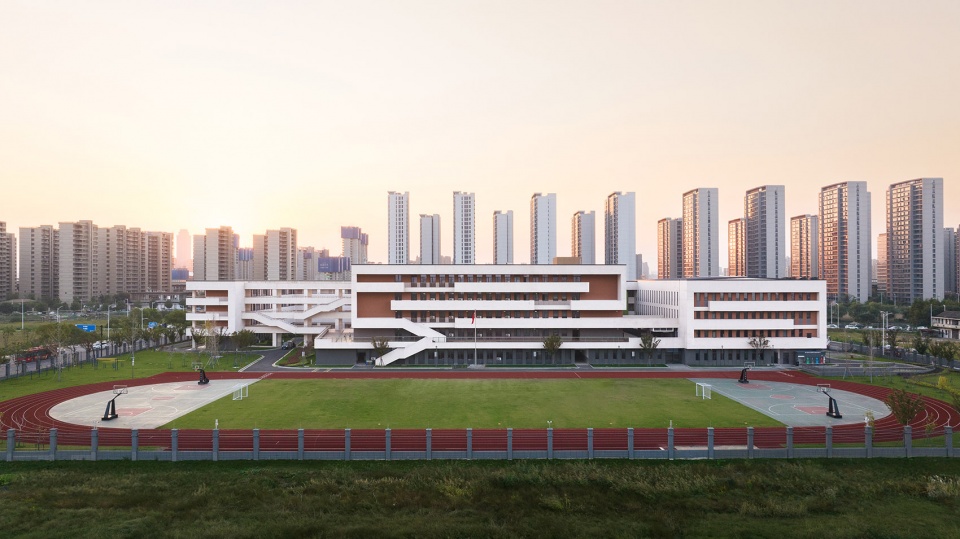
▼校园鸟瞰,aerial view of the campus ©邵峰
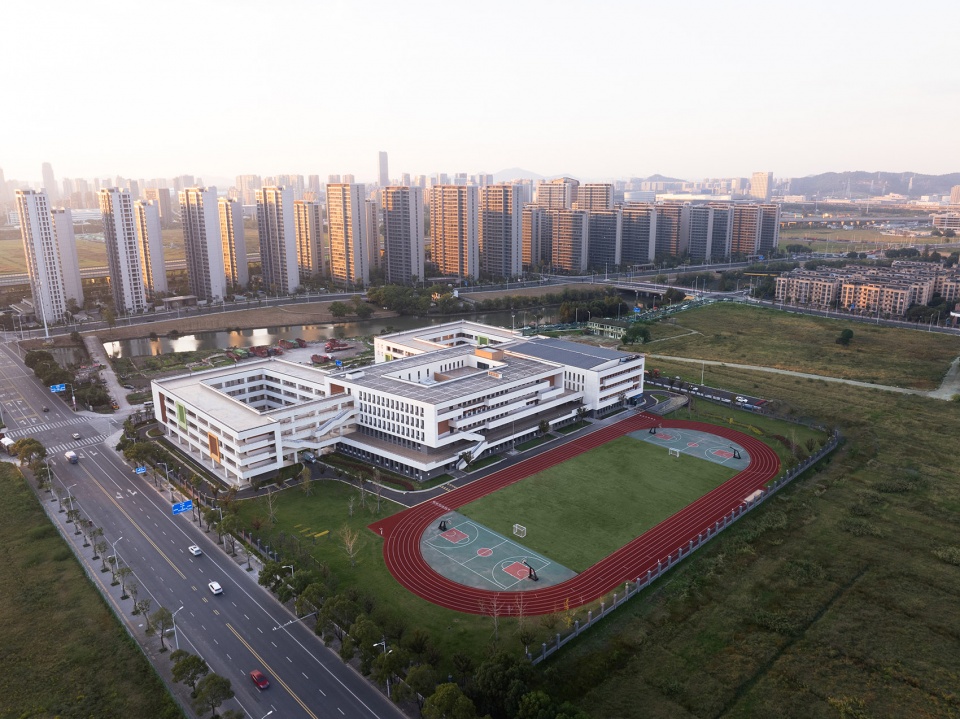
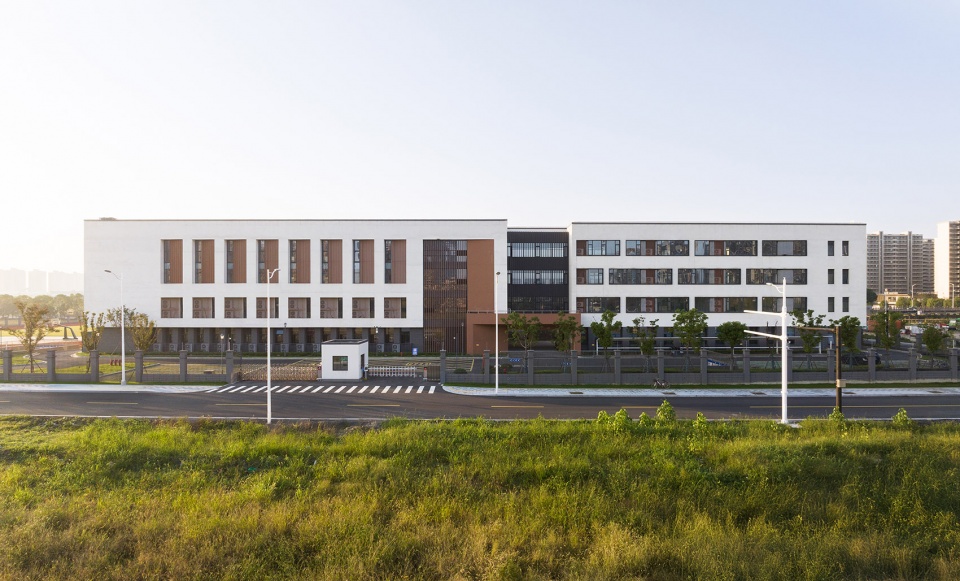
▼校园街景,street view of the campus ©邵峰
三、创新设计策略
Innovative Design Strategies
围绕多元学习场景 设计团队提出了 “合院、光庭、叠园、游廊” 的设计策略,构建一体化、多维度的基础教育综合体。
▼设计策略,design strategy ©TJAD

Focusing on diversified learning scenarios, the design team proposed the design strategy of “courtyards, light atriums, stacked gardens, and promenades,” constructing an integrated and multi-dimensional basic education complex.
▼校园入口,entrance of the campus ©邵峰
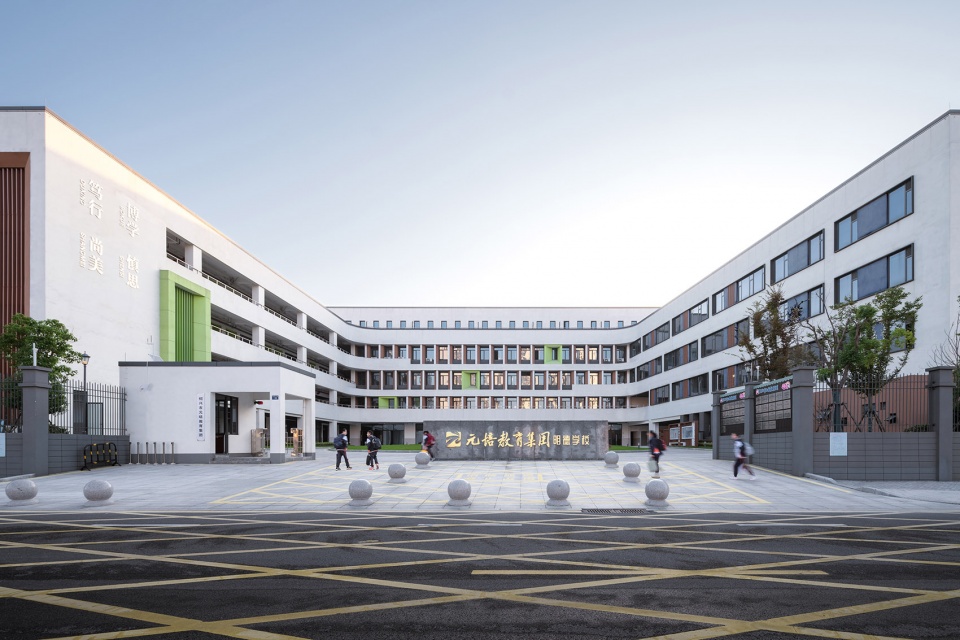
▼整体连贯的连续庭院,continuous enclosed courtyards ©邵峰
(一)合院:在整体布局上,秉持集约化原则,利用 “整体连贯、空间围合” 的连续庭院,在紧张的用地条件下拓展使用空间。建筑形体连贯转折,围合出多层次庭院,主入口院落、南北不同年级段的书院空间以及空中花园错落有致。收紧的建筑体量自然勾勒出庭院轮廓,景观台阶、弧形报告厅、空中花园等多元场景的植入,赋予每个庭院独特的场所记忆。多层次、分布式的院落空间打破了正式教学与非正式学习的界限,形成泛教学空间体系,契合前沿教育模式对互动性、协作性教学环境的追求。
▼形体生成,massing generation ©TJAD
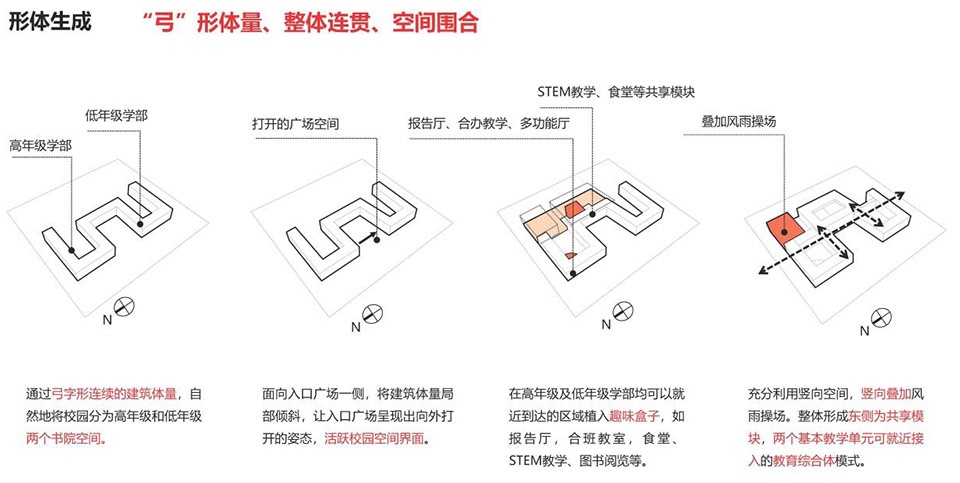
(1) Courtyards: Intensive Layout with Spatial Enclosure
In the overall layout, adhering to the principle of intensification, the design uses “holistic and continuous enclosed courtyards” to expand usable space under tight land conditions. The building forms are continuously turned to enclose multi-layered courtyards, including the main entrance courtyard, academy spaces for different grade sections (north and south), and sky gardens, which are arranged in a well-proportioned manner. The tightened building volume naturally outlines the courtyard contours, and the integration of diverse scenes such as landscape steps, arc-shaped lecture halls, and sky gardens endows each courtyard with unique place memories. The multi-layered and distributed courtyard spaces break the boundaries between formal teaching and informal learning, forming a pan-teaching space system that aligns with the pursuit of interactive and collaborative teaching environments in cutting-edge educational models.
▼建筑围合出多层次庭院,The building forms are continuously turned to enclose multi-layered courtyards ©邵峰
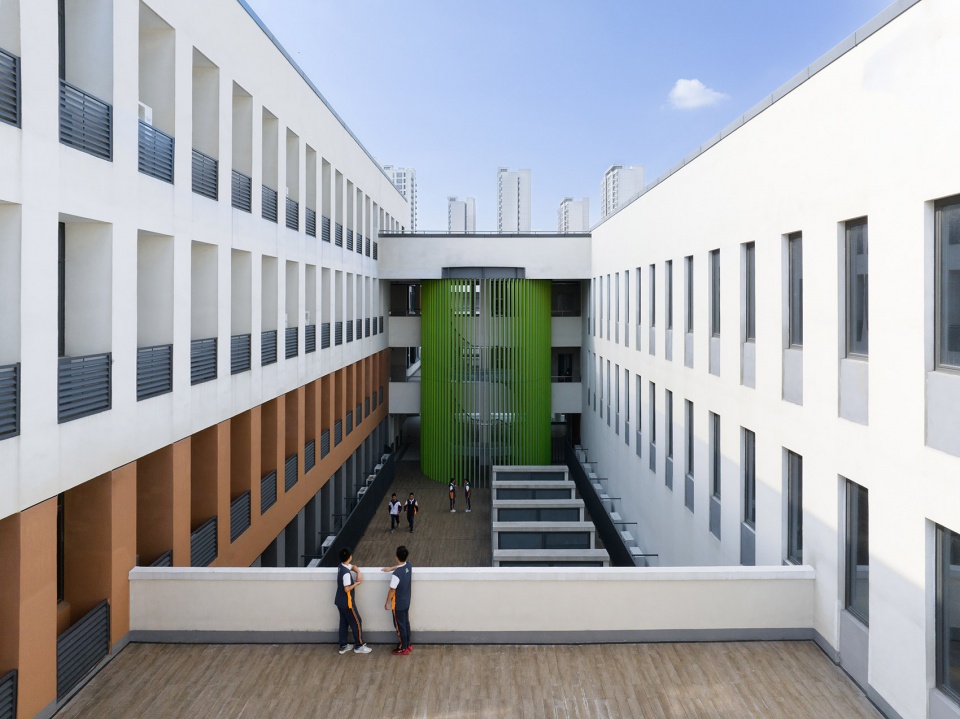
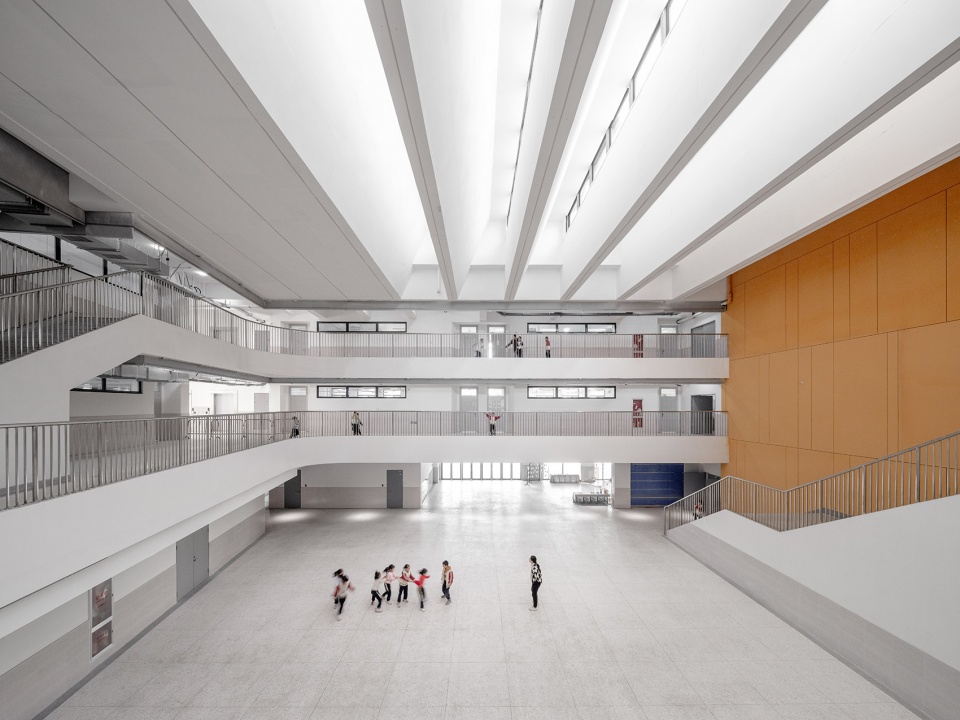
(二)光庭:校园活力核心 校园采用开放庭院与中庭式教学布局相结合的模式,在共享教学区设置的中庭成为校园的活力内核—— 光庭。它如同校园的心脏,为师生高效利用教学设施提供便利,即使面对恶劣天气,也能保证教学活动的有序开展。
(2) Light Atrium: The Vital Core of the Campus
The campus adopts a combination of open courtyards and atrium-style teaching layouts. The atrium set in the shared teaching area becomes the vital core of the campus – the “Light Atrium.” Like the campus’s heart, it facilitates efficient use of teaching facilities for teachers and students, ensuring the orderly conduct of teaching activities even in adverse weather.
▼光庭作为校园的活力内核,light atrium as the vital core of the campus ©邵峰
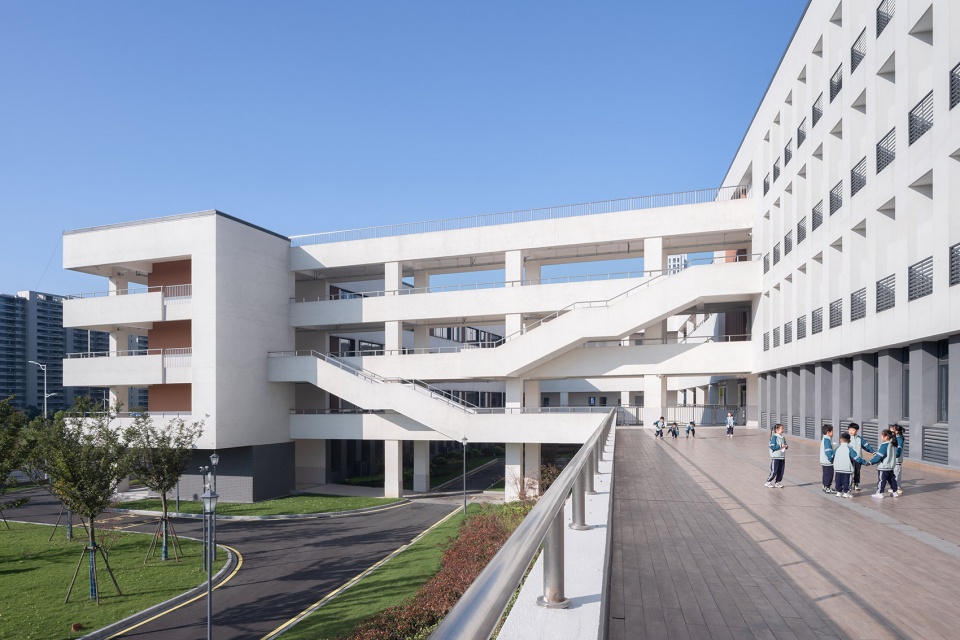
(三)叠园:垂直空间巧利用,叠园策略通过在垂直方向创建多层次 “地面”,将报告厅、多功能厅、食堂、图书阅览以及风雨操场等功能巧妙叠加,高效释放室外活动场地。
▼功能分布,function distribution ©TJAD
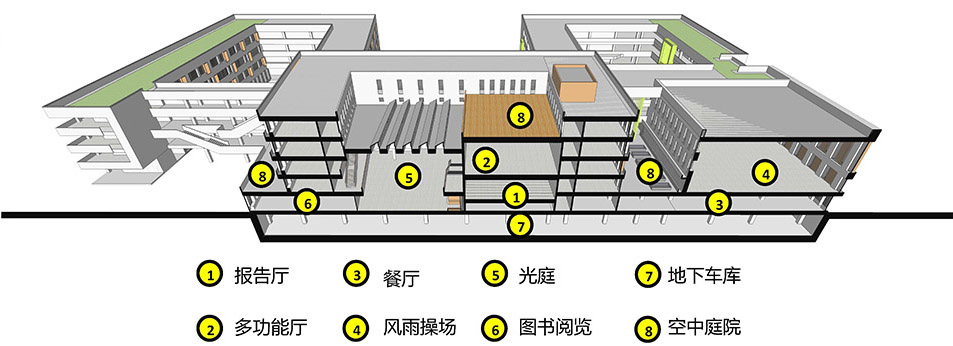
(3) Stacked Gardens: Ingenious Utilization of Vertical Space
Facing a construction intensity close to 1.0, the “Stacked Gardens” strategy creates multi-layered “ground surfaces” vertically, cleverly stacking functions such as lecture halls, multi-functional halls, canteens, reading rooms, and covered playgrounds to efficiently release outdoor activity areas.
▼在垂直方向创建多层次 “地面”,creates multi-layered “ground surfaces” vertically ©邵峰
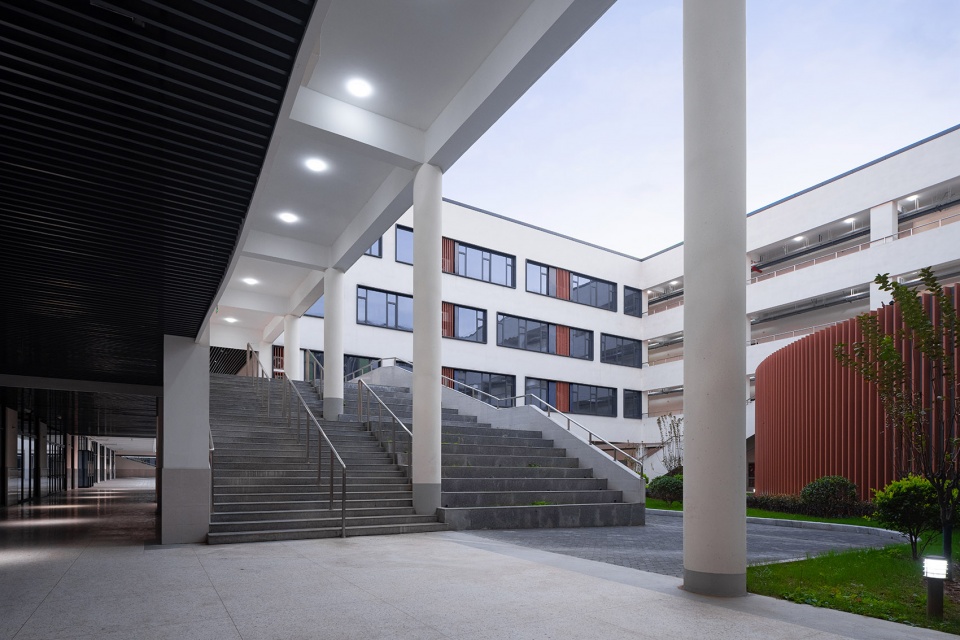
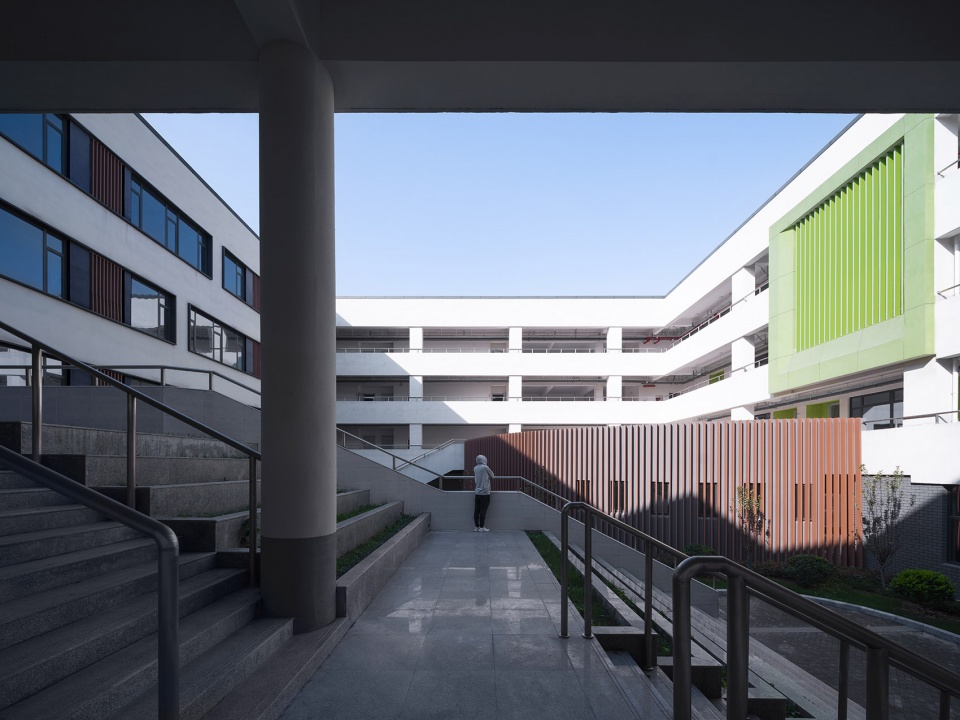
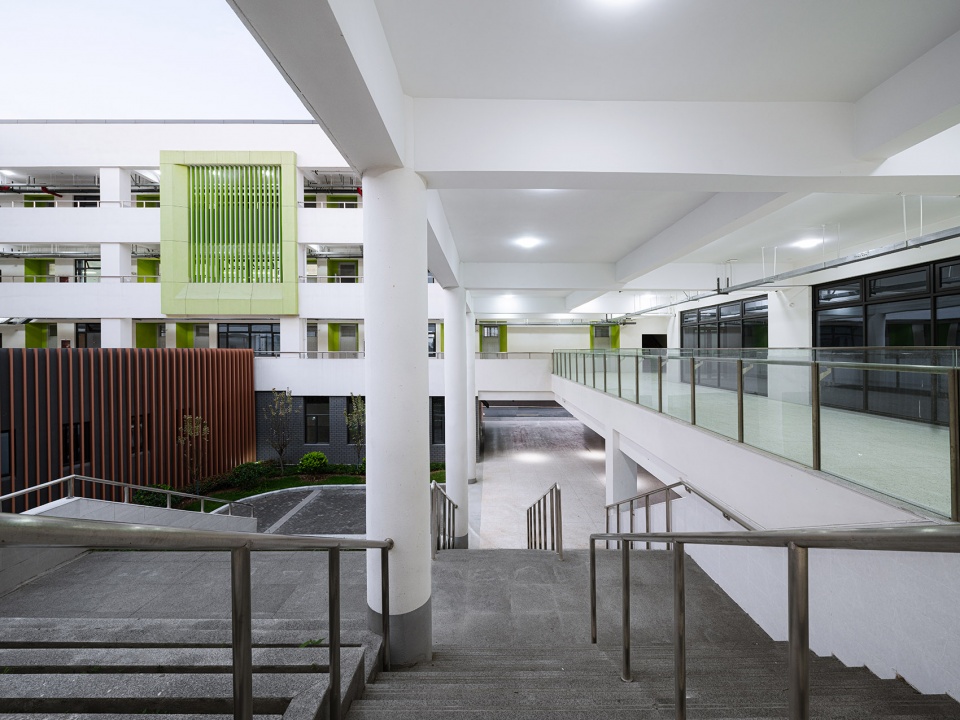
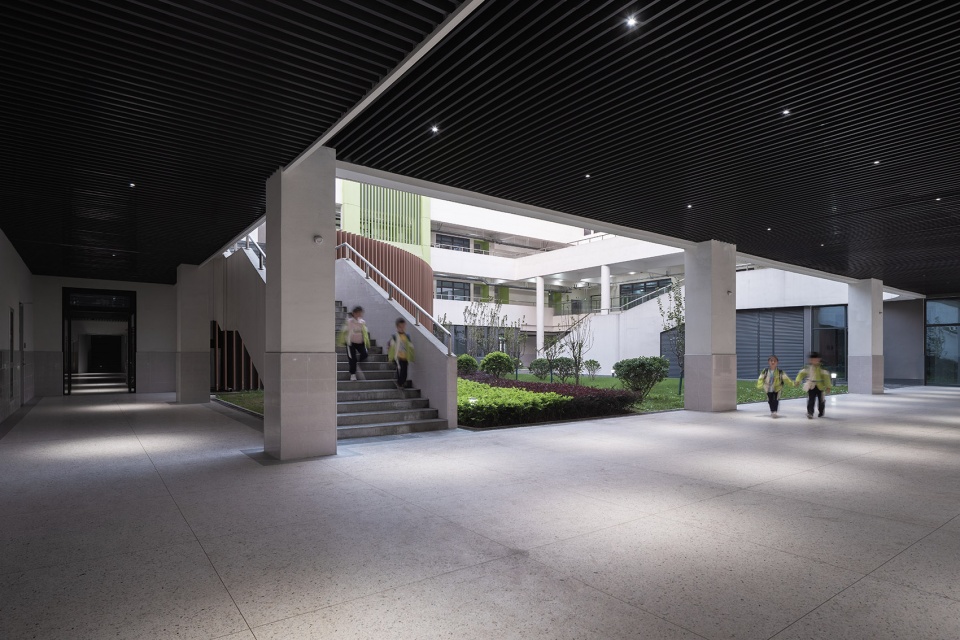
(四)游廊:风雨无阻的联结 而游廊则构建起风雨无阻的校园空间体系,底层架空走廊、室外挑廊及公共连廊有机串联各个功能单元。底层架空开放区域既是上下学通道,也是课堂的延伸,可开展各类开放兴趣教学;建筑面向操场一侧的水平向通廊,兼具交通与晨读、观赛等功能,进一步丰富泛教学空间。
(4) Promenades: Uninterrupted Connection in All Weathers
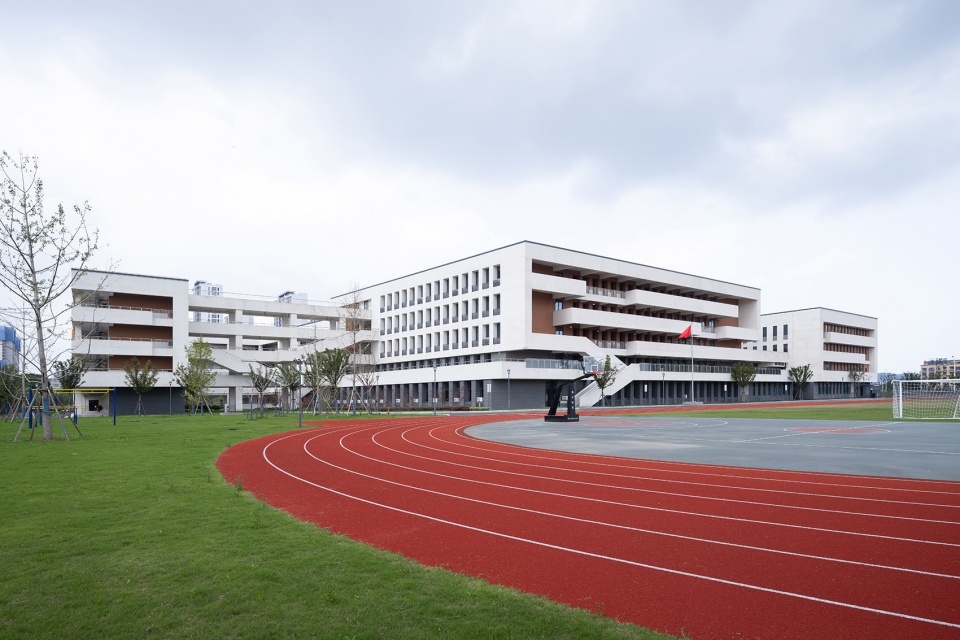
Promenades construct a campus spatial system that operates regardless of weather, organically connecting each functional unit through overhead corridors on the ground floor, outdoor cantilevered corridors, and public connecting corridors. The open overhead area on the ground floor serves as both a passage for commuting to and from school and an extension of the classroom, where various open interest classes can be carried out. The horizontal corridors on the side of the building facing the playground combine transportation with functions such as morning reading and event viewing, further enriching the pan-teaching space.
▼风雨无阻的走廊设计,Uninterrupted connection in all weathers ©邵峰
四、地域特色设计
Regional Characteristic Design
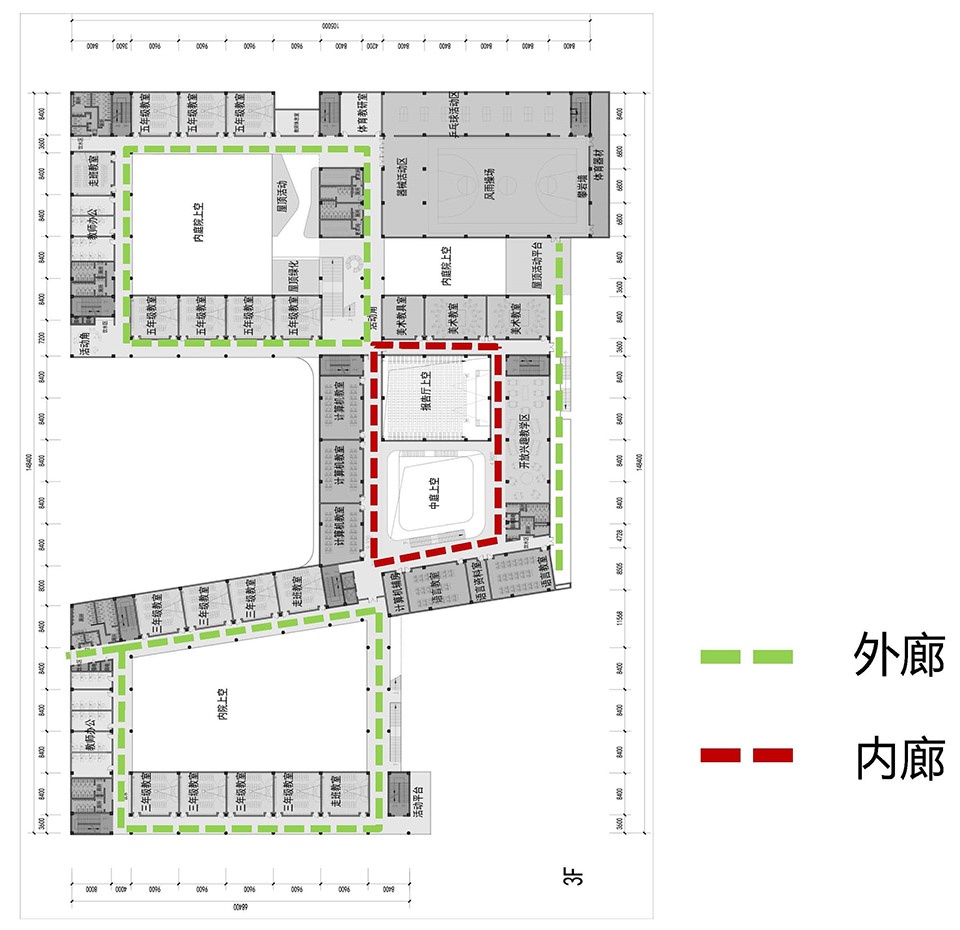
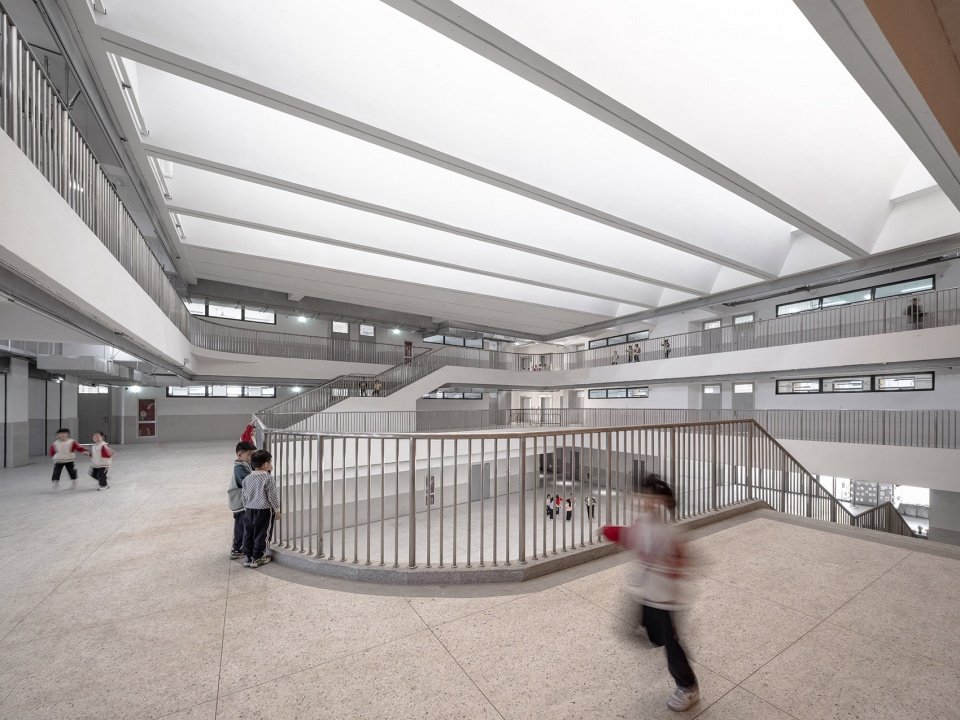
(一)气候适应性布局 在地性设计上,这座校园同样别具匠心。建筑平面采用外廊内廊结合的模式,外廊为主、局部内廊的设计,完美适应绍兴夏热冬冷的气候。气温舒适时,师生可在开敞走廊自由交流;寒冷季节,共享区内廊及中庭则成为温暖的活动场所。
▼建筑平面采用外廊内廊结合的模式,The building plan adopts a model combining external and internal corridors ©TJAD
(1) Climate-Adaptive Layout
In terms of local design, the campus is equally ingenious. The building plan adopts a model combining external and internal corridors, with external corridors as the main feature and partial internal corridors, perfectly adapting to Shaoxing’s hot-summer and cold-winter climate. When the temperature is comfortable, teachers and students can freely communicate in the open corridors; during the cold season, the shared internal corridors and atriums become warm activity venues.
▼局部内廊的设计,partial internal corridors ©邵峰
▼外廊为主的设计,with external corridors as the main feature ©邵峰
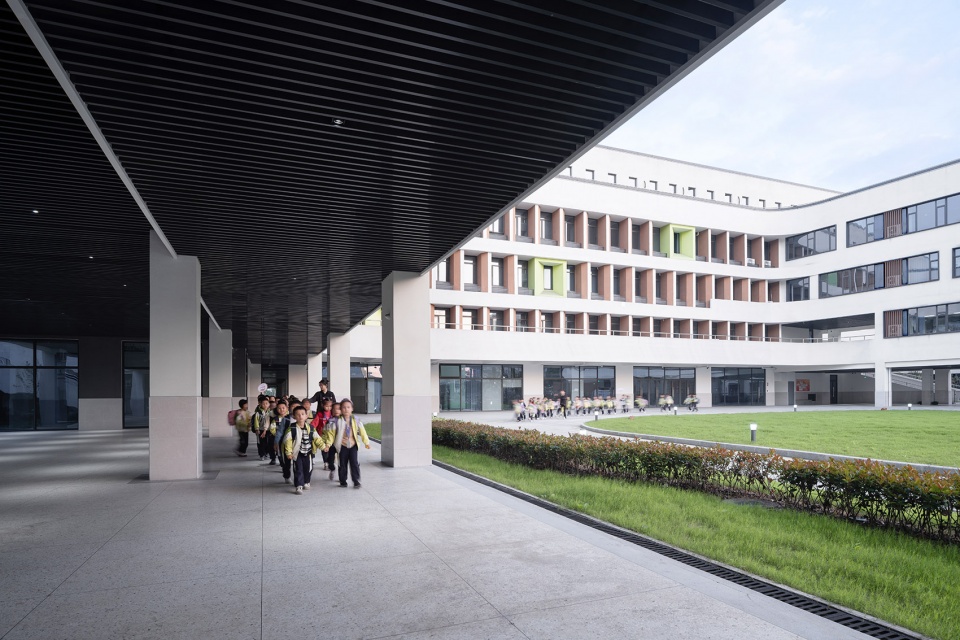
(二)文脉传承的色彩美学 在色彩运用上,以白色为主色调,搭配灰色、木色及少量彩色,传承绍兴建筑文脉。同时,建筑遵循绿色三星标准,根植地域气候与使用习俗,在自然通风、采光、保温、隔声及耐候性等方面精心设计,打造绿色生态、舒适宜人的学习环境。
(2) Color Aesthetics Inheriting Cultural Context
In terms of color application, the design uses white as the main tone, paired with gray, wood color, and a small amount of colors, inheriting the architectural context of Shaoxing. Meanwhile, the building follows the Green Three-Star standard. Rooted in regional climate and usage customs, it is meticulously designed in natural ventilation, lighting, thermal insulation, sound insulation, and weather resistance to create a green, ecological, and comfortable learning environment.
▼以白色为主色调,the design uses white as the main tone ©邵峰
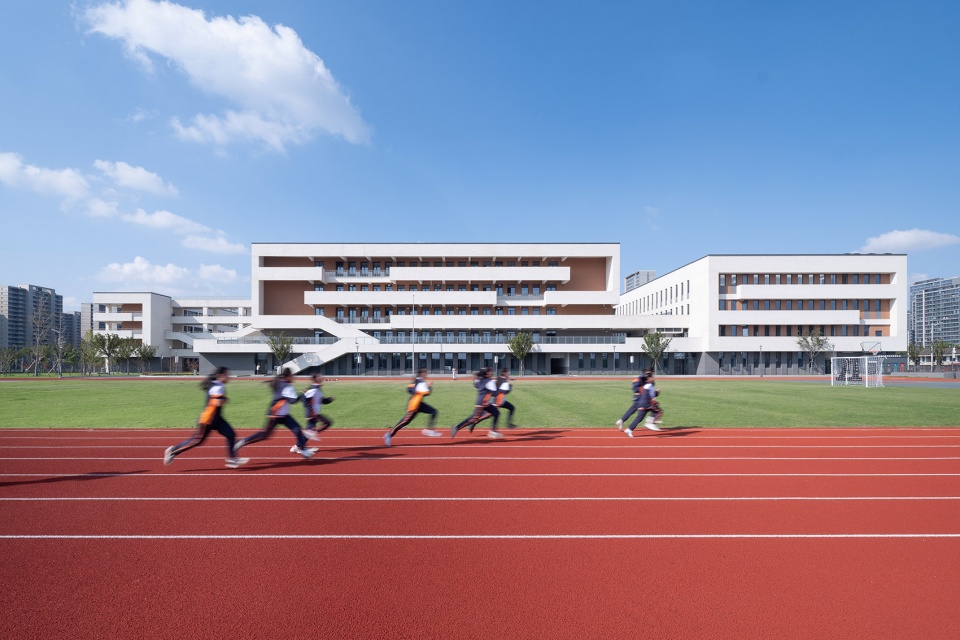
▼傍晚的建筑景象,building at dusk ©邵峰
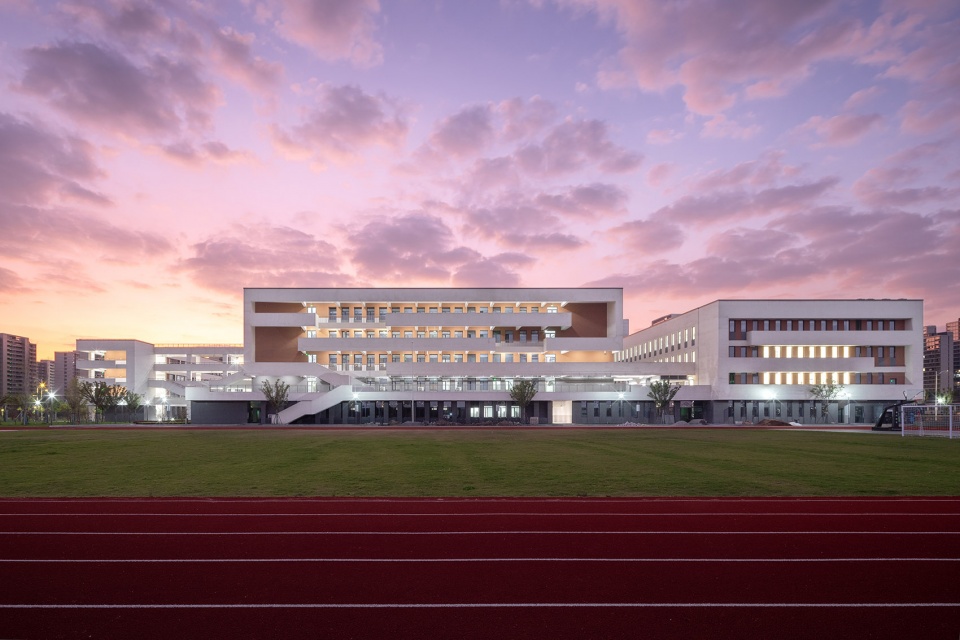
五、精致的立面设计
Exquisite Facade Design
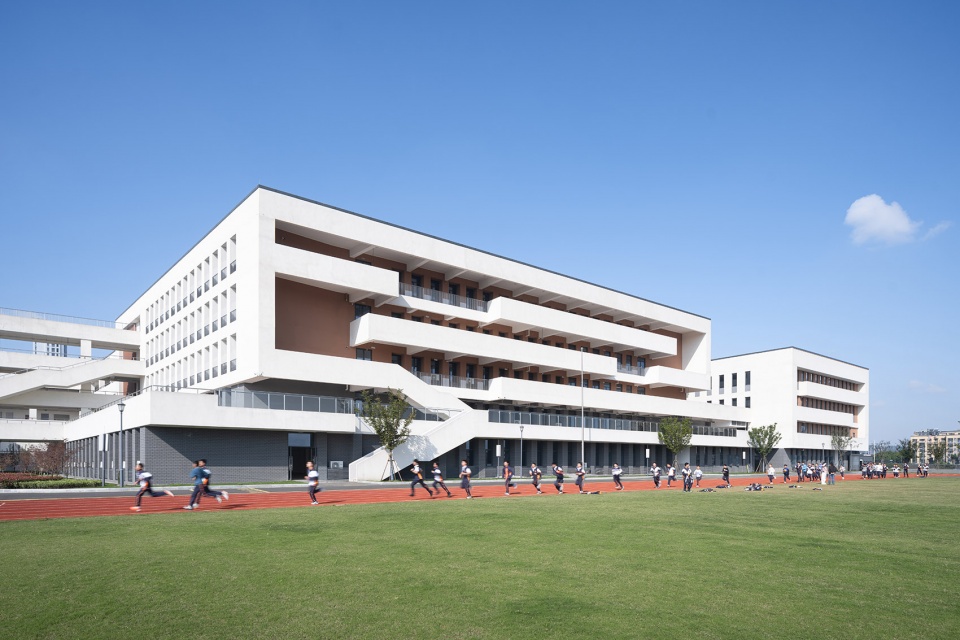
在立面设计上,以真石漆为主要材质,教室单元采用均匀的方窗与条窗,确保室内采光均匀舒适。从整体布局到细节雕琢,镜湖新区站前配套小学都在诠释着现代教育建筑的新范式,为师生们打造出一个充满活力与人文气息的理想校园。
▼立面细部,facade detail ©TJAD
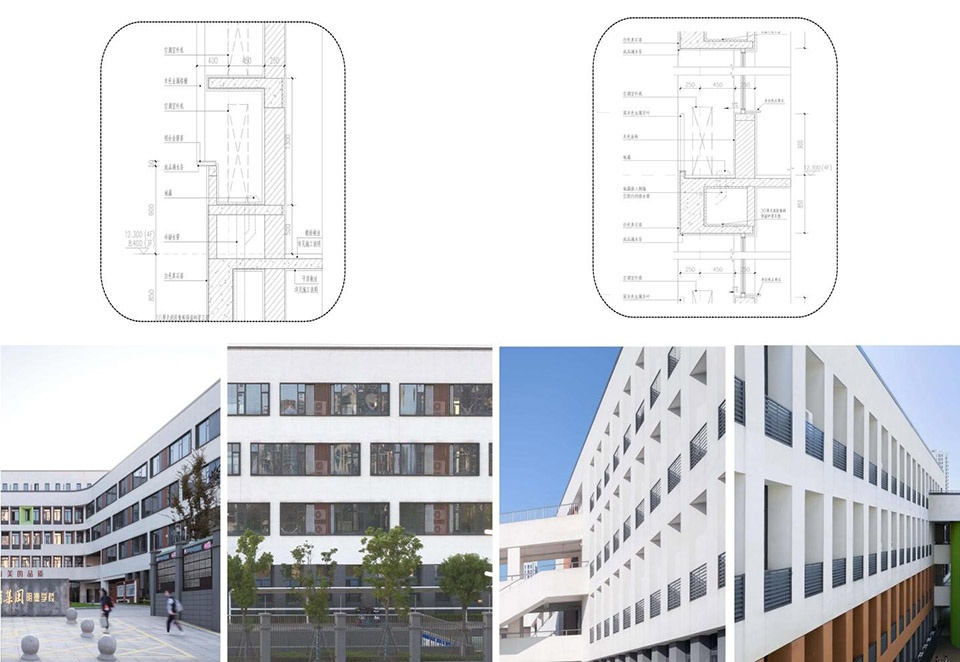
In facade design, real stone paint is used as the main material. Classroom units adopt uniform square and strip windows to ensure uniform and comfortable indoor lighting. From the overall layout to detailed craftsmanship, Jinghu New District Station Supporting Primary School interprets the new paradigm of modern educational architecture, creating an ideal campus full of vitality and humanistic atmosphere for teachers and students.
▼立面设计,facade design ©邵峰
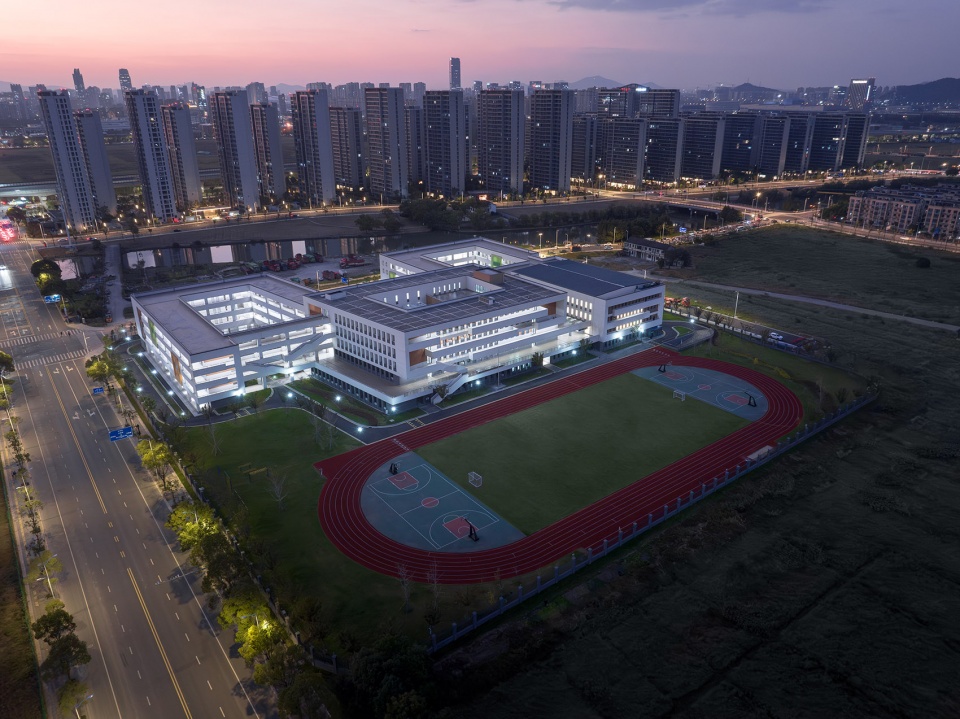
▼夜景鸟瞰,aerial view at night ©邵峰
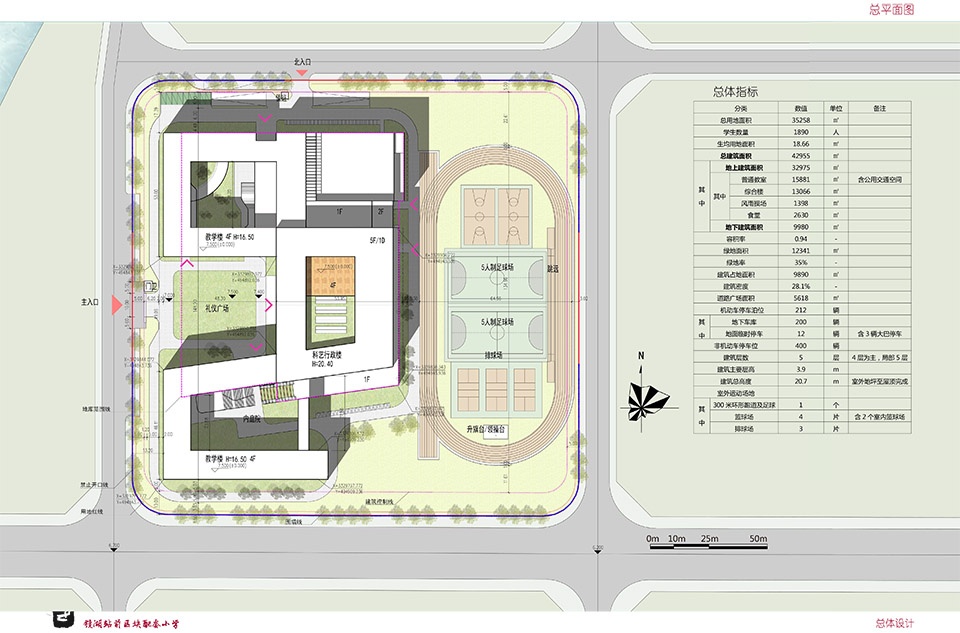
▼总平面图,site plan ©TJAD
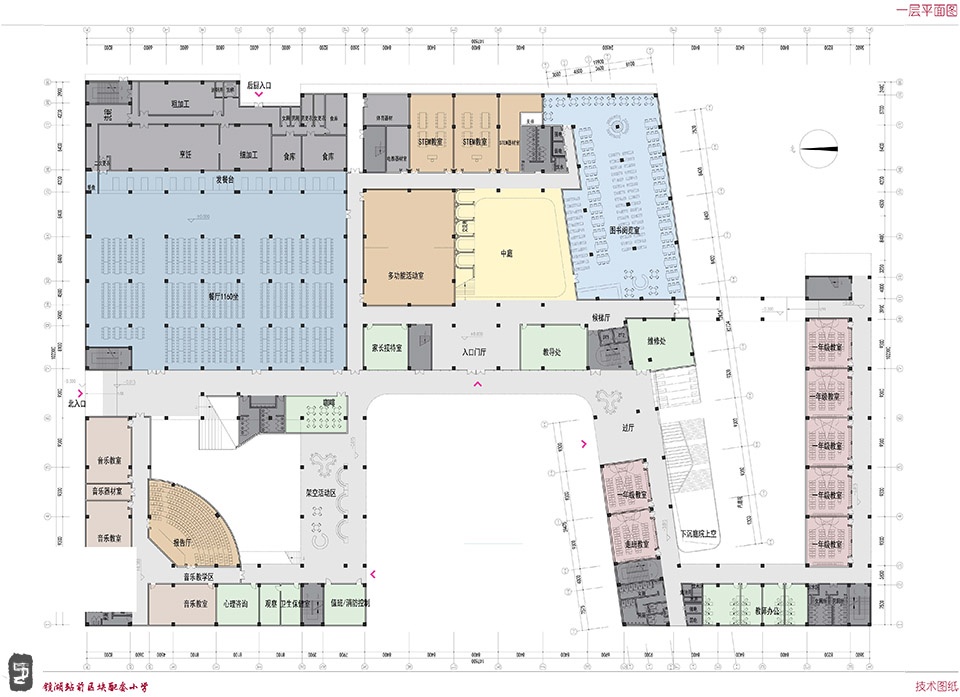
▼一层平面图,ground floor plan ©TJAD
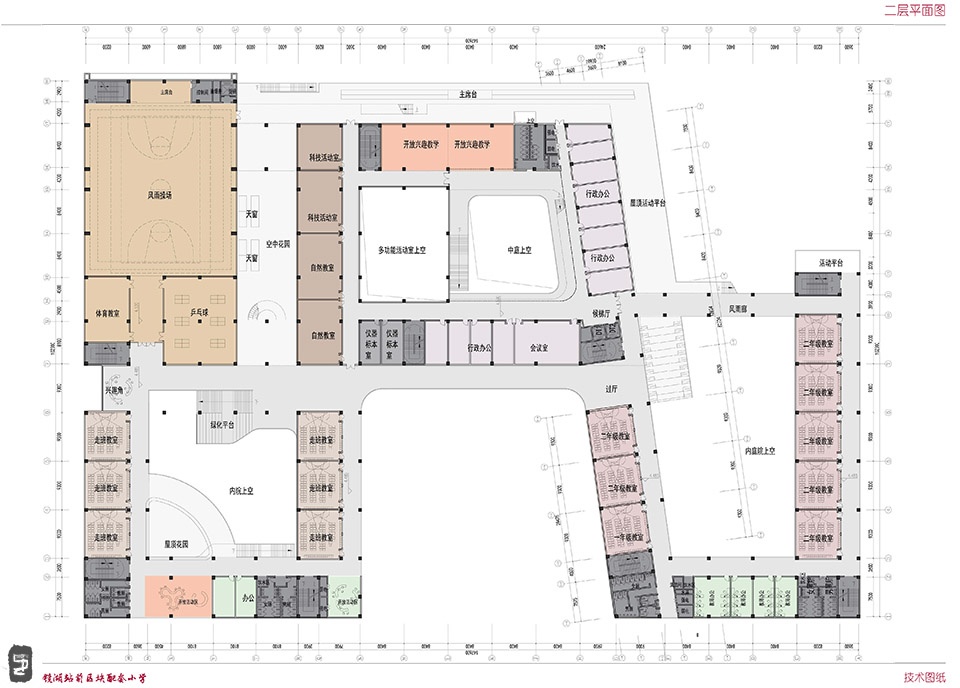
▼二层平面图,first floor plan ©TJAD
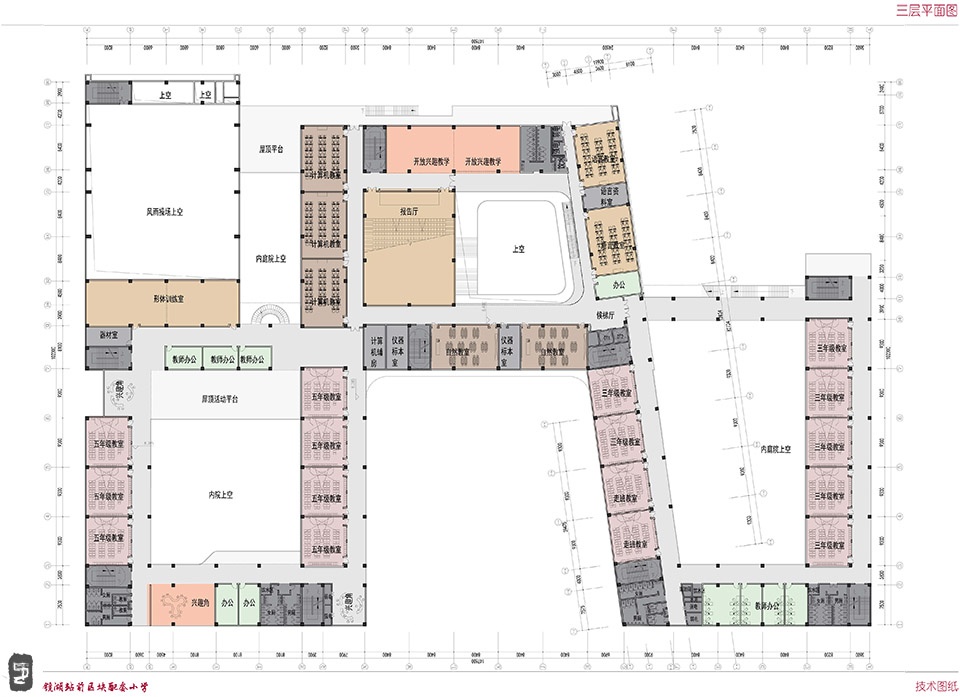
▼三层平面图,third floor plan ©TJAD
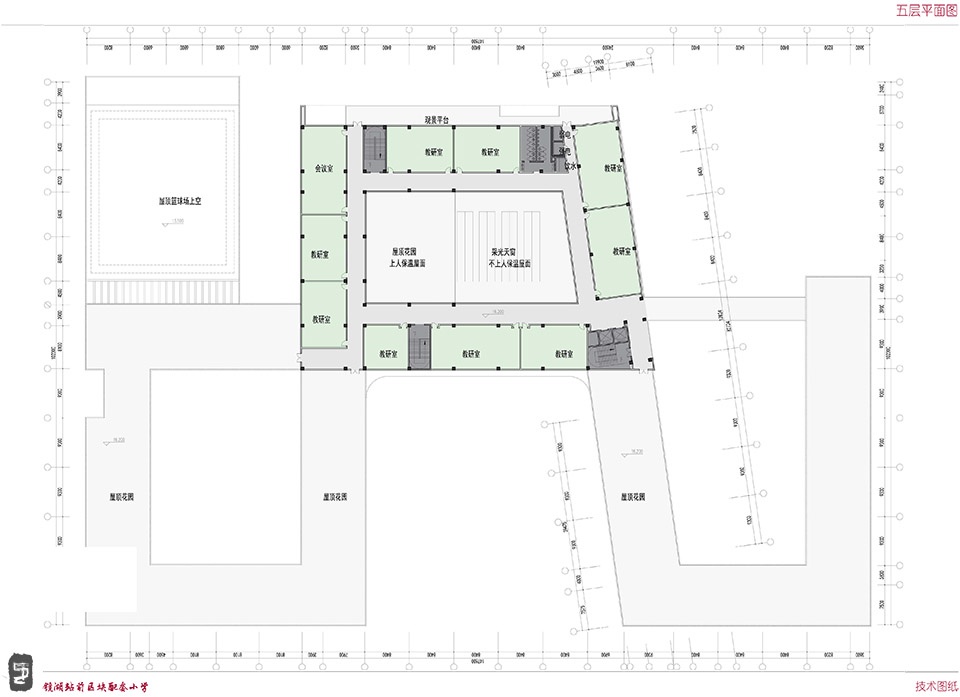
▼五层平面图,fifth floor plan ©TJAD
项目名称: 镜湖新区站前配套小学
设计公司: 同济大学建筑设计研究院(集团)有限公司
公司网站:http://www.tjad.cn/
联系邮箱: 31wh@tjad.cn
项目设计 & 完成年份: 2021&2024
项目负责人: 王文胜
主创及设计团队: 建筑:王辉、赵鹏俊、陈亦颢、李增军
结构:周汉杰、沙全治
机电:程青、郑剑锋、王恒、曾刚、倪自翀
景观、室内:王辉、赵鹏俊、陈亦颢
项目地址: 浙江绍兴镜湖新区裕民路、大庆寺路
建筑面积:42366平方米
摄影版权: 邵峰
合作方: 无
客户: 绍兴市镜湖新区城市建设发展有限公司
More: 同济大学建筑设计研究院。更多关于:TJAD on gooood









同济的设计相比深圳那些学校还是要稳重与传统些
DK
整体看着不错,景观可以再搞一下
确实,这景观是建筑师自己搞得