非常感谢B+H Architects将以下内容授权gooood发行。更多请至:B+H Architects on gooood
Appreciation towardsB+H Architects for providing the following description
新落成的嘉兴凯宜医院,在提升健康服务的同时,应对所在社区不断增长的就医需求。500床位的嘉兴凯宜医院是一家由哥伦比亚中国投资建设的综合医院,位于浙江省嘉兴市经济技术开发区内,为当地打造了一个医疗设施的新标杆。嘉兴凯宜医院的设计,体现了“以病患为中心”的设计原则,旨在提升患者的就医体验,同时满足所在社区日益增长的就医需求。
The new Jiaxing Kaiyi Hospital promotes wellness-inspired healing while responding to the needs of a growing community. The 500-bed Jiaxing Kaiyi Hospital is a multi-specialty hospital developed by Columbia China, serving as a new benchmark for healthcare infrastructure in the Jiaxing Economic and Technological Development Zone. Rooted in patient-centric design, the new healing and wellness-inspired facility will improve the patient experience, while meeting the evolving needs of a growing community.

▼医院鸟瞰,aerial view of the project ©B+H
恢复力强且可持续设计实践
Resilient and Sustainable Design Practices
我们的设计着眼于打造恢复力强的建筑环境。在建筑中应用环保与节能材料,提升能效的同时改善了室内的空气质量——在各类指标上均达到中国二星级绿色建筑设计标准。
With an emphasis on resiliency, the design of the building features materials that are environmentally friendly and energy efficient, promoting energy savings and indoor air quality requirements that exceed China Green Building Two Star sustainable standards.
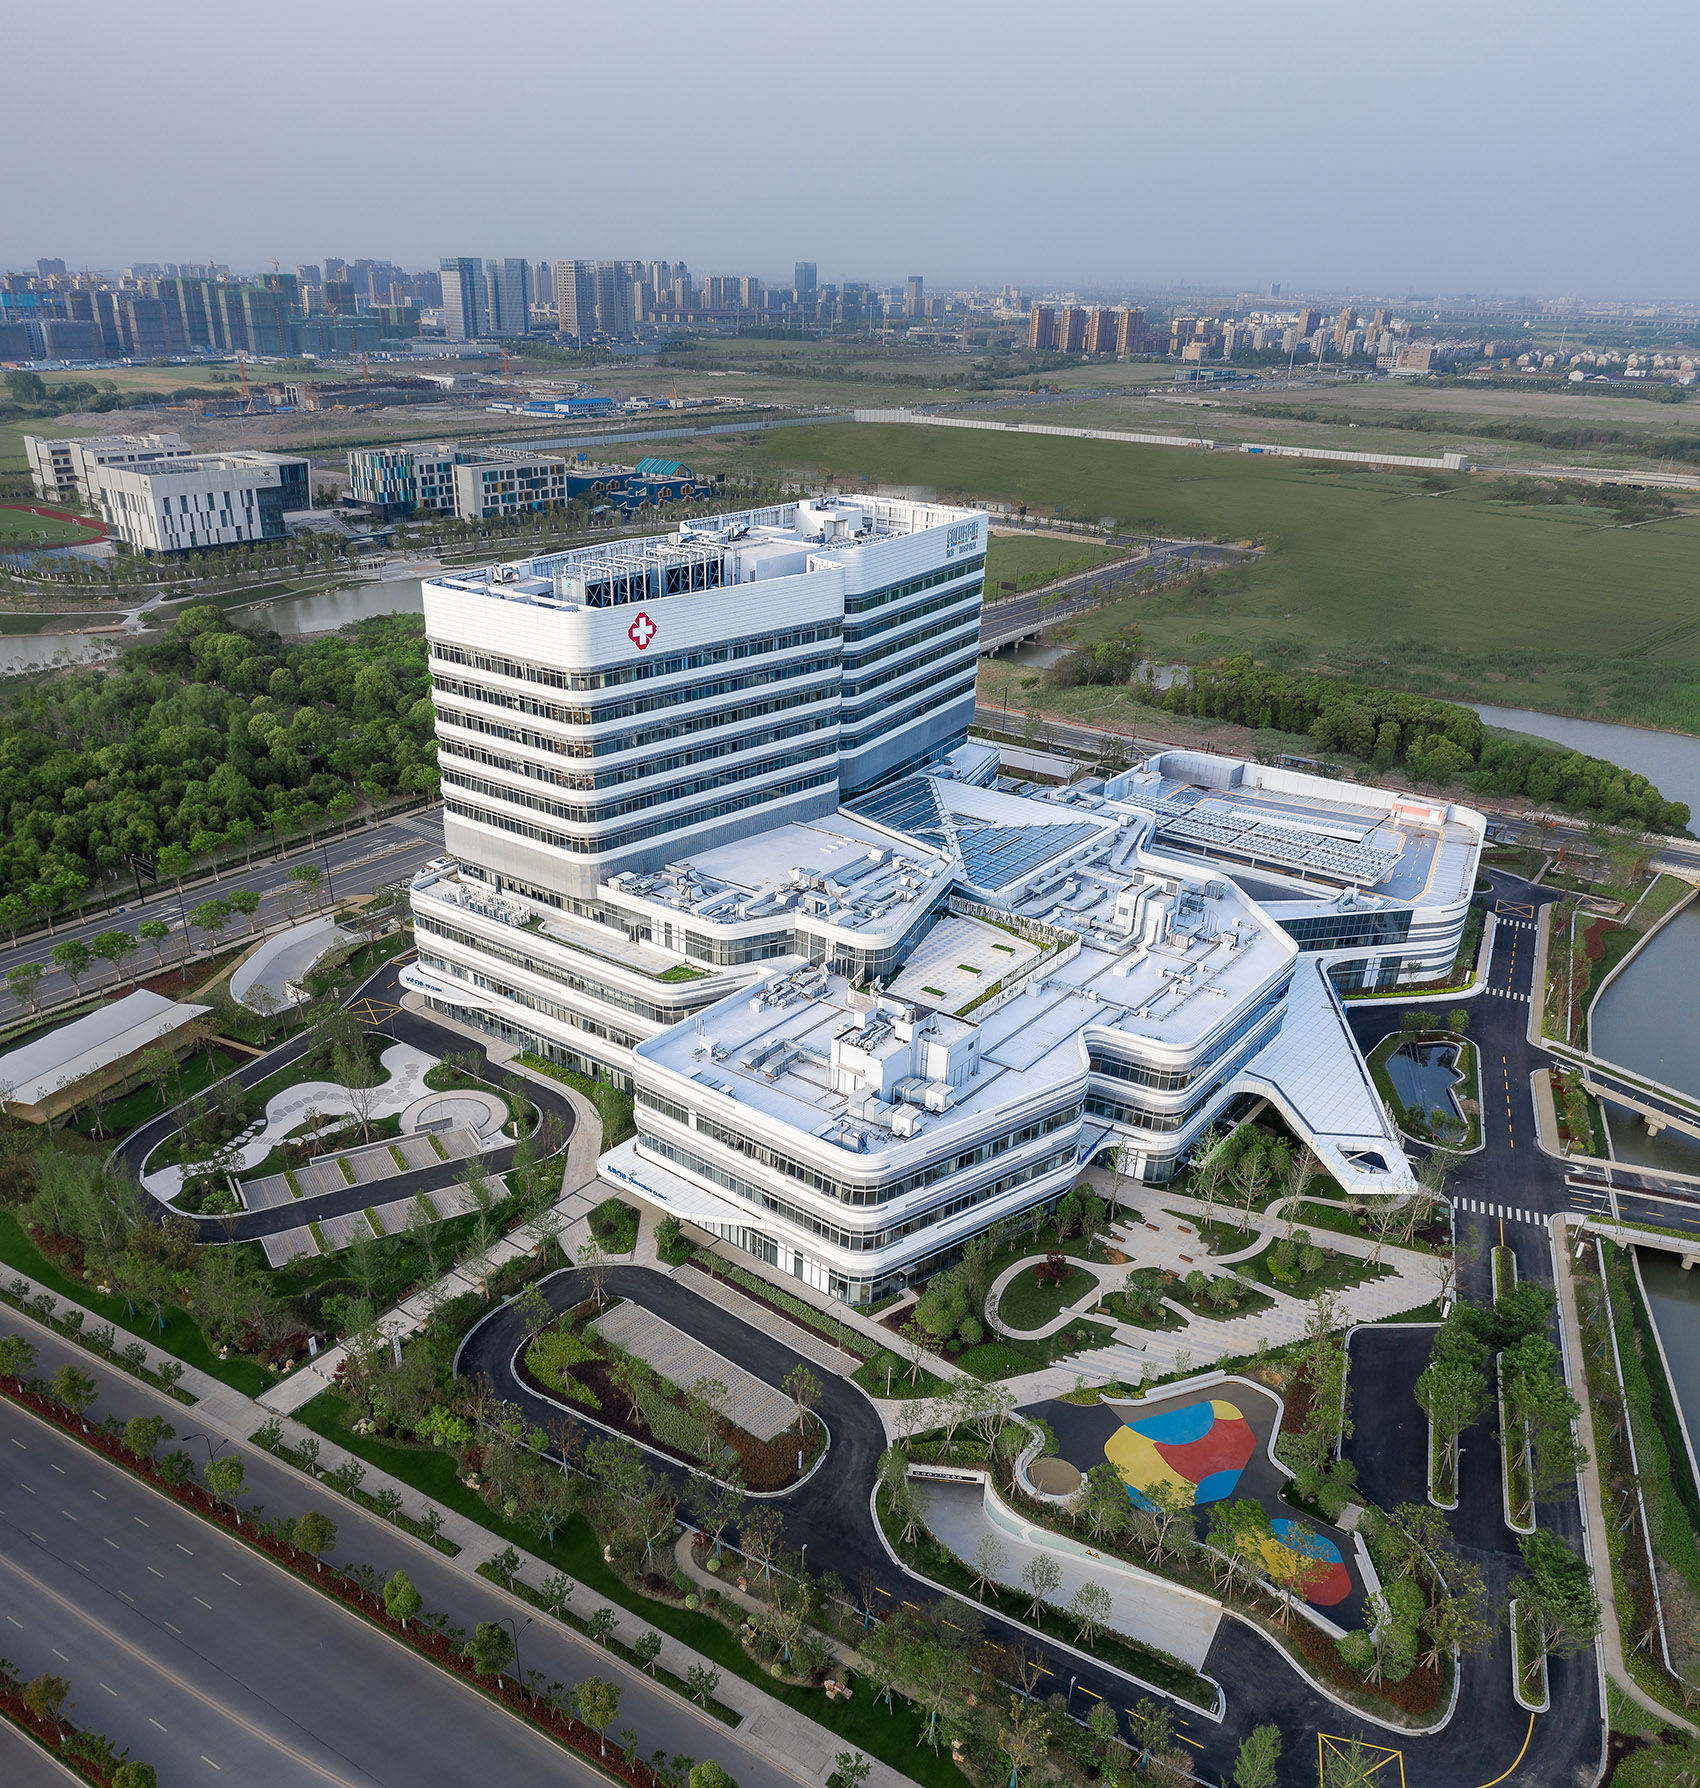
▼医院概览,overall of the probject ©B+H
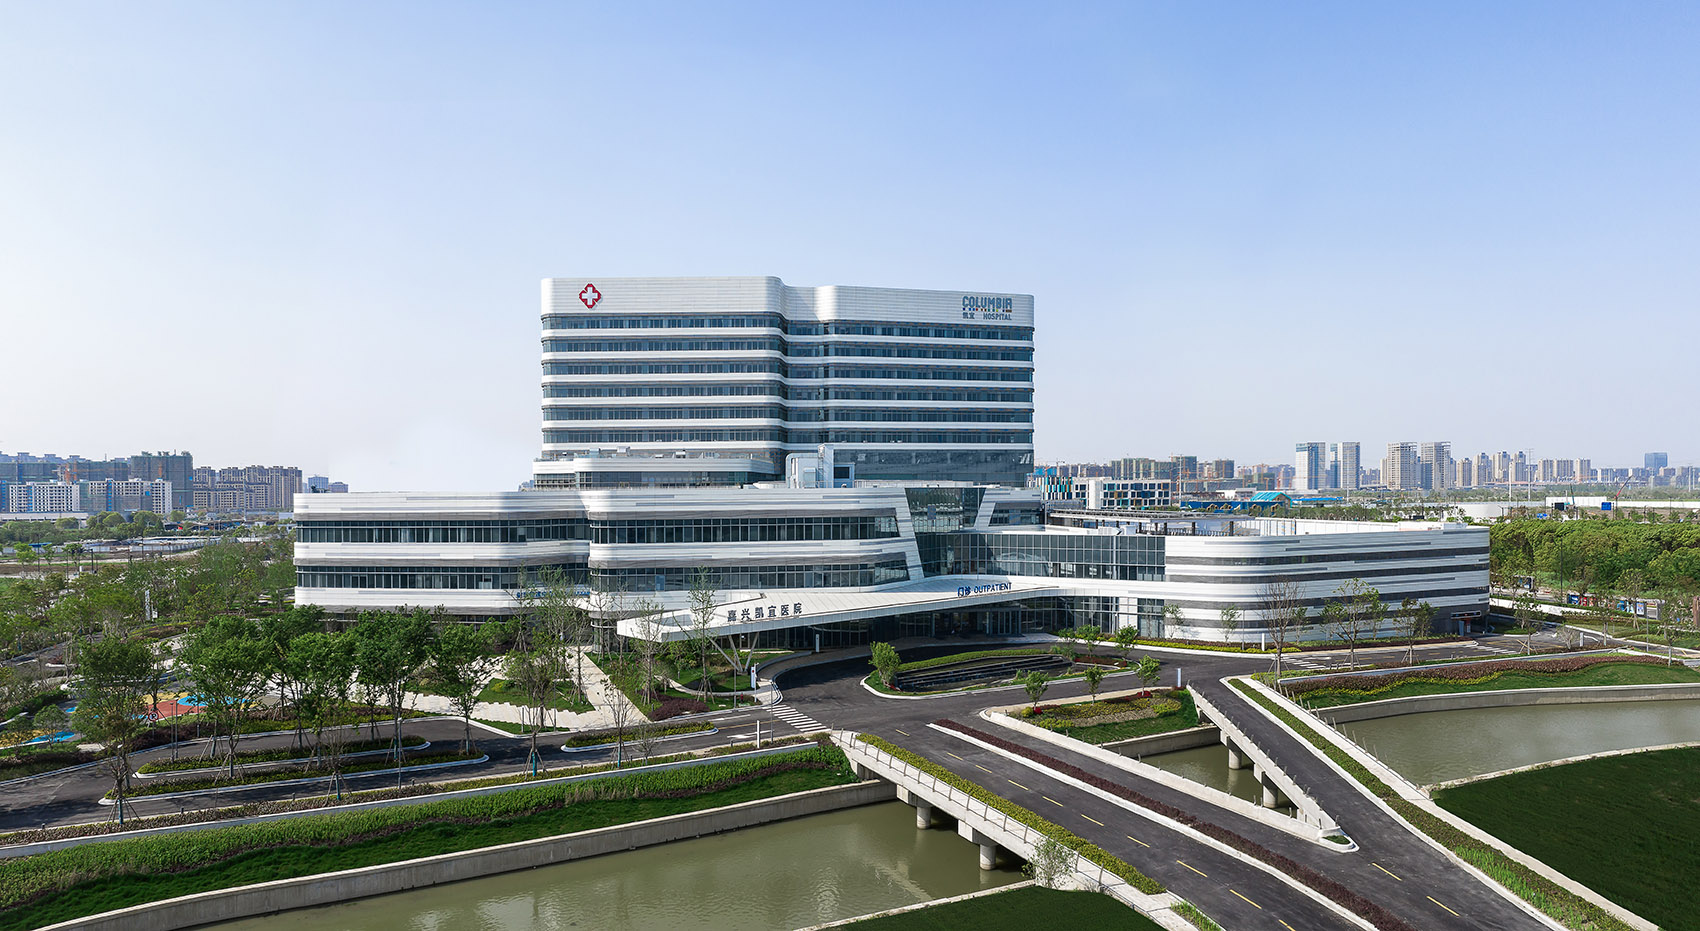
▼西立面,west facade ©B+H

医院位于公园般的环境之中,和交通主干道保持一定距离。植被与树木也很好地隔离了医院与周围的噪声。此外,建筑的朝向也考虑了盛行风向与自然采光,降低对人工照明的依赖,并在可能情况下提供自然通风。
Designed in a park-like setting, the hospital is set back from major traffic, with vegetation and mature trees used to buffer the hospital from surrounding noise. In addition, building orientation captures the prevailing winds and harvesting natural daylight, resulting in less reliance on artificial light and providing natural ventilation when needed.
▼医院入口,entrance of the hospital ©B+H
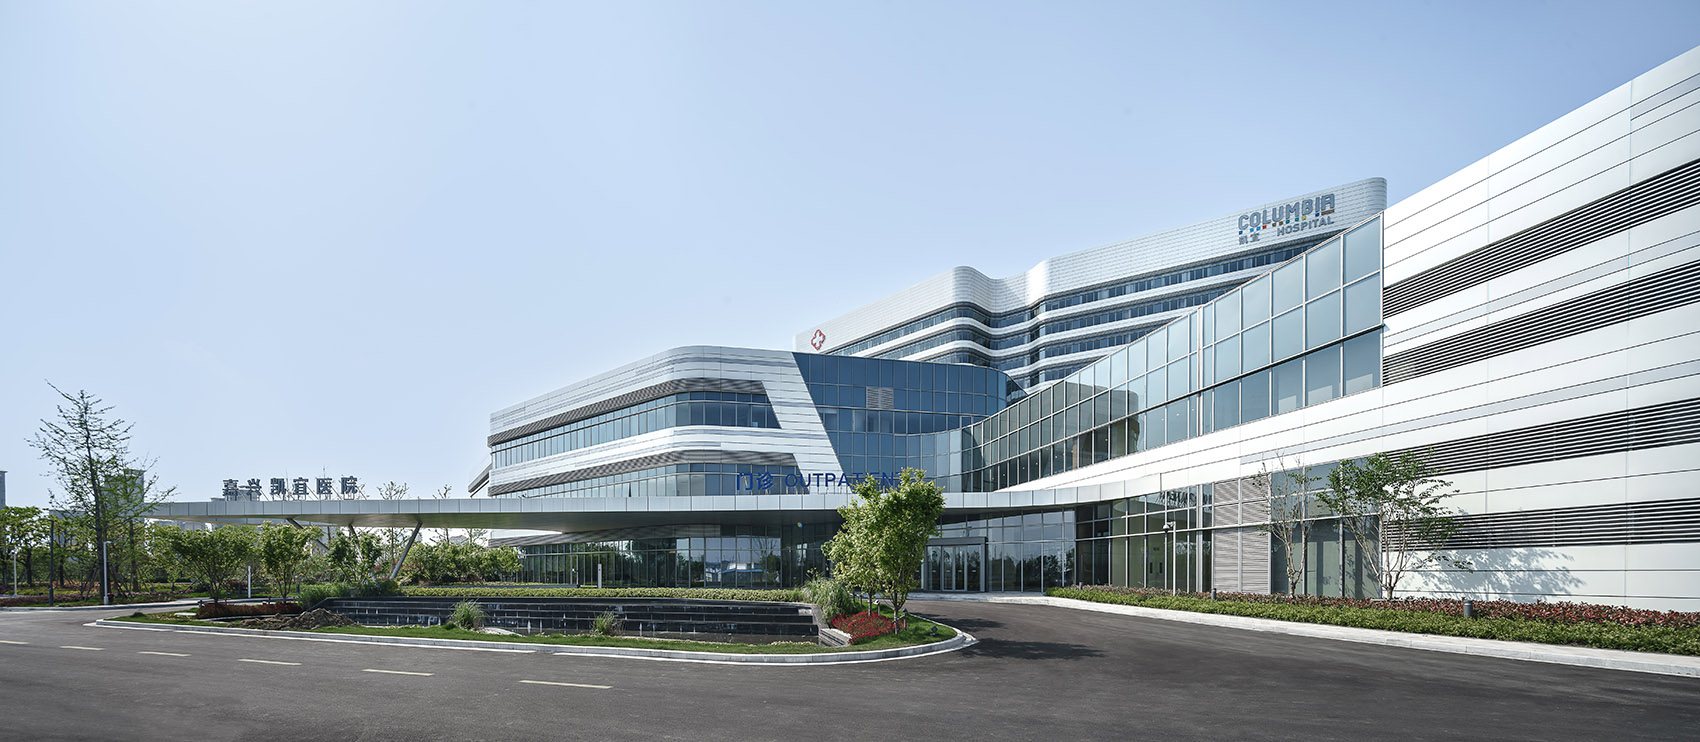
▼步行入口和交通主干道保持一定距离,the hospital is set back from major traffic ©B+H
融合周边美景
A Tribute to the Surrounding Landscape
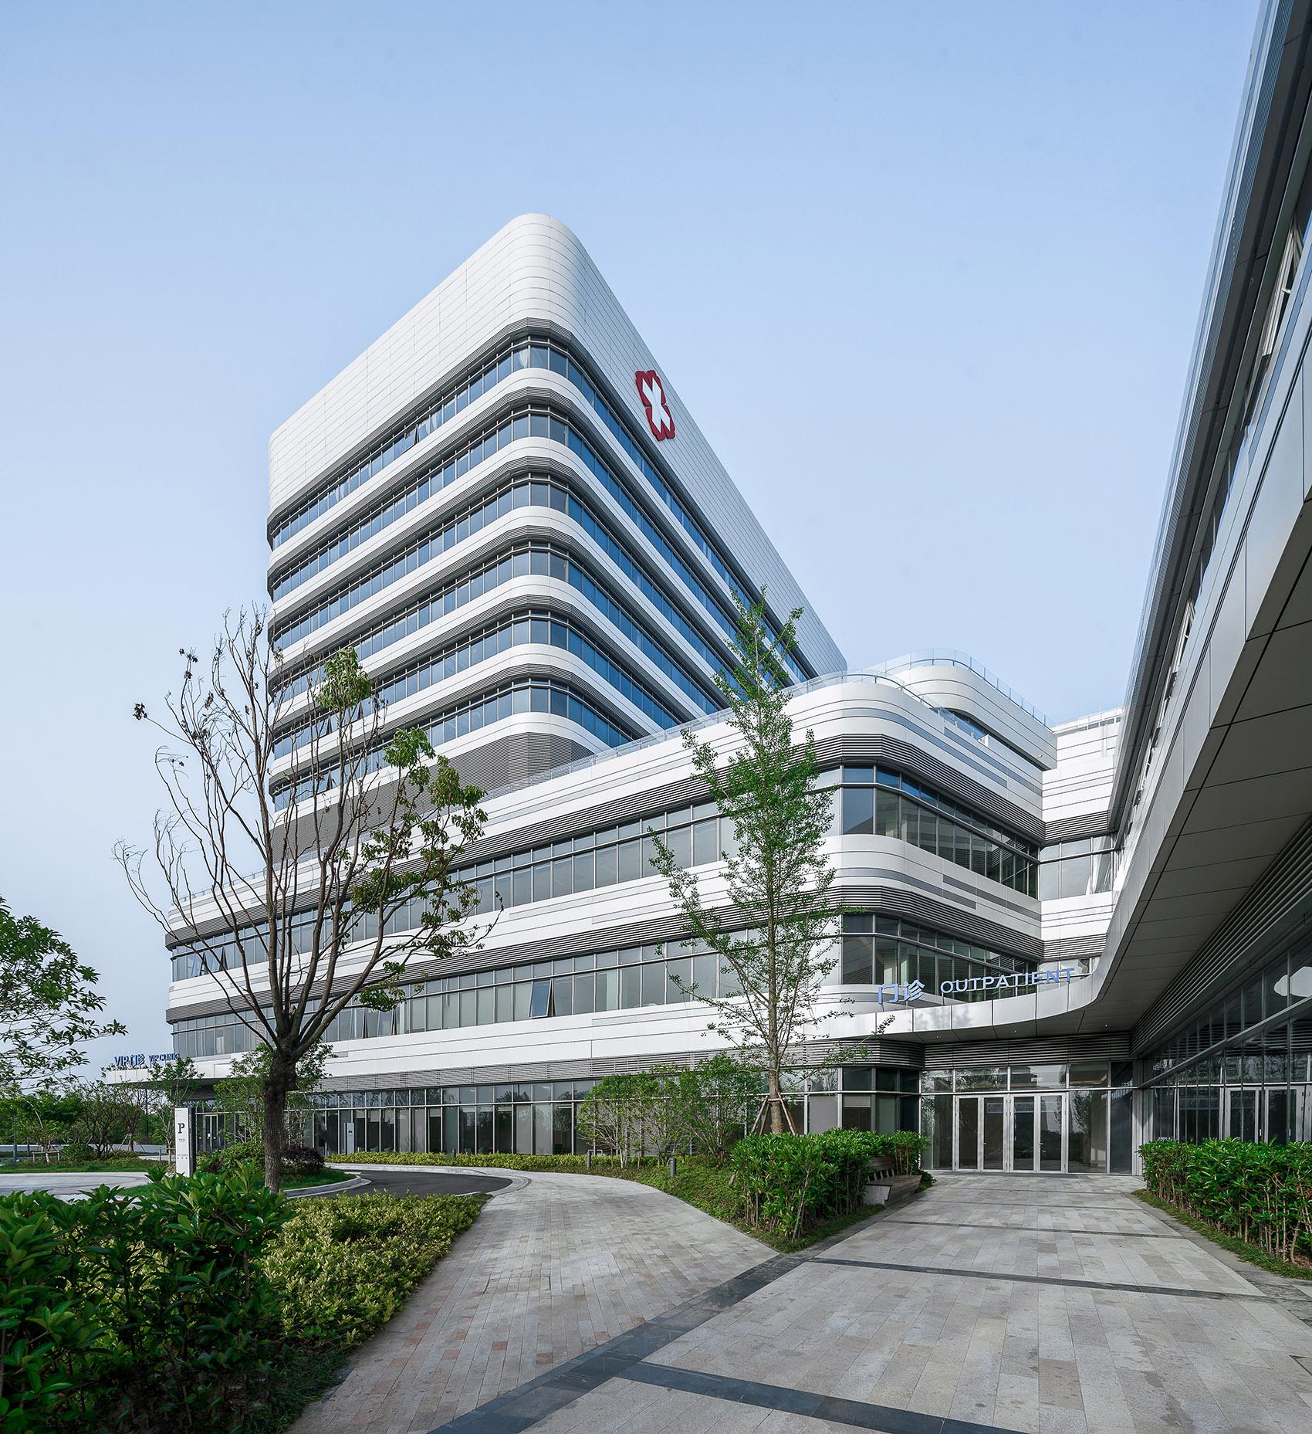
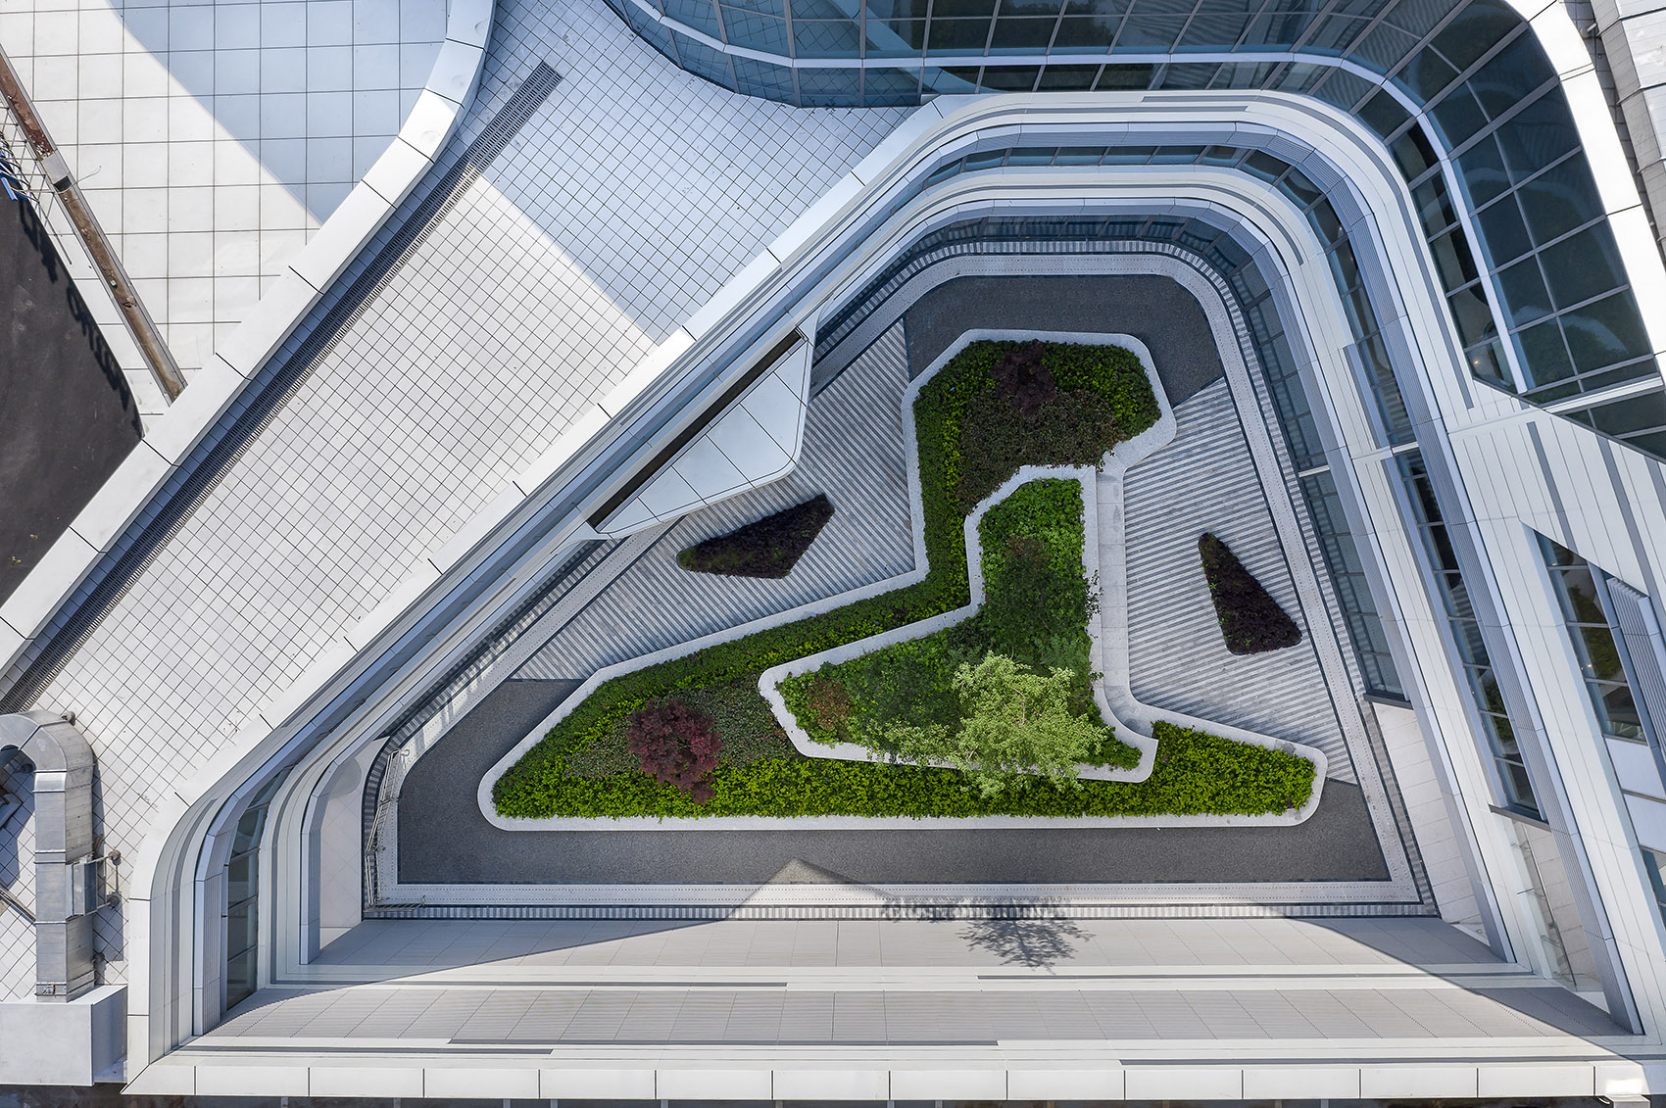
亲生命设计贯穿始终在我们的设计策略中:包括与负一楼餐厅相连的下沉式花园,四楼的屋顶花园,医院室内的水平&垂直绿化,配有步道和各式水景的公园;所有这些将室内外空间有机连接起来,为患者带来健康与活力。
Biophilic design is woven throughout, including the sunken garden next to the B1 restaurant, rooftop gardens on level 4, indoor horizontal and vertical greening, the public garden with walking paths and multiple water features. These connect the outdoor to the indoor and help bring a sense of wellness to users.
▼公园般的环境,the project is designed in a park-like setting ©B+H
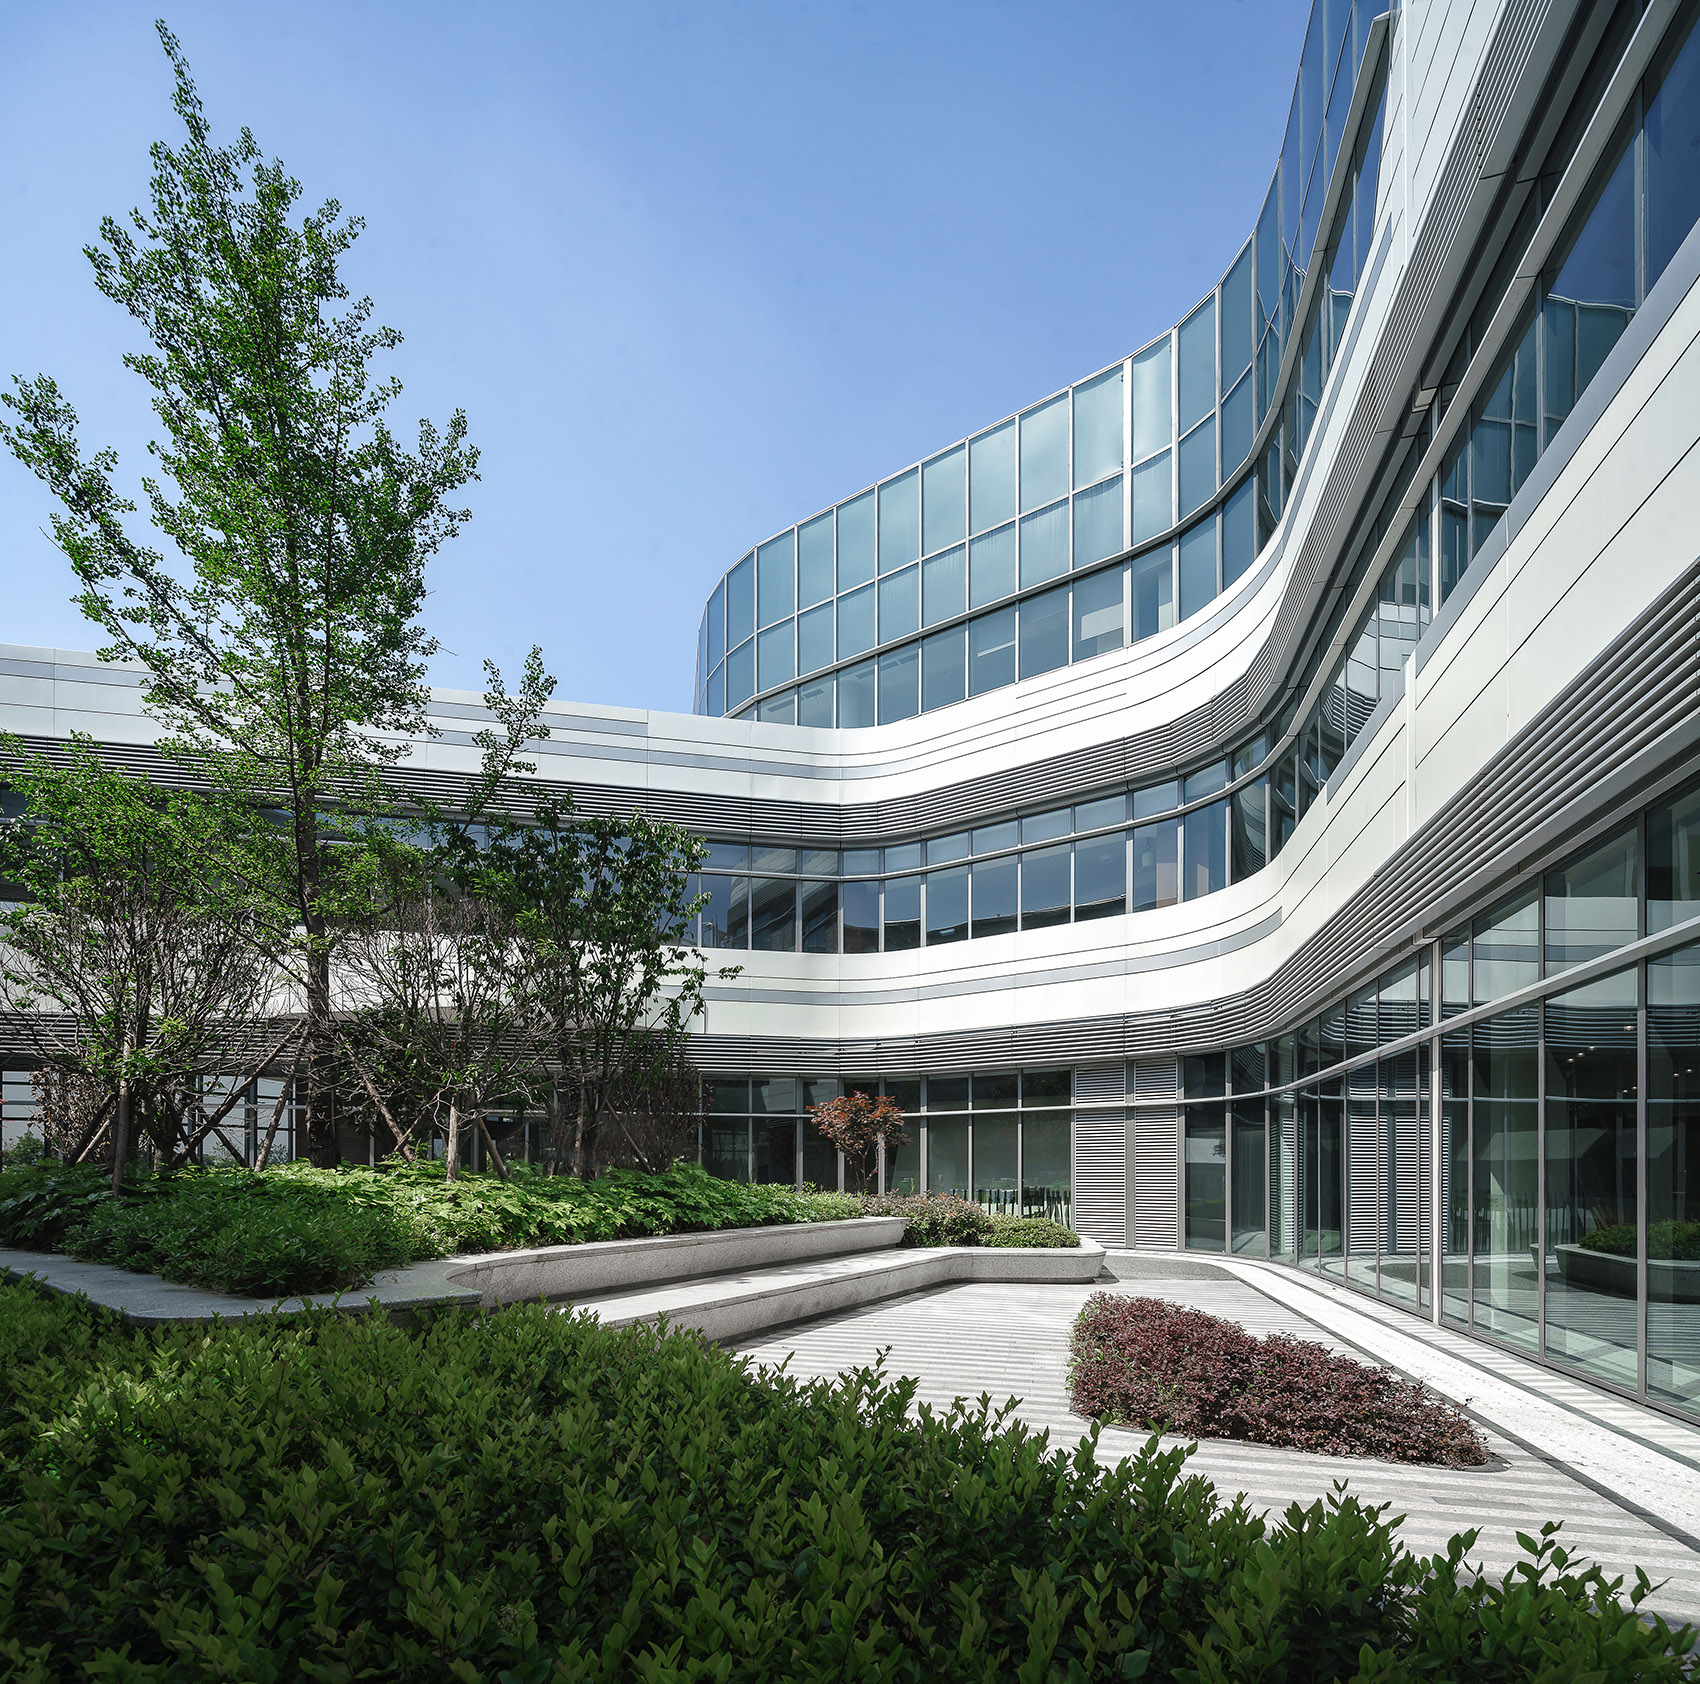
▼花园庭院顶视图,aerial top view of the courtyard ©B+H
根植于传统的设计
Design Rooted in Tradition
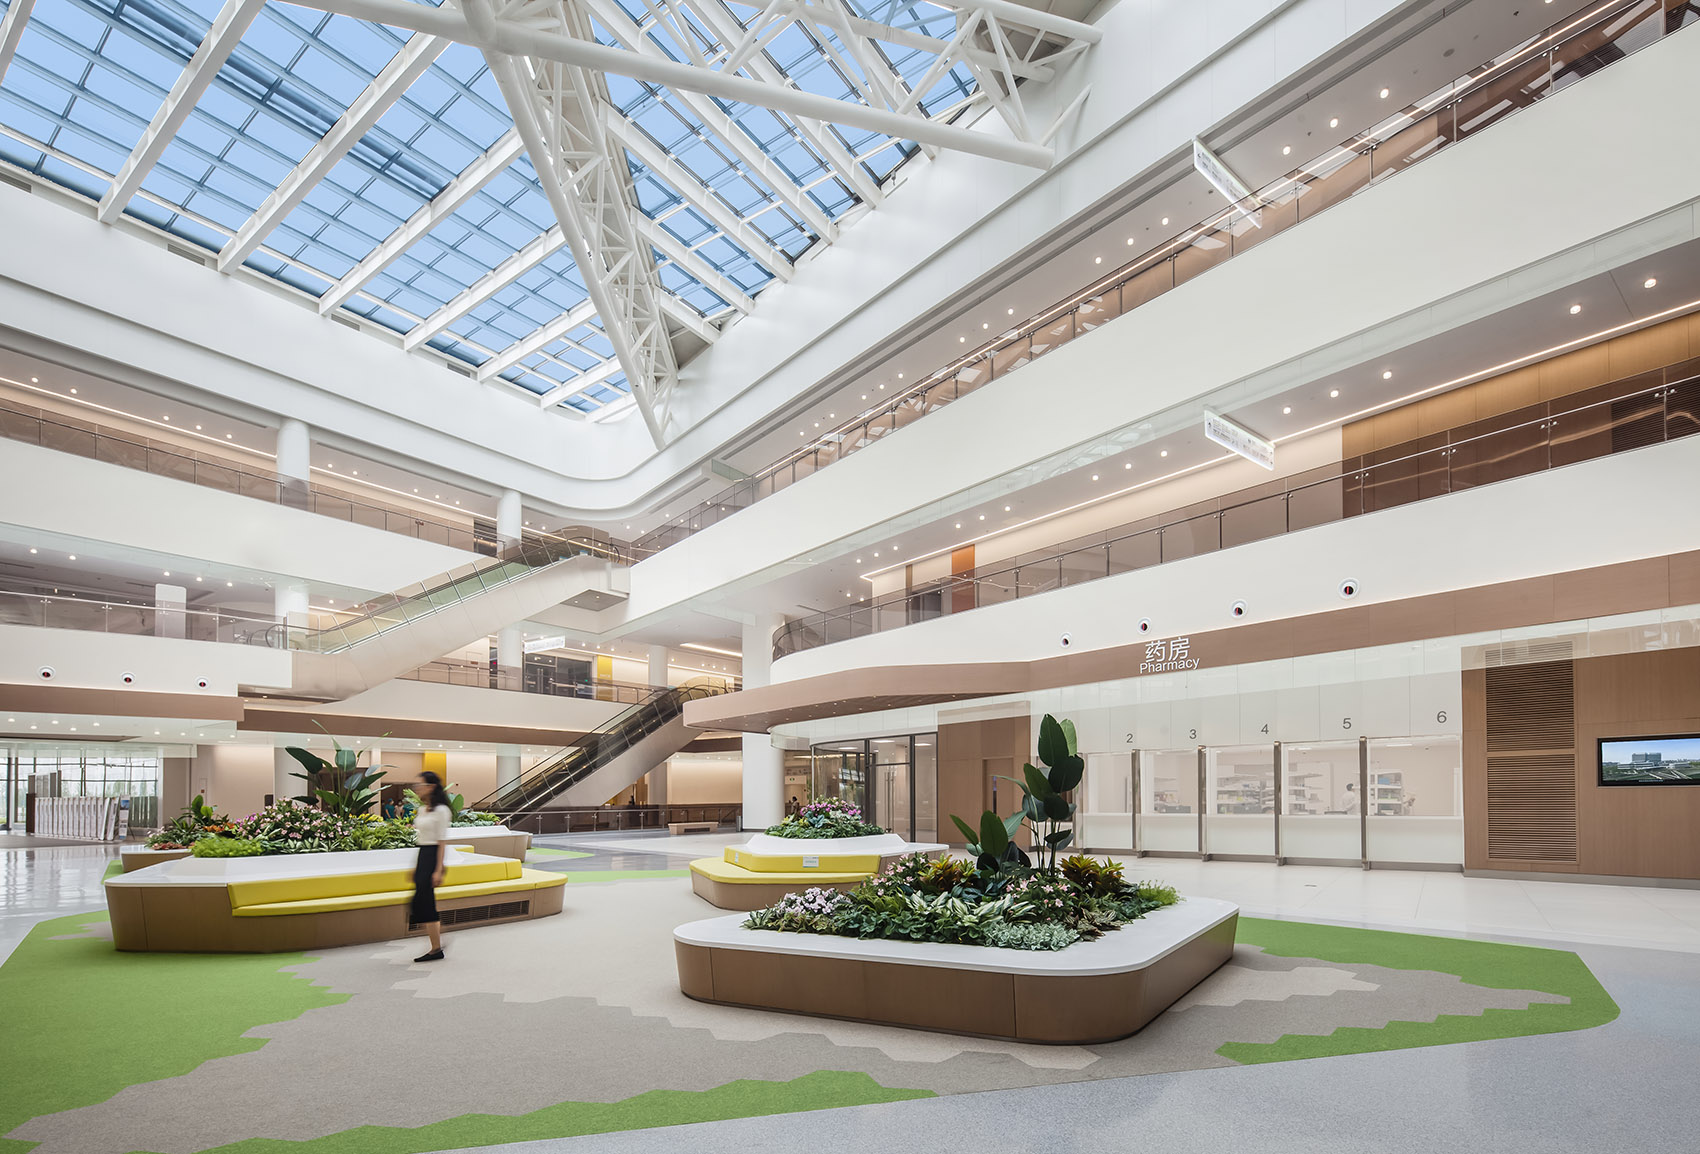
进入医院大厅,人们首先会来到一个采光充足、通风良好的中庭。大厅的休息区布置成客厅的模样,搭配室内绿植,试图营造出家的氛围,为患者、医务人员及访客营造出一个温馨的休憩空间。设计受中国传统院落启发,采用基础的布局,将医院的核心功能区布置在采光充足的中庭周围,不仅优化了动线,还缩短了医院各部门间的移动距离,为患者与访客提供更加简单明了的导视标识。
Upon entering, the lobby welcomes the public inside through a daylit and airy atrium, with living room-like lounge areas and indoor green spaces mimicking the feel of a home, with the goal of creating a calming place of respite for patients, staff and visitors. Inspired by the Chinese Traditional Courtyard, the building’s design is composed of basic patterns that consolidate key program blocks around the light-filled glass atrium. This optimizes and reduces travel distance between parts of the hospital while simplifying wayfinding for patients and visitors alike.
▼入口接待空间与银杏叶装饰的背景墙,Entrance reception space with ginkgo leaf decorated background wall ©B+H
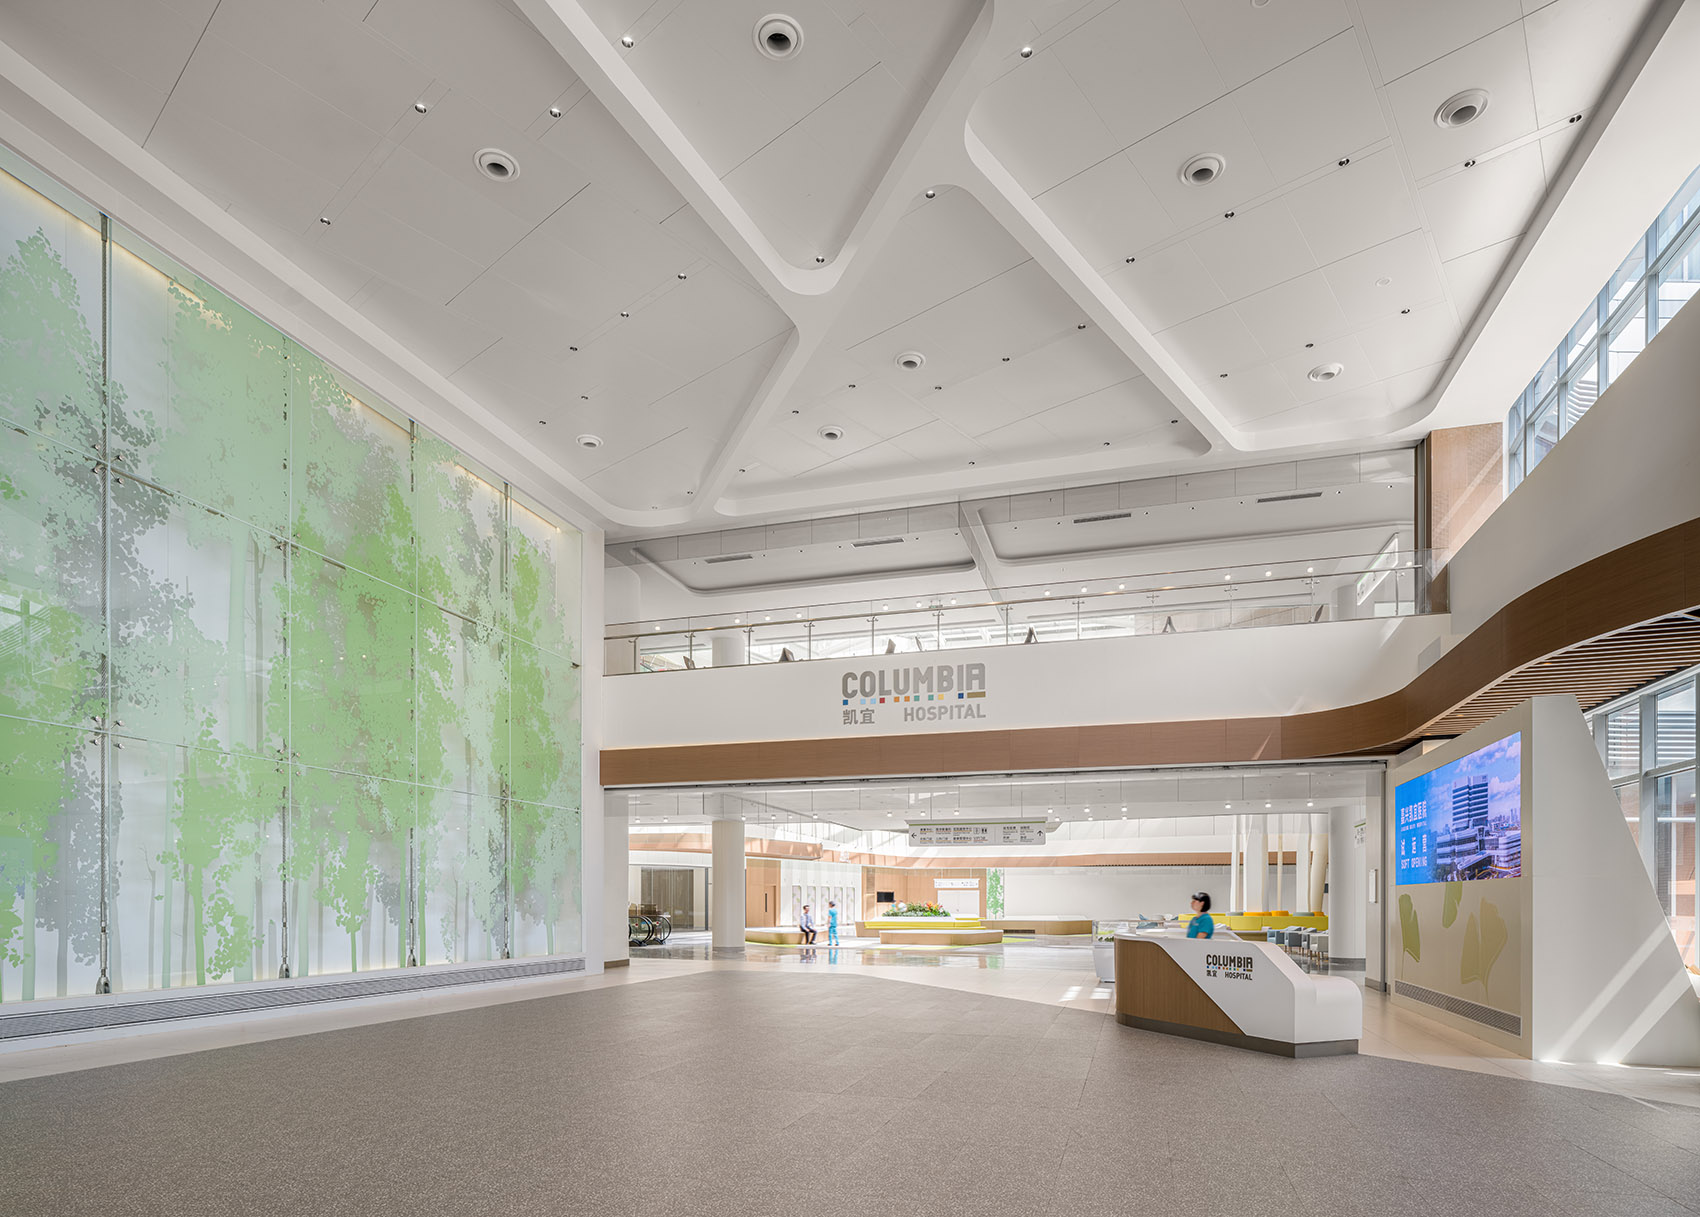
▼大堂,the lobby ©B+H
银杏叶装饰墙的设计,灵感来源于城市本身。嘉兴作为著名的旅游胜地,吸引着众人在秋日里来此观赏金色的银杏叶。银杏树象征着力量、希望和韧性,这些特质也被设计师提炼为抽象的设计语言,运用在医院室内设计中。天然石材与木材的使用, 打造经典耐用的设计。大堂内定制的暖色调布艺以及银杏叶图案的墙面,烘托出亲切温馨的氛围感。
The ginkgo leaf wall covering is inspired by the city itself. Jiaxing is a popular tourist destination for people seeking to enjoy the golden ginkgo trees, which represent strength, hope and resilience, words which were all used to guide the interior design concept. The use of natural stone materials and wood create a timeless design, while tailored fabrics with warm tones and the ginkgo leaf graphic wall in the lobby present an inviting and welcoming feel.
▼采光充足、通风良好的中庭与银杏树装饰,A light-filled, airy atrium decorated with ginkgo trees figure ©B+H
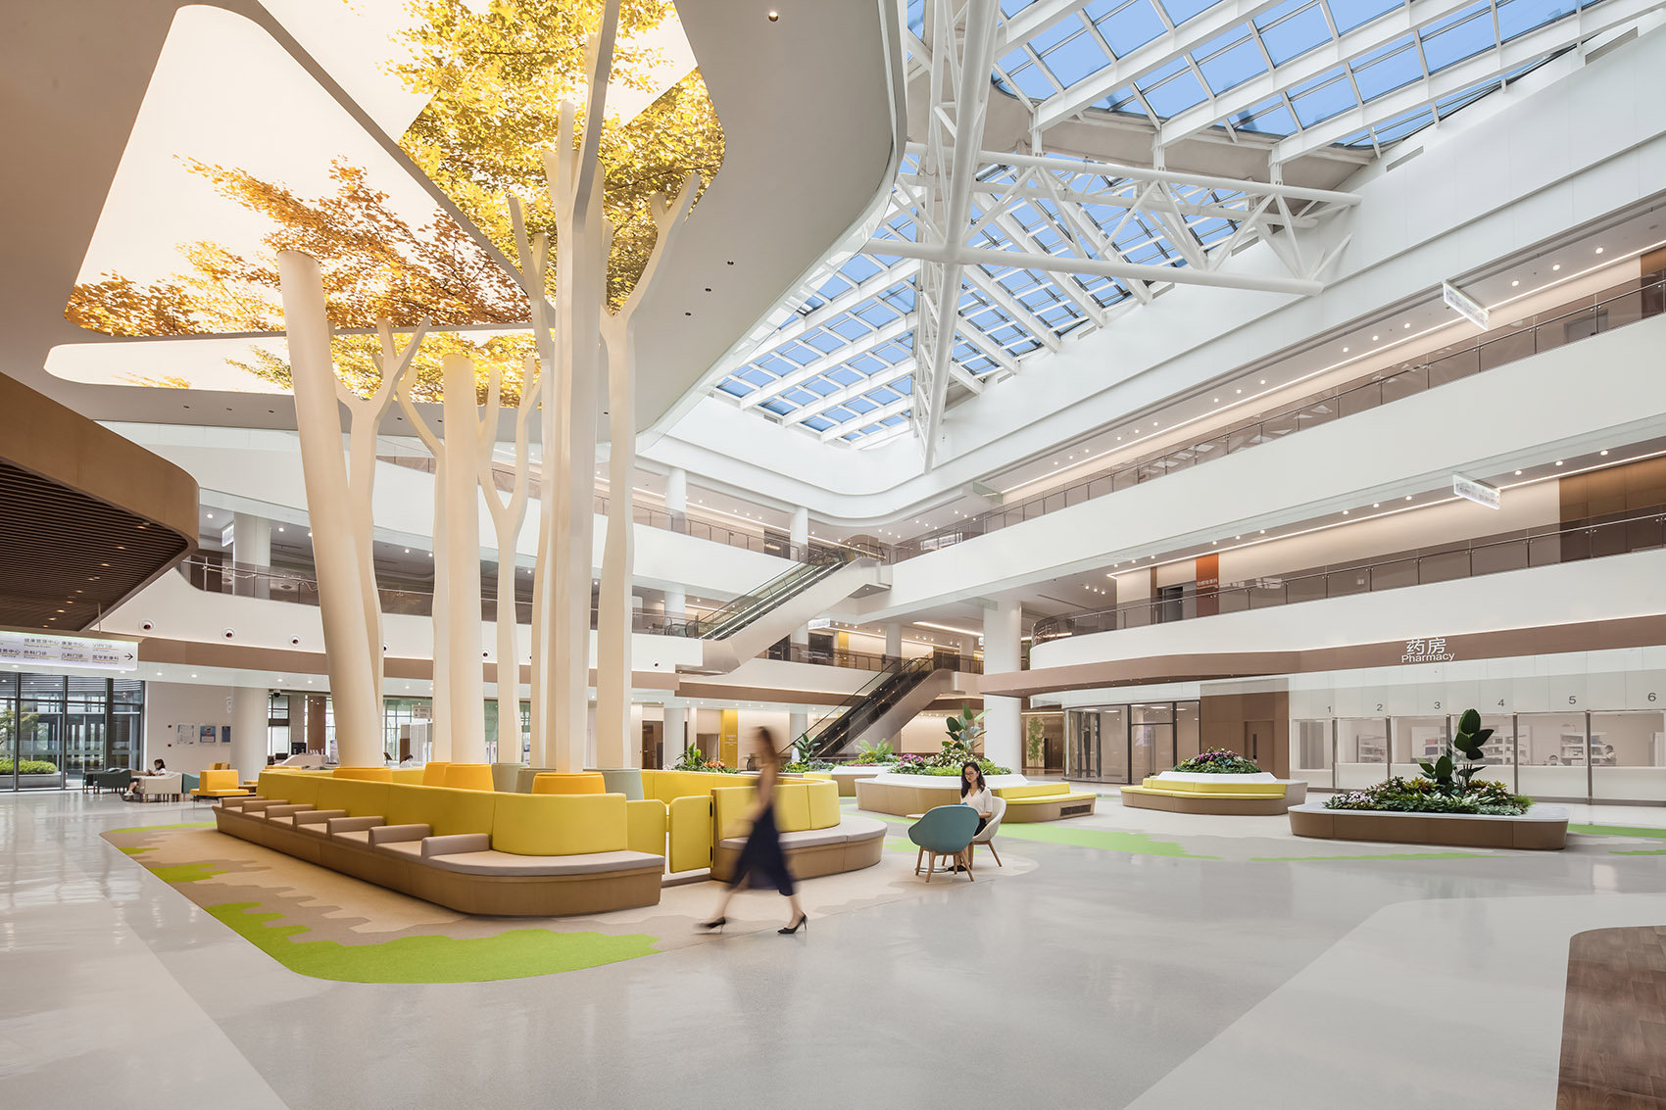
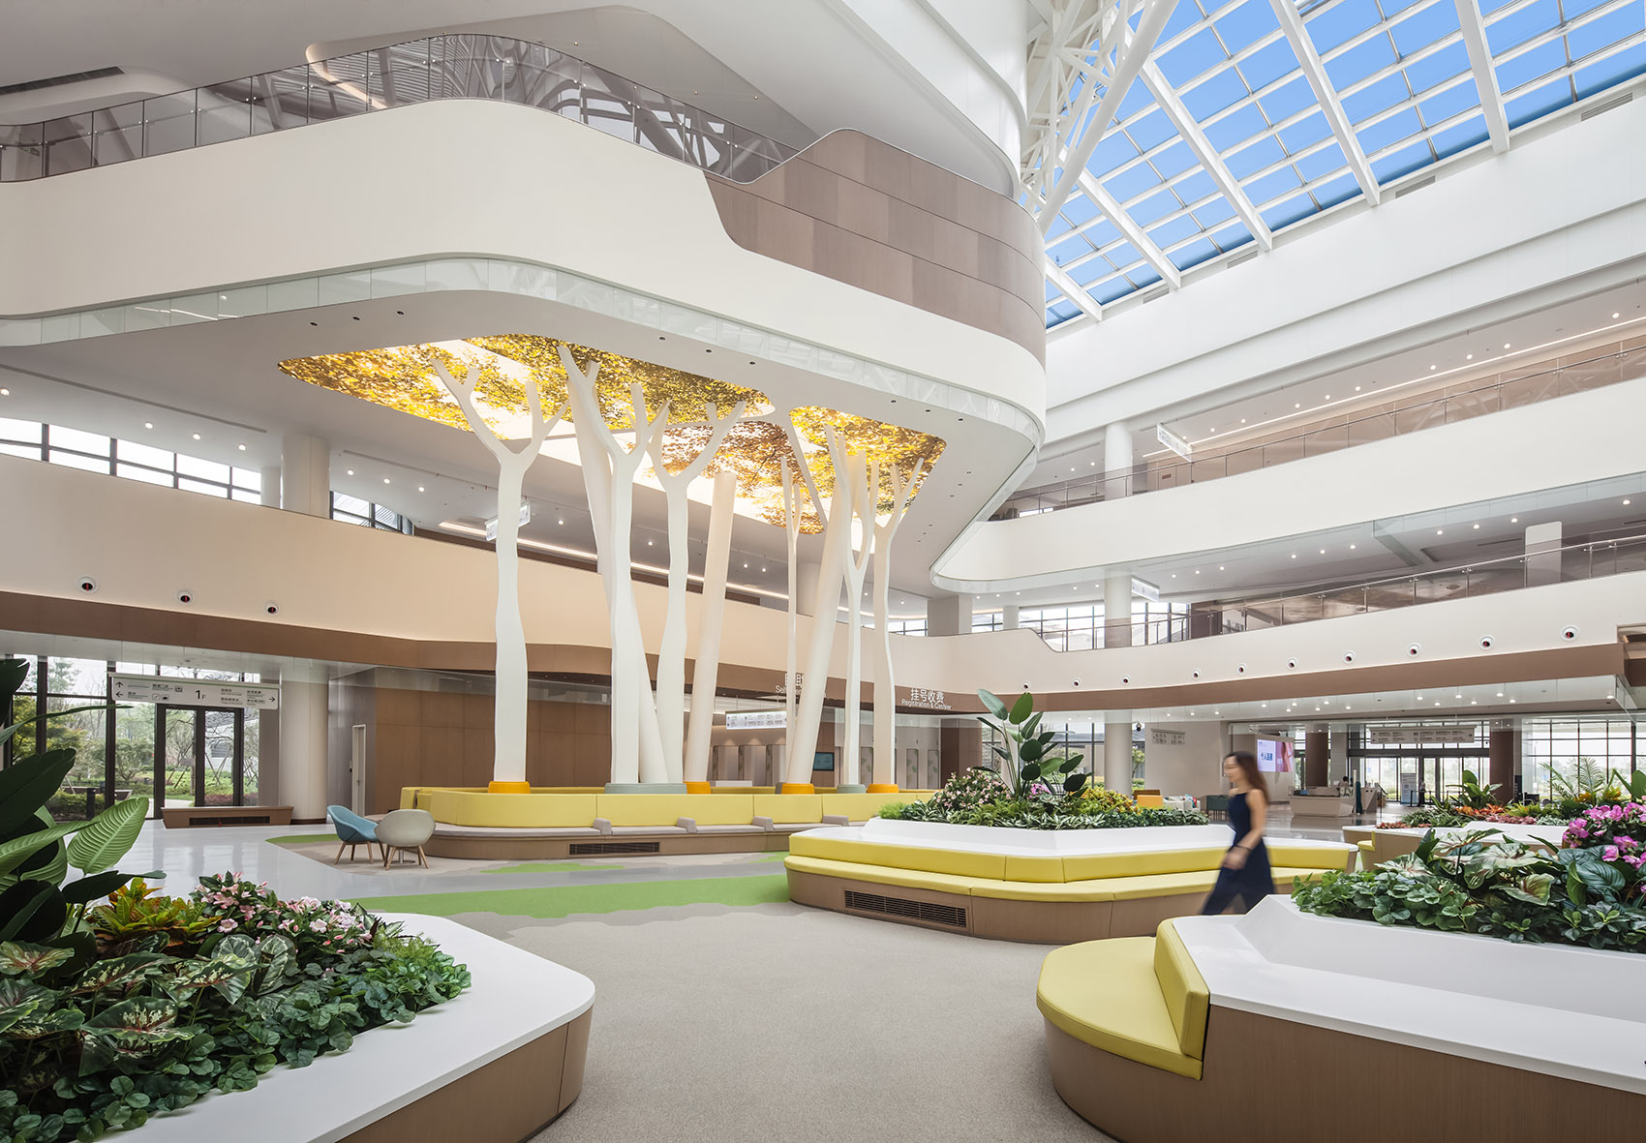
▼银杏树象征着力量、希望和韧性,the golden ginkgo trees represent strength, hope and resilience ©B+H
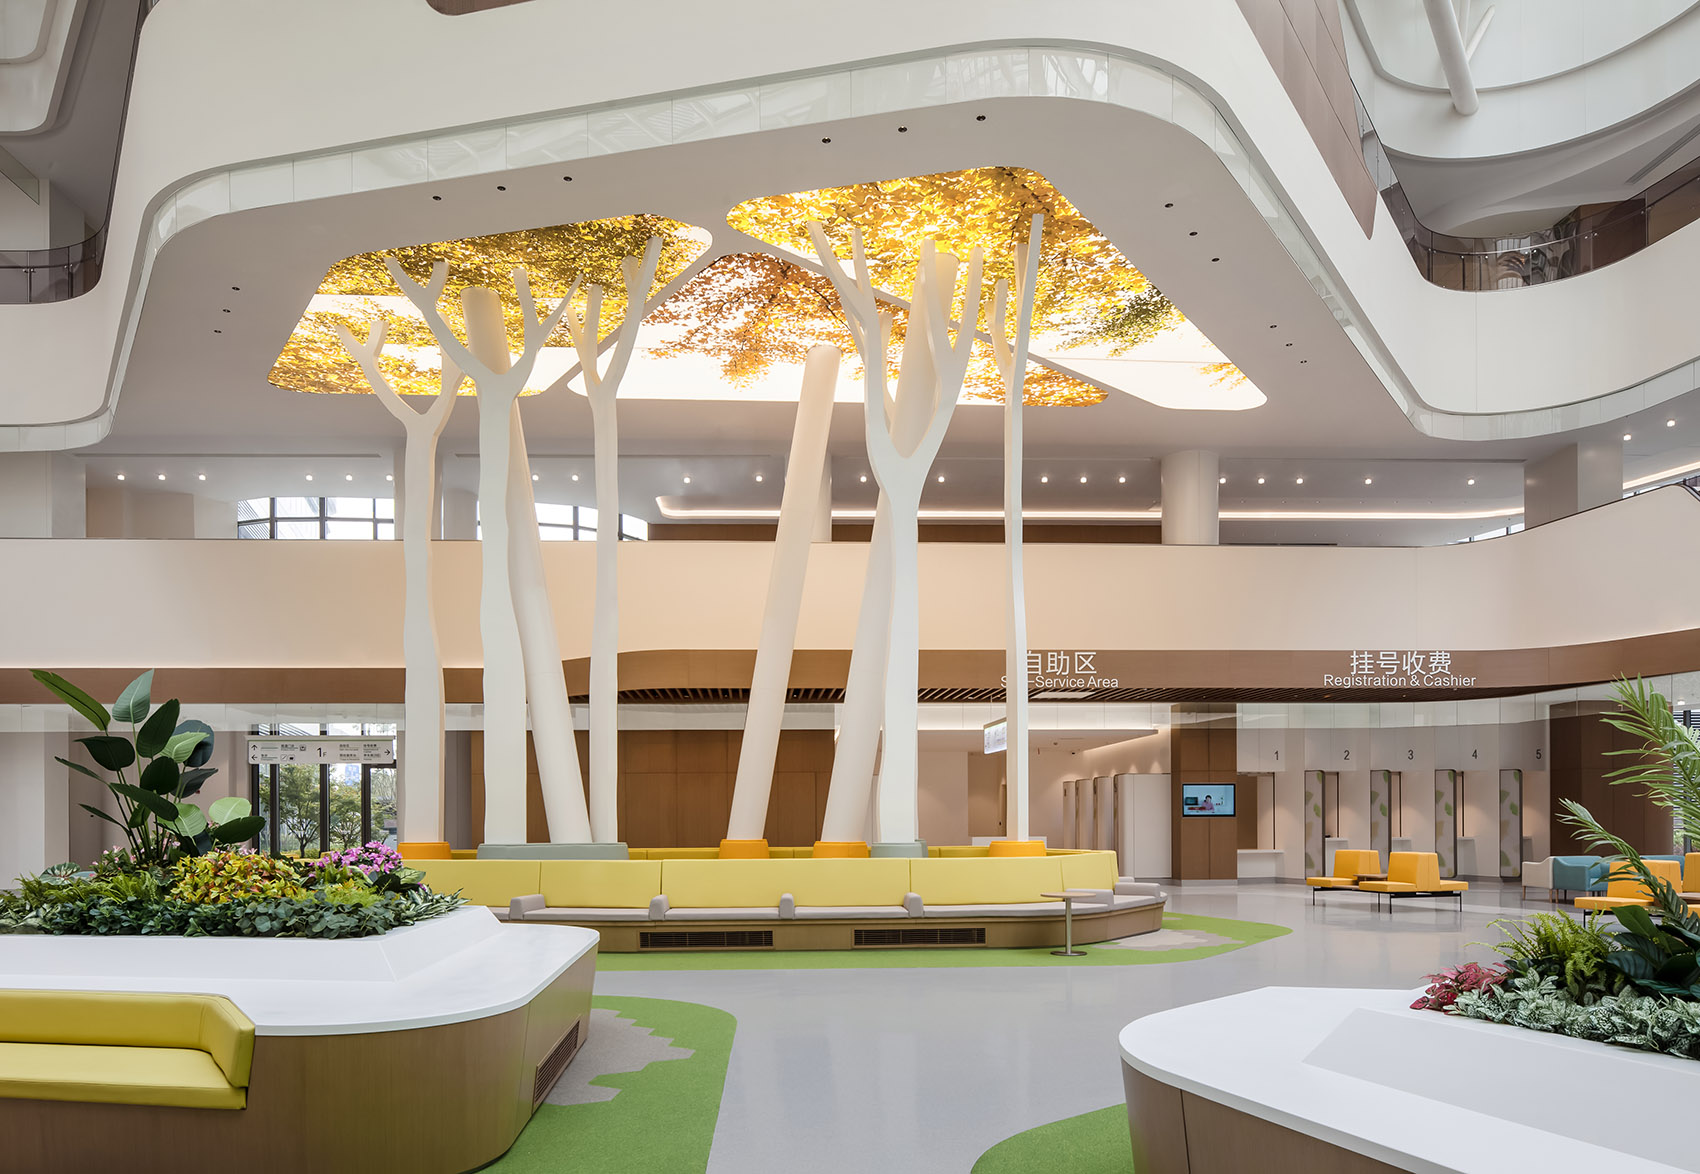
▼围绕中庭的休息区,Lounge area around the atrium ©B+H
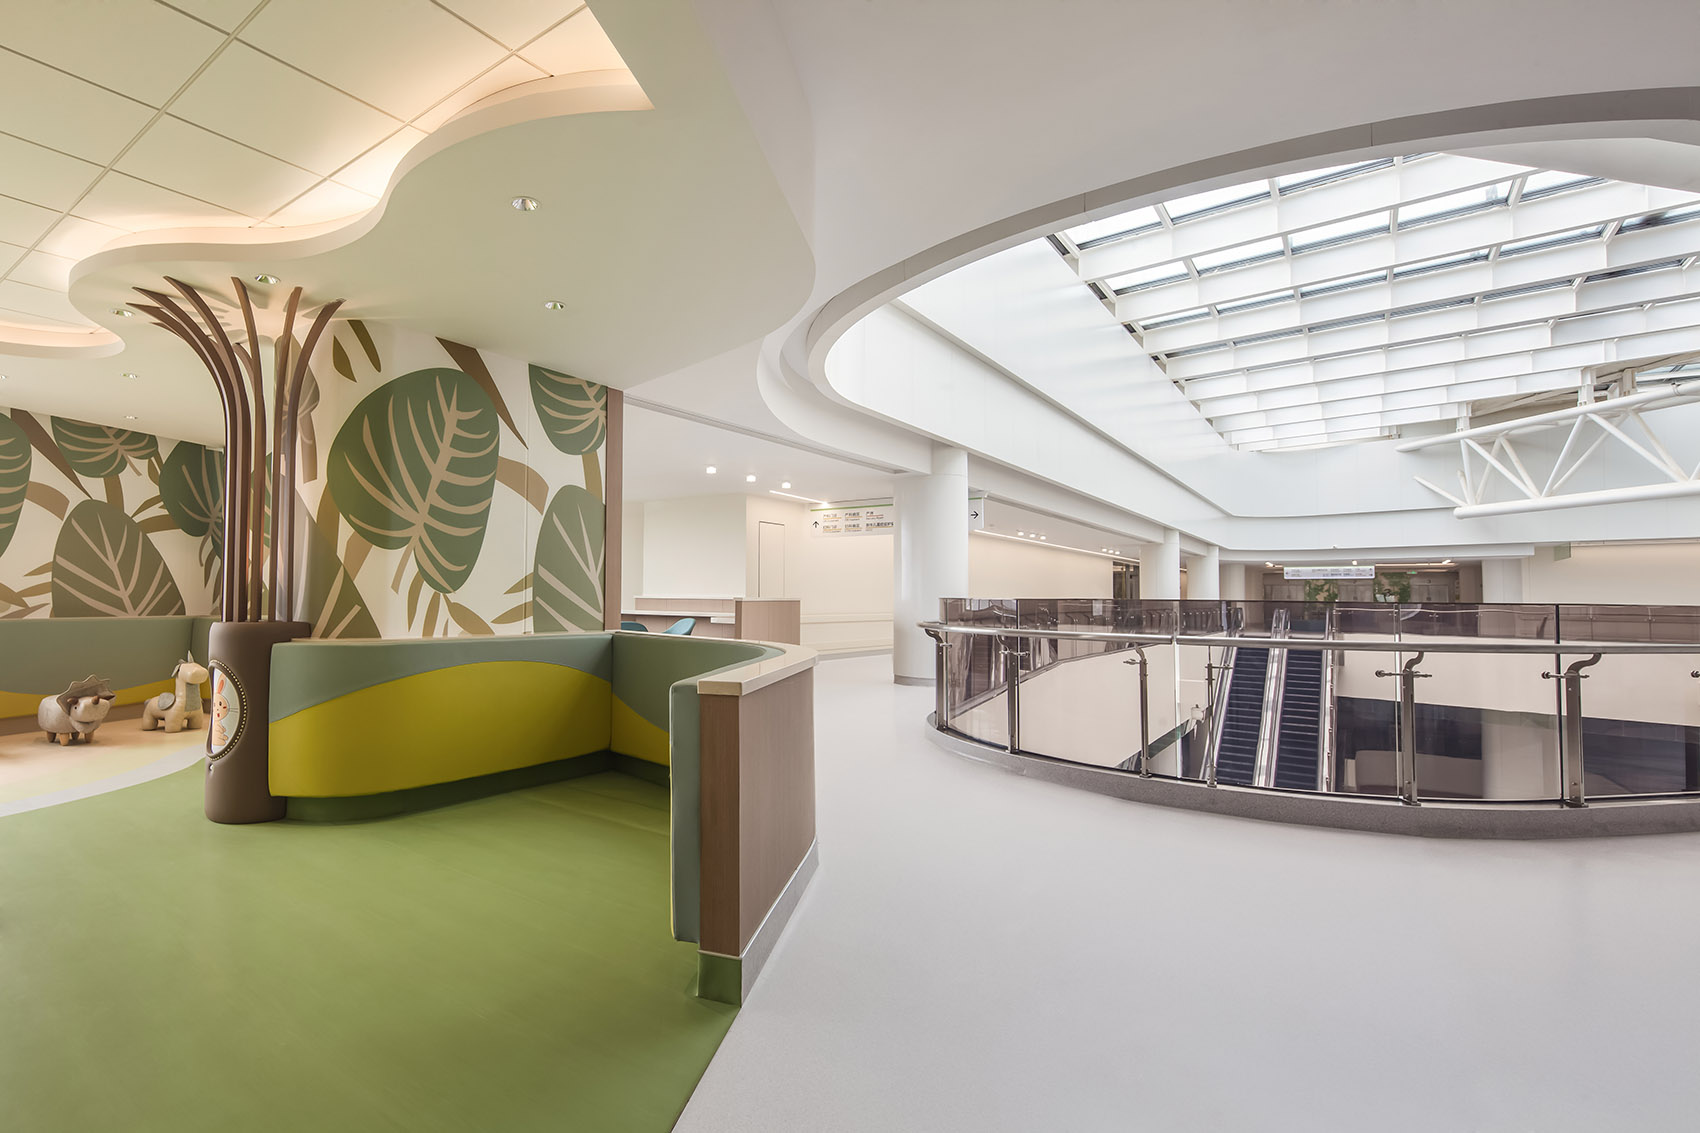
营造社区氛围
Fostering a Sense of Community
医院内的共享公共空间,包括位于三楼的家庭中心(手术室、ICU与产房都设置在这一楼层),为在此等候的家属们提供了一个可以休息、祈祷并互相鼓励的空间。
Shared public amenity spaces such as the Family Hub on the third floor, where the operating theatres rooms, ICU and delivery rooms are located, provides families a place to rest, pray, and support each other while waiting for their loved.
▼位于三楼的家庭中心,the Family Hub on the third floor ©B+H
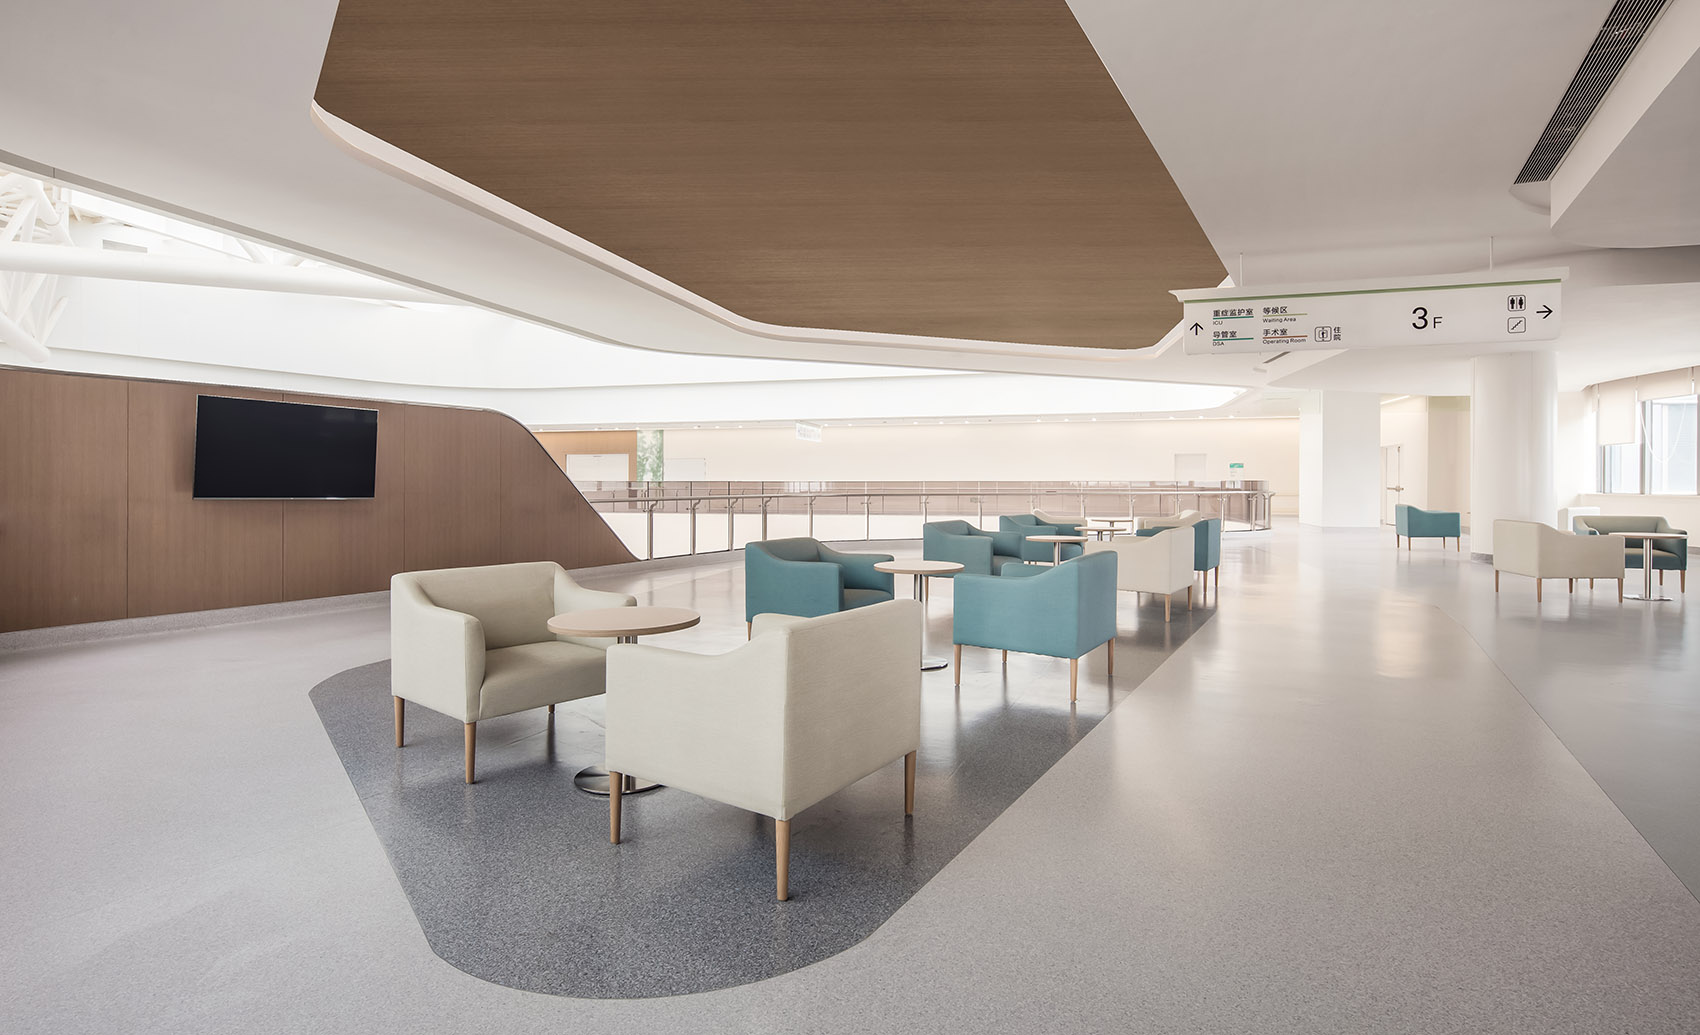
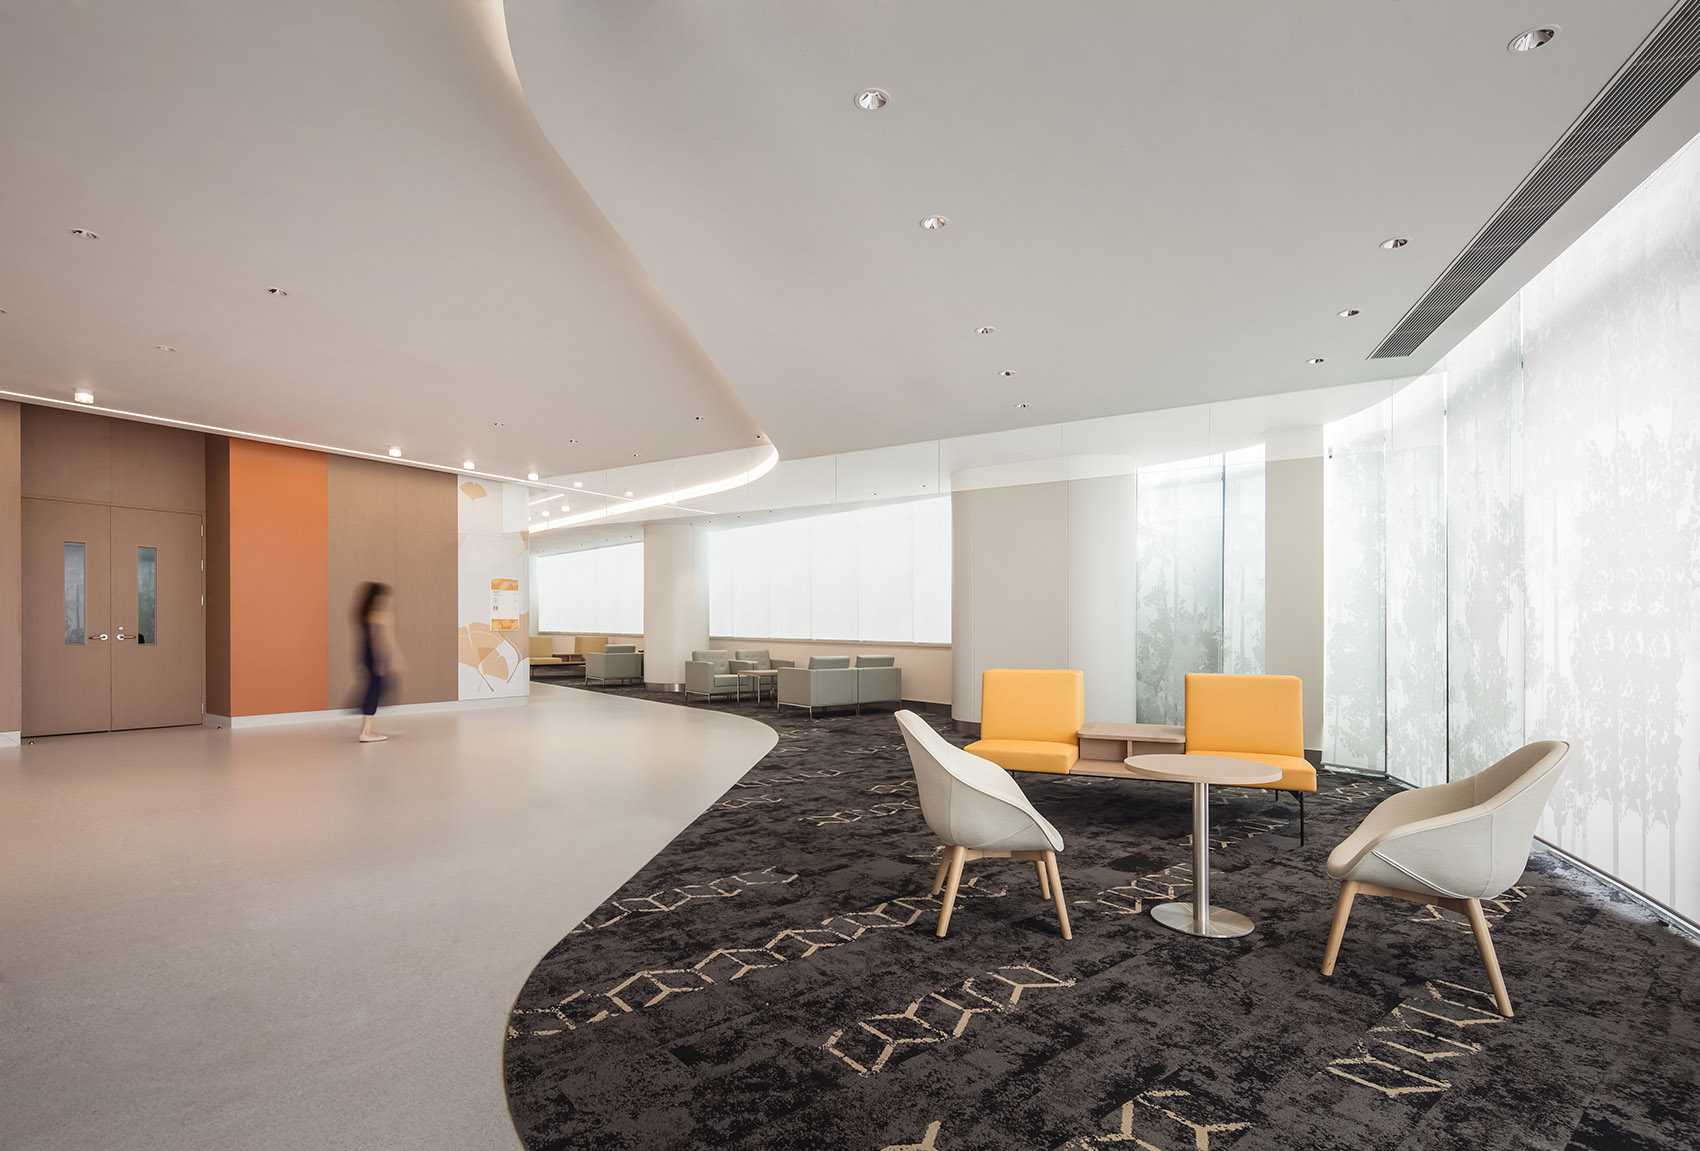
▼休息区,lounge area ©B+H
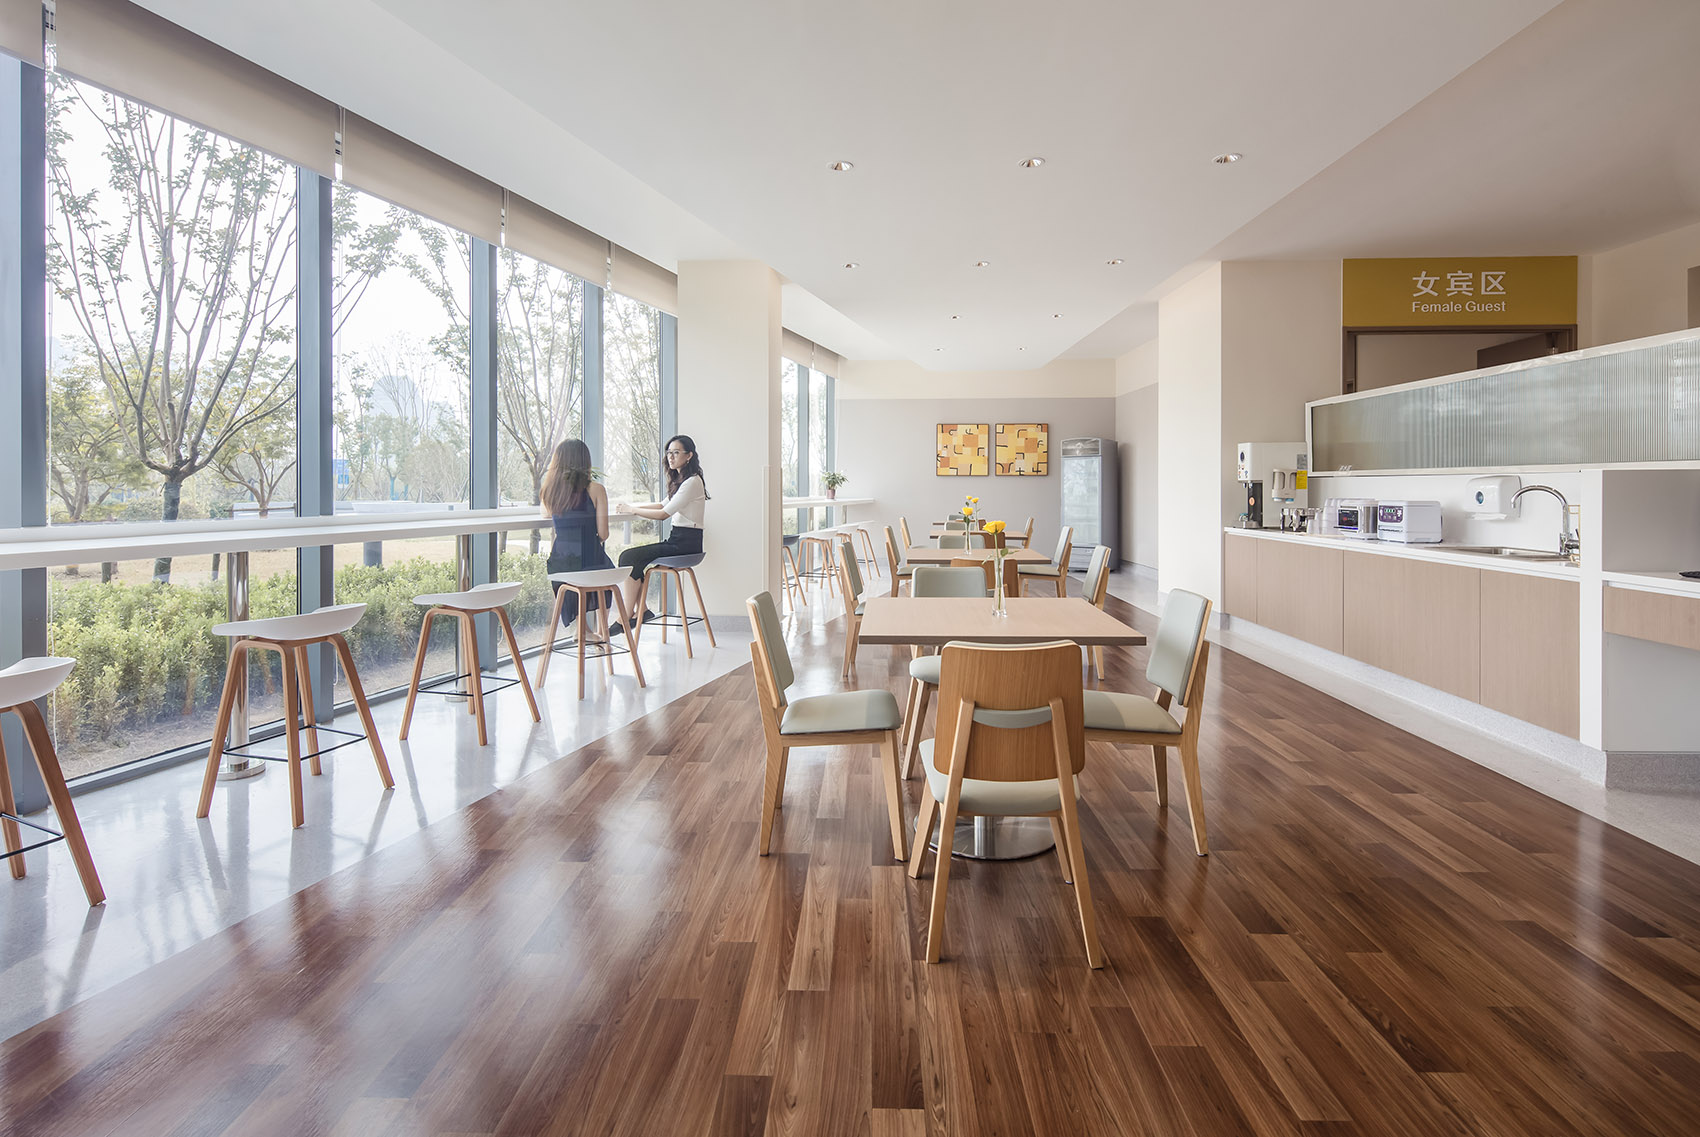
此外,我们的设计试图将11层的住院大楼打造成成一处大型社区,包括一间大型报告厅,通往餐厅的下沉式花园,以及拥有水景与休息区的公园。这些公共空间旨在增进患者、访客及医护人员间的交流与沟通,帮助患者康复的同时建立社区的连接感。
Meanwhile the 11th floor hospital inpatient tower functions as part of the larger community identity, encompassing a large lecture hall, sunken garden that connects to restaurants and a public park with water features and seating areas. These public spaces are designed to promote social activity amongst patients, visitors and care staff, with the hopes of fostering connection during recovery.
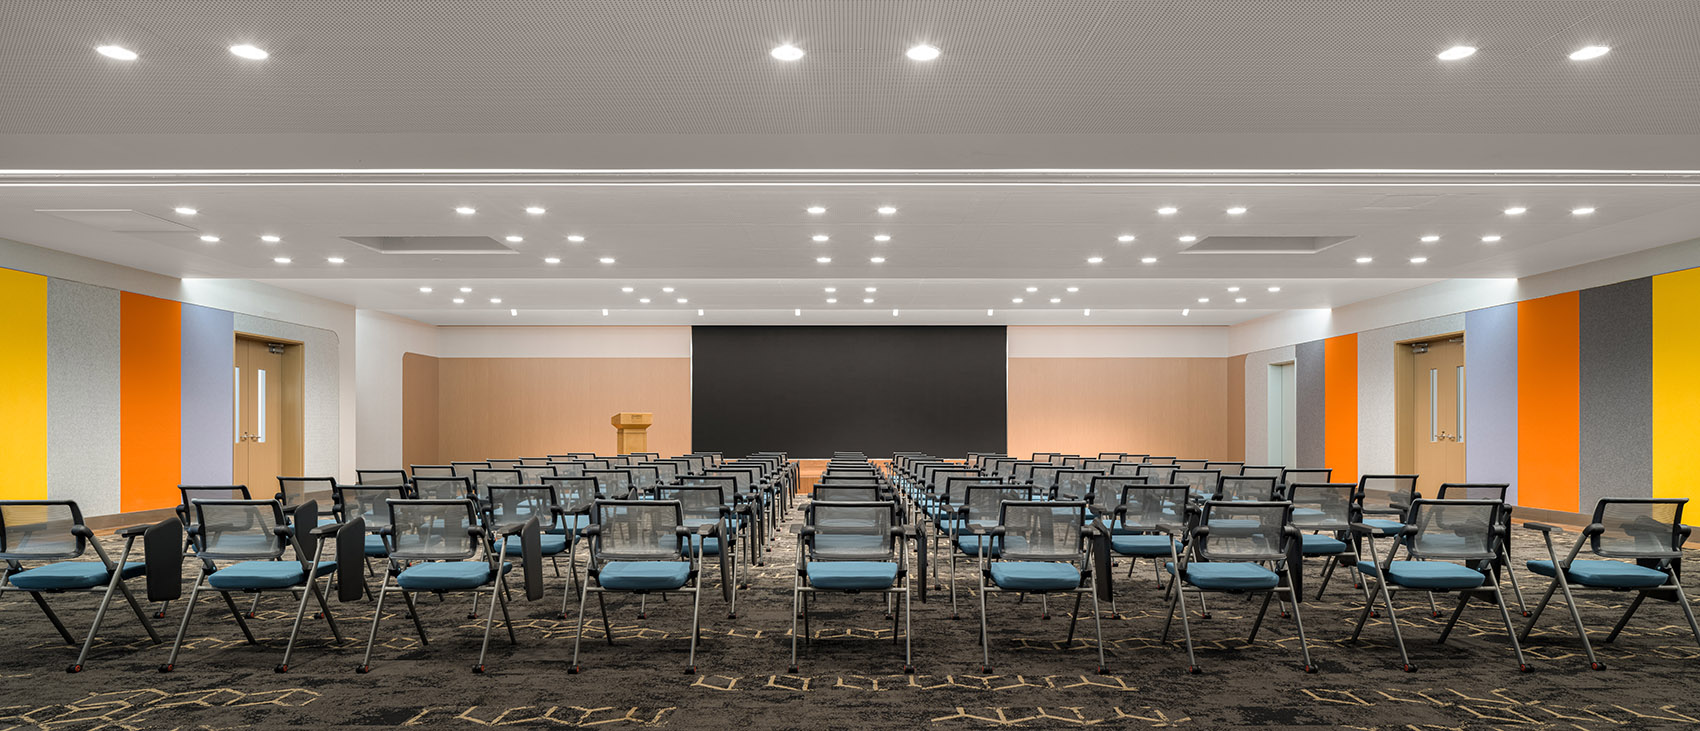
▼大型报告厅,the large lecture hall ©B+H
注重身心健康的设计
Wellness-Inspired Design
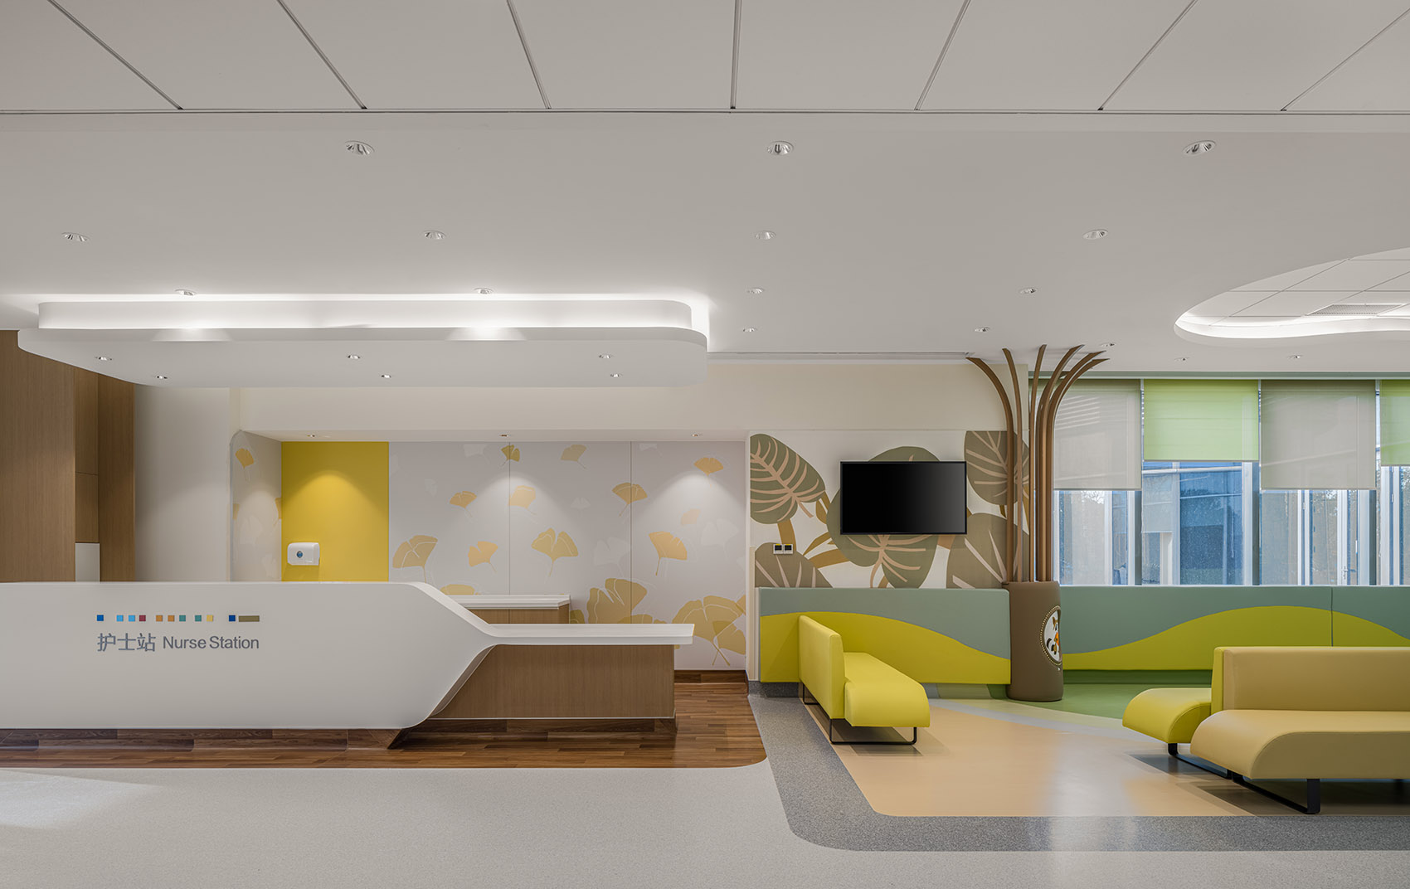
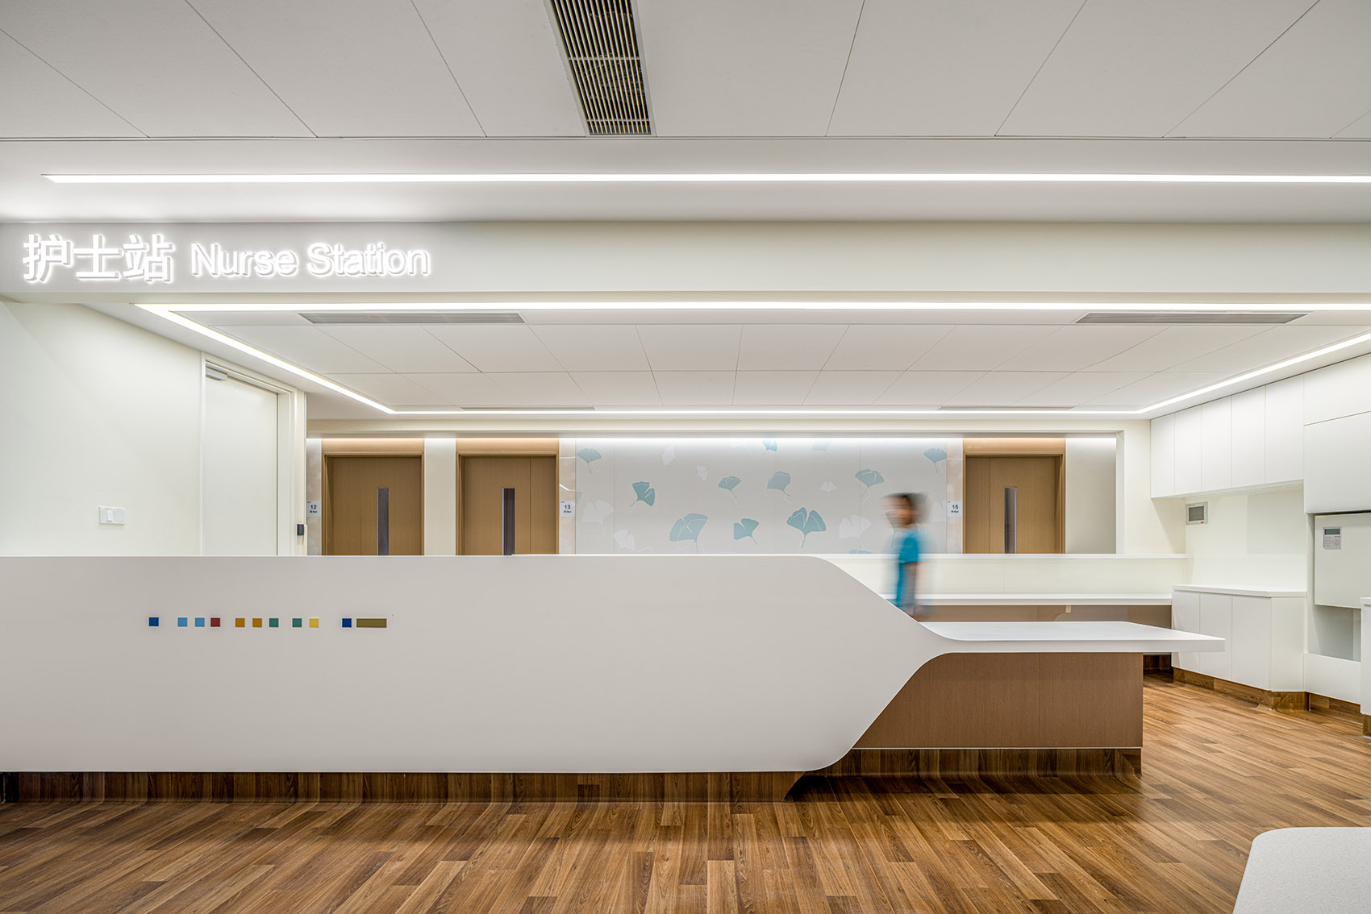
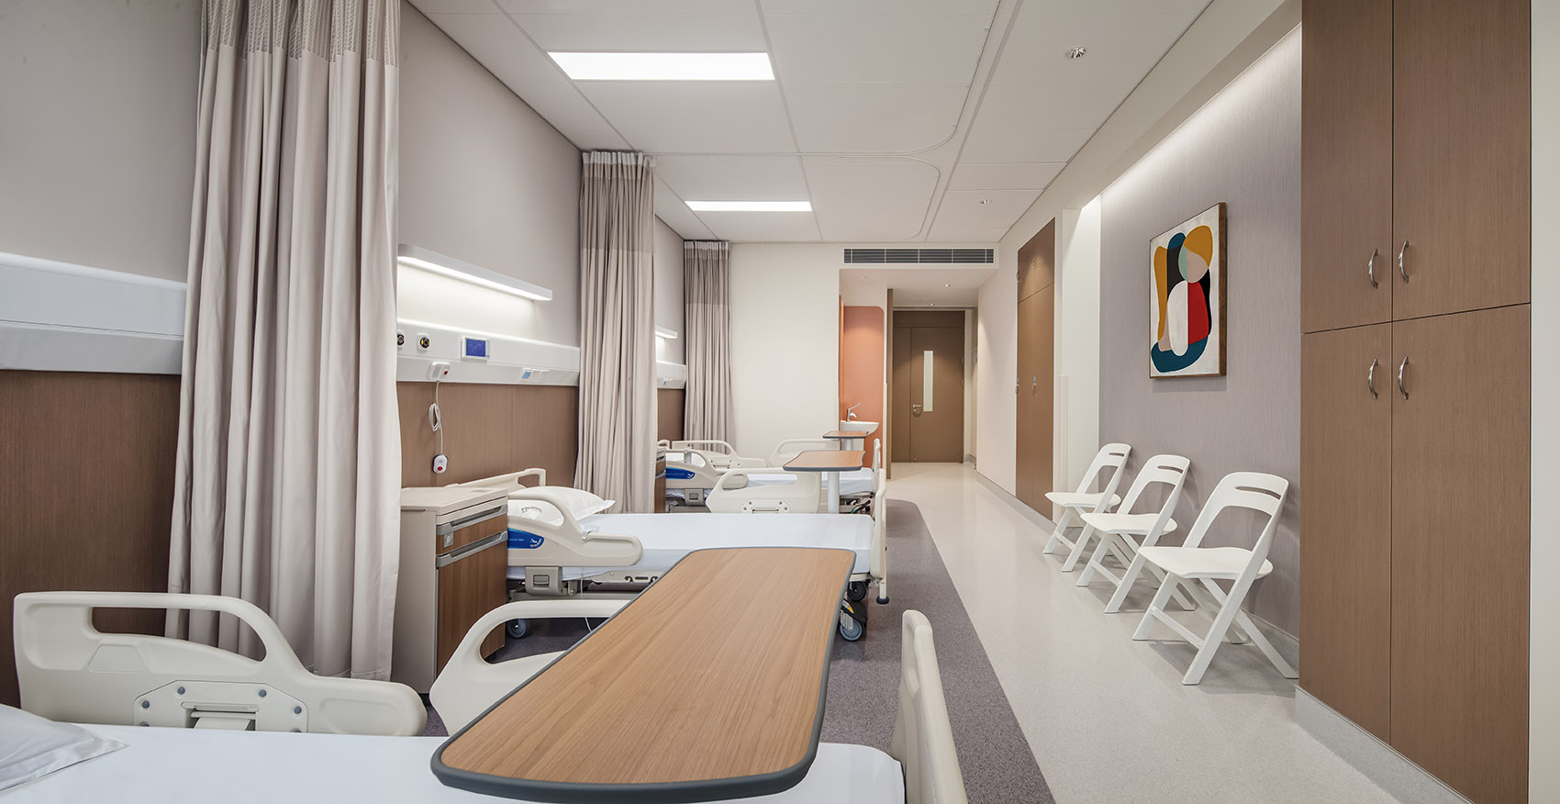

医院的设计优先考虑了患者的体验感,树立与病魔对抗的积极形象。例如,半数的整合医疗单元(IPU)都朝南,保证最大程度的自然采光。同时,加宽的走廊、优化的外部视野、温度与照明调控、疗愈的配色等细节,都在尽可能提升患者的舒适感。
The facility was designed to put the experience of the patient first and establish itself as a place of wellness as opposed to illness. Half of the patient rooms in the Integrated Procedures Unit (IPU), for example, face south to maximize access to natural light, while other features that amplify patient comfort include wider hallways, optimized exterior views, temperature and lighting controls and calming colors.
▼护士站,The nurse station ©B+H
设计还照顾到了家属在护理过程中的需求,在病房中摆放了舒适的访客用座椅,并拓宽了住院床位周边的空间以及家属等候区的面积。
The design also prioritizes family involvement in care by providing comfortable visitor seating in the wards and increased space around inpatient beds and family waiting areas.
▼病房,the wards ©B+H
灵活设计应对社区的持续发展
Flexible Design for An Evolving Community
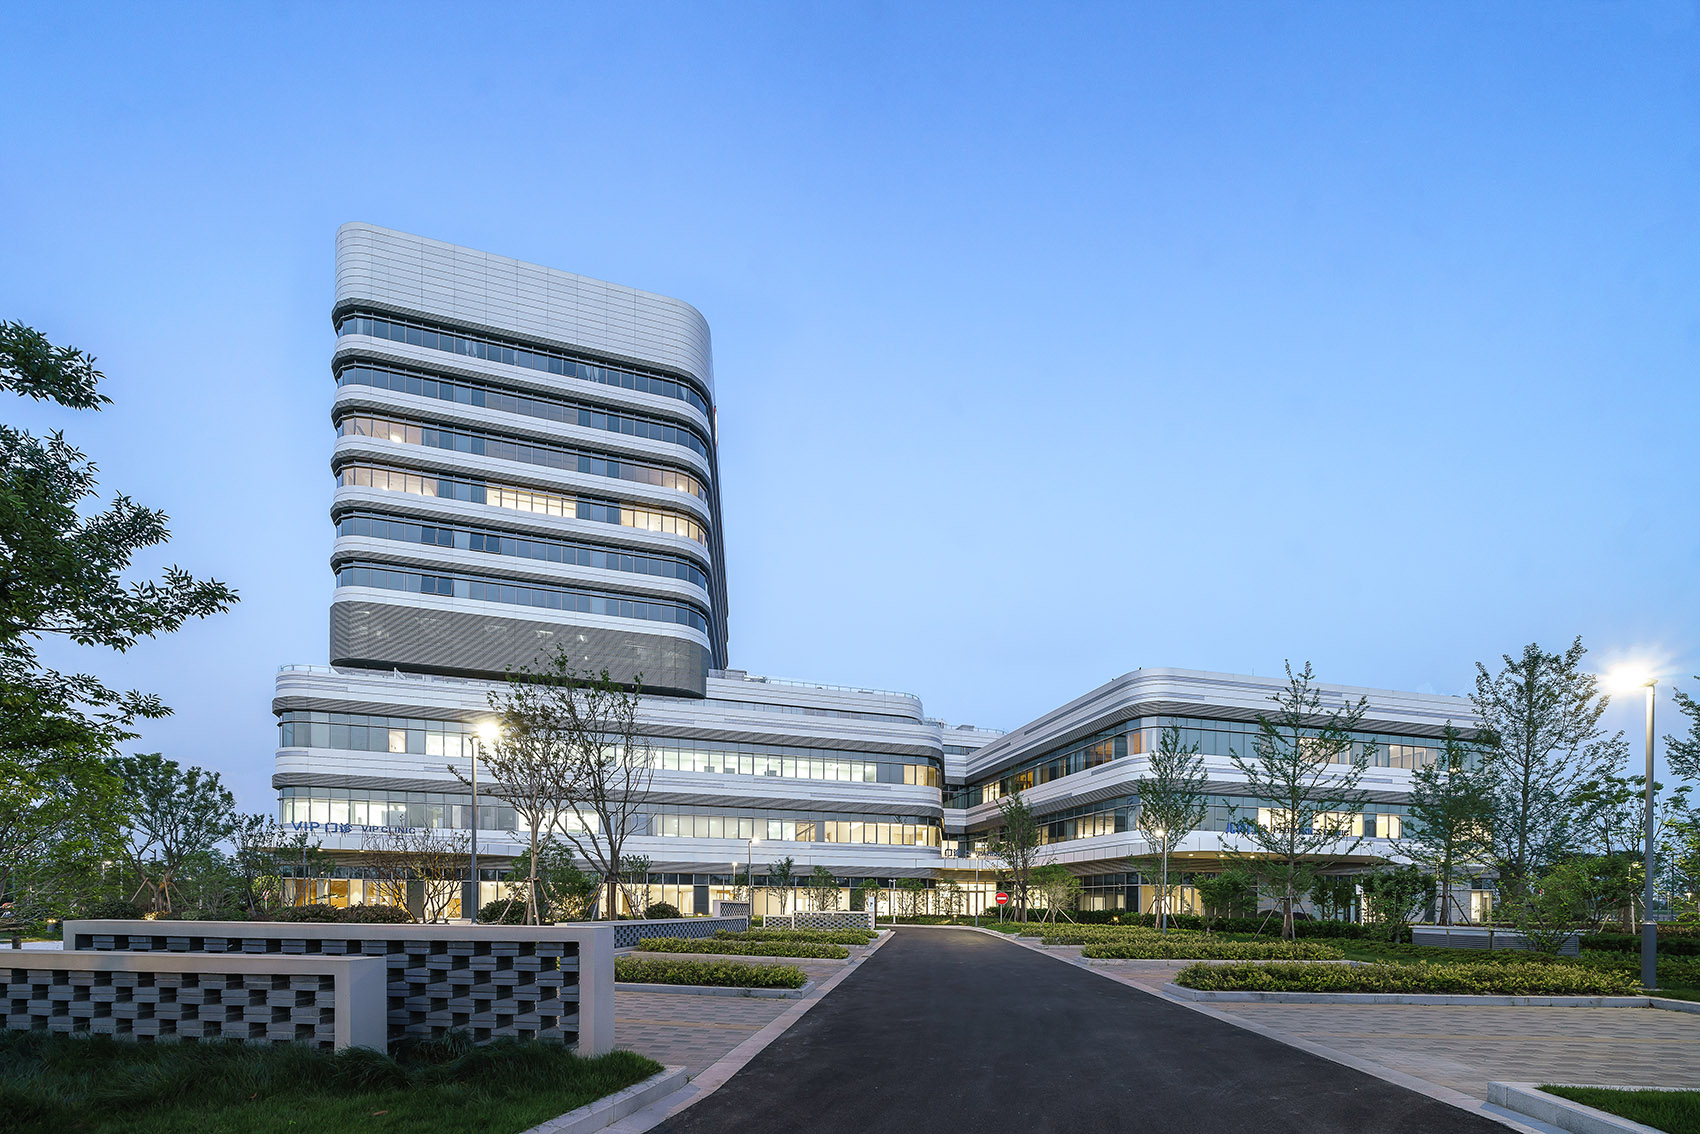
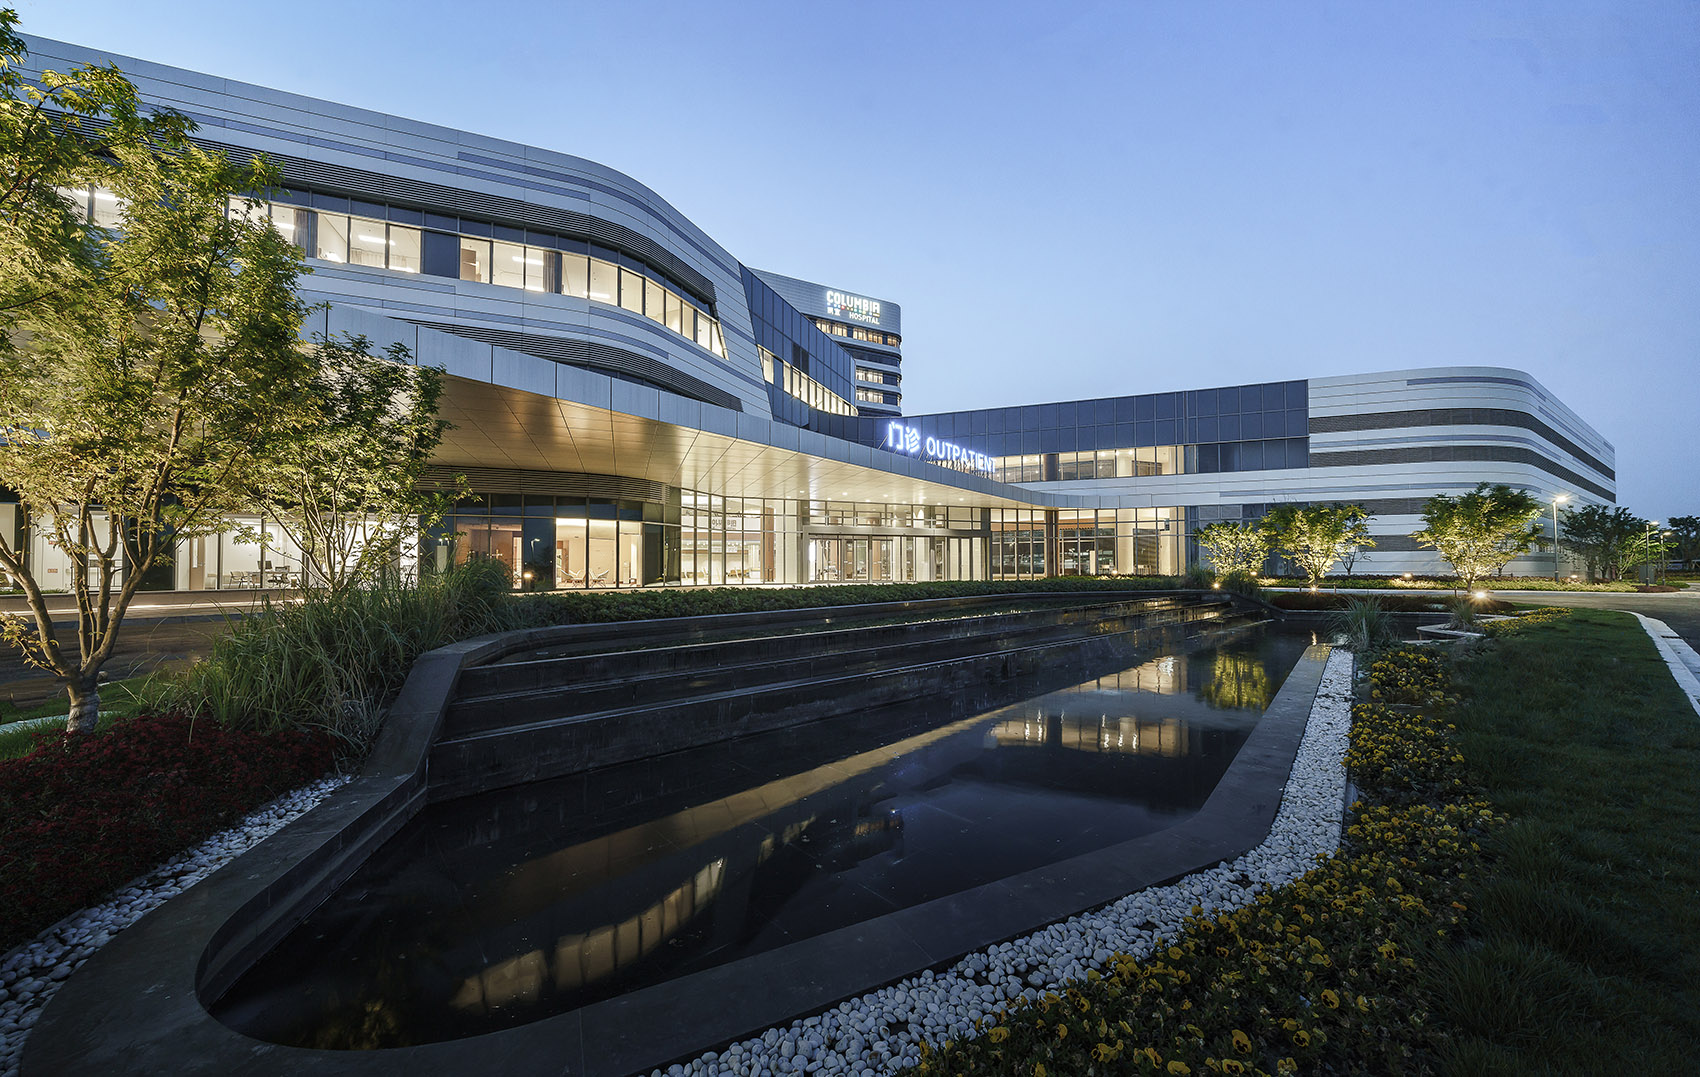
医院大楼坐落在嘉兴市经济技术开发区内,先进的建筑理念兼顾了不断发展的技术与不断变化的社区需求。灵活的医疗空间可以根据未来医院的扩建需求灵活调节。医疗功能区域,例如放射科,也都采用了模块化的设计,轻松应对可能的设施更替。宽敞的手术室也可以容纳混合成像/机器人手术。
Located in the Jiaxing Economic and Technological Development Zone, the building’s design has been developed to accommodate evolving technology and the changing needs of the community. Flexible office spaces allow for future clinical expansion, alongside other clinical functions including radiology, which are designed with a modular approach to facilitate expansion. Sizable operating rooms can accommodate hybrid imagining/surgery or robotic surgery.
▼夜景,night view ©B+H
项目的二期将建设老年护理以及其他公共设施,进一步提供综合性的医疗服务,更好地满足区域内人口增长下的多元化需求。
Phase two of the project will be comprised of a senior care facility alongside other public facilities that provide integrated healthcare services to better meet the diverse needs of its growing population.
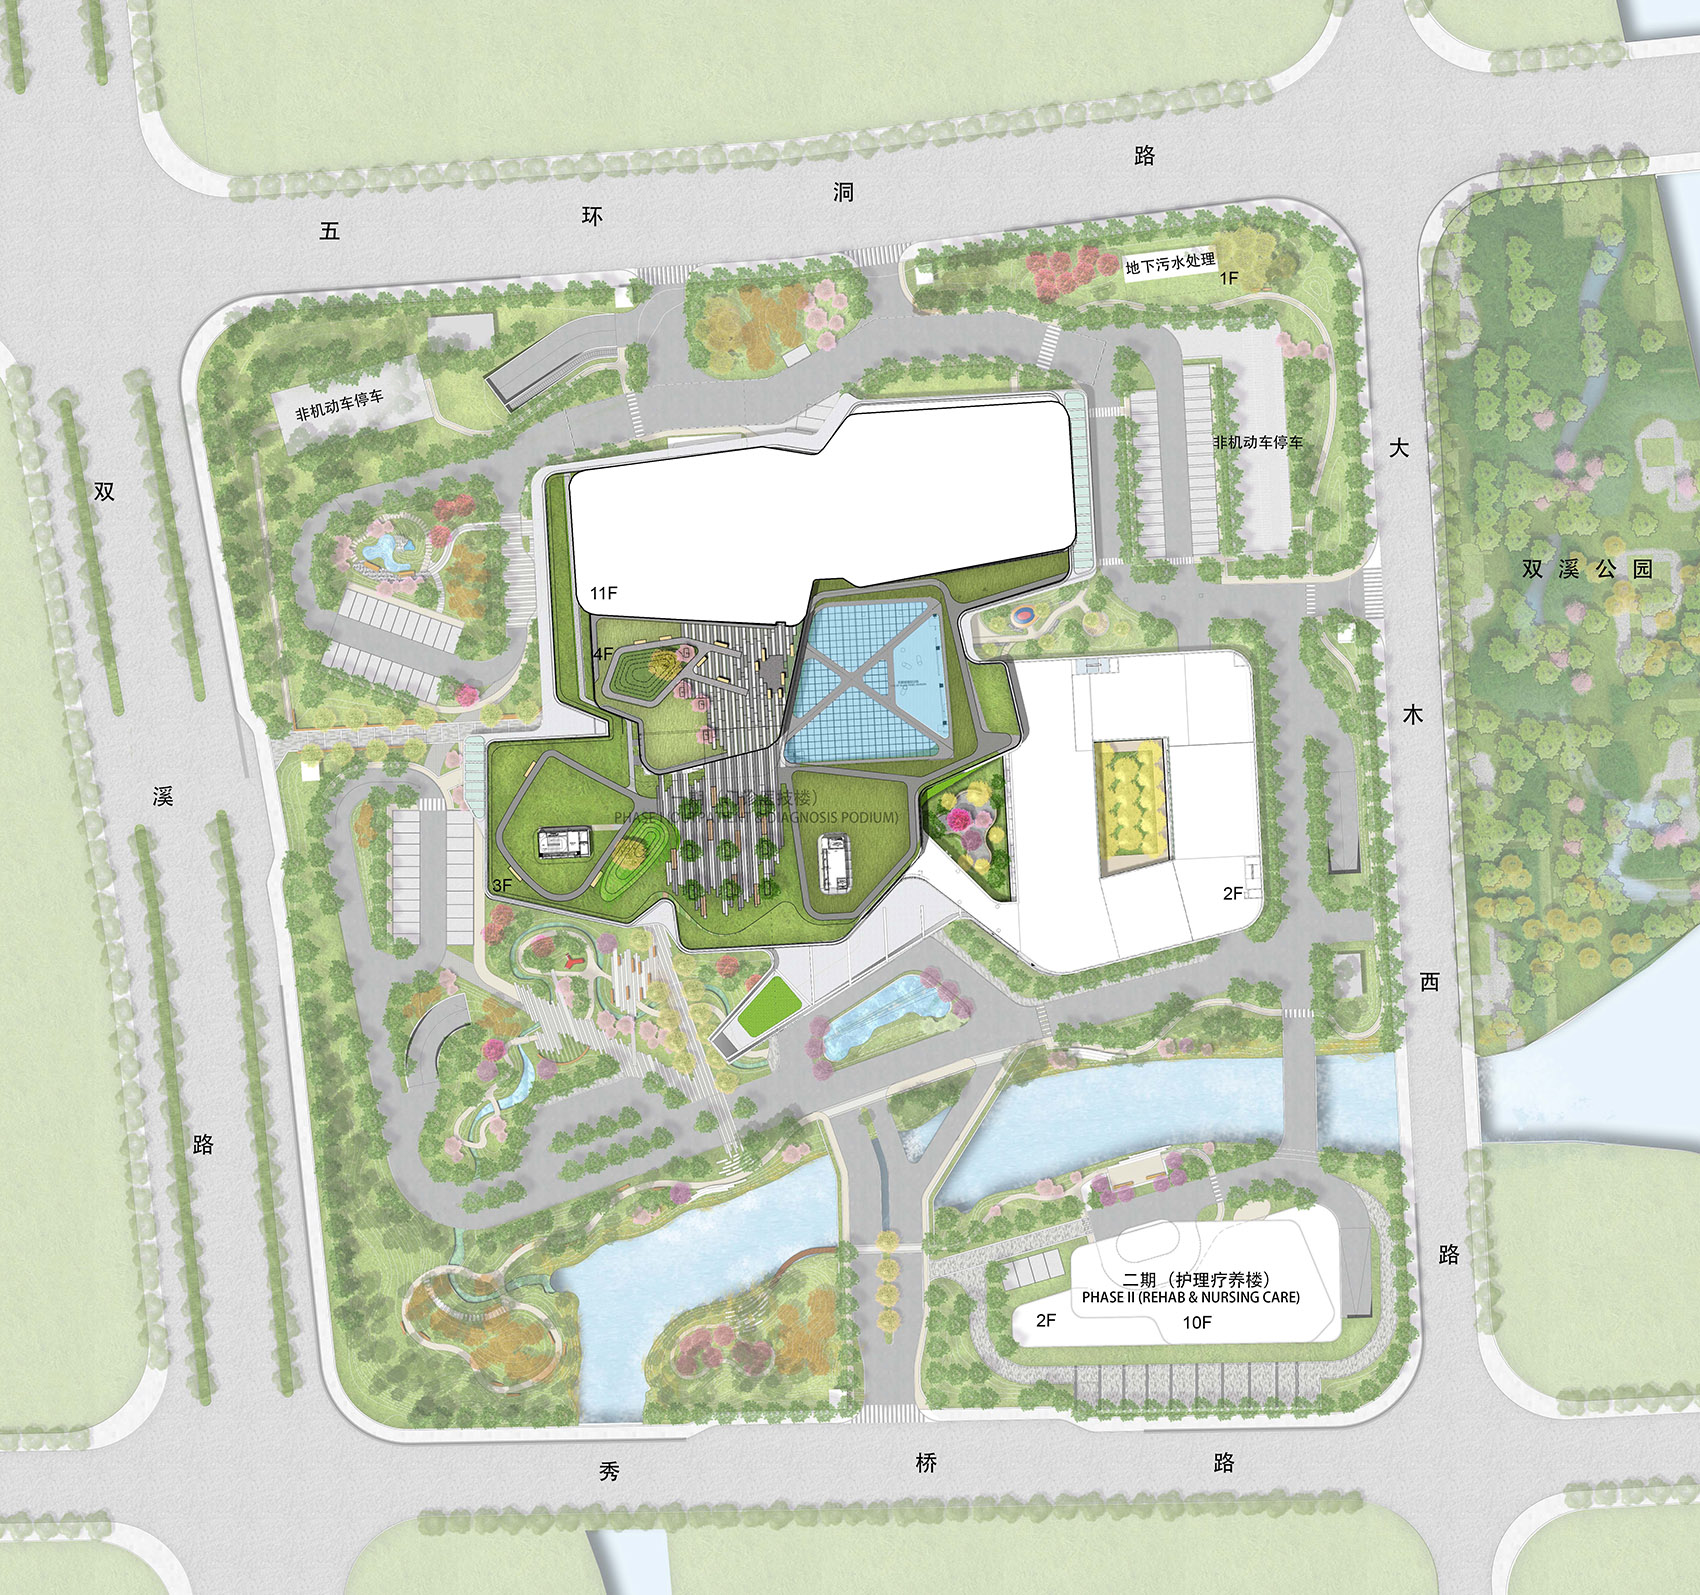
▼总平面图,master plan ©B+H
名称:嘉兴凯宜医院
面积:11万平方米,500张床位
开发商:哥伦比亚中国
地点:中国浙江省嘉兴市南三环路与双溪路交汇处
状态:2021年完工
B+H服务:医疗规划、建筑设计、室内设计和景观设计
Size: 110,000 sqm2, 500 beds
Name: Columbia Jiaxing Hospital
Developer: Columbia China
Address: Shuang Xi road, south San Huan Road, Jiaxing, Zhejiang Provence, China
Status: Completed in 2021
B+H Services: Medical Planning, Architecture Design, Interior Design, Landscape Architecture Design
MORE: B+H Architects,更多请至:B+H Architects on gooood









颜色很丰富,饱和度刚刚好
挺不错
好像商业综合体
整体感很强 空间布置也很恰当 很好
病房好高级
似曾相识的感觉,上海嘉会?
改个颜色就是上海嘉会啊
中庭的银杏树装饰,爱了爱了
较为满足第五代医院的要求
请教一下怎么看出来满足了?
吹出来的
不用考虑所谓城市界面的花园式医疗大酒店,还不错(〃’▽’〃)
而且编辑很明智的没有放概念草图到文章里
总图屋面绿化与实景照片对比…