感谢 MAD 对gooood的分享 。更多关于他们:MAD on gooood。
Appreciation towards MAD for providing the following description:
由马岩松带领的MAD建筑事务所发布嘉兴市民中心(嘉兴南湖未来广场)设计。这是MAD继森林中的火车站之后,为嘉兴设计的又一重要公共项目。
嘉兴市民中心紧邻南湖,位于嘉兴城市中轴线,坐拥优美的江南水景,基地植被茂盛,旁边便是海盐塘水系和市区内最大的公园中央公园。地块近13万平方米,包含科学技术馆,妇女儿童活动中心和青少年活动中心三个场馆,总建筑面积18万平方米,地上面积7.2万平方米。
MAD Architects, led by Ma Yansong, has released their design for the Jiaxing Civic Center. The scheme marks the latest important public project in Jiaxing City designed by MAD, after their design for the Jiaxing Train Station was unveiled earlier this year.
Holding elegant river views and lush vegetation, the Jiaxing Civic Center is situated along the city’s central axis. The project holds a prominent position; adjacent to the South Lake, a historic lake in the South of Jiaxing, and the Central Park, the largest park in the city. The site also lies next to the Haiyan river channel that connects the two cities of Jiaxing and Haiyan. Spanning approximately 130,000 square meters, the site contains three venues: the Science and Technology Museum, the Women and Children Activity Center, and the Youth Activity Center, forming a total construction area of 180,000 square meters and a site footprint of 72,000 square meters.
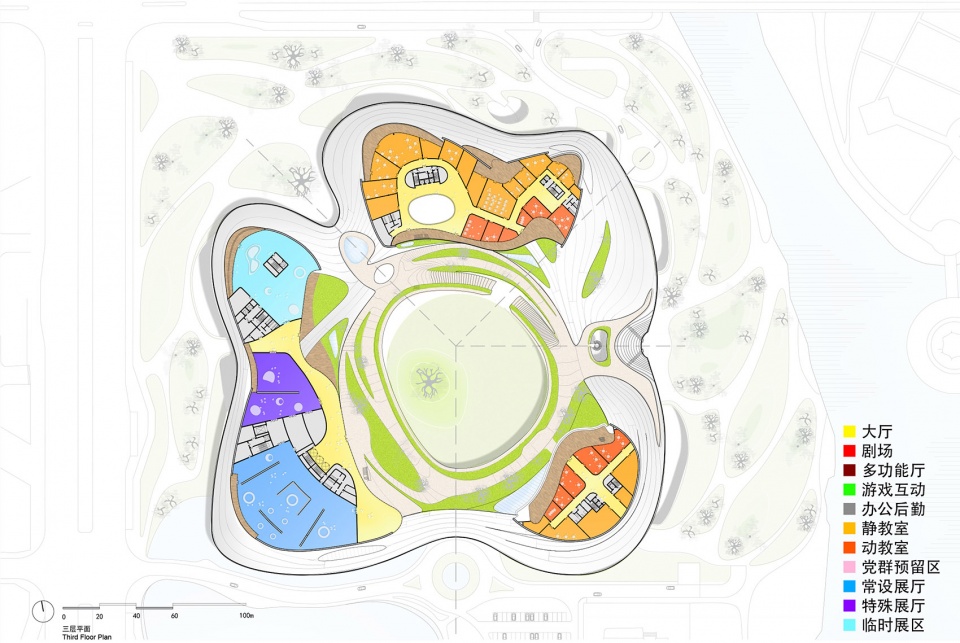
▼项目鸟瞰 © MAD
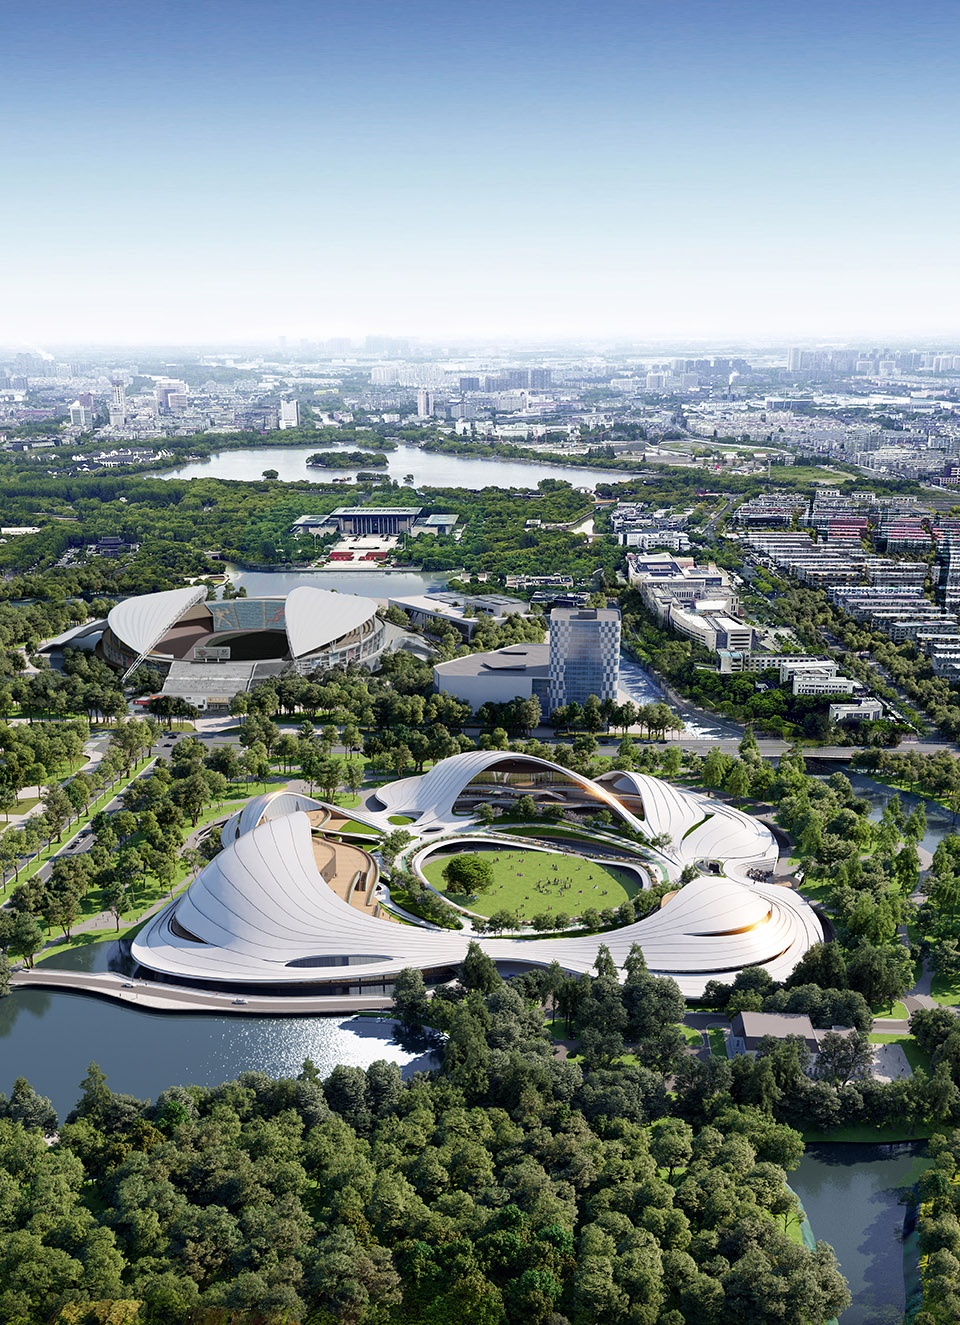
“一个市民中心,首先重要的是能有一个吸引人的场所,成为孩子,青年,老人,家庭,日常和周末都可以来的地方。我们创造了一个起伏的环,它是城市的花园客厅,是一个怀抱。” ——马岩松
“A civic center, first and foremost, must be a place that attracts people; a place where children, youth, seniors, and families are willing to come together on a daily and weekly basis. We have created an undulating ring to serve as a garden-like living room for the city: an embrace.”
— Ma Yansong
▼嘉兴市民中心(左)、马蒂斯作品《跳舞》(右)
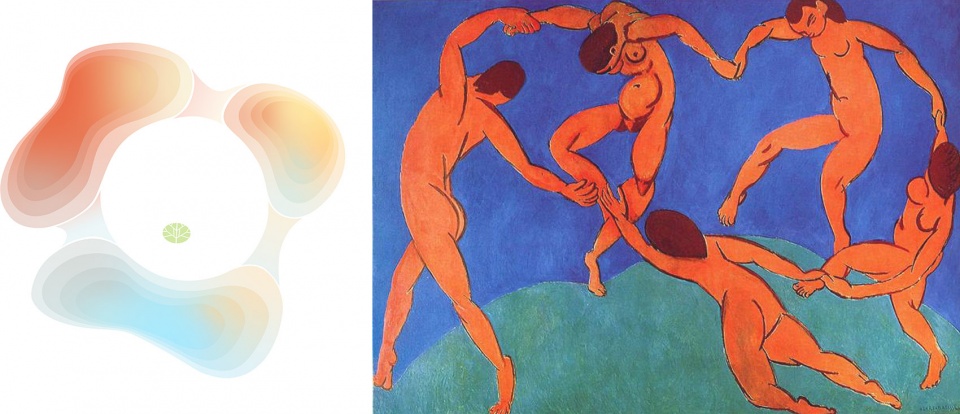
MAD设计了一座公园中的景观建筑。以中央圆形草坪为中心,人和建筑在此互动、共享,这里成为更开放、更亲和、更具活力的新型城市空间。三处场馆“手拉手”地连接一起,通过环形屋顶围合成一个整体。线条有机流动,呼应了江南水乡的柔美与飘逸,尽显灵动。
For the Jiaxing Civic Center, MAD has designed an artistic entity on an urban scale; where architectural forms and landscapes fuse together. With a large circular lawn as the centerpiece, the project is one where both people and buildings can interact and share; forming a more open, intimate, dynamic new urban space.
The center’s three venues are linked together “hand in hand,” enclosed by a circular roof to form a single entity. The organic flow of the lines throughout the project echoes the softness and grace of the ancient canal towns lining the southern banks of the Yangtze River in Eastern China. The central circular lawn that anchors the buildings allows for the large architectural volumes to dissipate and dissolve into the landscape.
▼环形屋顶围合成一个整体 © MAD
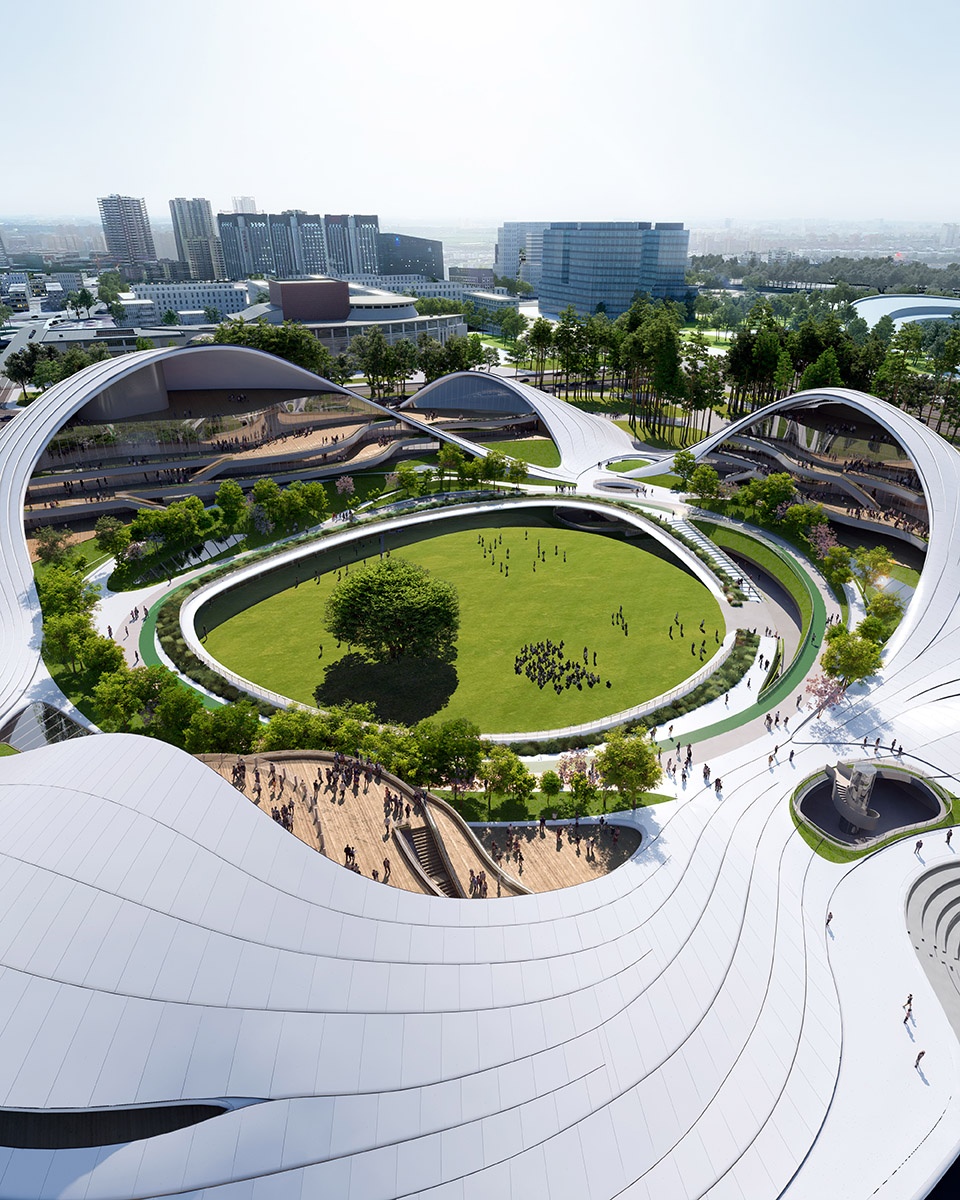
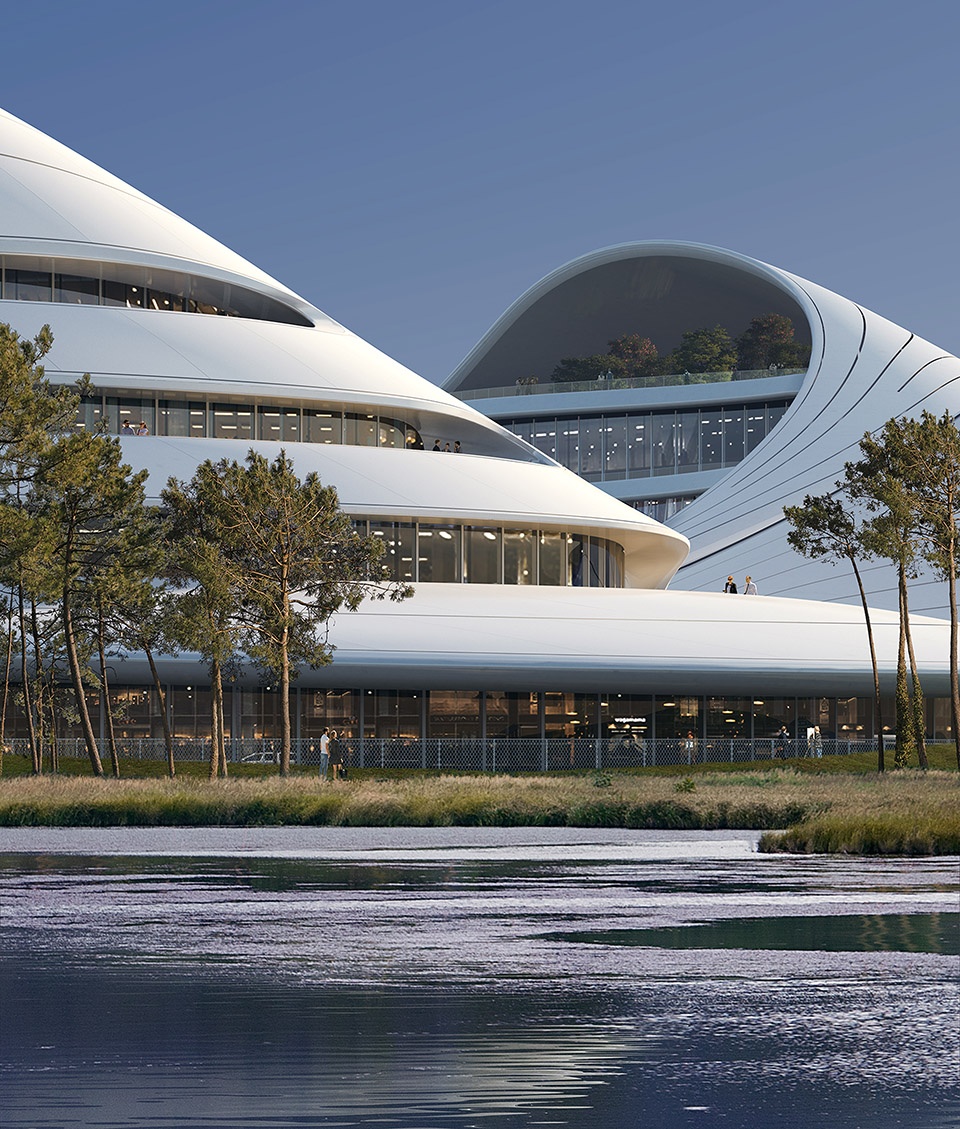
抱合成圆的中央圆形草坪让建筑的大体量消融其间。毗邻南湖,坐拥中央公园的水边建筑表面覆盖着当地生产的白色陶板,呼应了江南水乡传统筒瓦屋顶的同时也更为经济节能。流动的屋面形成连续的天际线,如被风吹起的篷布,带来柔软的包裹感,不管人身处中央草坪或是外围公园,还是二层环廊之上,步移景异,此起彼伏。
Adjacent to the South Lake, the waterfront building sits within the central park, covered with locally produced white ceramic panels. The panels respond to the traditional barrel tile roofs of the local village, while also enhancing the scheme’s economic and energy efficiency. Meanwhile, the project’s floating roof forms a continuous skyline, like a tarp blown by the wind, bringing a soft sense of wrapping to the form. Whether you are on the central lawn, outside the park, or on the building’s links and pathways, the scenery seems to change with your movement.
▼江南传统筒瓦屋顶(左)、嘉兴市民中心的白色陶板屋顶(右)© MAD

建筑避免明确地划分出单体,而是把三馆的展览、教育和配套功能被连贯布置在曲线屋面之下,自然形成组团和连贯的大动线。展览空间、剧场、教育空间、活动空间、互动娱乐等功能有机结合在一起,相互补充,互不重复,避免空间浪费、重复建设,让地给人和自然,节约资源。
流线型的白色曲线围合成一个大院儿,而首层中央圆形草坪才是整个设计的核心。6000平方米的大草地成为新型城市公共空间,让除了参加三馆活动或参观展览外,每个市民都能在此聚集、休憩、游玩。
To maintain the cohesiveness of a single entity, the three venues serving exhibition, education, and amenity functions are all coherently arranged under the curvaceous roof, naturally forming an interdependent group with a flowing line of movement. The spaces for exhibition, theater, education, activity, entertainment, and other uses are organically weaved together to complement one another. By avoiding the wasteful duplication of service spaces, the design offers more space for people and nature, and enhances the building’s energy-saving attributes.
The 6,000-square-meter lawn becomes a new type of urban public space, where every citizen can gather, rest and play, in addition to participating in a variety of activities or visiting exhibitions.
▼流动的屋面形成连续的天际线 © MAD
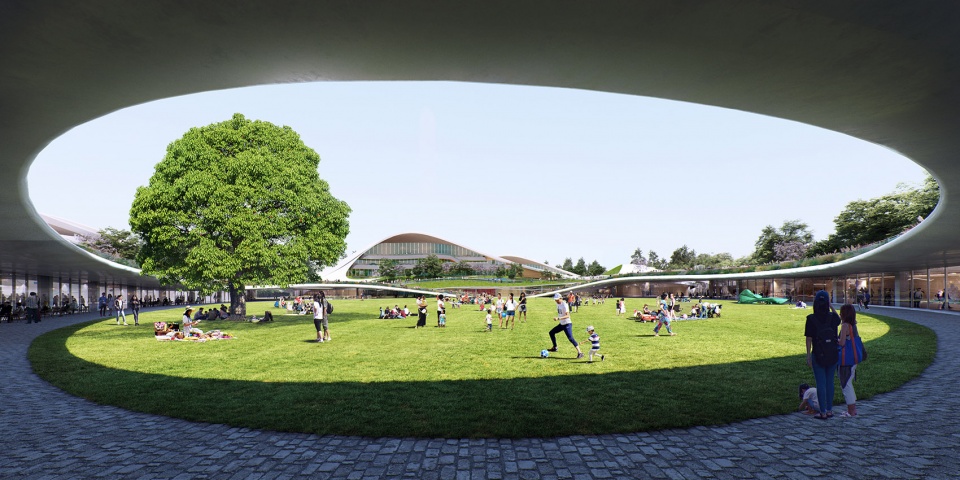
▼中央圆形草坪 © MAD
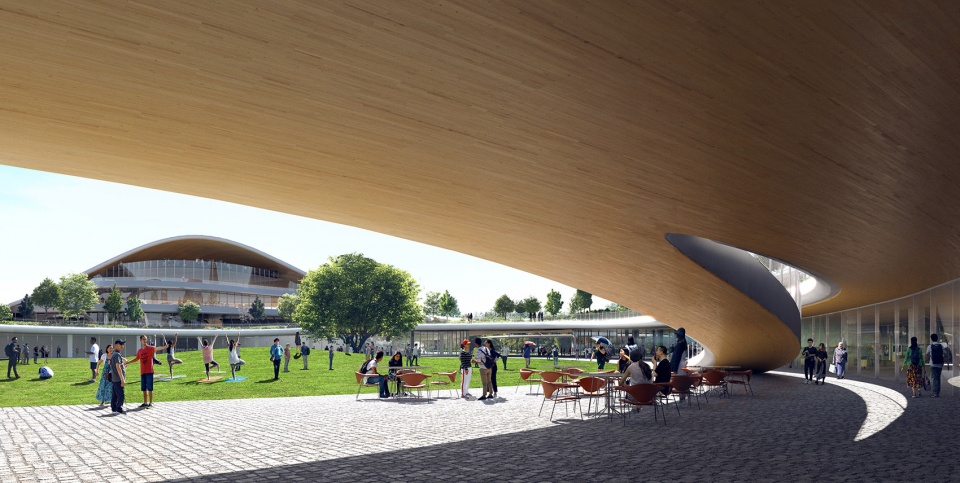
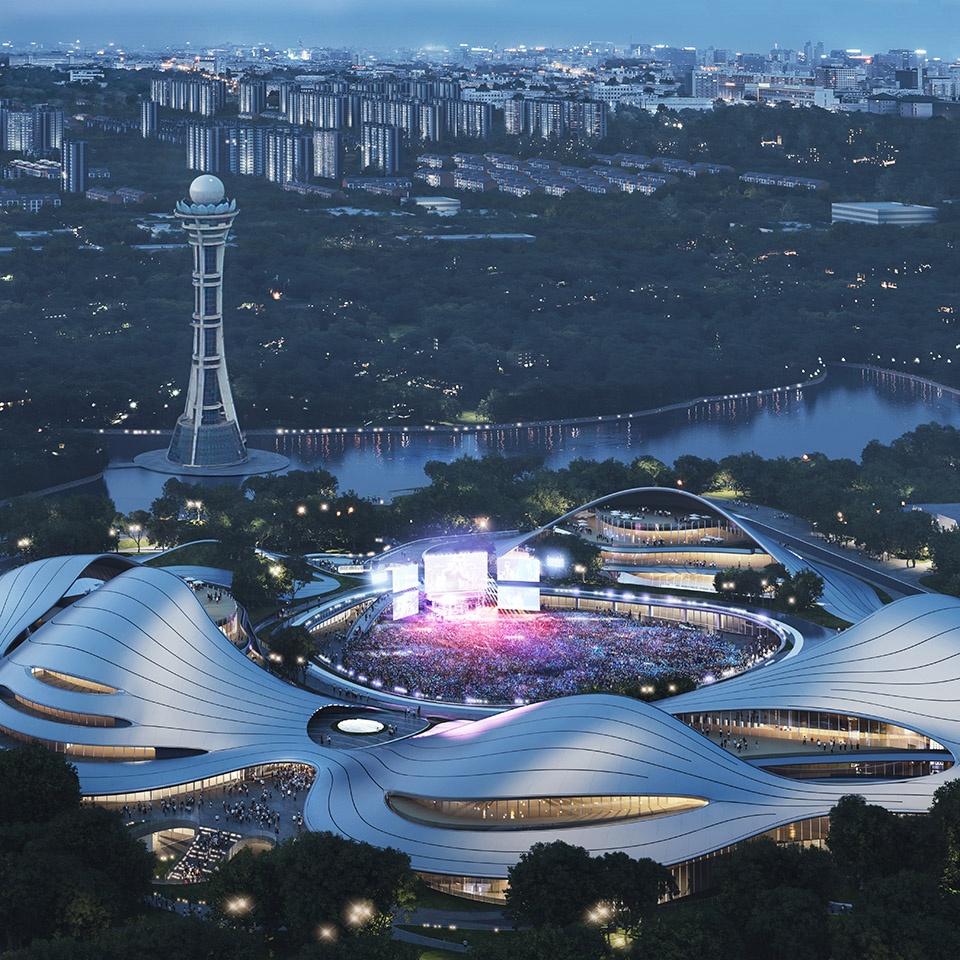
建筑的首层有数个通道伸向四面八方,和市政交通以及外部景观接壤,将庭院中的草坪与建筑外围的公园、自然连接在一起。这个半开放半私密的场所可以有多种使用场景,除了日常活动,也是承载大型城市文艺活动的露天广场。除了中央绿地,建筑中还有更多类似于此的开放的亲民空间。建筑二层的露台是一条350米长的景观环廊和跑步道。市民可从中央绿地拾阶而上,来此散步或运动,也可以由此处前往东侧的露天剧场以及下沉广场,然后走进建筑外围的公园密林之中,尽享野趣。
The first floor of the center has connections to the surrounding environment on all sides, through bordering the municipal traffic and wider landscape, or connecting the central lawn with the parklands on the periphery of the building. This semi-open, semi-private space can be used in a variety of ways, whether for daily activities, or as an open-air plaza for large urban cultural events. In addition to the central green space, the scheme contains additional open and intimate spaces connecting people to the outdoors, and to nature.
Among these, the terrace on the second floor of the site creates a 350-meter-long landscape corridor and running path. The public can climb towards the track from the central green space to walk or exercise, or visit the amphitheater and sunken plaza on the east side, before wandering into the parkland forest beyond the center to enjoy the wilderness.
▼市民拾阶而上 © MAD
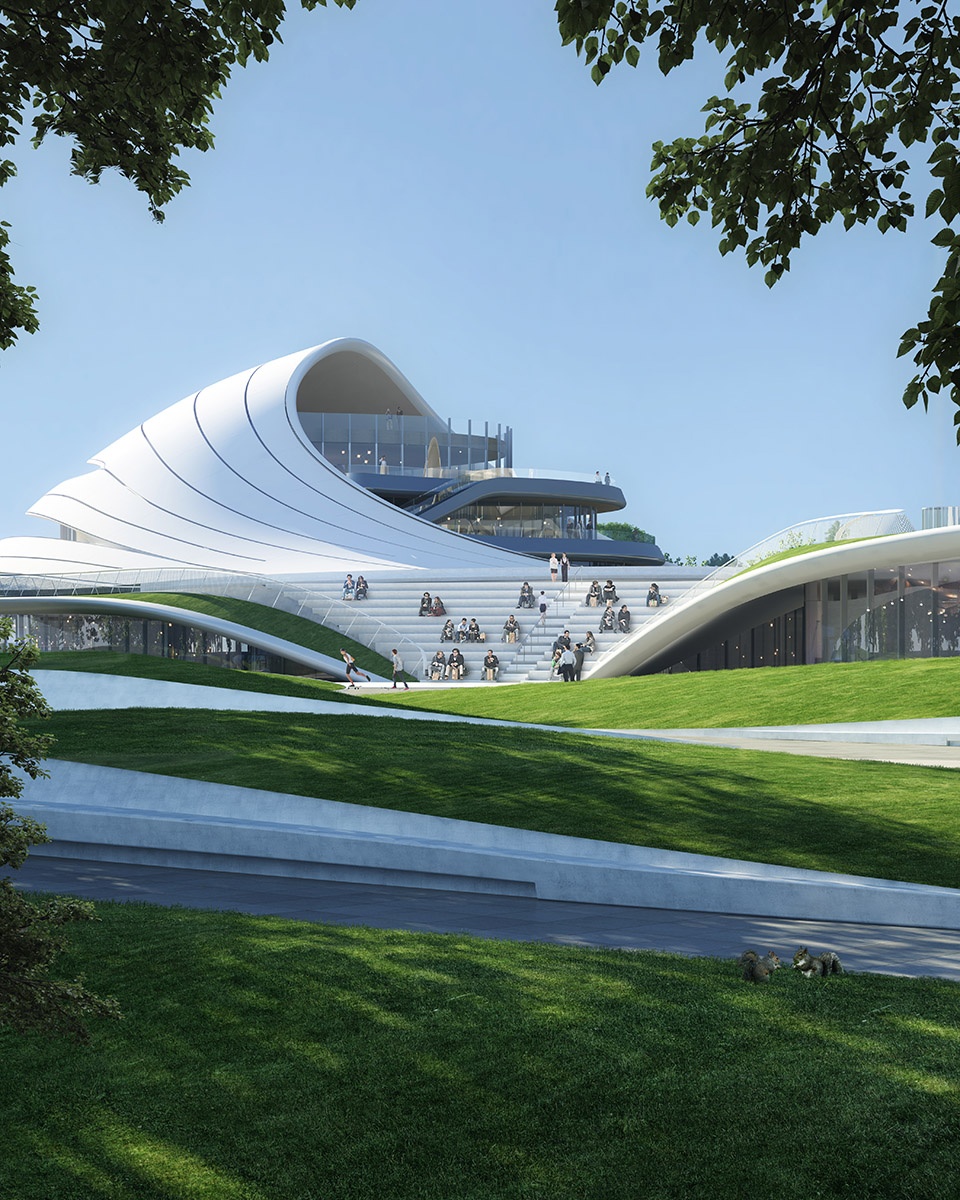
▼350米长的景观环廊和跑步道 © MAD
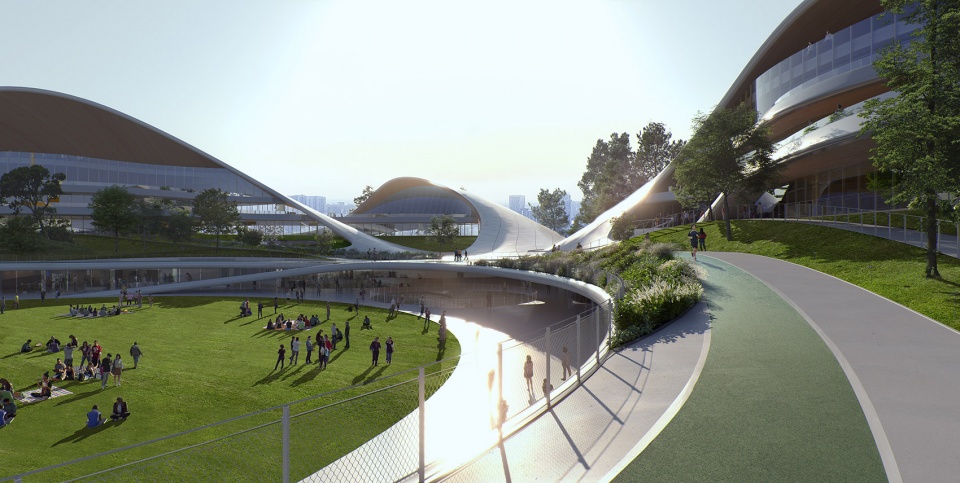
▼公园密林 © MAD
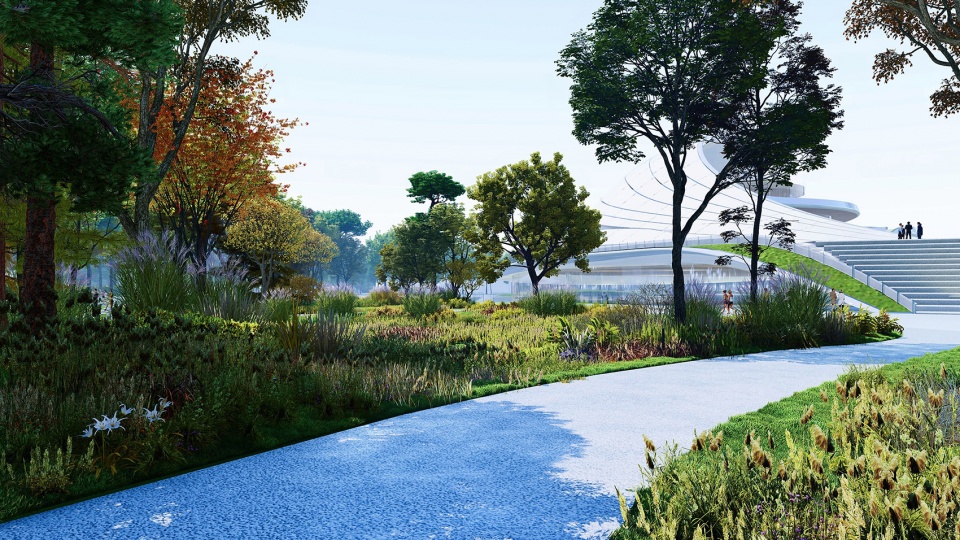
基地内原来生长到一定树龄的大树都尽可能地被保留,在此基础上再进行景观设计,成为新的自然公园。绿林之中是蜿蜒的步道及贯通围合建筑的通道。人们可穿梭林中欣赏滨河风光。建筑朝向内部中央草坪的部分设计了层层退台,与白色曲线屋顶相呼应,交错重叠成多个半室外空间,最简洁的落地玻璃分隔,模糊了室内外。这里是市民聚集的城市公共空间,也是洗涤城市繁杂的一片净土。
The original trees on the site that have grown to an impressive age are preserved as much as possible, informing the design of the landscape to form a new natural park. In the middle of the green forest are winding paths and passages through the enclosed buildings, where one can walk through the trees and enjoy the riverfront view.
A cascading terrace, facing the central lawn in the interior of the building, acts in a dialogue with the white curved roof. The elements interlock and overlap into multiple semi-outdoor spaces, separated by minimalist floor-to-ceiling glass, blurring the interior and exterior. This is an urban public space for citizens to gather; a fresh, pure land for people to wash away the city’s complex clutter.
▼坐拥优美的江南水景 © MAD
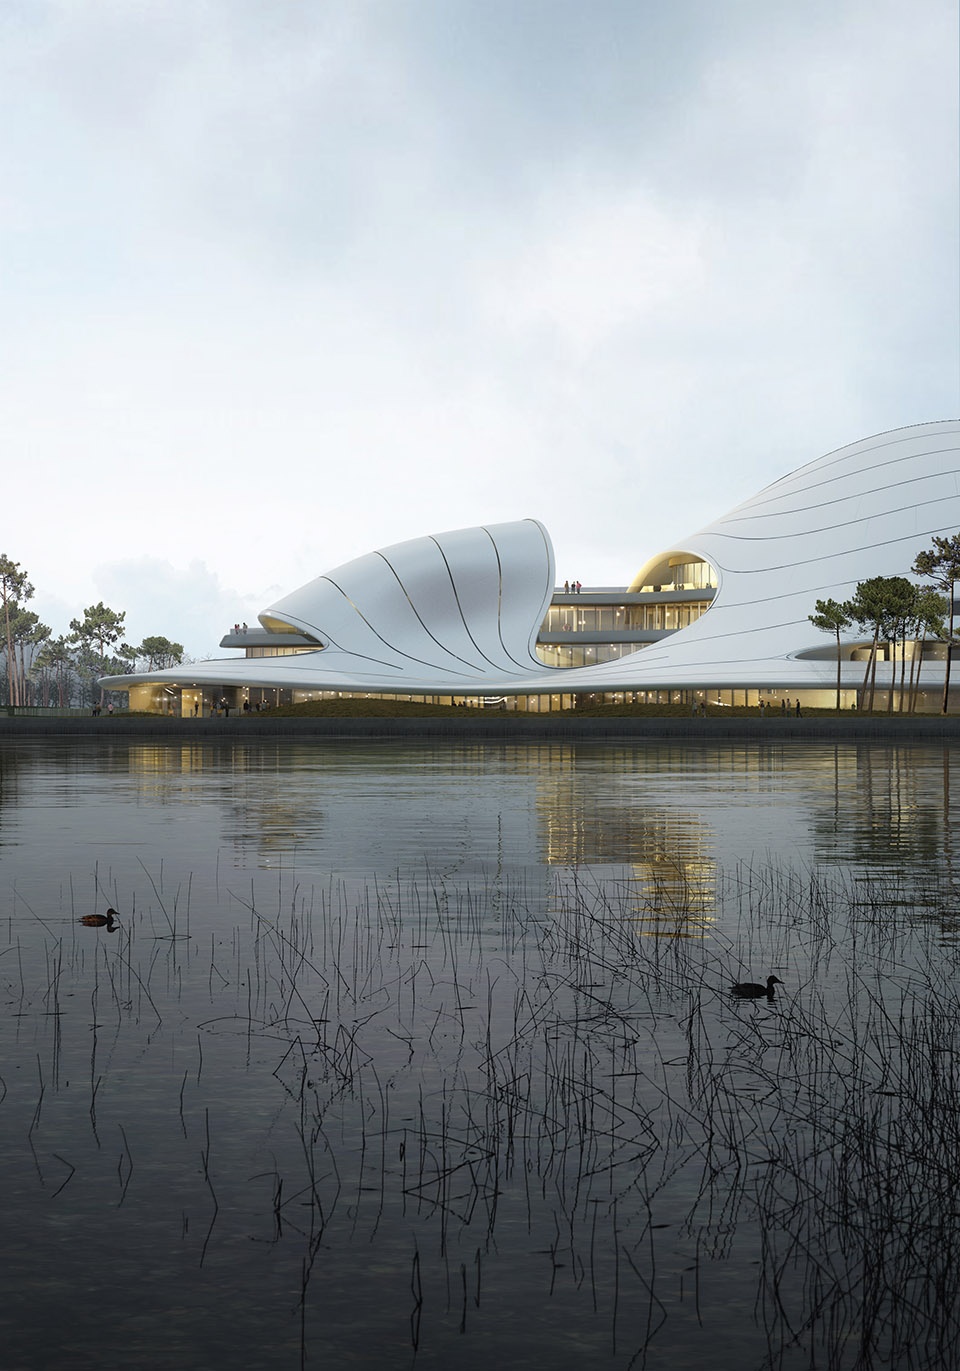
▼建筑与景观融为一体 © MAD
南湖红船,江南水乡;嘉兴在中国拥有独特的历史地位。创新、协调、绿色、开放、共享的发展理念与这座城市的历史文脉传承共振,让这座市政公共建筑成为提升市民获得感和幸福感的场所。
Jiaxing has a unique historical status in China. The vision for MAD’s scheme, embracing innovation, coherence, environmental friendliness, openness, and co-sharing, resonates with the historical heritage of this city, making this municipal public building a place that enhances the citizens’ sense of belonging and happiness.
▼妇女儿童活动中心室内 © MAD
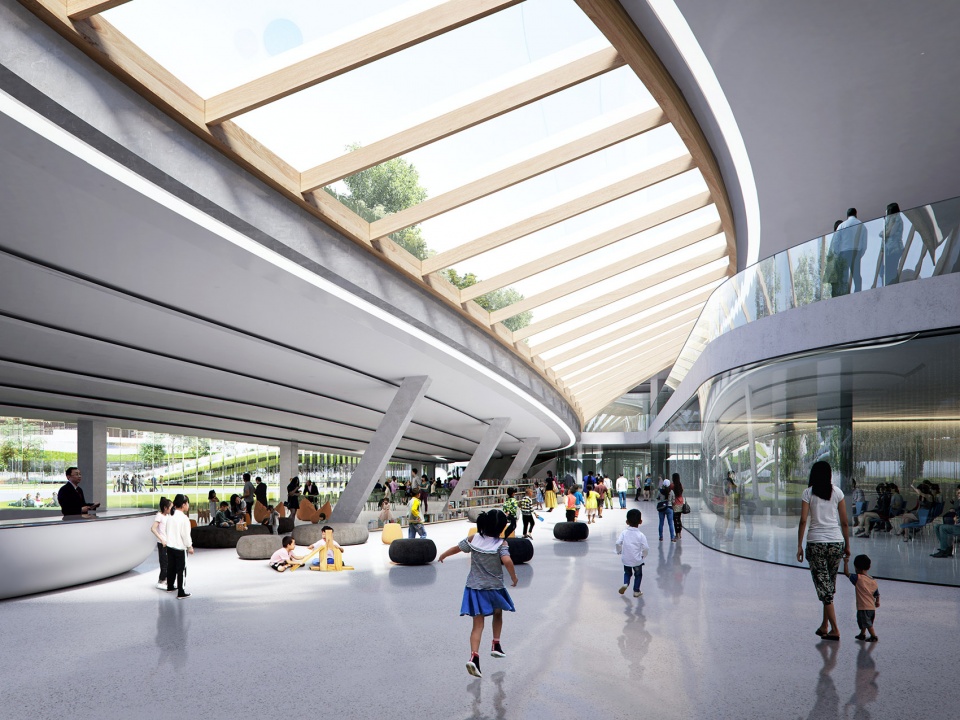
▼科学技术馆室内 © MAD
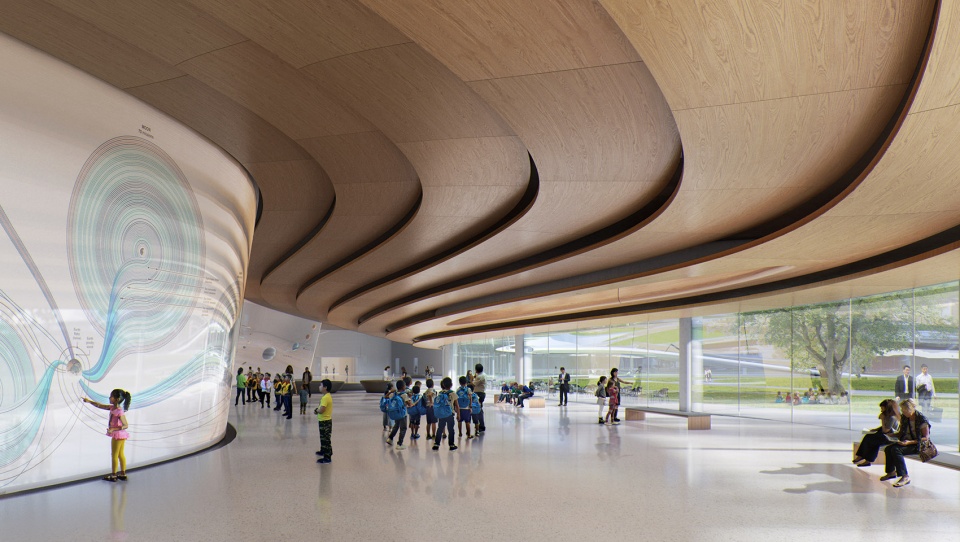
▼青少年活动中心室内 © MAD
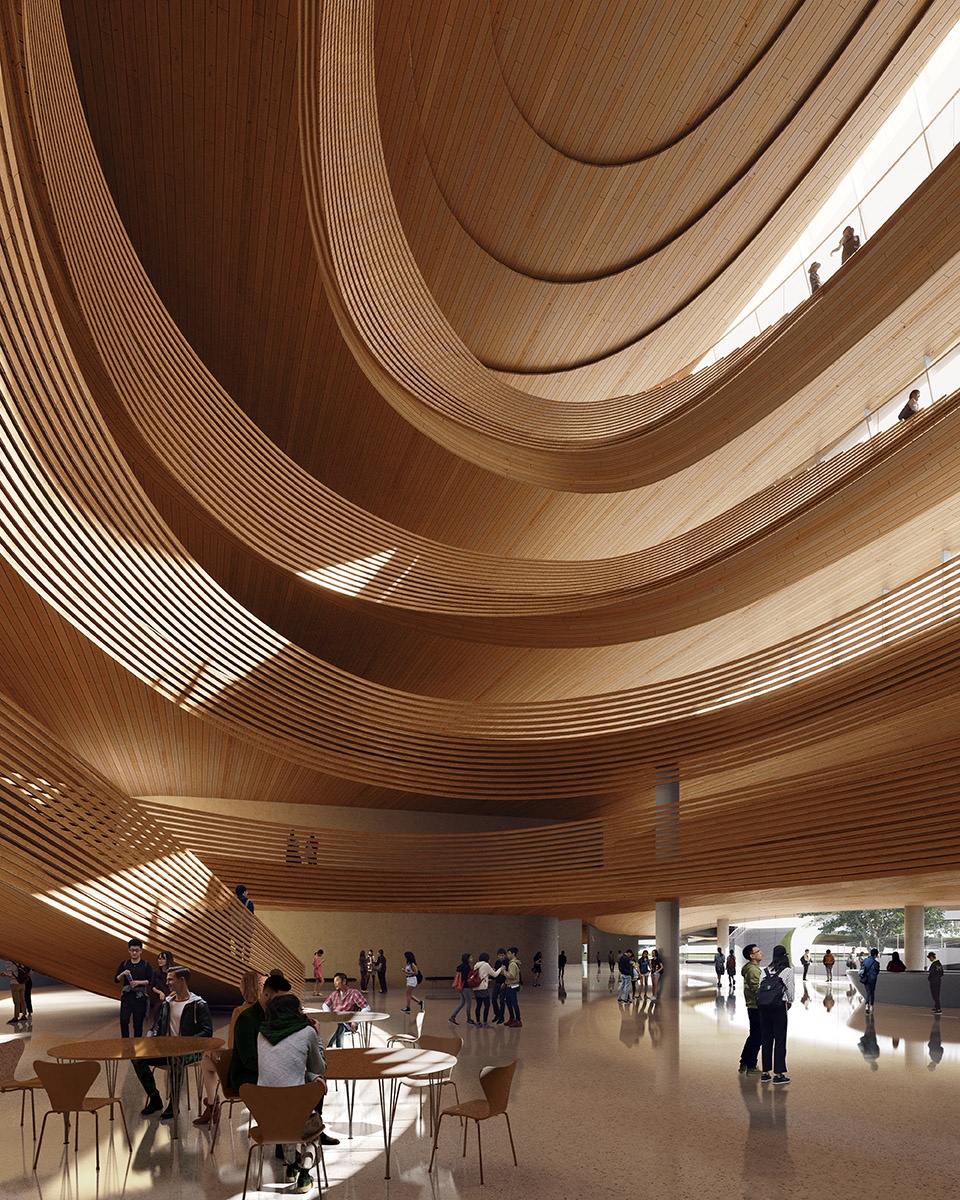
城市的未来归根到底属于这里的人们。MAD期望通过探求城市、自然与人文三者之间的融合关系,打造人人乐至的城市空间,将自然、平等和亲切开放的空间提供给城市中每个需要的人,让他们在快节奏的生活中描绘理想生活的精神蓝图,并通过城市、社会积极发展而感受将最终实现的未来城市美好愿景。
By exploring the relationship between the city, nature, and humanities, MAD aims to create an urban space that is accessible to all, offering natural, equal, and friendly open spaces to everyone in the city. Here, architecture allows citizens to envision a spiritual blueprint of their ideal life in the fast-paced world, and to gain a sense of the promising future to be created through the positive development of the city.
▼承载大型城市文艺活动的露天广场 © MAD
嘉兴南湖未来广场目前已完成EPC主体工程招标,预计2023年底建成。
Jiaxing Civic Center has completed its bidding for engineering procurement construction, and is expected to be completed by the end of 2023.
▼区位图 © MAD
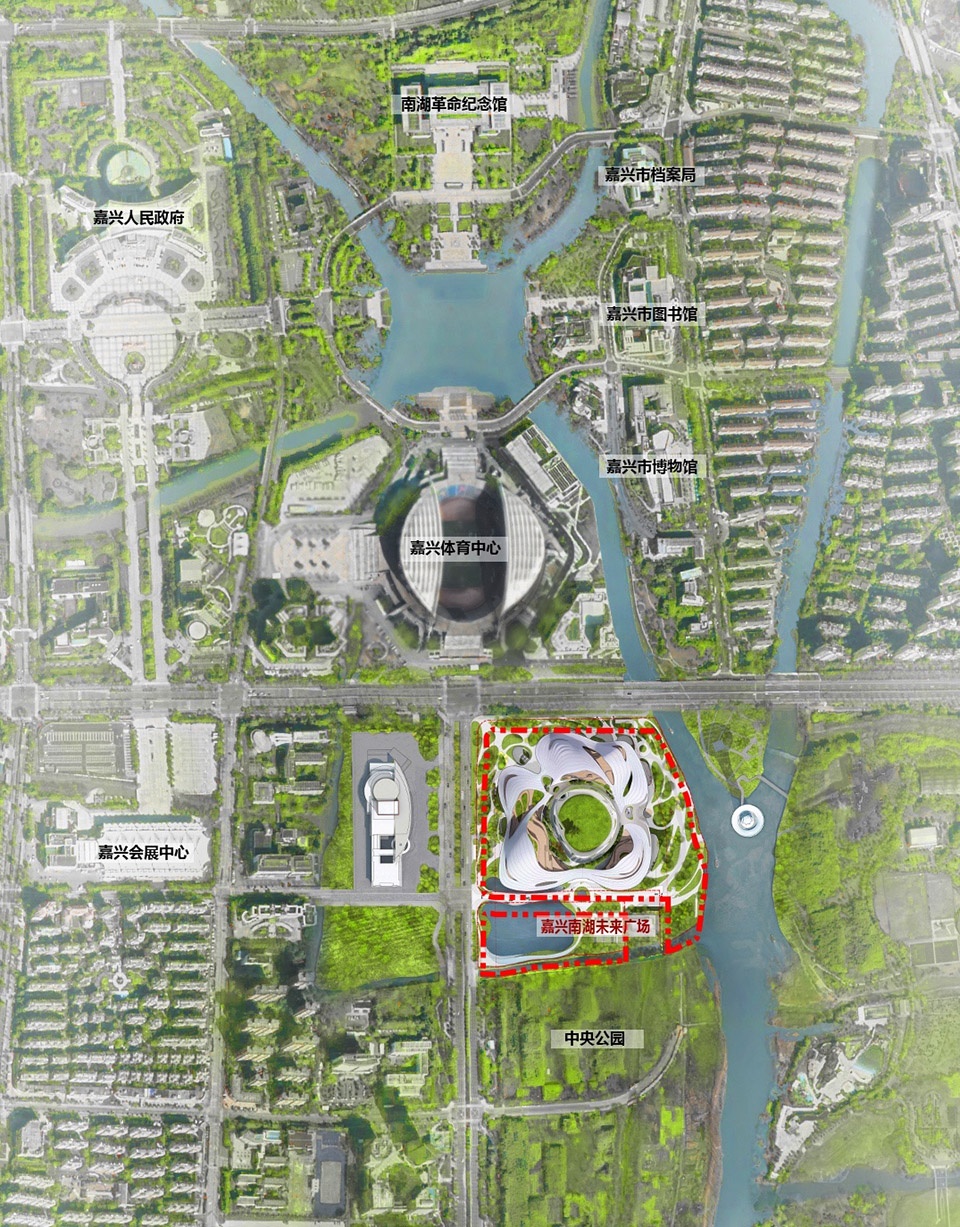
▼总平面图 © MAD

▼建筑模型 © MAD,摄影:练懿霆
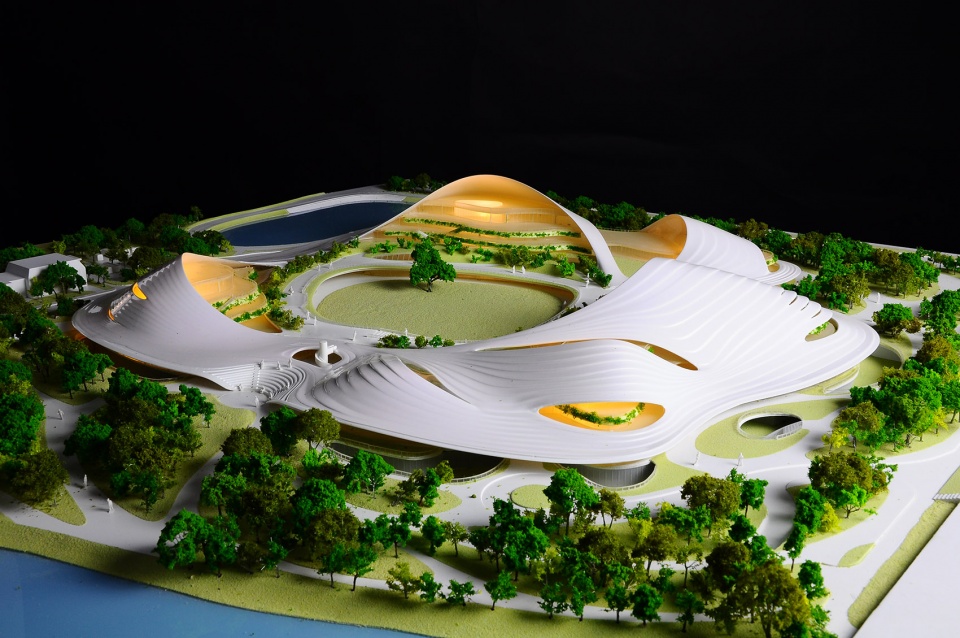
▼首层平面图 © MAD
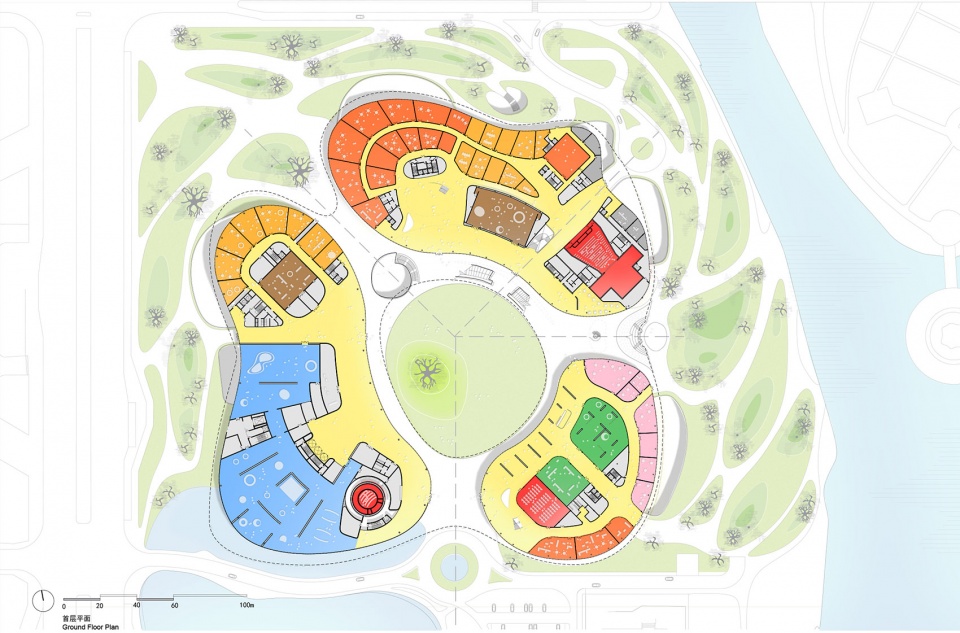
▼二层平面图 © MAD
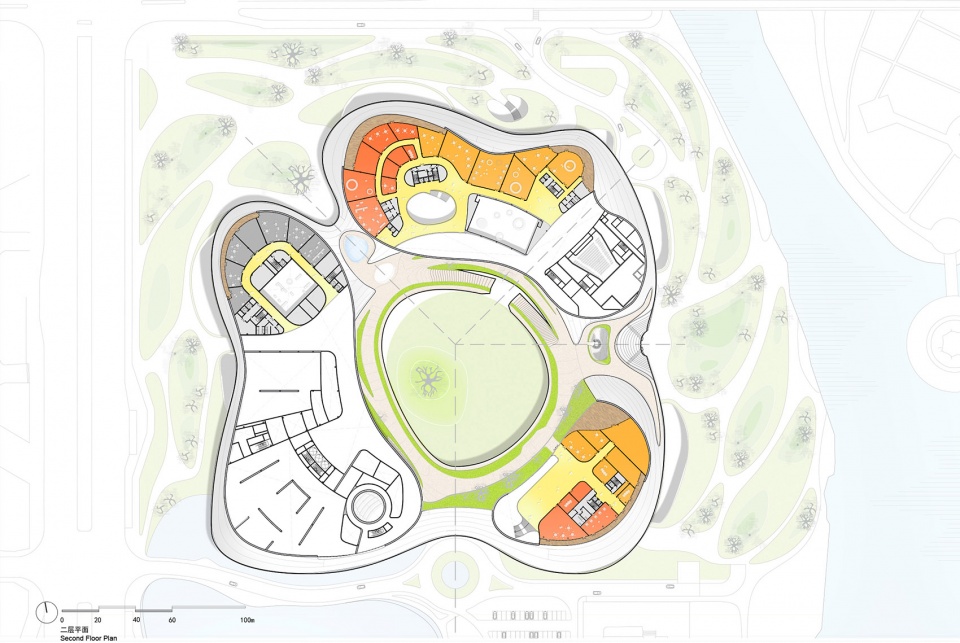
▼三层平面图 © MAD
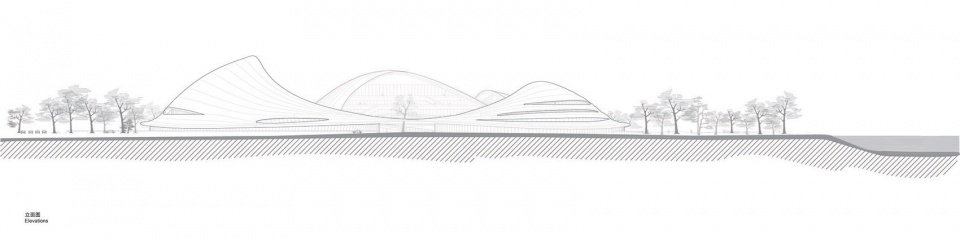
▼立面图 © MAD
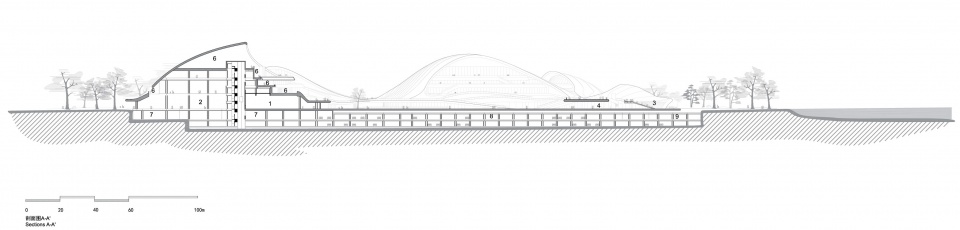
▼剖面图 © MAD
嘉兴市民中心(嘉兴南湖未来广场)
中国嘉兴
2019-2023
类型:市政
占地面积:126,740平方米
建筑面积:约18万平方米
地上建筑面积:72,351平方米
地下建筑面积:107,950平方米
建筑高度:38米
主持合伙人:马岩松, 党群, 早野洋介
主持副合伙人:李健, 傅昌瑞, 刘会英
设计团队:尹建峰, Alessandro Fisalli, 傅晓毅, Chen-Hsiang Chao, 何一鸣, Thoufeeq Ahmed, 陈浩,何晓雯, 张耀辉, 郭璇 , Edgar Navarrete, Claudia Hertrich, 邓伟, 张笑梅, 陈念海, 李存浩, 孙菲菲, Punnin Sukkasem, Manchi Yeung,李瀛洲
业主:嘉兴市高等级公路投资有限公司
甲级设计院:上海华东建筑设计研究总院、上海市政工程设计研究总院(集团)有限公司
幕墙顾问:阿法建筑设计咨询(上海)有限公司
景观顾问:泛亚国际景观设计有限公司、北京云海天成景观设计咨询有限公司
室内顾问:上海现代建筑装饰环境设计研究院有限公司
标识顾问:日本设计中心
照明顾问:北京宁之境照明设计有限责任公司
交通顾问:上海市政工程设计研究总院(集团)有限公司
More: MAD。更多关于他们:MAD on gooood









效果图很漂亮,吸引人
衢州体育中心的建成效果还是蛮不错的,估计这个也差不到哪里去~
mad与落地性的结合越来越好了
感觉马工找到真正的“山水城市”,比起朝阳公园广场建筑形体类似大山形体,感觉嘉兴市民中心真正的做到了人与自然的相互交流、融合。
不能说不好,但是感觉马工可能需要一点创新了
很漂亮,就是不太能够理解场地设计,总平上看着多少有点杂乱无序,不知道人视角度怎么样
没看到屋顶+1
评论区弥漫了设计师的清高与自我的陶醉。
感觉就是一堆小白搁那吹牛逼,其实啥也不懂,就能嘴炮
概念很酷炫,但是很烧钱..
很吸引人的设计,虽然很费钱
瓦面没看到+1
应该是铝板的
到底是环境重要 还是建筑重要 不得不说这样的建筑喧宾夺主 矫揉造作 是失败的城市规划设计
弧线呼应地形和山丘,建筑与自然这么融合,你居然说矫揉造作。建筑和环境都不是最重要的,重要是人的体验。打完这些字,我突然觉得没有评论的必要,对牛弹琴
这里建议您跟植物一样汲取一点农家肥的养分,才能让您的大脑填充点有用的东西呢
是设计师的清高还是普通老百姓的牢骚?
一个市民中心,首先重要的是能有一个吸引人的场所,成为孩子,青年,老人,家庭,日常和周末都可以来的地方。我们创造了一个起伏的环,它是城市的花园客厅,是一个怀抱。
cool
面对外国人:这个好。
面对国内:这弯弯曲曲的啥玩意,造得出来吗?统统改咯。
用陶板拟曲线形?筒瓦屋面没看到唉?材料这块MAD确定想清楚了?
曲线很自由又很有细节
1、这个总图放在这个环境中真的协调吗?大学第一课讲的建筑与周边相协调难道是错误的吗?
2、这个形式和哈尔滨大剧院有什么区别?
3、对于MAD在嘉兴的深刻体会:决定你行不行的因素不是你的水平有多高,而是说你行的人行不行
总图和环境还挺和谐的
看一层平面感觉逻辑也比较清晰
没觉得和总图不协调啊,有水更灵动
一年级学院(学校是基础知识希望你明白)
2.0版本(我觉得设计本来就 是借鉴模仿提高的一个过程以后还会有 /3.0/4.0/…. 我觉得很正常)
一年级学院(迷失自我 指指点点 提笔/键盘/画江山)
提醒(大佬)一下 别睡了
您是只学了第一课吗
又见MAD
以后中国将出现越来越多的MAD式建筑,大家将不记得建筑原本固定的形式,没有百度地图你永远不知道这栋建筑是干嘛的。
中国古代同一时期各种功能的建筑形式都差不多 也没百度地图 岂不是要天天迷路?233333333
说的现在这些建筑靠记忆就能找到似的。
怪不得马工在嘉兴新开了个点,,,最近这么多嘉兴的项目
被你发现了秘密哈哈哈哈~~
马工这是吃定了嘉兴这届班子了?
形式!形式!形式!重要的话说三遍。