非常感谢 造作建筑工作室 予gooood分享以下内容。
Appreciations towards ZAOZUO ARCHITECTURE STUDIO for providing the following description:
秩序 | Order

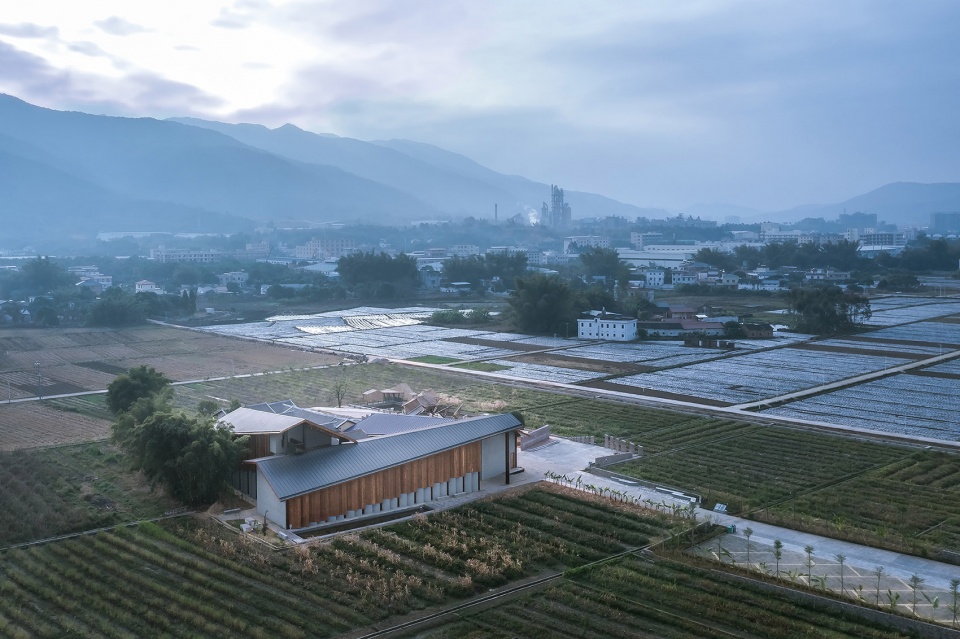
蕉岭棚屋落座在粤北地区的田野之间。作为一间乡村客厅,它完全开放,提供村民闲聚、暂留的可能,又具备一定的对外展示功能。
Jiao Ling Cabin is located in the midst of farmlands in the northern Guang Dong province. It is designed to be an open “living room” for villagers, and can be served as an exhibition space.
▼鸟瞰图,Aerial view ©赵奕龙
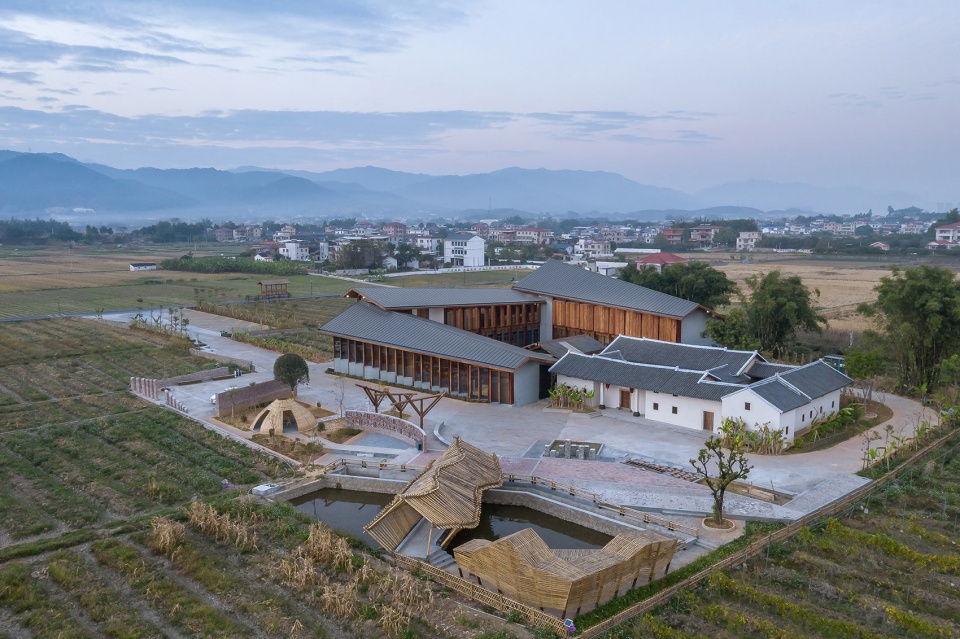
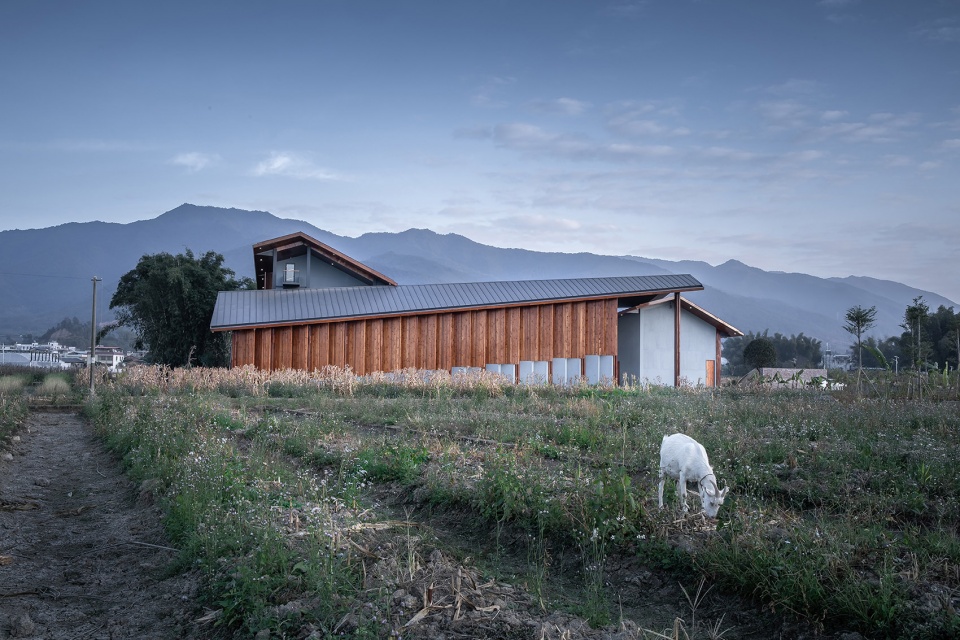
▼建筑外观,Exterior view ©赵奕龙
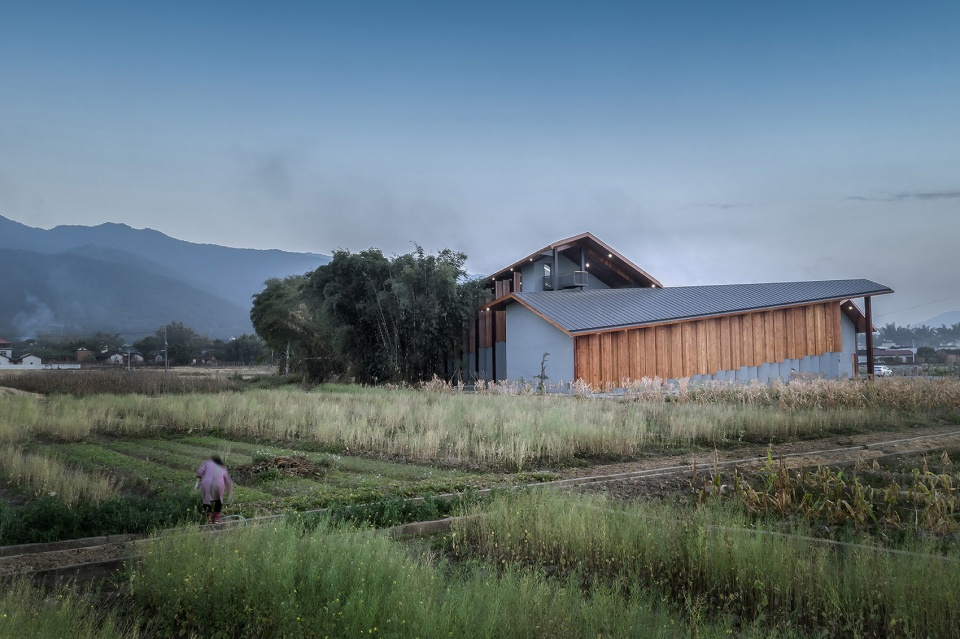
▼连接与对话,Connection and conversation ©赵奕龙
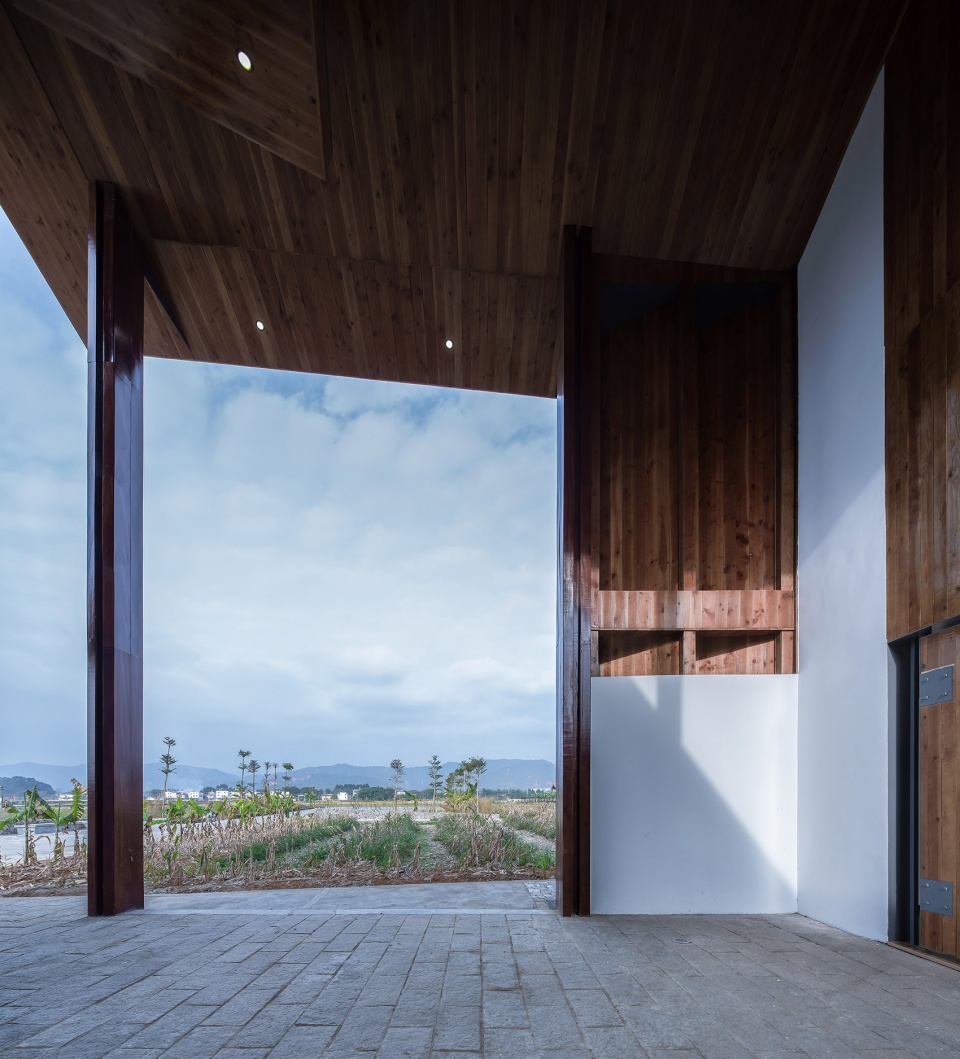
我们试图通过这次实践,实验一种新秩序的可能性。这种新秩序来自两个类型的结合,一种是蕉岭地区最普遍的传统建筑:围龙屋。另一种是当地大量出现的民间自发建构:屋顶棚子。
We experimented a combination of two styles in this project: a common local traditional architecture style– “Wei Long” house, and roof shades built by the locals.
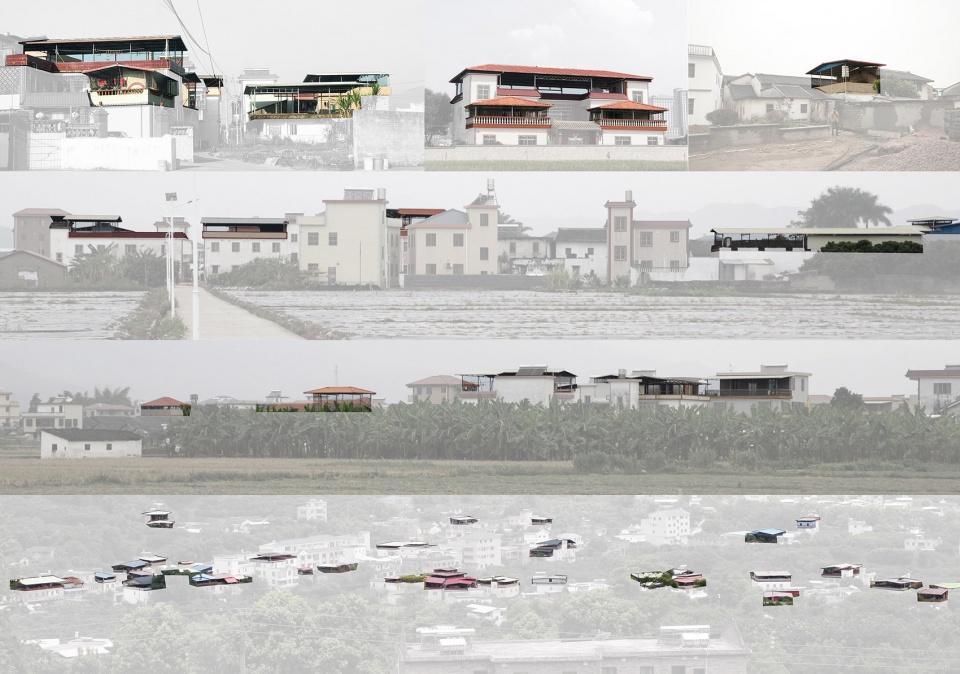
▼棚子调研,Research on roof shades built by the locals ©造作建筑工作室
组织 | Organization
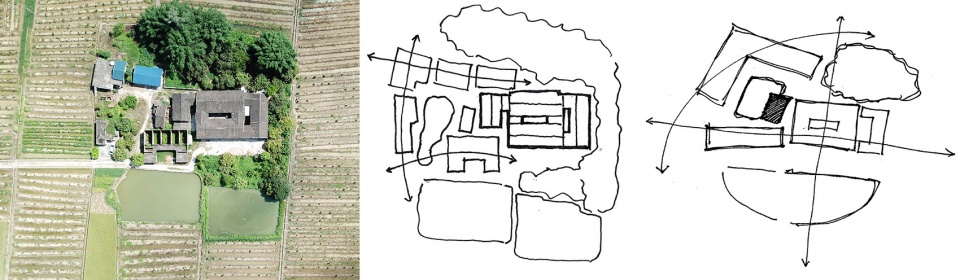
在设计起始之前,原场地东侧已有一组相对完好的老祠堂。我们将其与门前的池塘保留,作为轴心,其余的破败房屋需拆除重建。
We preserved the ancestral shrine and the pond to the east of the site, which serve as the axis of the project; and demolished other run-down structures.
▼场地组织,Site organization ©造作建筑工作室

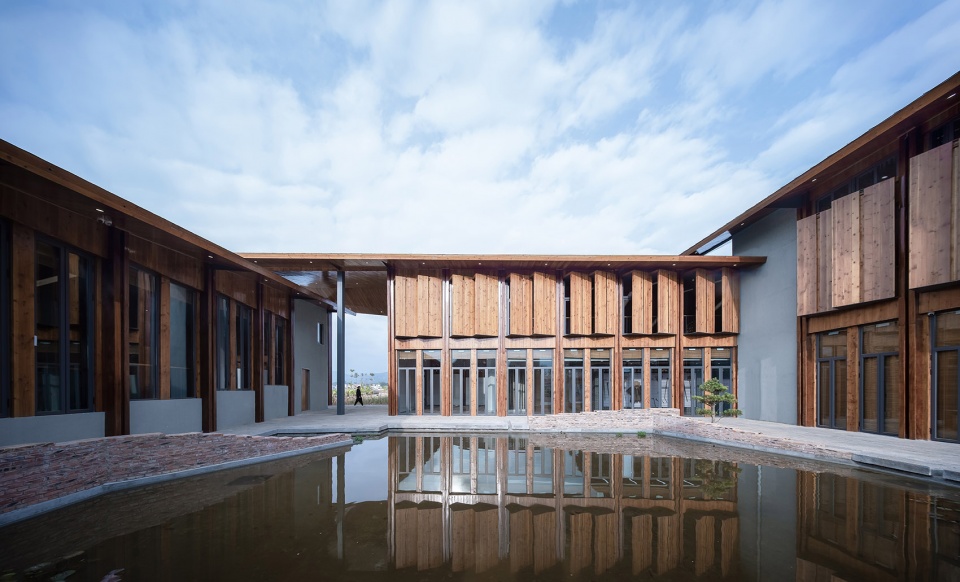
根据半圆轴心的辐射,我们让新建筑在南、西、北三侧建立围合,西南角入,西北角出,新老建筑间的过渡区域形成内院。
The new structure is designed with a “C” shape according to the radial axis, where its southwest corner serves as the entry and northwest corner as exit. The transitional area between the old and new becomes a courtyard.
▼总平草图,General plan sketch ©造作建筑工作室
▼场地俯瞰,Site overlooking ©赵奕龙
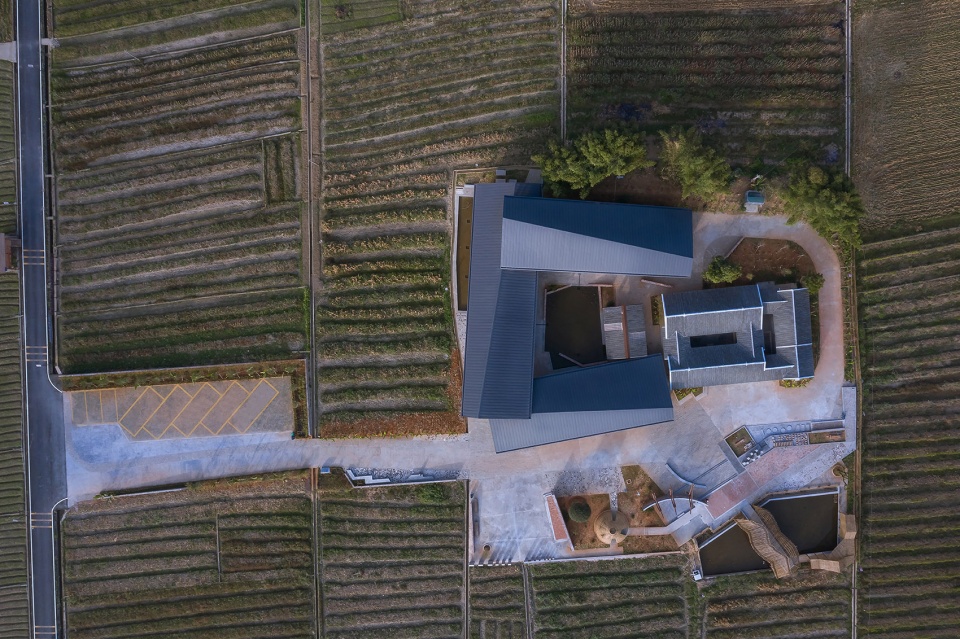
这是一个自然而然的精神场所。在客家民居体系中,水是最重要的精神要素之一,所以我们决定在此放置一个浅水鱼塘。再以塘边闲亭的方式,重塑原本位于此处的破败房屋。
Water is an important spiritual element for the locals, so we decided to add a shallow fishpond, and in turn, reproduced the place’s original ambience with thoughtful placemaking – a place of spiritual significance.
▼内院,The courtyard ©赵奕龙
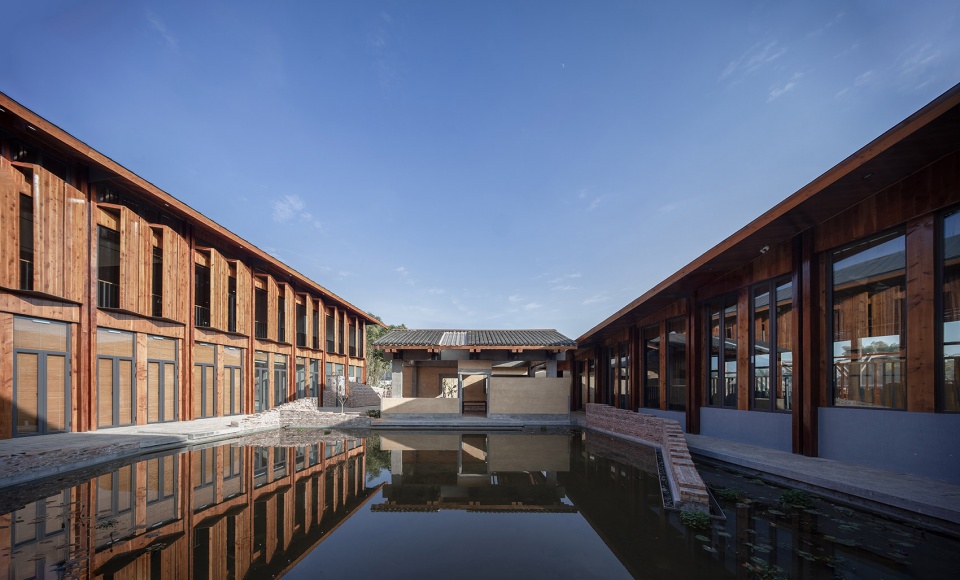
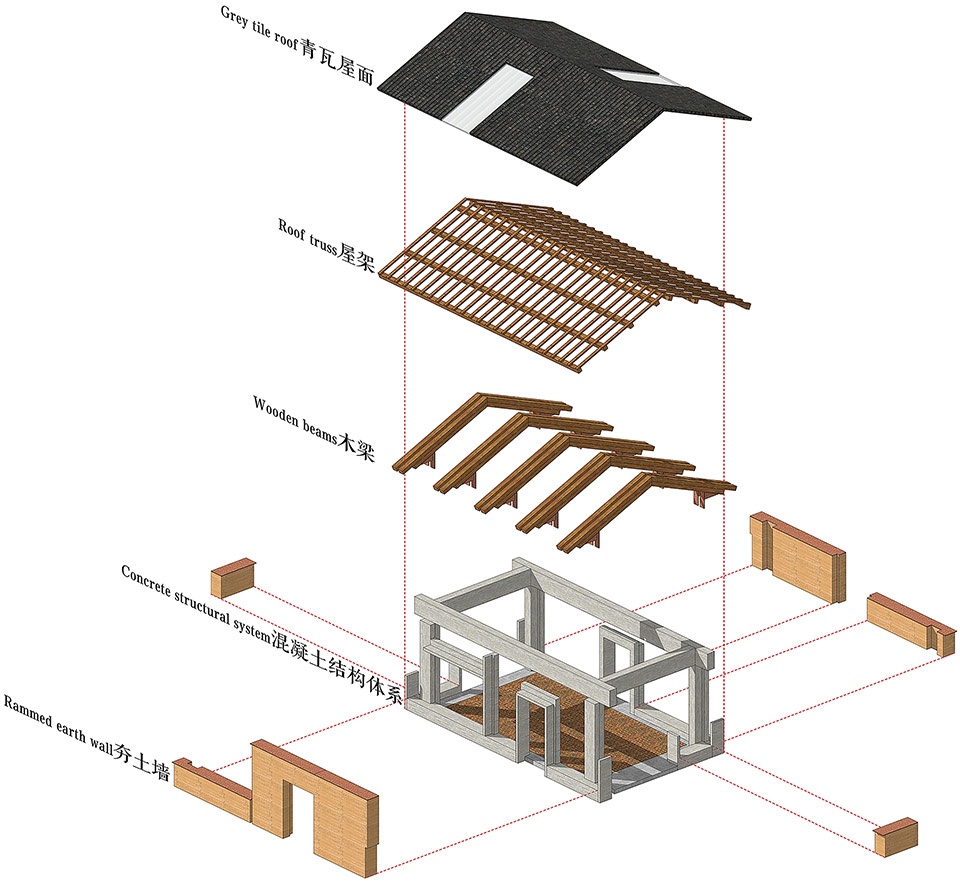
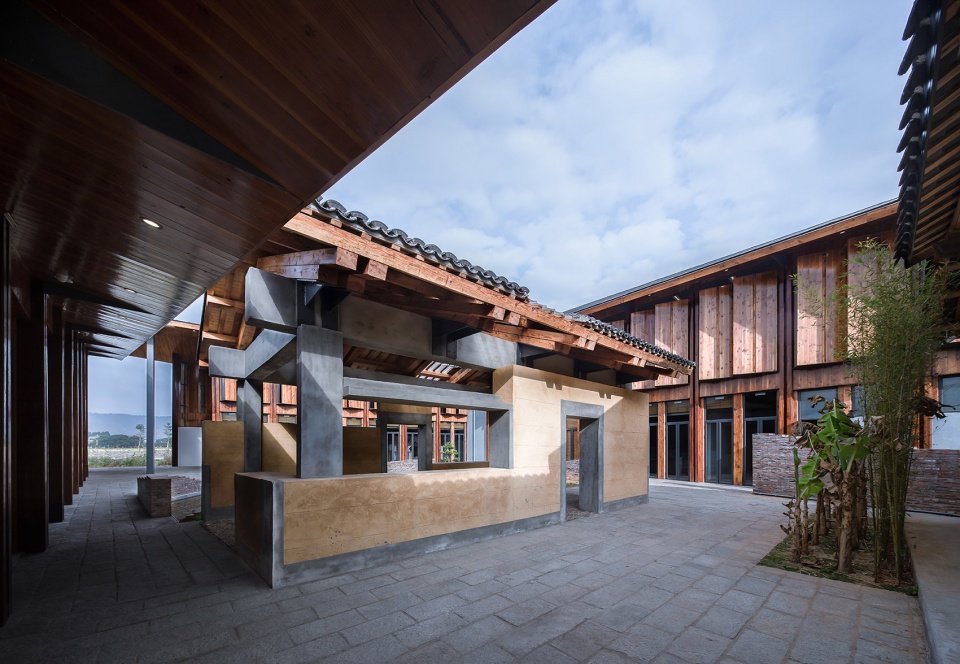
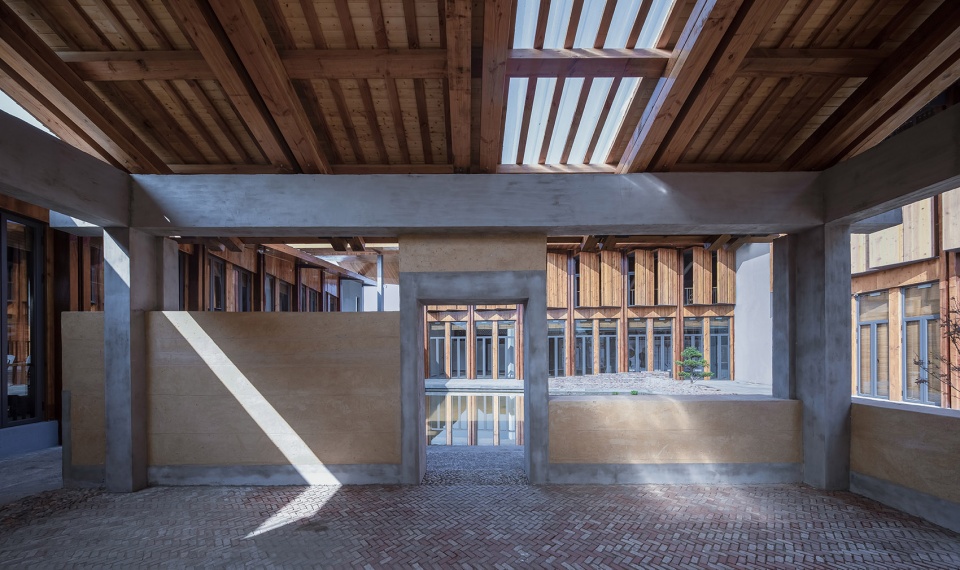
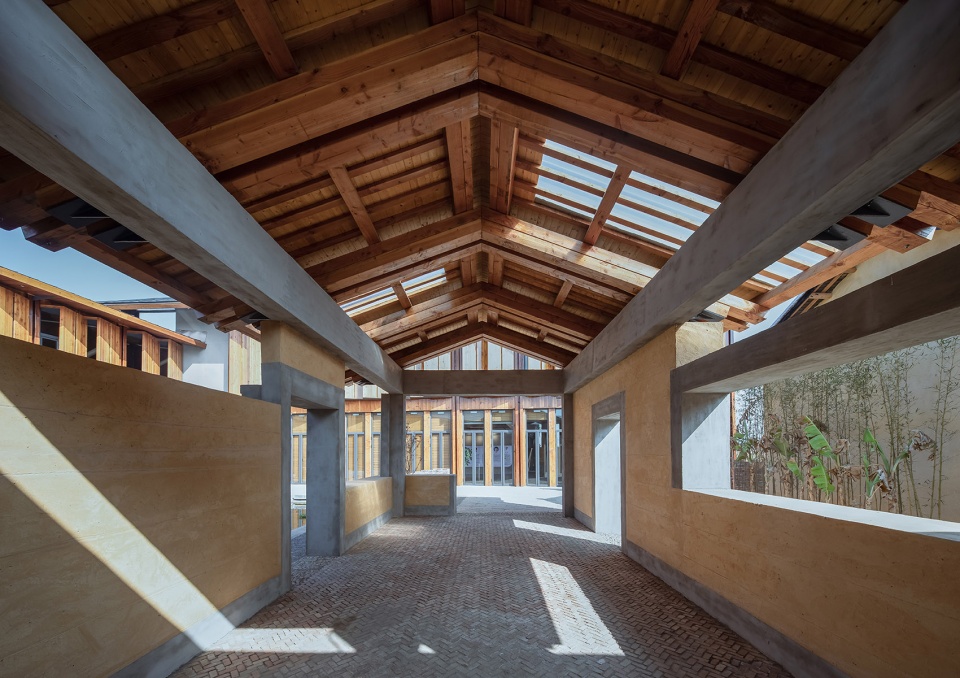
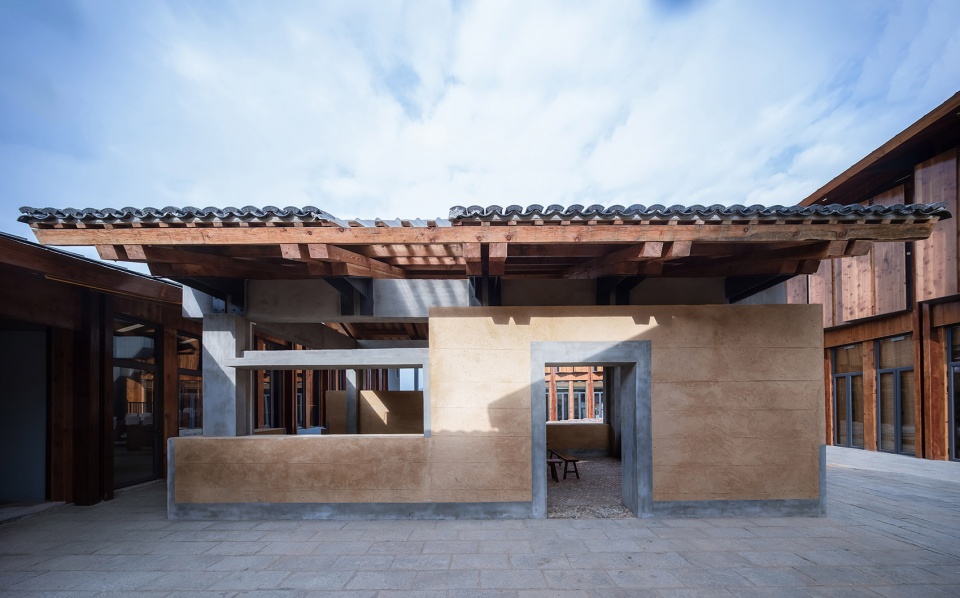
这个闲亭以生土营造技术作为“围合”,以框砼作为“骨架”,再通过T型钢挑件,使木构屋顶架于其上。
The cabin uses traditional rammed earth as its skin, reinforced concrete frame as its bones, and T shaped steel beams to support its wooden roof fafters.
▼亭子爆炸图,Diagram ©造作建筑工作室
▼闲亭光影,The cabin ©赵奕龙
再造 | Rethink
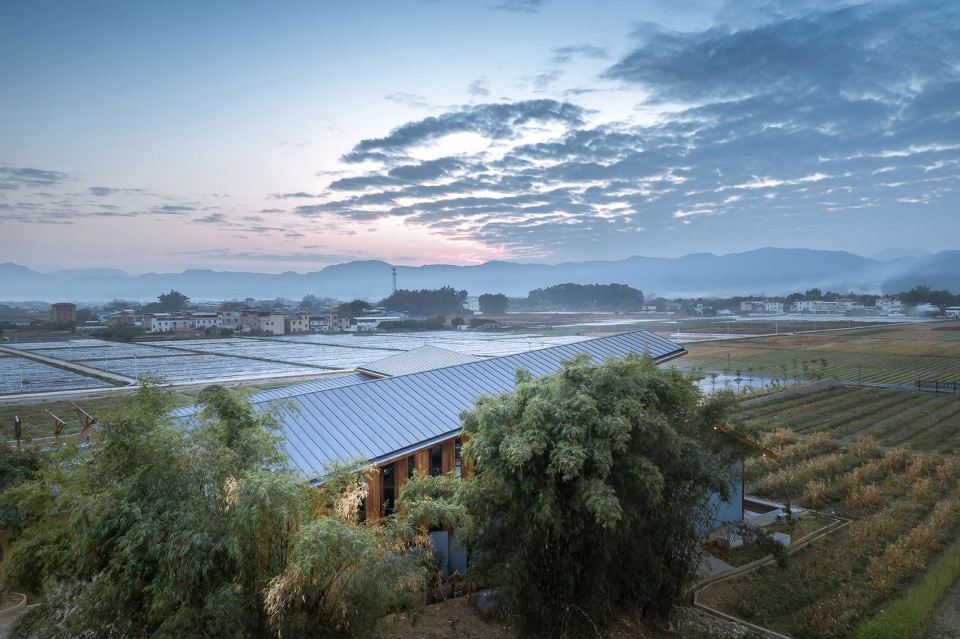
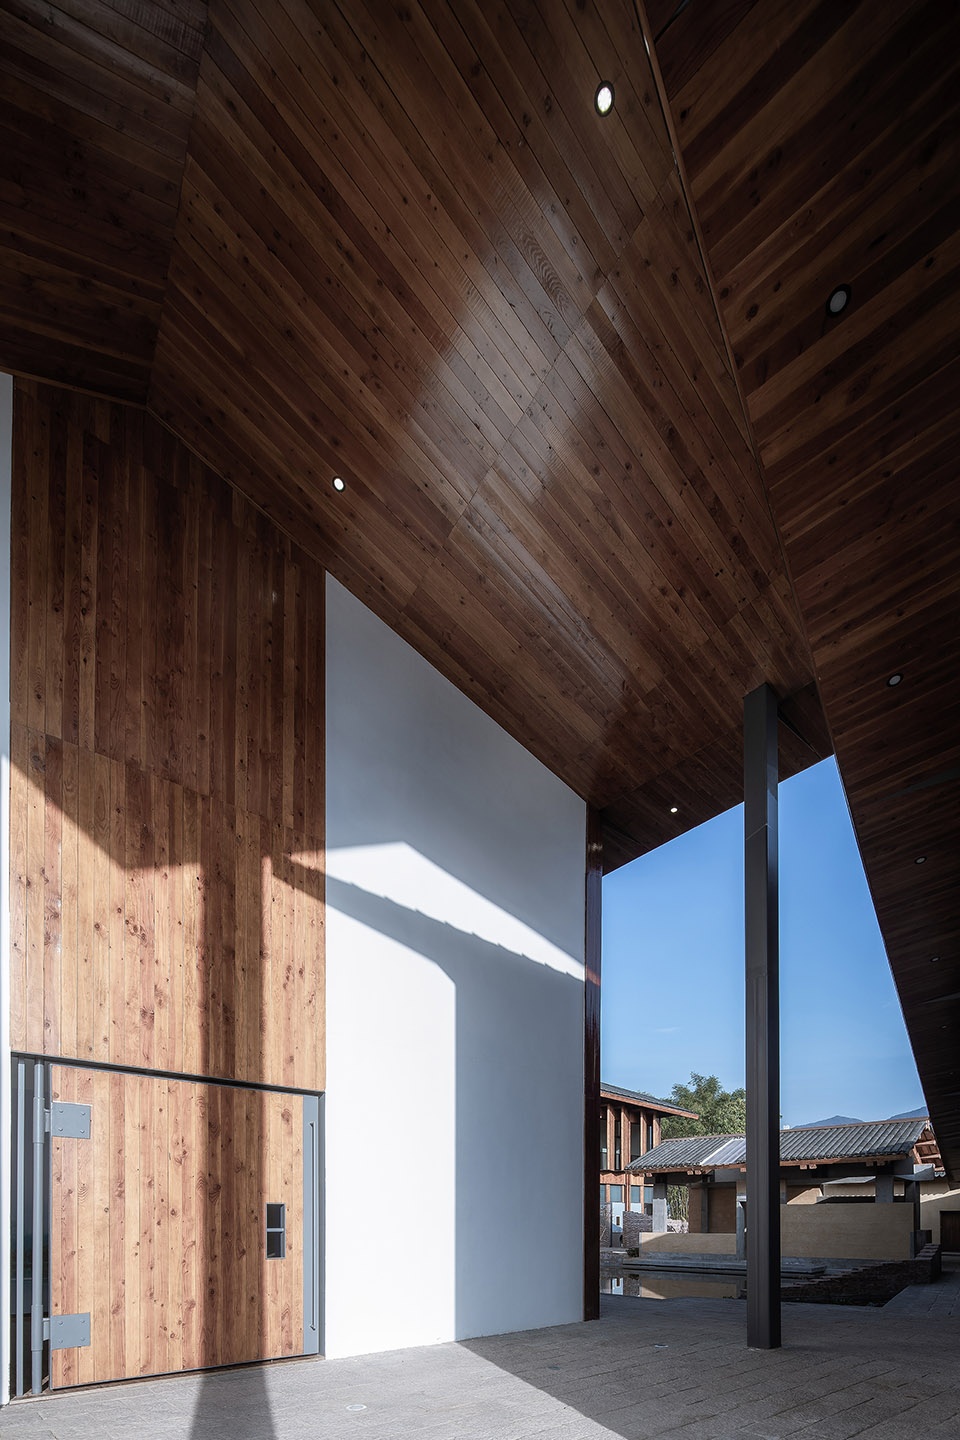
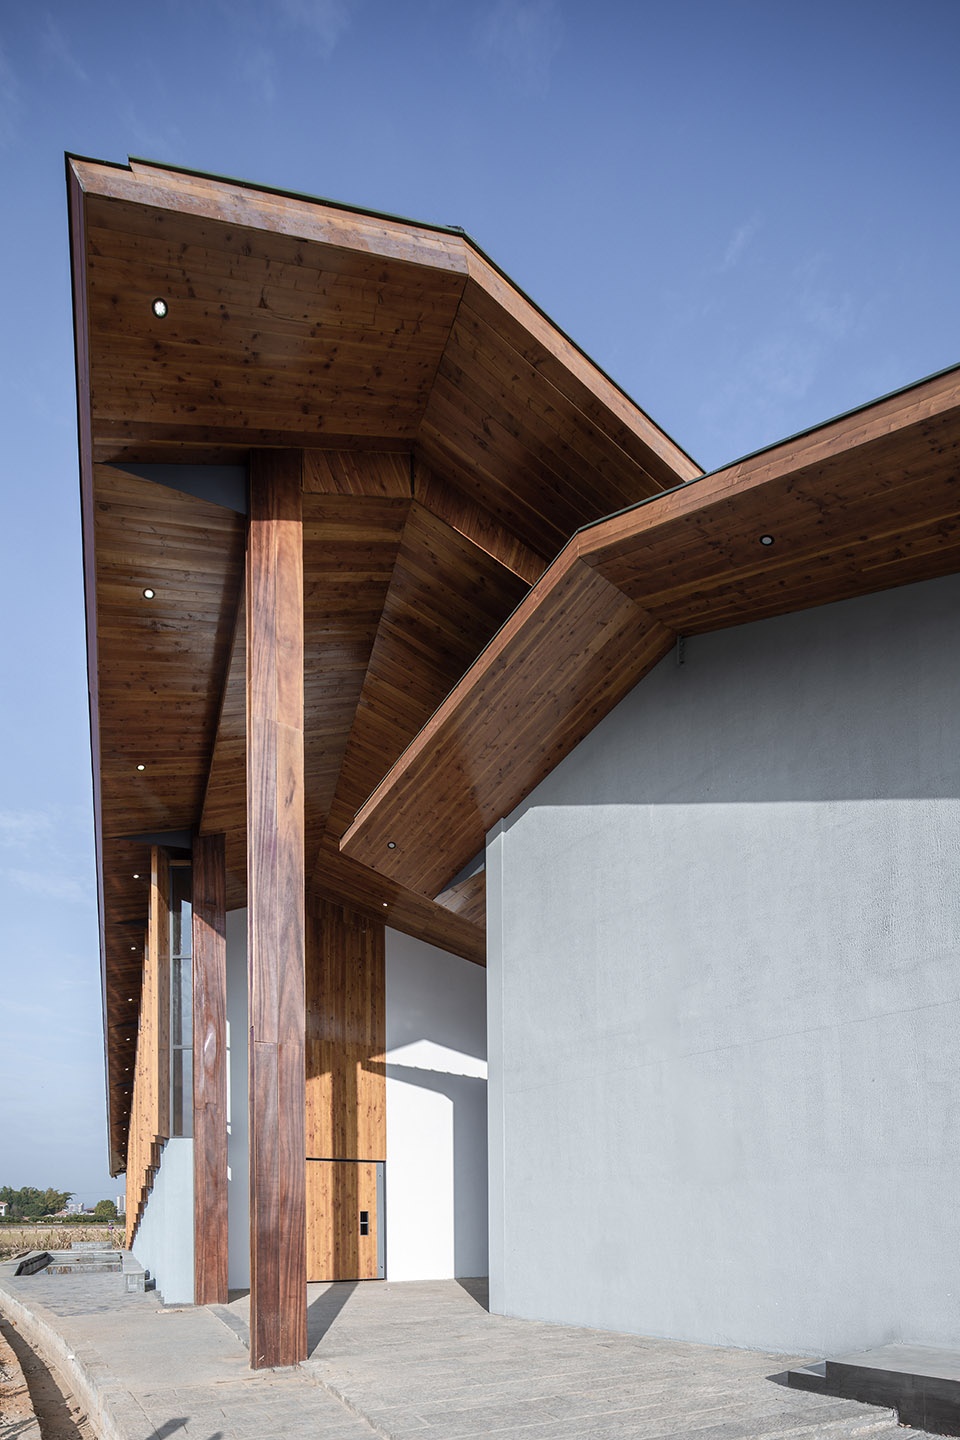
在此之上,我们增加了两则在田野调查中发现的,有趣的偶然机制。一是“屋顶斜线”。我们将新建筑的三段屋顶都附于不同的屋脊斜率与檐口斜率,同时互相覆盖叠加。试图利用这种屋檐屋脊的不平行关系,破坏固化的村落天际线。
In addition, we added a couple of interesting features found during our field study – All three roofs have overlapping, slanted roof ridges and soffits. They help to break the monotonous skyline of the village.
▼“屋顶斜线”,打破固化天际线,Slanted roof ridges, break the monotonous skyline of the village ©赵奕龙
▼屋顶细部,Detailed views of the roof ©赵奕龙
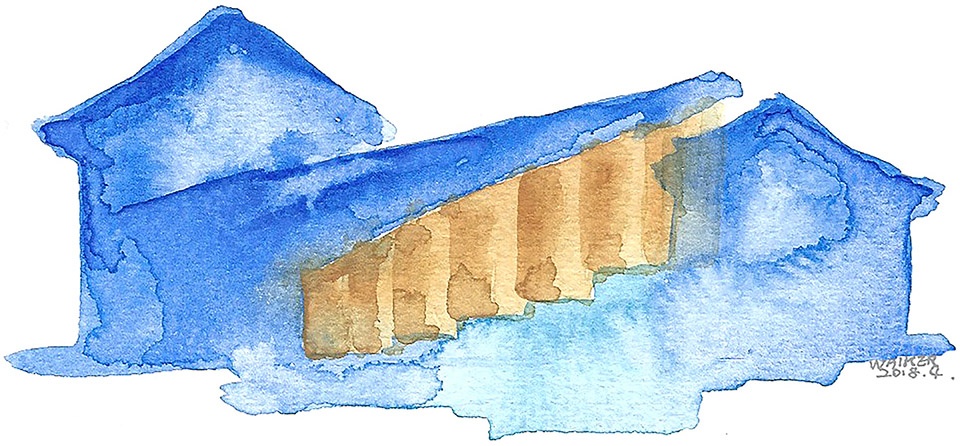
其二是“立面递进”。即将每一开间作为一个单元体,沿着轴线按一定规律变化,形成立面构成规则。随着屋顶的倾斜,建筑正制造着自己的韵律。
▼立面草图,Facade sketch ©造作建筑工作室
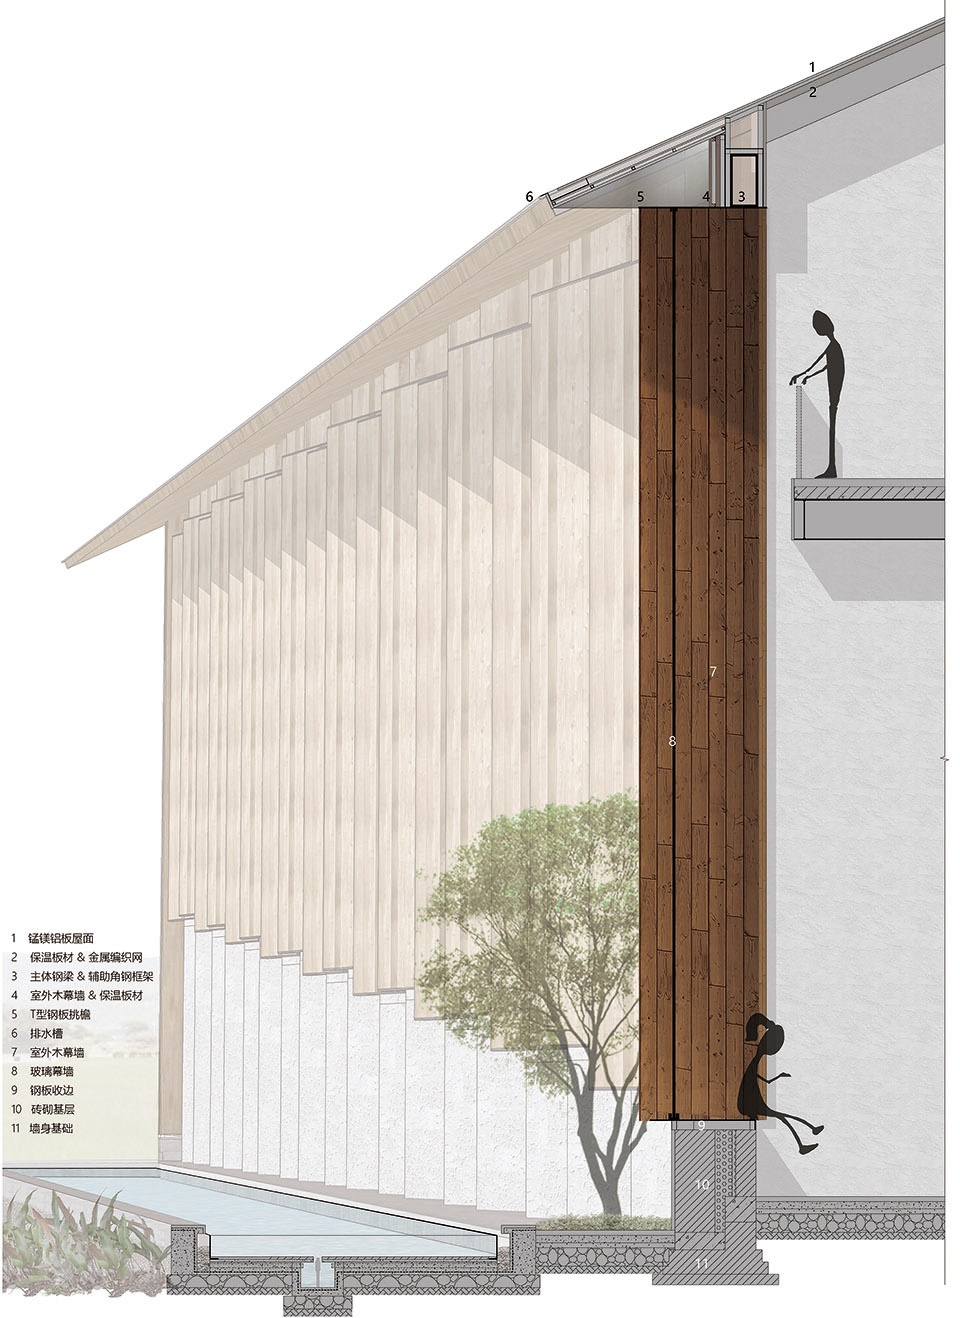
▼墙身轴测,Axonometric drawing of the wall ©造作建筑工作室
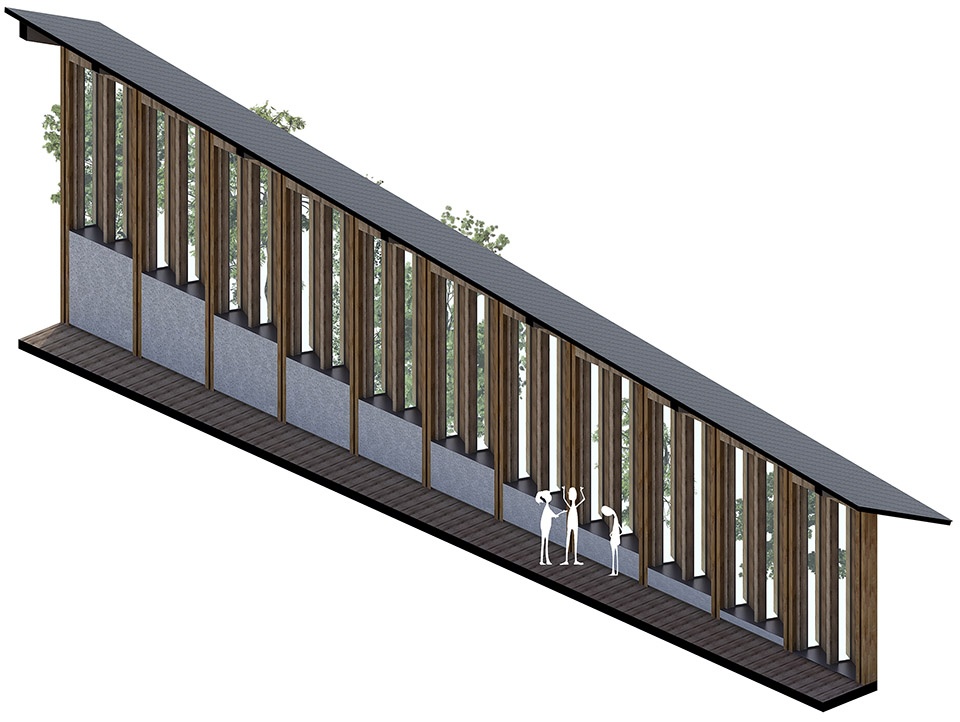
The other feature is the progressive transition of facade – the exterior of each bay turns slightly from the next, creating a unique rhythm with the slanted roof.
▼“立面递进”,韵律,The progressive transition of facade ©赵奕龙
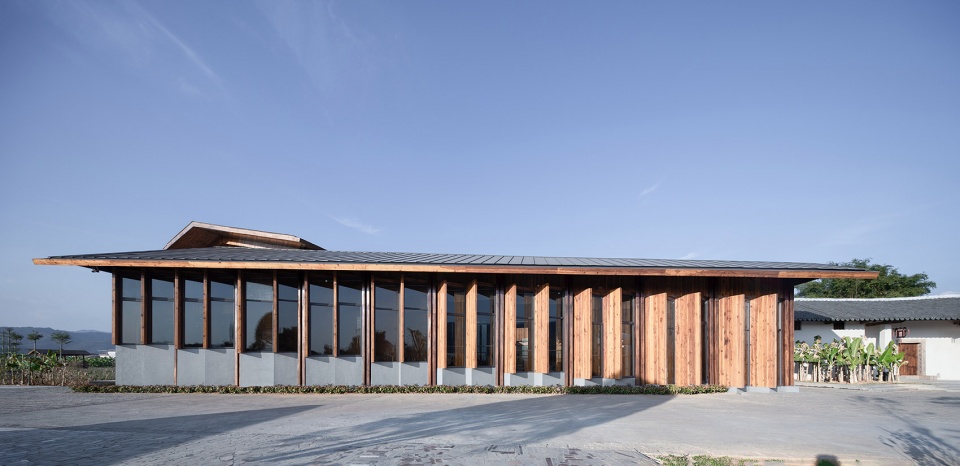
▼墙身大样,Wall details ©造作建筑工作室
棚屋 | Cabin
出于对建筑语意的来源与再创造的纠结,我们在建造过程中尝试了多重的不确定性,试图探讨精神、屋顶、围合与地台的关系:池塘与地台的融合方式;不同斜率、挑檐、遮蔽率的屋顶覆盖;木构、竹编、砖砌,配合不同梯度、折叠的编织方式等等。
Trying to find the origin of, and the appropriate interpretation of the architectural semantics, we experimented with a variety of ways to understand relationships – spirit, roof, enclosure and ground plane; the connection between the fishpond and its surrounding pavement; different slopes of the roof and their opening percentage; the dialogue between wood, bamboo, masonry; and their interpolation.
▼闲亭,对不同工艺的探讨,The cabin,discussion on different craft ©赵奕龙
▼廊桥私语,The corridor and bridge ©赵奕龙
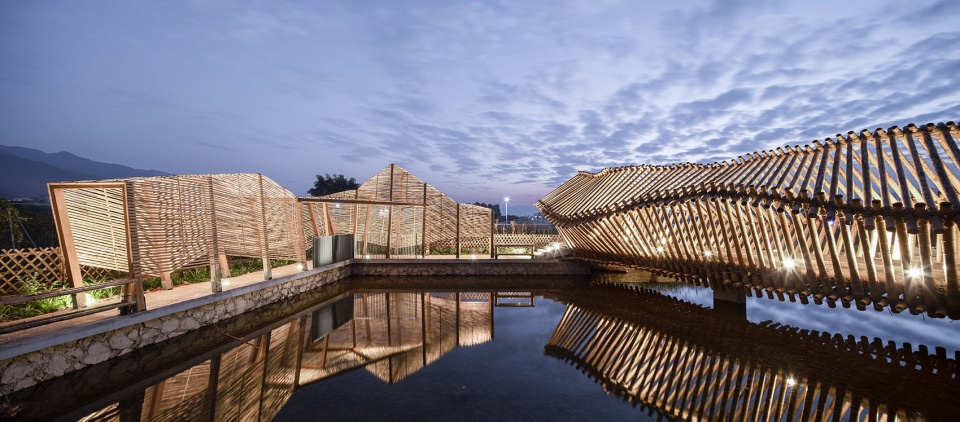
▼竹桥——螺旋穿梭,Shuttle in the bamboo bridge ©赵奕龙
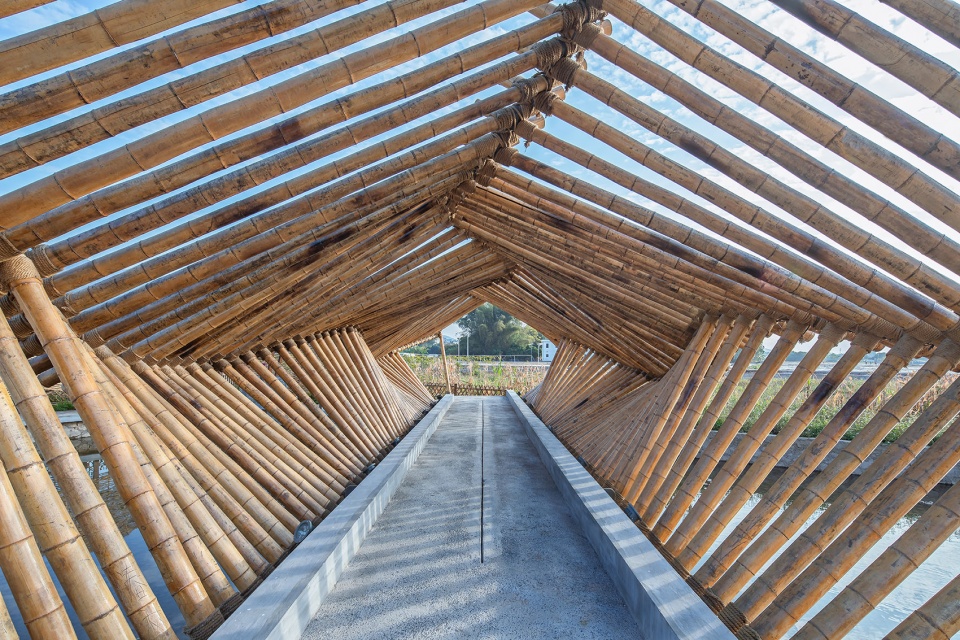
▼竹构——编织光影,Bamboo cage,weaving light and shadow ©赵奕龙
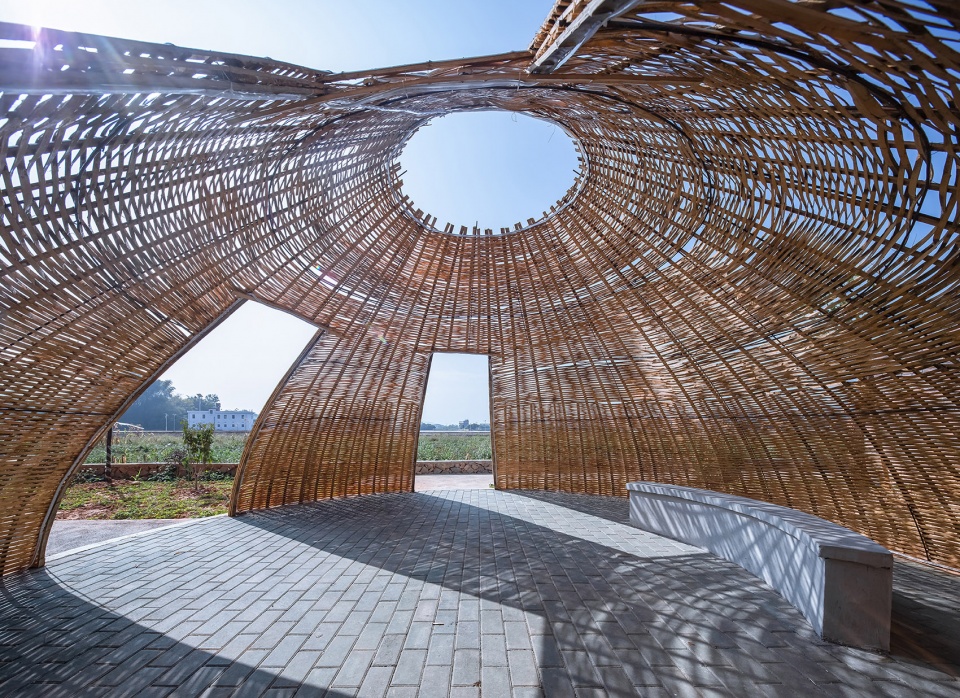
最终,我们还是将其呈现出来。期待岁月之后,它可以逐渐被乡村消解、同化。
We put the building together, with the hope that it will eventually be weaved and absorbed into the dynamic fabric of the country side
▼西望,View from the west field to the building ©赵奕龙
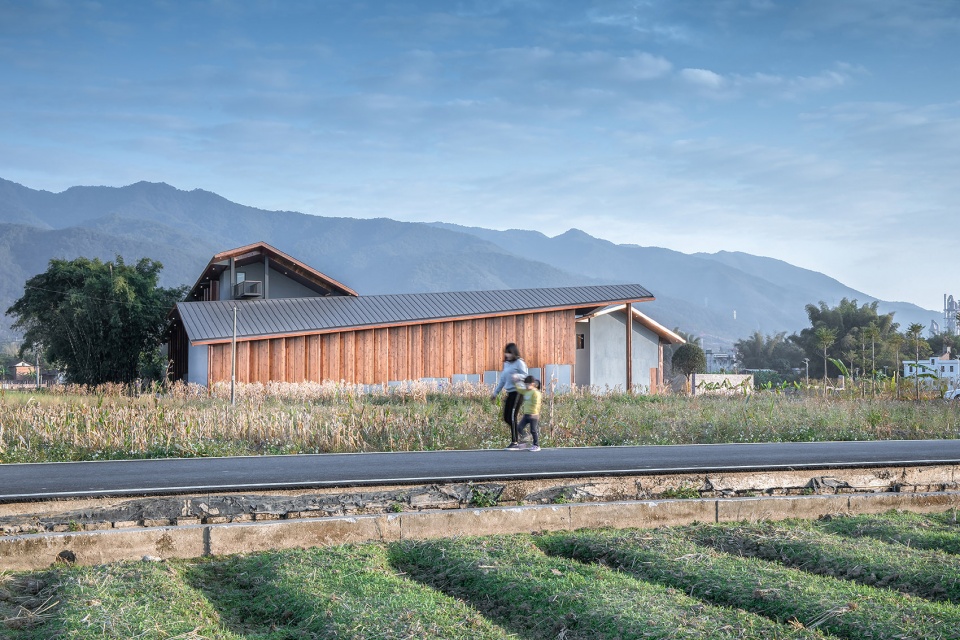
▼竹构节点,Bamboo landscape structures ©赵奕龙
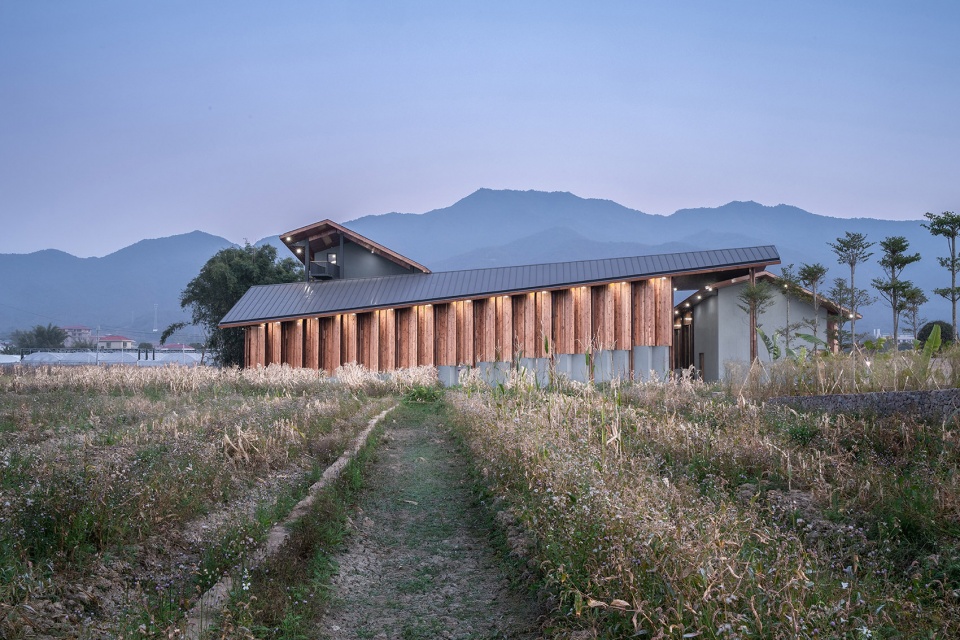
▼肌理总图,Site texture ©造作建筑工作室
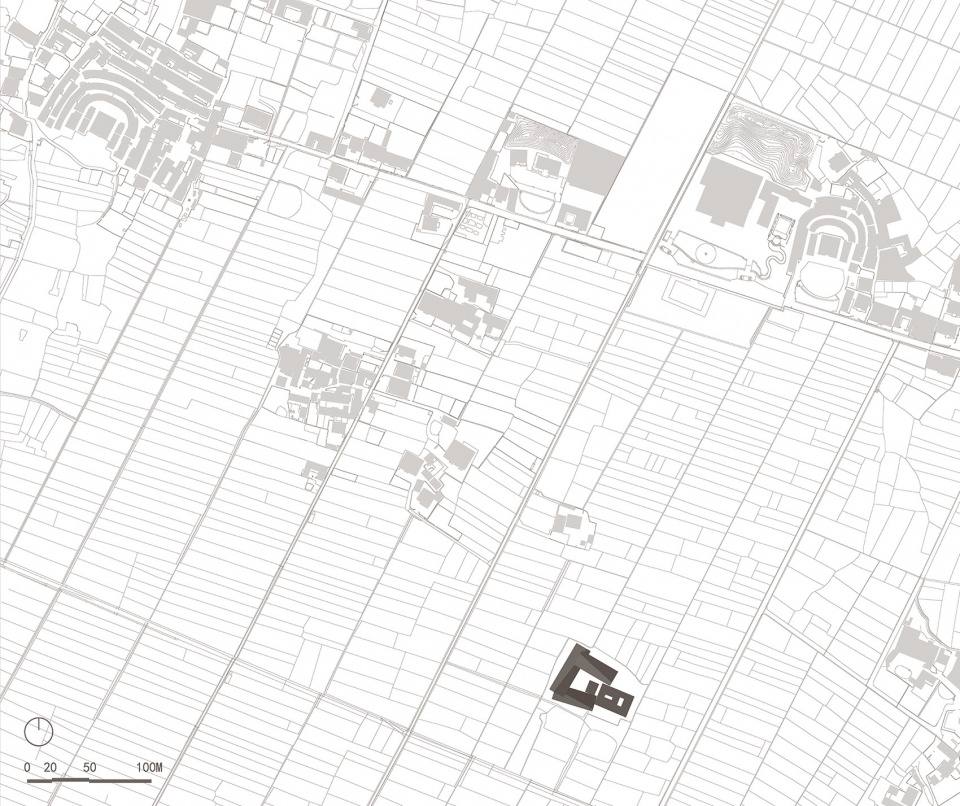
▼场地总图,Master Plan ©造作建筑工作室
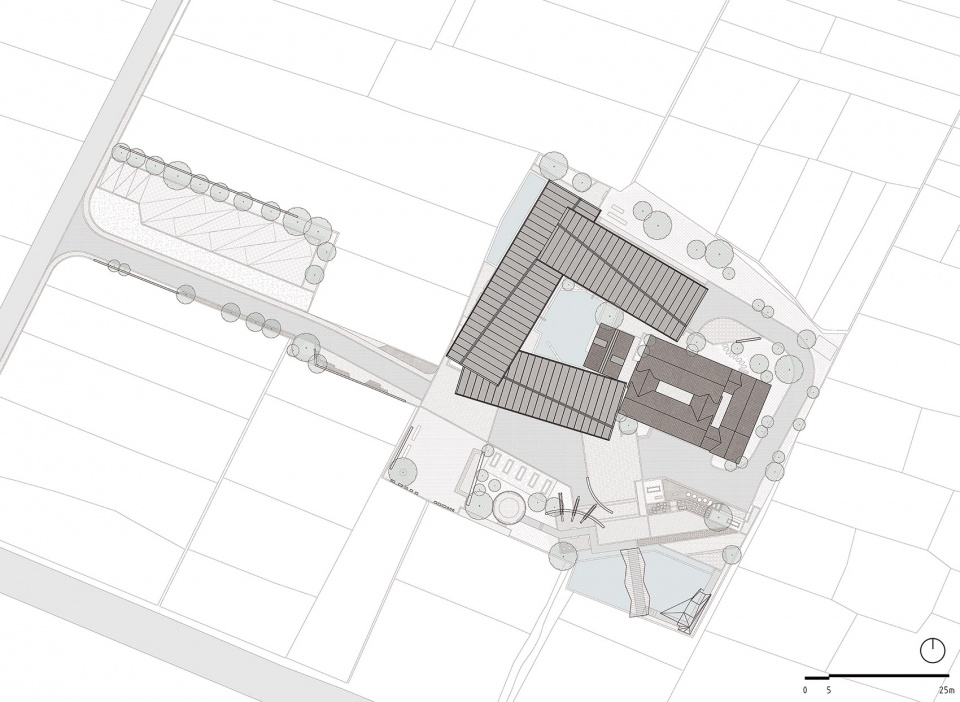
▼一层平面,1F plan ©造作建筑工作室
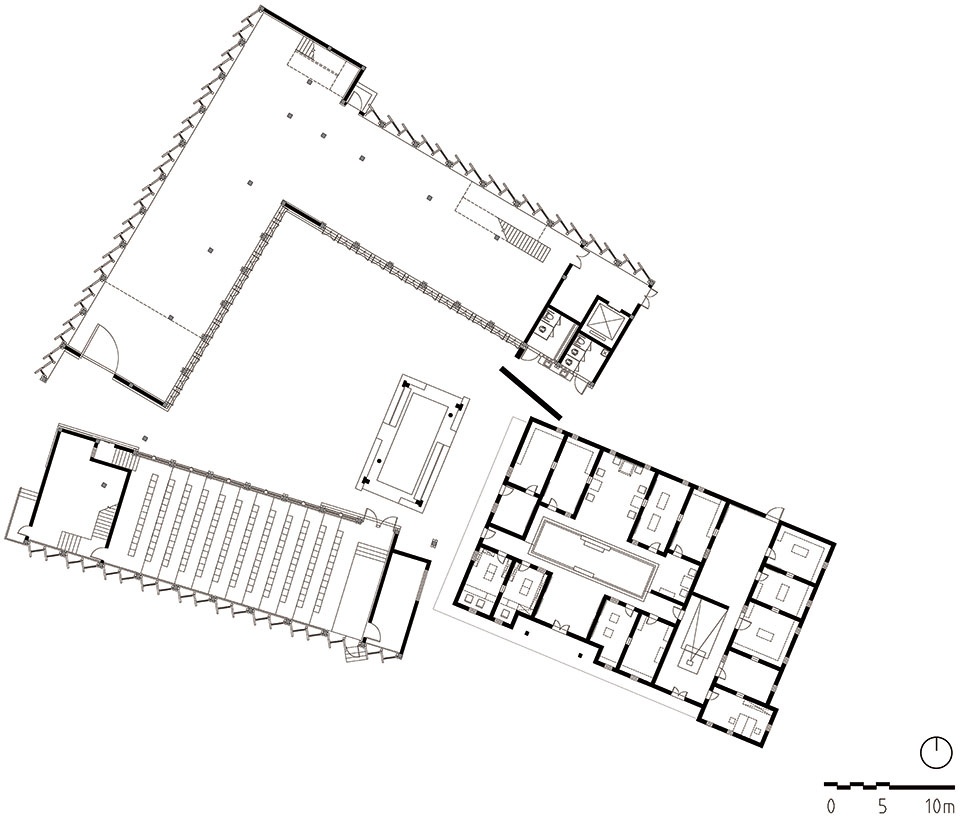
▼二层平面,2F plan ©造作建筑工作室
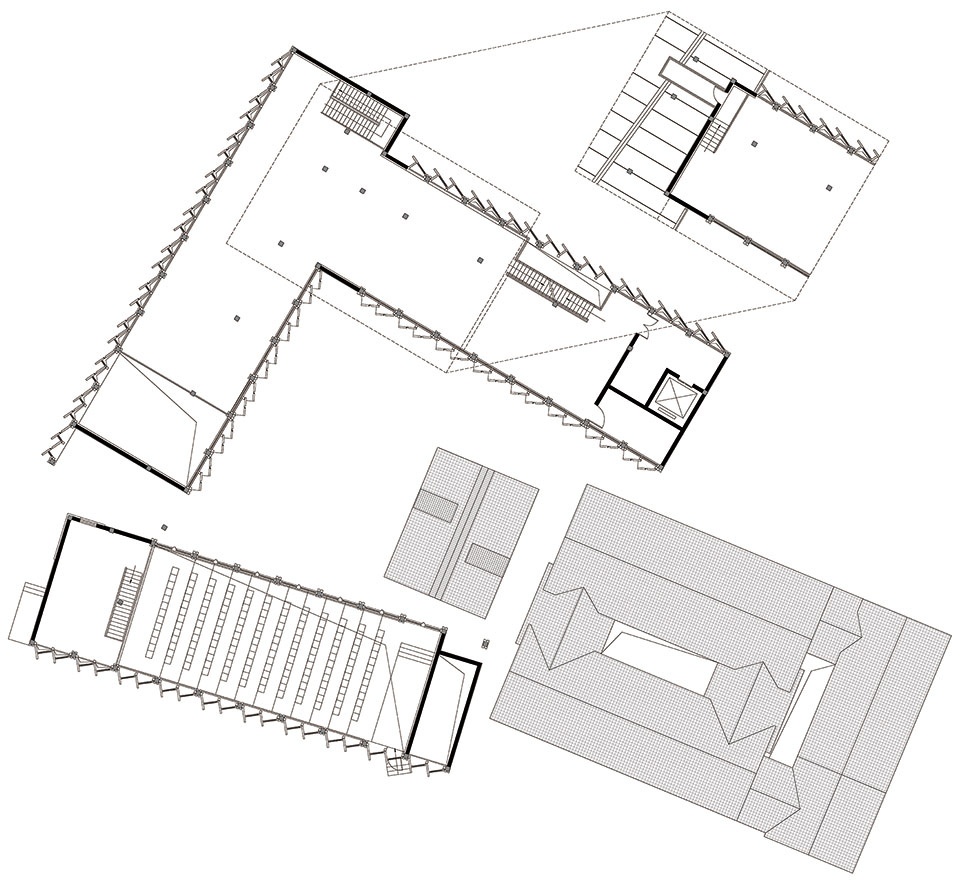
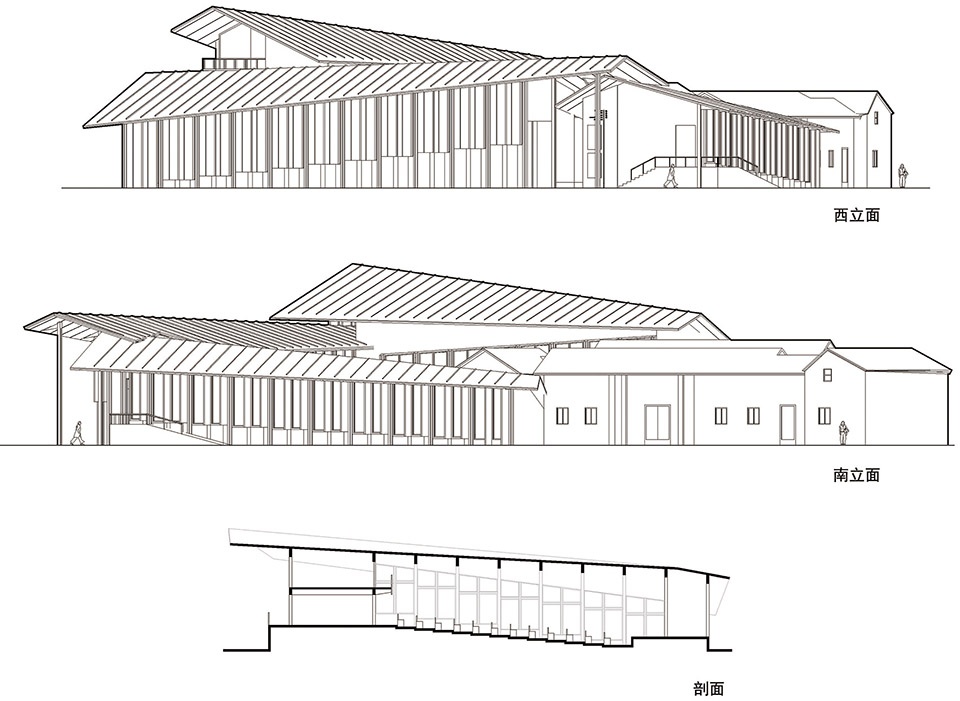
▼立面图和剖面图,Elevations and sections ©造作建筑工作室
▼场地剖透视图,Site sectional perspective view ©造作建筑工作室

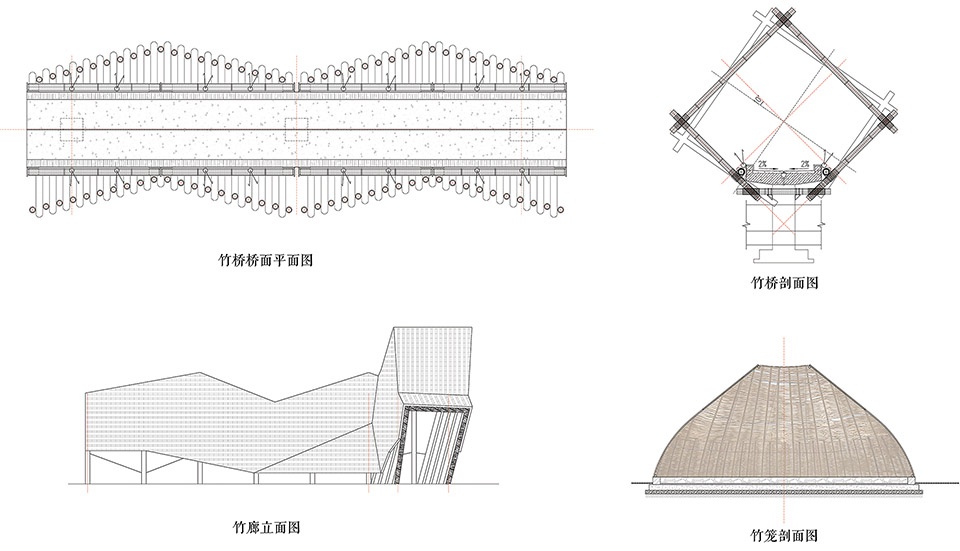
▼竹构节点,Bamboo landscape structures ©造作建筑工作室
项目名称:蕉岭棚屋
设计方:造作建筑工作室
公司网站:http://www.zaozuodesign.com/
联系邮箱:1260297209@qq.com
项目设计 & 完成年份:2018 & 2019
主创及设计团队:沈悦、戴文竹、包莹、盛仁、雷金剑
项目地址:广东省梅州市 蕉岭县蕉城镇龙安村
建筑面积:1992.3m²
摄影版权:赵奕龙
客户:卓创乡建
Project name: Jiao Ling Cabin
Design: ZAOZUO ARCHITECTURE STUDIO
Website: http://www.zaozuodesign.com/
Contact e-mail: 1260297209@qq.com
Design year & Completion Year: 2018 & 2019
Leader designer & Team: Shen Yue,Dai Wenzhu & Bao Ying, Sheng Ren, Lei Jinjian
Project location: Longan Village, Jiaocheng, Jiaoling, Meizhou, Guangdong Province, China
Gross Built Area (square meters): 1992.3m²
Photo credits: Zhao Yilong
Clients:ZHUOCHUANG RURAL CONSTRUCTION
More:造作建筑工作室









作为本地人,我个人看法:第一,这个建筑没有体现出场所精神。场地总平图东北方有个半围龙屋,蕉岭客家有全围龙屋和半围龙屋之分,半围龙屋是半圆,南向是池塘,是风水和采光的需求。在文字里有一句【这是一个自然而然的精神场所。在客家民居体系中,水是最重要的精神要素之一,所以我们决定在此放置一个浅水鱼塘。再以塘边闲亭的方式,重塑原本位于此处的破败房屋。】这非常形式主义,没有感受到对场地本身文化的一个思考。第二,新建建筑是想引导视线到中间围合的水院吗?周围的农田景象可以从建筑里看到吗?没有看到任何建筑里面的空间。第三,为什么要做竹构筑物?有什么思考吗?
恨不得把毕生所学都用上,看的头疼
认真看了一下,原场地的池塘还是保留了一个的,还在中庭增加了一个。不过景观确实没做好,都很硬。混凝土池塘都是一塘发臭的死水。这方案还是有很多可以优化的地方的
室外是《乡村建构课》的场地,所以有非常多的不同做法和材料的构筑物。包括大片的硬质铺地也是为了满足200人室外实际建造课的需求。建筑内部主要是展览功能,因此自然采光已经尽可能的被减少。
室内效果如何?设计师很想有一些自己的表达。但是这种小型项目投入成本和场地资源都很有限,业主方其实也不太清楚自己想要个什么东西,很容易形式大于内容。这这种项目一方面让我们看到了设计者强烈的创作欲望,这是好的,未来的中国设计一定不会尽是抄袭和折衷主义;另一方面也让我们看到了这个行业一个比较尴尬的现状,项目撑不起设计者的胃口,设计者也找不到合适的发泄口,商业化的大项目难以适应,经济与设计对不上口。类似的项目在谷德看了不少,很养眼,设计与表达都有可取之处,学到不少形式上的东西,唯独内容上感觉不太对味。民宿与住宅类的往往可以恰如其分,但是活动中心往往是一些大而空不知何用的大空间。就本案而言,大量的斜窗,虽然让建筑立面上很有韵律感,但内庭院二层南北都转向60上下的斜窗,正南面没有采光,室内会是什么感受。是否内院南侧开窗可以做一下手法的变形或者换一种和谐的手法开一些大窗。不过这只是不清楚功能需求下个人的胡思乱想。庭院内部那个混凝土骨架的亭子感觉把空间塞的很实,本来院子就小,一个敦实的亭子加一个纯景观作用的小水池就填满了,白白浪费一个可供活动的内向性空间,院子或者说天井的内核荡然无存。
快题他来了来了
有点乱。。
不咋美丽。。形式感太强了
原场地水池被填可惜,场地内硬化过多,没有重视植物跟场地建筑的关系,比较空洞。
感觉主要亮点在于坡屋顶的一种创新吧,可能按很多设计师的审美来说很好,然而对当地村民来说,他们是会更倾向于传统的屋顶形式还是这种“屋顶斜线”呢?毕竟很多“前卫”设计在普通老百姓看来都是花里胡哨的,我觉得如果从设计角度角度来看的确是不错的尝试,但是如果是实际方案的话可能还是以优化空间为主的同时多接地气一点。正如同另外一位说的,场地关系等等的确就显得逊色不少了,几个景观小品有点画蛇添足的感觉。
艺术化是够了
新建建筑形式不错;景观设计琐碎,功能和效果略差,水塘填了,大树砍了,很可惜,没有利用好原有场地优势。