非常感谢OneByNine将项目介绍和项目图片授权gooood发行。更多请至:OneByNine on gooood
Appreciation towards OneByNine for providing the following description:
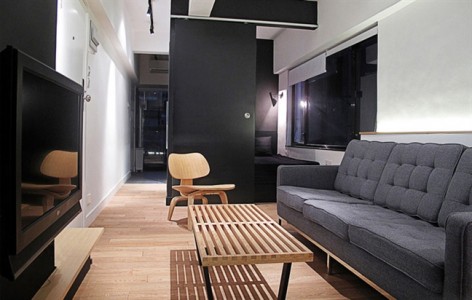
一个位于香港的小公寓,只有32平米,业主是一位欧洲人。设计目标是改造成为一个舒适欧式生活空间。小公寓以前的格局有多个小房间。建筑师去掉了这些房间隔墙。把厨房和浴室的竖向布局变成了横向布局,这样厨房与房屋共用一个过道,卫生间多出一个过道的空间,变得更大更舒适,里面的马赛克贴砖是按照太空入侵者游戏设计的。卧室只有一张床那么大,紧贴着卫生间空间。衣柜有紧贴着卧室。为此为房间争取了最大的休息,用餐空间。露台种着热带植物还有竹子和棕榈,有烧烤区,这是非常惬意的私人空间。
这个方案最大限度利用空间,同时不牺牲房间日照质量,为欧洲用户打造出全新的生活空间。


In Hong Kong, where space is at a premium, the OnebyNine studio architects took on the challenging brief to help design a limited 32 square meter apartment. Lukasz Wawrzenczyk and Ewa Koter; architects originally from Poland but now working in Hong Kong, were tasked with integrating standard European program without compromising comfort of living as a main design approach.
The original layout consisted of multiple rooms which created an enclosed feeling within an apartment sized 2.75m x 12m. Many of the existing partitions were removed to create a more continuous space, leaving only the main structural walls to break the space up thus creating a constant circulation around the apartment. The apartment was transformed into two main clearly defined program spaces; living space connecting directly with the bedroom and bathroom and kitchen space connecting directly with the terrace area.
By minimizing the space required in the bedroom the architects created the feeling of a more open living space, with a program for reading, dining, watching and resting. This was orientated to expose the living room program to focus on the stunning Hong Kong Skyline located in the neighborhood of New Kowloon Cultural
District Development
The limited size of the kitchen and bathroom were even more challenging to design as comfortable and functional spaces. The idea was to create efficient spaces in a very limited 2.75m width apartment. The approach for creating these spaces was to share the kitchen program with the circulation corridor. This created the possibility to enlarge the bathroom space and fit a European size shower room, toilet, and sink. To achieve a perception of larger spaces, the architects proposed window connections with the terrace to increase daylight to the kitchen and bathroom. The shower room, with a frosted window, provides light to the bathroom throughout the day and at nighttime become a source of light for roof area which has been converted into a garden terrace. As a quirky linking element, the architects proposed several mosaic designs in the form of the classic ‘Space Raiders’ computer game characters. These accents appear in several of the rooms. On the converted terrace garden tropical plants, bamboo and palms create a relaxing and private space equipped with a BBQ area.
With a particular attention to detail, maximizing of space and daylight whilst not compromising on quality, architects OneByNine have completely rebuilt and redefined the new use of space in accordance with the European client’s needs.


Architects: OneByNine
Ewa Koter, Lukasz Wawrzenczyk
Completion: 2012
Location: Hong Kong
Area: 32 sqm
MORE:OneByNine,更多请至:OneByNine on gooood









麻雀虽小,五脏俱全,很喜欢这种把大大小小的空间处理的很舒适的人性化尺寸
植物堆里的沙发可爱
现在还在纠结自己29.3套内的公寓该怎么装,作为一个建筑学毕业的人,不设计一点东西感觉都对不起自己。。。
花园爆
只见一张图
很棒的小户型改造
两个bedroom变一个了,空间肯定会变大吧……不过还是很不错的~
很棒啊,简洁清爽,不错
喜欢这种小尺度的空间很亲切小而简洁使用
很不错的设计
设计的很合理,很实用.
两房变一房,空间变大是应该的吧~改造之后卧室像个密闭的箱子,不知道啥感觉躺里面~不知道隔声好不好,不然老是能听见厕所里面的水声,应该很不爽吧~
32平米,一应俱全。空间分割的很合理,实用性很强。住在里面会很舒服吧,不太喜欢黑白系,太沉重。
合理利用空间将每一寸空间运用到极致。
good design
so nice
好设计~单身人士的爱~
布局很合理啊
这好