来自 汉齐建筑 对gooood的分享。更多关于他们:HATCH Architects on gooood.
Appreciation towards HATCH Architects for providing the following description:
在国家“十四五”政策的推动下,上海正致力于营造具有世界影响力的国际数字之都。奉贤区辐射城市南部、杭州湾北部以及长三角区域,极具区位优势。
With the support of state strategy of the 14th Five-Year Plan, Shanghai is establishing its status as an international hub of digital technology. Fengxian District of Shanghai is located in a critical area, connecting the city of Shanghai, north Hangzhou Bay, and Changjiang Delta, making it an ideal area to promote development of digital industry.

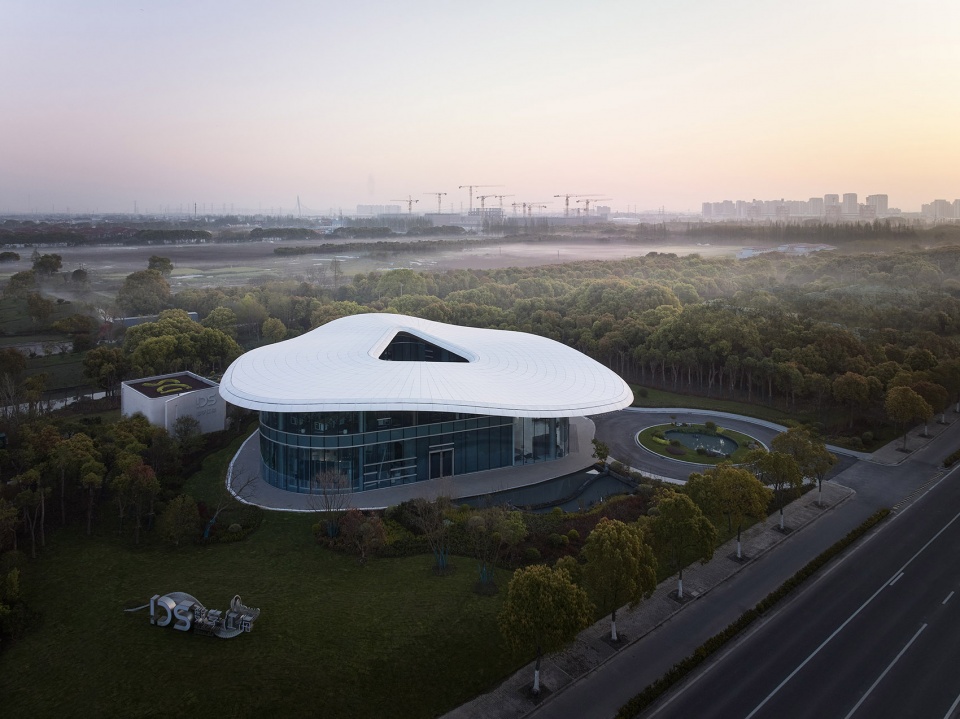
▼一朵“云”漂浮在产业园用地的主要位置,A ‘cloud’ floating in the main part of the industrial park site © 朱清言

在奉贤区的北部门户位置,临港集团将打造上海首个城市力全渗透的数字化国际产业社区——数字江海,通过布局数字产业、美丽健康产业与智能网联产业,形成尺度适宜、功能融合的产业城区。HATCH Architects汉齐建筑为产业城区打造落地首作 – 数字江海招商展示中心。
At the center of Northern Fengxian, Linggang, a state-owned enterprise, spares no efforts in building an international digital industrial zone, entitled “International Digital Sea”, integrating digital industry, healthy and well-being industry, and ICV industry. HATCH Architects is appointed to design the first building of the industrial zone—the business investment center of International Digital Sea.
▼“云洲”概念手绘稿,Conceptual sketches of the “Cloud Isle” © 卫宏涛
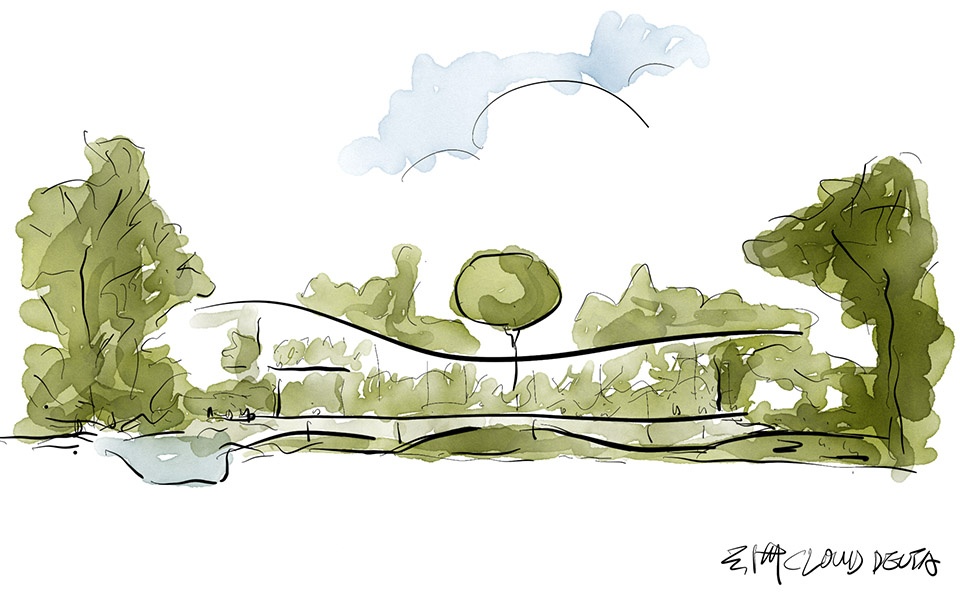
以“数字江海”的定位及命名为灵感,我们在规划中引入“云洲”概念——数字为海,江海成洲——采用高技派的设计手法,创造如轻云一般漂浮的建筑主体。
Inspired by the content and naming of International Digital Sea, we introduce the design concept of “Cloud Isle”. Through employing the method and aesthetic of high-tech architecture, we aspire to infuse a floating effect into the building.
▼日景鸟瞰,Aerial view © 朱清言
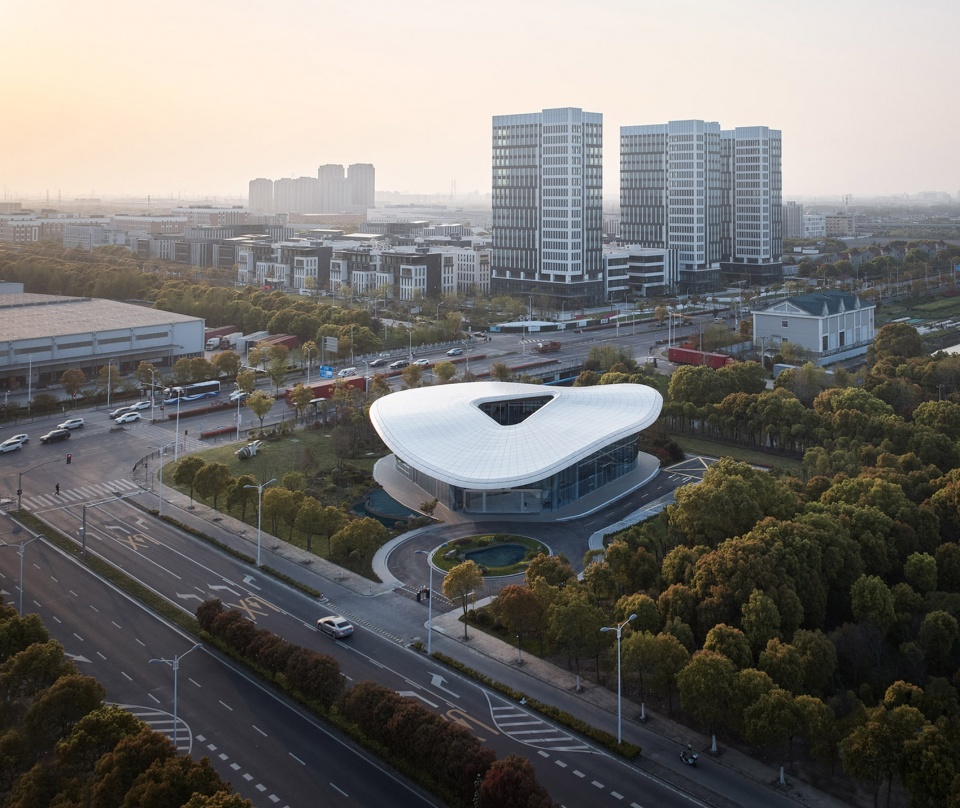
▼屋顶似“云”一般漂浮于建筑之上,The roof floats above the building like a ‘cloud’ © 朱清言
▼初旭洒落在屋顶的金色光泽,The golden sheen of the sun falling on the roof © 朱清言
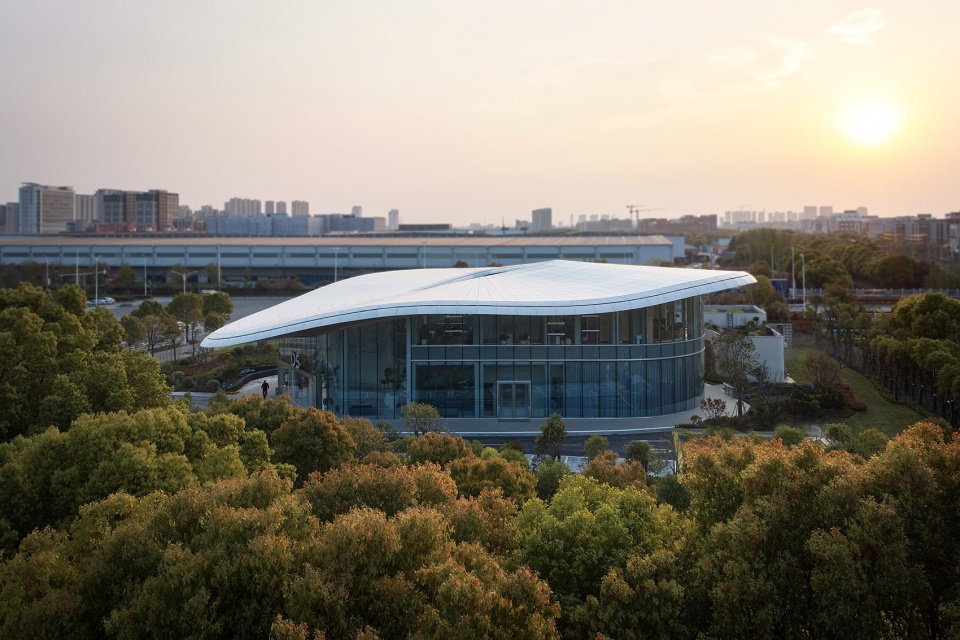
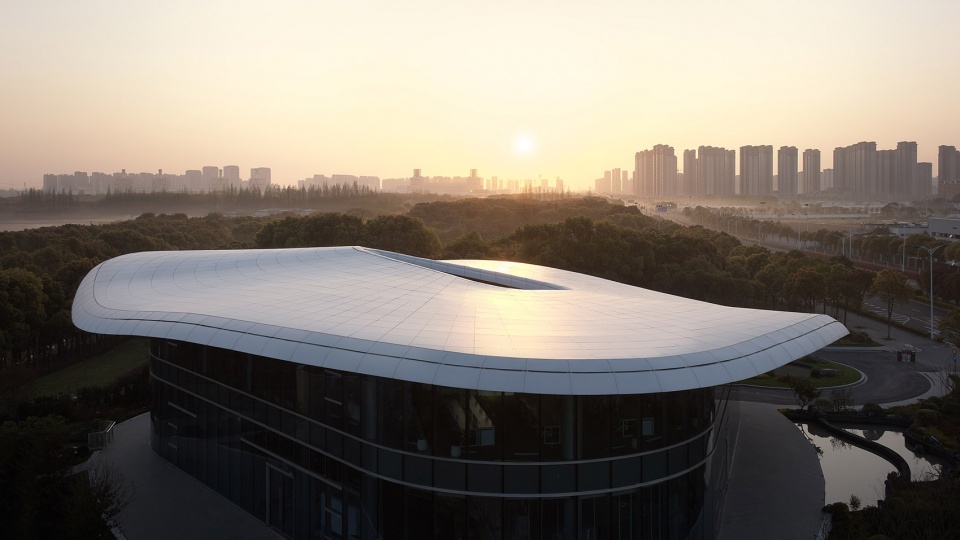
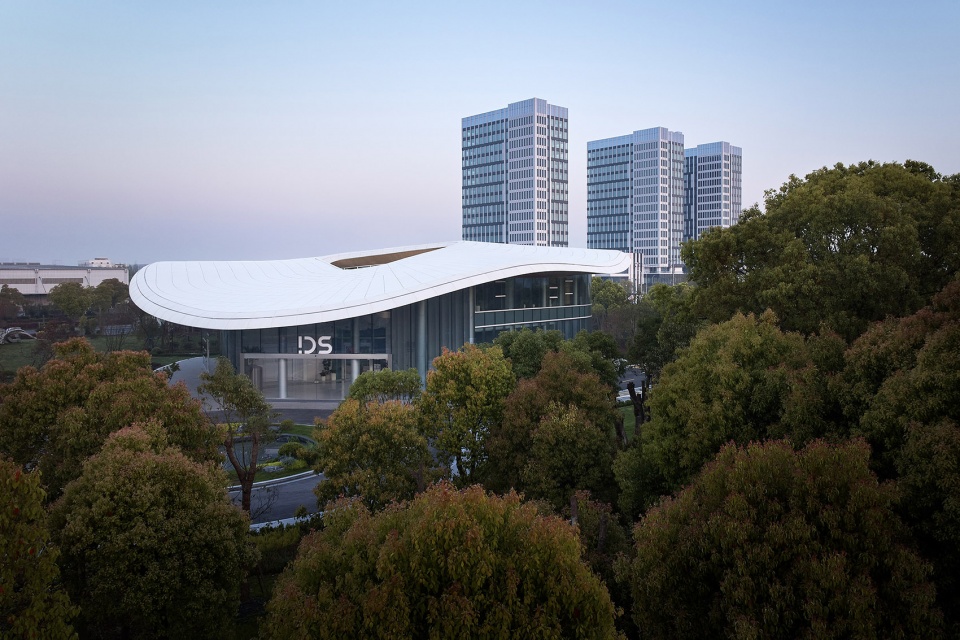
经过七个月的建造,建筑已正式竣工。它如一片轻云,飘落于数字江海的核心位置。
The construction takes 7 months, and is now fully completed. The Cloud Isle appears to be a piece of floating cloud, landing at the center of International Digital Sea.
▼林中云亭,Cloud Pavilion in the Woods © 朱清言
▼屋顶俯瞰,Rooftop view © 朱清言
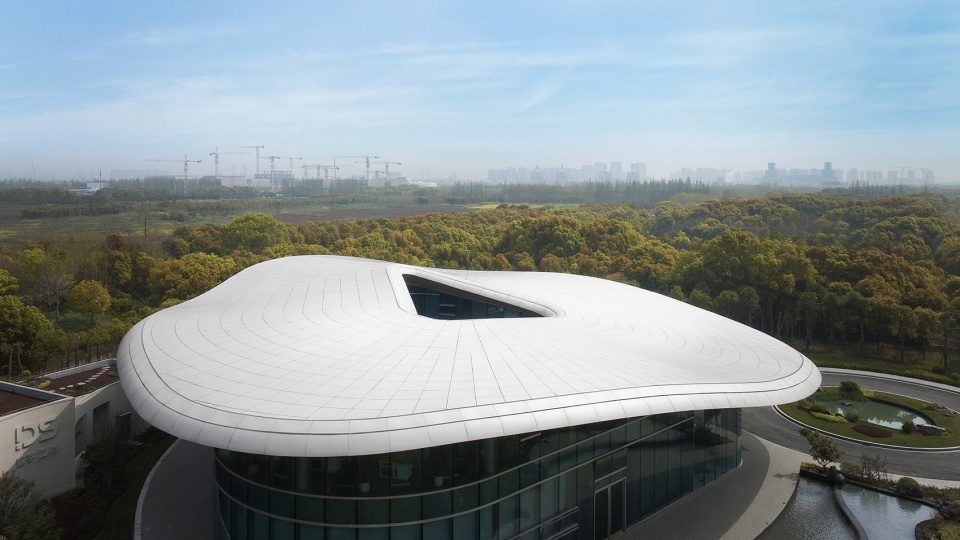
▼朝向道路的立面,The facade facing the front road © 朱清言
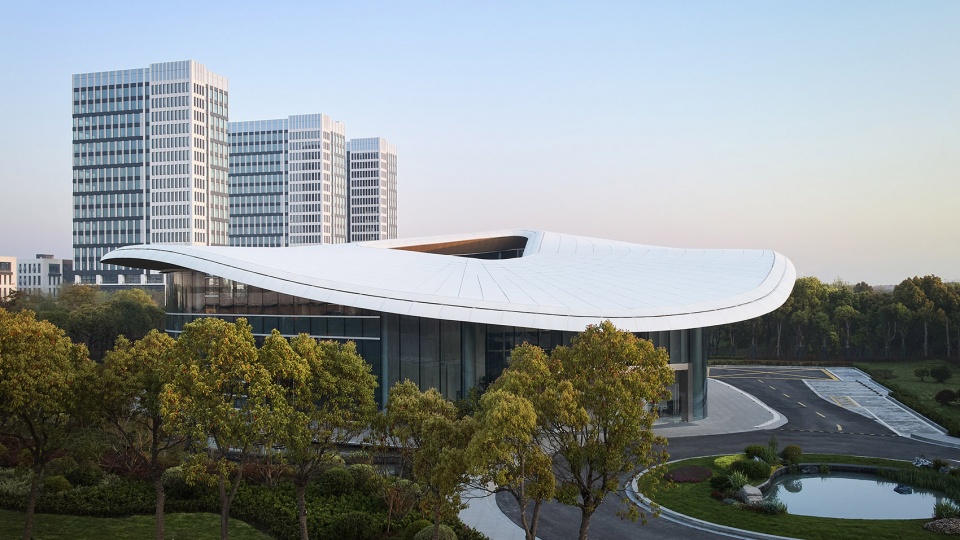
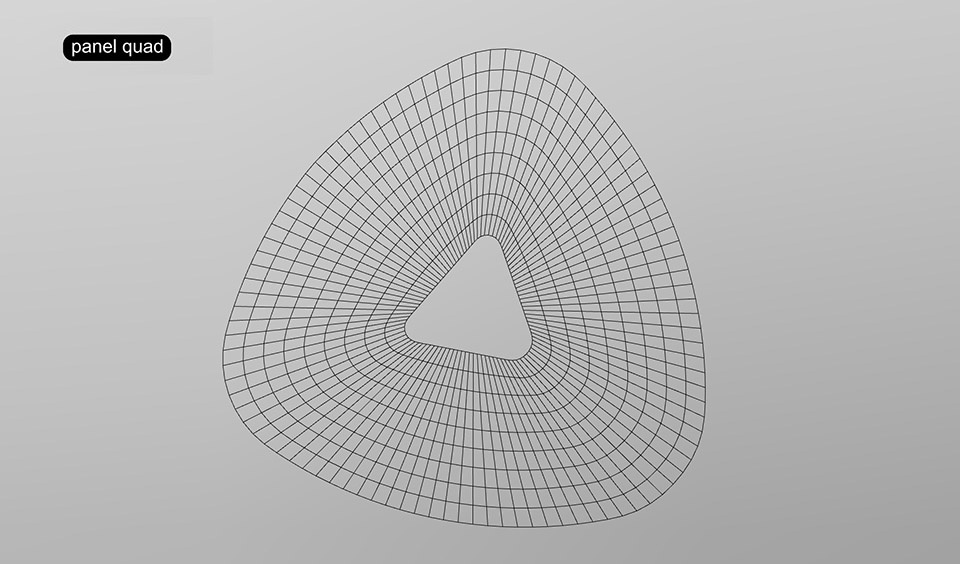
“云洲”的不规则曲面屋顶独具一格,采用参数化建模生成,以期呈现轻盈的漂浮效果。
The building features a free-flowing roof, which is formed with the assistance of parametric modeling. Combining creativity and technology, the roof is a manifestation of pure elegance.
▼屋面分割方案与最终选定方案,Multiple proposals of geometric cutting & The finalized plan © HATCH

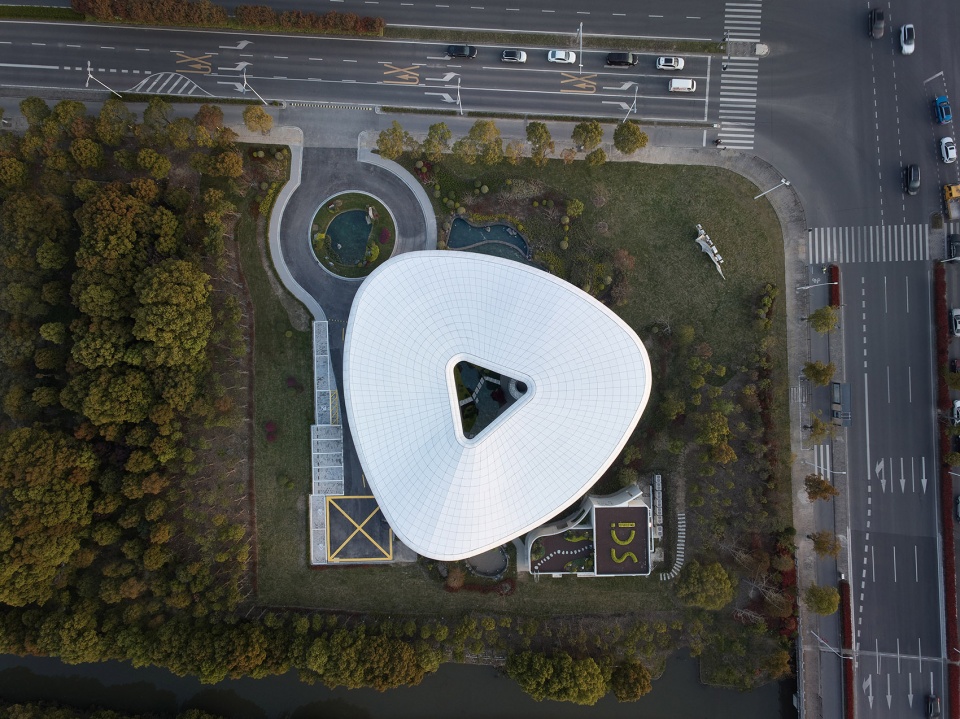
▼俯视角度,Aerial view © 朱清言
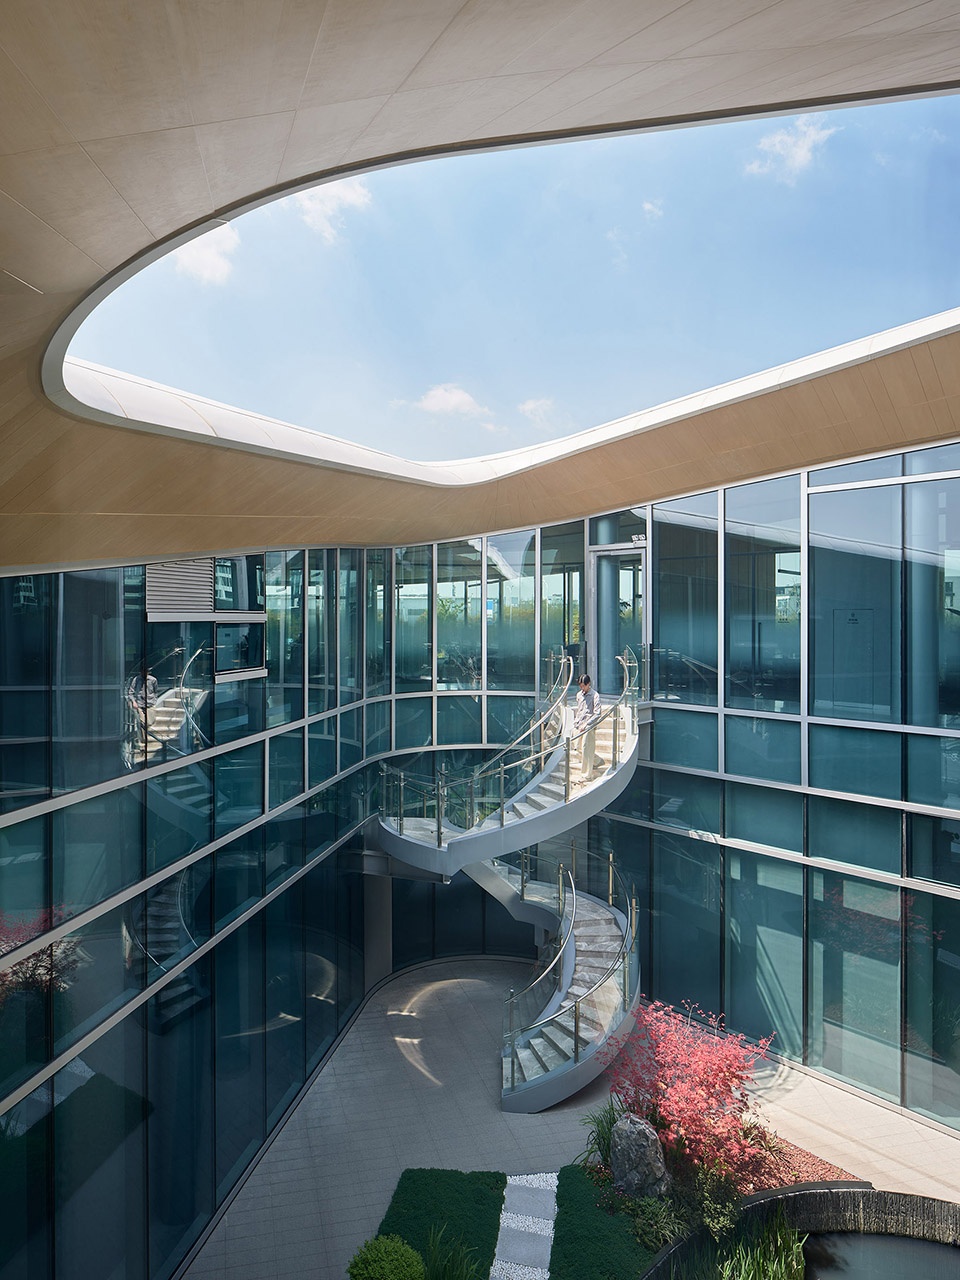
▼透过屋顶看中庭,View of the atrium through the roof © 朱清言
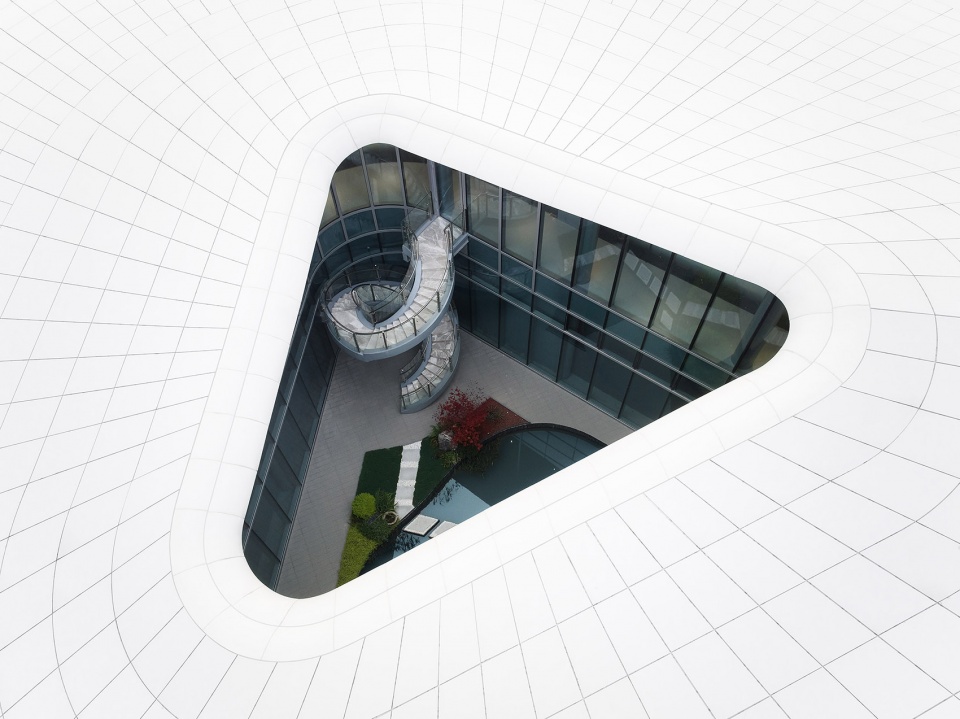
▼露天中庭,Central open-air atrium © 朱清言
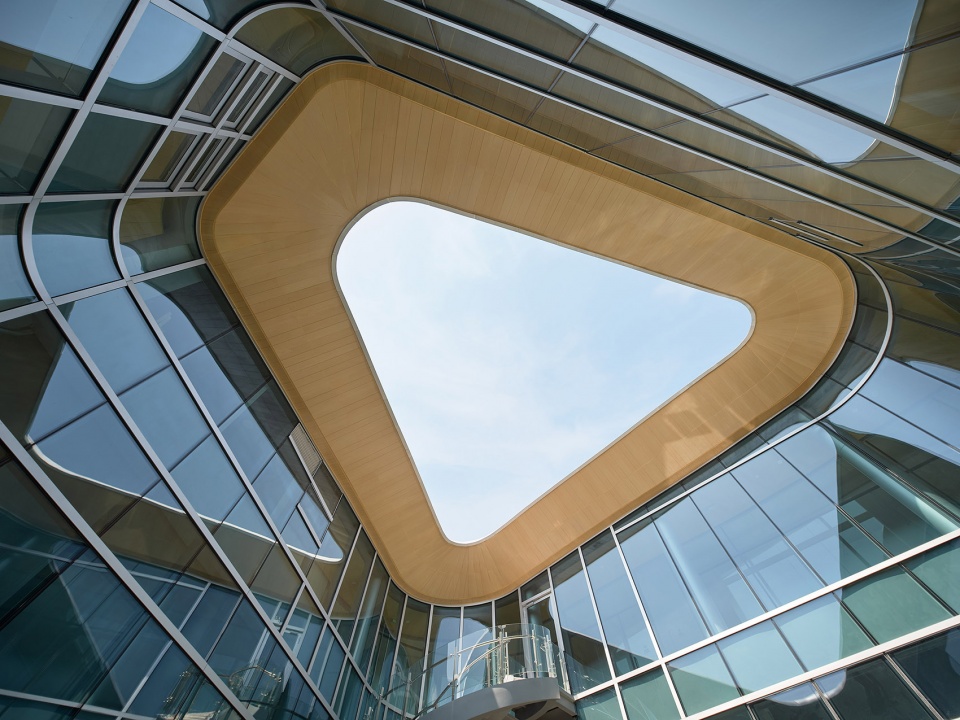
屋顶的外观轻盈简约,而内部却隐藏有机电、管道等功能设施,为了发现并预先解决潜在问题,我们引入BIM建筑信息模型打造屋顶,与结构团队、幕墙及机电专业团队、施工单位、材料厂商同步配合,提前解决各专业之间的协作,推进建造。最大宽度8米的巨型屋檐,让驱车来访的宾客们免受日晒雨淋,且极具视觉的张力。
▼轴测爆炸图 ,Axon exploded © HATCH
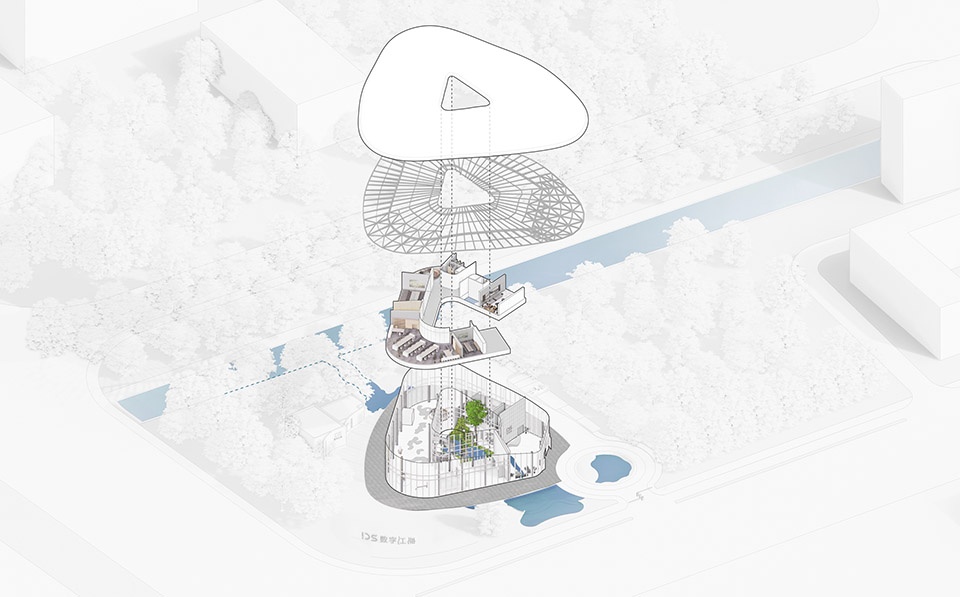
Maintaining a simple and elegant form, the roof also serves the function of housing a complex combination of electromechanical equipments and piping systems. In order to locating and solving potential problems in prior to construction, we employ BIM model to design the roof. Throughout the process, HATCH works closely with multiple parties, including structural engineering team, facade and electromechanical experts, contractor, and material suppliers. Thanks to interdisciplinary cooperation, the construction is carried out smoothly and successfully. The width of eave stretches to 8 meters, providing guests who arrive in vehicles with a shade from sun and rain. Besides, the scale of the roof is highly powerful and eye-catching.
▼最大宽8米的巨型屋檐,The width of eave stretches to 8 meters © 朱清言
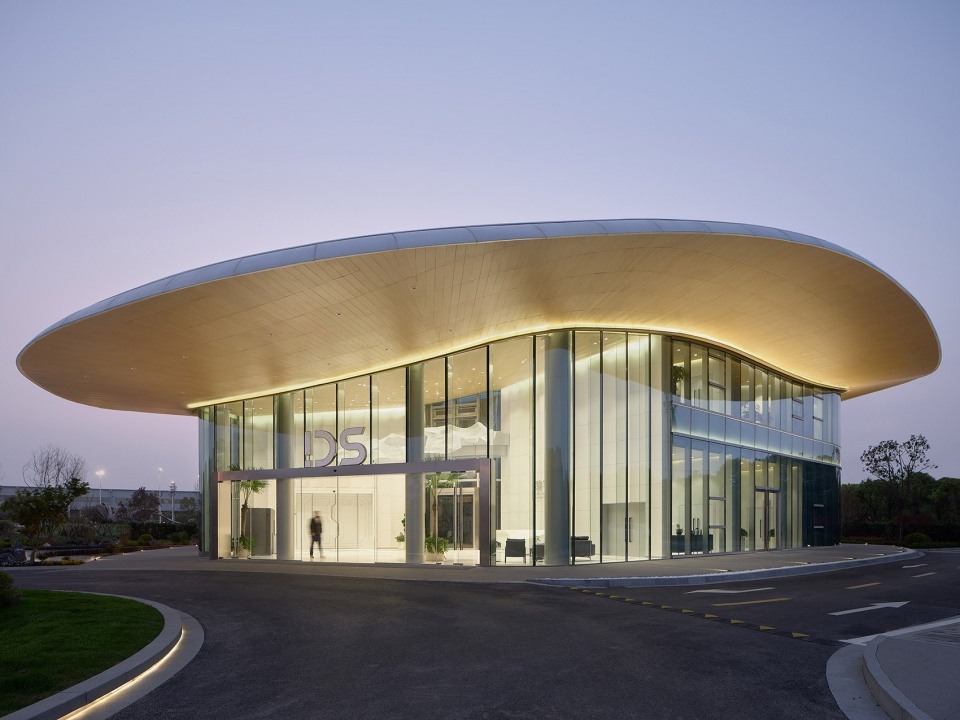
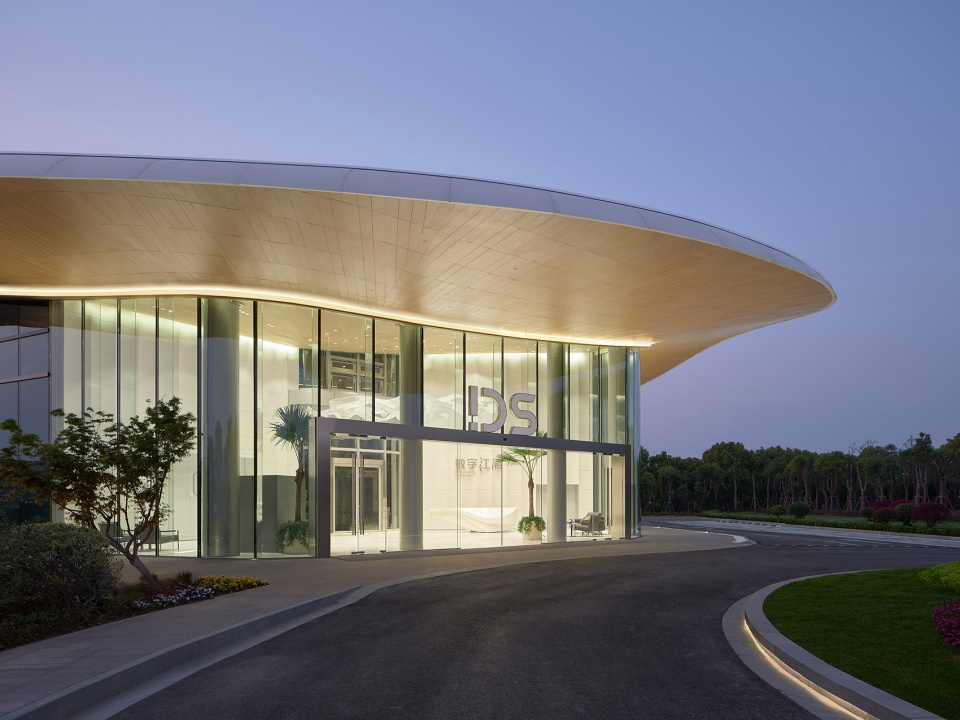
▼主入口,Main entrance © 朱清言
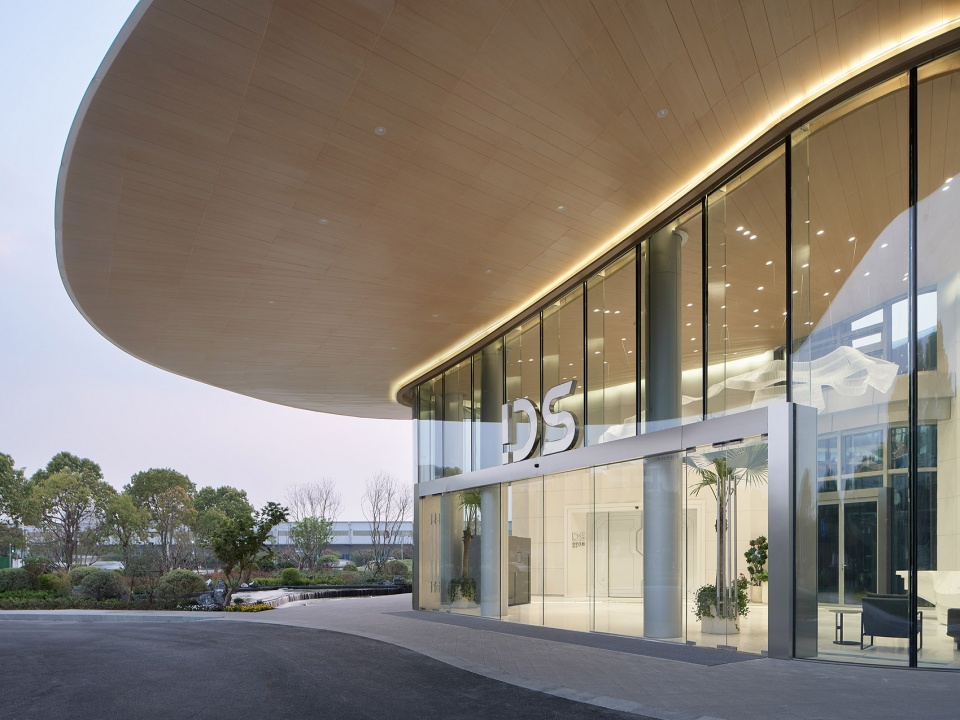
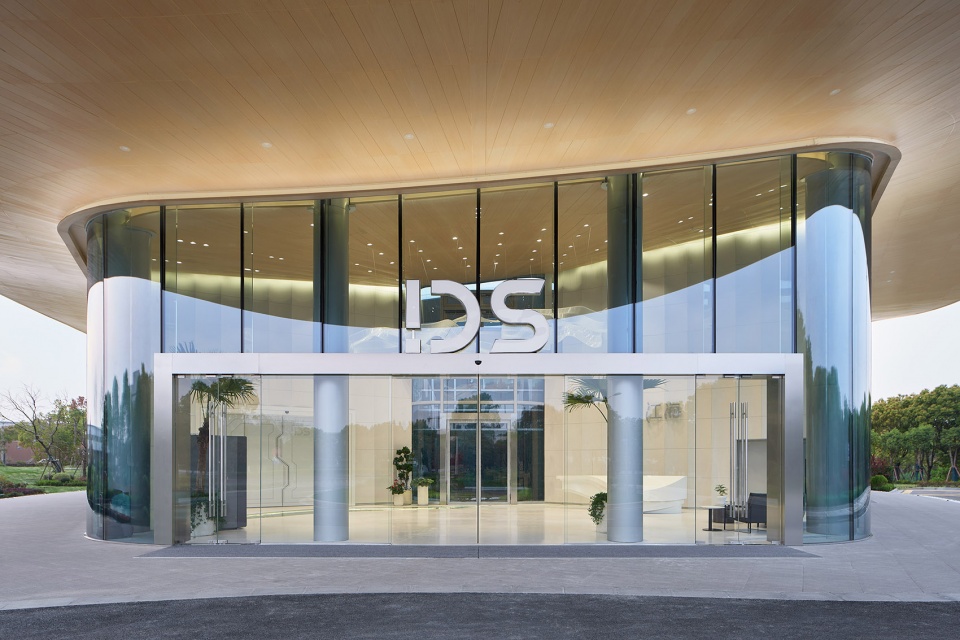
建筑主体以钢结构为主,外立面则用超白玻璃全方位包裹,最大化地模糊室内与户外的界限。从远处眺望,超白玻璃立面融于绿意之中,只见轻盈舒缓的白色“轻云”。在建筑主体以外,业主将景观、空间设计,以及照明与导向标识设计也交予我们之手,打造全专业一体化作品。
Steel is generously applied in the main structure of the building. And we choose ultra clear glass for the facade, with the aim of blurring boundaries between indoor and outdoor spaces. Looking at the building from afar, the ultra clear glass subtly blends into the greenery, while the white roof is hovering over like a piece of cloud. In addition to the architecture, we are also commissioned to design landscape, interior, lighting and signage system. The result is an highly-professional piece of work of integrated disciplines.
▼夜景立面,Facade at night © 朱清言
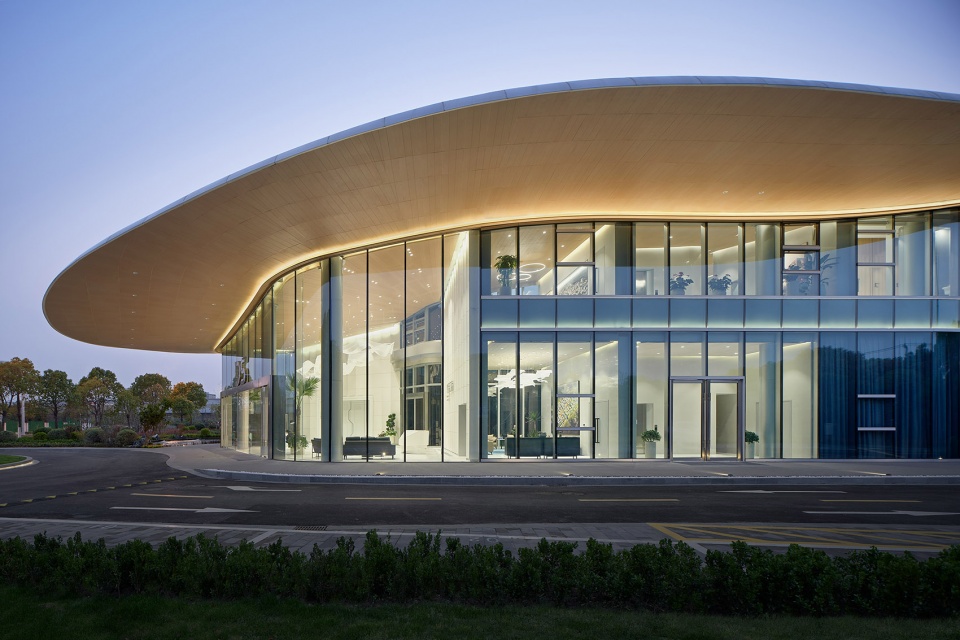
▼建筑夜景,Night view © 朱清言
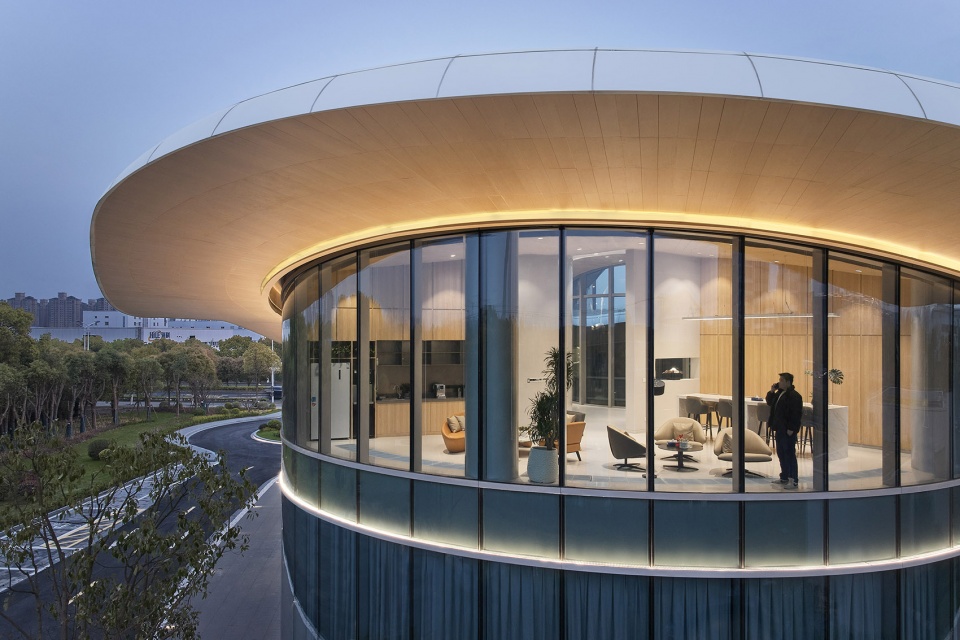
▼光影流动的屋顶 , Roof with flowing lights © 朱清言
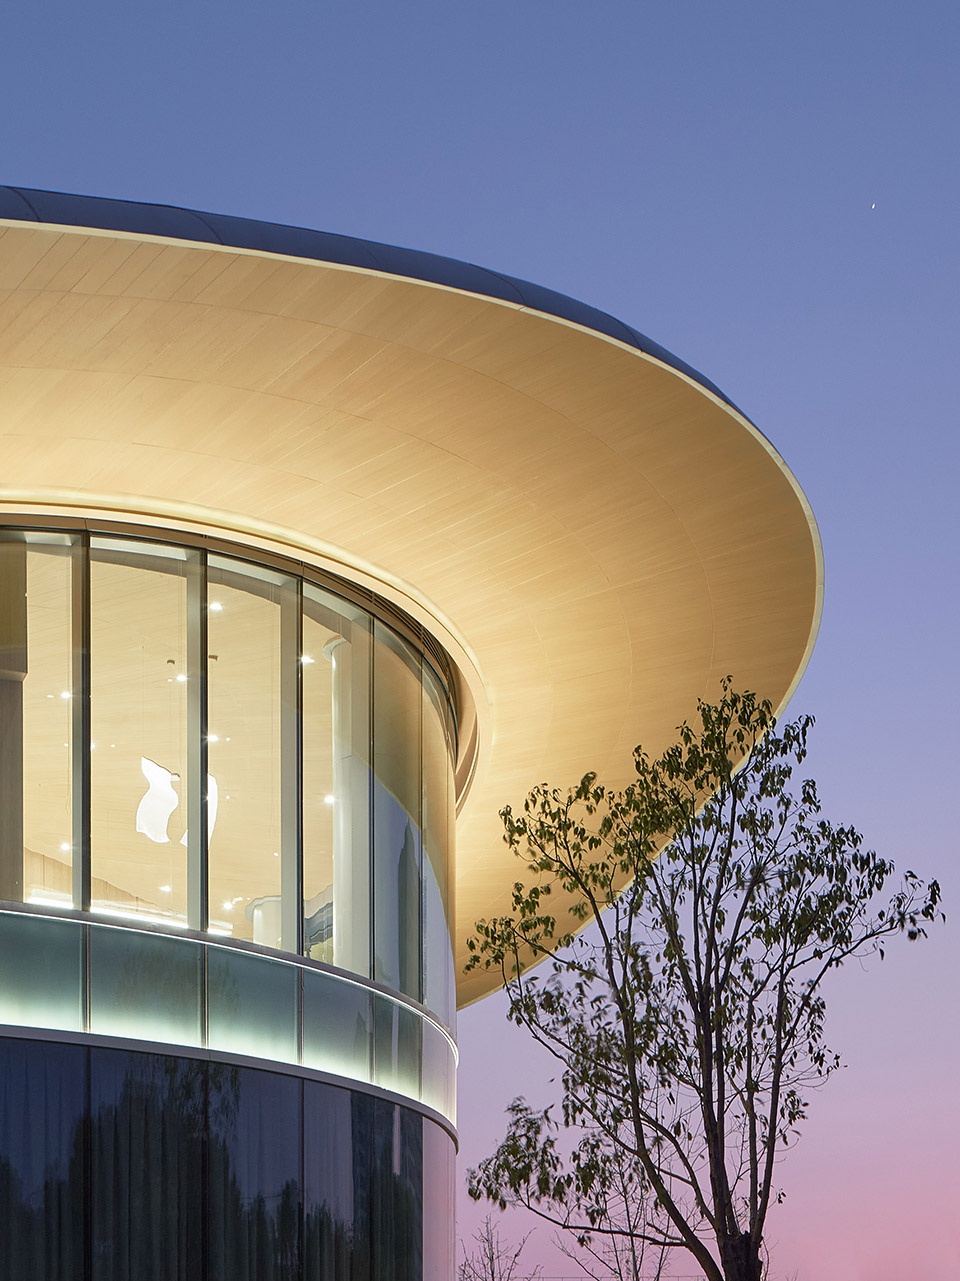
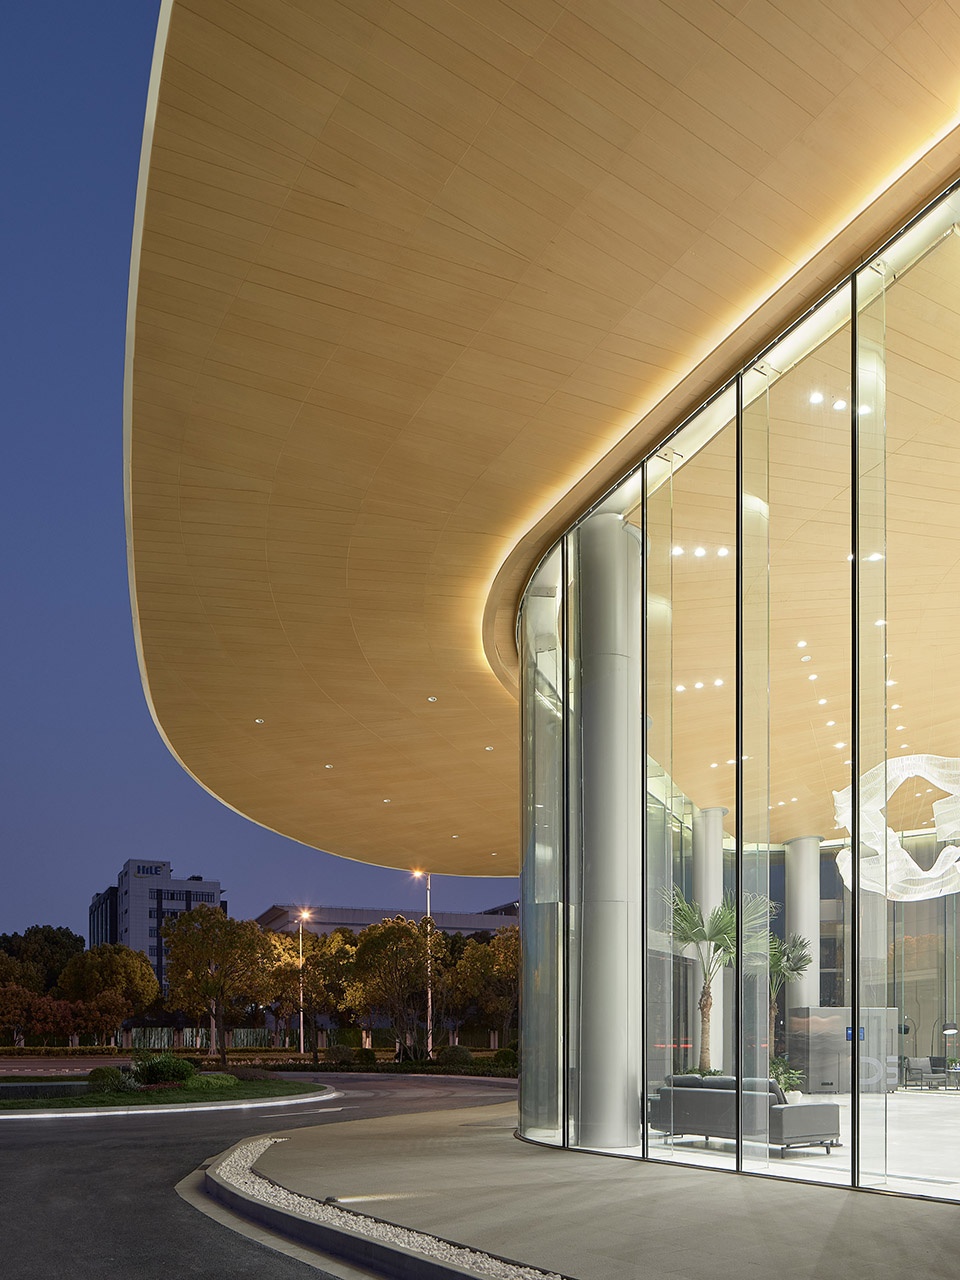
在设计建筑中庭景观时,我们以低干预的方式介入,选取红枫、鸡爪槭、鸢尾等具有江南特色的植物,以期达成尊重自然与绿色永续。
When designing the landscape of the atrium, we attach to the principle of minimal interference. Trees and flowers that are familiar to the climate of Jiangnan area are selected, such as red maple, Japanese maple, and iris.
▼景观概况,Landscape Overview © 朱清言
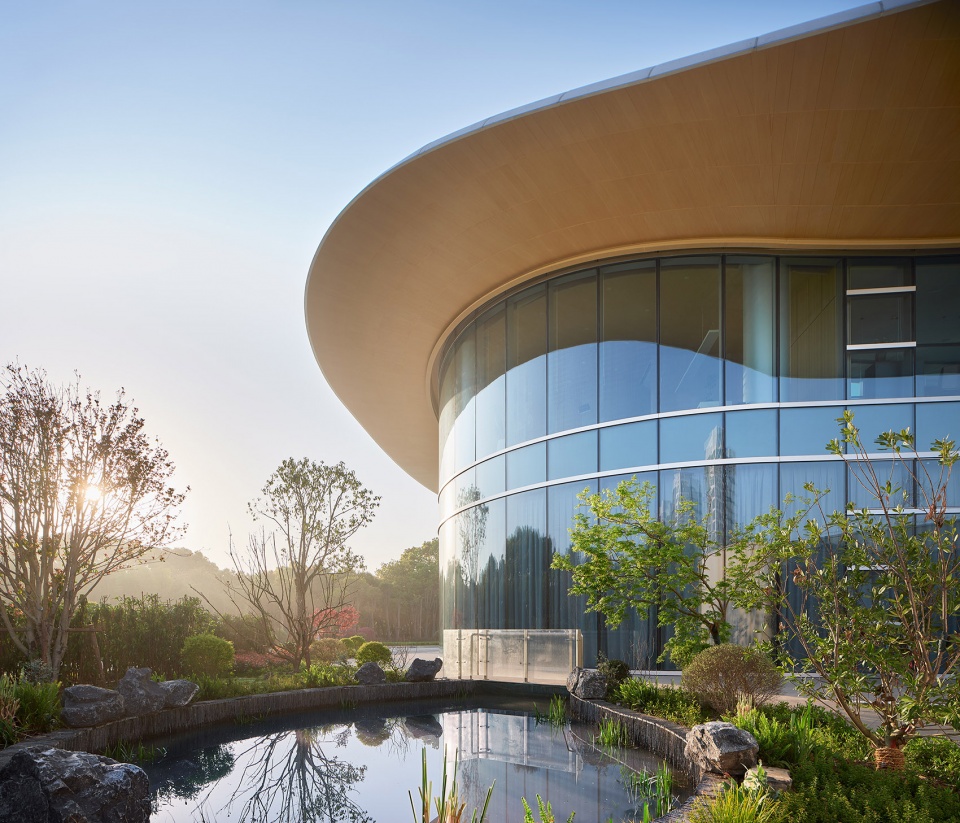
▼中庭,Patio © 朱清言
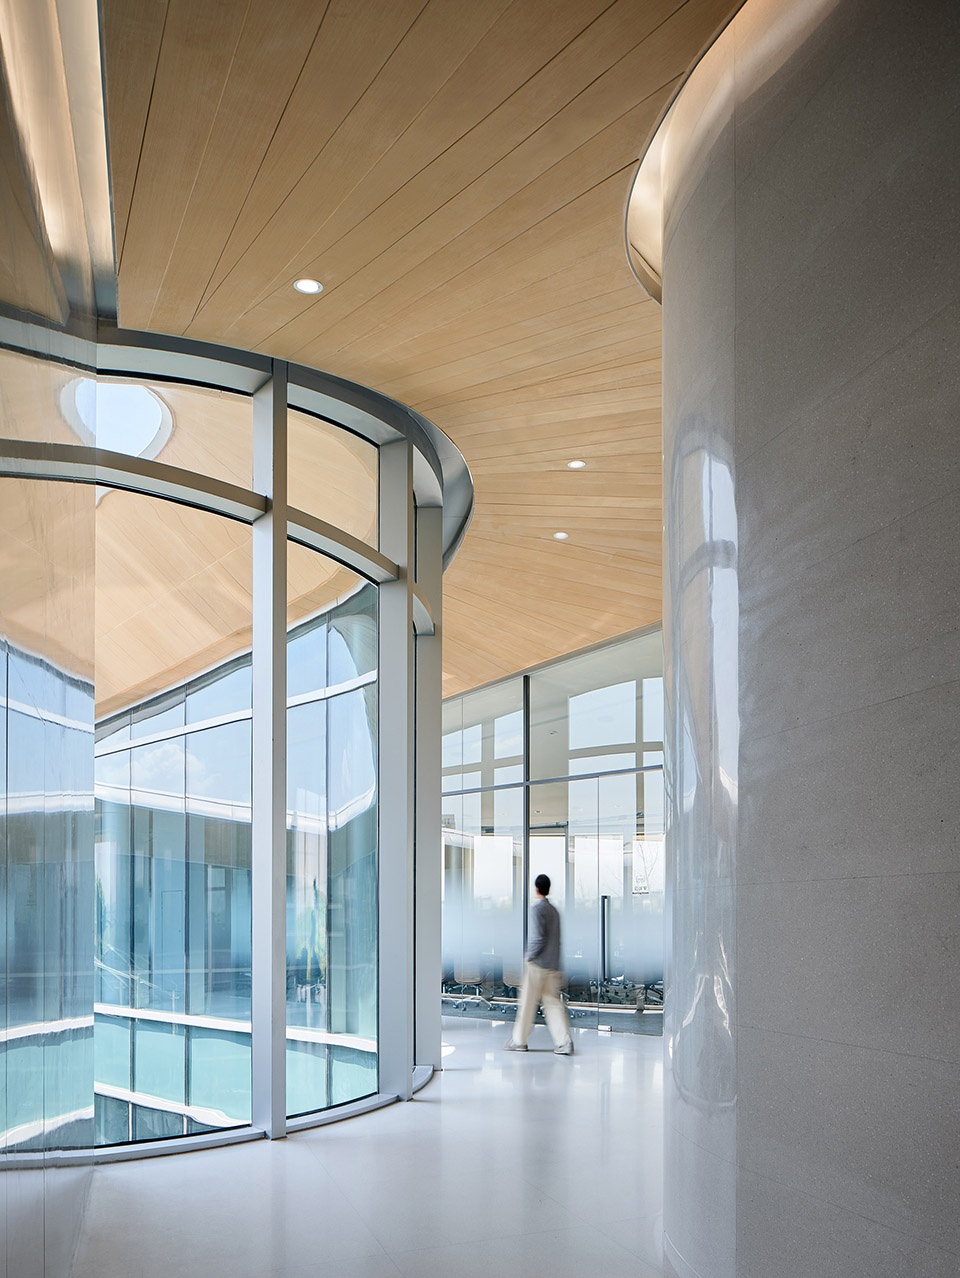
展厅大堂延续简约风格,采用木纹饰面吊顶,现浇水磨石地面、曲面预制板元素,共筑洗练的视觉效果。
Interior-wise, we continue to maintain a minimal style. A combination of wooden-paneled ceiling, terrazzo floor and pre-manufactured waving wall speaks an aesthetic language of simplicity.
▼大堂概况,Office lobby overview © 朱清言

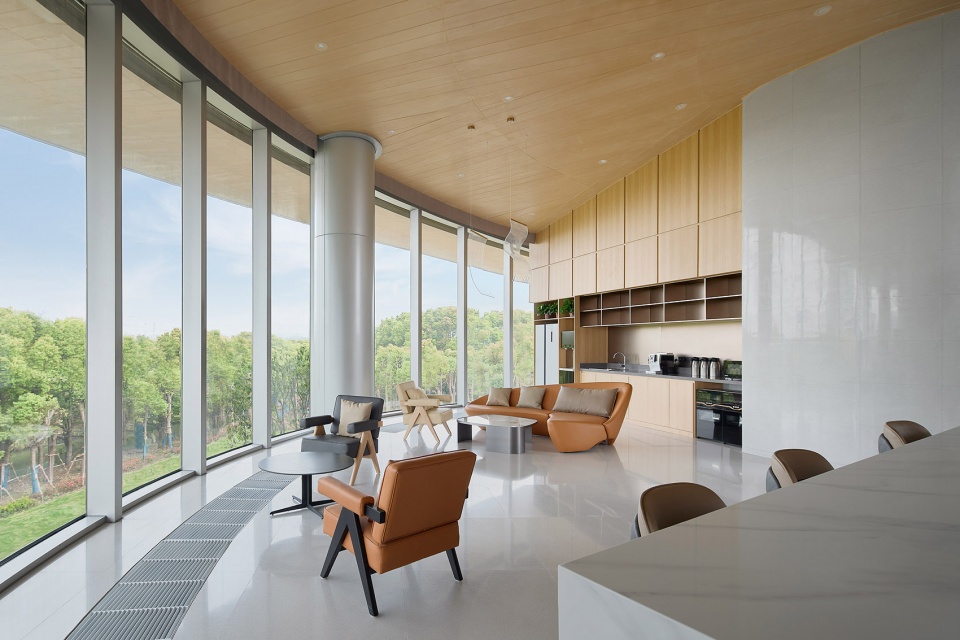
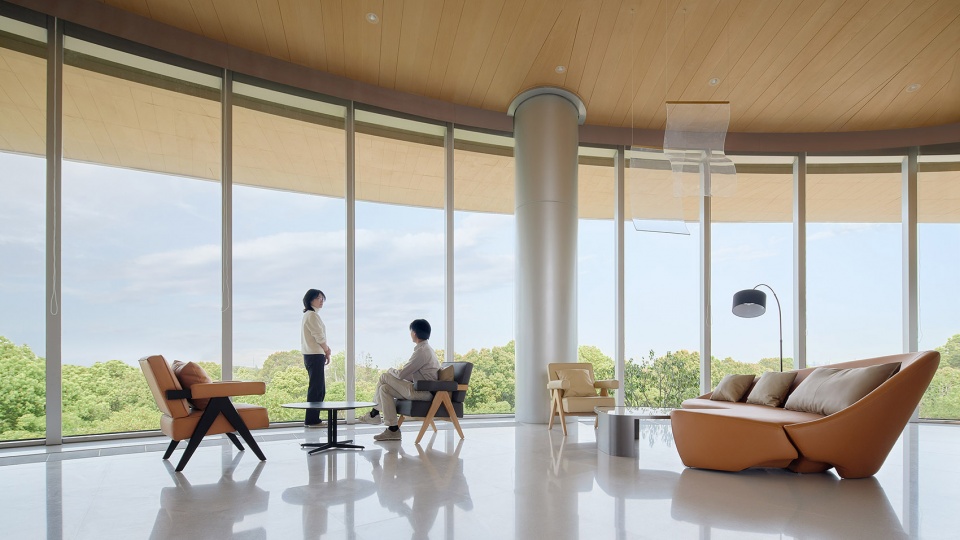
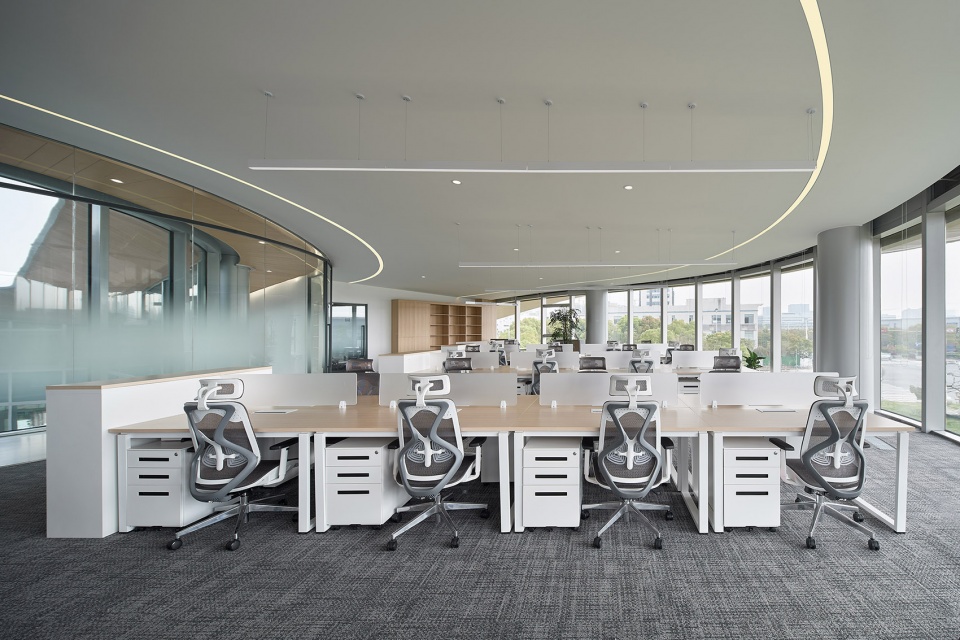
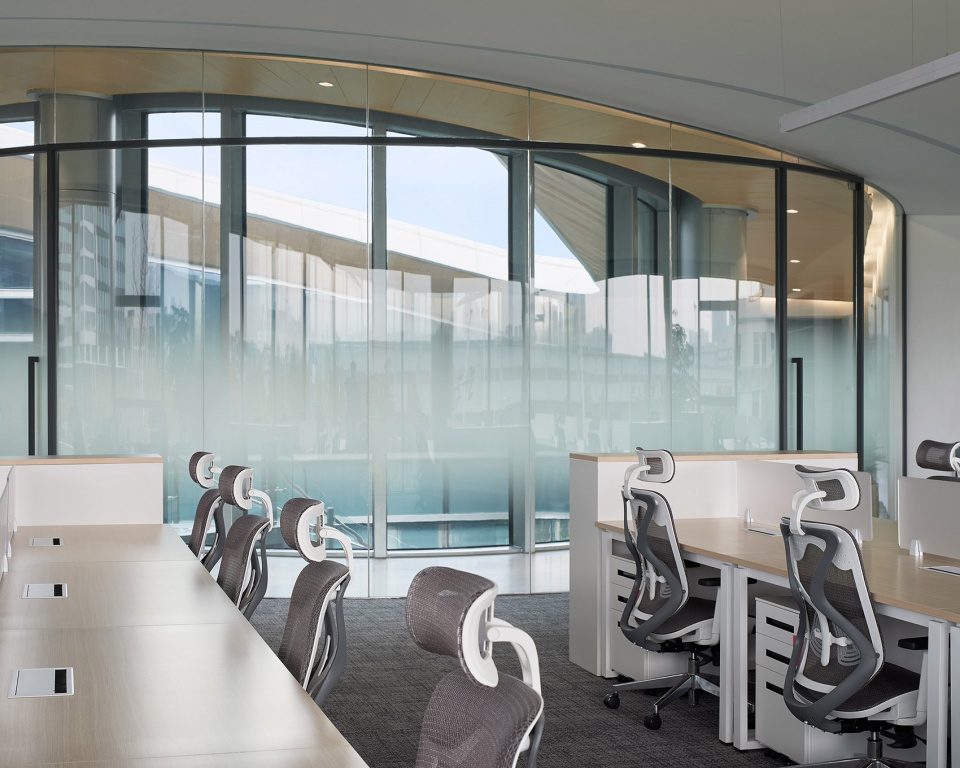
建筑二层的空间,兼顾了接待与办公的功能,
The second floor of the building integrates the functions of office and guest lounge.
▼二楼开放洽谈区域,The open lounge on the second floor © 朱清言
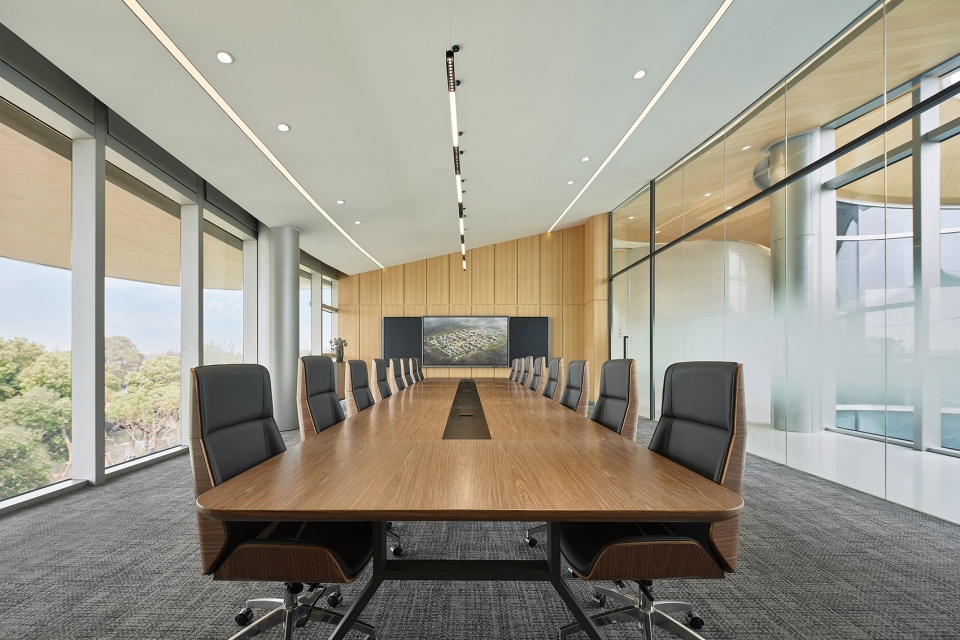
▼二楼会议室之一 ,One of the meeting rooms on the second floor © 朱清言
▼VIP休息室,VIP room © 朱清言
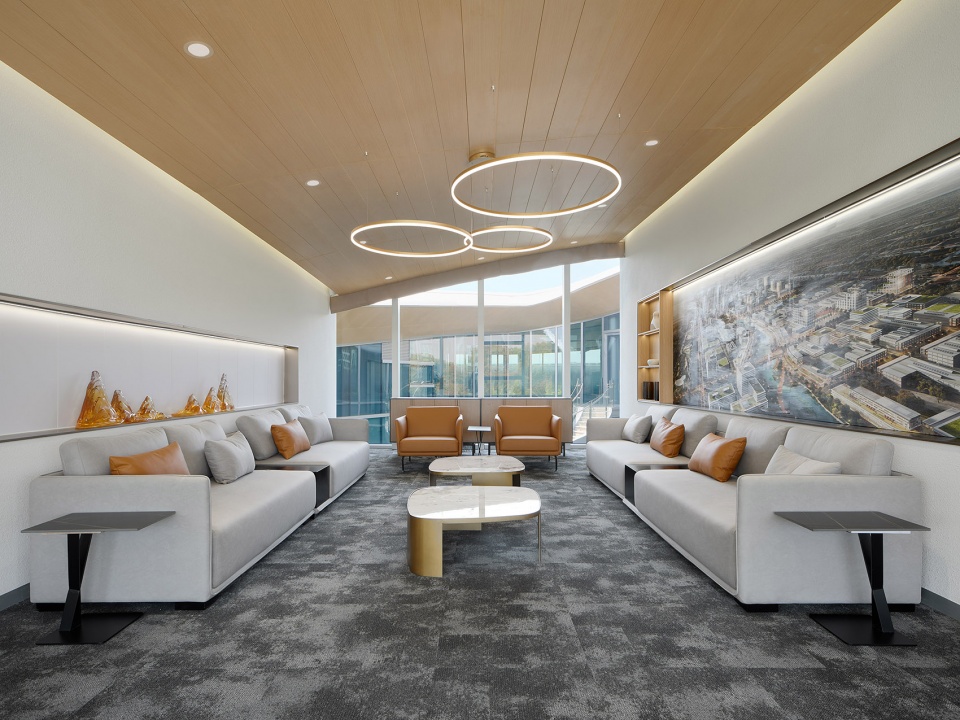
▼办公区域,Office area © 朱清言
▼贯穿二楼各空间的走道,A passageway connects different spaces on the second floor © 朱清言
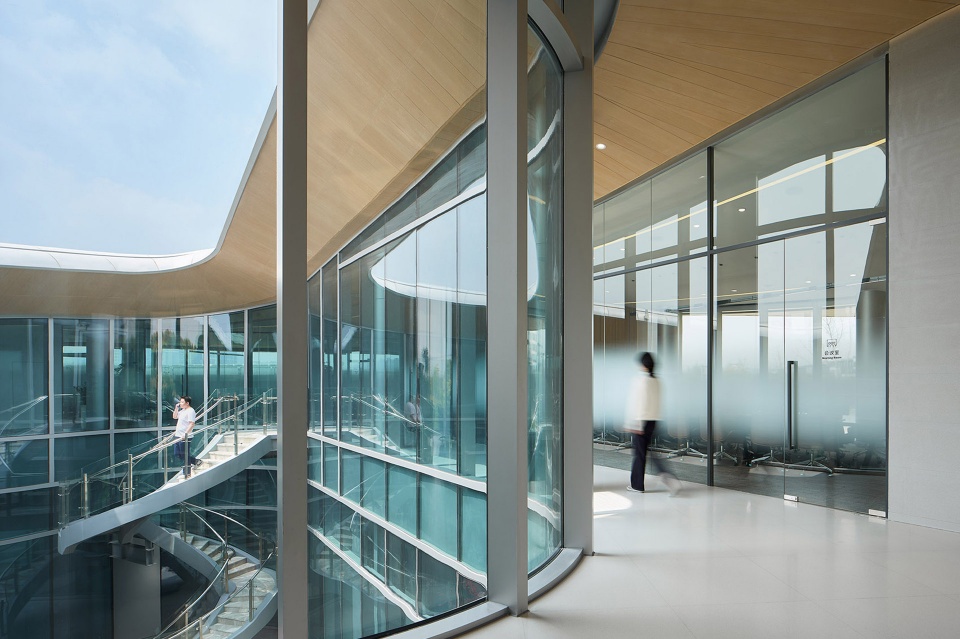
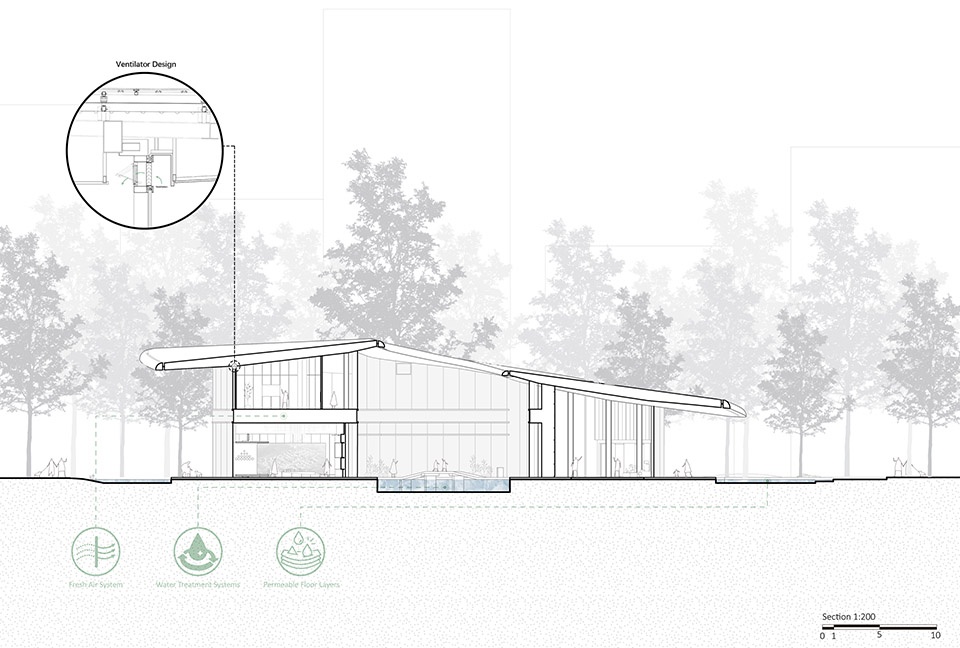
得一提的是,在高技派的外观之下,建筑的隐藏设施为功能加持,包括新风、水循环与洁净水系统等。它们悉数呵护着空间使用者的健康,并充分保育了奉贤区引以为傲的自然环境。
The high-tech method is not only showcased on the surface – the hidden technologies guarantee a healthy and comfortable micro-environment in the building. Besides benefiting users of the building, the fresh air ventilation system, water recycling system, and water purification system also help to protect the surrounding nature, which is an important asset taken pride in by the Fengxian District.
▼夜景鸟瞰,Aerial view at night © 朱清言
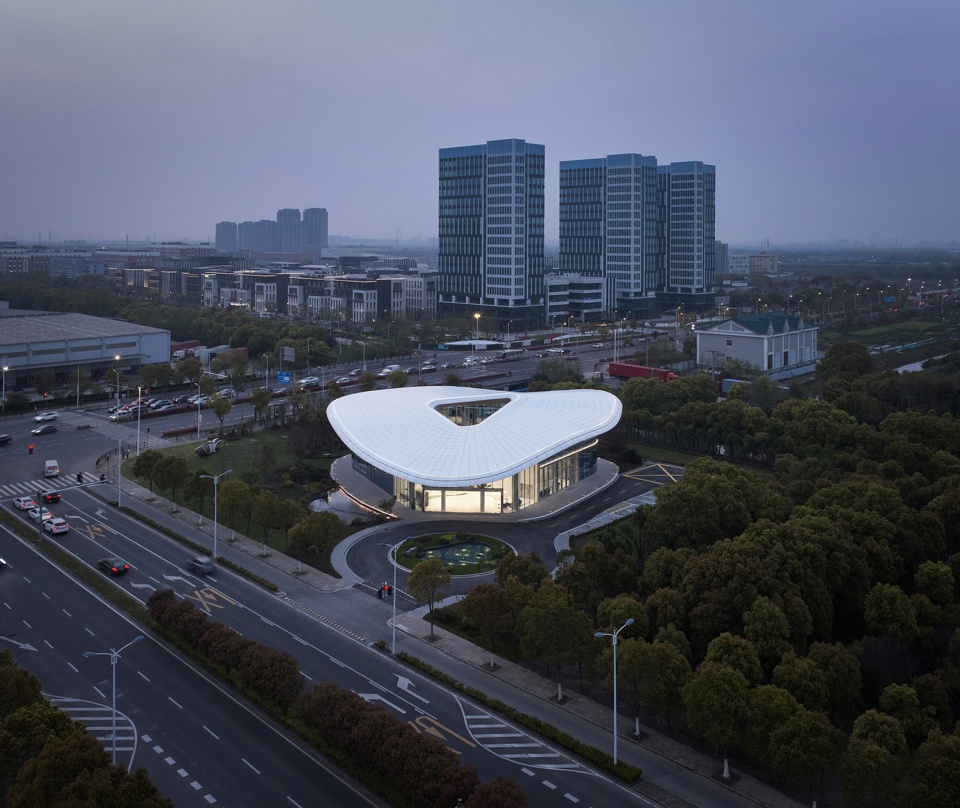
▼立面夜景,Facade at night © 朱清言

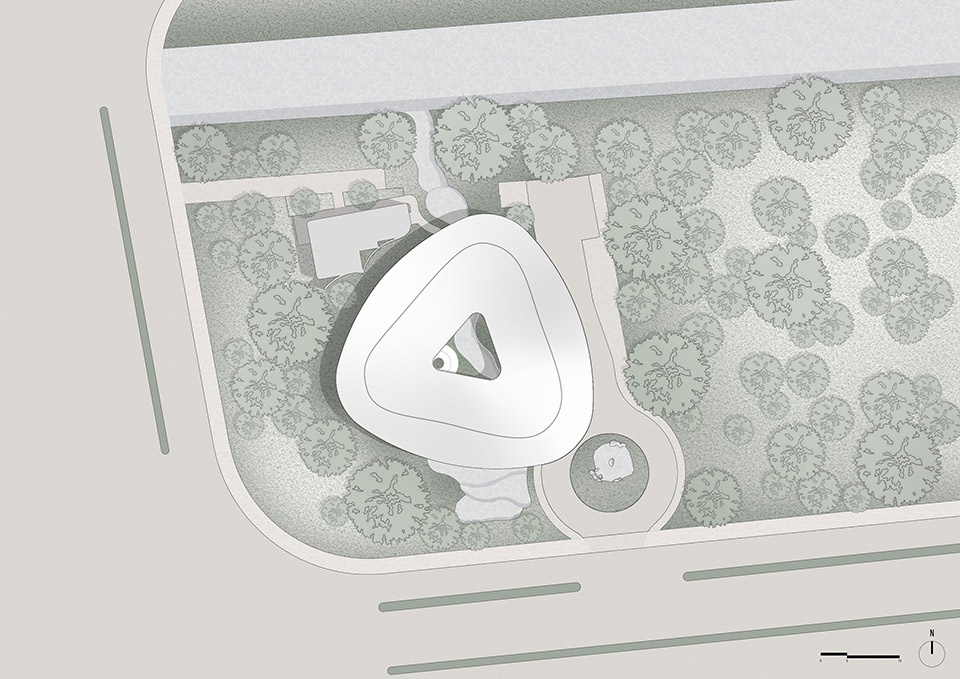
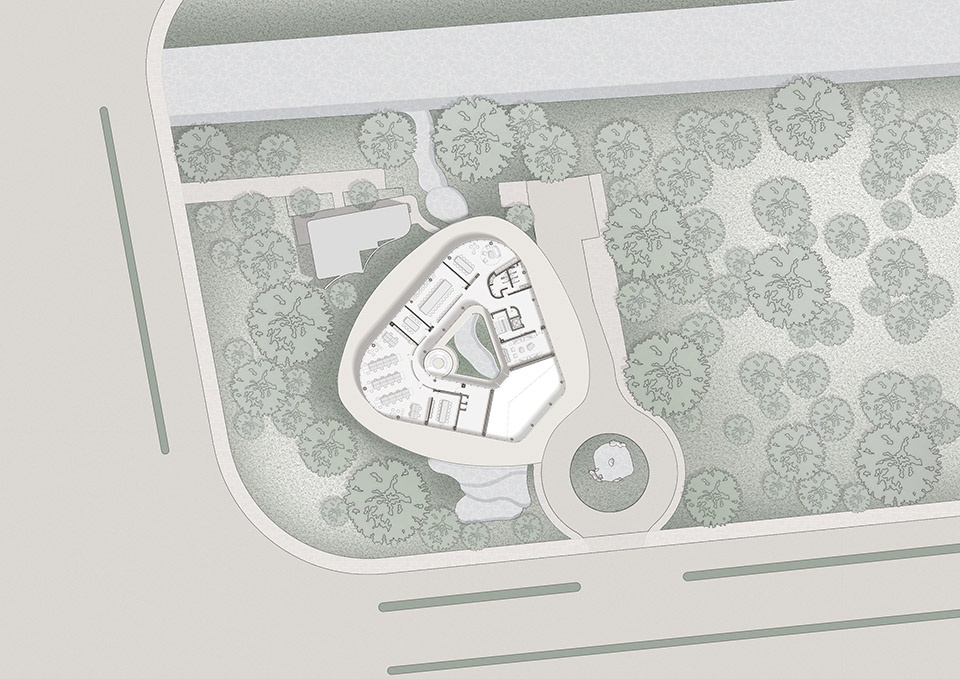
▼总平面图 ,Master plan © HATCH
▼一楼平面图,1st Floor Plan © HATCH
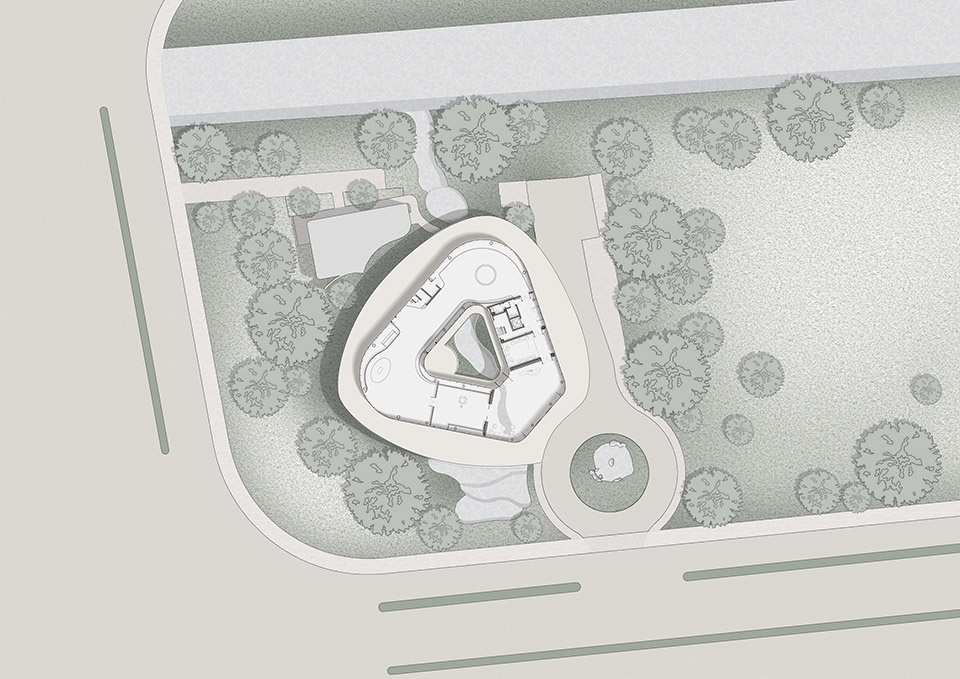
▼二楼平面图,2nd Floor Plan © HATCH
▼剖面图,Sections © HATCH
项目名称:数字江海招商展示中心
项目类型:建筑设计 室内设计 景观设计
设计方:HATCH 汉齐建筑
公司网站:http://hatchgroup.cn/
联系邮箱:weiyi.li@hatchgroup.cn
项目设计:2021-2022
完成年份:2023
主创设计师:卫宏涛
项目建筑师:邵丹珺
建筑及室内设计团队:赵元铭,陆慧沁,徐嘉文,王志铮,王倩,吴洁宸,代二强,龙智海,陈宇哲(实习),高伟航(实习),刘剑峰(实习),任启昊(实习)
景观设计团队:郭美娜,吴越,青岚,彭晖珍,倪丹鸣,金鑫
灯光设计师:倪剑敏
标识设计师:蒋珊
项目地址:上海市奉贤区南桥新城
建筑面积:1,900㎡
摄影版权:朱清言
合作设计院:上海结宇建筑设计有限公司
客户:上海江海数字产业发展有限公司
材料:铝镁锰屋面板,现浇水磨石
品牌:现浇水磨石:上海阔和装饰材料有限公司
Project name: International Digital Sea Investment And Exhibition Center
Project type: Architectural Design, Interior Design, Landscape Design
Design: HATCH Architects
Website: http://hatchgroup.cn/
Contact e-mail: weiyi.li@hatchgroup.cn
Design year: 2021-2022
Completion Year: 2023
Leader Designer: Wei Hongtao
Project Architect: Shao Danjun
Architectural and Interior Design Team: Zhao Yuanming, Lu Huiqin, Xu Jiawen, Wang Zhizheng, Wang Qian, Wu Jiechen, Dai Erqiang, Long Zhihai, Chen Yuzhe(Intern), Gao Weihang(Intern), Liu Jianfeng(Intern), Ren Qihao(Intern),
Landscape Design Team: Guo Meina, Wu Yue, Qing Lan, Peng Hui Zhen, Ni Danming, Jin Xin
Lighting Designer: Ni Jianmin
Signage Designer: Jiang Shan
Project location: Nanqiao New Town, Fengxian District, Shanghai
Gross built area: 1,900㎡
Photo credit: Qingyan Zhu
Partner LDI: Shanghai Jieyu Architectural Design Co., Ltd.
Clients: Shanghai IDS Development Co., Ltd
Materials: Al-Mg-Mn roof panels, Terrazzo
Brands: Shanghai Kuohe Decoration Materials Co.
More:汉齐建筑。更多关于他们:HATCH Architects on gooood









有点像苹果
像一张没下锅的油饼
basic
一座建筑能做到每个角度都那么丑,也挺需要技术的吧。
把你在谷德的作品链接发上来,让大家看看什么是美的建筑
你在谷德就这一条评论,看来你就是设计者之一了。
室内还行
能看到经费爆炸,屋顶的曲线还有优化的空间
1900平,一个疏散楼梯?内庭院的旋转楼梯应该不能算
室内不错,云得漂浮感并没有做出来
鸟瞰看着不错
没感觉一片云浮在空中
长蘑菇了(*/ω\*)