感谢来自 DAP studio 对gooood的分享。更多请至:DAP studio on gooood
Appreciation towards DAP studio for providing the following description:
项目由历史悠久的前Equipe 5酒厂改造而成,是一座全新的文化中心,包含了附带自习室的公民图书馆,历史档案馆,以及会议室。新文化中心向整个社区开放,堪称城市生活的基本参考点。图书馆为市民们提供了丰富的书籍、报纸、自习室、互联网、音乐、扶手椅、儿童空间、会议室,以及各种课程。文化中心的目标不仅旨在以高品质的建筑空间为社区服务,更是如图书馆设计专家Antonella Agnoli所说,它还创造了“一种氛围,一种聚在一起、咨询、探索、消磨时间、培养与他人关系的方式。”
The historic former Equipe 5 winery has been redeveloped to house a Cultural Hub that includes the Civic Library with attached Study Rooms, the Historical Archive, and a Conference Room. These spaces, open to the entire community, become a fundamental point of reference for city life. The Library offers books, newspapers, study stations, internet access, music, armchairs, spaces for children, meeting rooms, and various courses. The Cultural Hub aims not only to provide well-structured spaces and services but also, as library design expert Antonella Agnoli states, to create “an atmosphere, a way of being together, of consulting, of exploring, of spending time, of cultivating relationships with others.”

▼项目概览,overall of the library © Marco Introini
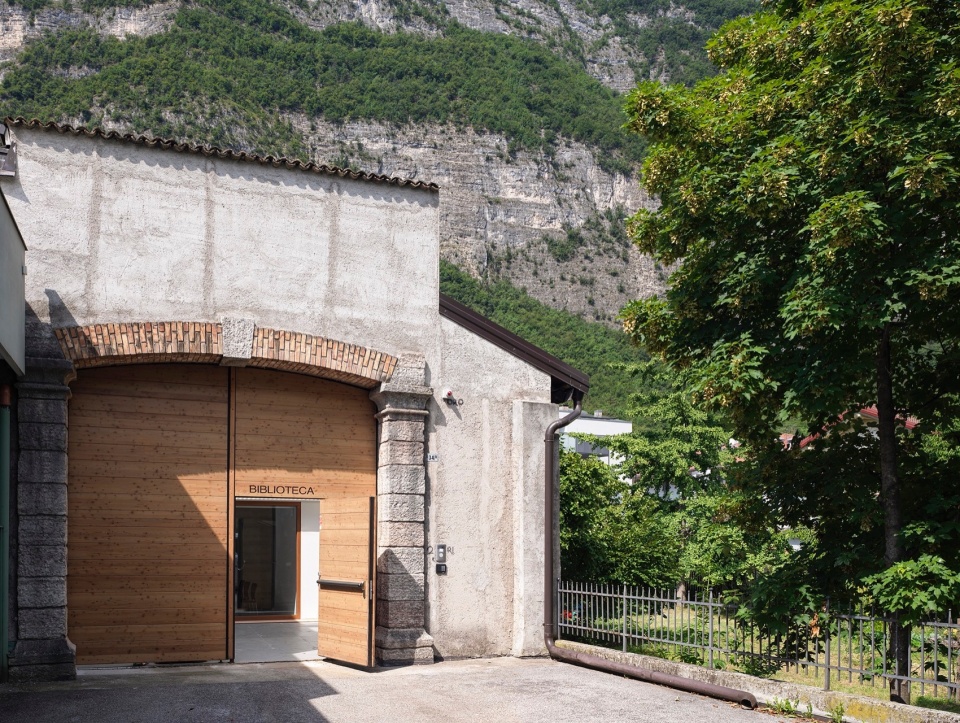
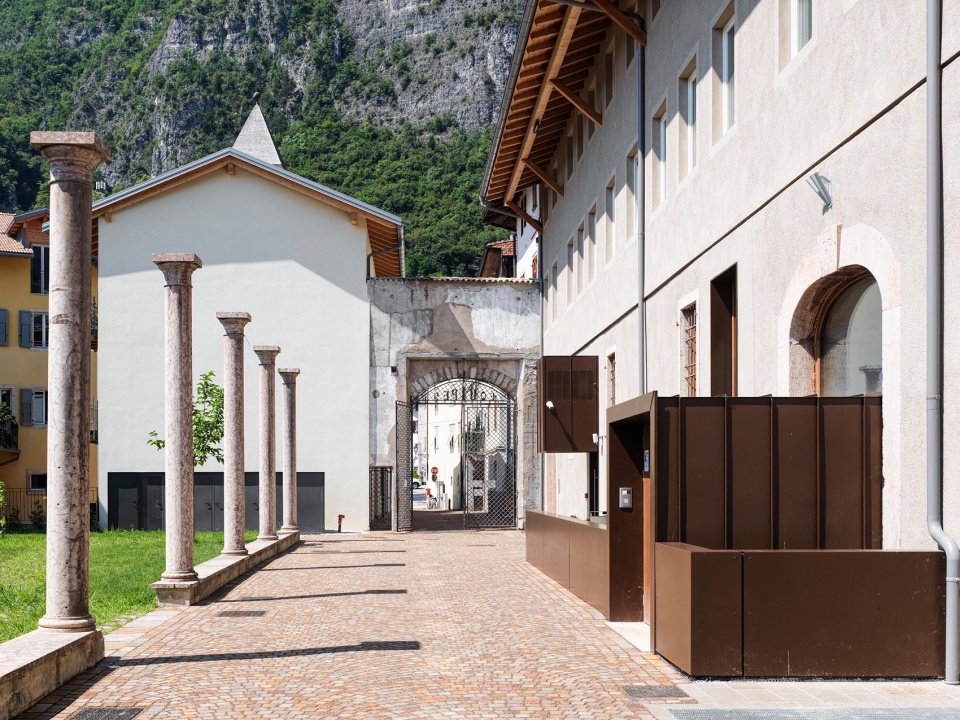
前Equipe 5酒厂建筑坐落于城市历史中心的心脏地带,位于紧凑的城市肌理当中,场地内部需要通过狭窄的小路进入。对于从市中心前来的访客而言,该图书馆的主要入口是一条通往内部花园的小巷,而次要入口则通往Via De Gasperi路。建筑前,连续的多利克柱形成了平行于立面的界面,定义了新文化中心的入口区域,并突出了硬质铺地与绿色区域之间的边界。
The Ex Equipe 5 building is located in the heart of the historic center, in an area characterized by a compact urban fabric with inner lots accessible through narrow paths. The main access, for those coming from the city center, is through an alley leading to an internal garden, while a secondary entrance opens onto Via De Gasperi. In front of the building, a succession of Doric columns creates a screen parallel to the facade, defining the entrance area to the new Center and marking the boundary between the paved surface and the green area.
▼改造后的建筑立面,facade after renovation © Marco Introini
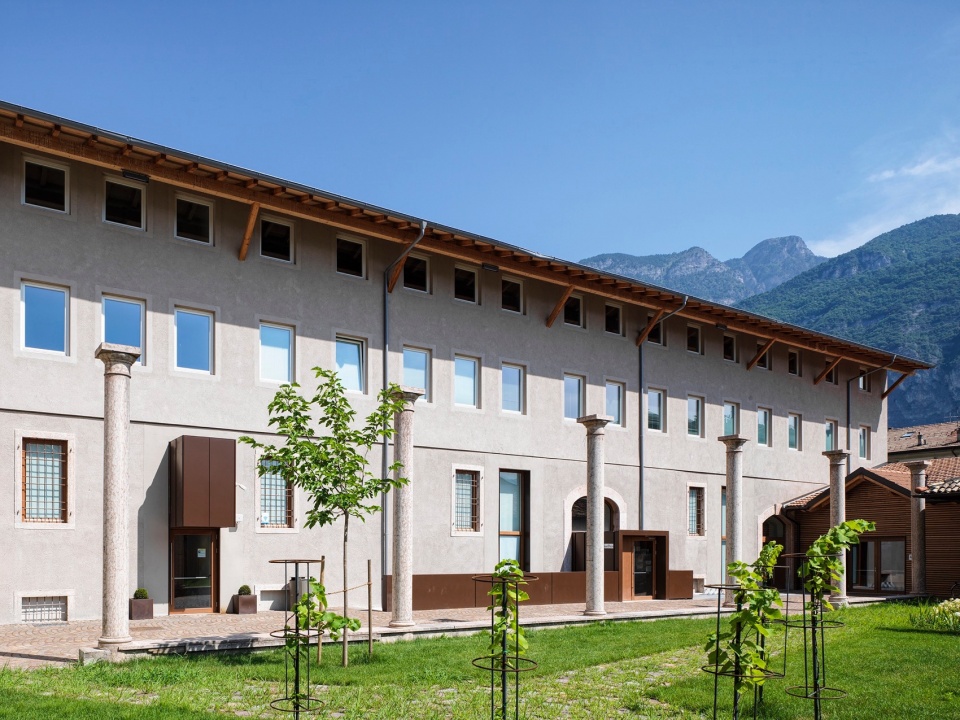
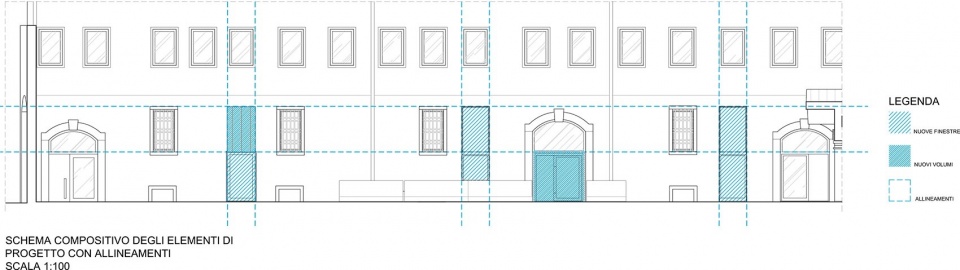
该项目的改造需要并获得了特伦托自治省建筑遗产监管局的授权,原酒厂具有精美的建筑元素,包括:建筑与花园的入口门廊、外部柱廊、带有四边形基座的整体石柱,以及支撑地下室和地面拱顶的简单柱顶。原有建筑元素和新干预元素之间的微妙关系定义了本项目的特点,新的开窗与原始立面设计息息相关,与现有窗户的几何形状对齐并相呼应。
The project received authorization from the Superintendency for Architectural Heritage of the Autonomous Province of Trento due to the presence of fine architectural elements: the entrance portals to the building and garden, the external colonnade, the monolithic stone pillars with quadrangular bases and simple capitals supporting the vaults on the basement and ground floors. The project is characterized by the delicate relationship between pre-existing and new interventions, with new openings relating to the facade’s design, aligning with and echoing the geometry of the existing windows.
▼历史元素,historical entrance gate © Marco Introini
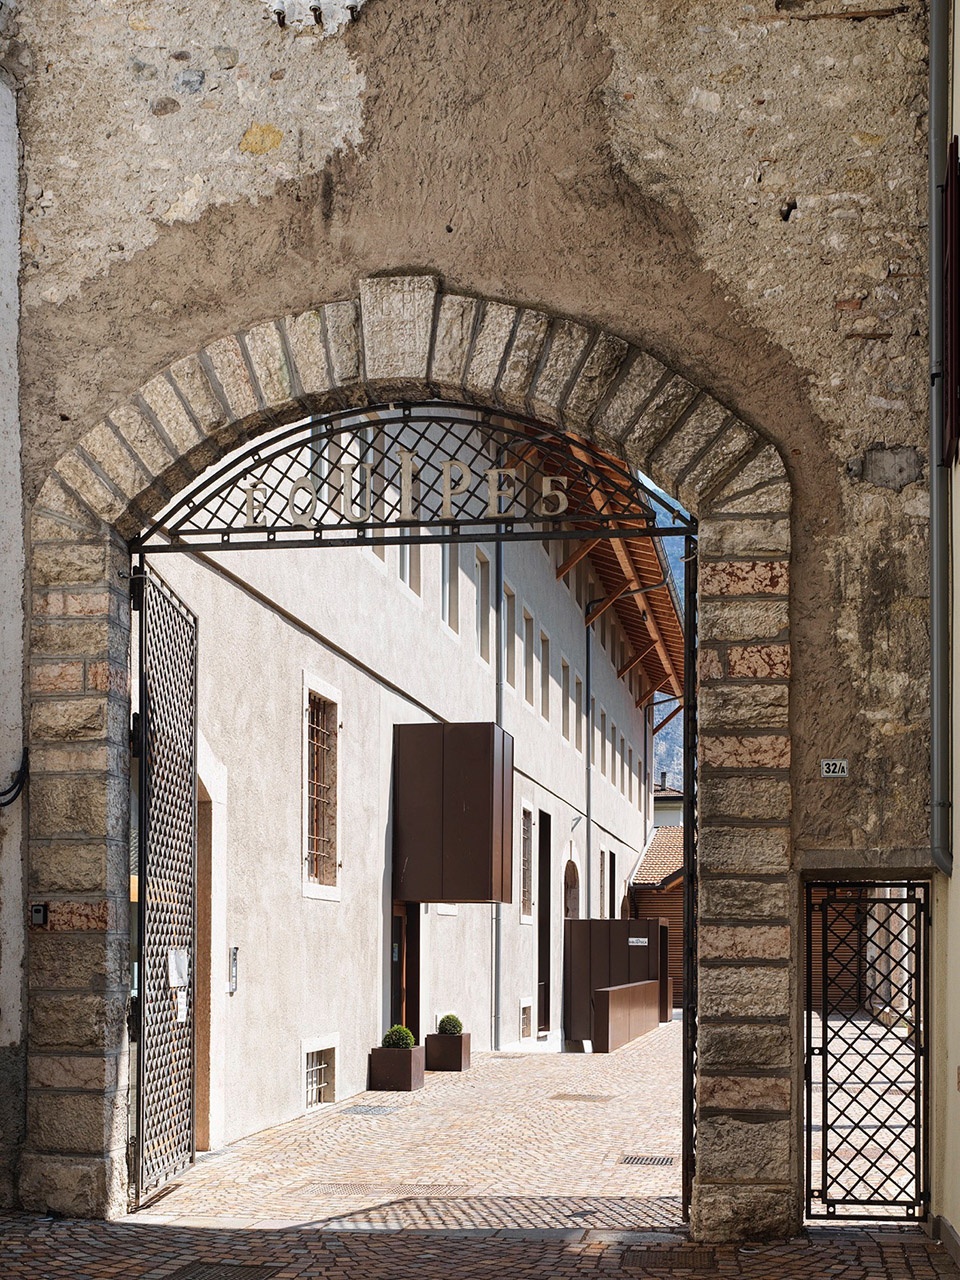
▼次入口,secondary entrance of the library © Marco Introini
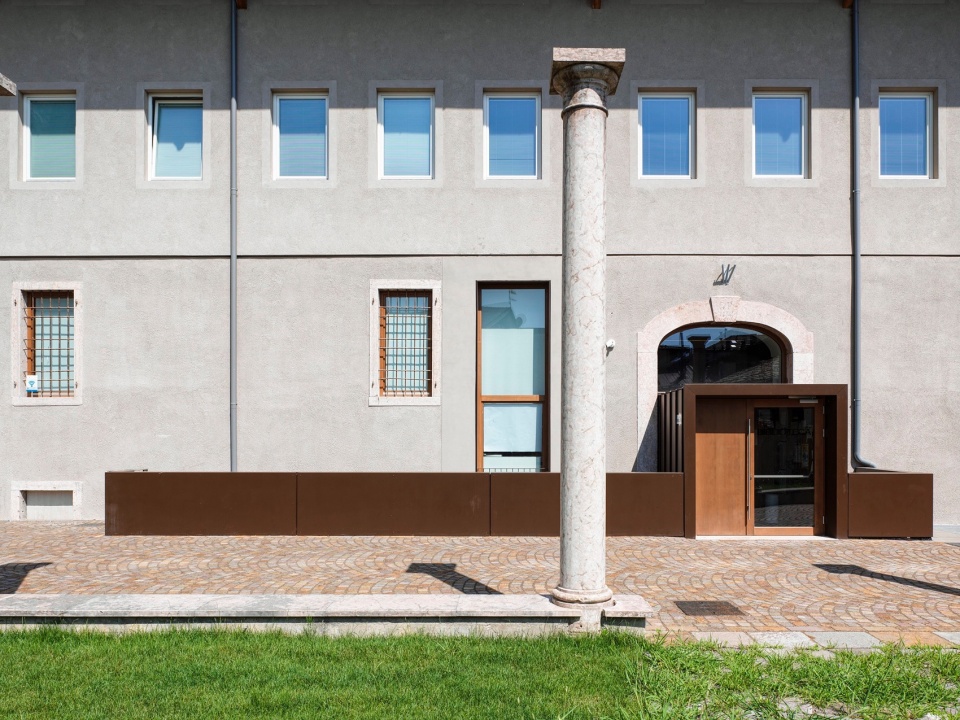
立面改造的核心理念旨在以新元素覆盖立面,从而达到改变立面印象的效果,该元素以突出的体块形式呈现,由抛光的青铜效果金属板和木材制成。这些突出的体量构成了图书馆的入口前厅,平行于前部的服务楼梯栏杆,并强调了门厅的入口。抛光的青铜效果金属板以其温暖、低调的色彩与木制灯具相辅相成,为空间中注入了一丝优雅精致的感觉,同时也突出了建筑的公共性和新功能的重要性。
The idea was to overlay the facade with elements that subtly alter the front’s design: projecting volumes made of burnished bronze-effect sheet metal and wood, including the Library’s entrance vestibule, the service stair railing parallel to the front, and the suspended volume marking the Foyer entrance. The burnished bronze-effect sheet metal complements the wood of the fixtures with its warm, discreet color, introducing a sense of preciousness that highlights the building’s new public purpose and the importance of its new functions.
▼由抛光的青铜效果金属板和木材制成的突出体量,projecting volumes made of burnished bronze-effect sheet metal and wood © Marco Introini
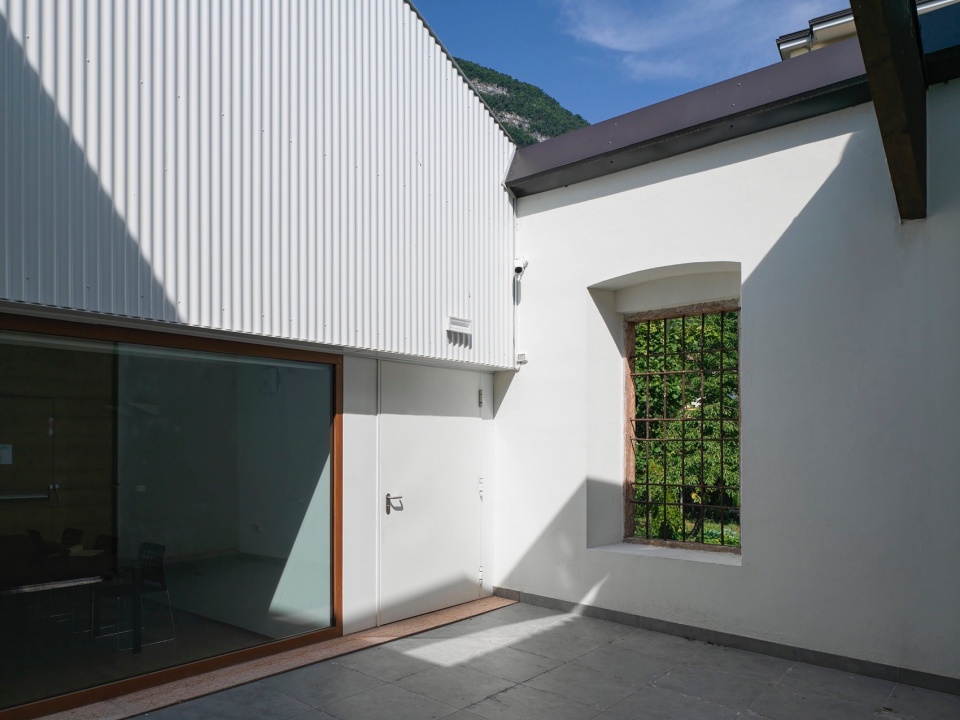
在沿Via De Gasperi路的入口处,曾设有一座低矮的建筑结构,建筑师将其屋顶拆除,并创造了一个小型的开放式露台,面向露台内部的立面采用了白色波纹金属板。该区域作为户外空间,成为了文化中心的空间过滤器,是进入自习室的首选入口。自习室可以从图书馆内部进入,也可以从露台直接进入,即使在图书馆关闭的晚上也可以使用。事实证明,这种灵活的使用方式对年轻用户特别有吸引力,图书馆也因此成为了一个广受好评的聚会空间。
At the entrance from Via De Gasperi, there is a low structure whose roof was demolished to create a small open patio, clad on the inside with white corrugated sheet metal. This area, a sort of outdoor room that filters and anticipates the Cultural Center’s spaces, is the preferred entry point for accessing the study rooms. The study rooms are accessible both from inside the library and independently from the patio, allowing them to be used even in the evening when the library is closed. This flexible use has proven particularly attractive to younger users, establishing the Library as a gathering space.
▼开放露台,open patio © Marco Introini
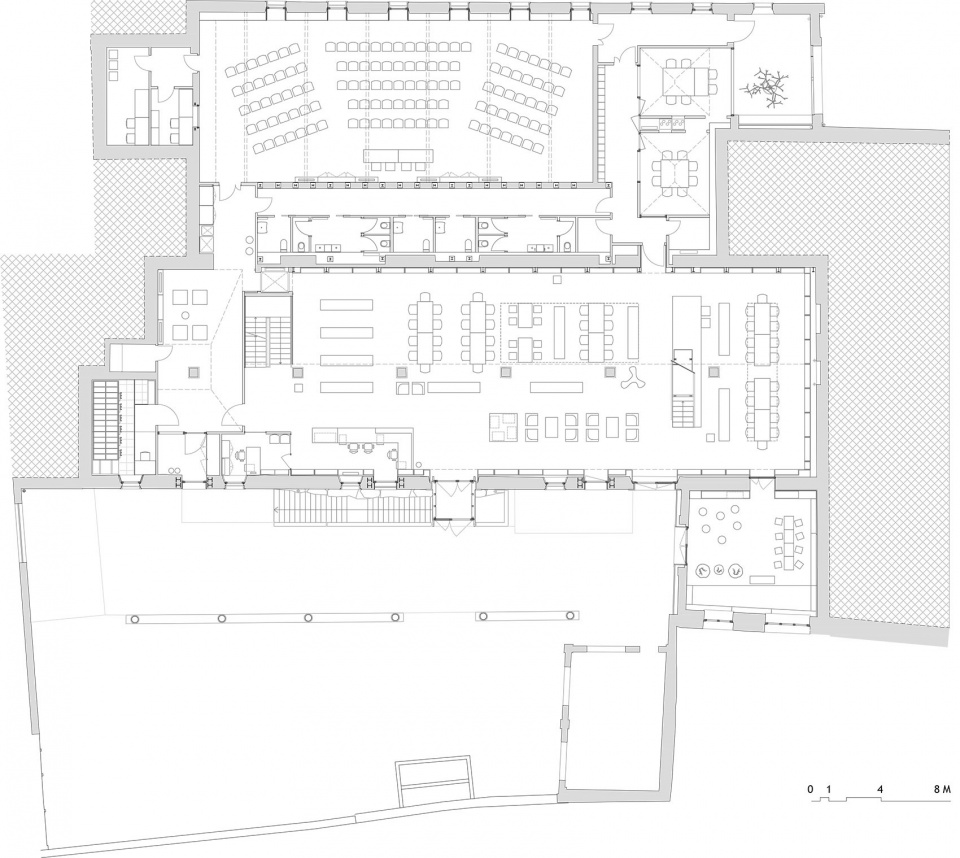
该建筑在功能上分为两个主要区域,包括会议区和图书馆区,并附有自习室和儿童室,两个区域分别有独立的入口,可以独立运营。建筑师在这些区域之间创建了一条中央共享服务带,而连接各个楼层的垂直交通空间则分布位于两个区域交汇处的边界。空间和流线的组织使文化中心的使用更加灵活。多功能厅和自习室的开放时间可以延长到夜晚,在特别活动期间,儿童区可以直接从外部进入,以避免对其他图书馆使用者的干扰。小门厅的设计旨在将来访者引导到建筑中的其他功能区域中,包括历史档案馆,配备咨询室和滑动系统的紧凑档案室。图书馆的功能区则分布在其他三个楼层,包括底层、夹层和地下室。
The building has been functionally divided into two main areas with separate entrances that can operate independently: the conference area and the library area with attached study rooms and children’s room. A central and shared service strip was created between these areas, while the vertical distribution connecting the various levels is positioned at the boundary between the two areas. The organization of spaces and accesses was designed to allow flexible use of the Hub. The Multipurpose Room and Study Rooms can extend their opening hours into the evening, and the Children’s Area has direct access from the outside, to be used during special events that might disturb other library users. A small foyer is also planned to distribute all functions present in the building, including the historical archive, a room equipped for consultation and with a sliding compactable archive system. The library’s functional area is organized on three levels: the ground floor, the mezzanine level on a balcony, and the basement.
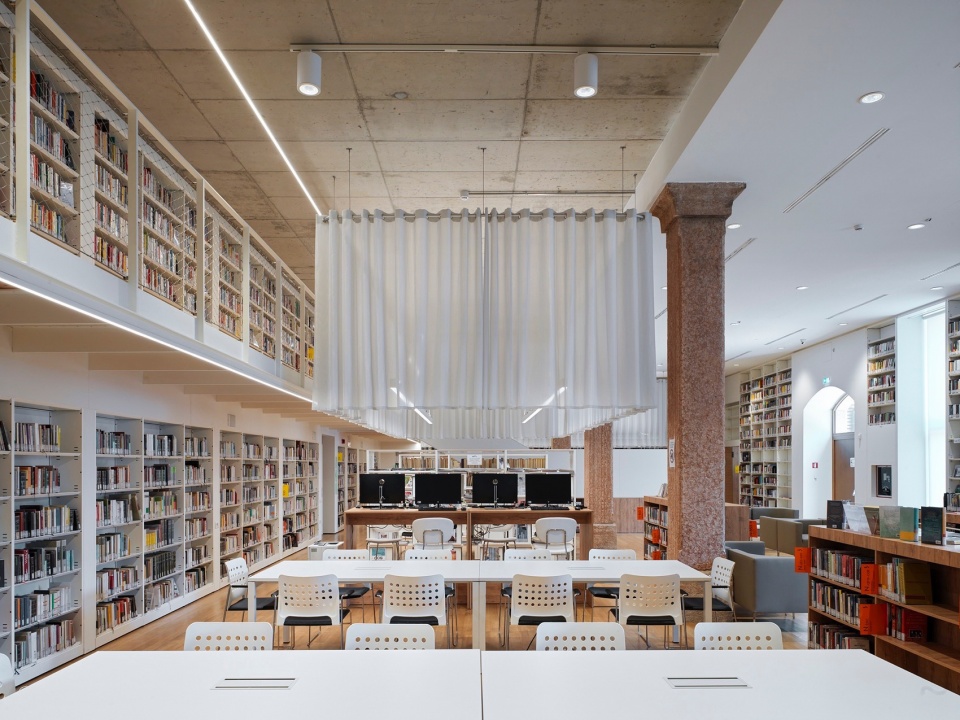
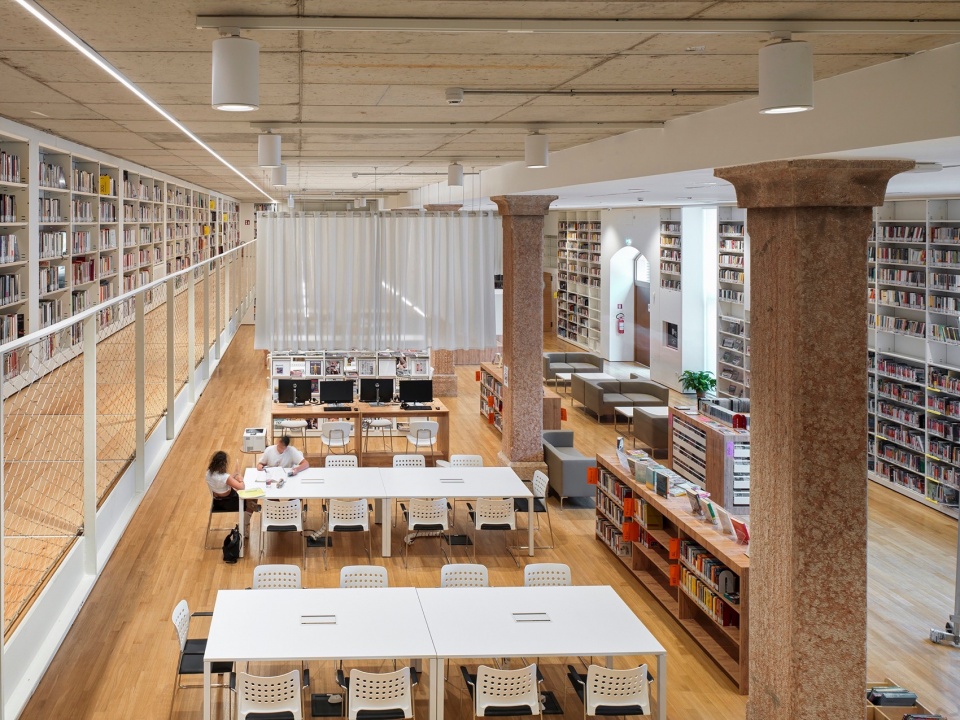
▼图书馆内部,interior view of the library © Marco Introini
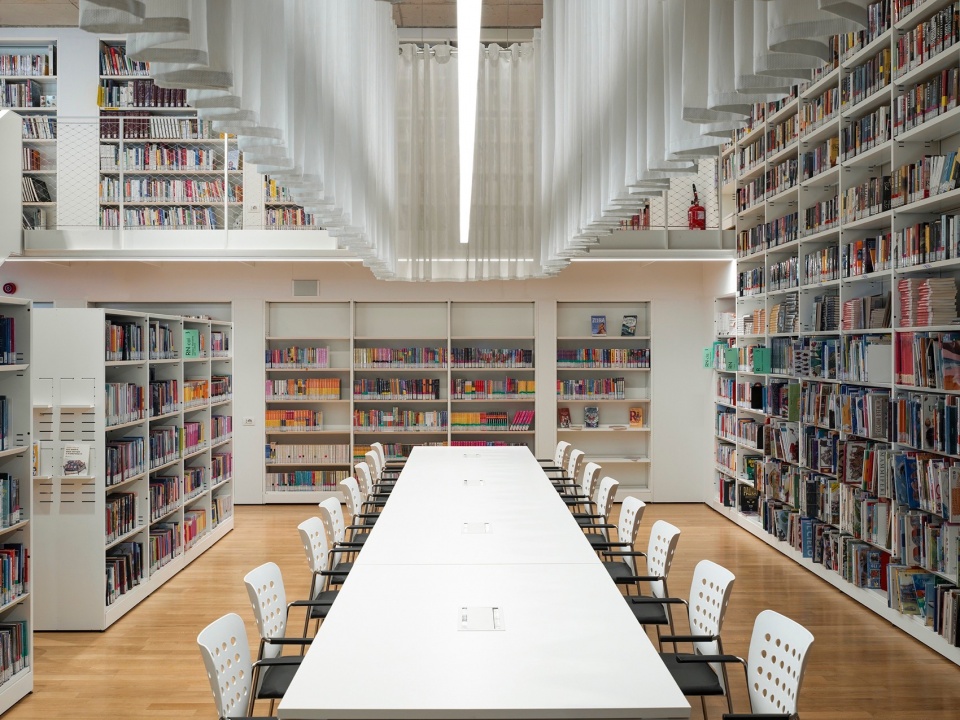
建筑底层包含了一个开放式的大空间,人们可以通过突出的前厅或门厅直接从外部进入。这里设有参考区、咨询室和期刊区。咨询台的位置具有战略性的意义,它定义了进入图书馆和会议区域的流线。在入口附近,管理员能够通过办公室的玻璃俯瞰整个图书馆的情况。电梯与楼梯等垂直交通核心连接了图书馆的三个楼层,它们所在的位置同样非常战略性。在大的开放空间内,排列着落地式书架,非正式的阅读区与咨询桌交替排布,成人阅读区和青年阅读区主要由低矮的书架和家具元素分隔。
The ground floor is a large open-plan room directly accessible from the outside, thanks to the projecting vestibule or through the foyer filter. Here are located the reference area, the consultation room, and the periodicals area. The counter is strategically positioned to control access to both the library and the conference area. Near the entrance, the volume containing the librarian’s office overlooks the library space through windows. The vertical connections, elevator, and stairs, connecting the library’s three levels, were similarly strategically positioned. Within the large open space, lined with floor-to-ceiling shelves, informal reading areas alternate with consultation tables, with areas for adults and young people mainly organized with low bookshelves and furniture elements.
▼开放空间内排列着落地式书架,the large open space lined with floor-to-ceiling shelves © Marco Introini
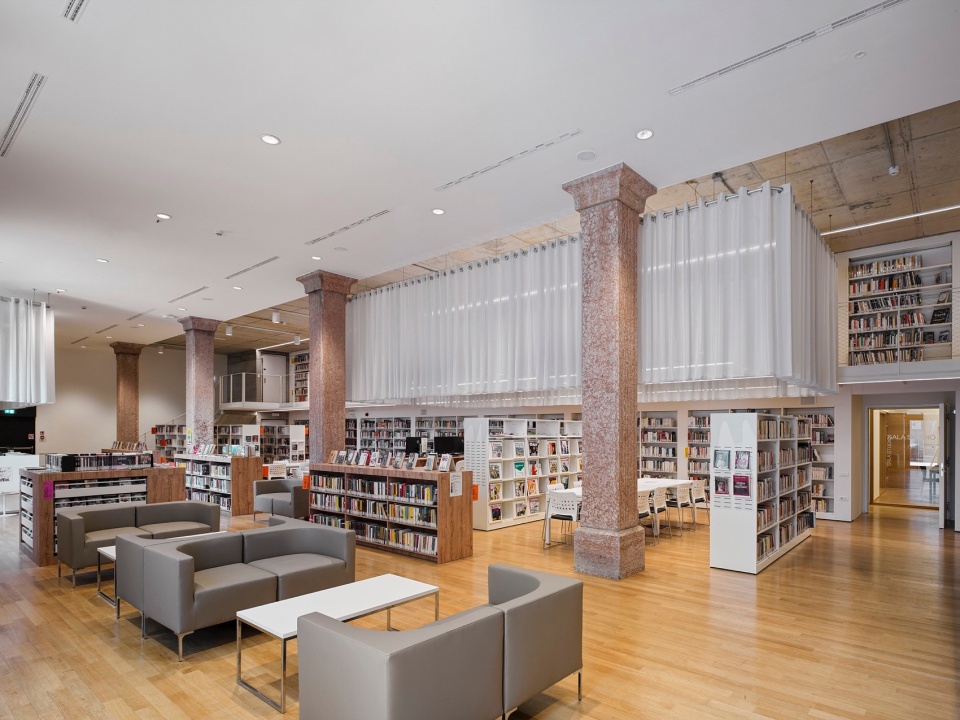
▼楼梯,staircase © Marco Introini
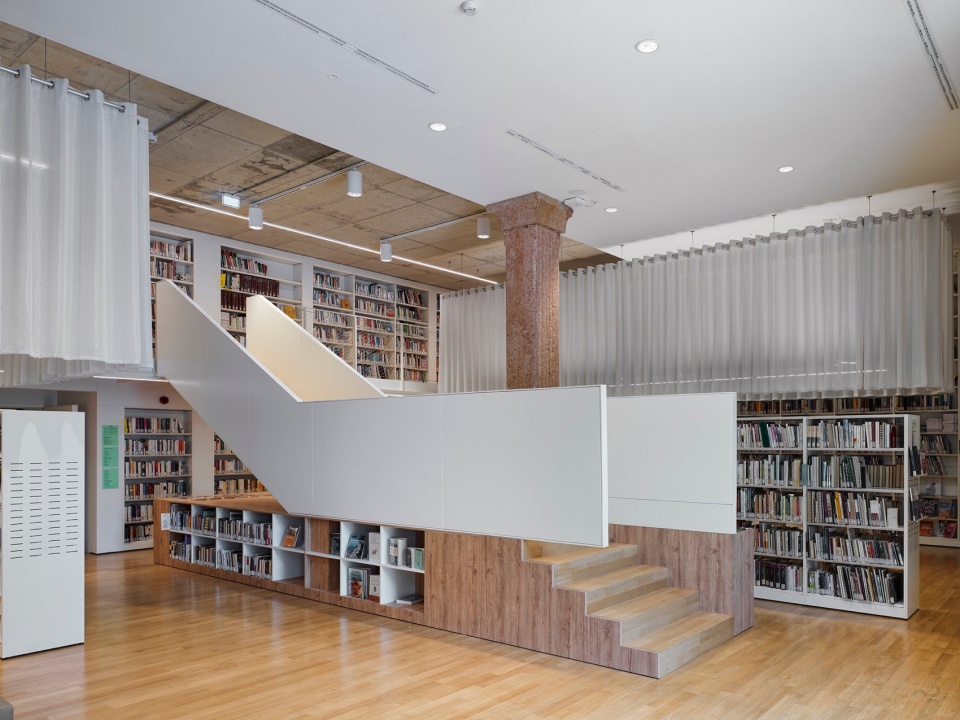
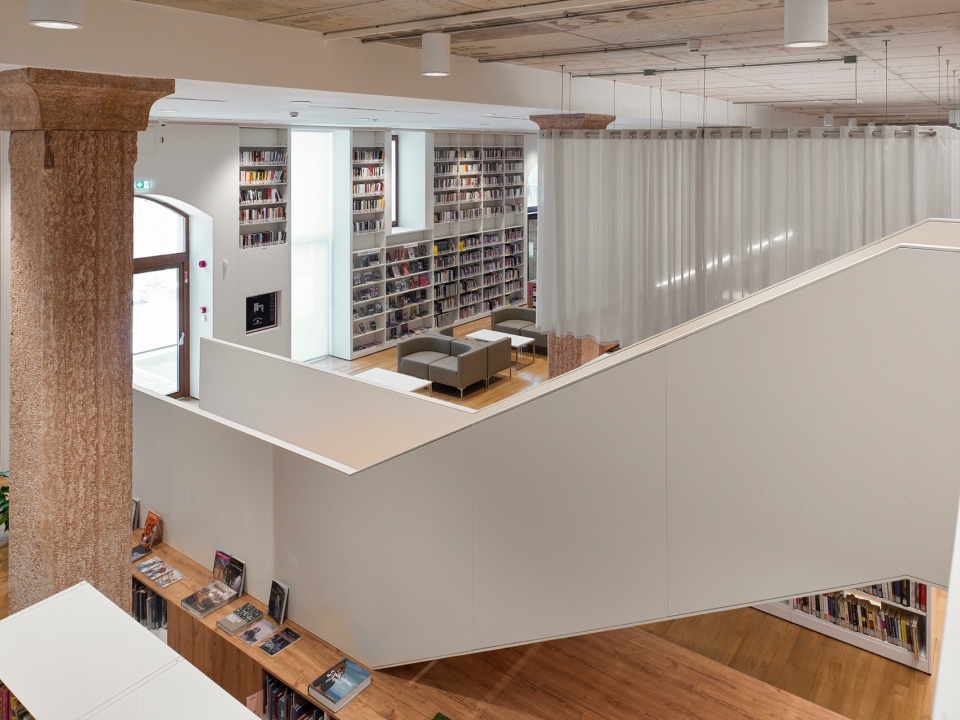
悬吊在天花板上的元素定义了图书馆的建筑语言,建筑师将其定义为“悬浮体”,包括了一系列框架结构,以及定义了组织空间的织物元素,这些元素在空间的上方为整个区域进行了分隔,并起到了视觉导览的效果:从门厅到图书馆的入口区域,通往夹层的楼梯,以及一处更隐蔽的咨询区。
The Library space is architecturally characterized by the presence of ceiling-suspended elements we have defined as “suspended volumes.” These are actually fabric elements that frame and perceptually organize the space, marking from above specific areas: the Library’s entrance zone from the Foyer, the straight staircase leading to the mezzanine, and a more secluded consultation area.
▼悬吊在天花板上的元素定义了图书馆的建筑语言,the Library space is architecturally characterized by the presence of ceiling-suspended elements © Marco Introini
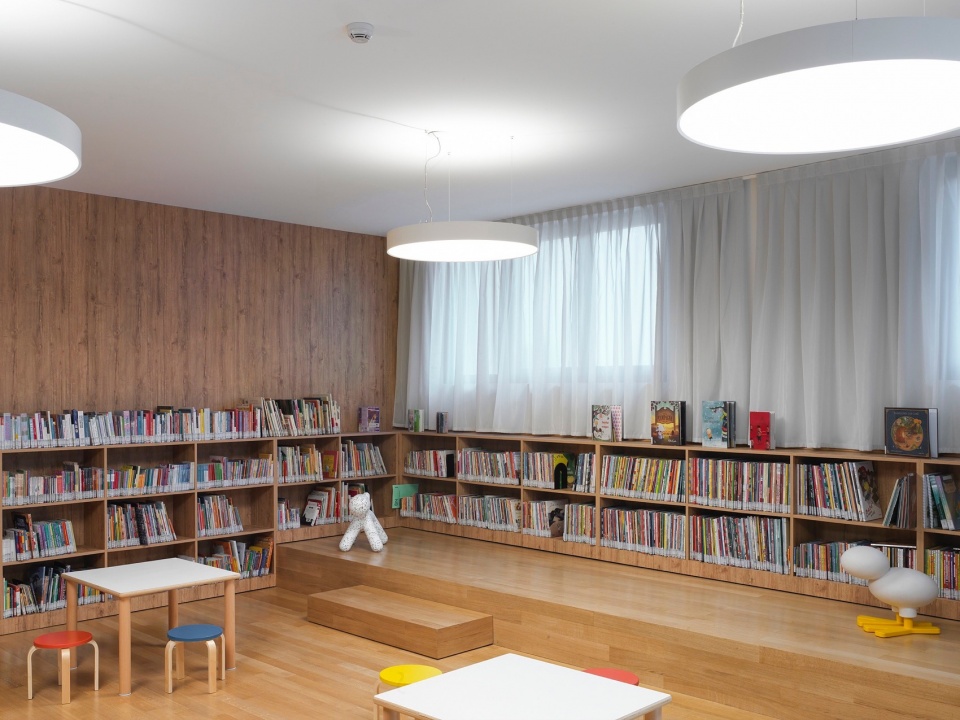
儿童区位于与主体相邻的低矮建筑中,与图书馆的开放空间相连,并设有独立的室外区域。该室外区域中设有木制露天看台、低矮的架子和五颜六色的、充满童趣的家具。
The Children’s Area is located in the low building adjacent to the main body: it is connected to the library’s open space and has access to its own outdoor area. It is a wood-paneled environment, equipped with bleachers, low shelves, and colorful, playful furniture.
▼儿童区,the Children’s Area © Marco Introini
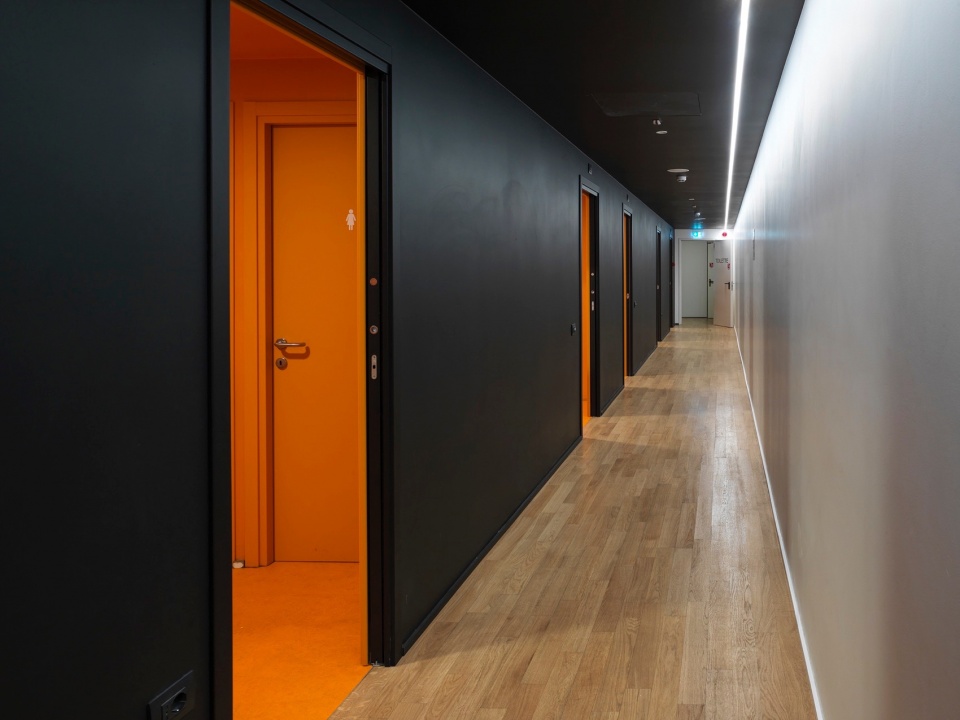
会议室可以从门厅和Via De Gasperi路一侧的入口进入,能够容纳123名听众与4名演讲者。会议室中的座位和桌子被设计为可移动的,易于移动和存放,以便轻松快速地重新配置空间。此外,该会议室中还设置了一系列设备空间,包括数据中心/控制室以及一个附属区域,其中的所有设备都可轻松移动。服务区位于会议室和图书馆之间。更衣室、卫生间和技术室沿着一条长长的走廊排布,定义了工作人员和公众使用的区域。不同的房间如同一个个彩色的盒子,向走廊开放,与黑色隔墙形成对比。
The Conference Room, accessible both from the foyer and the entrance on Via De Gasperi, is a large room suitable for hosting about 123 people and 4 speakers. The seats and tables are designed to be mobile, easily movable, and storable to allow for easy and quick reconfiguration of the space. The conference room has service spaces: a data center/control room and a binding area, all equipped for activities. The service area is a fitted strip located between the Conference Room and the Library. A long corridor distributes changing rooms, toilets, and technical rooms, identifying areas for staff and areas for the public. The different rooms open towards the corridor like colored boxes in contrast to the black partition wall.
▼服务空间走廊,hallway of the service space © Marco Introini
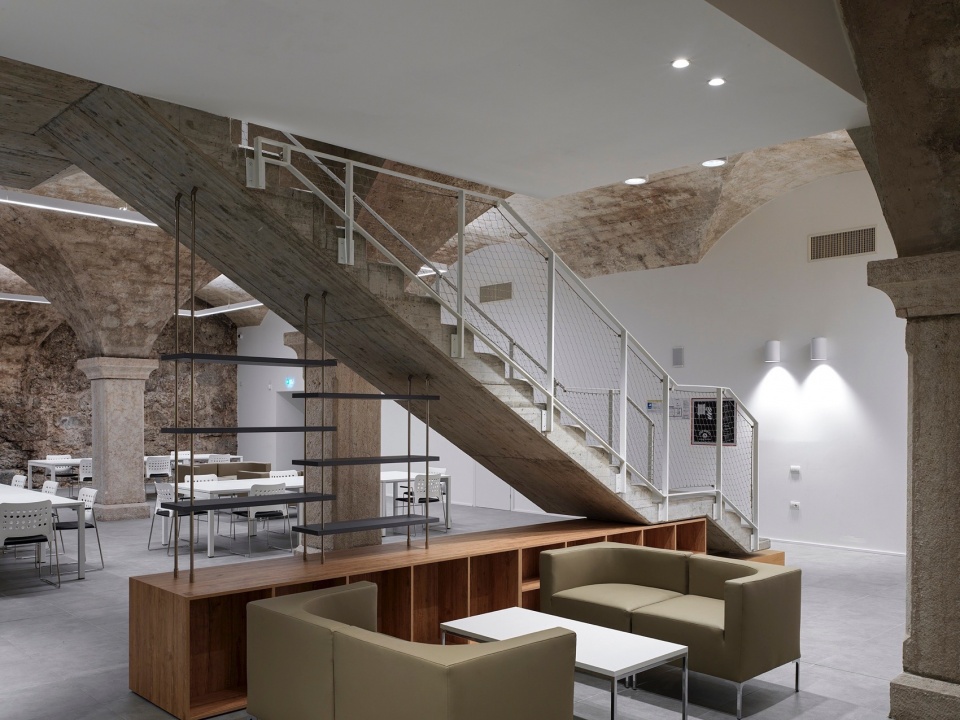
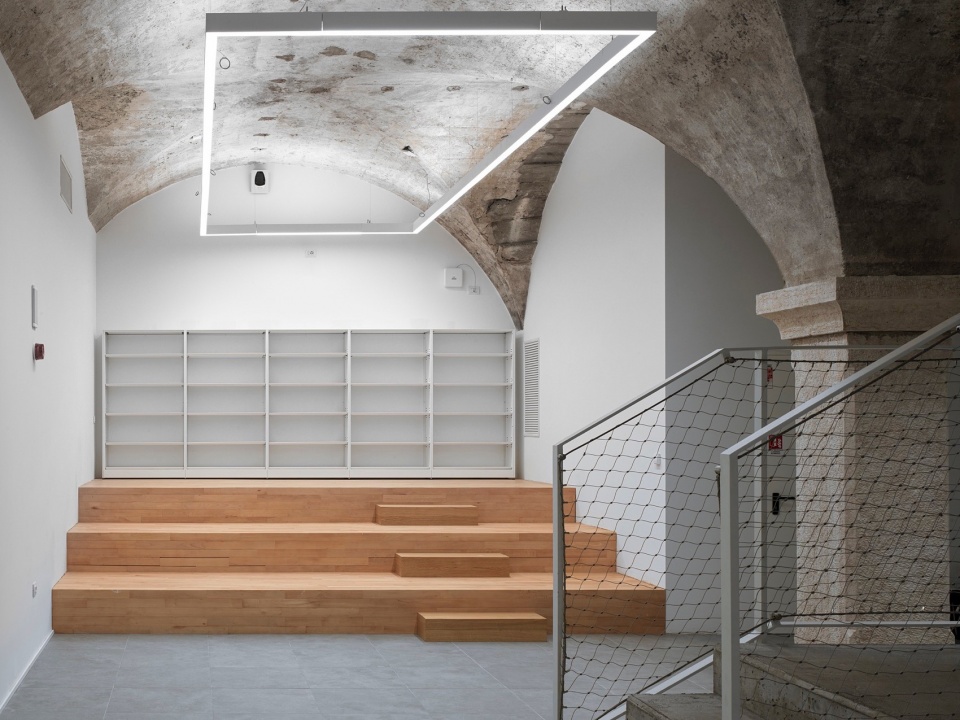
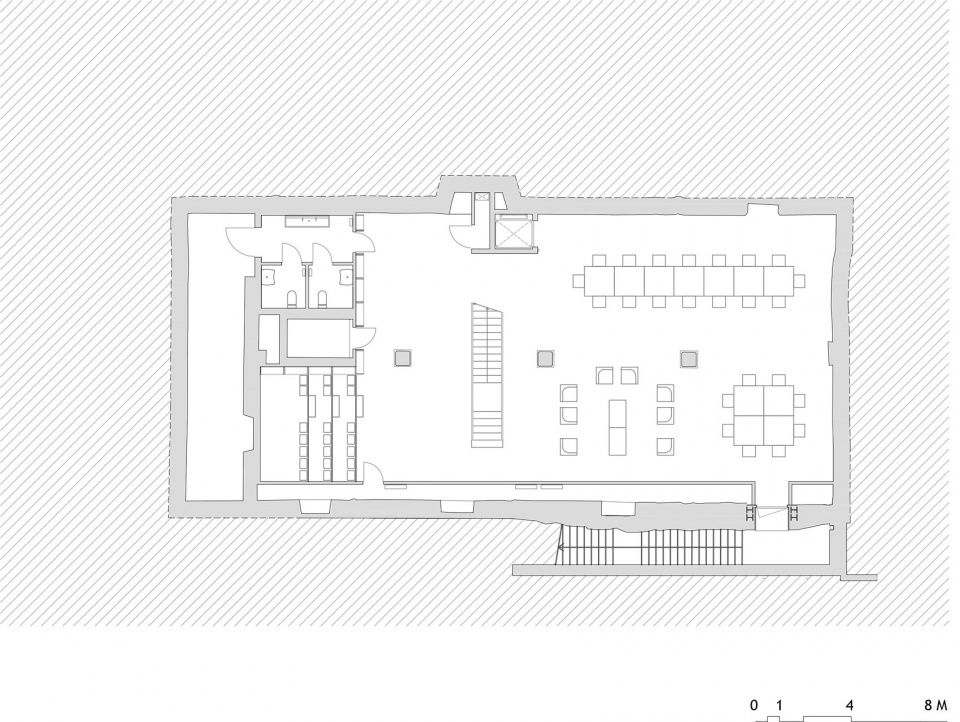
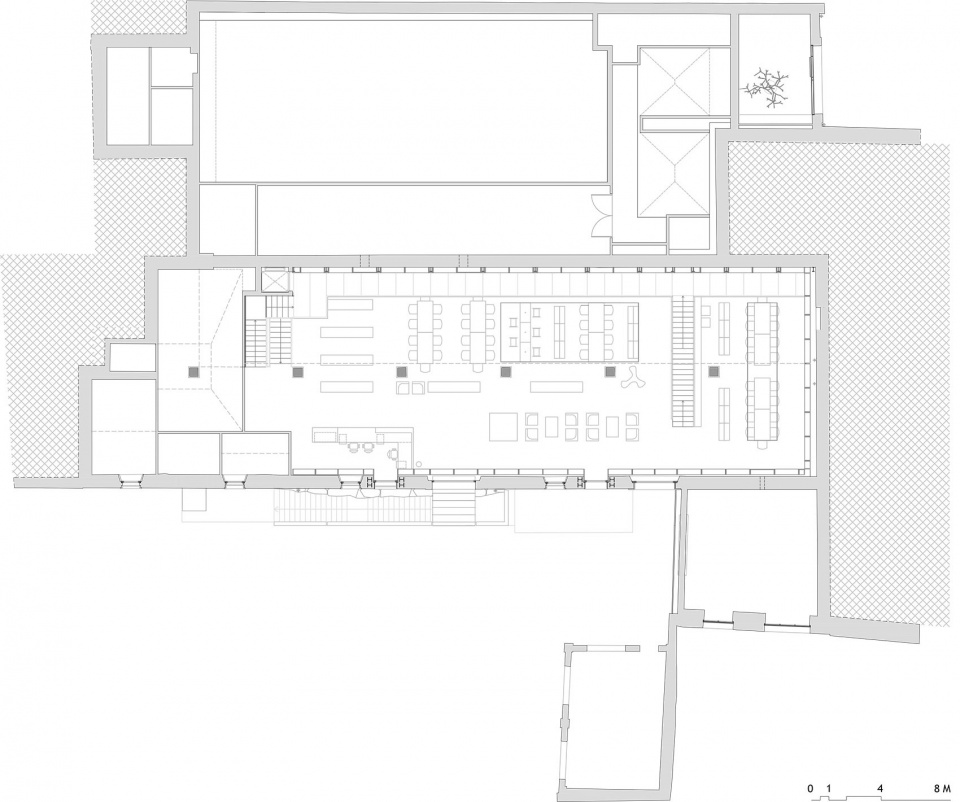
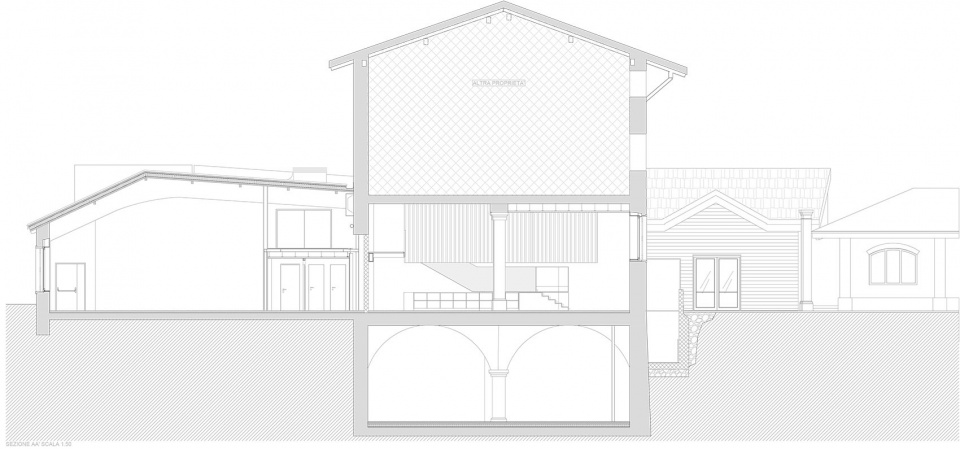
地下室容纳了一个更加轻松休闲的图书馆区域,可用于举办社交和文化活动。地下室通过内部楼梯和通往入口花园的外部楼梯连接到一楼。地下室中原建筑地下外立面的一部分被暴露了出来,呈现出凹凸不平的石材肌理。外部楼梯创造的空间与图书馆入口前厅相交,从侧立面上看,宛如一架通往地下的桥。地下室以拱顶、石柱与石墙为特点,石墙采用了粗糙的灰泥加固,保留了墙壁的物质性,留下了石头的纹理。在这个空间中,建筑师插入了一系列精心设计的新元素,包括:裸露的混凝土楼梯和电梯井,木制看台,白色桌椅和中性色调的软垫座椅。照明系统展现出独特而强烈的设计特色,由悬挂在拱顶下的矩形灯带组成,灯光强调出特定区域,如工作区和看台空间等。
In the basement, the project includes a more informal library area, usable for events and cultural activities. This level is connected to the ground floor via an internal staircase and an external staircase open to the entrance garden. The construction of this staircase exposed part of the previously underground exterior facade, characterized by a very irregular surface that has been preserved. The void created by the external staircase intersects the Library’s entrance vestibule, making it readable from the side as a bridge volume. The basement is a space with vaulted ceilings, stone pillars, and stone walls that have been consolidated with a rough plaster that retained the walls’ materiality, leaving the texture of the stone blocks visible. In this space, new elements with an essential design are inserted: the exposed concrete staircase and elevator shaft, wooden bleachers, white tables and chairs, and neutral-toned upholstered seating. A strongly characteristic element is the lighting system, consisting of luminous rectangles suspended under the vaults, framing specific areas such as work areas and the bleacher space.
▼地下自习室,study room in the basement © Marco Introini
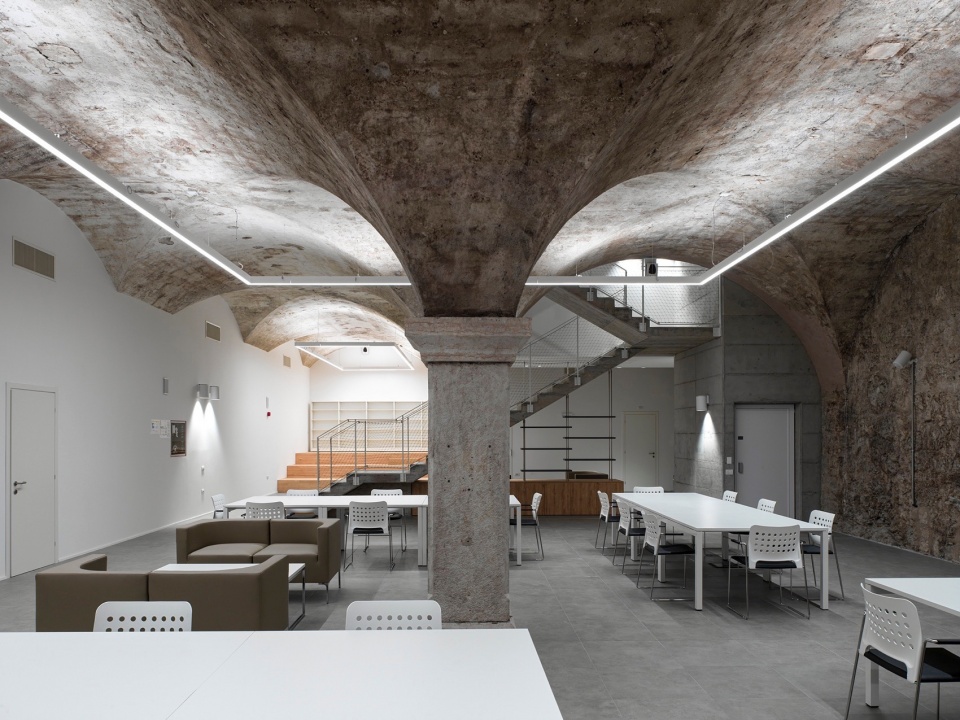
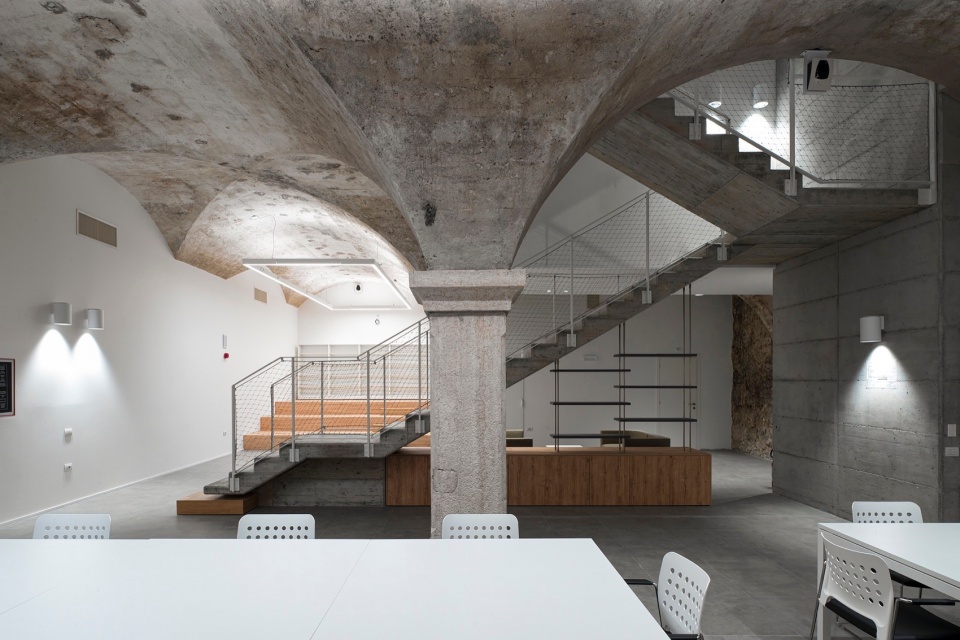
▼白色桌椅和中性色调的软垫座椅,white tables and chairs, and neutral-toned upholstered seating © Marco Introini
▼矩形线条灯带,rectangular line light strip © Marco Introini
▼地下层平面图,basement floor plan © DAP studio
▼一层平面图,ground floor plan © DAP studio
▼二层平面图,first floor plan © DAP studio
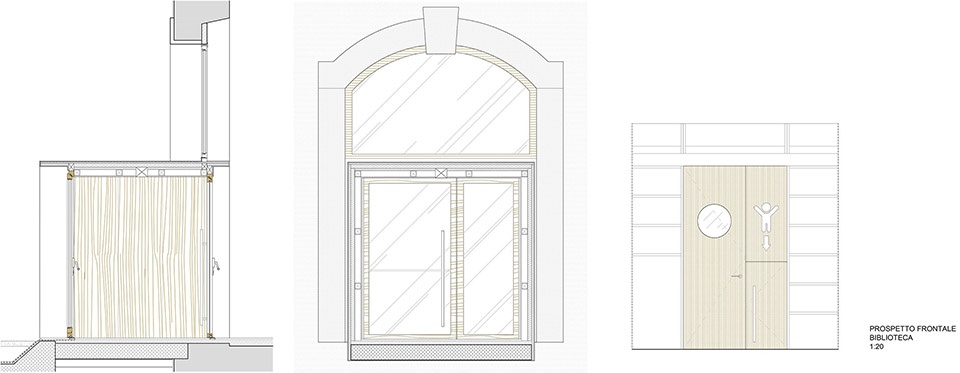
▼立面图,elevation © DAP studio
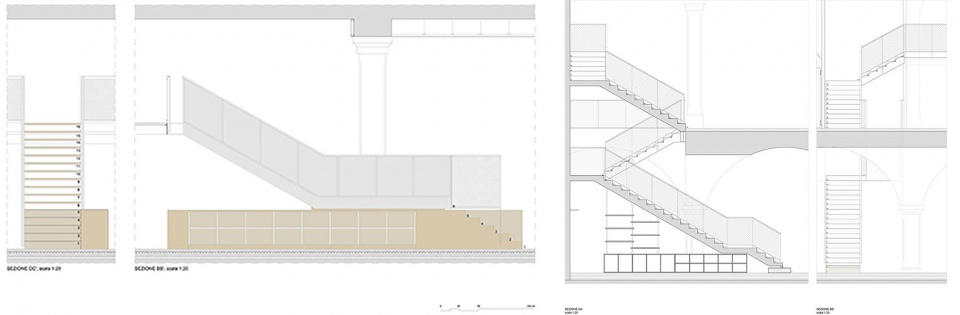
▼剖面图,section © DAP studio
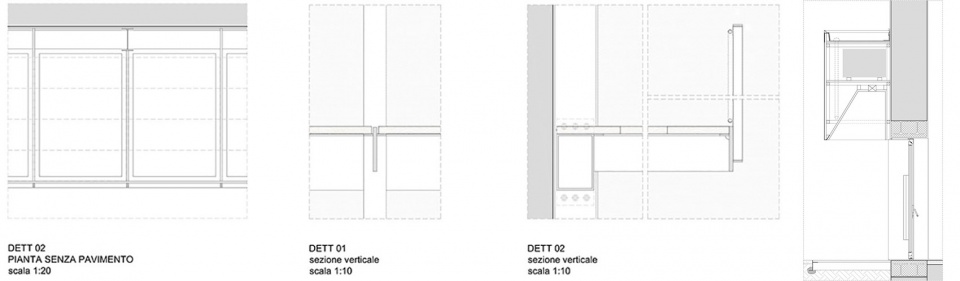
▼细部详图,detailed drawings © DAP studio
Functional Program: Library, Historical Archive, Conference Room
Type of Intervention: Renovation and Change of Use
Client: Municipality of Mezzolombardo, Trento
Timeline: Design in 2018, Completion in 2023
Architectural Design: DAP Studio / Elena Sacco, Paolo Danelli
Structural Design: SM Ingegneria srl
Systems Design: Planex srl
Coordination and Construction Management: Arch. Paolo Danelli
Photos: Marco Introini
Suppliers:
Lighting: Targetti
Metal Bookshelves: Promal
Upholstered Seating: Quinti
Library and Conference Room Seating: Quinti
Children’s Area Seating/Play: Magis
Hanging Fabric Volumes: Medit
Custom Furniture and Tables: Promal
MORE: DAP studio,更多请至:DAP studio on gooood









喜欢这个柱子
DK
被历史感包围