来自MONADNOCK对gooood的分享。更多关于他们:MONADNOCK on gooood。
Appreciation towards MONADNOCK for providing the following description:

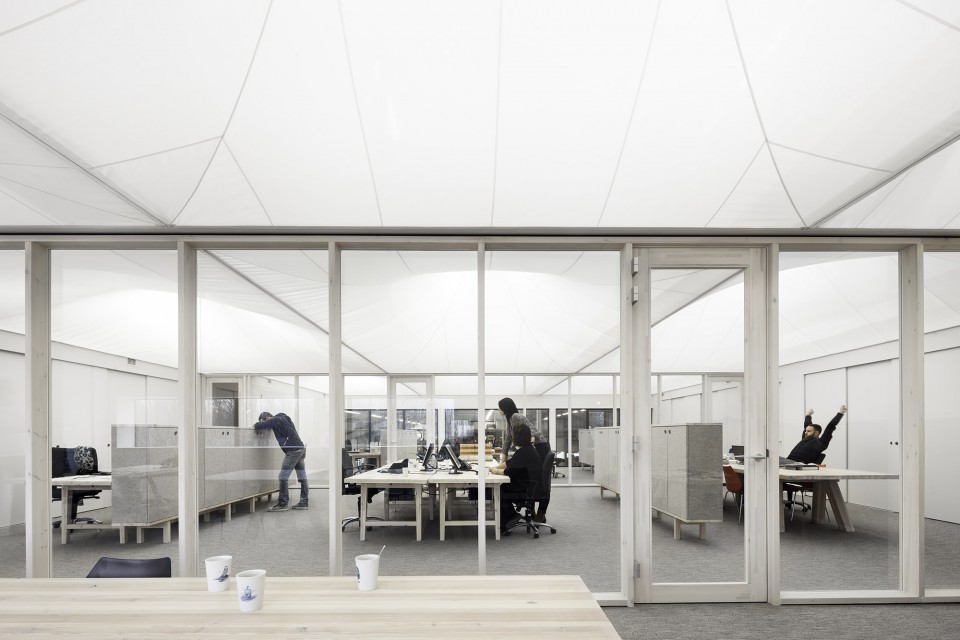
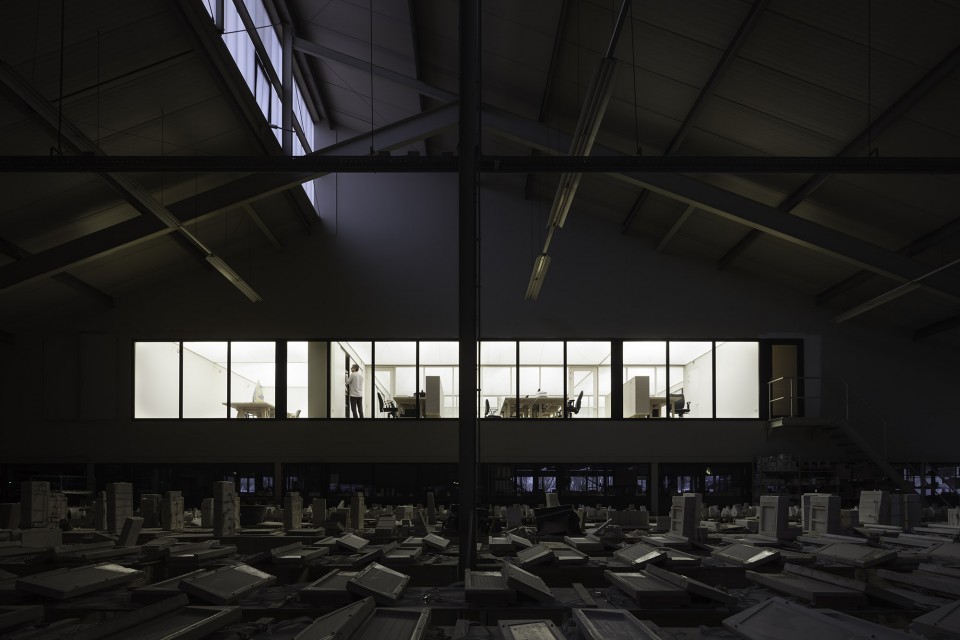
工厂中的办公室通常黑暗,脏乱,生硬并让人感到不友好,但是MONADNOCK在这座厂房中用“帐篷房”的元素打造出一间明亮,柔软,舒适的办公空间,这让员工和前来到访的客人都感到舒适。
This transformation from a utilitarian industrial building to an attractive office environment required a change from hard to soft, functional and friendly. Or, a representative entourage that welcomes guests, providing at the same time safe and clean view of all heavy clay works in the factory. The phenomenon of the “Tent-room’ as found in old country houses, was an important reference point for this transformation.
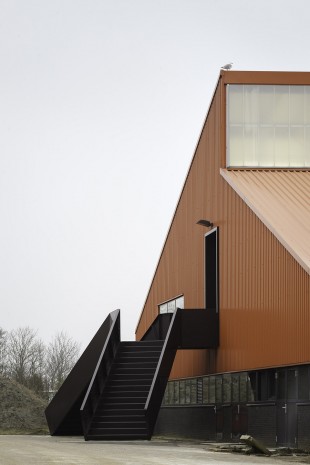
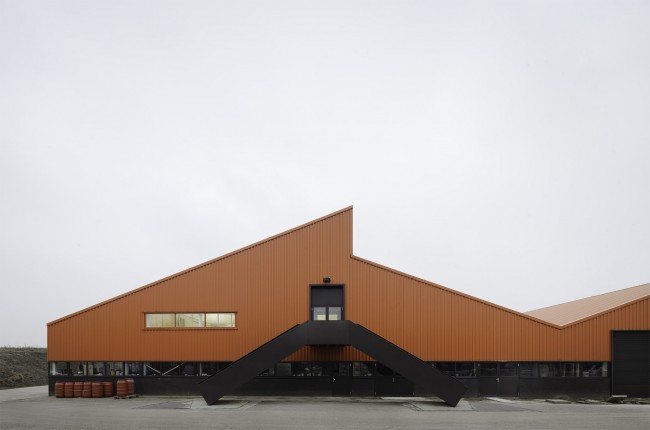
▽ 工厂外部 facade
▽ 工厂内部办公室 office
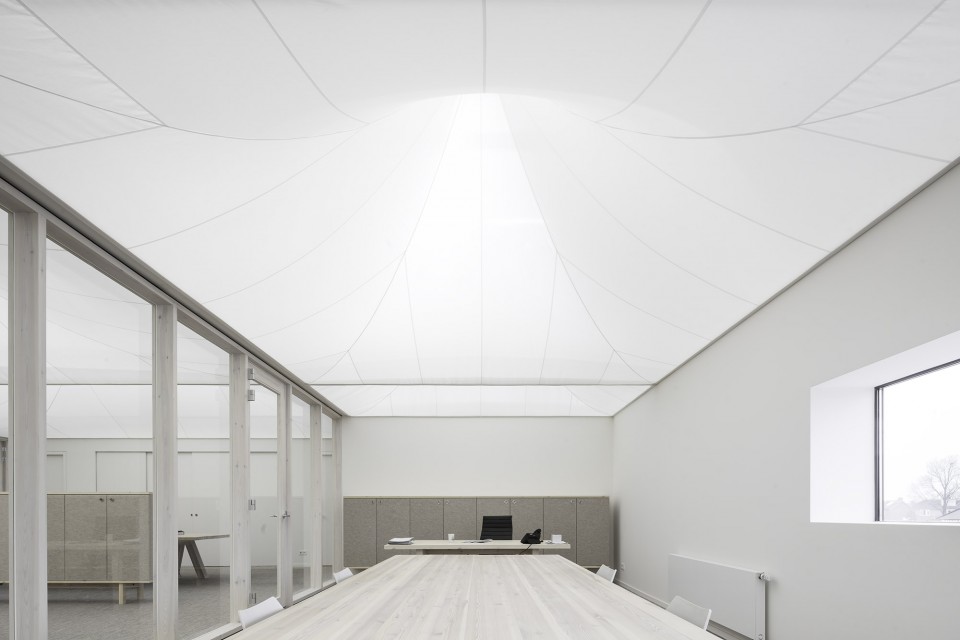
▽ 办公室与车间相关联 office
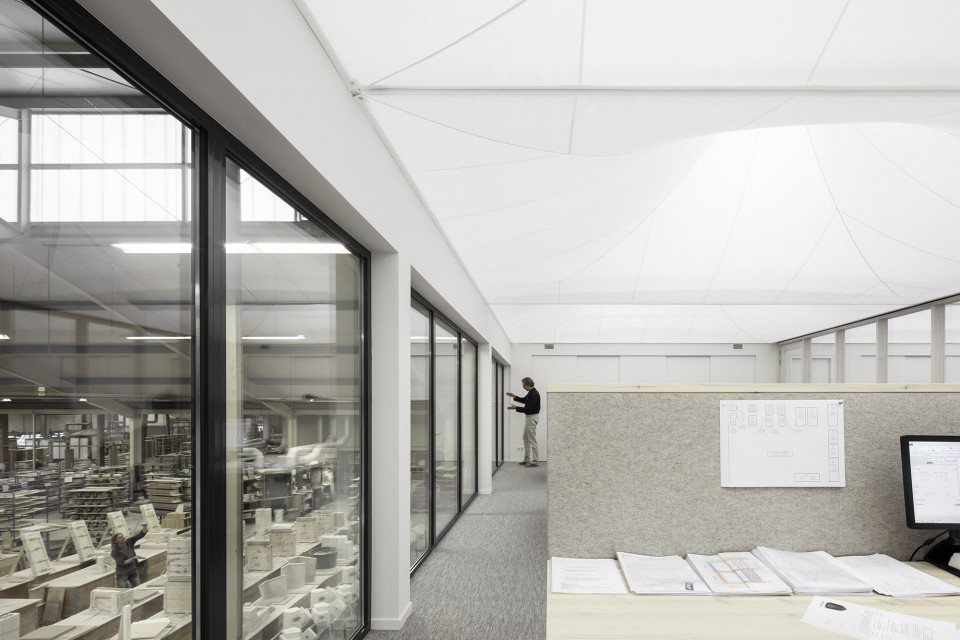
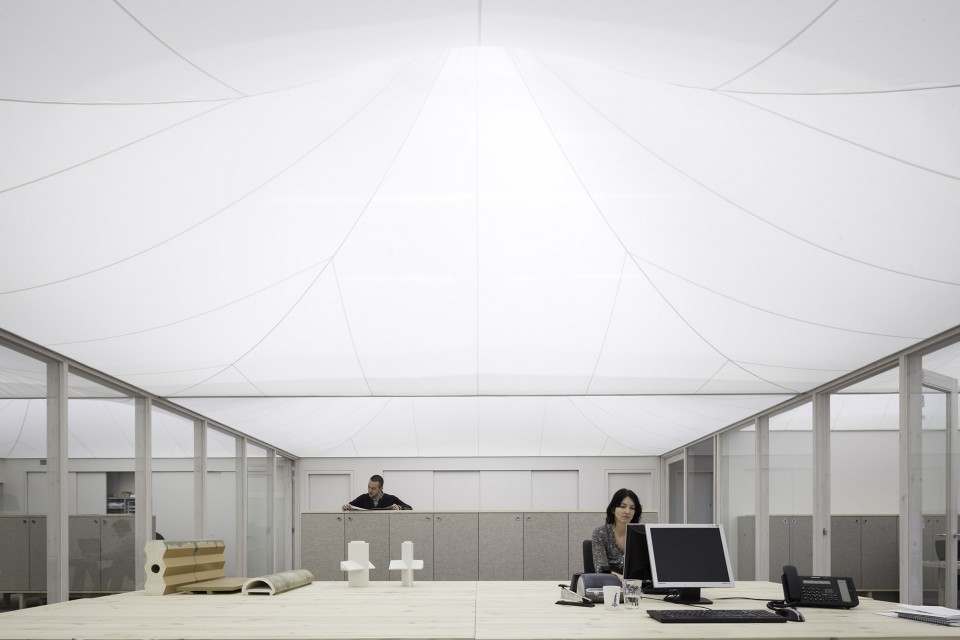
办公空间天花为织物天花,其柔软的形体隐藏了天花上的通风与照明等功能元素,展现出轻盈与明亮。
The Blue ‘Tent Room’, designed by the German architect Karl Friedrich Schinkel in the Charlottenburg Castle in Potsdam (DE) was serving as our most iconic premise. The concept starts with the aim to create a light and haptic decor, a soft illusion which is concealing all utilitarian elements. The idea of a tent-room is expressed by a huge, airily textile ceiling.
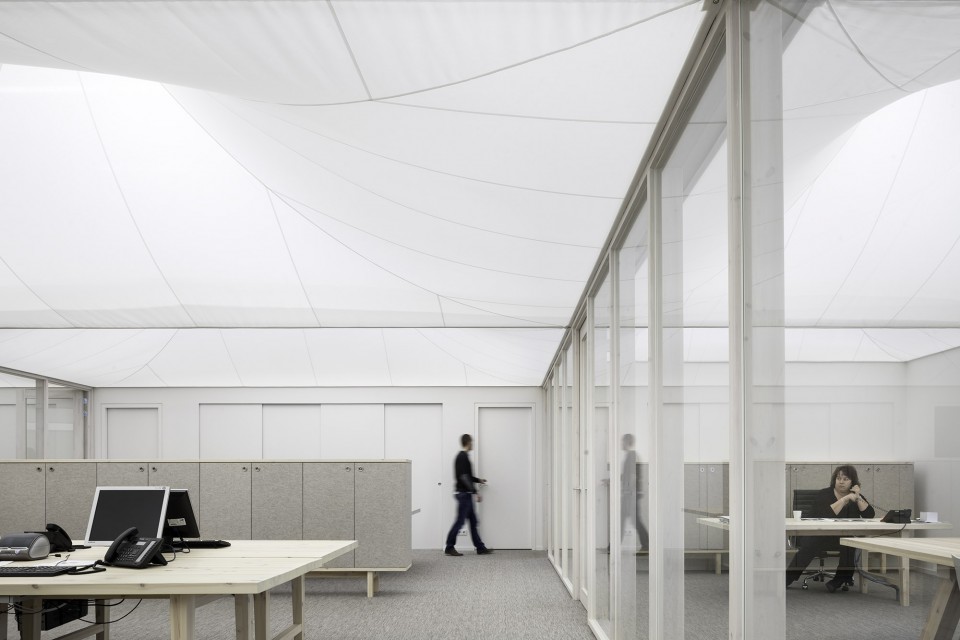
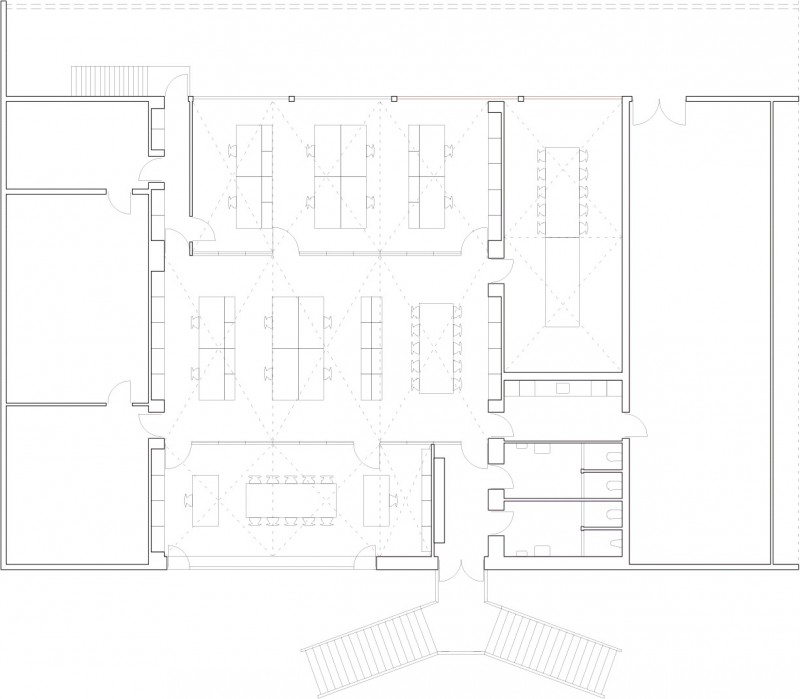
虽然整个办公室被细分成四个不同的房间,但是巨大的,重复的天花要素恢弘的将四个区间统一为一个整体。天花的上升形态优雅如同金字塔,光线均匀的分布在工作场所。
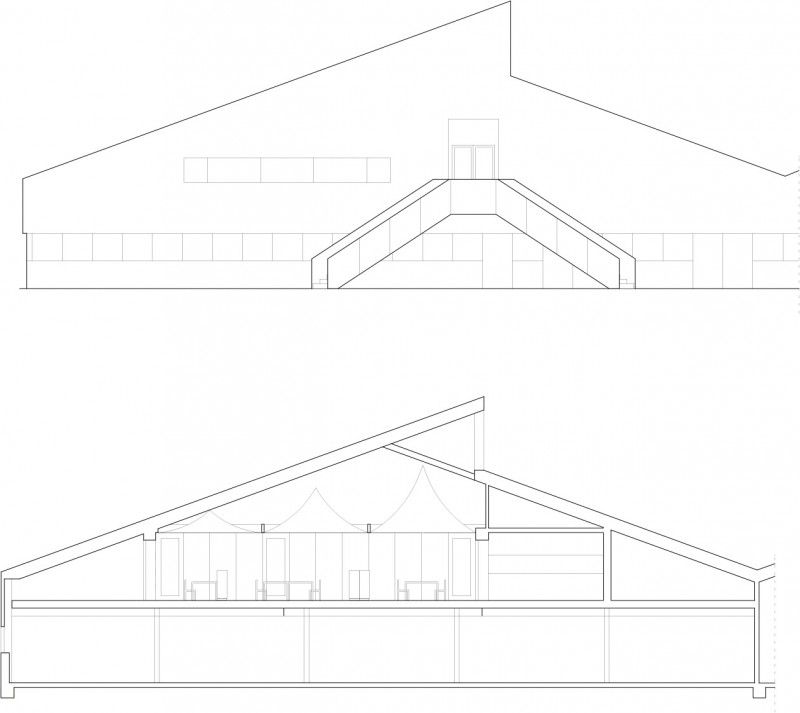
Although the office is subdivided into four large rooms of various sizes, this grand gesture binds them all together as being one huge space. Divided into an elegant pyramids, the ceiling increases the expression of the height. The display of all required installations is covered, such as ventilation and lighting, while simultaneously the light is evenly being distributed over the workplaces.
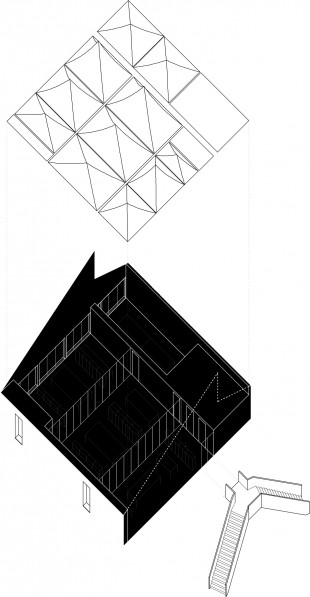
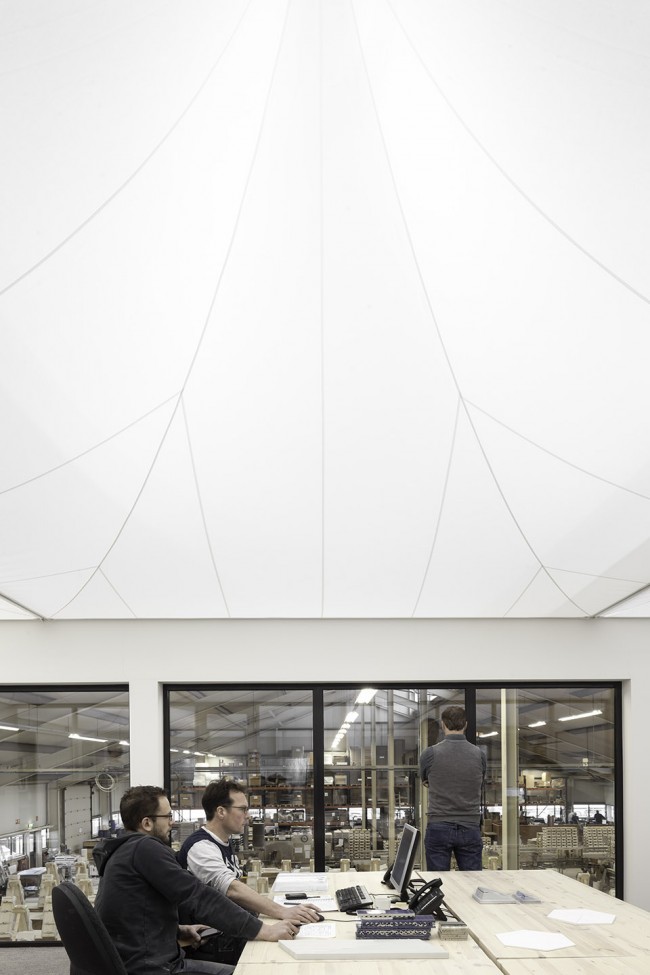
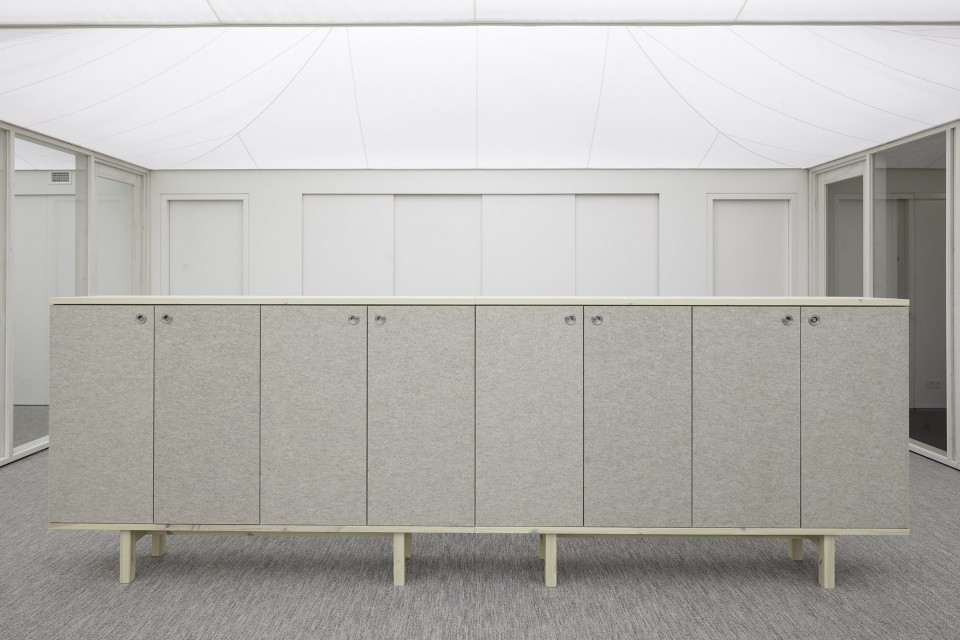
轻质透明的隔墙分区允许视线的穿过。所有的家具都为定制。织物为通风管道常用的通风布,因此办公室中没有设置通风口,整个天花就是巨大的通风口。办公储物家具外表覆盖毛毡,能有有效吸音。同时储物家具的高度能阻隔坐下时的视线,但不影响人们站立时视线。
The spatial coherence of the office is supported by transparent and lightweight glass walls, allowing constant visual contact. The furniture is custom made and continues through all the rooms, along with the color palette. The innovative ceiling is manufactured with standard ventilation cloth, normally used for ventilation ducts. This provides a smoother airflow directly through the fabric, without any vents. The acoustics of the office are being controlled by both the ceiling and cabinets, which are covered with felt. The height of the cabinets provides sufficient coverage for a private conversation in a seated position, while standing one is directly part of the great collective space.
▽ 平面 plan
▽ 立面和剖面 Elevation & Section
Client: Royal Tichelaar Makkum, ceramics manufactury
Project team: Sandor Naus, Job Floris
Location: Makkum / Netherlands
Project type: office interior
Year: 2015
Link: http://monadnock.nl/selectie-projecten/kantoor-koninklijke-tichelaar/1
Contractor: Bouwgroep Dijkstra Draisma
Project management: Bouwadviesburo Mark White
Ceilings: Lampe Technical Textiles
Interieurbouw: Galama-Interior
Photographer: Stijn Bollaert
MORE: MONADNOCK,更多关于他们:MONADNOCK on gooood









🙂
积了灰尘怎么清洁
人家空气干净压根没啥灰尘
淦,连空气都是香甜的是嘛(狗头
天花上有灰怎么办