感谢 UDS 予gooood分享以下内容。更多关于他们:UDS on gooood
Appreciations towards UDS for providing the following description:
新式小酒馆 “INT. “是香港 TWINS KITCHEN 集团在上海开设的首家餐厅,该餐厅为集团在香港运营的Interval 连锁餐饮的高端线,以中意融合菜及自然酒为特色。选址位于一处稍远离主街的建筑物底层,周边园区内多为服装店和设计公司办公室,也有知名品牌精酿啤酒店和买手店等,因此位置虽离著名商圈或旅游景点有些距离,但却是上海潮流发源地之一,年轻时尚人群在此聚集。
“INT.”, the first neo-bistro by the TWINS KITCHEN Group in Shanghai, is an upscale brand of “Interval” which is operated by the Group in Hong Kong, known for its unique fusion of Chinese and Italian cuisines as well as its selection of natural wines. Situated on the ground floor of a building slightly tucked away from the main street, the restaurant finds its place in a vibrant community that attracts fashion and design companies, international craft beer shop, and select stores. While it may be distanced from renowned shopping areas and tourist hotspots, it has emerged as a trendsetting hub in Shanghai, attracting the city’s discerning youth.
▼门店概览,storefront overview © 足立真琴(M& photography)
项目之初,在确定场地之前,业主兼主厨首先对内部使用材料提出了要求。这不是一般做设计项目的流程,反而像做菜的过程:会先从挑选食材开始,这种新鲜的做法也激发了我们的创作,设计工作变成了经由“食材”(材料)来创作出“菜肴”(空间),看着业主挑选出的材料,我们继续从融合菜的菜单以及餐厅名称Interval中撷取灵感,以 ” Duality(二元性) “为设计概念,创造出了一个让新旧文化、东西方文化、自然材料与工业材料等对比元素同时存在并相互融合的空间。
At the project’s outset, before the exact location was determined, the owner-chef prioritized the selection of materials. This approach set the project apart from conventional design processes, as it felt akin to carefully choosing ingredients for crafting a dish, an aspect that excited us greatly. Our task transformed into designing the restaurant around those chosen “ingredients”. Drawing inspiration from the selected materials, the fusion cuisine, and the origin’s name “Interval”, the design concept was aptly named “Duality”, aiming to create a space where contrasting elements, such as old and new, East and West, natural and industrial materials harmoniously coexist and blend.
▼用餐区概览,dining area overview © 足立真琴(M& photography)
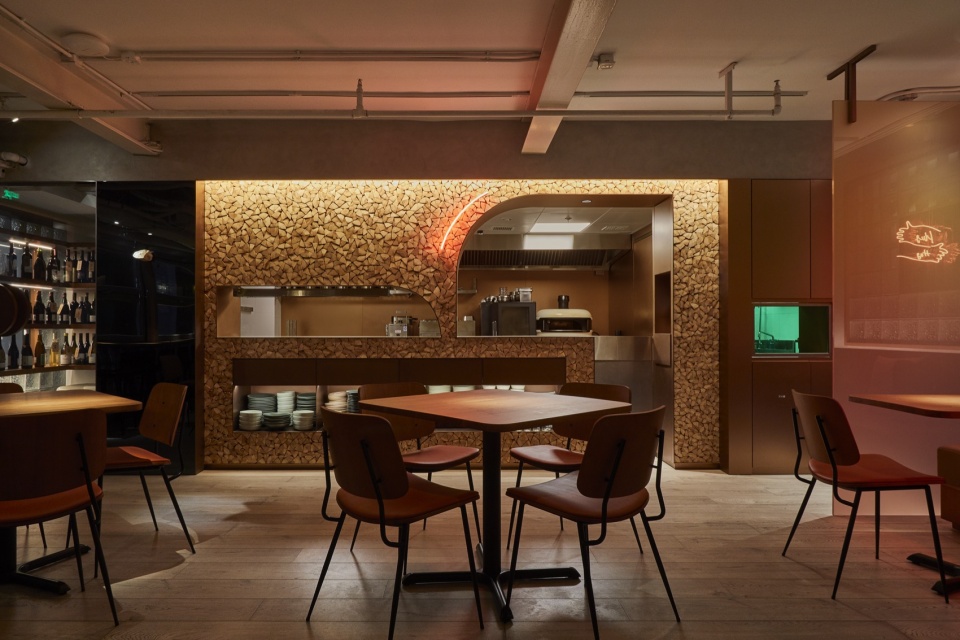
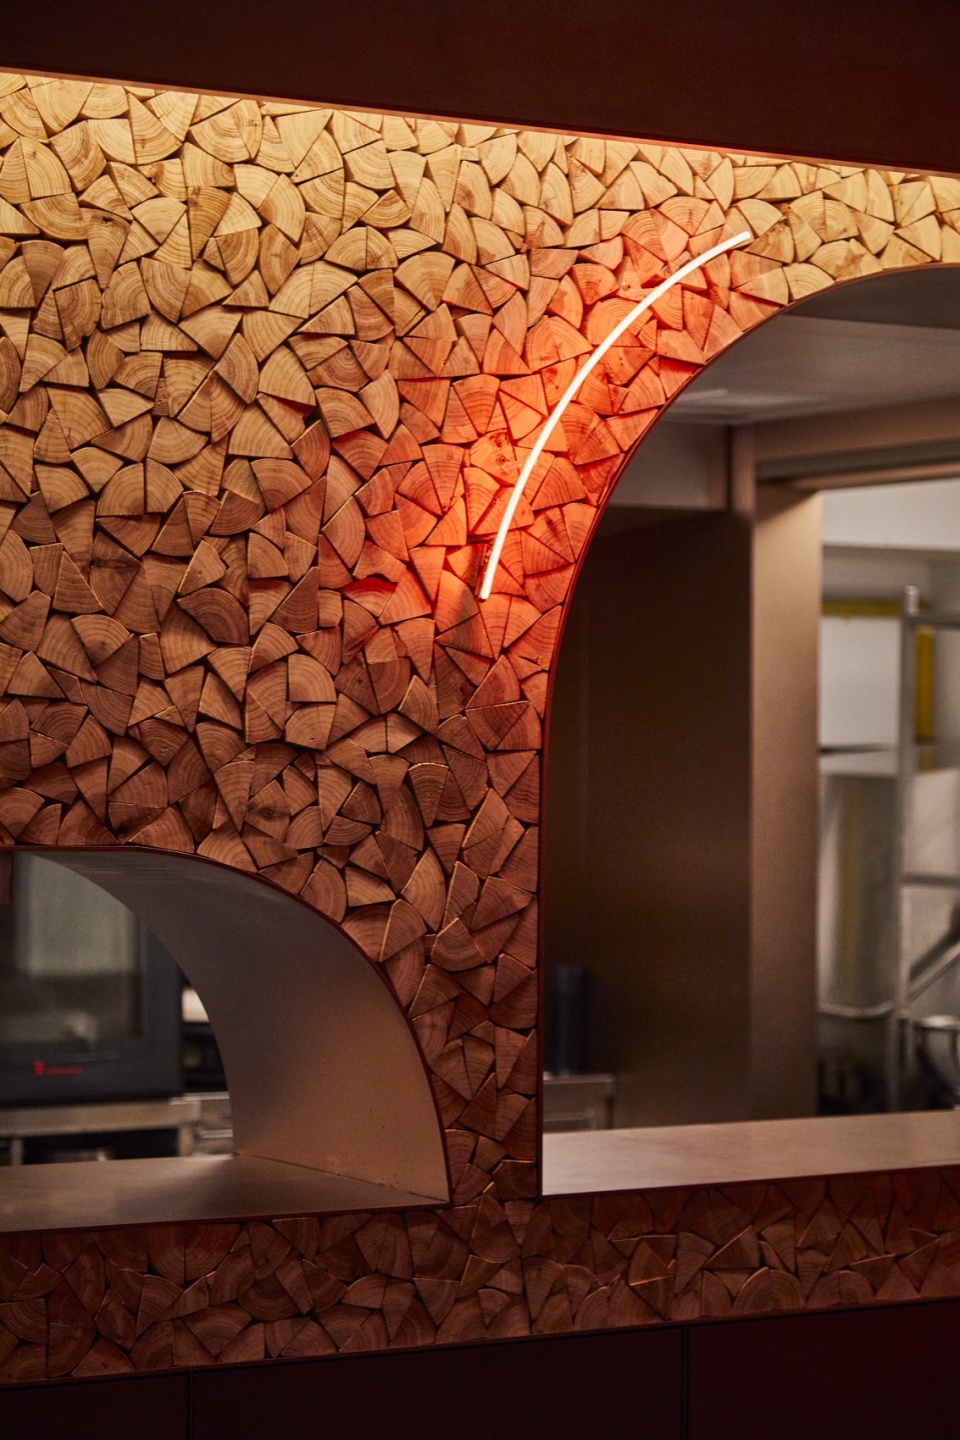
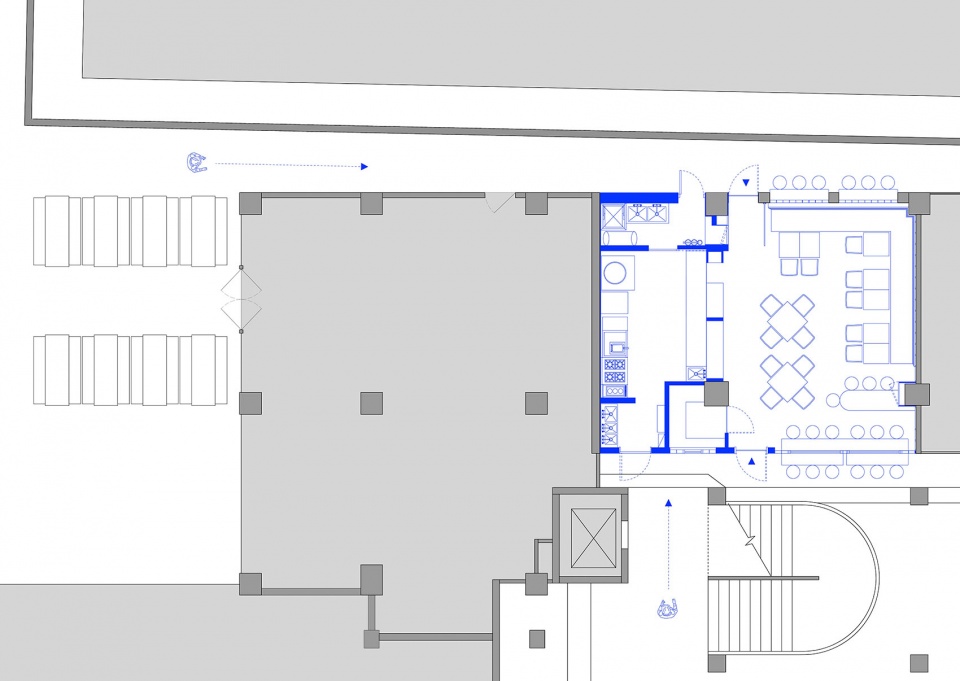
由于之前的租户也是一家餐厅,因此保留了厨房和用餐区的基本布局,地板和天花也只进行了最小限度的处理,尽可能重复利用了可用部分。厨房为半开放式,在为客人展示厨师烹饪过程的体验性和必要功能性之间取得平衡。我们受到菜单中柴火烹饪料理的启发,在厨房前侧墙壁上使用了真正的柴火作为装饰,侧边用铜色金属以Logo的造型细节为原型作弧形开口,透过开口,客人可以看到厨师们烹调的景象。
Given that the previous tenant was also a restaurant, we retained the basic layout of the kitchen and dining hall, making only minimal adjustments to the floors and ceilings. We embraced a sustainable approach by reusing usable items whenever possible. The kitchen was designed as a semi-open space, striking a perfect balance between stimulating the customers’ appetites through a lively cooking ambiance and ensuring functional efficiency. Inspired by the use of firewood in cooking, we symbolically finished the front wall of the kitchen with real firewood and incorporated copper-colored metal to create arched openings reminiscent of the logo’s detail, offering glimpses of the chefs’ culinary craftsmanship.
▼半开放厨房,semi-open kitchen © 足立真琴(M& photography)
▼柴火装饰细节,real firewood finish detail © 足立真琴(M& photography)
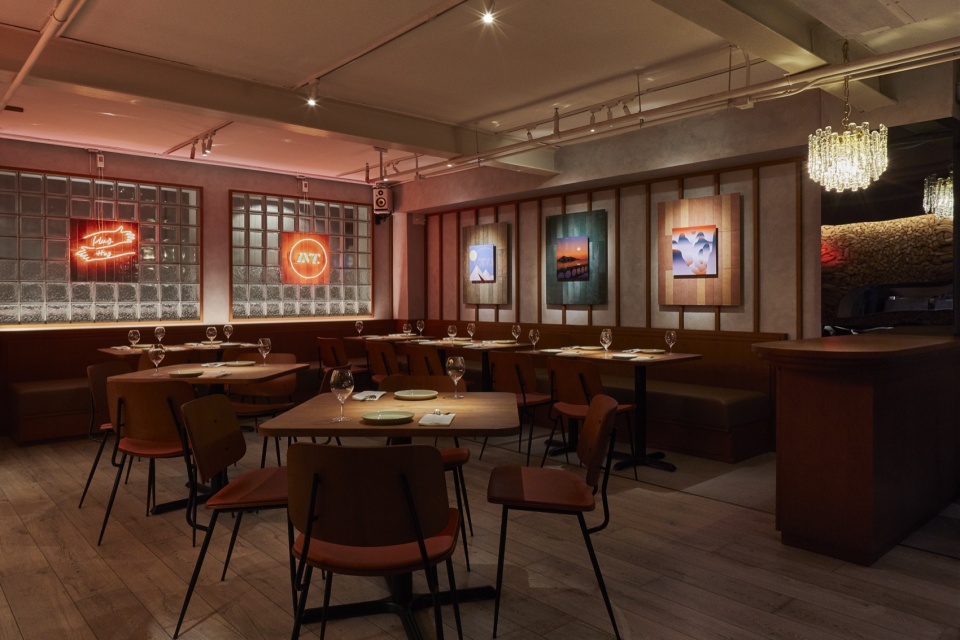
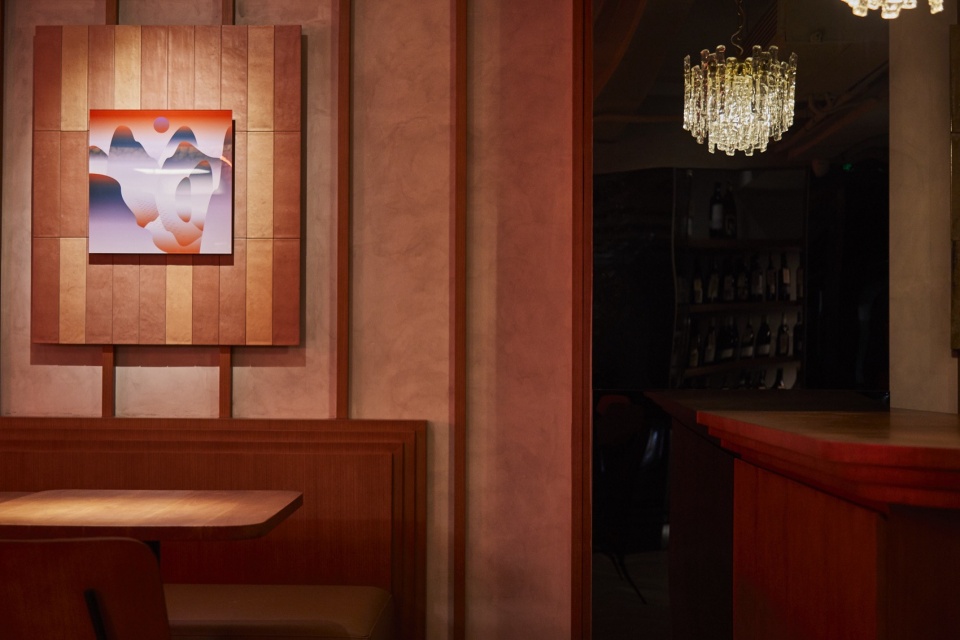
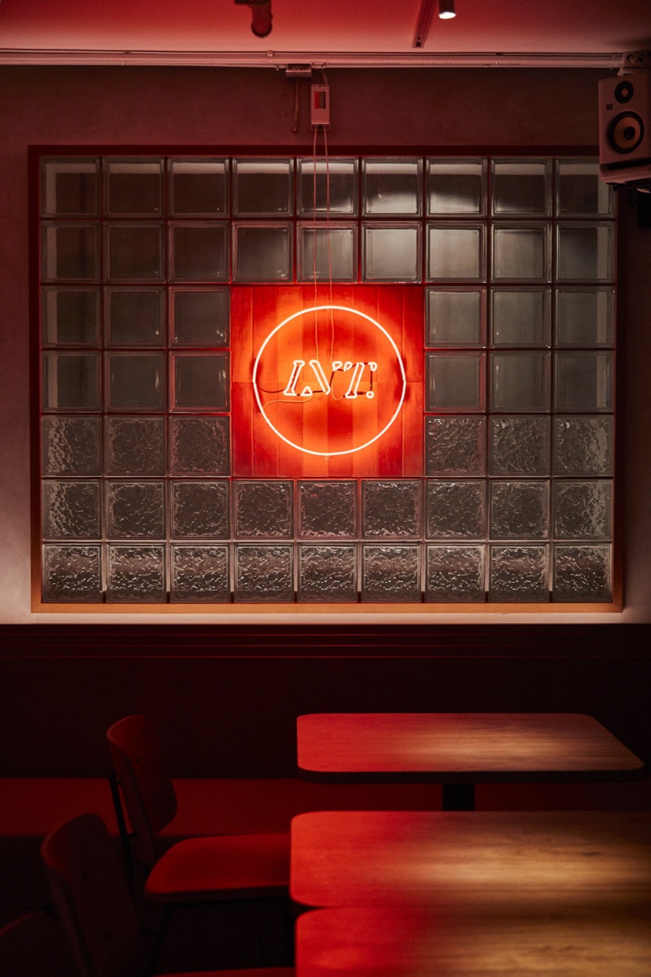
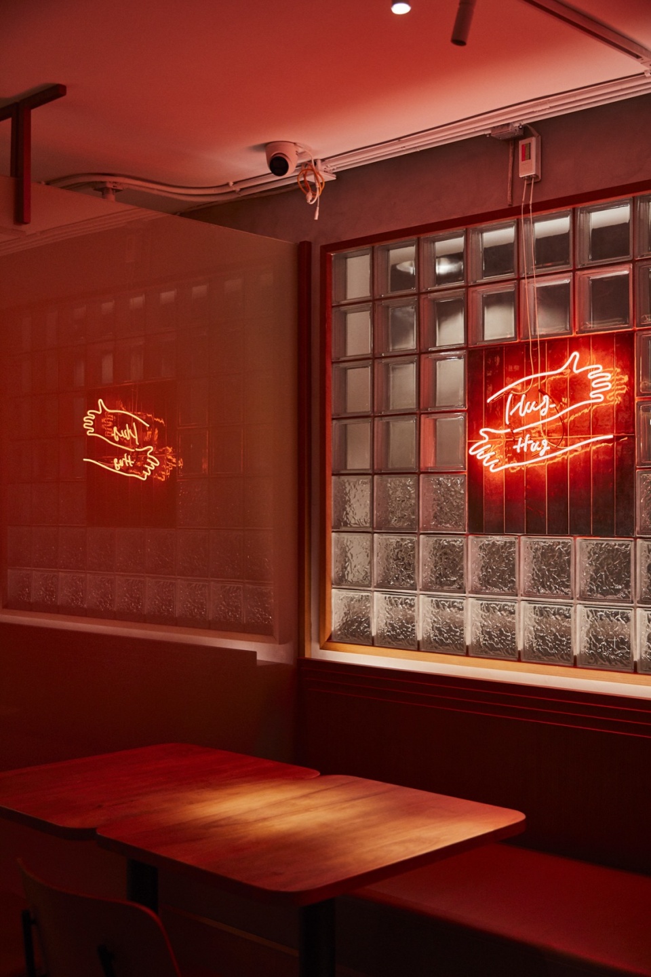
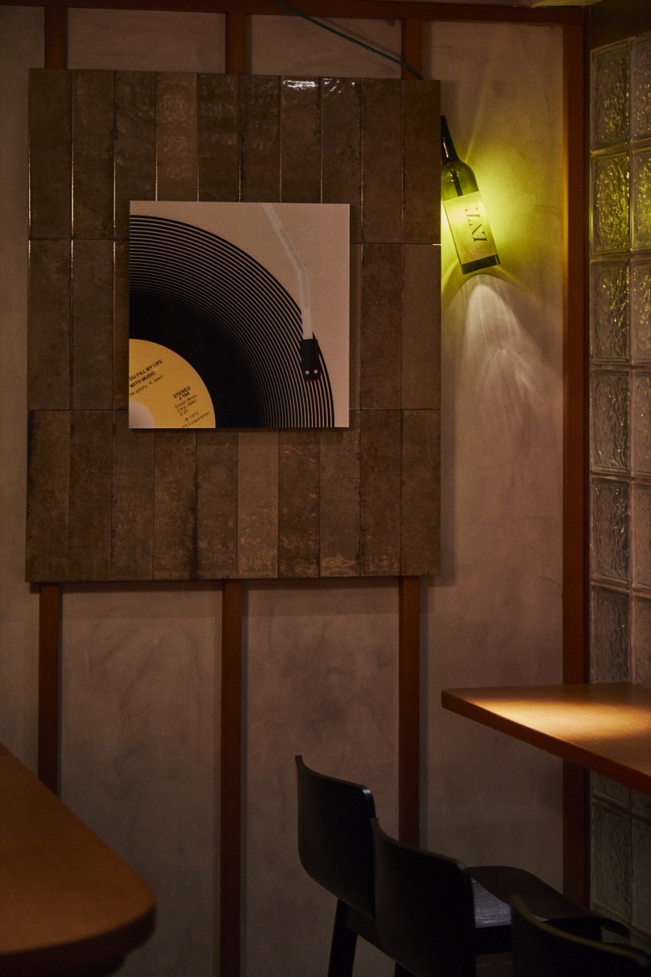
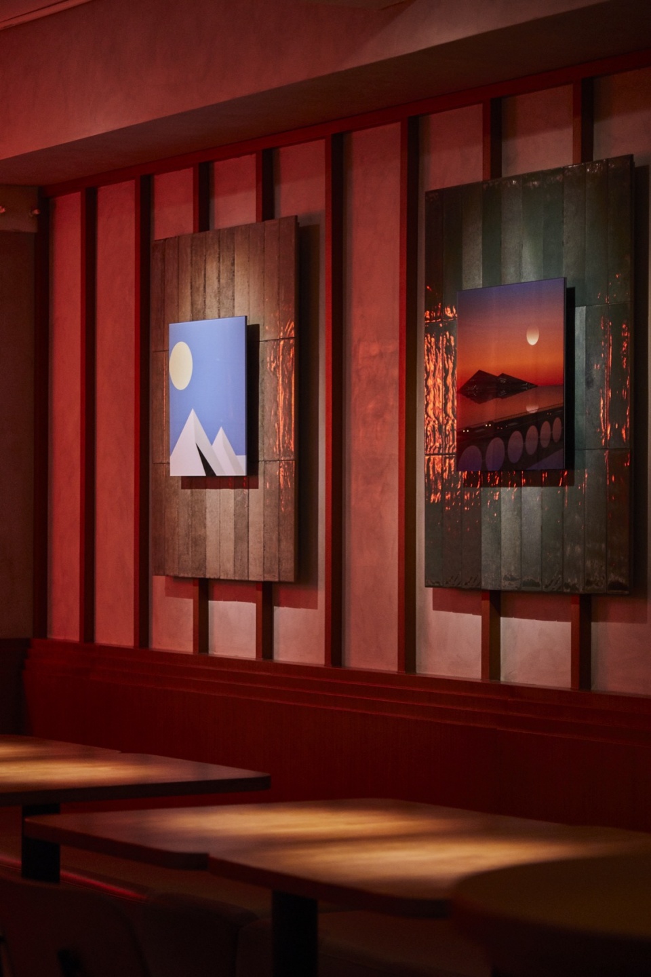
用餐区虽不宽敞,但允许灵活排布以适应不同场合,通过合理规划座位,让小空间容纳更多的客人。墙面设计灵感来自最初的选材和设计概念,就像餐与酒的搭配一样,通过在半透明和透明的玻璃砖上搭配瓷砖和霓虹灯,在水泥、木材和瓷砖上搭配艺术作品等做法,将不同材料相邻组合,以求达到新的视觉效果。霓虹灯图案是以厨师的草图为基础制作的,微红的灯光巧妙地点缀着空间,与水晶灯一起营造出独特的氛围感。墙上的艺术品出自一位旅居上海、深谙本地文化的日本艺术家之手。我们期望上海文化氛围的加入能成为催生该地独特社群文化的助推剂。
Though compact, the dining hall was designed to be highly flexible, with seating arrangements maximizing the number of guests in the available space. The wall design was based on the initially chosen materials and concept of “Duality”, juxtaposing elements such as translucent and transparent glass blocks, tiles, neon lights, mortar, wood, and art pieces to create novel visual experiences, much like the pairing of dishes and wines. The neon graphics were inspired by the chef’s sketches, and the subtle red glow gently tints the space, enhancing the emotional ambiance complemented by crystal pendant lights. The art pieces are the works of a Japanese artist living in Shanghai, well-versed in the local culture, infusing the space with cultural essence of Shanghai and acting a catalyst for the emergence of a unique community.
▼墙面设计细节,wall design details © 足立真琴(M& photography)
▼霓虹图案,neon graphics © 足立真琴(M& photography)
▼墙面上的艺术作品,art pieces on the wall © 足立真琴(M& photography)

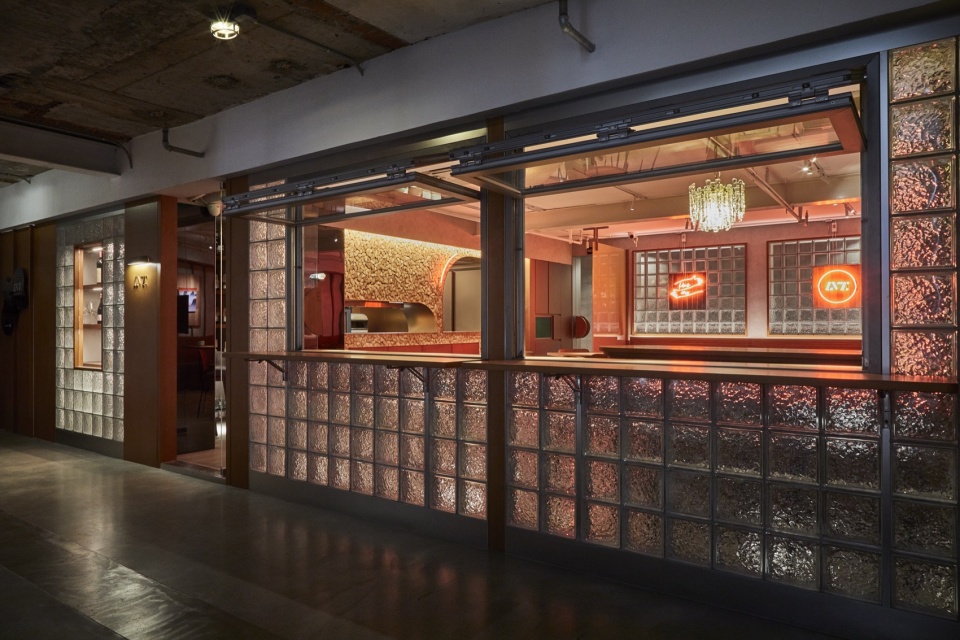
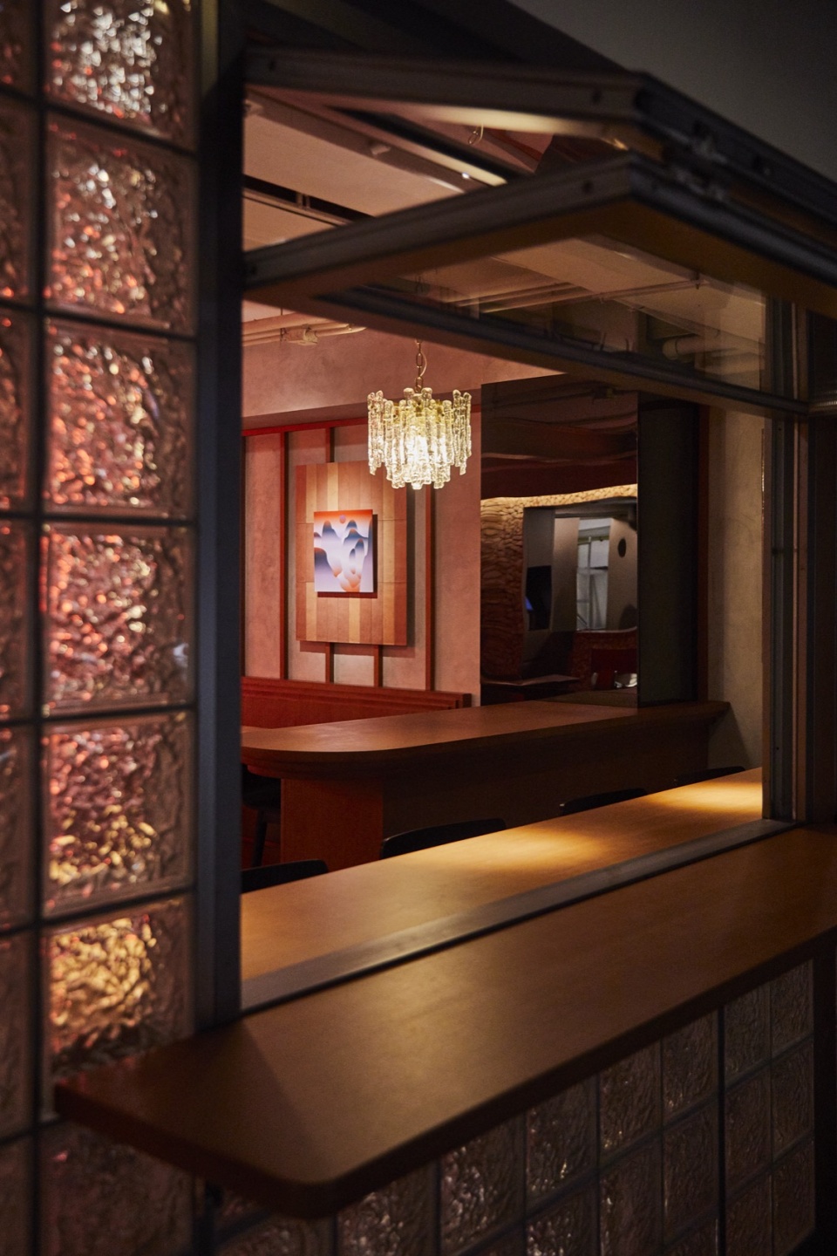
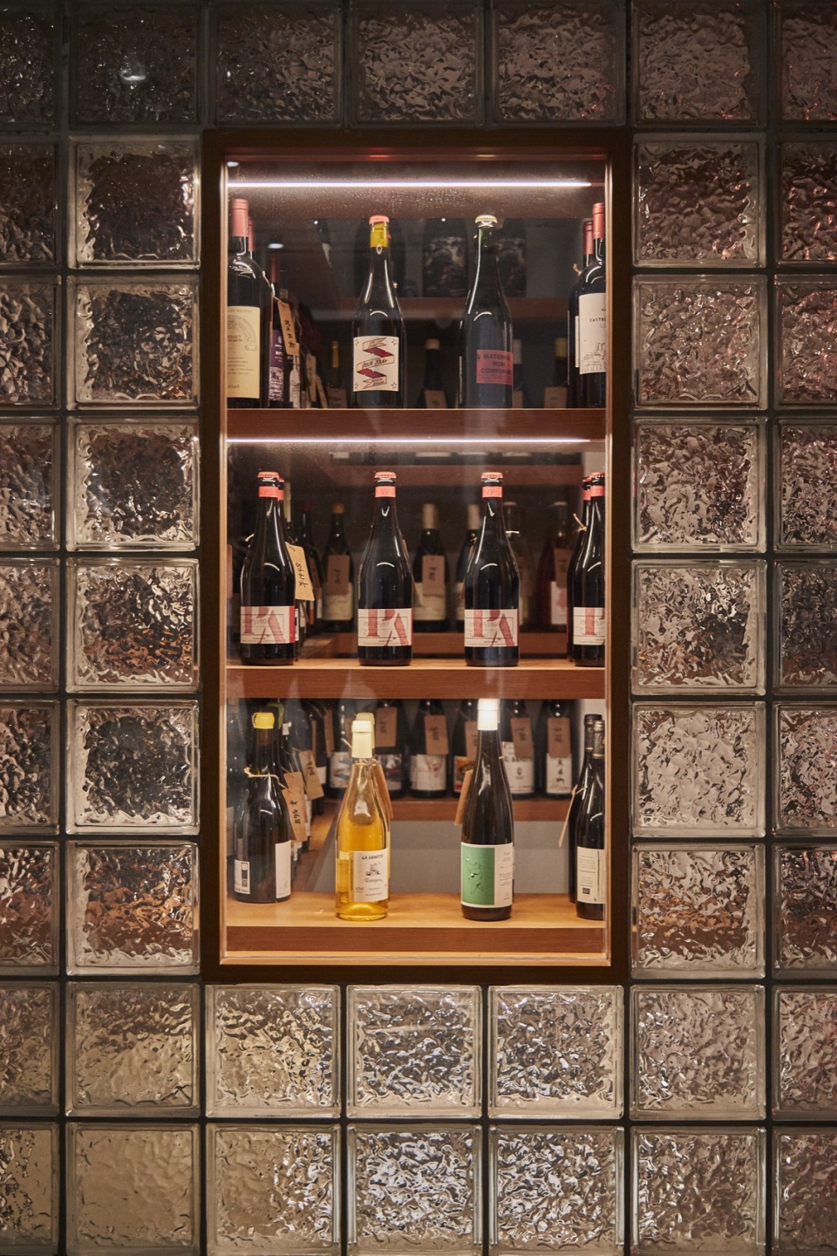
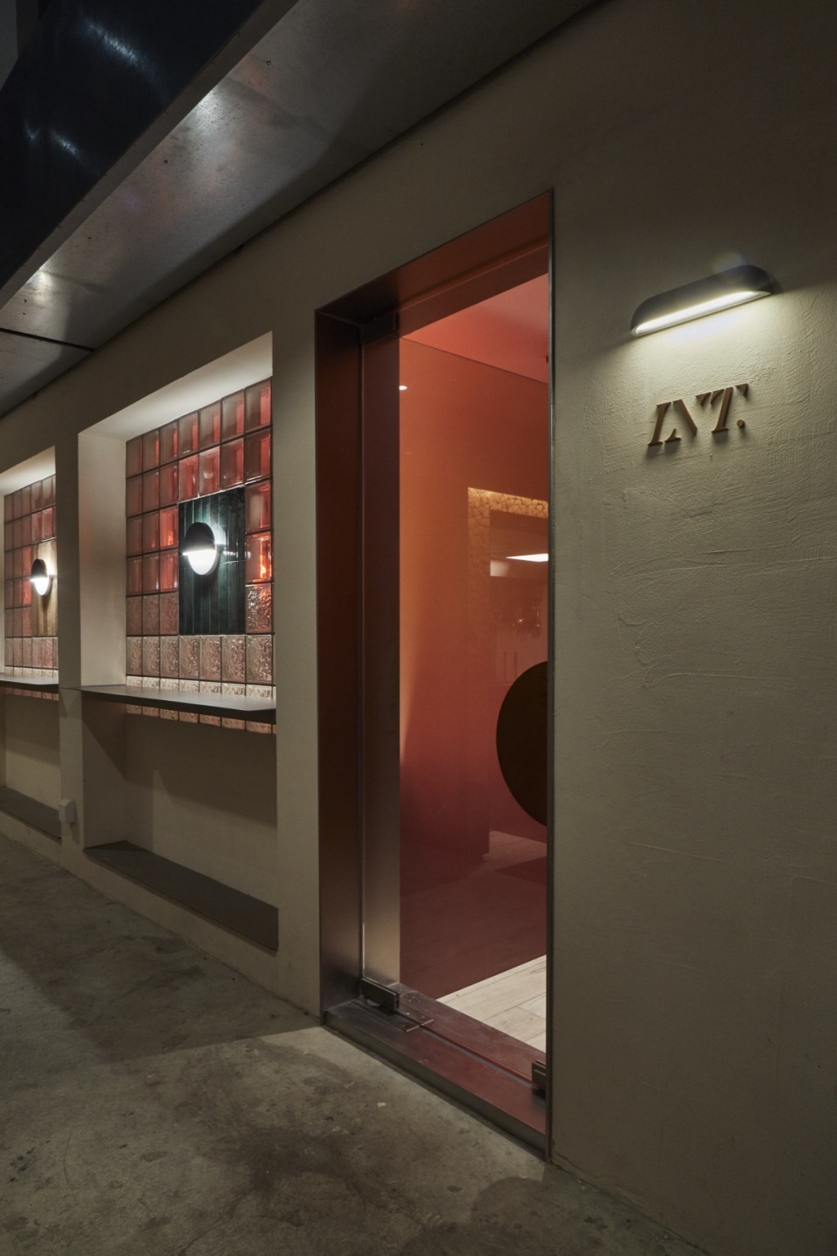
面向建筑中庭的外立面安装了可开启的窗扇,为用餐者提供了视野开阔、放松的就餐体验,让他们感受到虽身在室内却犹在室外之感。部分墙面采用了半透明的玻璃砖,且设置了一扇窗供好奇者探究室内小型酒窖。光线透过外墙漏进入粼粼微光,更为室内增添氛围。
Facing the building’s atrium, the facade features openable windows, providing guests with seats to relax and dine while enjoying a panoramic view of the entire space, creating a unique feeling of being both indoors and outdoors. The walls are finished with translucent glass blocks, and a window allow a glimpse into a small wine cellar. The shimmering light penetrating the walls adds freshness to the space, further elevating the ambiance.
▼外立面上可开启的窗扇,the facade features openable windows © 足立真琴(M& photography)
▼透过窗扇探究室内小型酒窖,a window allow a glimpse into a small wine cellar © 足立真琴(M& photography)
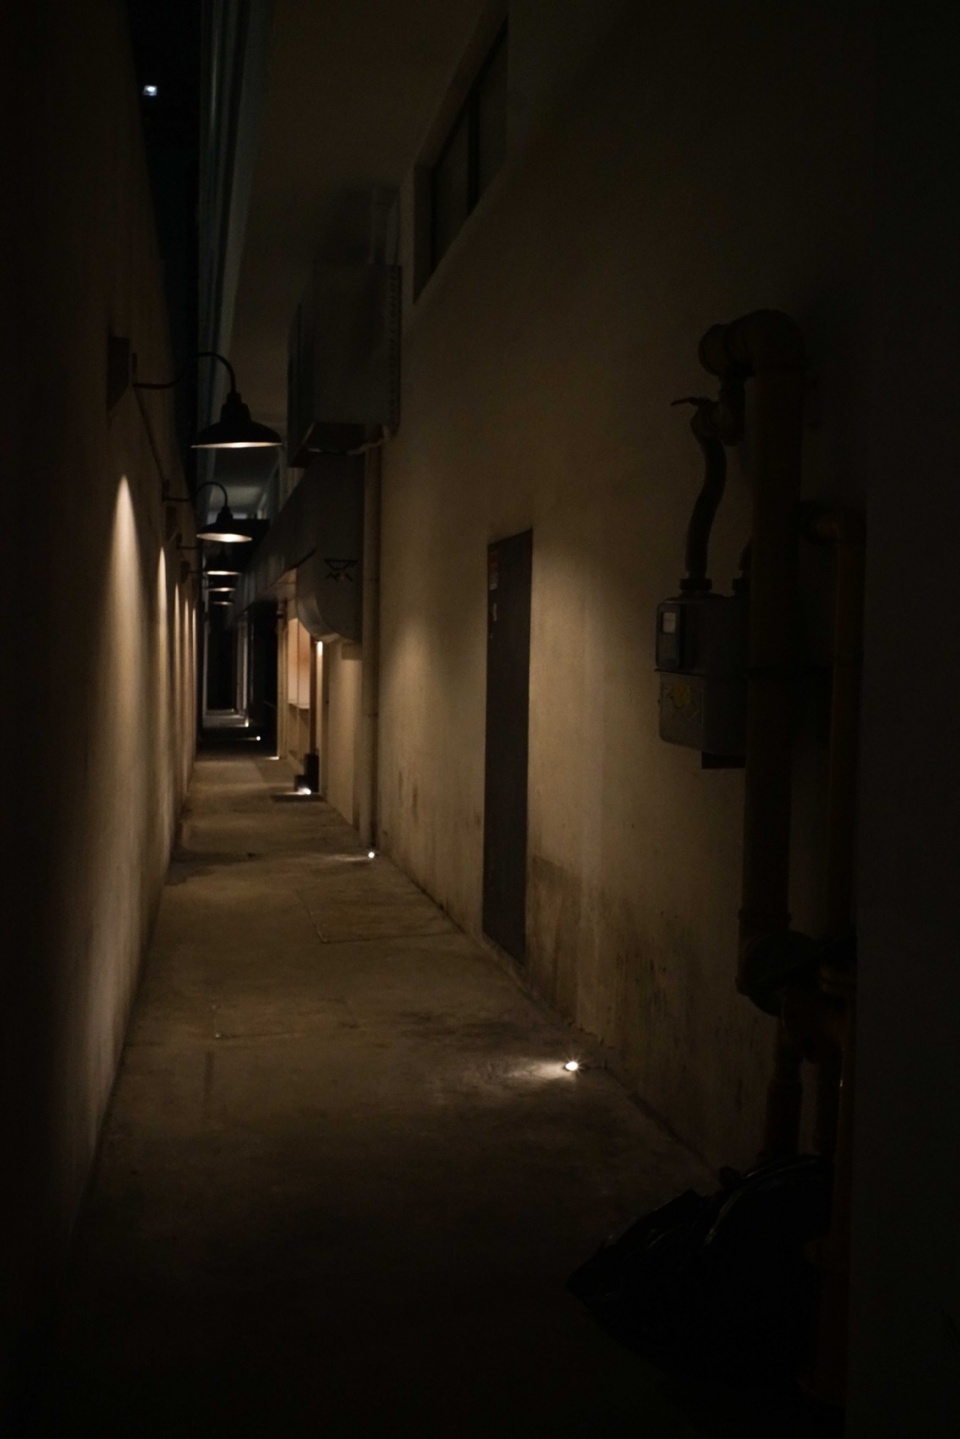
餐厅有两个入口。小巷原本是一条后巷,现已成为主入口。我们营造了一种诱人的氛围,就像人们漫步在香港的小巷里,发现了一家隐秘的小酒馆。当游客穿过略显阴暗的狭窄小巷时,他们会发现自己对即将邂逅的美食充满了期待。我们把原来后勤功能的后巷改造为主要通道,营造出更具趣味性的入口动线,让客人感觉好像发现了一个隐藏在香港错综街巷中的小酒馆。当来访者穿过略显阴暗的狭窄小巷时,他们会发现自己对即将邂逅的美食充满了期待。
The restaurant has two entrances. By transforming the previously neglected back alley into the main pathway, we curated an enticing approach akin to stumbling upon a hidden bistro in the alleys of Hong Kong. As visitors walk through the slightly dim and narrow alley, their anticipation for the forthcoming culinary experience will undoubtedly surge.
▼如同在香港的小巷里邂逅小酒馆, as if stumbling upon a hidden bistro in the alleys of Hong Kong © 足立真琴(M& photography)
▼入口,entrnace © 足立真琴(M& photography)
▼平面图,plan © 足立真琴(M& photography)
项目名称:INT.
建筑用途:餐厅
项目地点:中国上海
建筑面积:68㎡
竣工时间:2023年4月
设计公司:UDS上海
项目经理:方宏康(UDS上海)
设计团队:山下浩史、藤本祐太、蒋杰(UDS上海)
照明设计师:石冈真己子(Ljus Design)
艺术品:Inoken
摄影:足立真琴(M& photography)
公司网站: https://uds-net.co.jp/
联系邮箱: uds-china@uds-net.co.jp
Project name: INT.
Type: Restaurant
Location: Shanghai, China
GFA: 68sqm
Completion Year: April, 2023
Design: UDS Shanghai
Project Manager: Fang Hongkang (UDS Shanghai)
Designer & Team: Hirofumi Yamashita, Yuta Fujimoto, Jiang Jie (UDS Shanghai)
Lighting Designer:Makiko Ishioka (Ljus Design)
Art: Inoken
Photography: Makoto Adachi(M& photography)
Website:https://uds-net.co.jp/
Contact e-mail:uds-china@uds-net.co.jp
More:UDS 更多关于他们:UDS on gooood









柴火墙面是用的啥材质?
柴火纹理不错
光影效果不错!