非常感谢设计方Takeshi Hosaka Architects 将英文介绍和项目图片授权gooood发行。更多请至:Takeshi Hosaka Architects on gooood
Appreciation towards Takeshi Hosaka Architects for providing the following description:


This is a project of a house for a married couple and two cats, located in Tokyo.
The project had started based on the idea that humans and cats live in a same house, rather than cats living in a house designed for humans — and finally this idea brought out a concept: “a house inside which you feel being outside.”
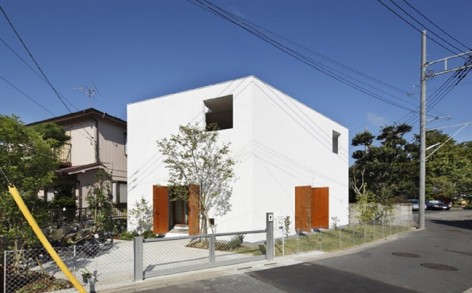
The shape of the building was decided as an irregular quadrangle in accordance with the irregularly-shaped quadrangular site. The roof and wall sides of the volume have carefully designed openings, through which light, wind or rain could enter into the building. Plants are planted in the ground under the roof opening which allows rain to enter in. The boxes for bedroom and for bathroom are put in the outer volume; and a living room is located above the bedroom box and a deck above the bathroom box.

Inside the volume, there is a space in which you would feel yourself being outside: Light, wind or rain could enter in, so that your way of living depends on the weather; but in this house, you would always positively seek to find another images of life. Areas on the floor on which rain falls vary according to the wind direction, so you would seek to find the area where you don’t get wet. As you live longer, you would find out, from your experiences, various things about the relation between the extent to which rain enters in on the one hand, and the location of objects, furniture and yourself on the other. And, there is no air-conditioner in this house. During intermediate seasons or summer, both humans and cats live in natural draft, or, in the other words, they live in the air environment which is almost same as the outside. On windy or chilly days, you could stay in the indoor boxes or the living room with glass sliding doors closed. Figures and other many items which had been collected are located not only indoors, but many of which are also put on the outdoor shelves to the extent that it is possible. Cats walk on the thin line on which rain doesn’t fall and find places in the sun to take a nap. The couple stay in the living room upstairs with glass doors open, sometimes even on rainy days; they often live a life in which they feel themselves being outside even while being inside.
People living in the modern era attempt in the modern way to reduce energy consumption and to coexist with nature — this is also a positive attempt to find what ways of life are possible beyond energy problems and this, in turn, beyond way of life, leading to the important themes about human mental activities. The couple and cats who had lived in an apartment are now pioneering the new images of life every day in the weather-dependent house inside which they feel being outside.

这个房子位于东京,住着一对夫妇和他们的两只猫。
在项目开始前,想法已经很明确,人和猫生活在同一屋檐下,而不是猫生活在仅仅为人设计的房屋中。基于这个想法,设计一路进展下去:“在这所房内,你宛若身处室外。”
房屋的形状由不规则的场地界定,墙壁和屋顶的开洞都是精心设置的,让光,风,雨水可以进入其内,植物生长在屋顶之下,雨水就落在卧室和浴室外面。
在这个样一个空间,你可以明晰的感受到外界的光,风,雨,同时生活方式很大程度上受到天气的影像。飘落在地板上的雨也会因为所受风向的不一样,而落在不同的区域,所以需要在其中的人寻找不被雨淋的区域。当你在里面长久的居住,你会在应对天气方面变得很有经验,知道家具,自己,和其它物品应该各就各位在什么地方。这所房屋也没有空调,整年自然通风,风大和冷的时候,可以呆在内盒中和起居室中,并关上门窗。室外也有储物功能。猫咪在这里可以躲开雨水走自己独有的线路,也可以随意找个地方趴着晒太阳。雨天的时候,夫妇也可以打开客厅的玻璃门,自然就是他们生活的一部分。
人们可通过于自然共存的方式减少对能源的损耗。但这个项目其中的意义不仅仅是对能源的关心,还追寻其它的积极意义。这样的生活方式对人们的心理影响也很大。夫妇和猫咪生活在这样一个开放式,与天气密切相关的屋子里,每一天,他们都能发现新景象。


INSIDE OUT (CREDITS)
ARCHITECT TAKESHI HOSAKA
STRUCTURAL ENGINEERS HIROFUMI OHNO
PHOTOGRAPHER KOJI FUJII / Nacasa&Pertners Inc.
CLIENT MASAYOSHI & YOKO MATUMOTO
QUESTIONARY TO PRODUCT INQUIRY
Name of the project INSIDE OUT
Exact definition of the building a couple and two cats
Location of the project
Kastushika-ku , Tokyo , JAPAN
Construction nature wooden-structure
Site 149.59 m2
Building area 59.23 m2
Floor area ratio 91.15 m2
Building height 5859 mm
No. of floors 2F
Building function house
Planning data
Design August 2009 – April 2010
Planning start (M/Y) August / 2009
Beginning of construction May / 2010
Completion September / 2010
MORE:Takeshi Hosaka Architects,更多请至:Takeshi Hosaka Architects on gooood









这种实验性房子是有意义的,居住空间不一定非要封起来
很有意思的住宅 户主应该是个有趣的人 同时也很羡慕日本对于不同类型住宅的接纳度 希望中国的私人住宅以后也能呈现更多样点
被一个盒子罩住真的不难受吗?阳光、景色都要打折,宁愿四个边庭换成大的庭院
整个房子都在呼吸
纯粹的更接近于自然
aniplex既视感
great compositon
喜欢这种光线充足的房子
单与纯。
[纠结]
概念挺不错的。但是住着真的舒服吗?我反正是不喜欢家里湿湿的。不过我先得有钱修别墅再说。