感谢 Moriyoshi Naotake Atelier 予gooood分享以下内容。更多关于他们:Moriyoshi Naotake Atelier on gooood
Appreciations towards Moriyoshi Naotake Atelier for providing the following description:
城市中的集体住宅正面对很多问题,不仅仅包括社区内如何保证隐私权,狭窄的空间也影响每个单元居住的舒适度,以及在实现这些目标的同时创造城镇景观并向社区开放的难度。建筑师希望能解决这些问题并且挖掘小群体居住空间的优势与特征。因而开始思考在集体住宅中是否存在其他居住单元不会妨碍隐私或采光和通风的情况,从而创造一种舒适的居住结构。
The problems faced by collective housing in cities include the problems of ensuring privacy with the neighborhood and the comfort of the dwelling units due to the narrowness of the site, and the difficulty of creating townscapes and opening them to the community while realizing these. I aimed to solve them and discover the advantages and characteristics of living together in small groups. Then, I wondered whether the existence of other dwelling units in the collective housing would not hinder privacy or lighting and ventilation, and would rather create a comfortable structure.

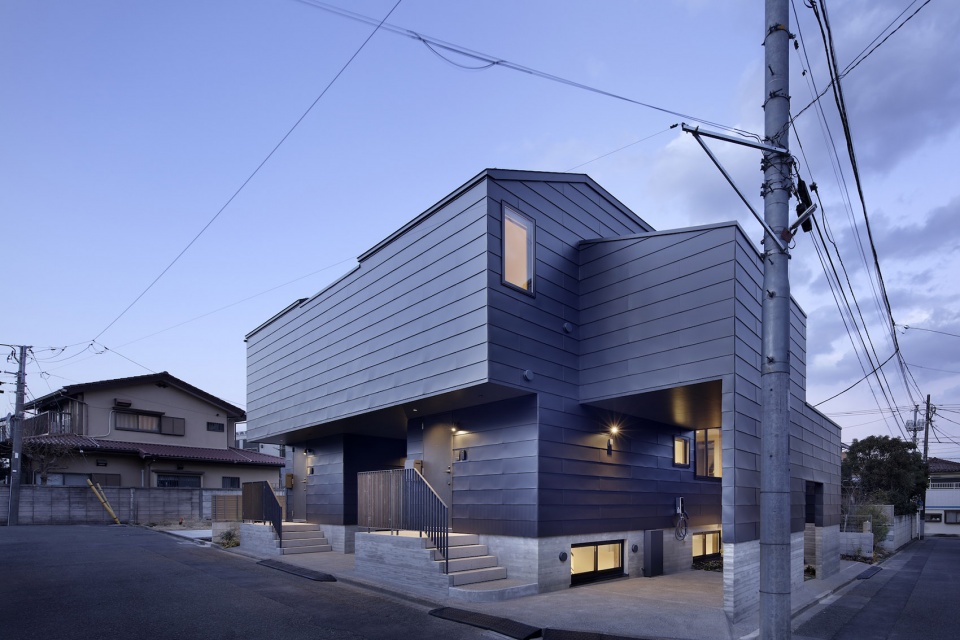
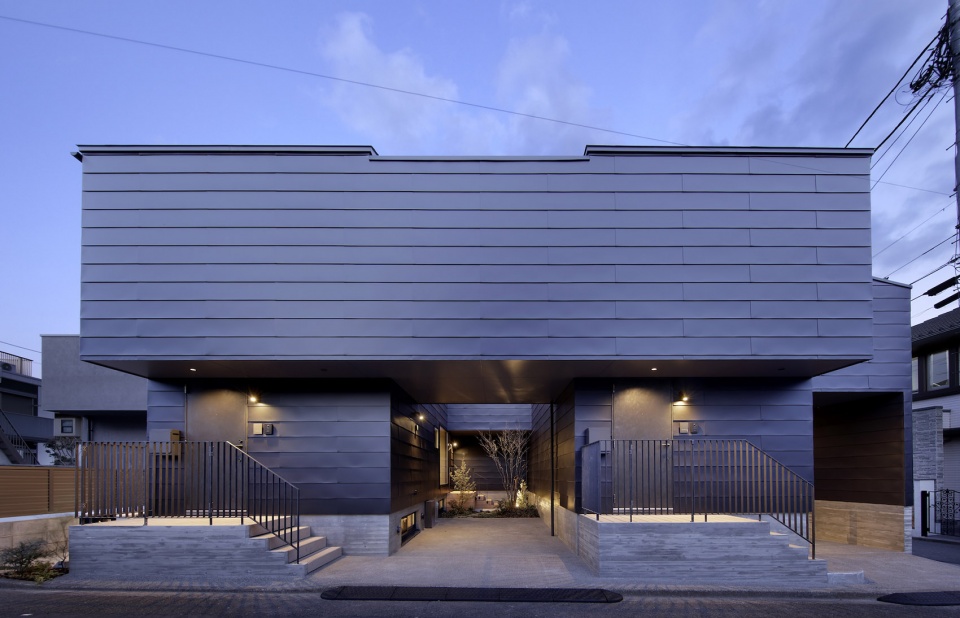
▼建筑概览,overview of the building ©Satoshi Shigeta
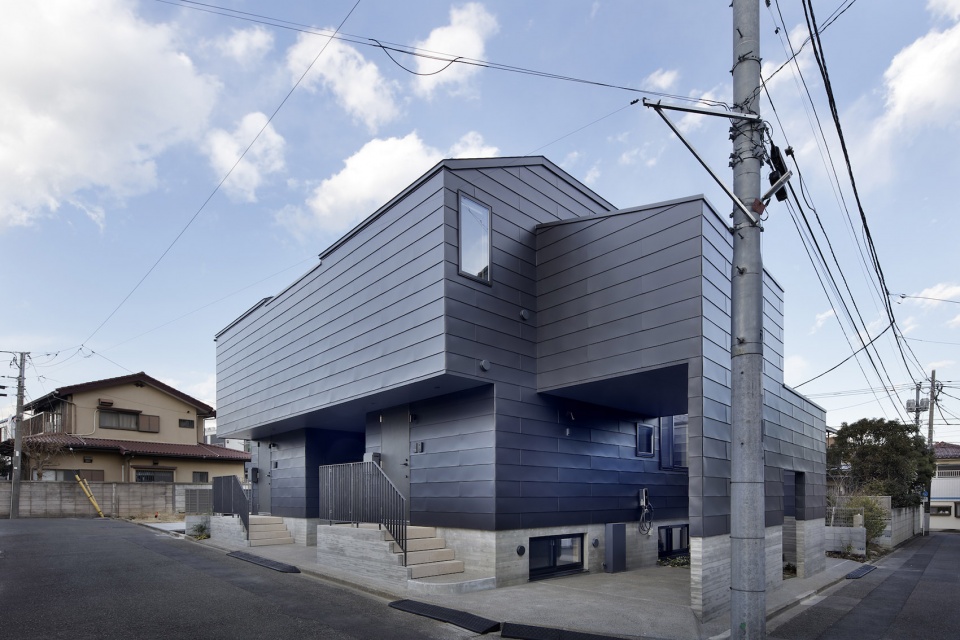
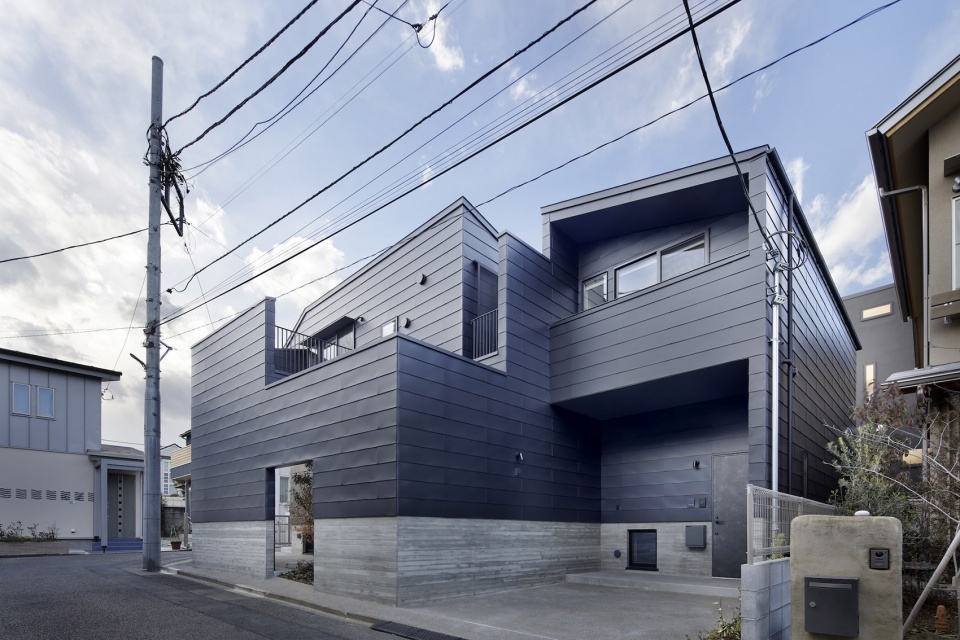
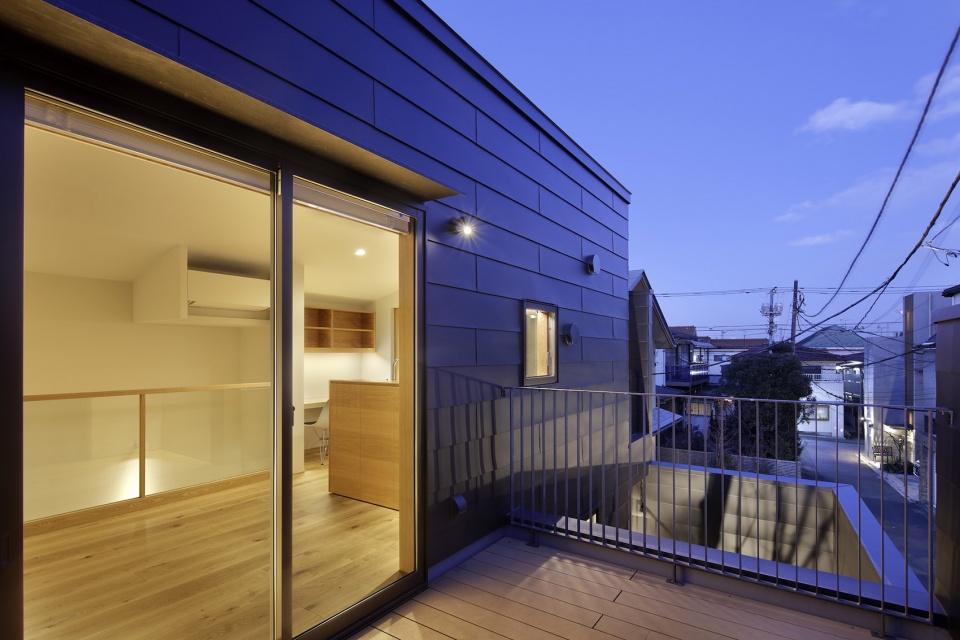
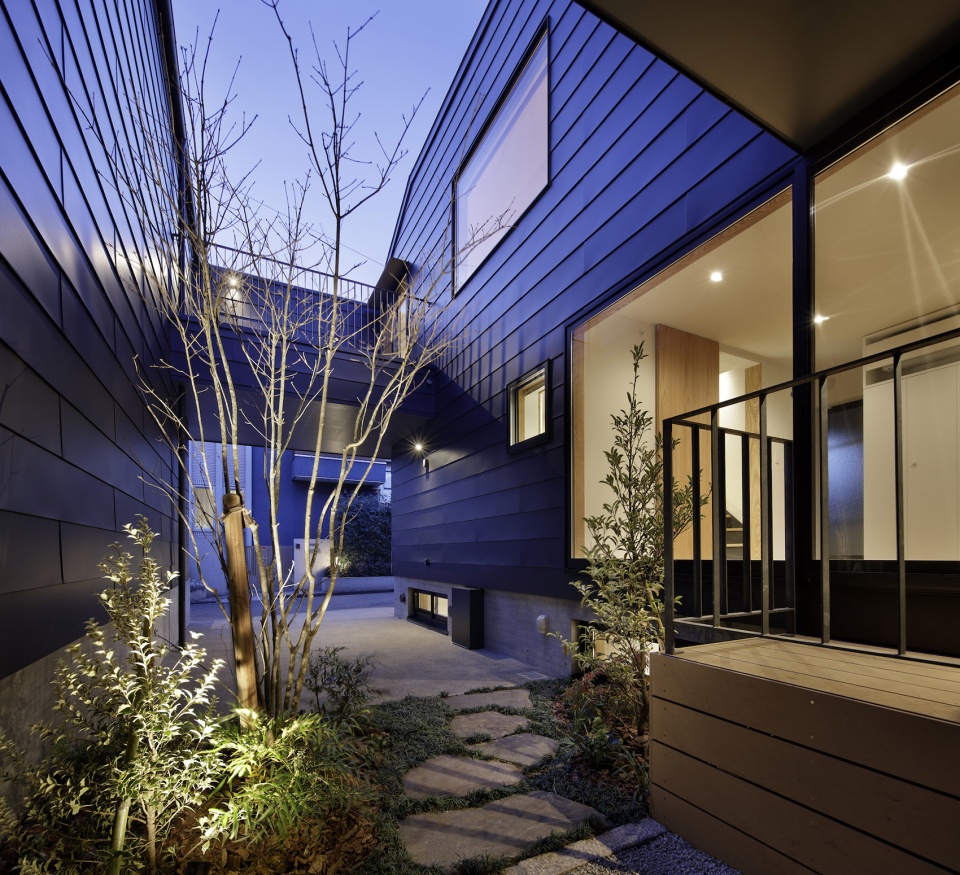
居住单元被分开放置,在每两个单元之间设置单独的花园。不仅如此,在分租房的分隔墙之间还留出了一小块空地,作为私人服务的阳台。在每个单元二层的室外区域都设有一个露台来创造一个丰富的三维空间,可以看见周围的植物并且保证光照和自然通风可以贯穿整个房屋。
▼建筑布局策略, layout strategy © Moriyoshi Naotake Atelier
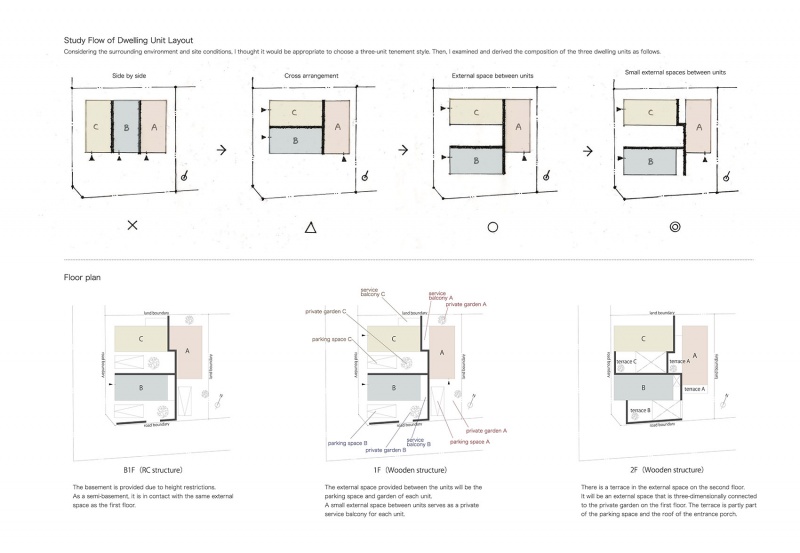
Dwelling units were arranged separately, and gardens dedicated to each dwelling unit were created between the units. In addition, a small open space was provided between the parting walls of the tenement house to serve as a private service balcony. A terrace is provided on the second floor of the exterior space between the dwelling units to create a rich three-dimensional space where plants can be seen while ensuring lighting and ventilation throughout the house.
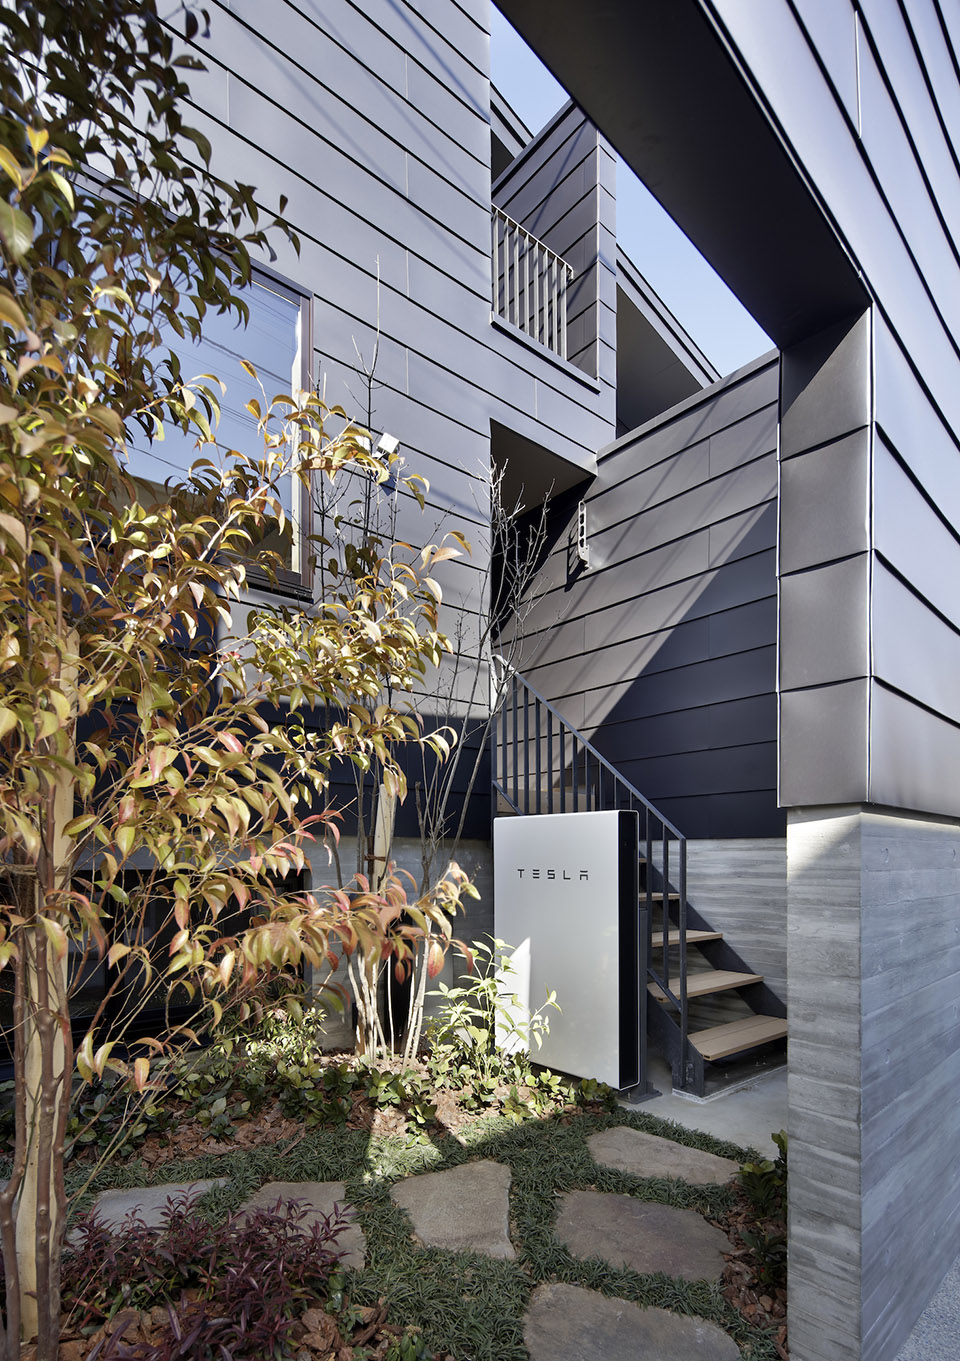
▼单元入口,entrance of each unit ©Satoshi Shigeta
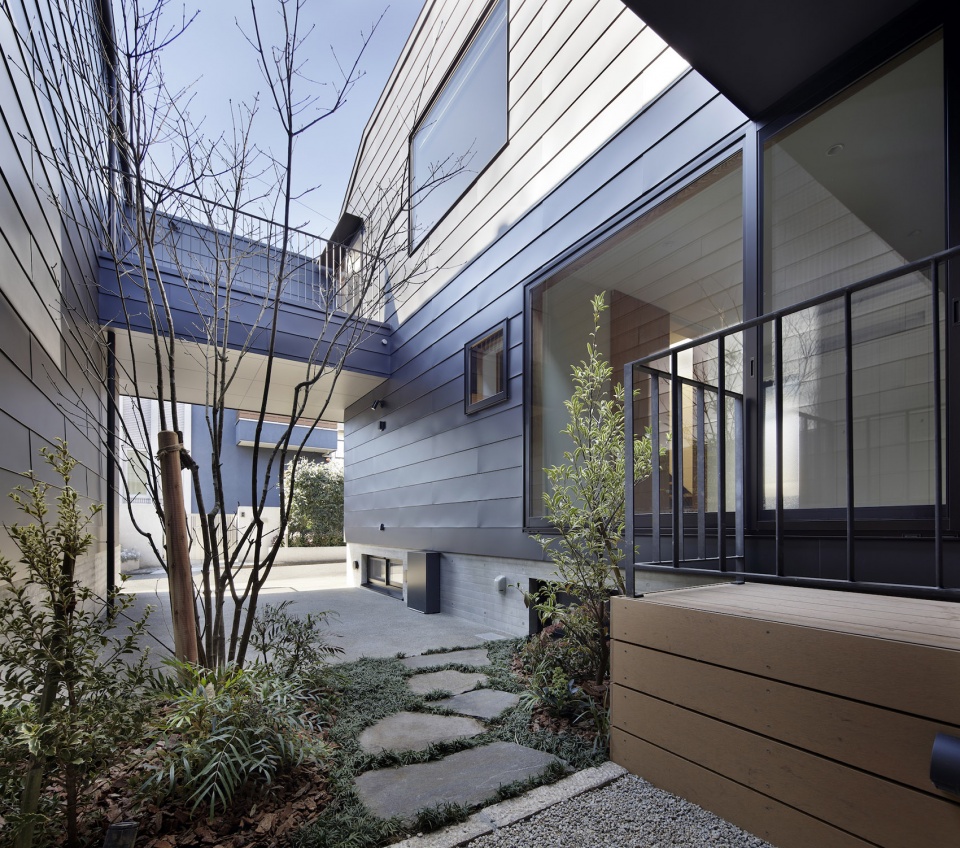
▼单元之间的花园,gardens between each units ©Satoshi Shigeta
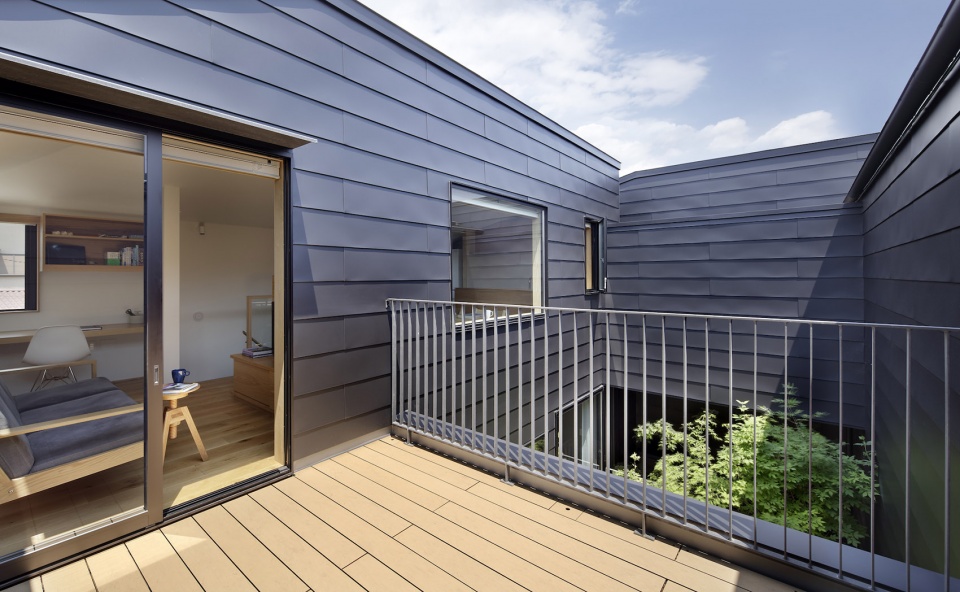
▼二层的露台,the terrace on the first floor ©Satoshi Shigeta
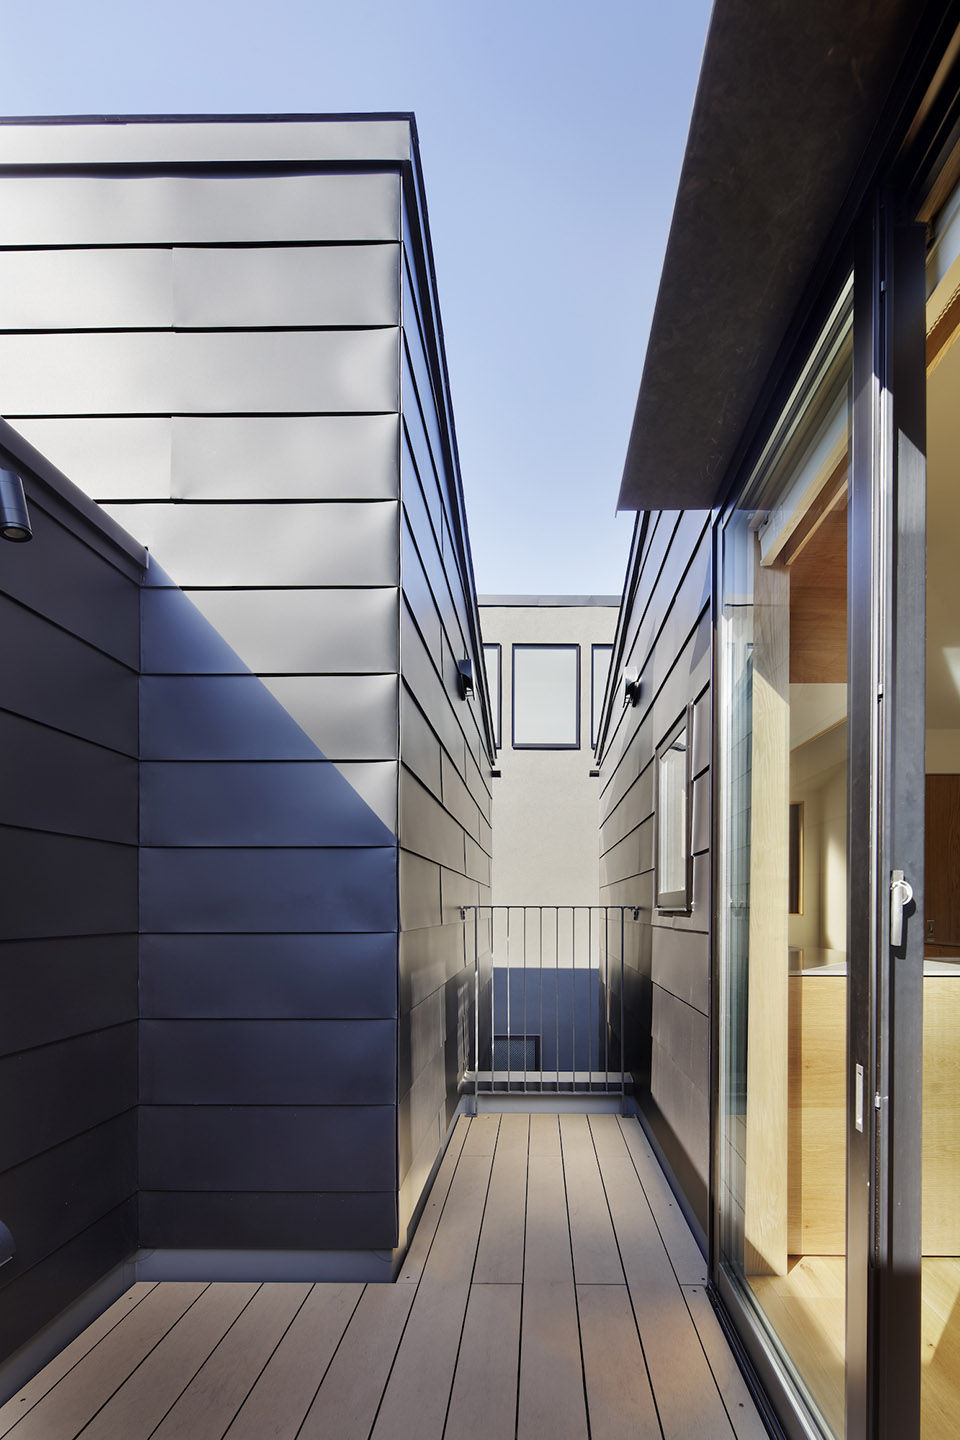
▼二层的室外连廊,the exterior corridor on the first floor ©Satoshi Shigeta
这个外部空间的布局可以从路对面的邻近土地上看到,通过花园与邻里建立联系,同时确保内部空间的私密性。这样,通过在住宅单元之间提供一个大的外部空间和一个小的开放空间,既保证了每个住宅单元的私密性和开放性,又实现了与城镇的关系。外部空间和小型开放空间都是舒适的空间,往前可以看见独立住宅单元之间的分隔墙,背景是美丽的金属外墙。从整体上看,它创造了一种不同于独栋住宅的舒适形式以及与城镇的关系。
This external space is laid out so that it can be seen from the neighboring land across the road, creating a relationship with the neighborhood through the garden while ensuring the privacy of the inside room. In this way, by providing a large external space and a small open space between the dwelling units, the privacy and openness of each dwelling unit are secured, and the relationship with the town is also realized. The external space and the small open space are comfortable spaces with the parting wall between the separate dwelling units visible in front and the beautiful outer wall of the metal in the background. As a whole, it creates a different form of comfort and relationship with the town than a single-family house.
▼一层通往二层楼梯间,the staircase towards the first floor © Satoshi Shigeta
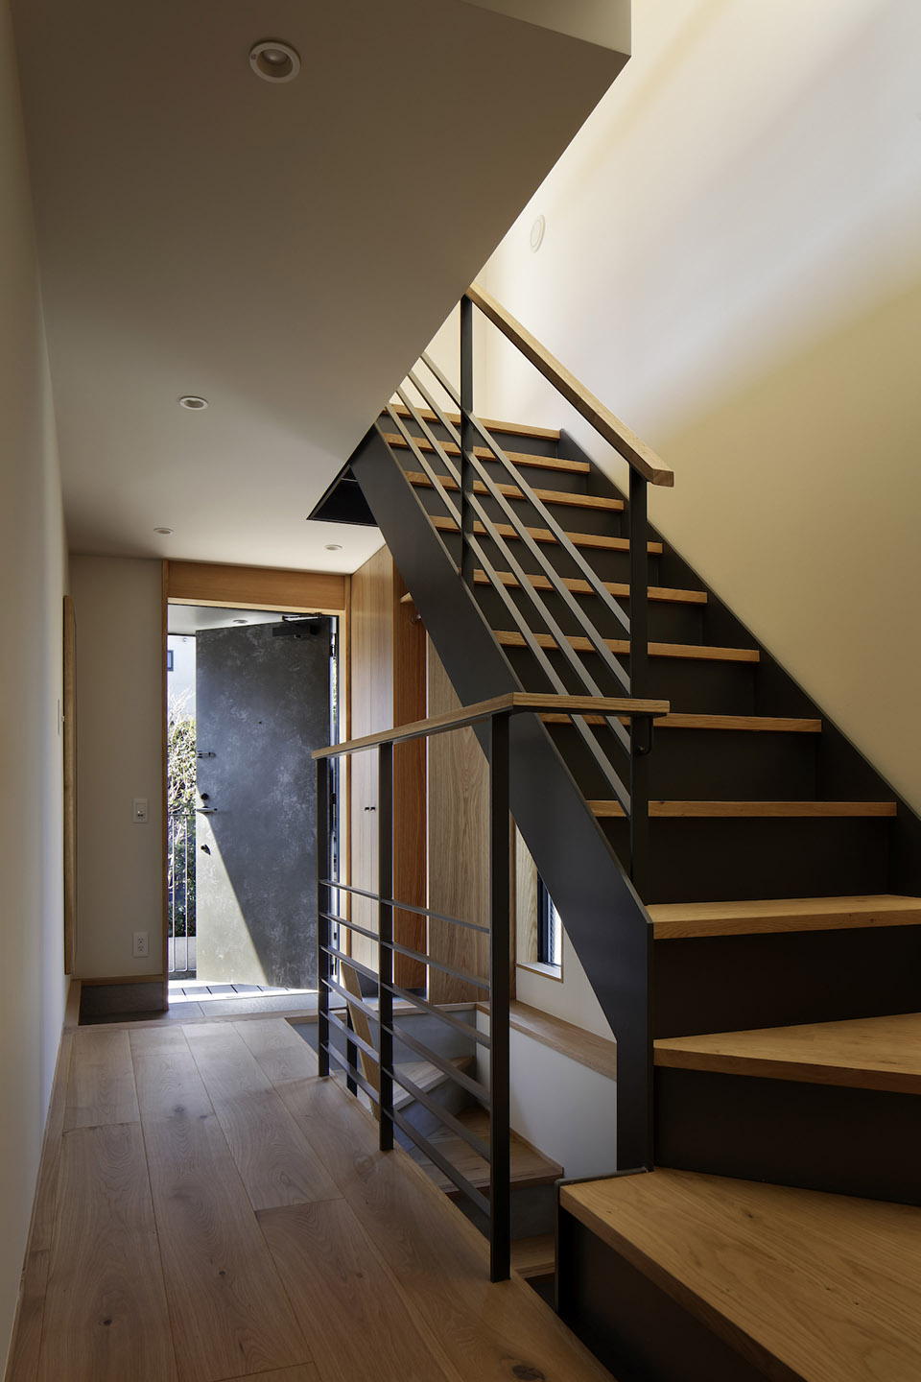
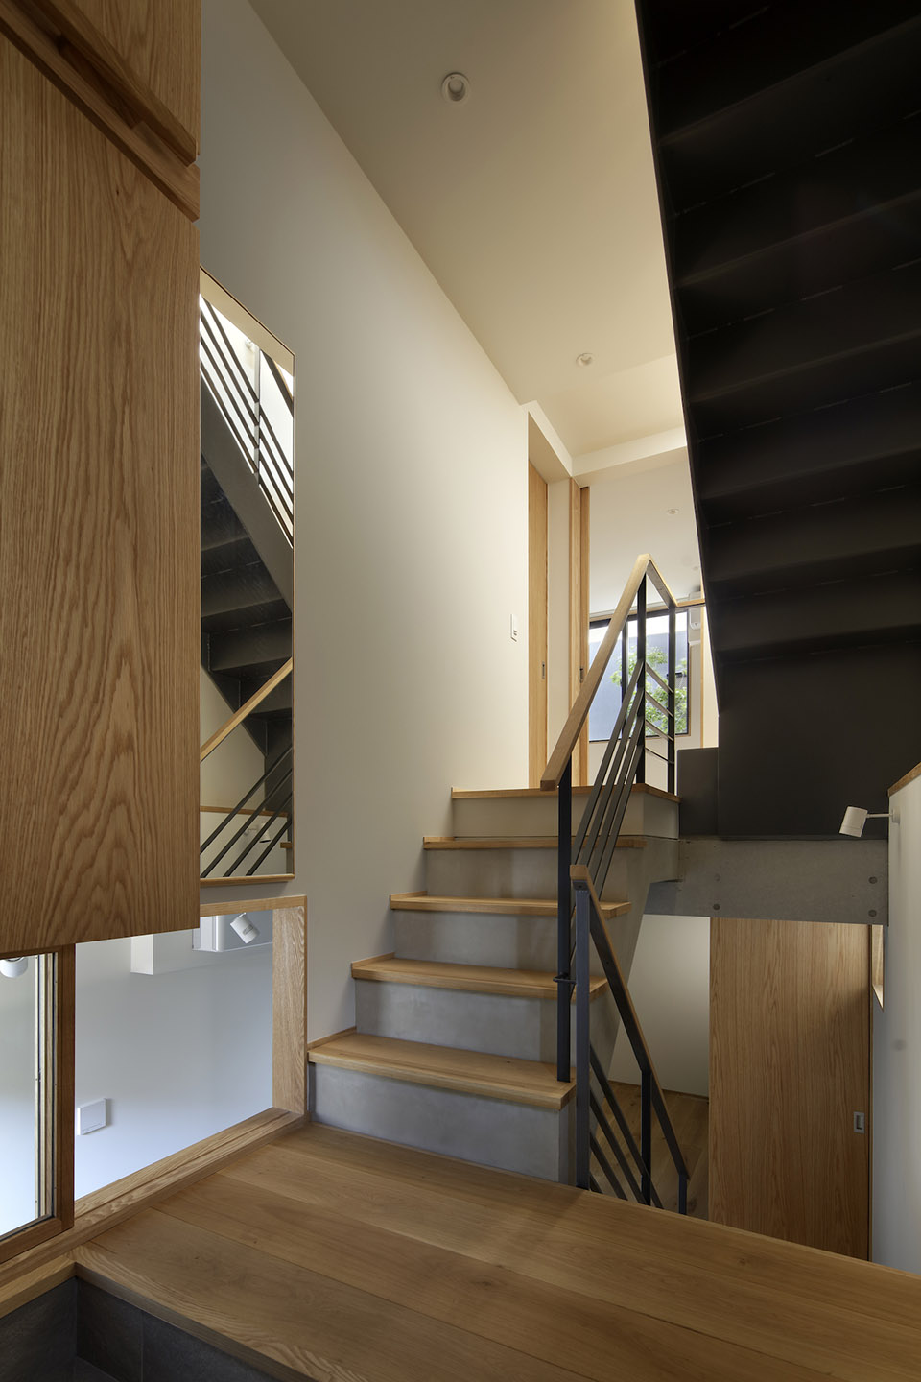
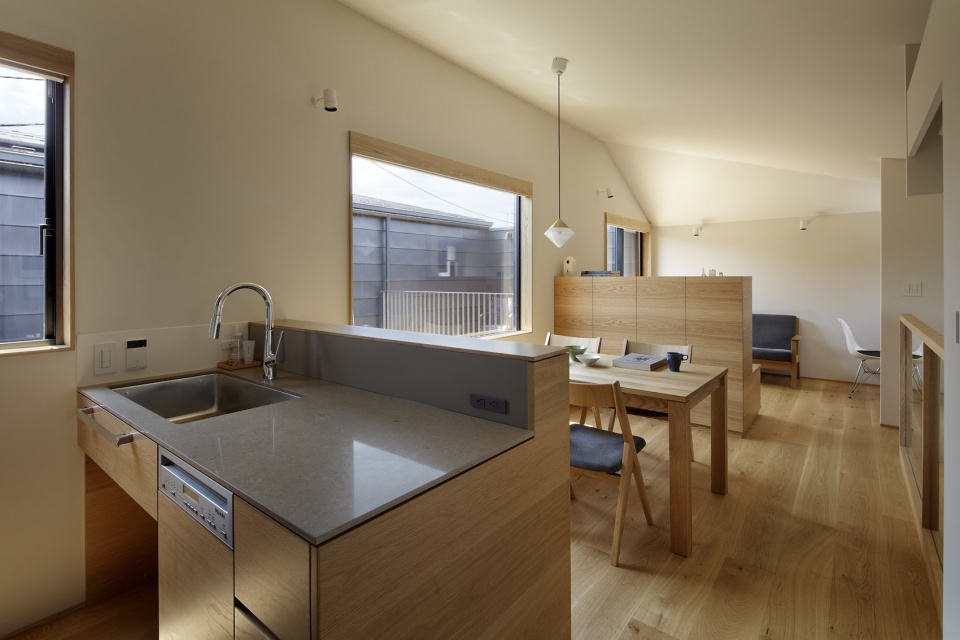
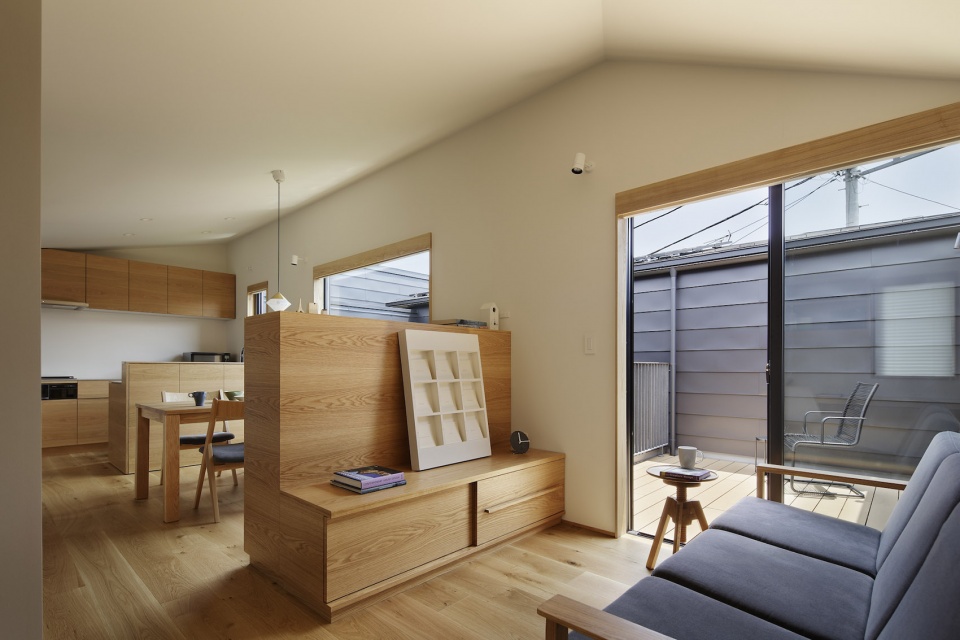
▼二层空间, first floor space © Satoshi Shigeta
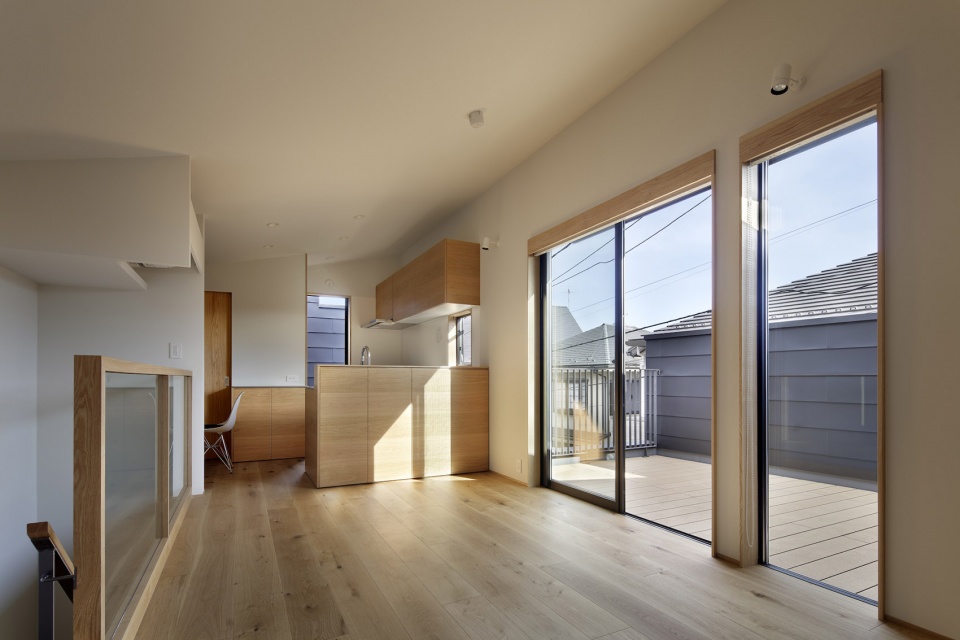
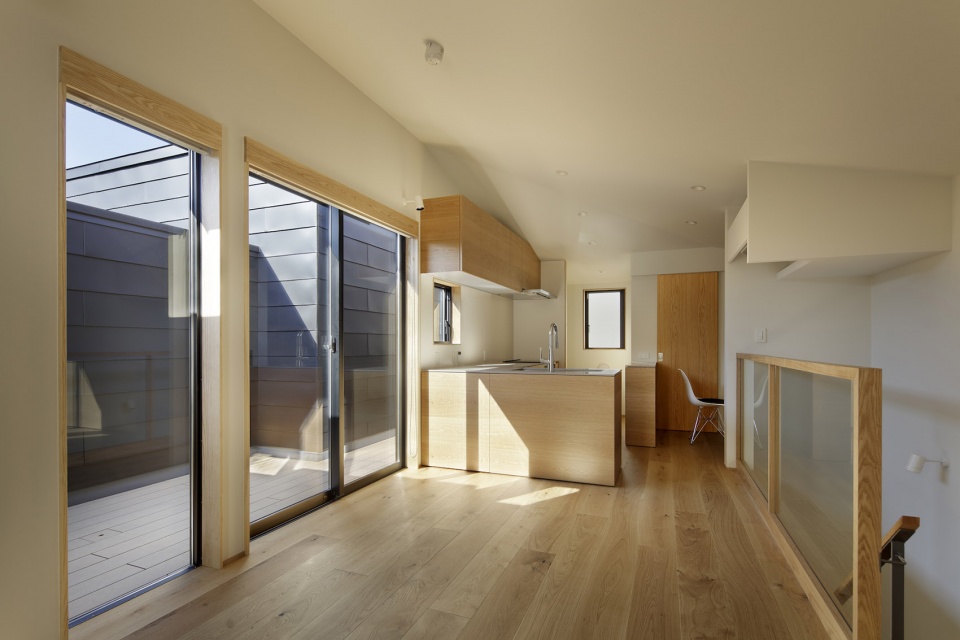
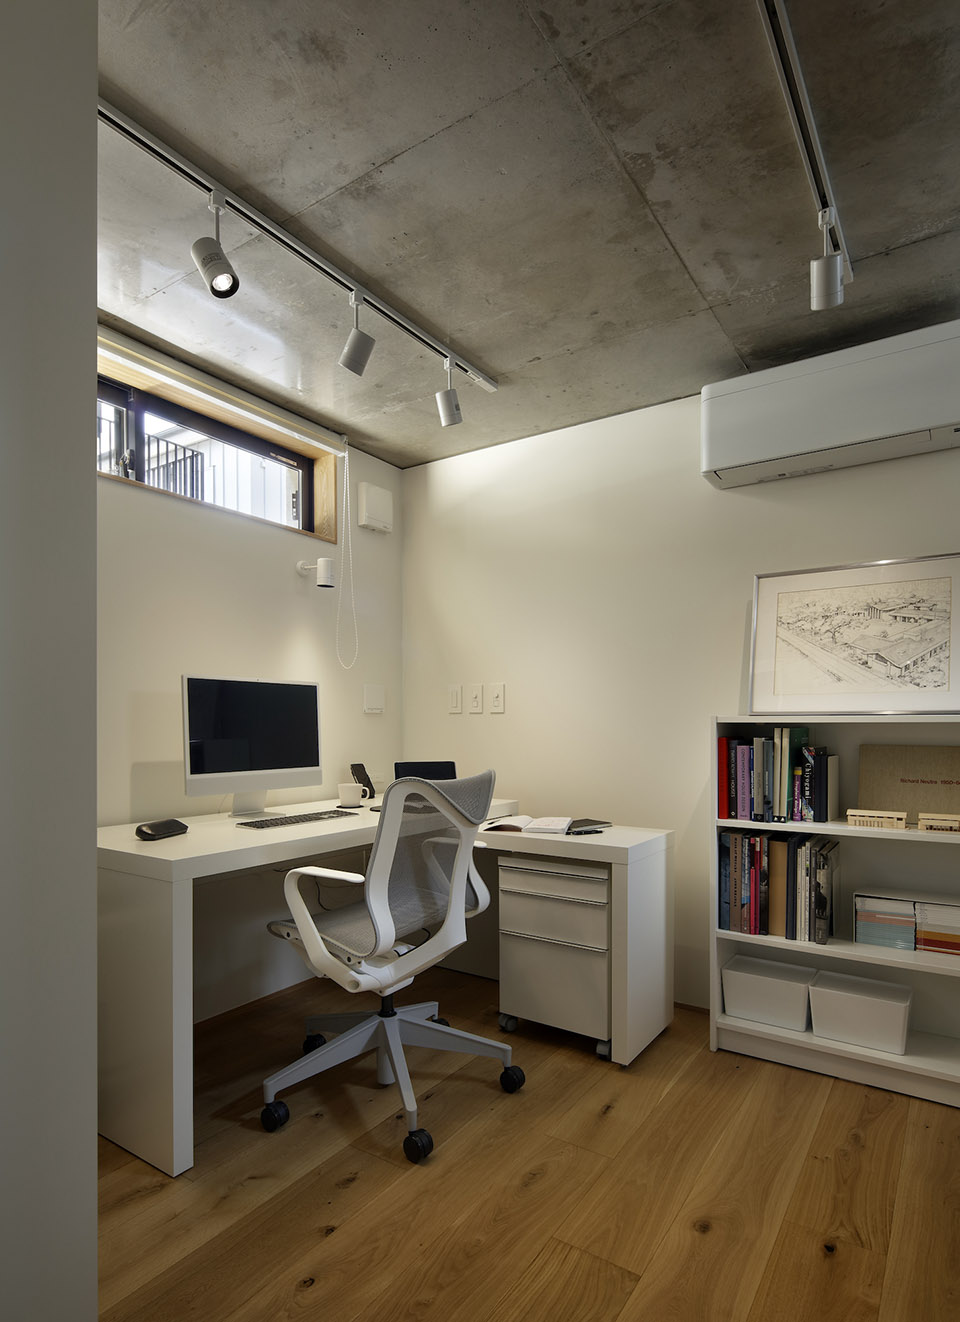
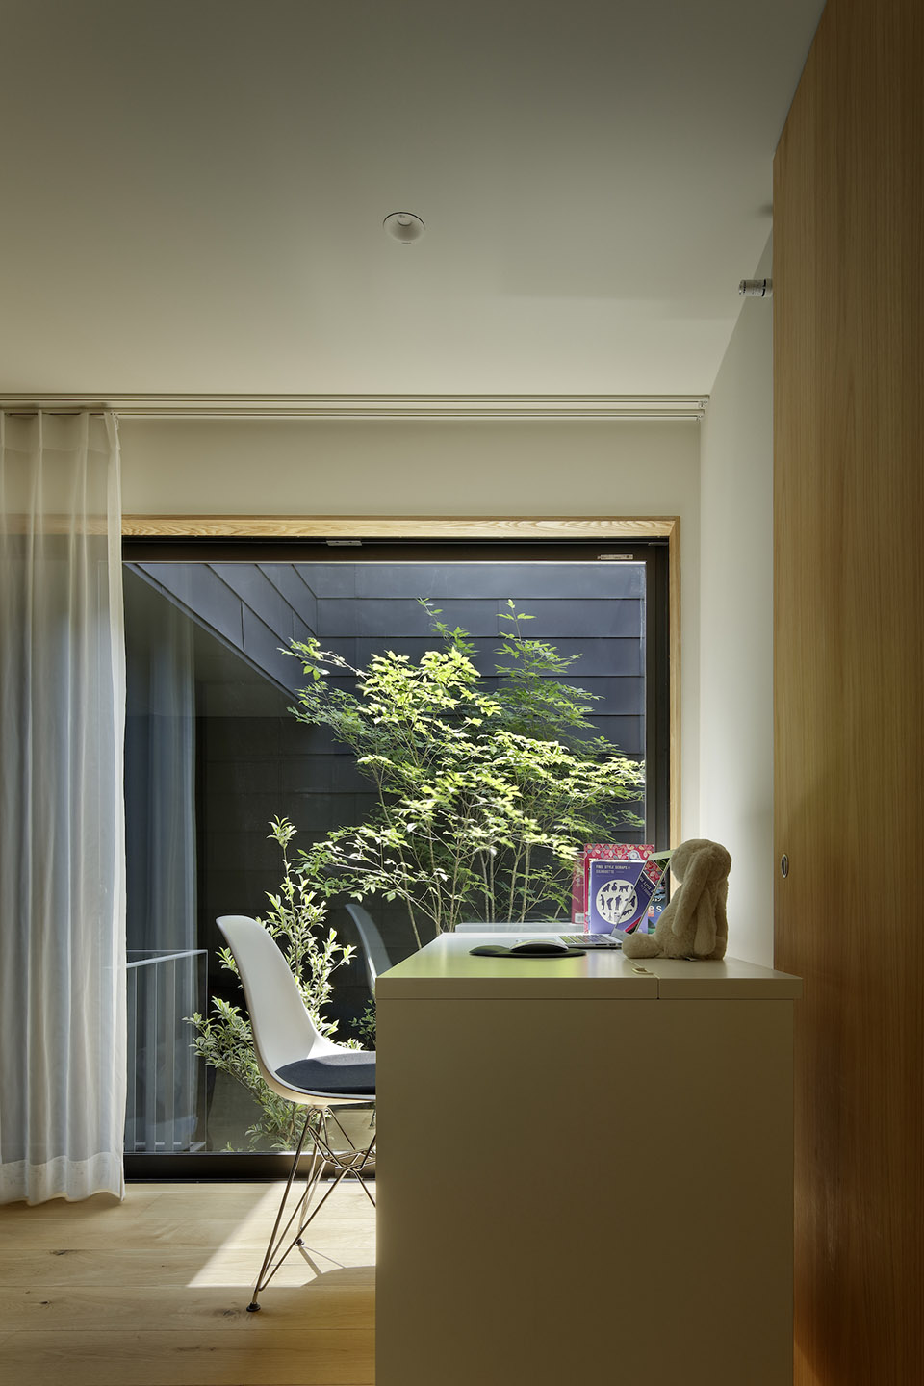
▼工作间, study room © Satoshi Shigeta
▼夜晚露台,terrace at night © Satoshi Shigeta
▼夜晚中庭,garden at night © Satoshi Shigeta
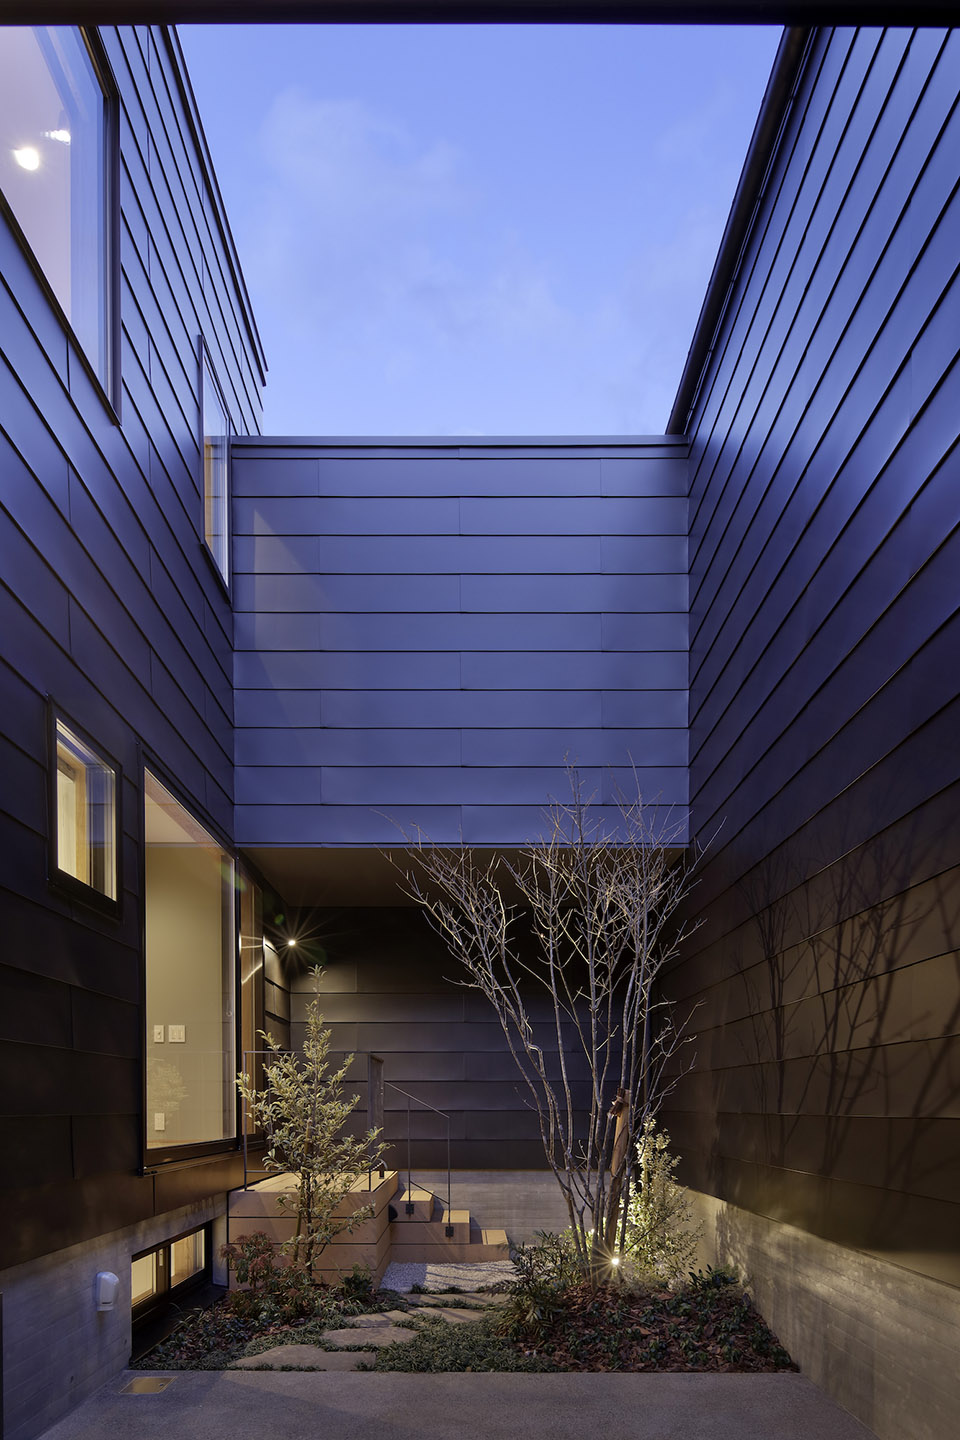
▼夜晚建筑外观,building exterior at night © Satoshi Shigeta
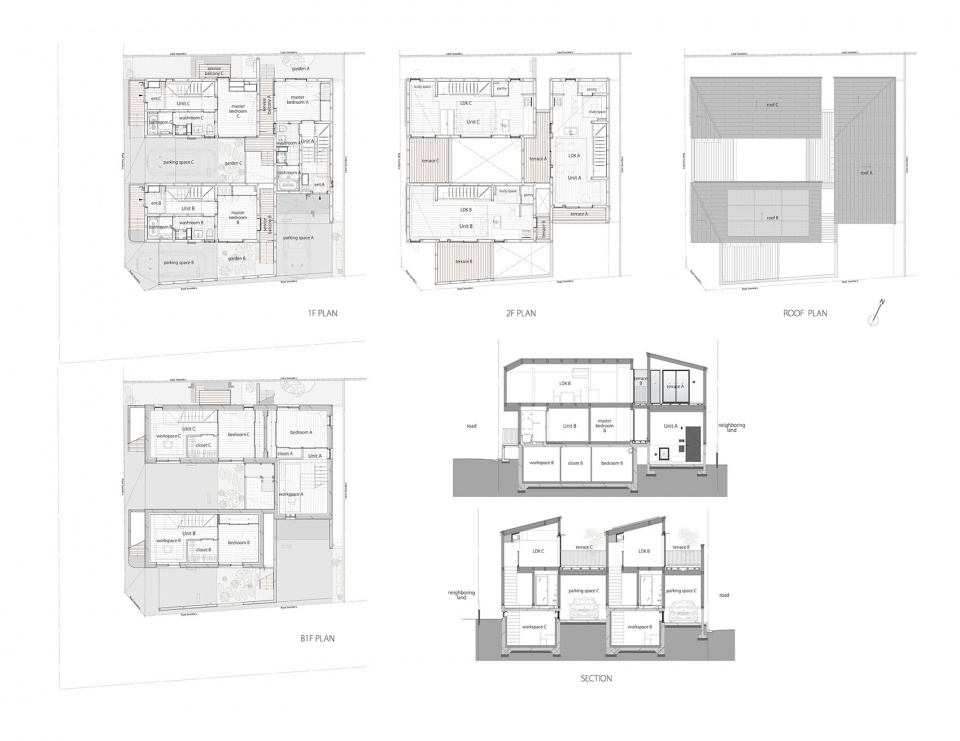
▼平面与剖面,plans and sections © Moriyoshi Naotake Atelier
Site: Mitaka-city, Tokyo
Use : Multi dwelling (3 houses)
Structure: RC + Wood
Floors: Basement + 2 upper floors
Total floor area : 271sqm
House A: 84sqm + 15sqm terrace
House B: 83sqm + 15sqm terrace
House C: 83sqm + 11sqm terrace
Completion year : 2023
photo by Satoshi Shigeta
More: Moriyoshi Naotake Atelier 更多关于他们:Moriyoshi Naotake Atelier on gooood









很清爽简洁,虽然个人不太喜欢外表皮
DK
拧巴
硬
那个书房是五郎的办公室吗
整体不错
中庭不错