感谢 B.L.U.E. Architecture Studio 予gooood分享以下内容。更多关于他们:B.L.U.E. Architecture Studio on gooood.
Appreciation towards B.L.U.E. Architecture Studio for providing the following description:
项目背景
Context
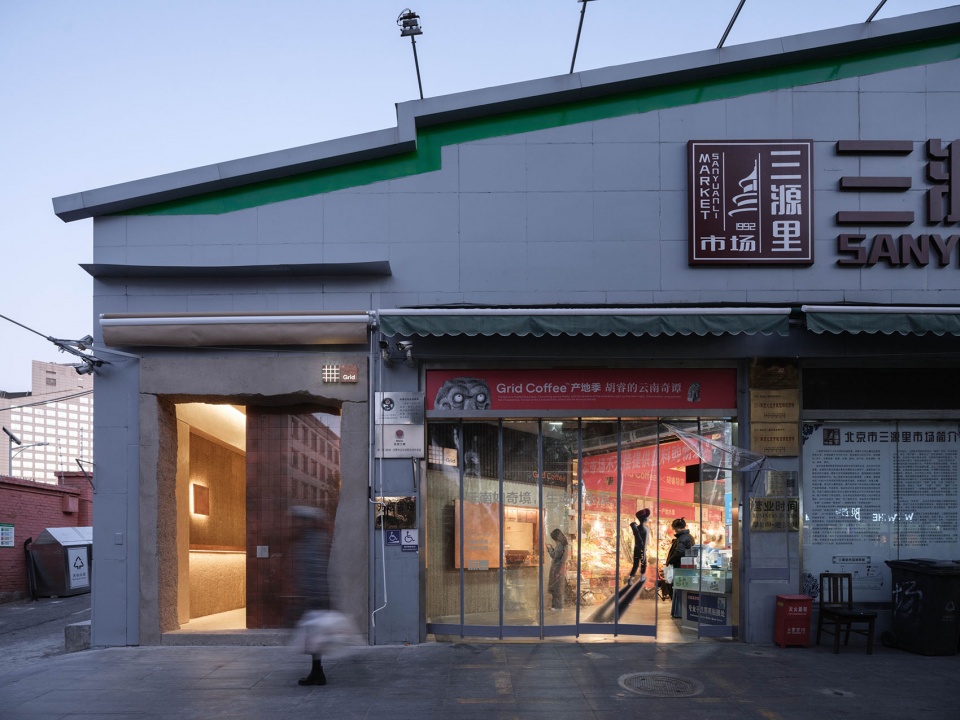
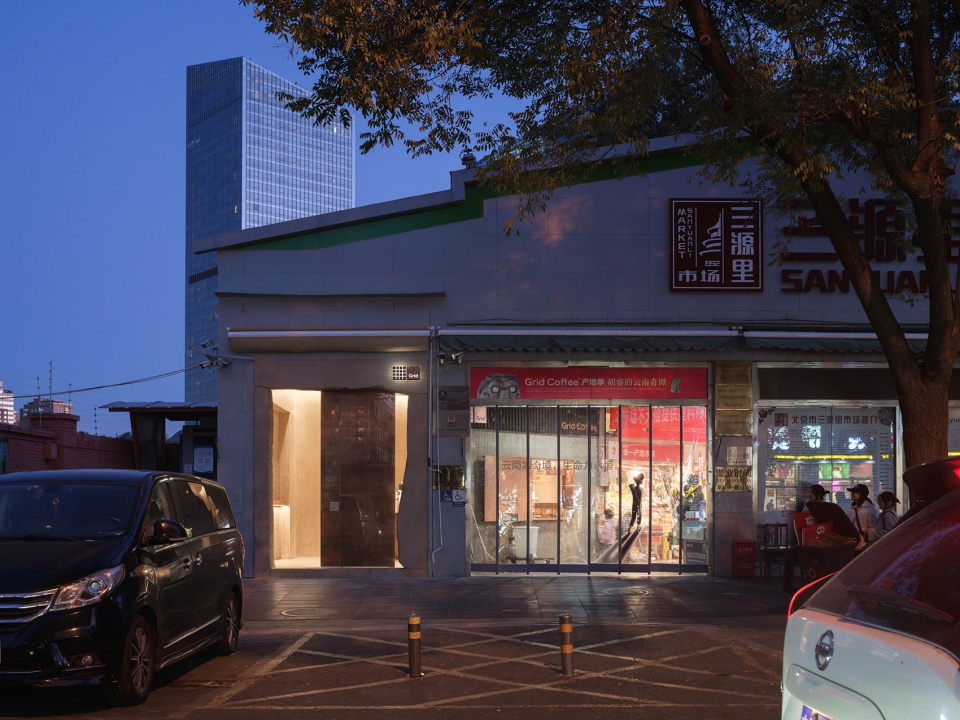
本次项目的场地位于北京三源里菜市场。不同于传统的菜市场,辐射整个三源里社区的三源里菜市场,邻近各使馆区,南望亮马河畔各大酒店,其特殊的地理位置造就了独特的气质。走入三源里菜市场,是琳琅满目的摊位,多样化的食材,和多元的人文气息。它体现了当代城市中传统生活场景的转变,在冲突与融合依然弥散着一股烟火气。咖啡馆选址在菜市场北门入口处,对外面向街道,对内则是进入市场的第一个店面,来往的人群都路过此处。尽管占地面积仅有25平米,但无疑占据着重要的节点空间。
This café is situated within the SanYuanLi Food Market in Beijing. Unlike traditional markets, the SanYuanLi Food Market serves the entire SanYuanLi community and, due to its proximity to the embassy district and its southern orientation towards the hotel-lined banks of the LiangMa River, it enjoys a unique geographical position, creating a distinctive atmosphere that set it apart from ordinary markets. Upon entering the SanYuanLi Food Market, visitors encounter a diverse array of stalls, an extensive range of ingredients, and a rich cultural atmosphere. Reflecting traditional living scenes in contemporary urban settings, it radiates a lively energy amidst the interplay of conflict and integration. Positioned at the northern entrance of the marketplace, one side of the café faces the street, while the other side serves as the initial retail focal point, capturing the attention of passerby. Despite its modest 25m2 footprint, the café undeniably commands a significant nodal space.
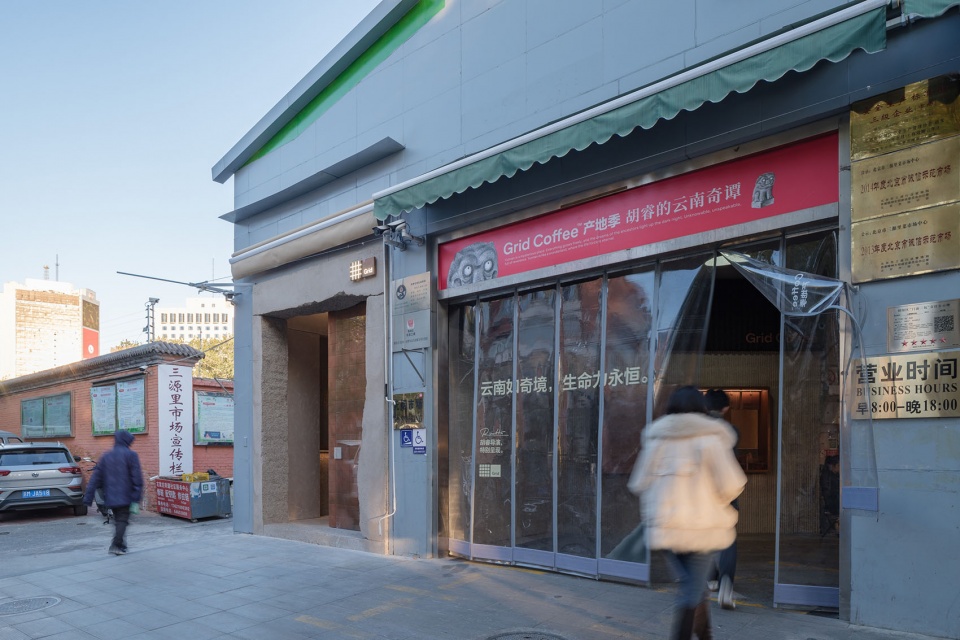
▼项目外观,Exterior view © 朱润资
设计理念
Design Concept
建筑理论家柯林·罗(Colin Rowe)在《拼贴城市》中提出城市的“文脉主义”思想,认为城市是各个历史阶段建筑的累积。城市作为人们承载记忆的载体,却随着城市化的演变,变得越来越陌生和疏离。随着一系列的发展迭代,城市街区中的老旧问题被逐渐改善,但街道和街区的市井特性却被弱化,活跃且富有生命力的日常生活场景被冰冷而不近人情的空间规训。我们希望借由本次设计展开一段关于街道、社区更新与城市关系的讨论,尝试探讨新的社区公共生活方式。
独特的地理位置,特殊的场地限制,新的咖啡体验促成了本次项目两线并行的设计思路,分别从建立社区场所的“特殊性”与“日常感”出发,研究如何将独特的空间氛围融入到人们的日常生活中去。
In his book ‘Collage City,’ American architectural theorist Colin Rowe introduced the concept of ‘contextualism,’ asserting that cities embody the accumulation of architecture from various historical stages. Despite serving as a medium for collective memories, cities have become increasingly unfamiliar and alien with the progression of urbanization. Incremental developments aimed at addressing longstanding issues within urban blocks have, however, led to the weakening of distinctive features such as folk street market culture. The lively scenes of daily life lose their vibrancy, supplanted by indifferent and impersonal spatial norms.
With this design, our objective is to initiate a discourse on street, community revitalization, and urban connections, aiming to explore innovative approaches to communal public life. Leveraging the exceptional location and distinctive site constraints, this project employs a dual-track design approach. Our focus is on establishing both the ‘uniqueness’ and ‘everyday sensibility’ of the community space, seamlessly integrating the distinctive spatial ambiance into daily life.
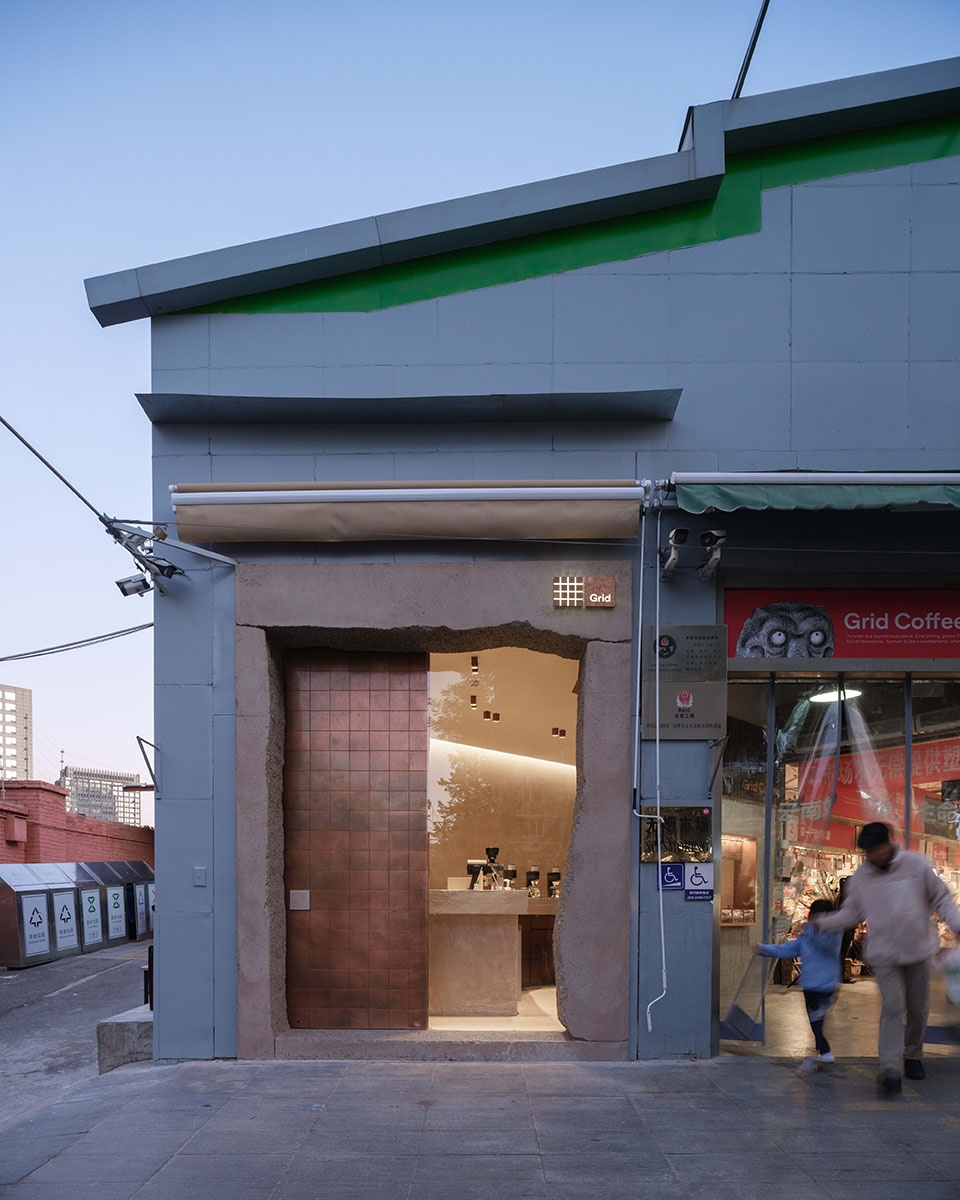
▼入口处,Entrance © 朱润资
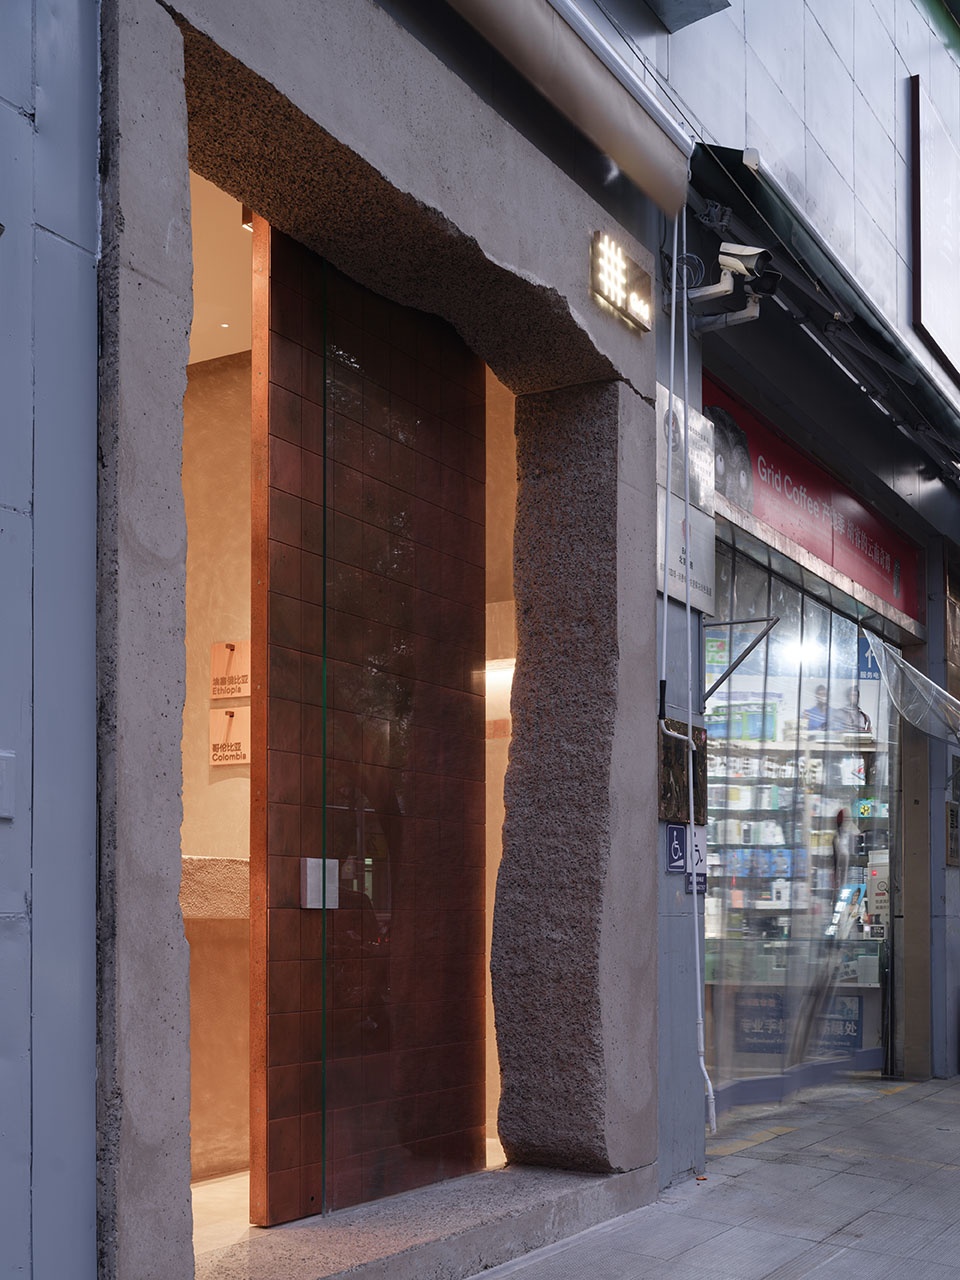
“特殊性”-如何为平凡生活场景注入新的活力
‘Uniqueness’: How to infuse new vitality into daily life scenes?
三源里菜市场独有的精致感和时尚度,加之仅可立饮的咖啡“放题”体验模式,使得本项目在营造“独特”上变得重要。入口门头通过看似随机偶然的造型,强调天然感和艺术性。环绕一周的混凝土形成取景框,截取人们休憩享受咖啡的生活场景。由手工拼制而成的铜门与混凝土的粗粝厚重形成对比,立于热闹的街区场景中,既脱颖而出又不喧宾夺主。
Given the unique refinement and fashion sensibilities inherent in the SanYuanLi Market, coupled with the distinctive stand-and-sip and all-you-can-eat coffee experience offered by Grid Coffee, establishing a distinctive ambiance is crucial for this project. The entrance façade features what appears to be a random and fortuitous design, highlighting a naturalistic and artistic sensibility. The shape formed by the concrete resembles a framing element, capturing people in the market as they relax and enjoy coffee. The handcrafted copper door, in contrast with the rough and weighty concrete, creates a visually striking contrast, allowing it to stand out in the lively street scene without dominating the overall space.
▼空间轴测图,Axonometric ©B.L.U.E.建筑设计事务所
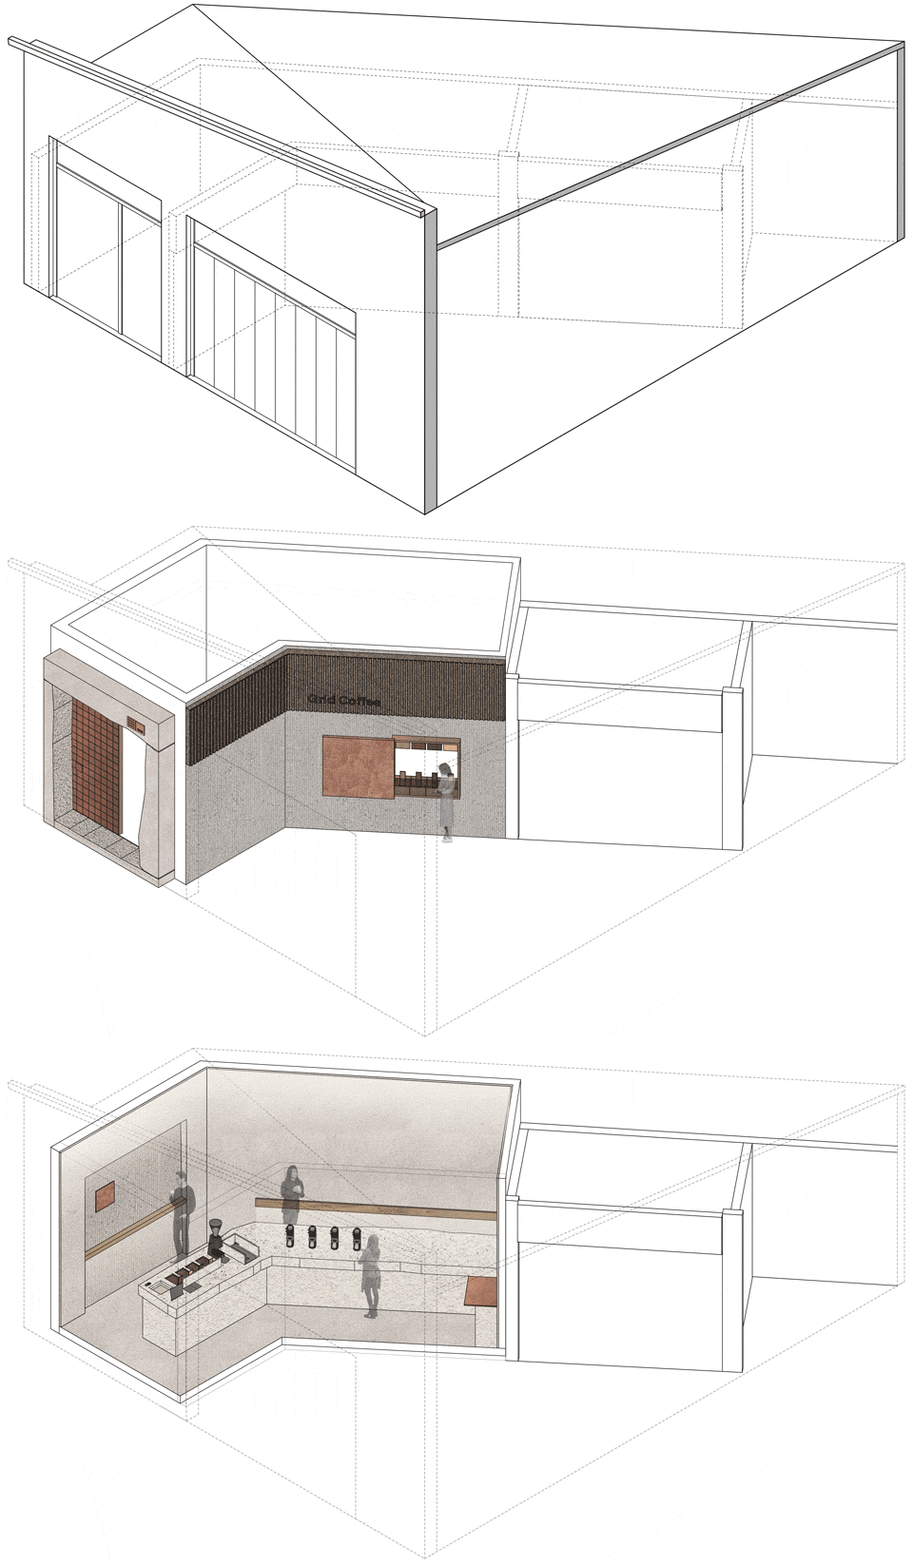
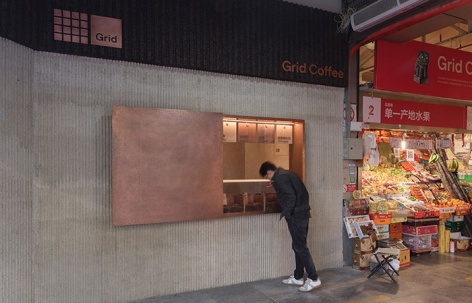
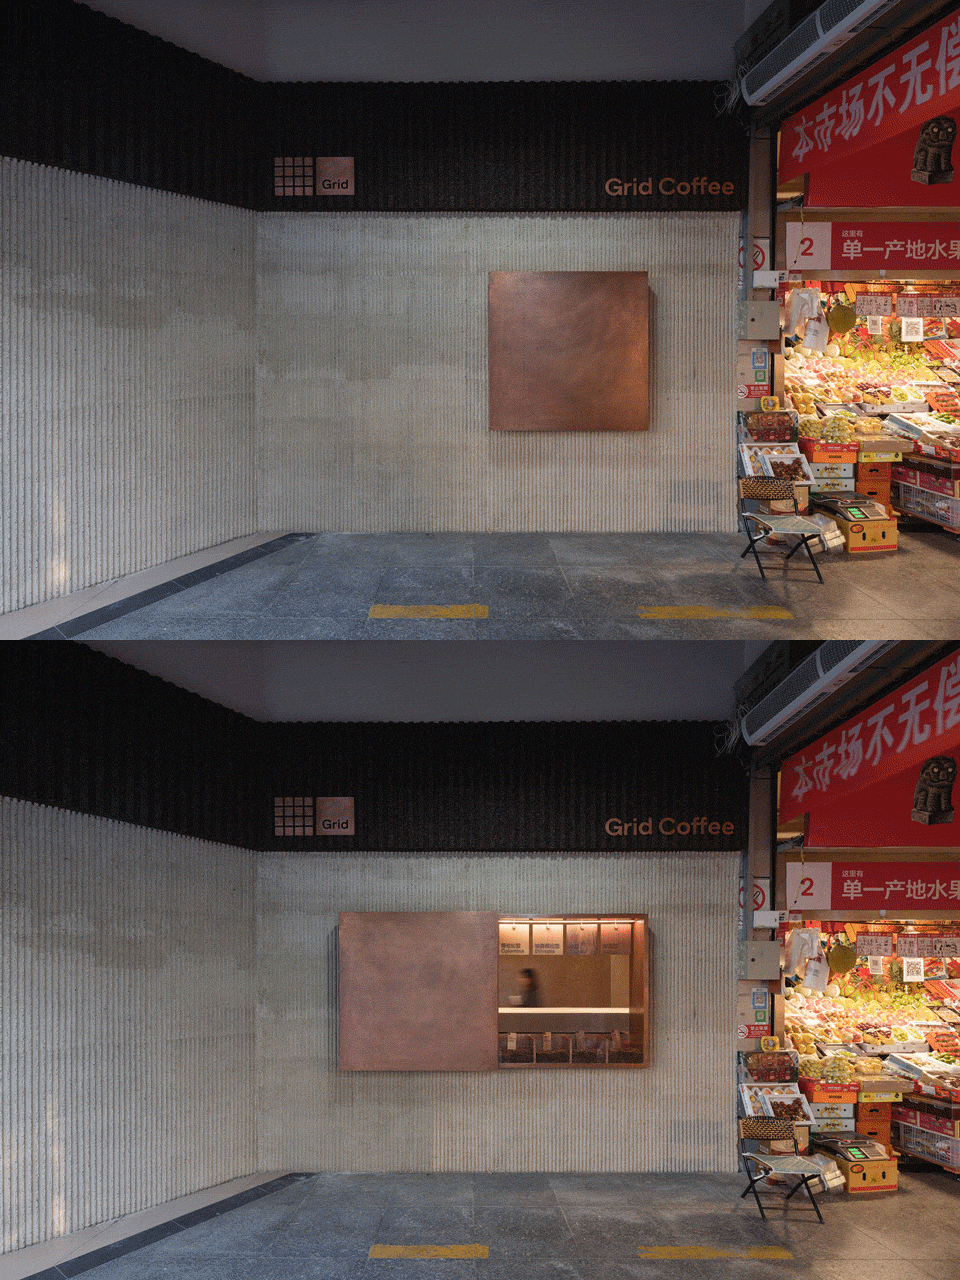
市场内侧立面延续连续性的设计语言。售卖窗口特殊的开合方式使得售卖的过程变得特殊而有趣。窗口打开时,呈现的是售卖和体验的行为交互也是城市生活与社区场景的情感交流。窗口关闭时,精致的手工锤纹铜板与市场的喧嚣形成对比,成为展览于市场内独特的艺术品。
The coffee shop’s façade design within the market maintains consistent coherence. The selling window features a unique opening and closing mechanism, adding a distinctive and amusing touch to the selling process. When open, it not only showcases the interaction between selling and experience but also integrates emotional communication between urban life and community scenes. On the other hand, when closed, the exquisite hand-hammered copper plate forms a striking contrast with the bustling market, resembling a piece of art exhibited within the market.
▼售卖窗口,The sales window © 朱润资
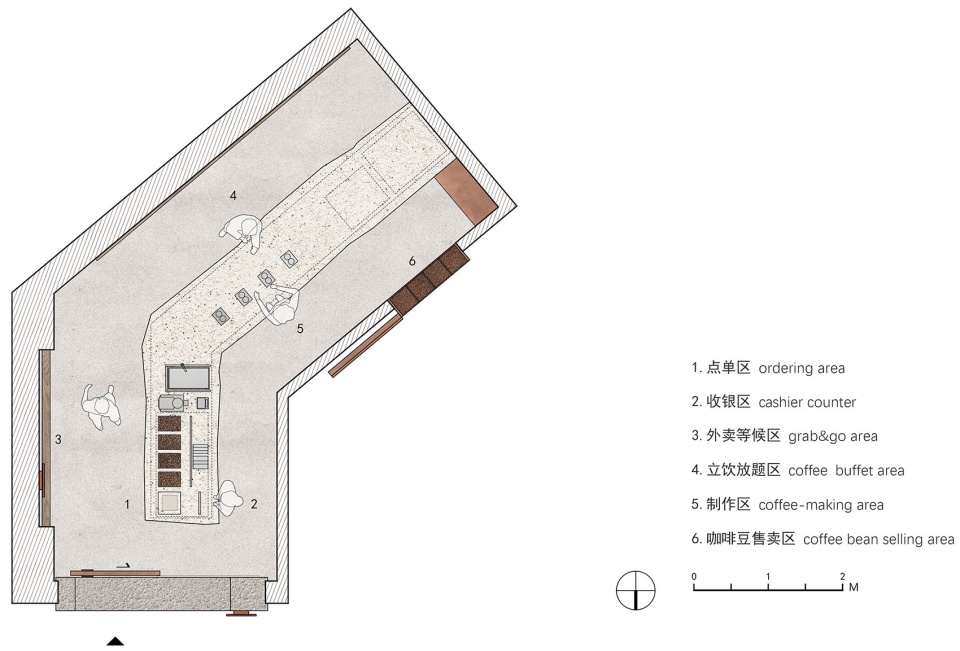
一以贯之的室内空间展开方式强调立饮咖啡的仪式性。25平米的室内被雕塑性的吧台一分为二,在有限的面积内规划出体验和售卖的两种空间形式。自带几乎直角的转角空间自然而然地将吧台从前至后分为点单区和立饮区,整个空间浑为一体,形成严谨的秩序感。在客人体验的一侧,提供放置咖啡杯的凹龛和倚靠区域,分别回应入口点单等待和内侧咖啡立饮两种行为。
The interior design unfolds with a coherent narrative, emphasizing the ritualistic essence of stand-and-sip coffee engagement. The sculptural bar intricately divides the 25m2 space into two separate zones, seamlessly accommodating both experiential and retail functions. Its nearly right-angled corner effortlessly separates the ordering and standing-and-sip realms, establishing a cohesive and organized spatial configuration. On the customer experience side, recessed alcoves and leaning areas are designed to meet the specific requirements of order placement and internal standing-and-sip behavior separately.
▼顾客在售卖窗口处点单,Customers place orders at the sales window © 朱润资
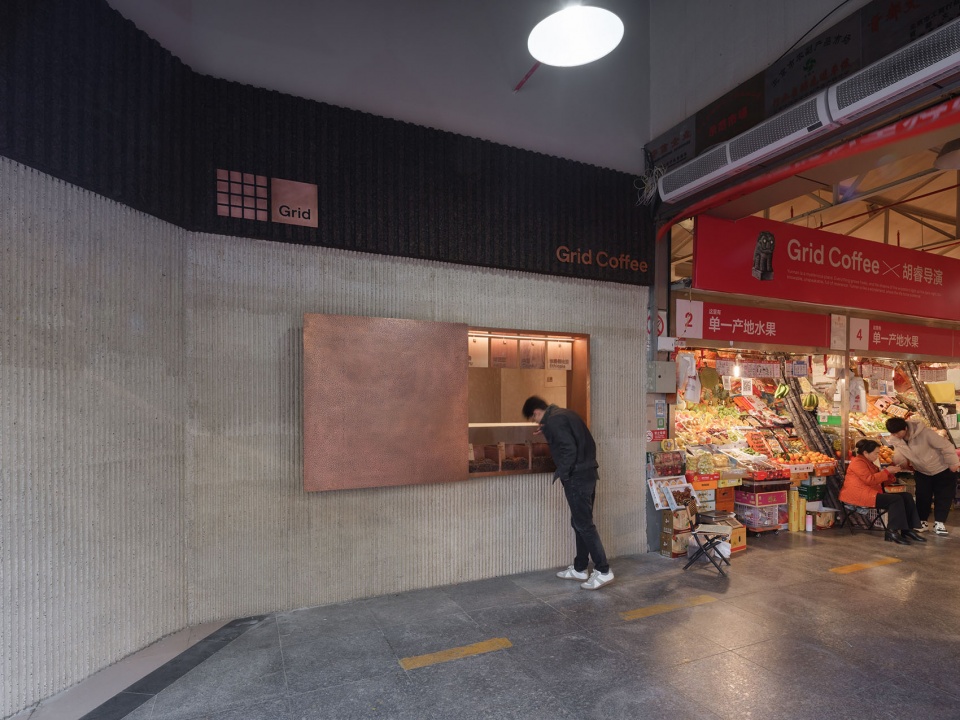
“日常感”-如何捕捉城市记忆,延伸街区脉络
“Everyday Sensibility”: How to capture urban memories and extend the fabric of the neighborhood?
三源里菜市场里柴米油盐的炊烟气息也诱发本次项目延续场地特性,从菜市场的空间序列、行为模式延展开。菜市场这类强调功能性的经营模式决定了其将商品展示、储存、售卖三种功能并置于一个有限的档口中,这启发本项目在市场内侧立面设置窗口型的售卖空间,延续各摊位间的互动,也模糊咖啡馆与市场的边界感。
In the vibrant SanYuanLi Market, where the essence of daily necessities intertwines with the aroma of cooking, the project draws inspiration from the distinctive characteristics of the site and it seamlessly extends the spatial sequences and behavioral patterns inherent in the market, emphasizing functional operations by integrating the display, storage, and sale of goods within limited stalls. Building upon this concept, the project introduces window-type retail spaces on the inner façade of the café within the market, fostering interaction among various stalls and blurring the boundaries between the café and the market.
▼咖啡店内部空间,Interior space © 朱润资
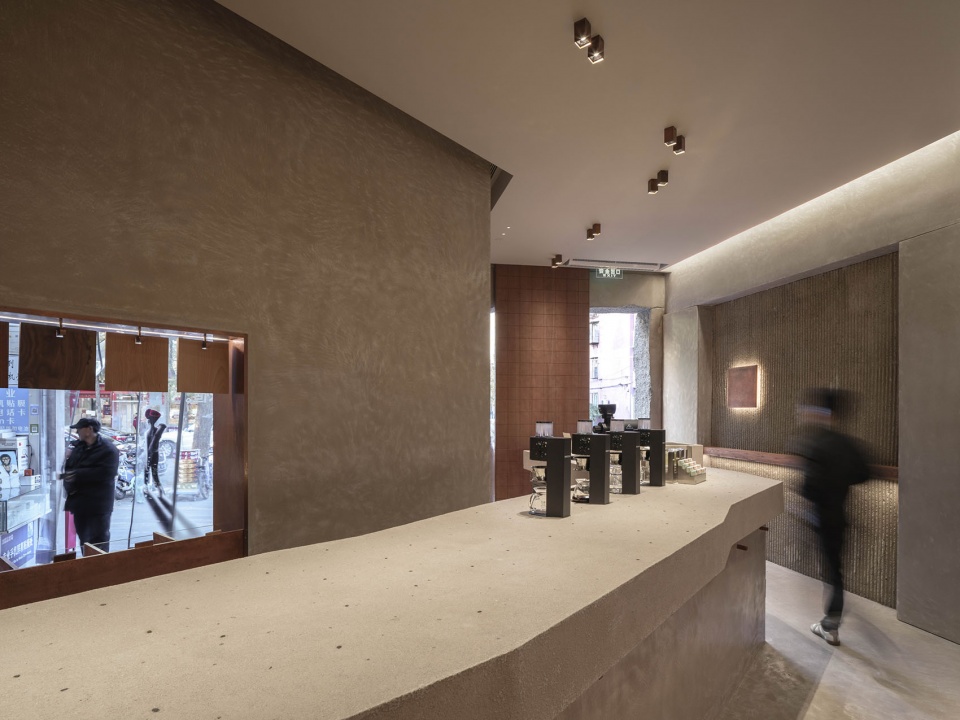
档口有限的空间促使了商品陈列丰富饱满且触手可得的摆放方式,入口吧台处和市场售卖窗口处设置的开放式咖啡豆展示区回应了这一特点,营造出一种“临场感”,使客人自然地与菜市场体验产生联结。
The limited stall spaces allow for a rich and accessible display of products. The open coffee bean showcase at the entrance bar and the market retail window respond to this feature, creating a sense of immediacy that naturally connects customers with the market experience.
▼吧台处,Bar area © 朱润资
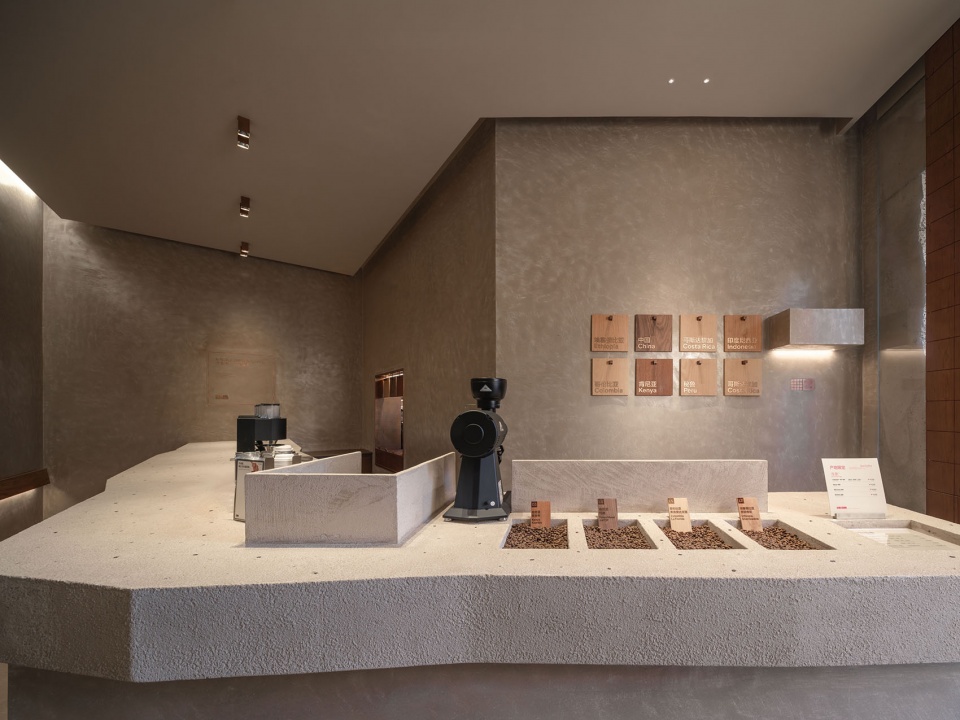
▼极小型的空间,Extremely small space © 朱润资
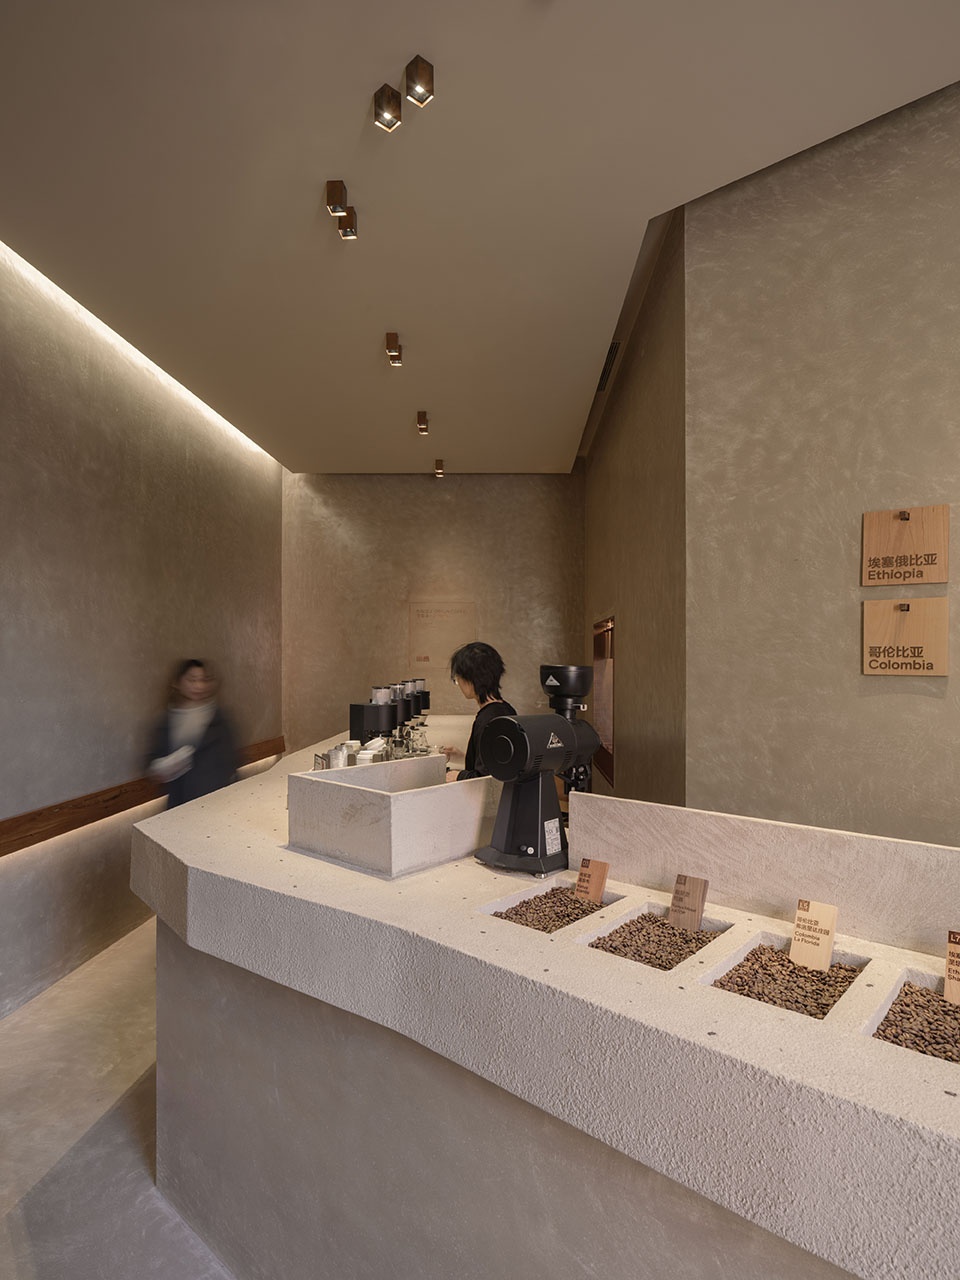
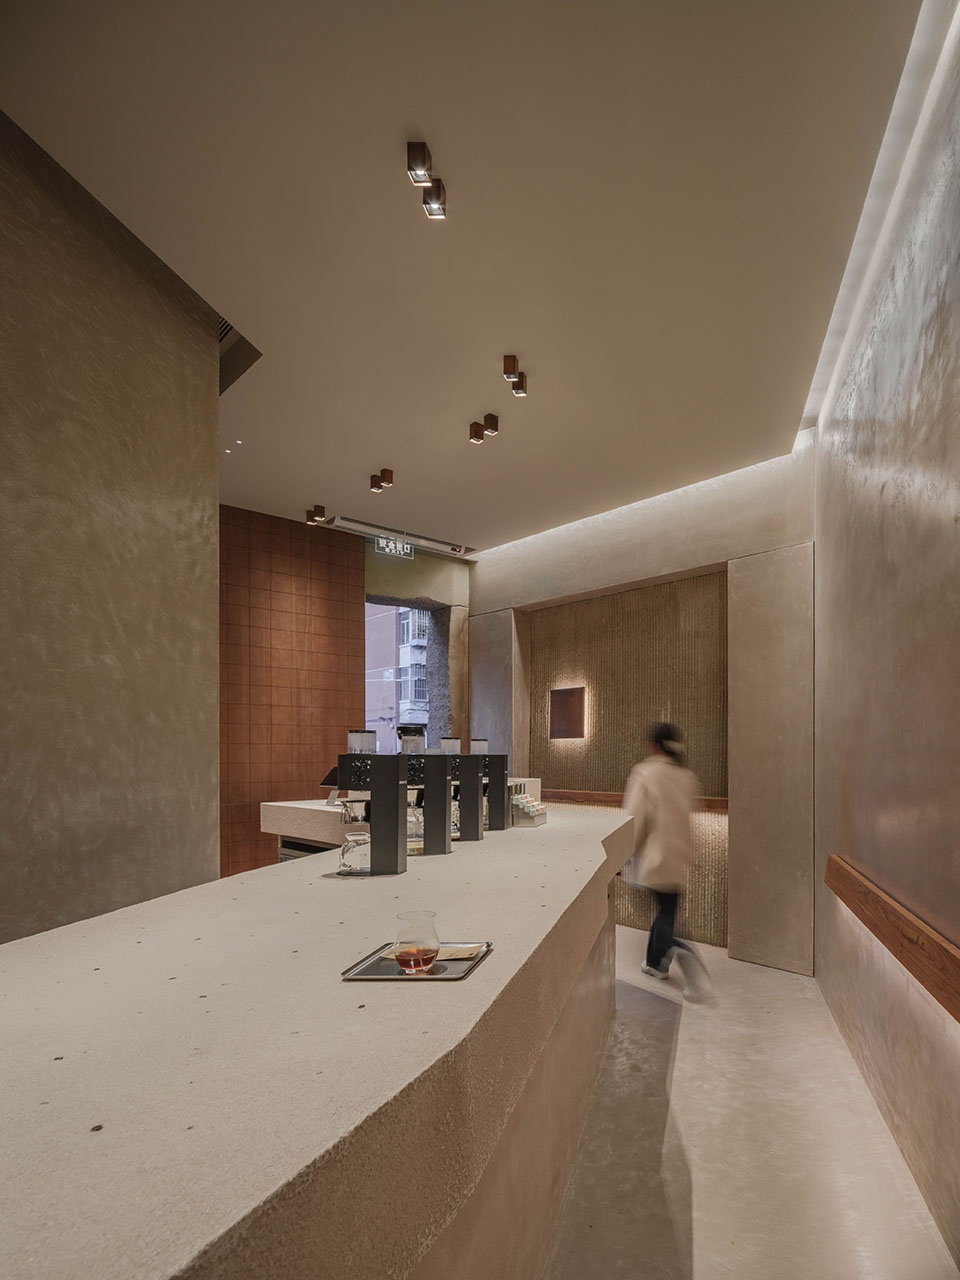
▼市场售卖窗口处,Market sales window © 朱润资
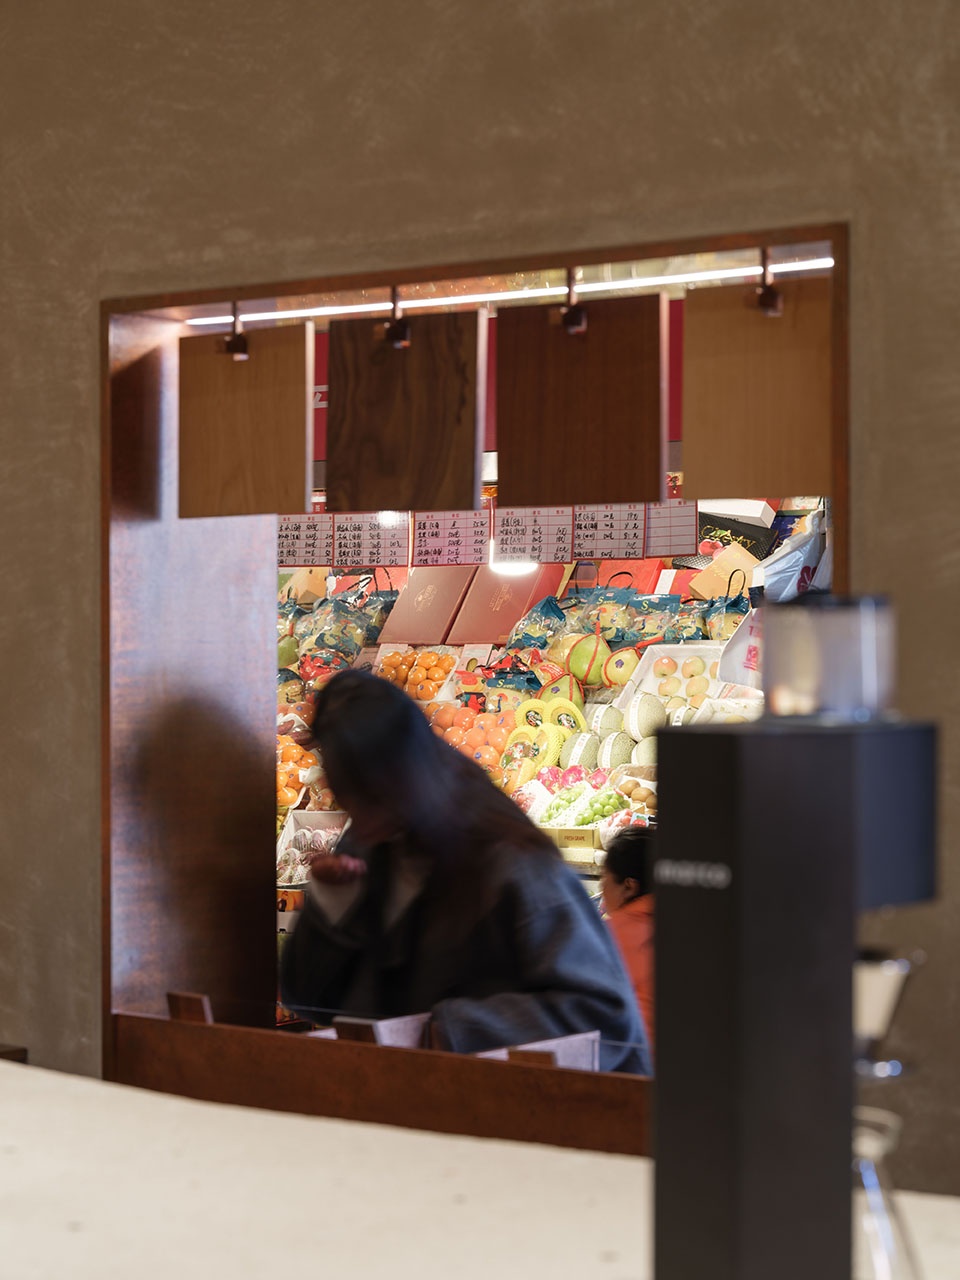
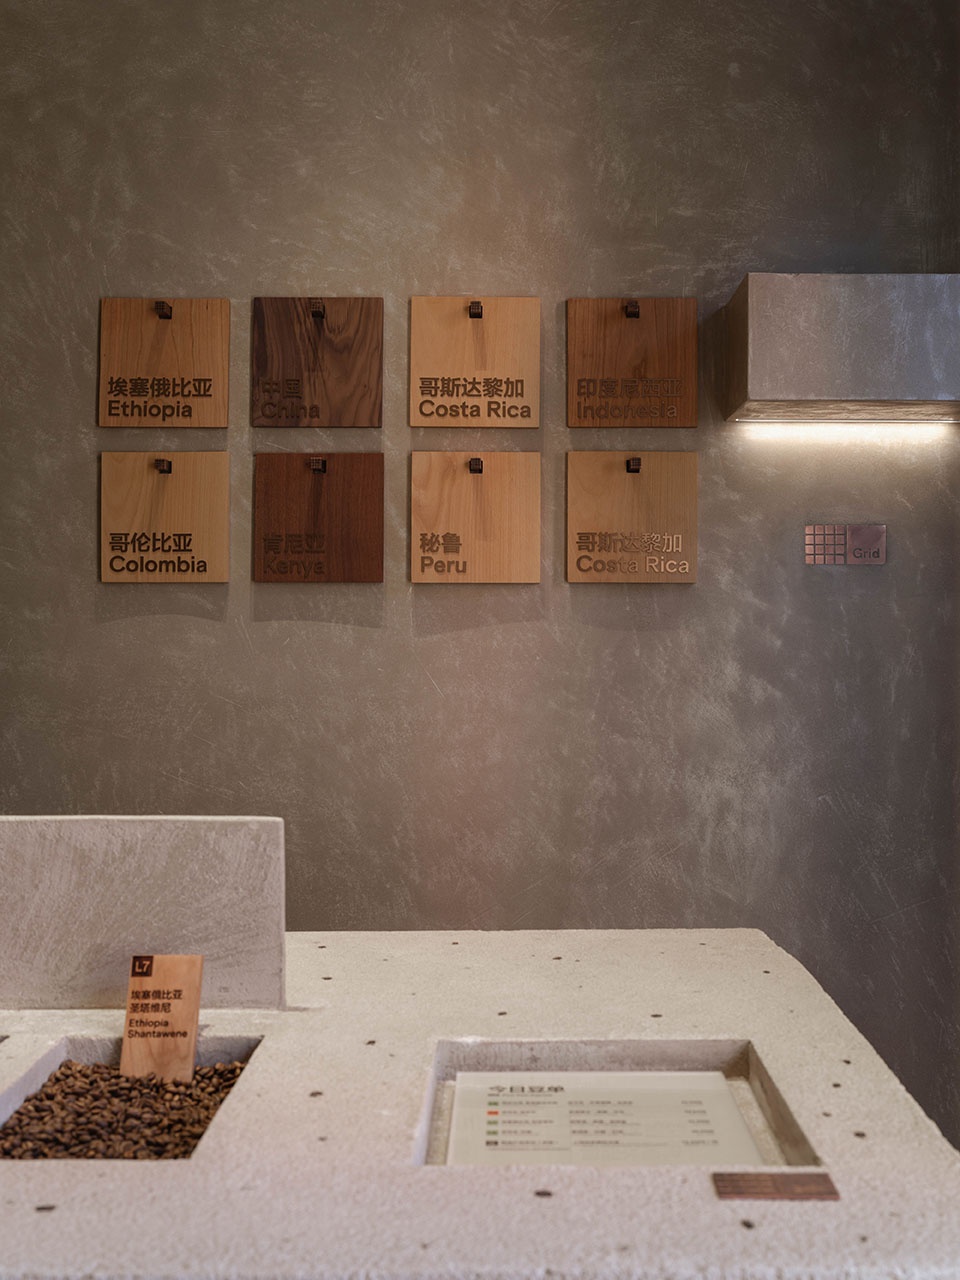
新鲜的食材每天在市场内流进流出,这种依时令、市场而产生的流动性反映于悬挂的商品标牌,便于摊主及时摘取以应对商品变更和价格调整。由此,咖啡豆的“价签”应运而生,通过强调“挂”来诠释“临时性”。我们选用不同颜色、质感的实木板来表达不同咖啡豆品种,标牌可以依照场景、季度调整。尽管形式、材质、或手法不同,市场的特质被抽象而含蓄地转译于新空间内,人们得以与菜市场活跃的日常生活气息产生共鸣。
The daily ebb and flow of fresh ingredients within the market, guided by seasonal and market dynamics, is reflected in the suspended product signs. This functionality empowers vendors to swiftly update and adjust prices in response to changing offerings. This concept gave rise to ‘price tags’ for coffee beans, emphasizing their temporary nature through a hanging presentation. Different varieties of coffee beans are represented using solid wood boards with distinct colors and textures, and these signs can be easily adjusted to complement various scenes and seasons. Despite differences is form, material, or technique, the essence of the market is abstractly and subtly translated into the new space, resonating with the vibrant daily life atmosphere of the market. Our design aim to harmonize tradition, creating a space where people can connect with the lively rhythm of the market’s everyday life.
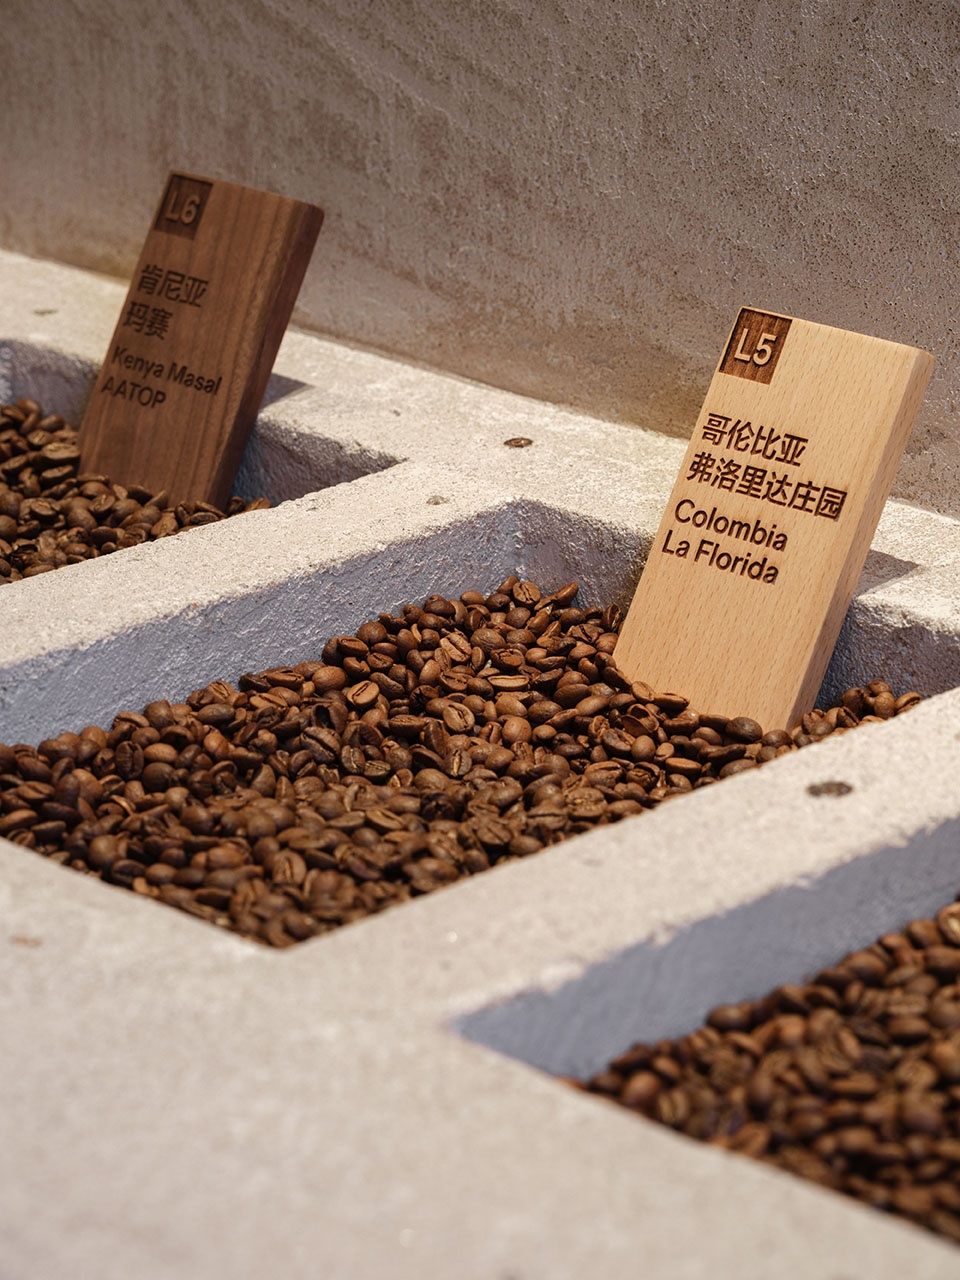
▼不同品种的咖啡豆,Different varieties of coffee beans © 朱润资
材料细节与施工过程
Material and Construction
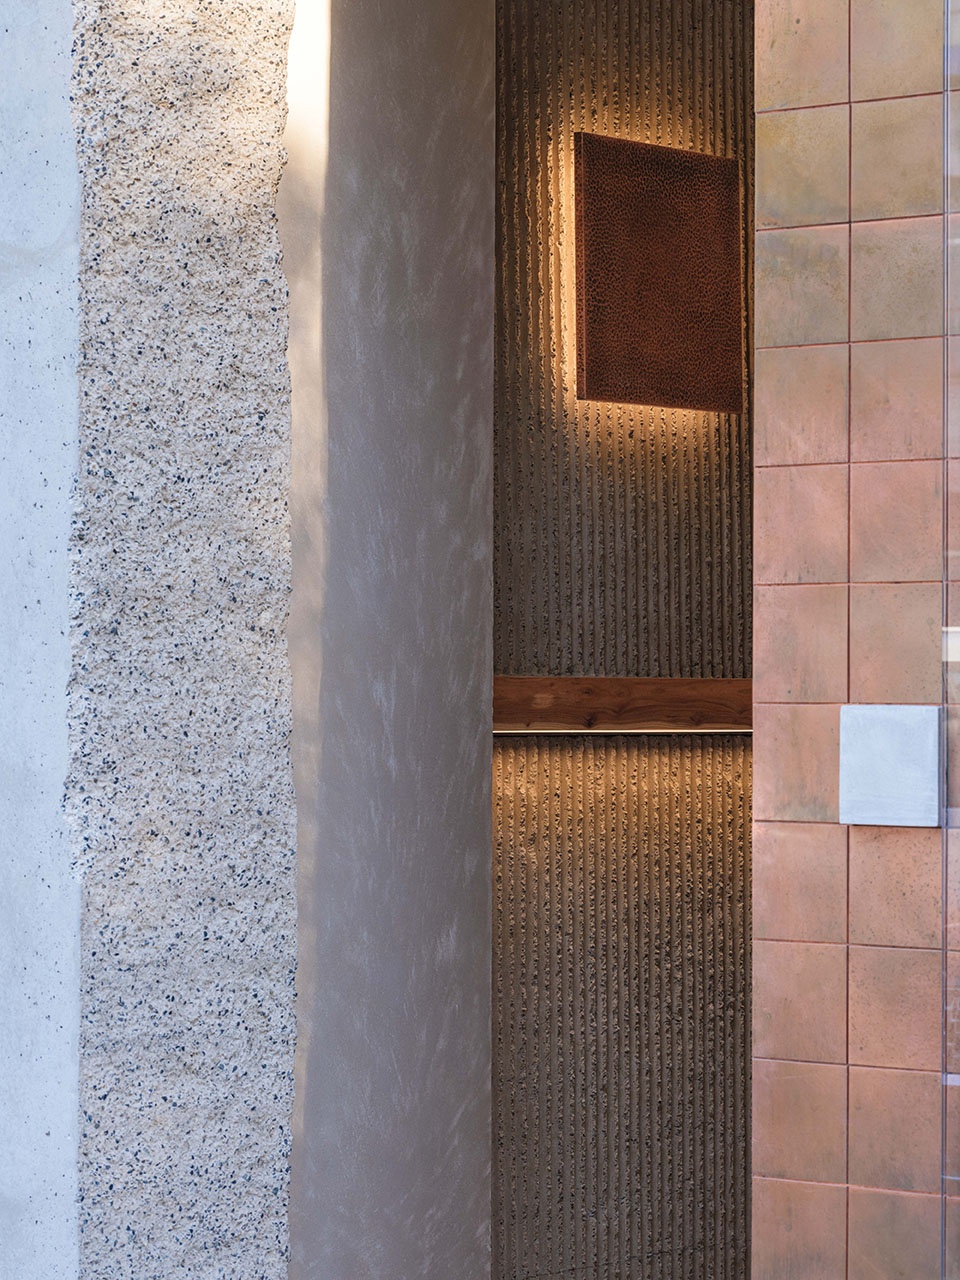
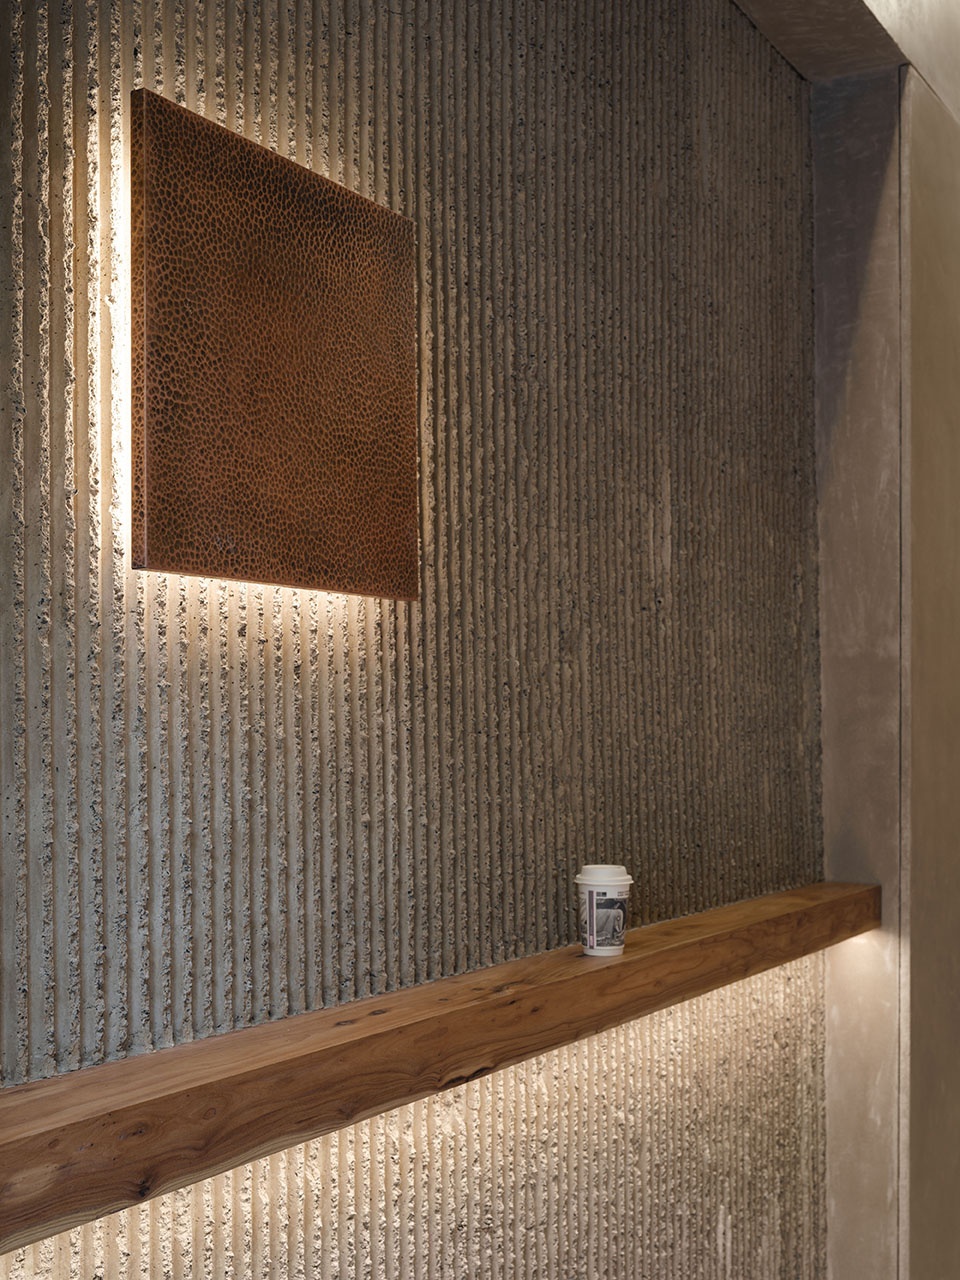
因为空间有限,本项目在材料选择上尽量克制,但在细节表达上追求丰富有趣,力图通过每种材质独有的肌理纹路、光泽度、颜色变化等展现出层次感。同时,强调材质的手工性和施工参与度来呈现更自然的状态,以呼应场地赋予空间的状态。从门头开始,摒弃一个既定的形式,一体浇筑的形态通过设计师和施工师傅的手工敲打,形成一种雕琢的“原生态”。入口推拉门内外侧的175个(单侧)氧化紫铜方片和樱桃木方片,非机器直接切割拉槽拼装,而是一片片手工组装,形成不连续的、独一无二的纹路变化。室内吧台台面是与客人最亲近的媒介。为了体现grid coffee专注单一产地咖啡的品牌理念,我们收集品牌咖啡豆,通过多次实验打样,得以将其与骨料混合,形成随机散落于表面的效果,为顾客品尝咖啡的过程增加一份乐趣。手工浇筑的肋排立面,暴露出骨料,嶙峋的棱角形成特有的质感。与客人直接接触的置物台和靠背,我们挑选老榆木加工而成,木头的岁月痕迹使其并非光洁无暇,却温暖独特。
Due to spatial constraints, this project prioritizes simplicity in material selection while seeking richness and vibrancy in detail expression. It showcases a sense of layers through the unique textures, glossiness, and color variations of each material. Simultaneously, we emphasize the handcrafted nature of the materials and the involvement in the construction process to present a more natural state that resonates with the ambiance bestowed by the site. Beginning with the entrance design, we have discarded rigid forms and, through the manual craftmanship of designers and construction artisans, created a crafted “primitive’ look. The sliding doors at the entrance feature 175 oxidized copper squares (single side) and cherry wood chips. Instead of using machine-cut grooves and direct assembly, we opted for the manual assembly of individual pieces. This approach resulted in a discontinuous and unique pattern. The indoor bar’s countertop serves as the most interactive surface for customers. Reflecting Grid Coffee’s commitment to single-origin coffee, we collected brand coffee beans. Through multiple prototyping iterations, we blended theses beans with aggregates to achieve a randomly scattered effect on the appearance. This addition introduces an element of fun to the coffee tasting experience. The hand-cast ribbed façade exposes aggregates, emphasizing edges and creating a distinctive texture. For the surfaces directly touched by customers, including storage tables and backrests, we chose elm wood. The traces of time on the wood impart an imperfectly pristine quality yet exuding a warm atmosphere.
▼材质细部,Material details © 朱润资
总结
Conclusion
尽管本次项目是一个极小型的空间改造,我们依然希望更多地关注到城市街区的活跃性上,推动社区与人新的关系的建立。街道和社区所承载的生活记忆得以延续,以新的形式表达出来,并激发人们对所生活的城市以及生活本身的热爱。
Despite its modest scale, this space transformation project is dedicated to enhancing the vibrancy of urban neighborhoods and cultivating new relationships within communities. Memories woven into the fabric of streets and communities undergo revitalization and are expressed in innovative ways, igniting a profound affection among city residents and, by extension, for life itself.
▼夜览,Night view © 朱润资
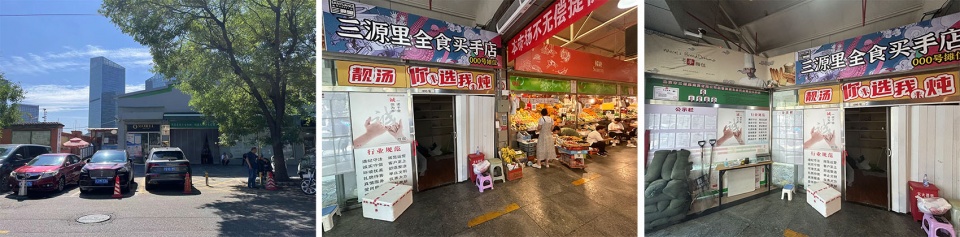
▼项目改造前,before © B.L.U.E.建筑设计事务所
▼总平面图,Overall plan © B.L.U.E.建筑设计事务所
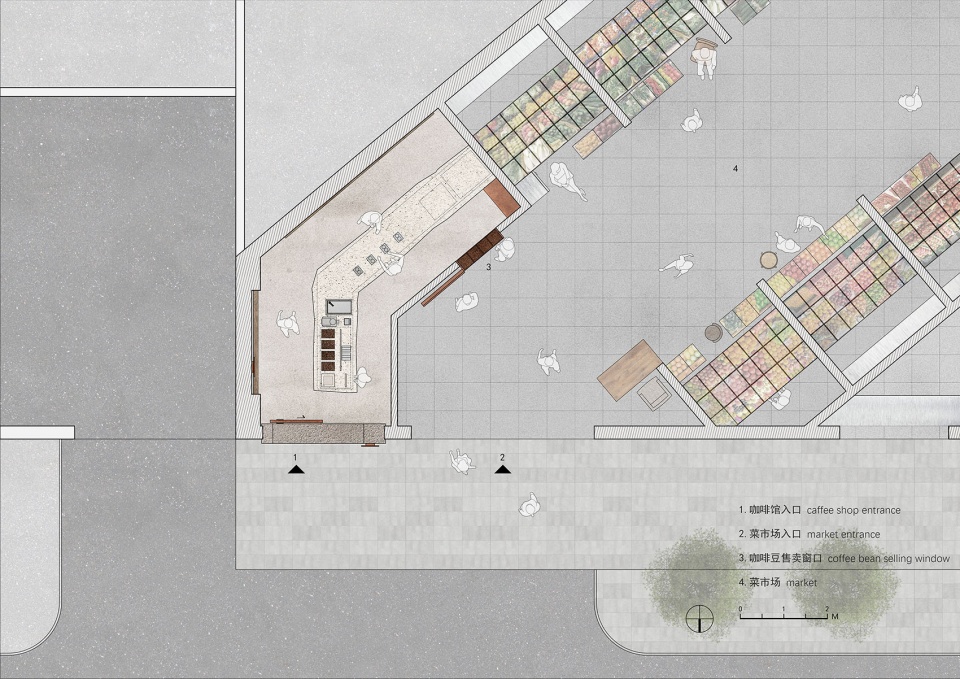
▼店铺平面图,store plan © B.L.U.E.建筑设计事务所
项目名称:Grid Coffee 三源里店
项目所在地:北京市 三源里菜市场
项目类型:咖啡馆室内设计
建筑设计:青山周平、藤井洋子、王一辰、厉静远、冯靖琳/ B.L.U.E.建筑设计事务所
照明设计:B.L.U.E.建筑设计事务所
业主:Grid Coffee
规模:一层
总建筑面积:25平米
设计周期:08.2023- 09.2023
施工周期:09.2023 – 11.2023
摄影师:朱润资
建筑材料:现浇露骨料装饰混凝土、大古水泥+咖啡豆骨料定制、砂面清水水泥、肋排混凝土、锤纹铜板、氧化紫铜、老榆木、胡桃木片、樱桃木片、沙比利木片、榉木片、软木板
Project Name: Grid Coffee, SanYuanLi Food Market Store
Project Location: SanYuanLi Food Market ,Beijing
Project Type: Coffee shop interior design
Architectural Design:
Shuhei Aoyama、Yoko Fujii、Yichen Wang、Jingyuan Li、Jinglin Feng/ B.L.U.E. Architecture studio
Lighting Design: B.L.U.E. Architecture Studio
Client: Grid Coffee
Size: One Floor
Gross Area: 25m2
Design Period: 08.2023- 09.2023
Construction Period: 09.2023 – 11.2023
Photography Credit: Runzi Zhu
Materials: Cast-in-place exposed aggregate decorative concrete, Dagu cement+ custom coffee beam aggregate, sand-faced water cement, ribbed concrete, hammered copper sheet, oxidized copper, elm wood, walnut wood, cheery wood, sapele wood, oak wood, cork board
More:B.L.U.E. Architecture Studio。更多关于他们:B.L.U.E. Architecture Studio on gooood









不知道这个位置卖咖啡生意会不会好
DK
有意思
入口的造型很酷很嚣张
店面的选址有点受局限,闹市区菜市场旁边设置一个咖啡店,去菜市场购物的全是大爷大妈为主年轻人去的相对少一些
那是三源里菜市场啊~谢霆锋都会去买菜的地方
这个菜市场靠近使馆区,外国人很多