感谢 株式会社日建设计 予gooood分享以下内容。更多关于:Nikken Sekkei Ltd on gooood.
Appreciations towards Nikken Sekkei Ltd. for providing the following description:
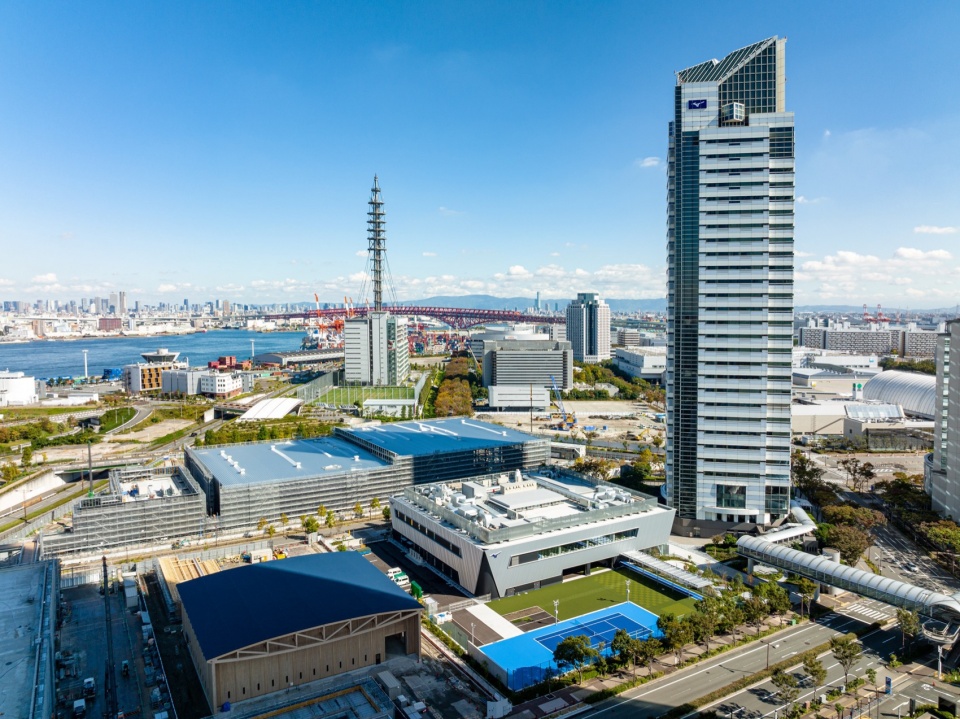
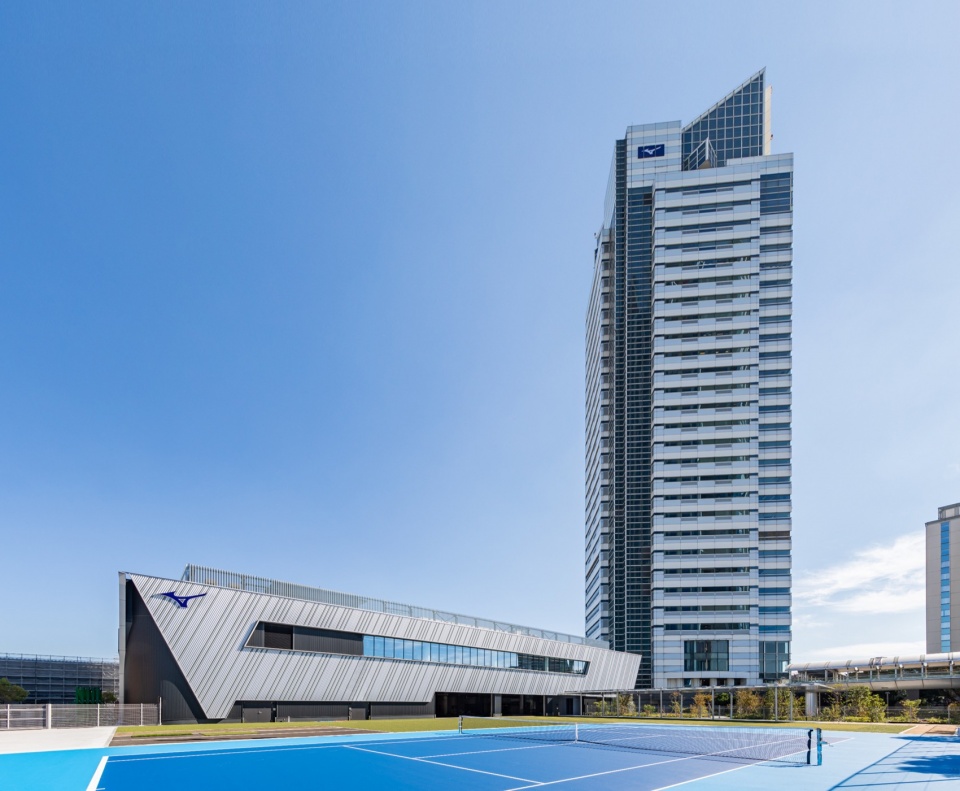
作为日本代表性的综合体育用品制造商,美津浓为了进一步加速其“测量、制作、测试”高速运转的研发周期,规划了这个新的研发中心。旁边的超高层总部大楼(1992年竣工、设计:日建设计)与动感十足的低层研发中心在设计上相得益彰,作为提倡通过体育运动为社会创造新价值的美津浓的制造基地,呈现出飞跃发展的形象。
This new innovation center was developed by Mizuno, Japan’s renowned comprehensive sports goods manufacturer, to accelerate and enhance their research and development cycle, termed “measure, prototype, try.” The center harmoniously complements the neighboring high-rise headquarters building (completed in 1992, designed by Nikken Sekkei). Together the manufacturing base gives the impression of a leap forward and reflects Mizuno’s dedication to creating societal value through sports.
▼西侧鸟瞰,Bird’s eye view of west side © Shinwa
▼总部与研发中心外观,Exterior of headquarters and innovation center © Shinwa
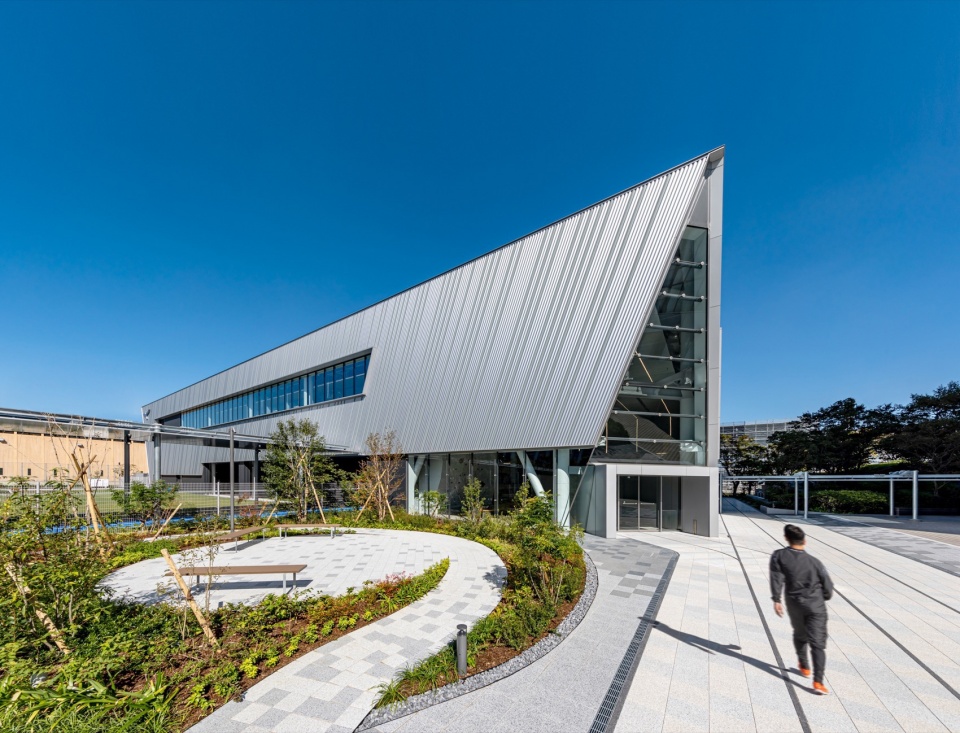
▼入口,Entrance © Shinwa
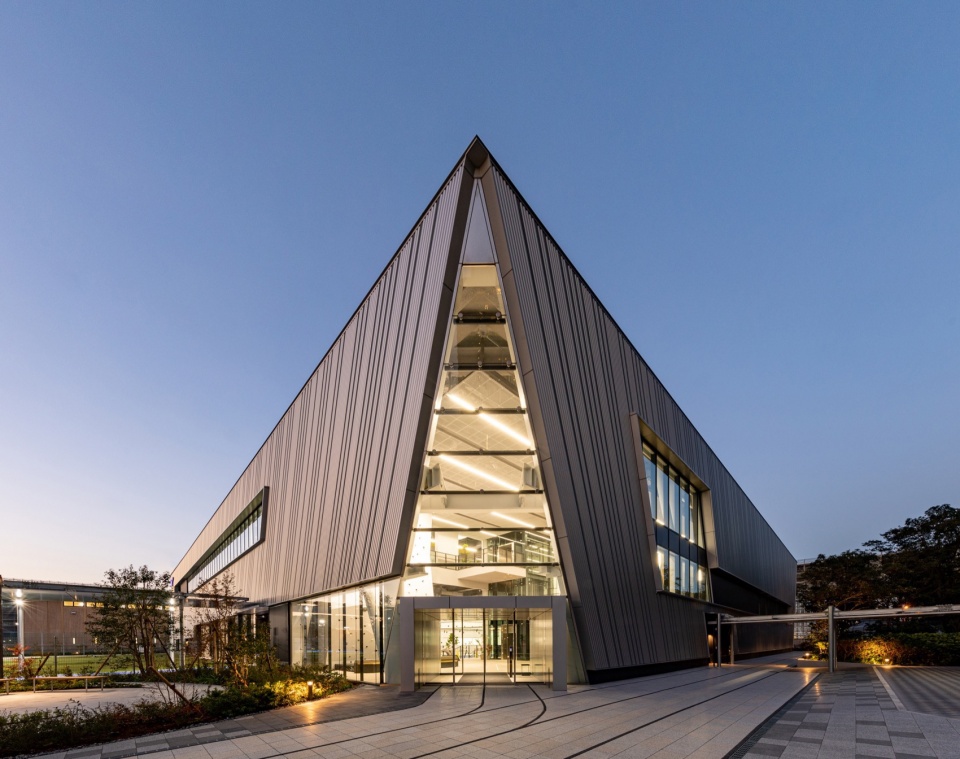
▼入口夜景,Night view of approach © Shinwa
运动员驰骋的跑道贯穿空间、高度保密的开发区域变得一览无余
Exposing the Highly Confidential Development Area with a Running Track
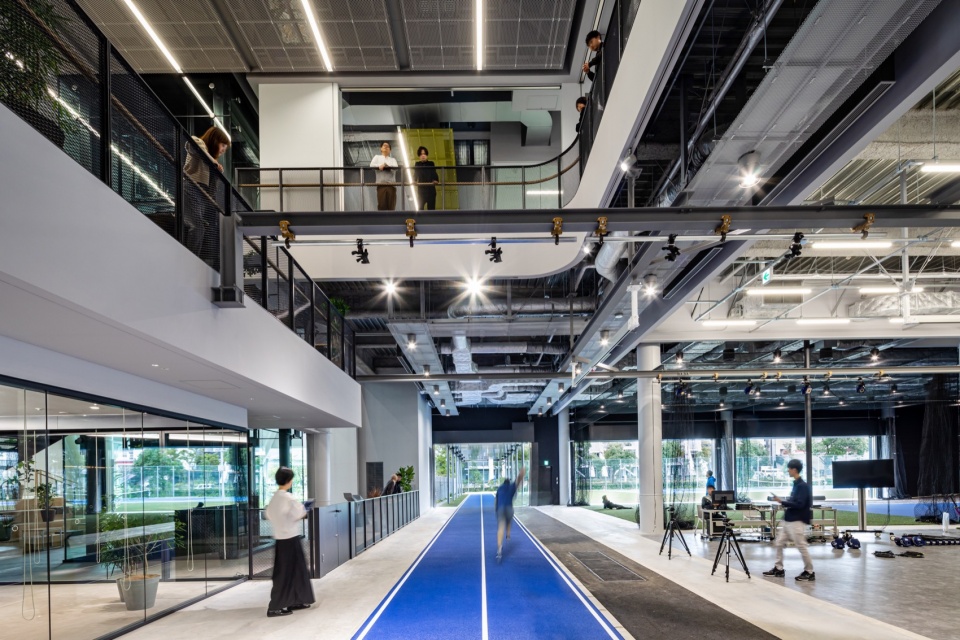
运动员与研究人员一起在一条测试用跑道上反复进行试跑与实测。这条跑道作为建筑的中心贯穿大楼内外。一般情况下,测试用跑道是体育用品制造商用于进行精密测试的封闭区域,而本项目则向来访者展示了包含测试在内的研究人员的活动。
Central to the building is a running track, where athletes and researchers collaborate, conducting test runs and measurements. This track cuts through both the interior and exterior of the building. Typically, sports manufacturers place tracks inside enclosed spaces for measurement precision, but this project opens up a range of research activities to visitors.
▼西侧跑道,West tracks © Shinwa

▼会议室,Meeting room © Shinwa

▼室外跑道夜景,Night view of outdoor runway © Shinwa

人工草坪、跑步机、体育馆等用于“测量、制作、测试”的实验测试区以跑道为中心互相连接,来访者可以从中间层的体育吧(Sports Bar)看到这些区域的活动。入口和体育吧被定位为对外交流的场所,可以进行公开展示,仅以栏杆和挑空等方式软性隔开通常被施以严格安保隔离措施的研发空间。对于正在将业务领域从体育运动扩展到整个社会生活的美津浓而言,该项目不仅实现了其所追求的开放式研发环境,更有助于推动与外部的合作发展。
Surrounding the track, various experimental areas featuring artificial turf, treadmills, and a gymnasium are accessible. From the sports bar located on the mezzanine floor, visitors can enjoy a panoramic view of these activities. The entrance and sports bar, designed as venues for external engagement with the capacity for open presentations, are not isolated from R&D spaces with high security, but subtly separated by handrails and atriums. For Mizuno, a company expanding its sphere of activity from sports to all aspects of social life, this is the embodiment of an open R&D environment aimed to stimulate external collaboration.
▼主入口空间,Main entrance © Nacása & Partners Inc.
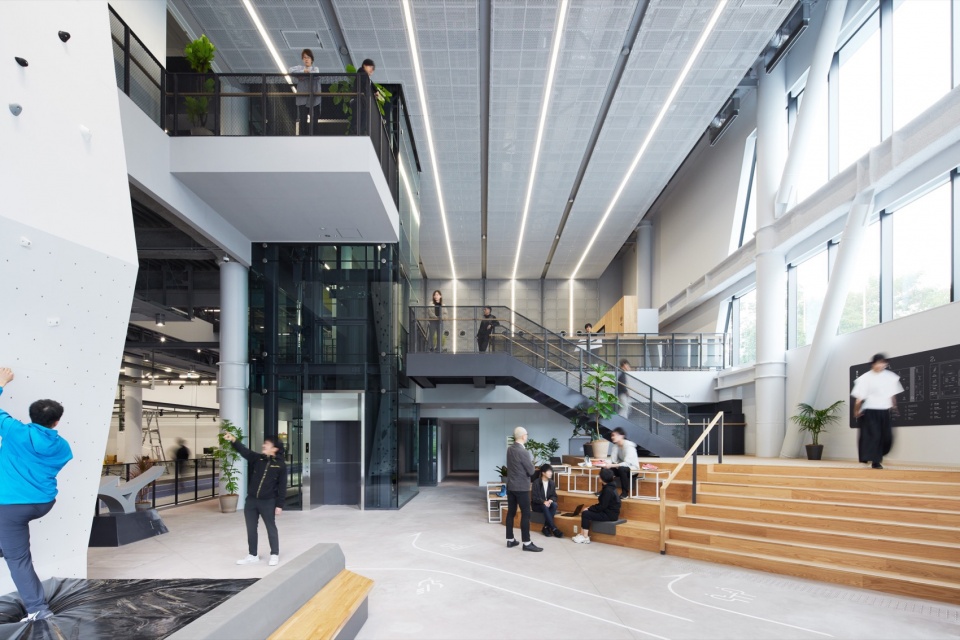
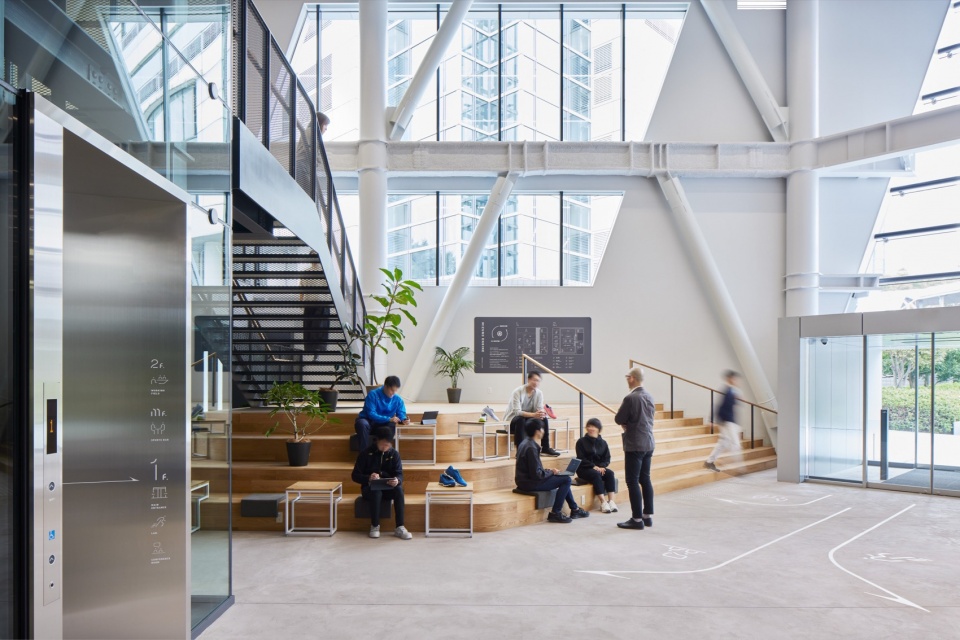
▼主入口的攀岩墙,climbing wall in the entrance © Nacása & Partners Inc.
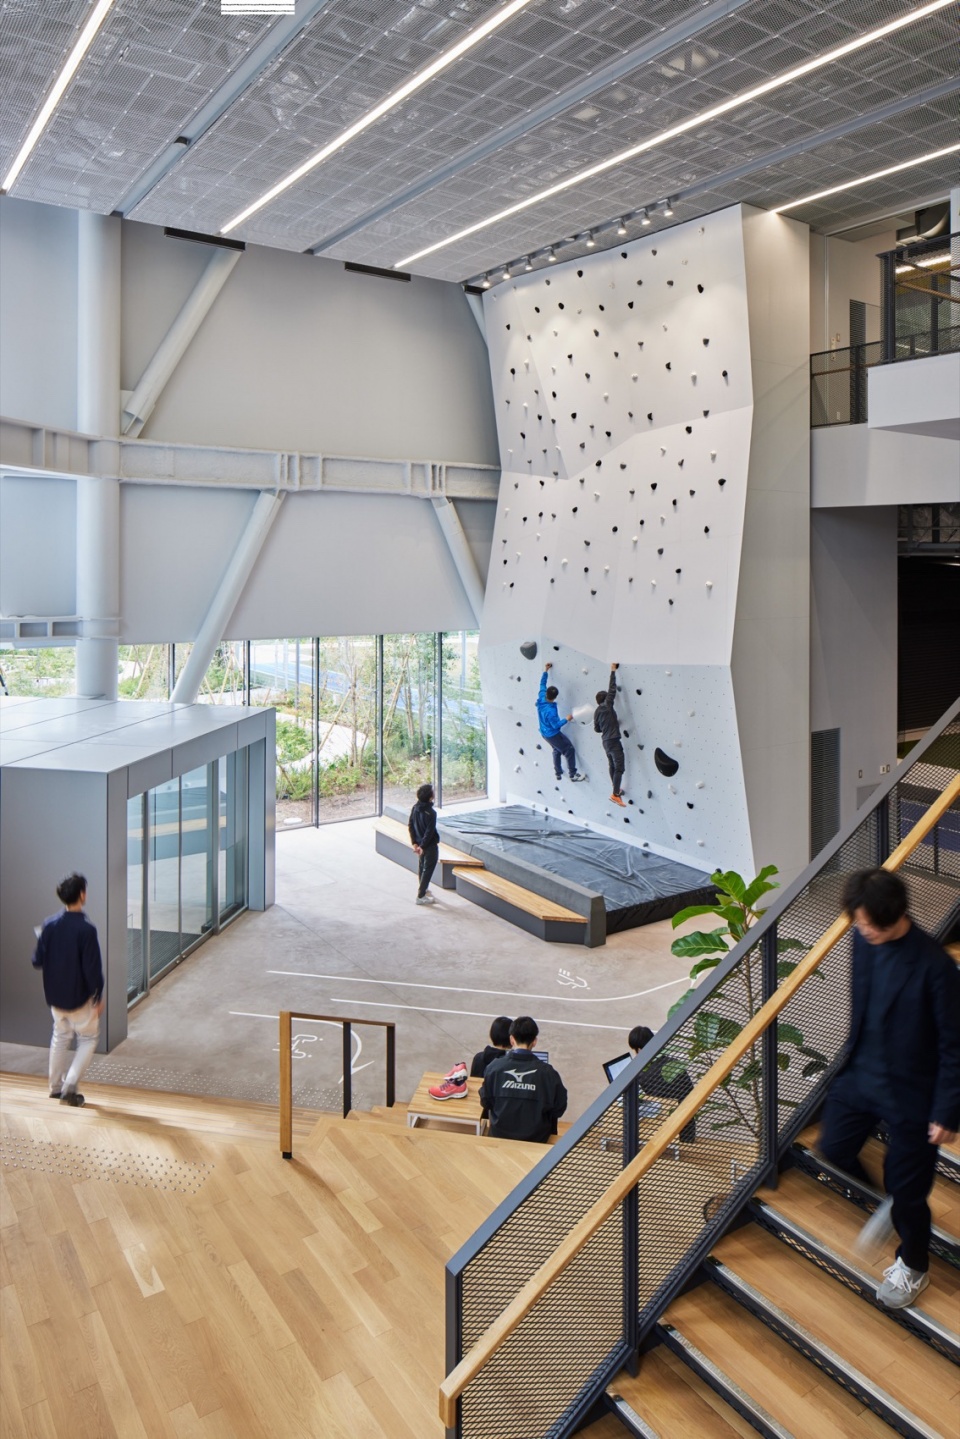
▼体育吧,Sports bar © Shinwa


运动节奏响彻整一体化空间
A Cohesive Space Vibrant with the Pulse of Sports
低层研发中心只有两层,1层的实验楼层和2层的工作楼层通过中间层的交流空间体育吧相连,形成开阔连续的整体结构。实验楼层中间跑道的正上方是挑空空间,因此奔跑而过的脚步声和运动氛围会响彻整个建筑。从工作楼层可以直接看到和听到人工草坪上棒球、高尔夫球以及体育馆中球类比赛等的实测情况。日常中运动与工作的相互交融,成就了这个在人与人之间建立联系和实现“测量、制作、测试”高速运转的一体化空间。
▼剖面(环境设计概念),Section (Environmental Design Concept)
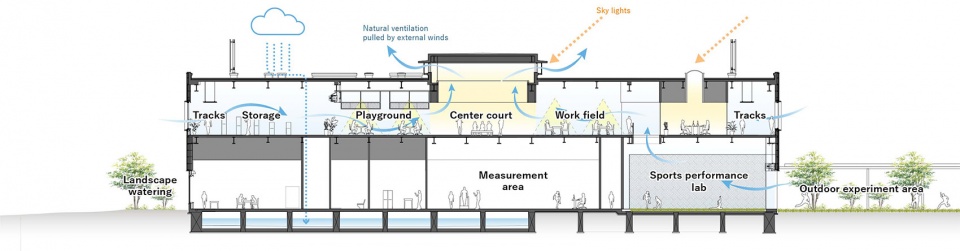
The low-rise innovation center is composed only of two floors, the experimental floor on the ground level and the work floor above. They are interconnected by the sports bar, a communication space on the intermediate floor. This setup creates a flowing continuity throughout the building. The atrium above the central running track allows the sounds and sensations of movement to resonate through the structure. Baseball or golf on the artificial turf, and various sports in the gymnasium are directly observable from the work floor. This cohesive environment integrating sports and work cultivates personal connections and allows for a rapid “measure, prototype, try” cycle.
▼跑道与体育吧,Runway and sports bar © Shinwa

▼跑道与中庭,Runway and atrium © Shinwa

可以像工作室一样随意使用的工作楼层
A “Workshop” Floor for Heavy-duty Use
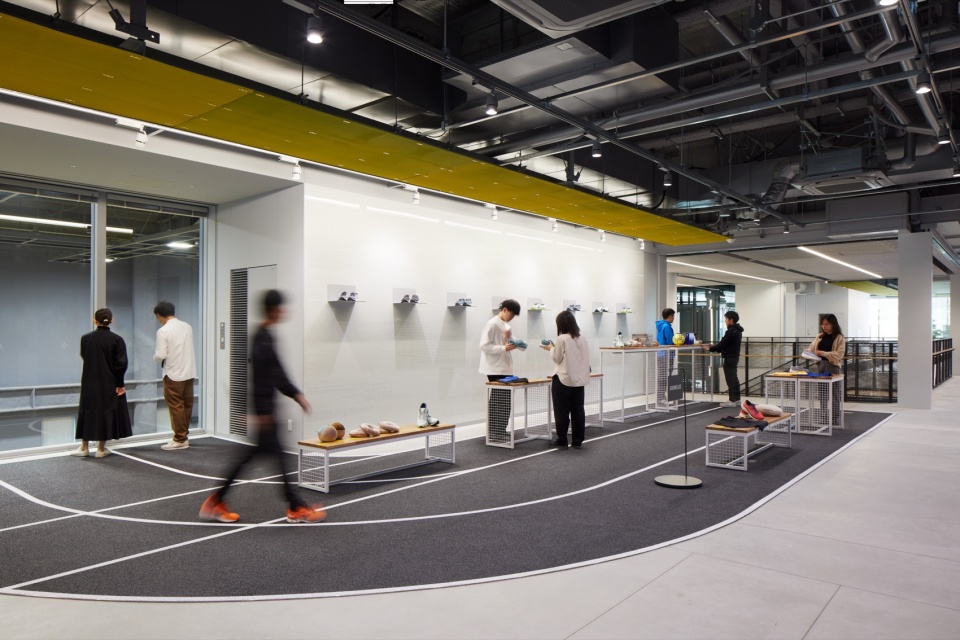
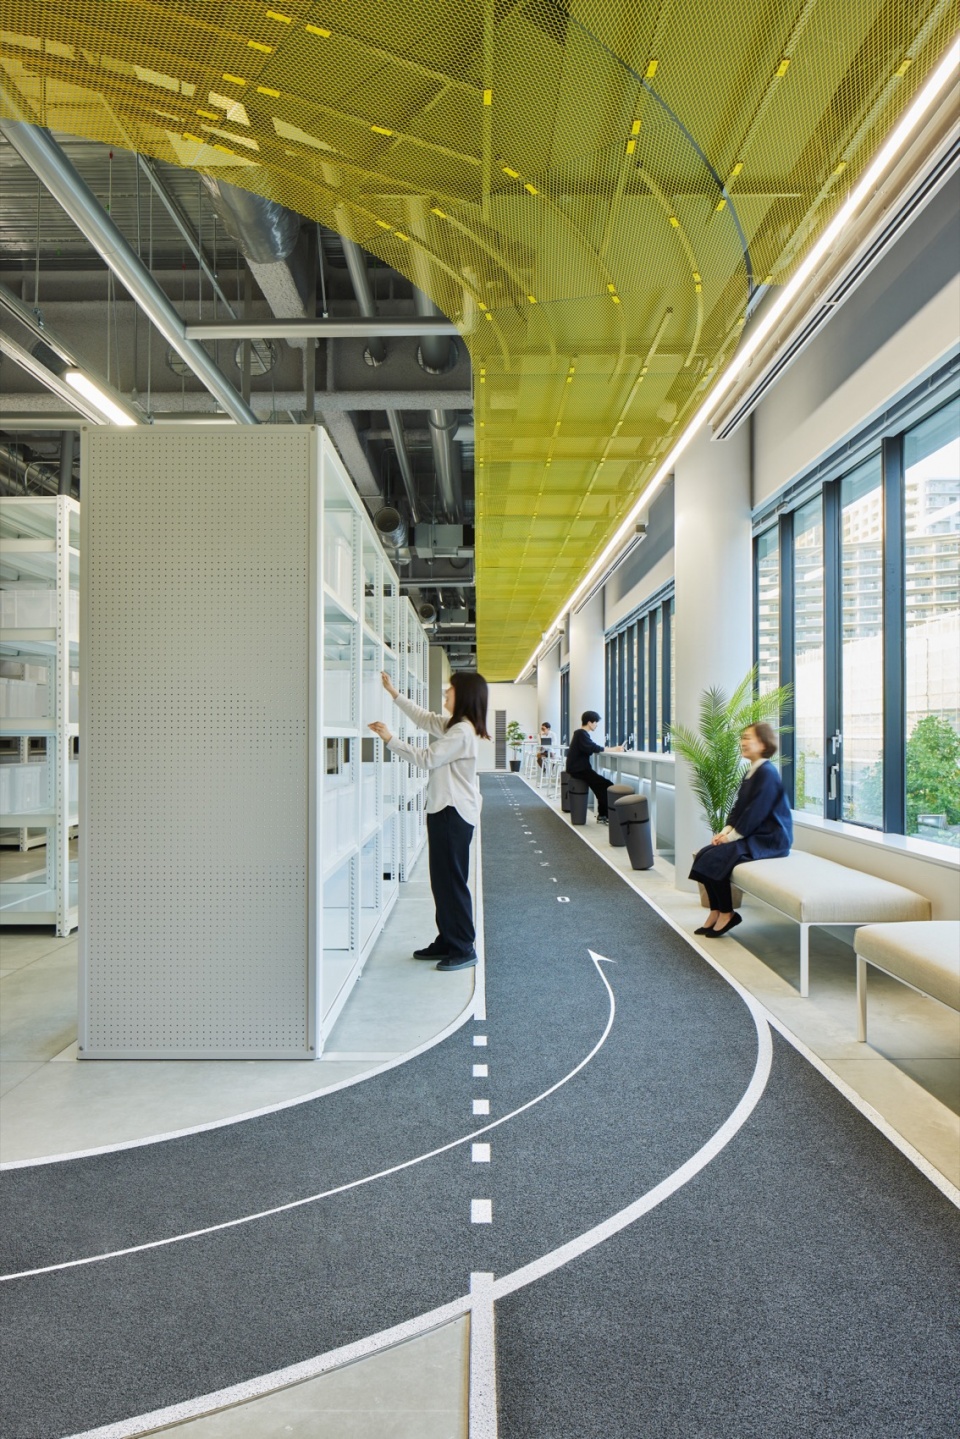
2层的工作楼层是研发活动的主要空间,也是制作试错的工作室。整个楼层都采用自由工位,因此可以遇到以往无甚交集的其他领域的研究人员和包括销售和行政在内的所有工作人员,并与他们进行交流。为了能够承受样品模型制作和试制品的耐久性测试等,设计团队用混凝土地面、钢梁和设备配管裸露在外的天花板等构筑了一个质朴坚固的空间。同时,这种设计也将美津浓商品的鲜艳色彩衬托得更加光彩夺目。我们希望这个可以像工作室一样随意使用的设施能够提升运动的乐趣,为研究人员带来新的灵感。
The second-floor work area is the central stage for research and development, serving as a workshop dedicated to the trial and error of manufacturing processes. The entire floor operates on a free-address system, fostering interaction and connections among researchers from diverse disciplines, as well as between sales and administrative personnel. To endure heavy use, floors are finished in concrete and ceilings are left exposed, creating a rustic and strong space. This design also helps to enhance the vibrant colors of Mizuno products. The rugged, workshop-like environment is expected to stir up the enjoyment of sports and stimulate new ideas among researchers.
▼游乐场办公区,Playground © Shinwa

▼样品区,displayed samples © Nacása & Partners Inc.
▼室内跑道,inner track © Nacása & Partners Inc.
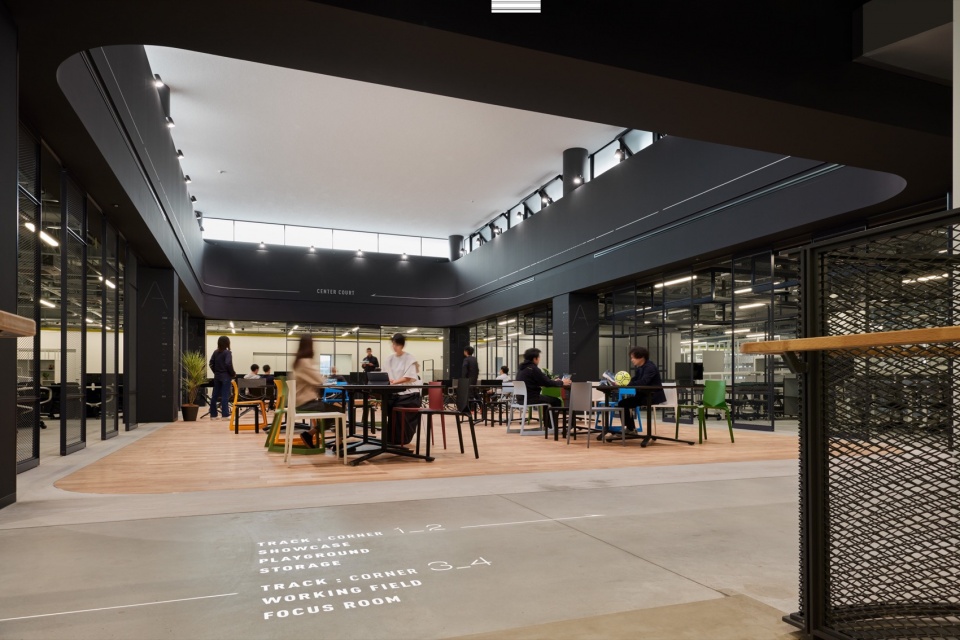
工作楼层中央的中心球场(Center Court)设有高侧窗,用于自然采光和自然通风。通过引进柔和的自然光和积极进行自然通风,以实现节能和BCP(业务连续性计划)。此外,落在屋顶上的雨水也被储存起来,用于冲洗厕所和浇灌绿植。
In the center of the work floor is the “Center Court,” using high sidelights for natural lighting and ventilation. In consideration of energy conservation and Business Continuity Planning (BCP), soft natural light and air are actively incorporated. Furthermore, rainwater collected on the roof is retained and repurposed for flushing toilets and plant irrigation.
▼中心球场,Center Court © Nacása & Partners Inc.
与原有总部合为一体,将美津浓的活动扩展到周围地区
Broadening Mizuno’s Community Engagement with the Headquarters Building
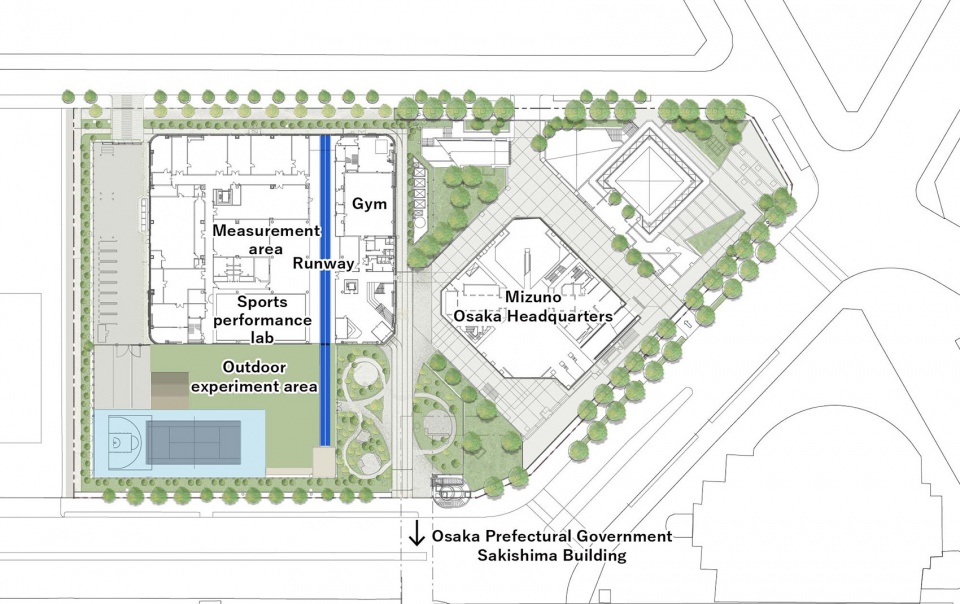
工作人员在相邻的超高层总部大楼和低层研发中心之间往来工作。这两栋建筑通过平台与ATC(亚太贸易中心)、大阪府咲洲政府大楼和AGT车站相连接。在与平台的节点处,设有一个任何人都可以使用的开放空间。这里不仅是工作人员、市民和游客等各类人群在往来穿梭中放松身心的空间,也是可以直接看到室外测量区实况的美津浓的活动宣传场所。
Workers frequently traverse between the neighboring high-rise headquarters and the low-rise innovation center. The two buildings are interconnected via walkways to the Asia and Pacific Trade Center (ATC), Osaka Prefectural Government Sakishima Building, and the Automated Guideway Transit (AGT) line station. At these walkway junctions, open spaces are created, not only to provide relaxation and refreshment for workers, citizens, and tourists, but also to serve as exhibition spaces for Mizuno’s activities, allowing for direct observation of the outdoor measurement areas.
▼连接平台上的开放空间,Open space on deck © NIKKEN
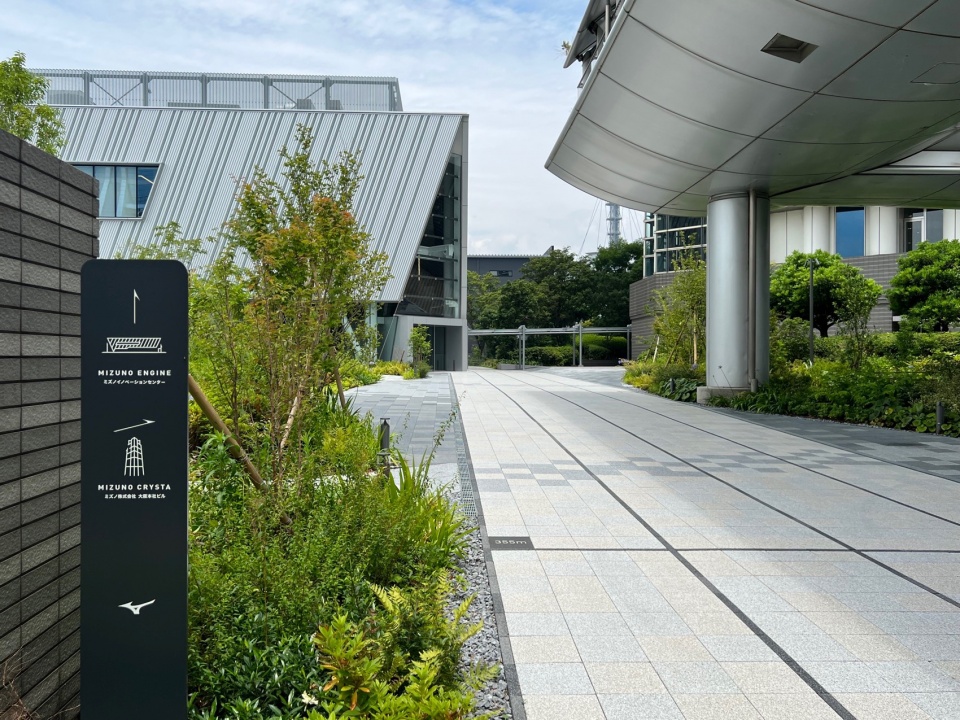
通过倾斜安装的外墙板和外墙板堵头富有节奏感的颜色变化来表现运动的速度感和蓬勃感,从而打造出动感的外观形象。在可以看到体育吧和实验楼层的入口处,象征性地布置了一面约9m的攀岩抱石墙,给来访者带来惊喜。来到美津浓的访客可以在总部大楼1层的档案室了解企业历史,也可以前往研发中心的入口和体育吧去一睹正在进行的实验。
The building’s exterior embodies the speed and dynamic nature of sports through diagonally installed siding and a rhythmically changing color scheme for the siding caps, creating an energetic image. At the entrance, overlooking the sports bar and experimental floor, a dramatic 9-meter bouldering wall is positioned to surprise visitors. Visitors can explore the company history in the archive gallery on the first floor of the headquarters, then witness ongoing experiments at the innovation center’s entrance and sports bar.
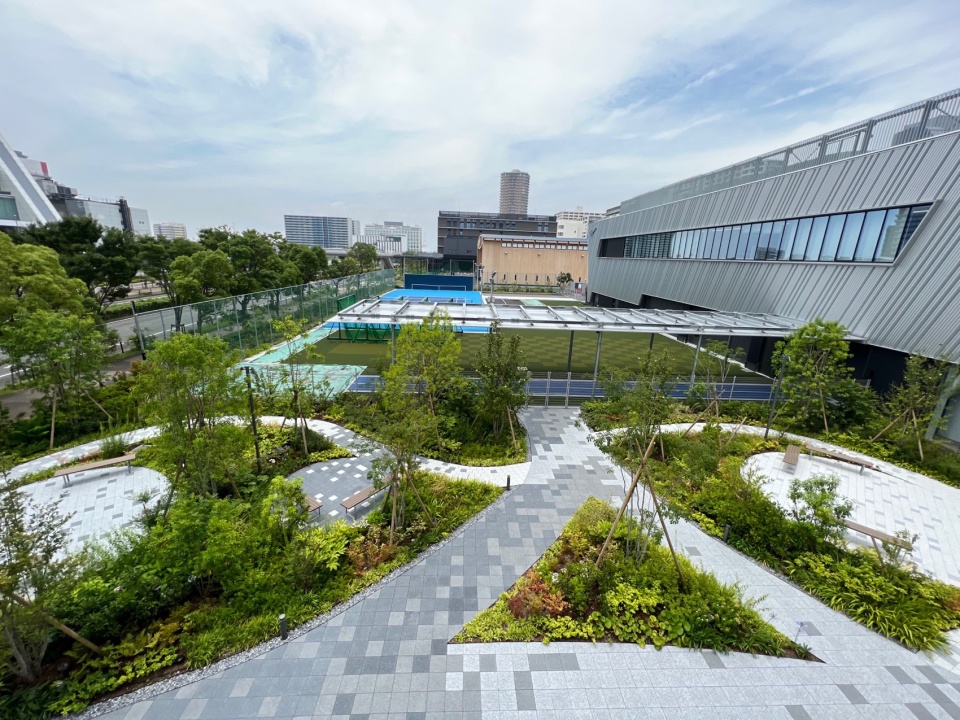
▼景观鸟瞰,landscape aerial view © NIKKEN
▼总平面图,site plan © NIKKEN
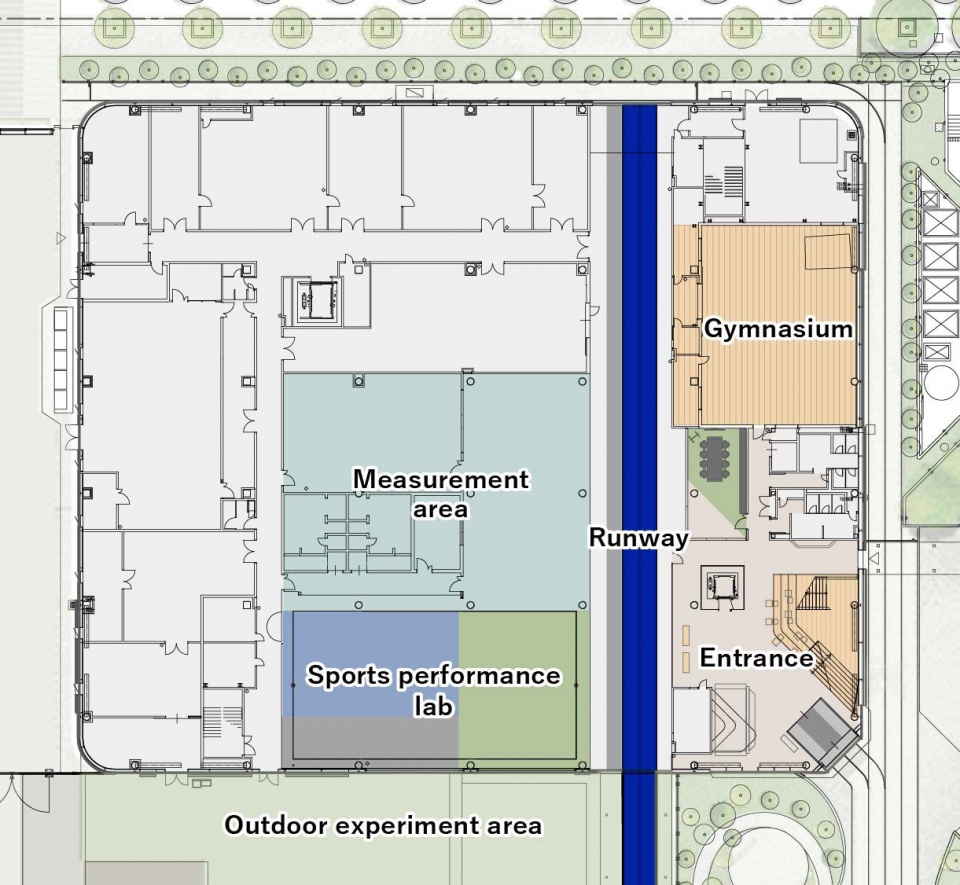
▼一层平面图,First floor plan © NIKKEN
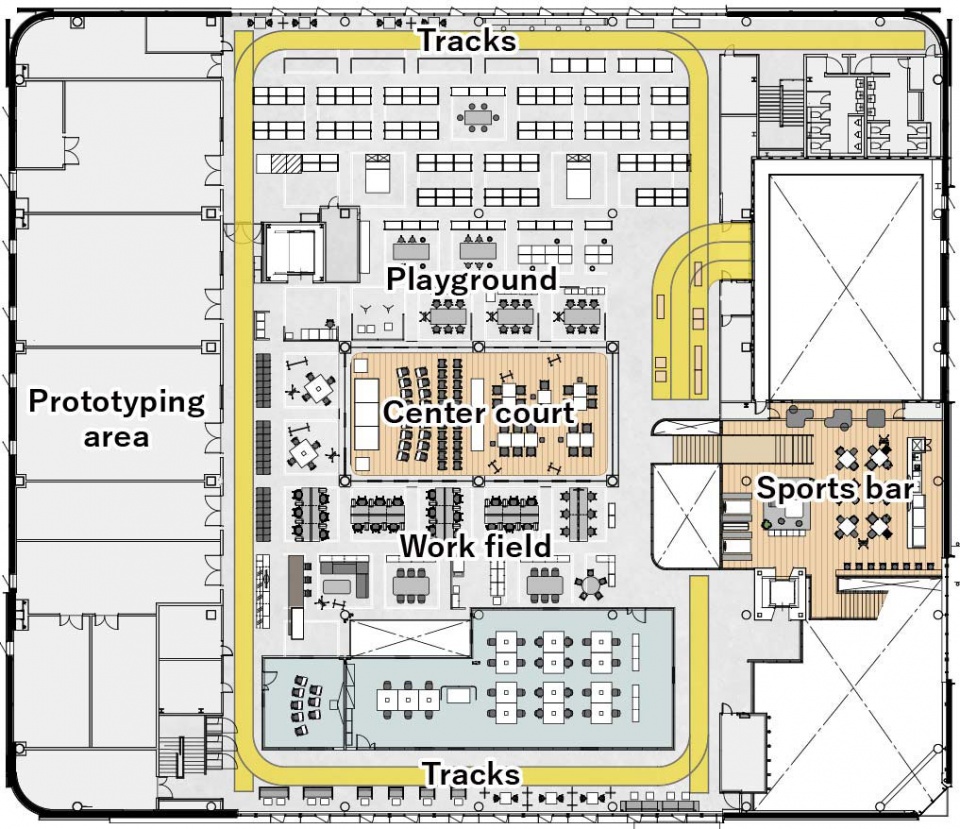
▼二层平面图,second floor plan © NIKKEN
▼立面图,elevations © NIKKEN

项目名称:美津浓新研发中心MIZUNO ENGINE
用途: 研究所
所在地:日本大阪府大阪市
用地面积: 15,539.94㎡
建筑面积: 6,559.45㎡
层数: 地上2层
檐口高度/最高高度:11.45/16.45m
主体结构: 钢结构
竣工年月: 2022年8月
业主:美津浓株式会社
主创设计: 日建设计
主要业务范围: 基本规划、基本设计、实施设计、监理
JV・共同设计・监理・顾问等: 国誉株式会社(部分家具和室内用品)
施工单位: 株式会社大林组
照片来源: 伸和、 Nacása & Partners、 NIKKEN SEKKEI
Project name: Innovation Center MIZUNO ENGINE
Purpose Research: Institute
Location: Osaka City, Osaka Prefecture
Site area: 15,539.94㎡
Total floor area: 6,559.45㎡
Number of floors: 2 above-ground
Eave height/maximum height: 11.45/16.45m
Main structure: Steel Structure
Completion month/year: August 2022
Client name: Mizuno Corporation
Lead architect: NIKKEN SEKKEI LTD
Main scope: Concept design, schematic design, design development, and site supervision
JV, joint design, supervision, consulting, etc.: KOKUYO CO., LTD. (Partial furniture and interior design)
Construction Contractor: Obayashi Corporation
Photo credit: Shinji Kihara [Shinwa], Nacása & Partners, NIKKEN SEKKEI
More:株式会社日建设计。更多关于:Nikken Sekkei Ltd









曾经梦寐以求的工作
DK
攀岩墙想玩一下
很多值得学习的地方
内部空间感觉挺舒服的