非常感谢 peris+toral.arquitectes 予gooood分享以下内容 。 更多请至:peris+toral.arquitectes on gooood
Appreciation towards peris+toral.arquitectes for providing the following description:

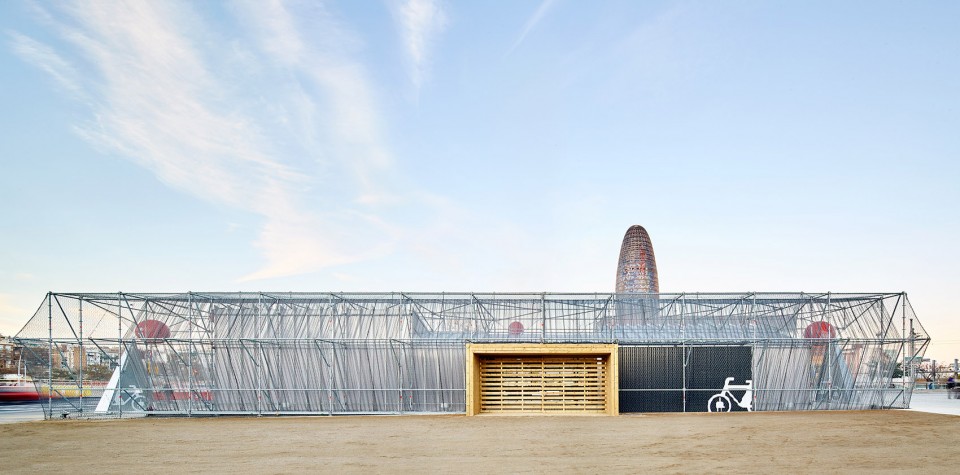
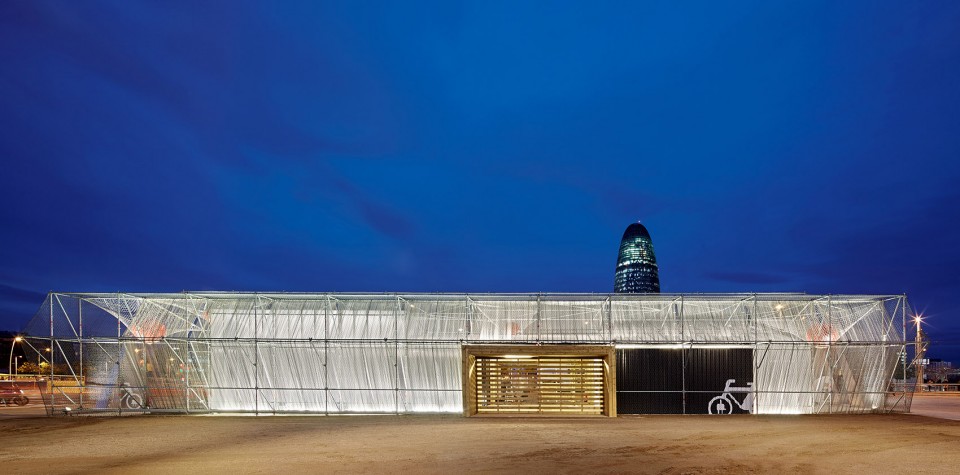
基于对建筑临时性和基地背景的考虑,Peris+Toral建筑事务所设计了一个可拆卸且可反复利用的建筑最大化的减少了建筑在这片地上留下的痕迹:一个脚手架系统的建筑。这个临时建筑由加他罗尼亚建筑事务所Peris+Toral建于一年前,是巴塞罗那Glòries广场城市化的临时建筑。基于这个项目,事务所重新确立了工作方式并加强了对新方案和新的建造过程的探索。
In response to both the temporality of the facility and the context where is located, Peris+Toral stands up for a detachable and reusable construction that minimize the trace on the territory: a scaffolding system as structure and formal solution of the project. This temporary facility built a year ago by the Catalan practice Peris+Toral, is part of the provisional urbanization of the Glòries Square in Barcelona. With this project, the studio reasserts a new way of working and enhances its search for new solutions and constructive processes.
▽ 信息亭的日与夜,Information Point Day and Night
▽ 一个脚手架系统的临时建筑,A Scaffolding System for a Temporary Facility
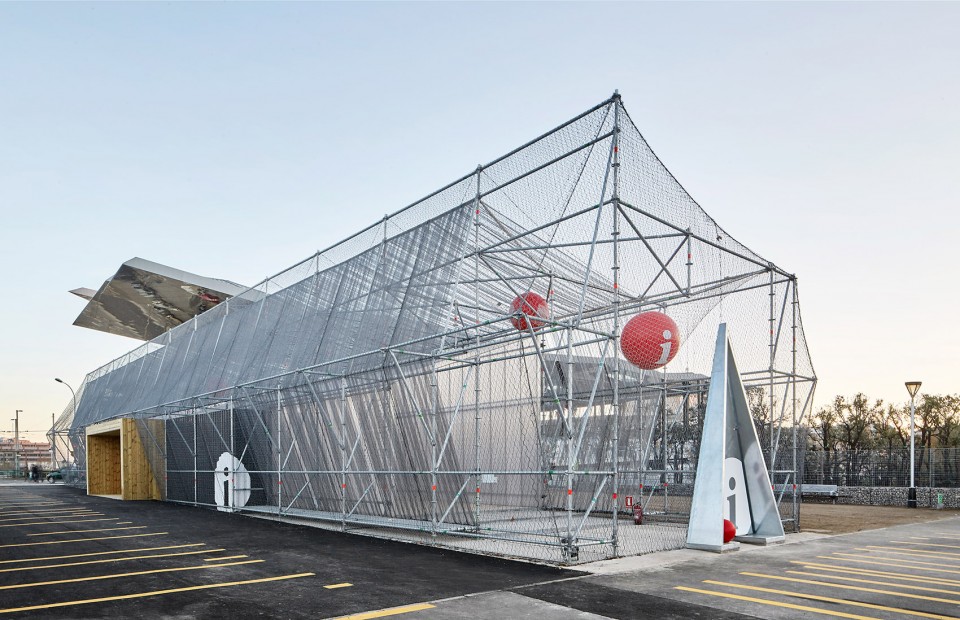
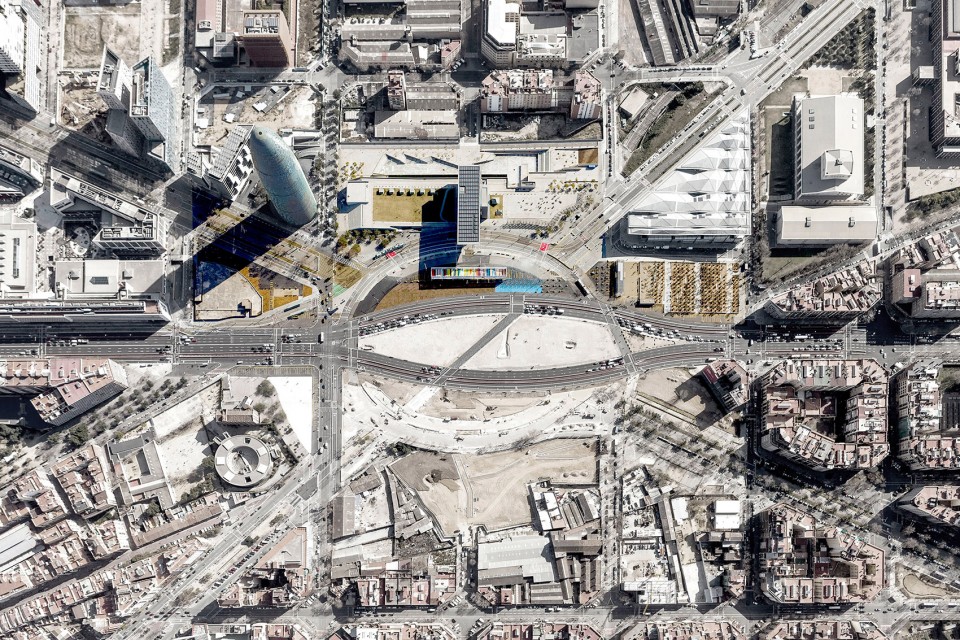
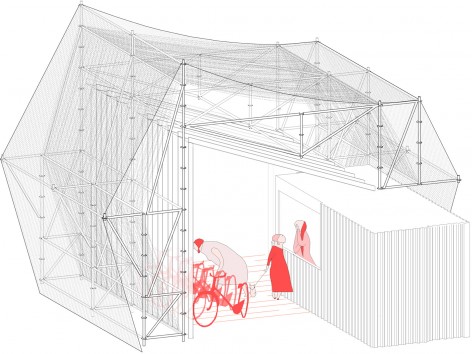
这个临时建筑是一个信息中心,一个展示区展示着有关广场设计的方案,同时也是一个电动自行车的租车点。建筑位于人行交通的交叉路口,横跨广场面对着山和还,同时横向连接了附近的两个建筑:幼儿园和凉棚。
The facility is thought to be an information point, an exhibition area about the proposed project of the square and rental point of electric bicycles. Is located in a crossroads of pedestrian circulations; which crosses the square towards the sea-mountain and another which transversely connects the two nearby facilities: nursery oaks and the new pergola.
▽ 基地环境,Site Condition
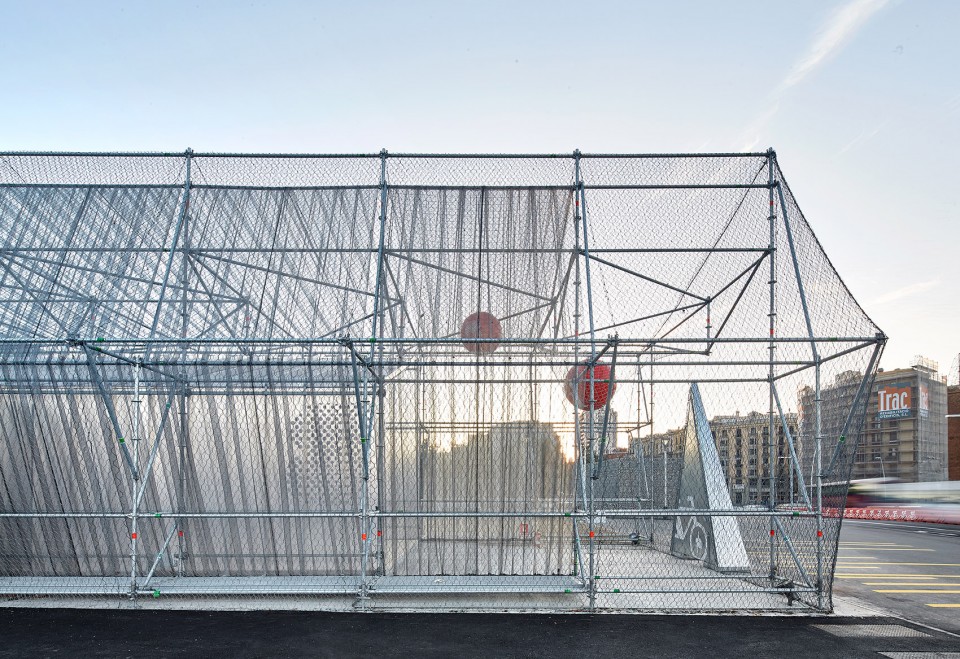
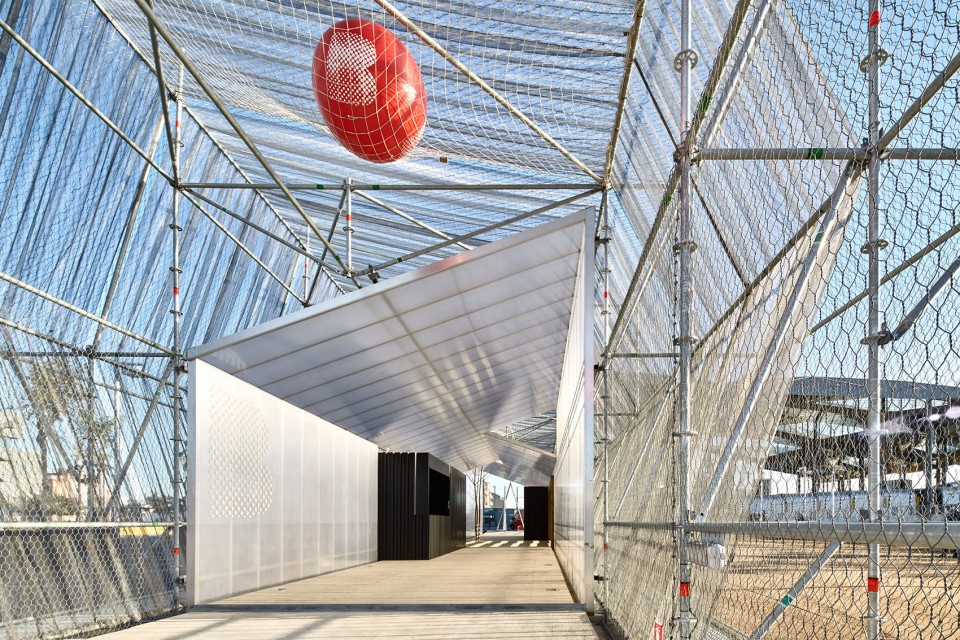
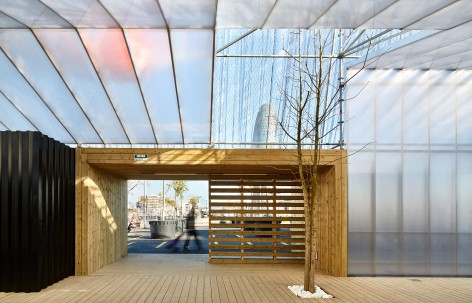
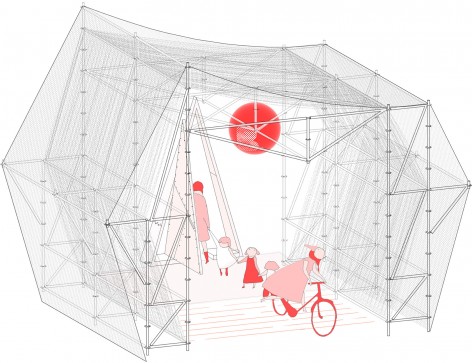
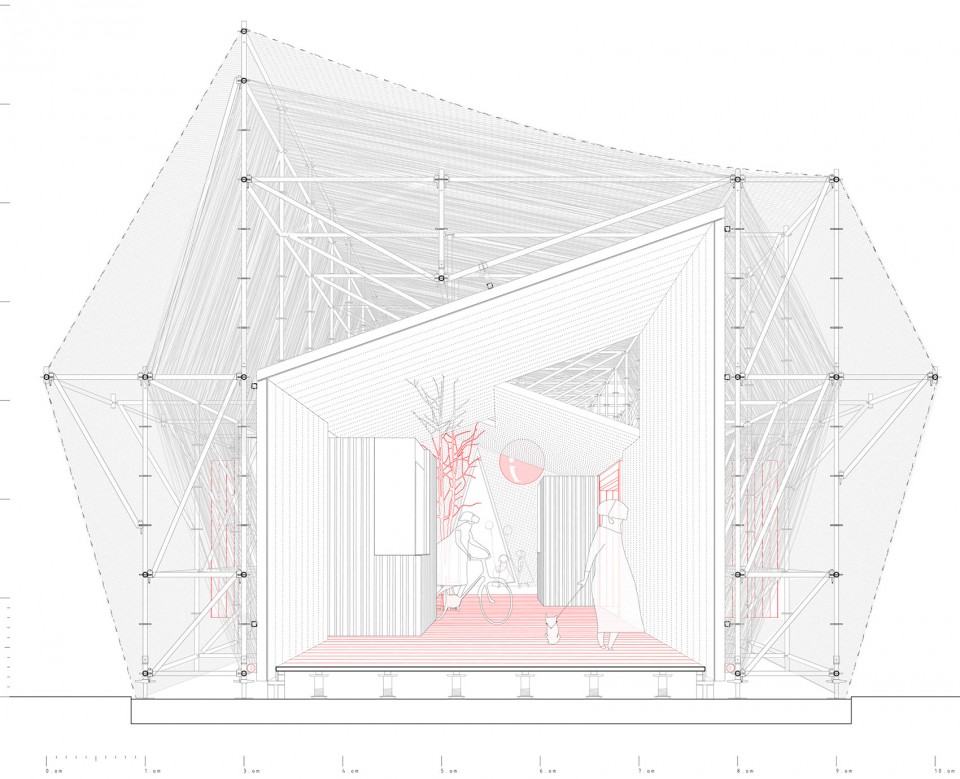
在这种临时状态下,施工巧妙地融入了Glòries广场的环境,其线性的形状,材质和结构骨架突出了建筑的临时性和渗透性。手脚架支撑了三层表皮,为建筑提供了可居住的环境,分别是:防渗半透明的聚碳酸酯表皮,遮阳网,和提供保护的金属网格。
In its temporary condition, the construction is subtly integrated into the transformational environment of Glòries Square. Its linear shape, materials and its structural system highlight both their ephemeral character and the idea of permeability. Along these lines, scaffolding acts as a support of the three envelopes necessary to provide habitability to the construction: an impermeable and translucent polycarbonate skin, a shade mesh and a metal mesh as a protection.
▽ 手脚架支撑了三层表皮,scaffolding acts as a support of the three envelopes
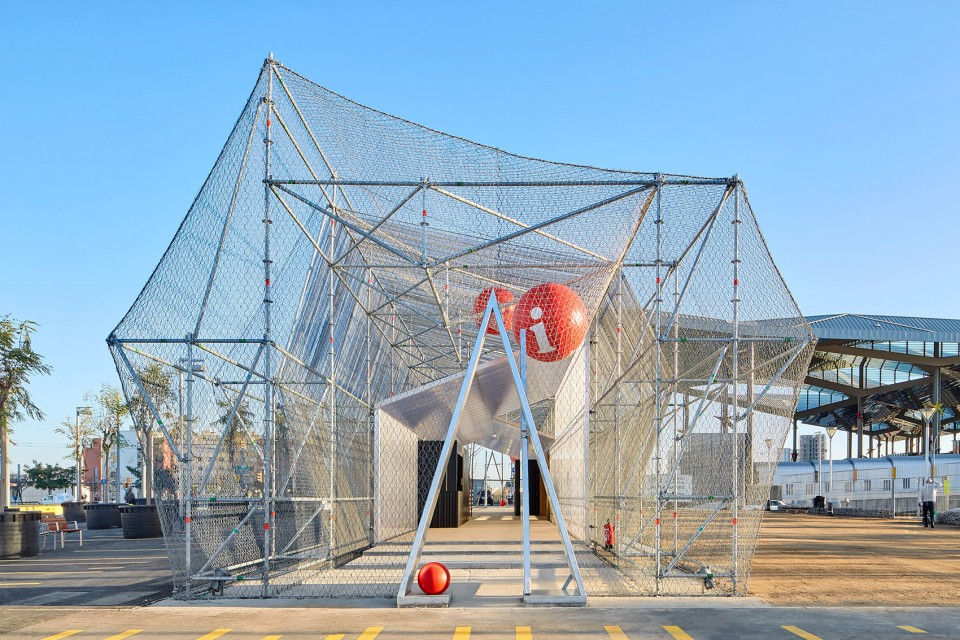
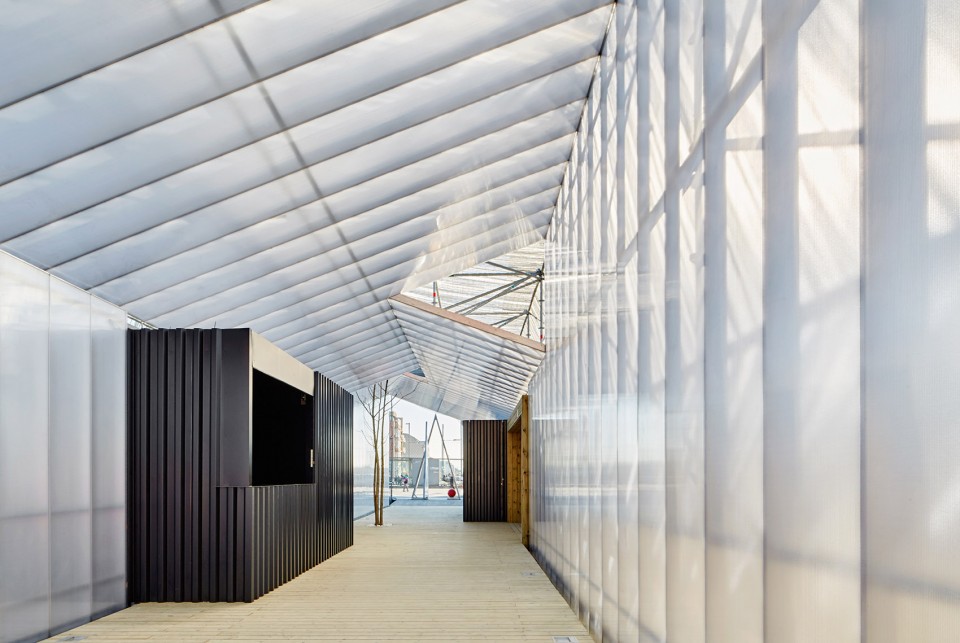
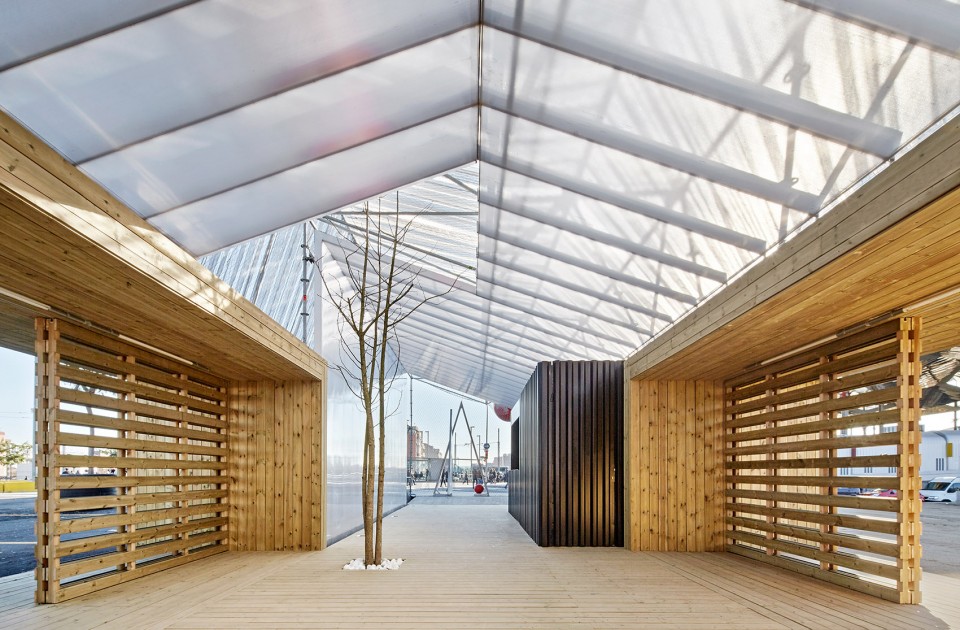
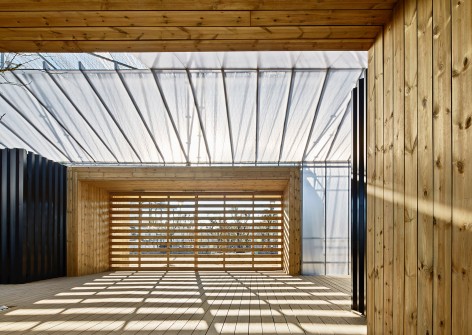
内部功能在这些区域开展,服务区域设置在两个预制结构模块中,木质人行道和两侧木质门为建筑提供了温暖的感觉。
The areas which host the internal program and services are solved by two structural prefabricated modules of site hut, whereas wood on the pavement and on the transverse thresholds provide warmer areas in the facility.
▽ 分析图,Diagram
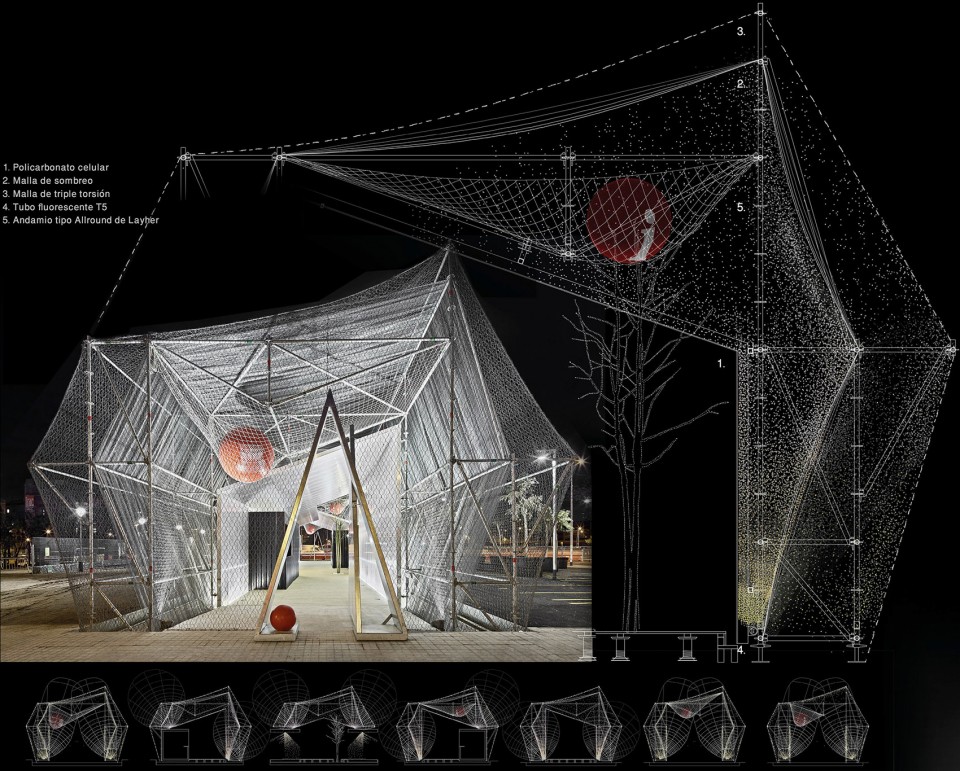
▽ 不同场景下的轴测图,Axon with different view
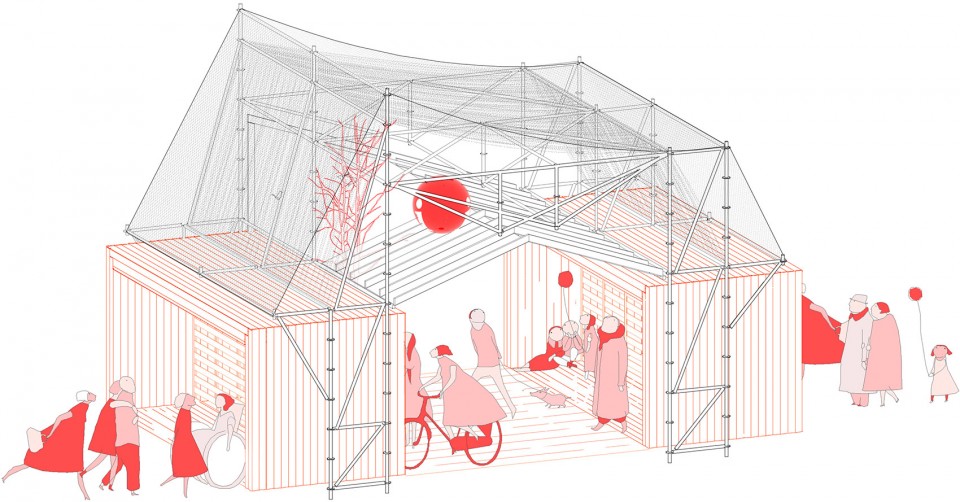
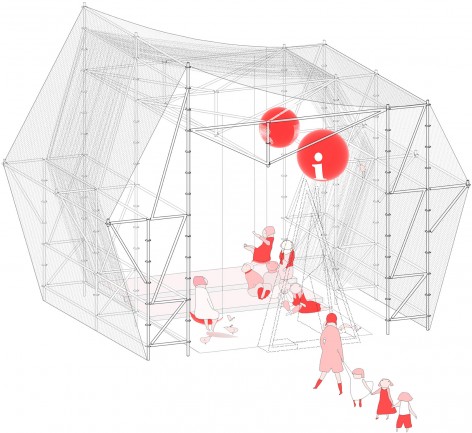
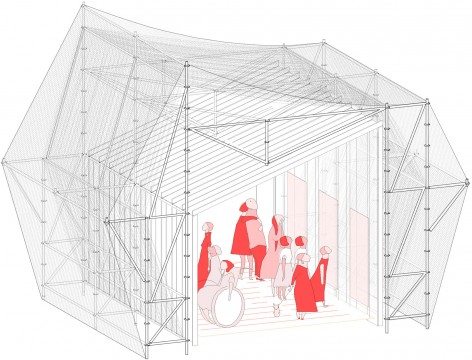
▽ 平面图,Plan

▽ 剖透图,Perspective Section
CREDITS
Openning: Enero 2015
Site: Las Glorias square, Barcelona Surface: 300 m2
Budget: 168.579 € Client
BIM/SA
Architect: peris+toral.arquitectes
Marta Peris, José Manuel Toral, architects Izaskun González, student
Collaborators:
Structure: Manel Fernández
Bernuz- Fernandez aquitectes S.L. Systems: Jaume Pastor
Eletresjota tècnics associats S.L. Architecture: Ana Espinosa, Leticia Soriano
Builder: BENITO ARNO E HIJOS
Contractor:
Scaffolding: LAYHER S.A.
Twisted wire mesh: MUROX, Bianchini Ingeniero S.A.
Polycarbonate: AISLUX, Policarbonato, construcciones metálicas Pulpón
Shade wire net: SOLAN S.L. (GRUPO ALCONSA)
Prefabricated modules: BALAT MODULOS PREFABRICADOS
Woodwork: PARKESTIL S.C.C.L. Metalworker: TOKIO METAL S.L.
Systems: KREUM S.A.
Photographer: José Hevia, Adrià Goula
Drawings: peris+toral.arquitectes
English Texts: peris+toral.arquitectes
Chinese Texts:gooood
More:peris+toral.arquitectes, 更多请至:peris+toral.arquitectes on gooood








内部空间氛围不错,不过夏天估计得热死,国内不知道能不能用上
当时在巴塞罗那看到的时候,完全看不出这是什么功能的