非常感谢 Alberto Campo Baeza 予gooood分享以下内容。更多关于他们:Alberto Campo Baeza on gooood.
Appreciation towards Alberto Campo Baeza for providing the following description:
2013年1月10日gooood曾经报道过这个项目的过程In progress ,这个夏天,这座与自然进行对话的无限之宅已经投入使用。
January 1, 2013, gooood reported the In progress of this project. This summer, the infinite building making dialogue with nature has been put into use.
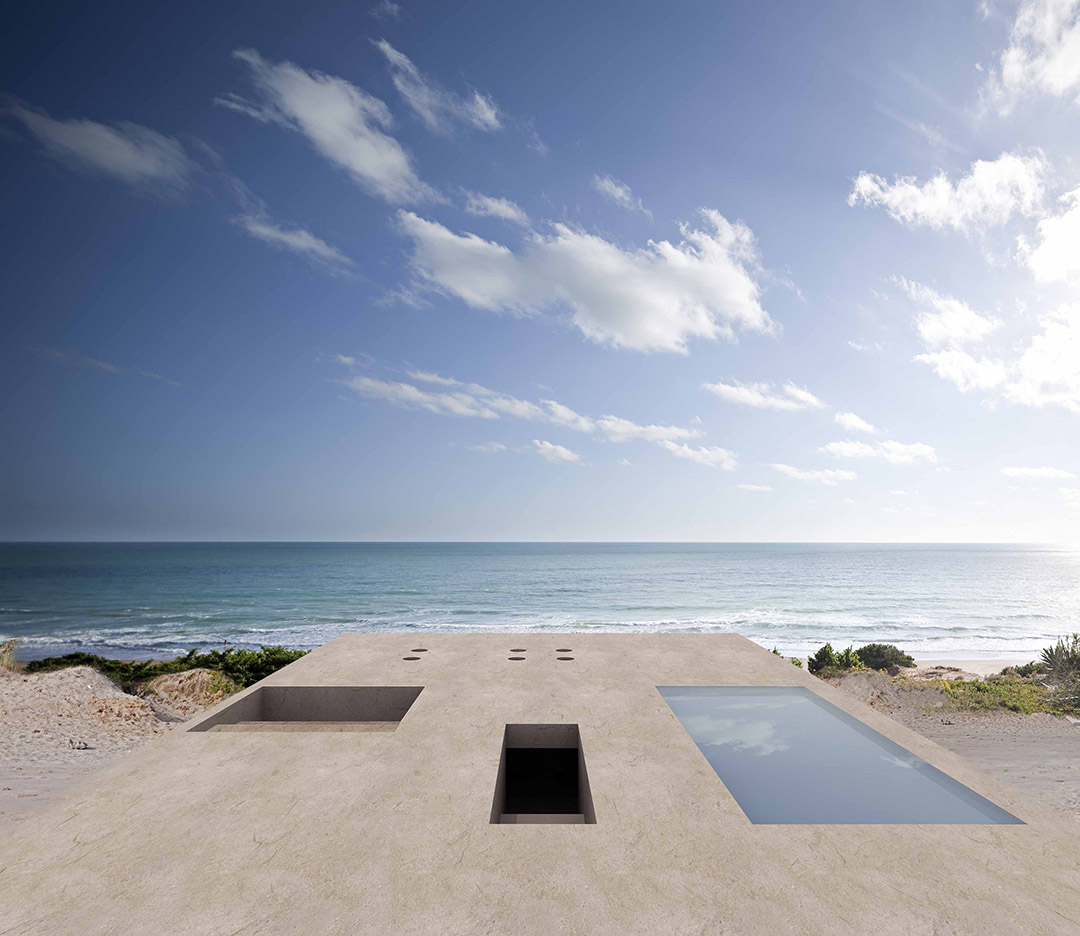
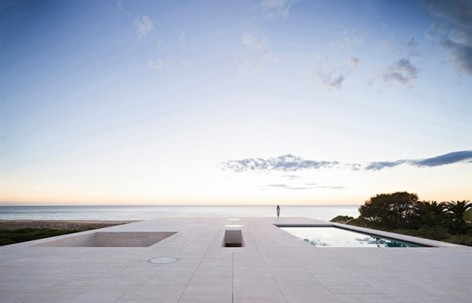
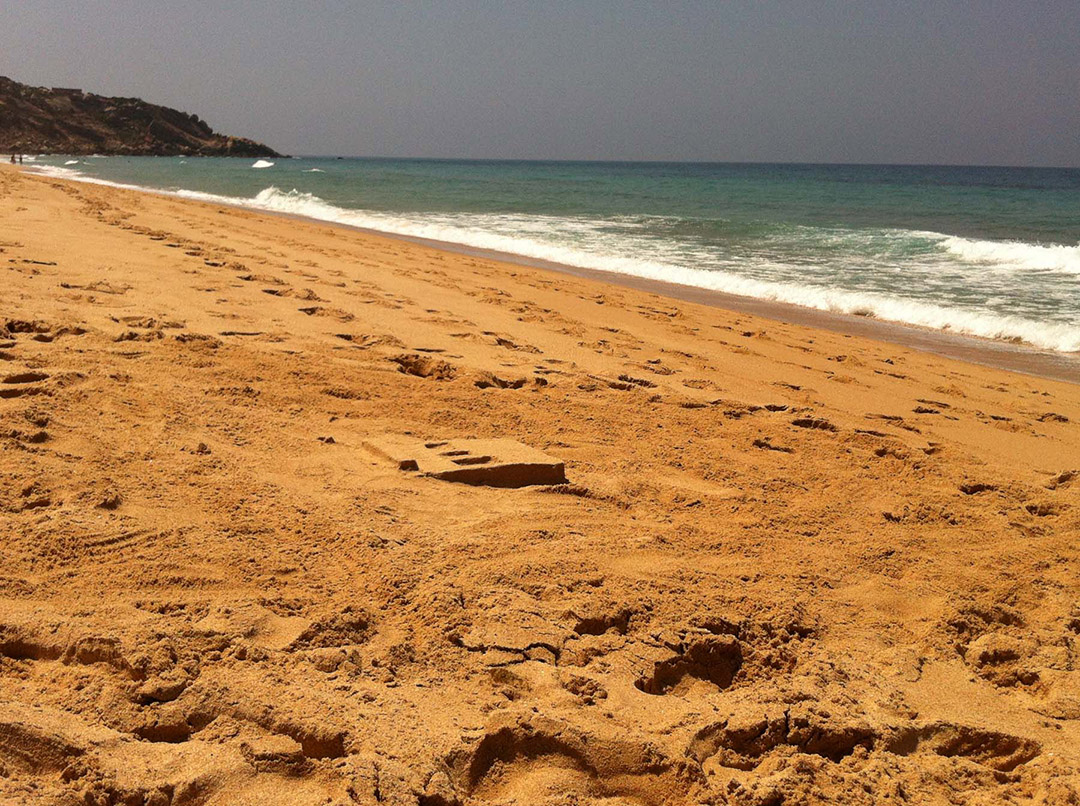
我们在加的斯人间天堂般的神奇土地上修建了一座面朝无边大海的无限平面式居所。这是我们设计的最有特色的住宅。在大西洋水域边缘、新旧陆地相交的地方,一座石头平台横空跃起。所有来自地中海的船只都会经过这里,向着大西洋驶去。
On a marvelous place like a piece of earthly paradise, at Cádiz, we have built an infinite plane facing the infinite sea, the most radical house we have ever made. At the very edge of the waters of the Atlantic Ocean, where the sea unites the new and the old continent, emerges a stone platform. At the place where all the ships from the Mediterranean used to pass and still pass by as they head off into the Atlantic.
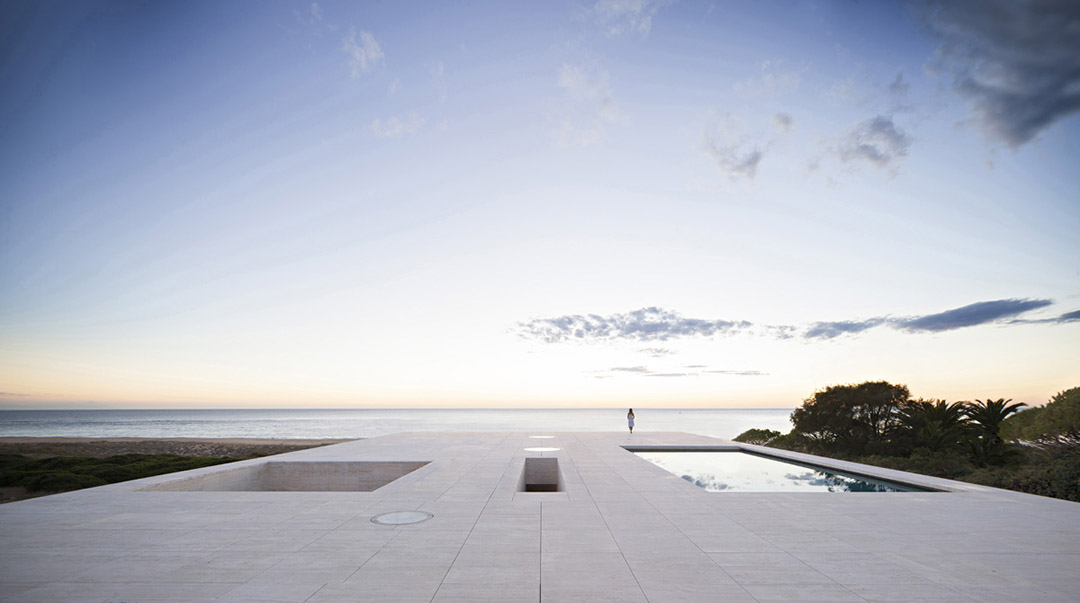
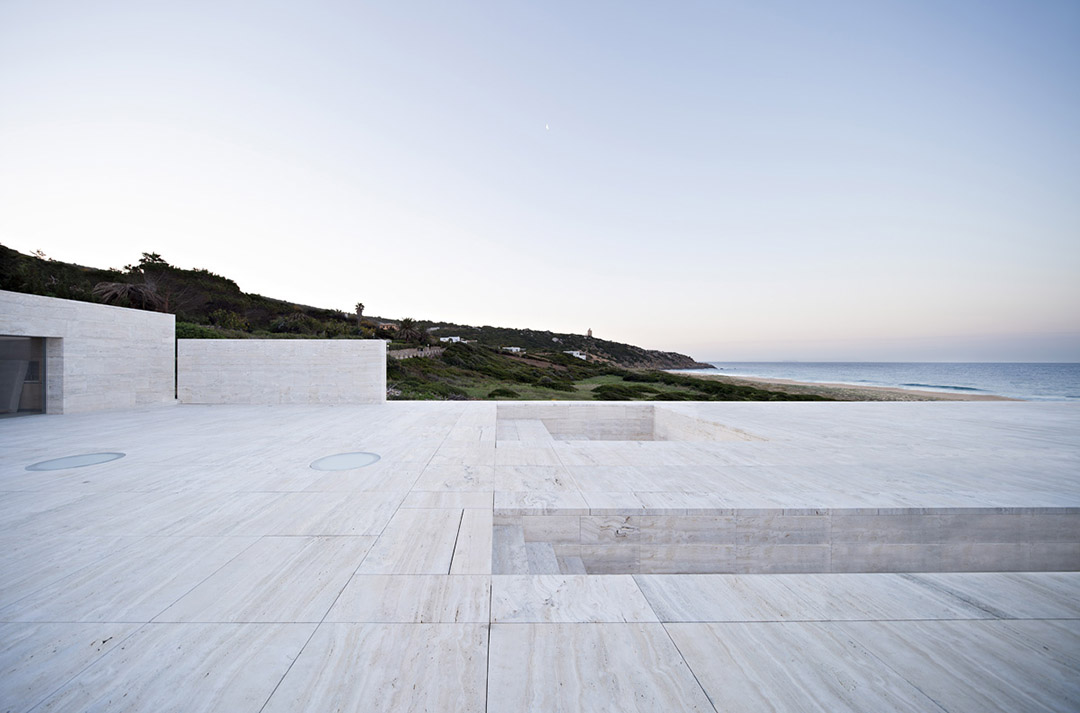
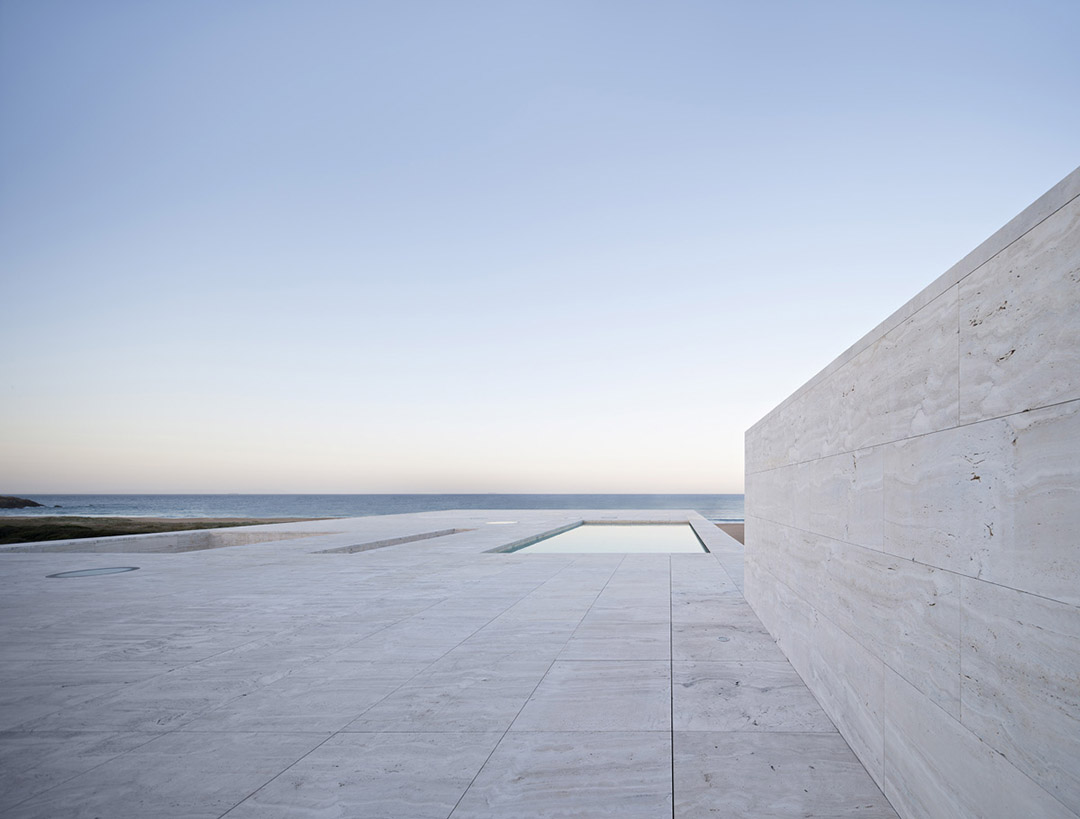
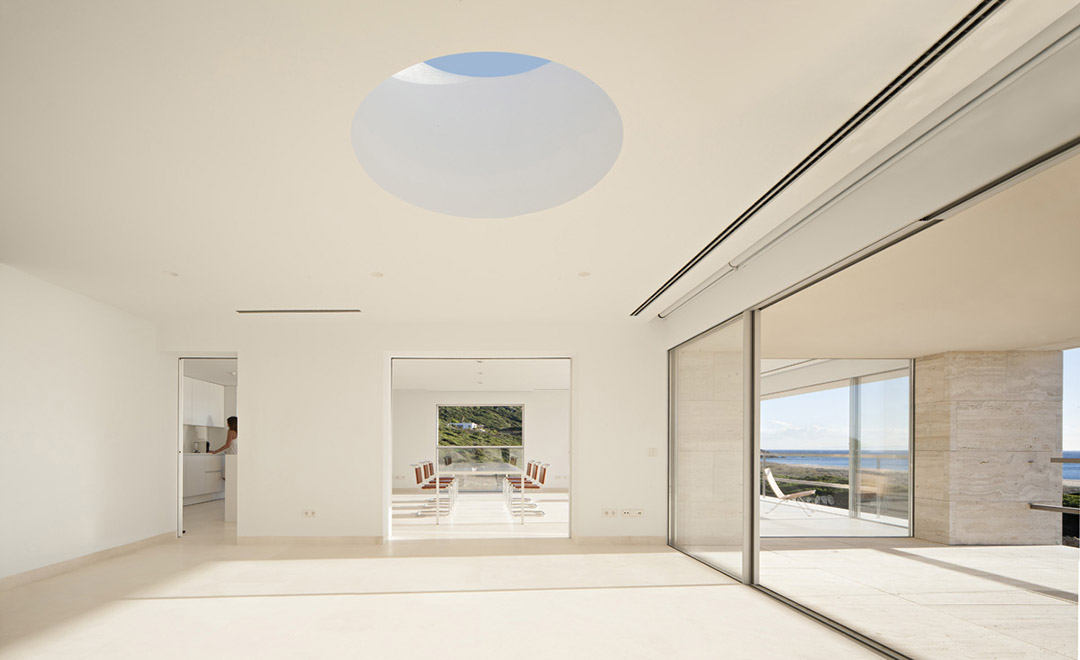
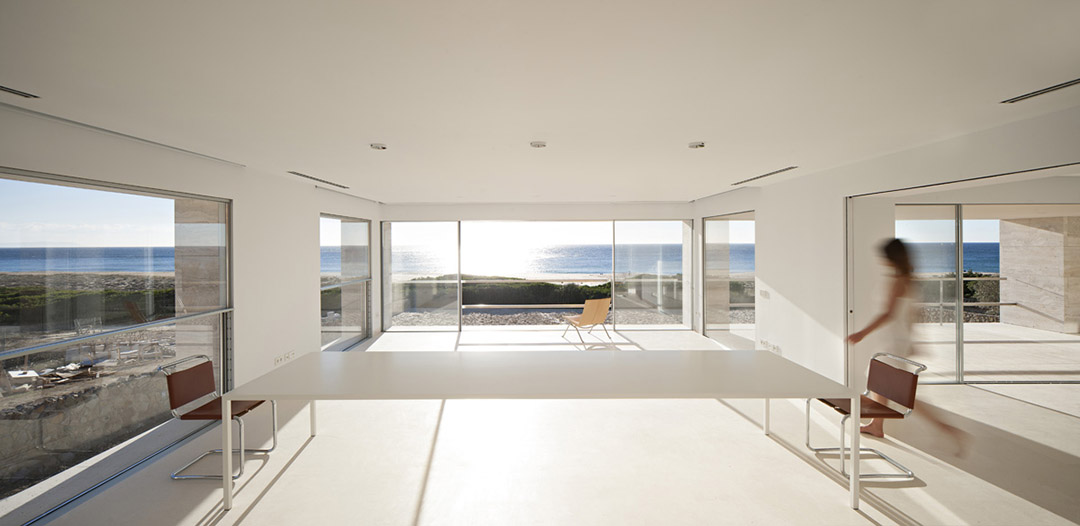
这所住宅是伸向大海的码头,也是由顶部水平平面加冕的指挥台。在光滑裸露的巨大水平平面上,我们望向远方水天相接的地平线,欣赏夕阳西下的美景。这座无边沙地般的罗马洞石之屋面对着广阔无垠的大海。不多一分,也不差毫厘。
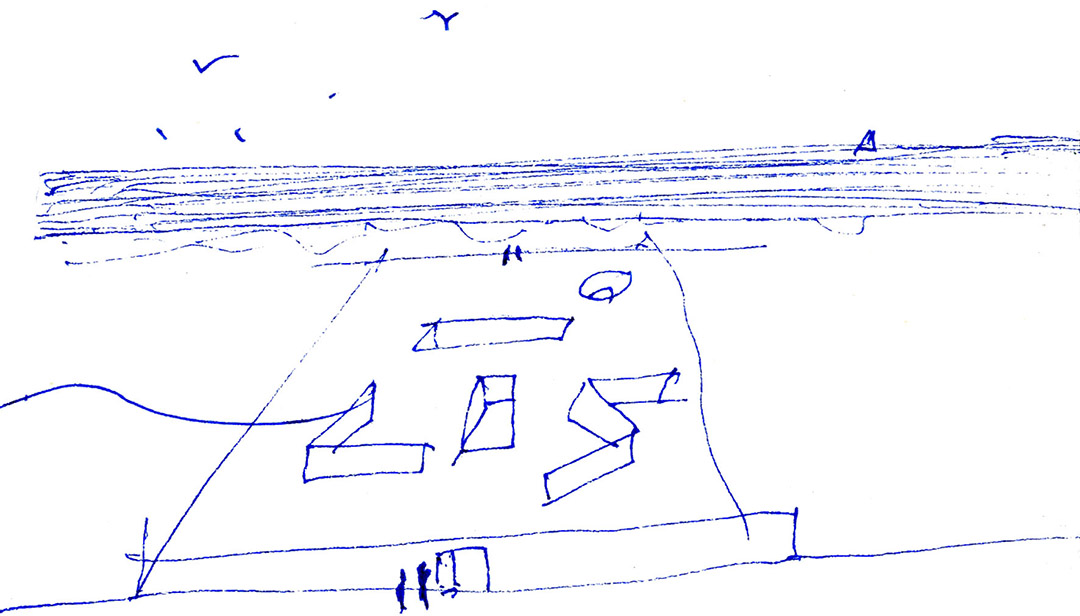
There we have erected a house as if it were a jetty facing out to sea. A house that is a podium crowned by an upper horizontal plane. On this resoundingly horizontal plane, bare and denuded, we face out to the distant horizon traced by the sea where the sun goes down. A horizontal plane on high built in stone, Roman travertine, as if it were sand, an infinite plane facing the infinite sea. Nothing more and nothing less.
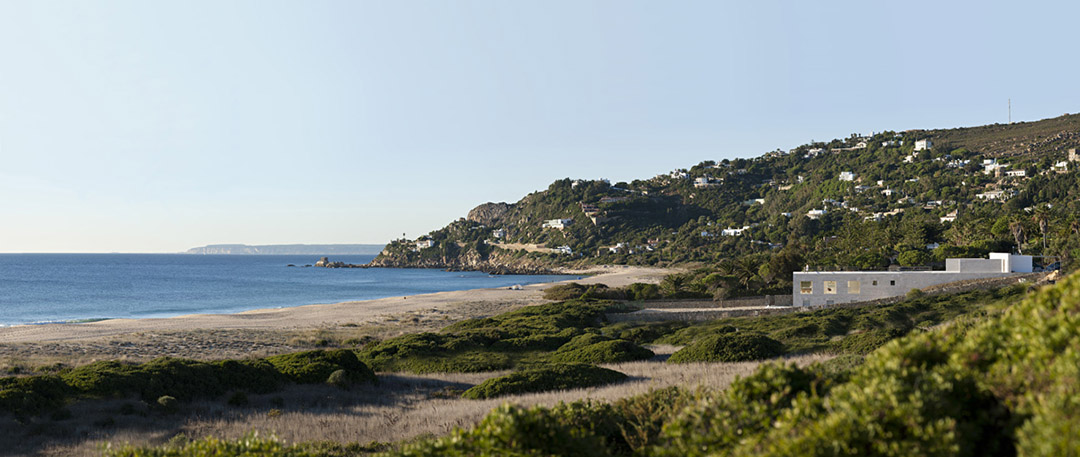
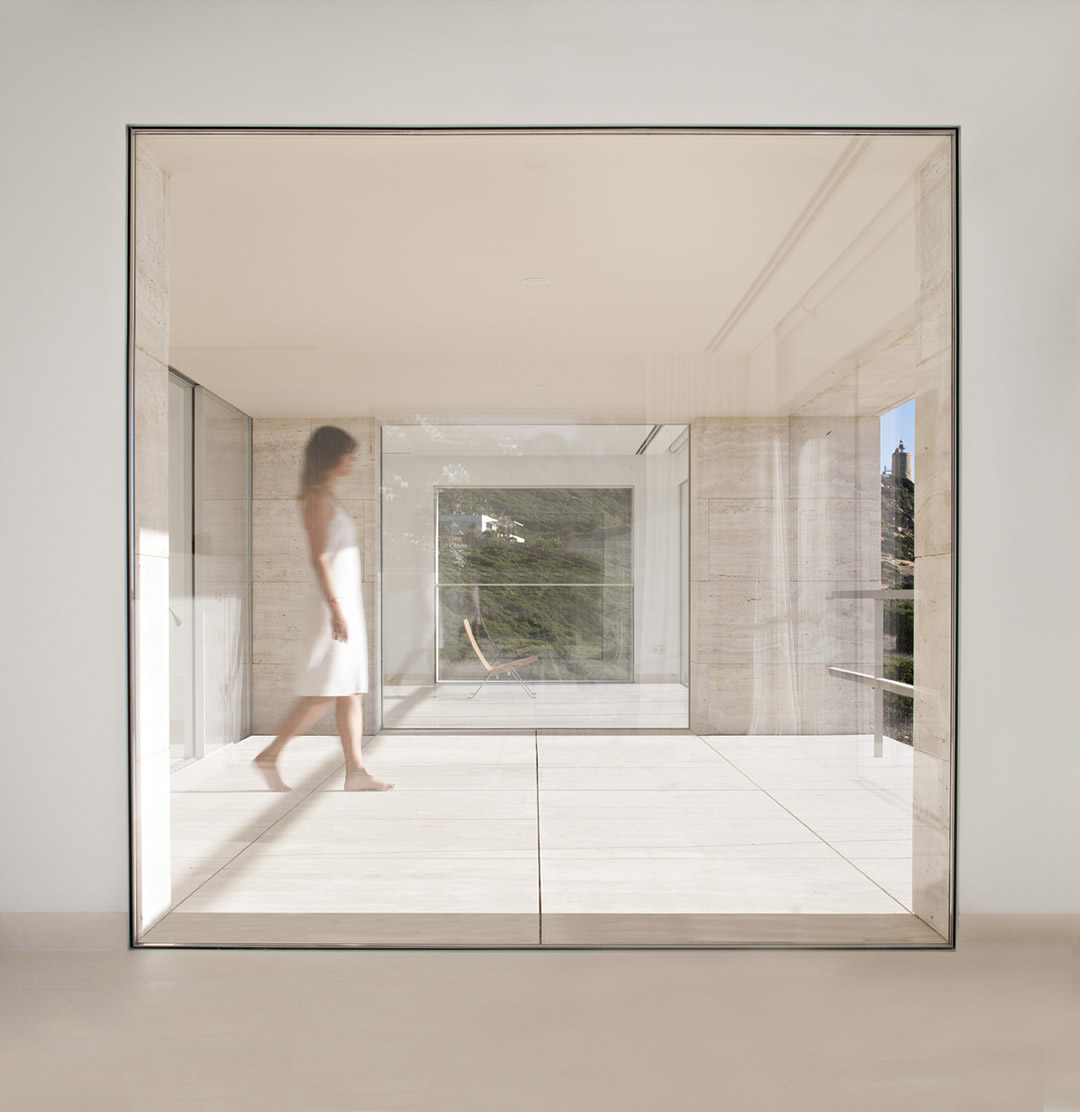
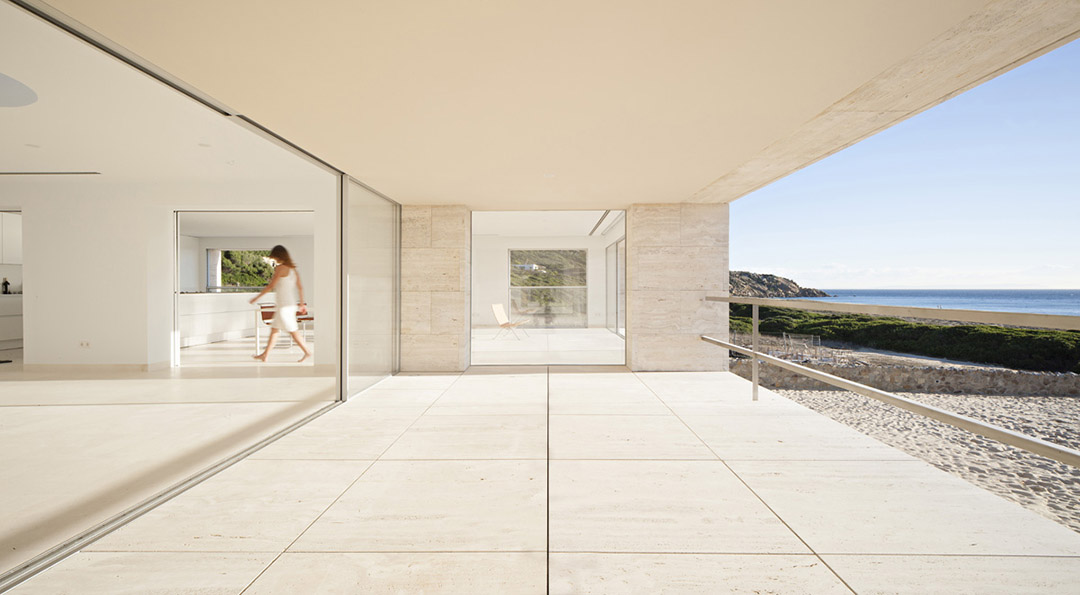
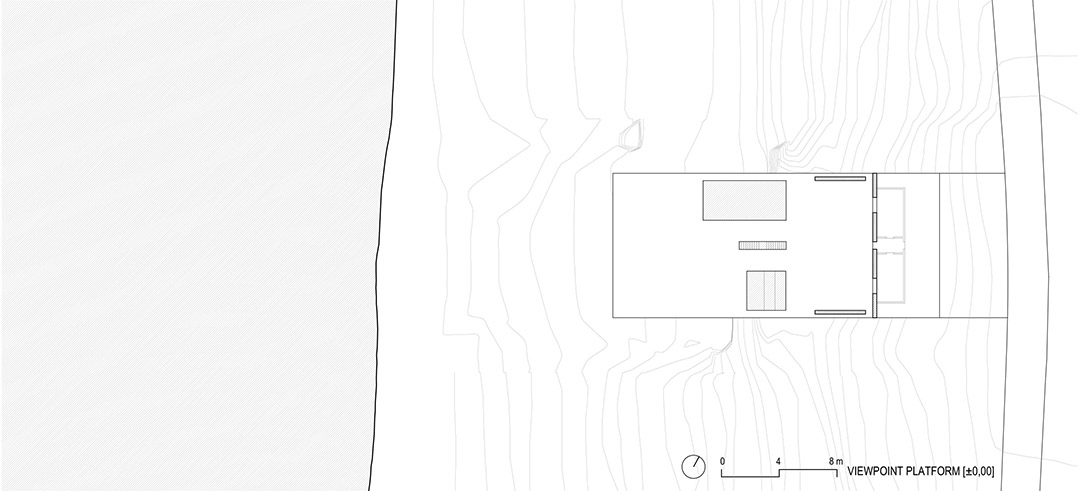
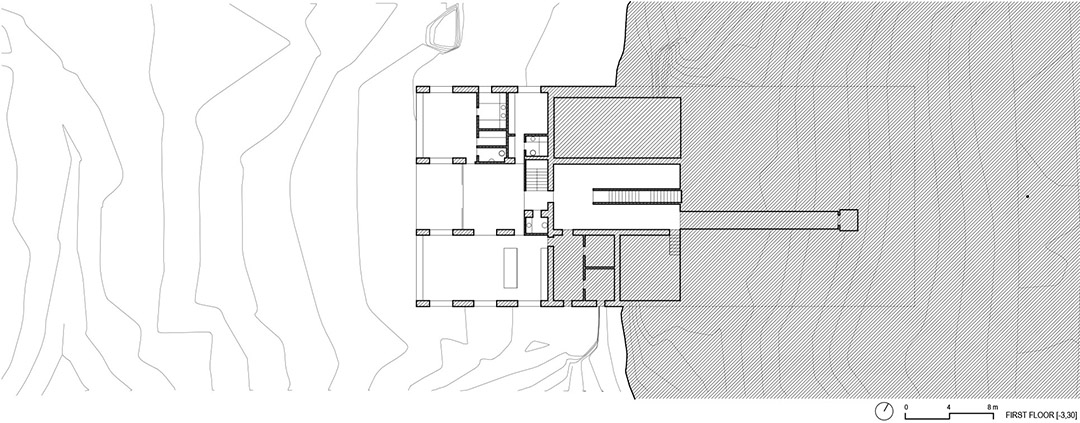
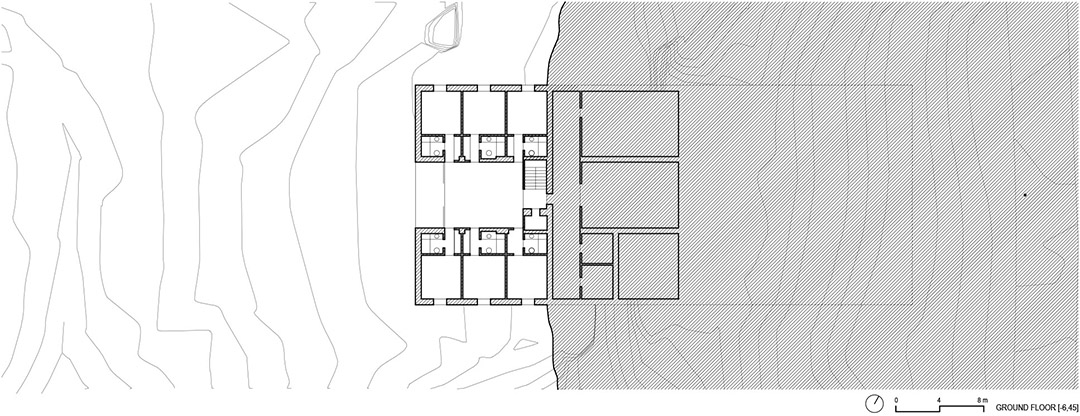
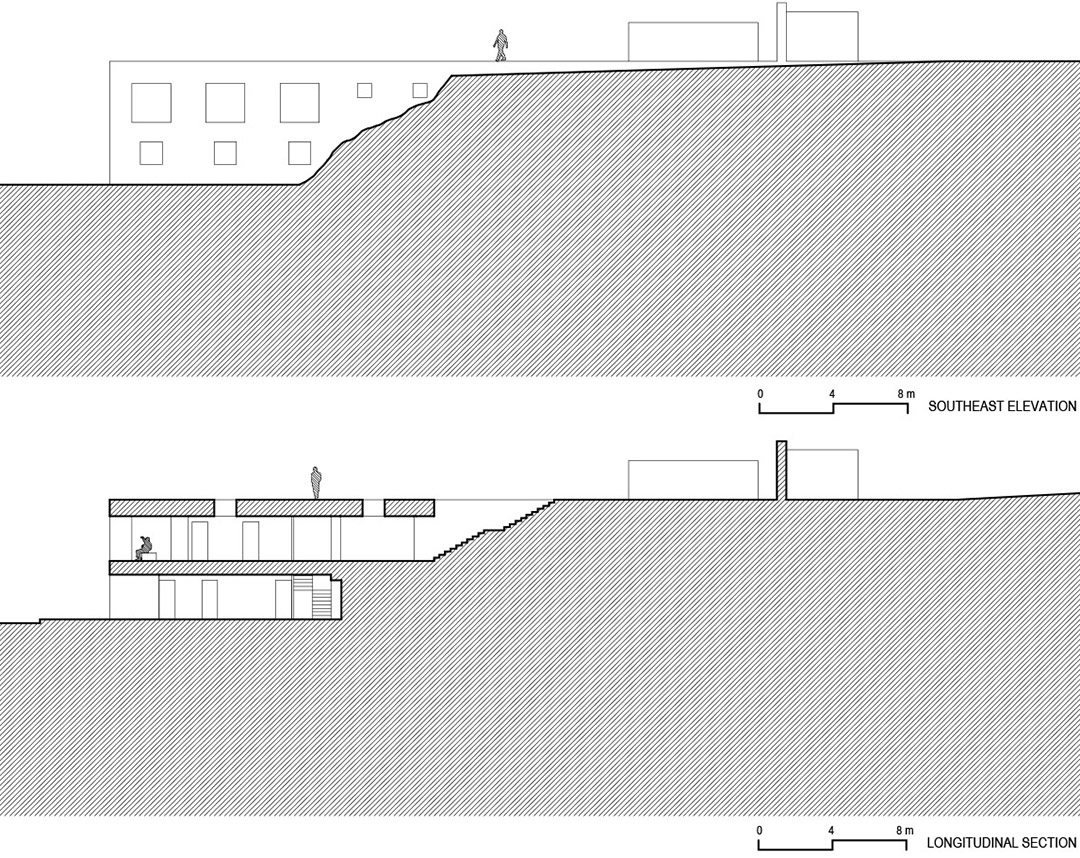
升起的平台结构宽20m、深36m,是住宅的主要生活空间。平台下方前12m的区域内是两层的建筑结构,与平台一起构成了整个居住空间。
To materialize this elevated horizontal plane, which is the main living room of the house, we built a large box with 20 meters of frontage and 36 meters deep. And under those first 12 meters we excavated two floors in the solid rock to develop the whole living space.
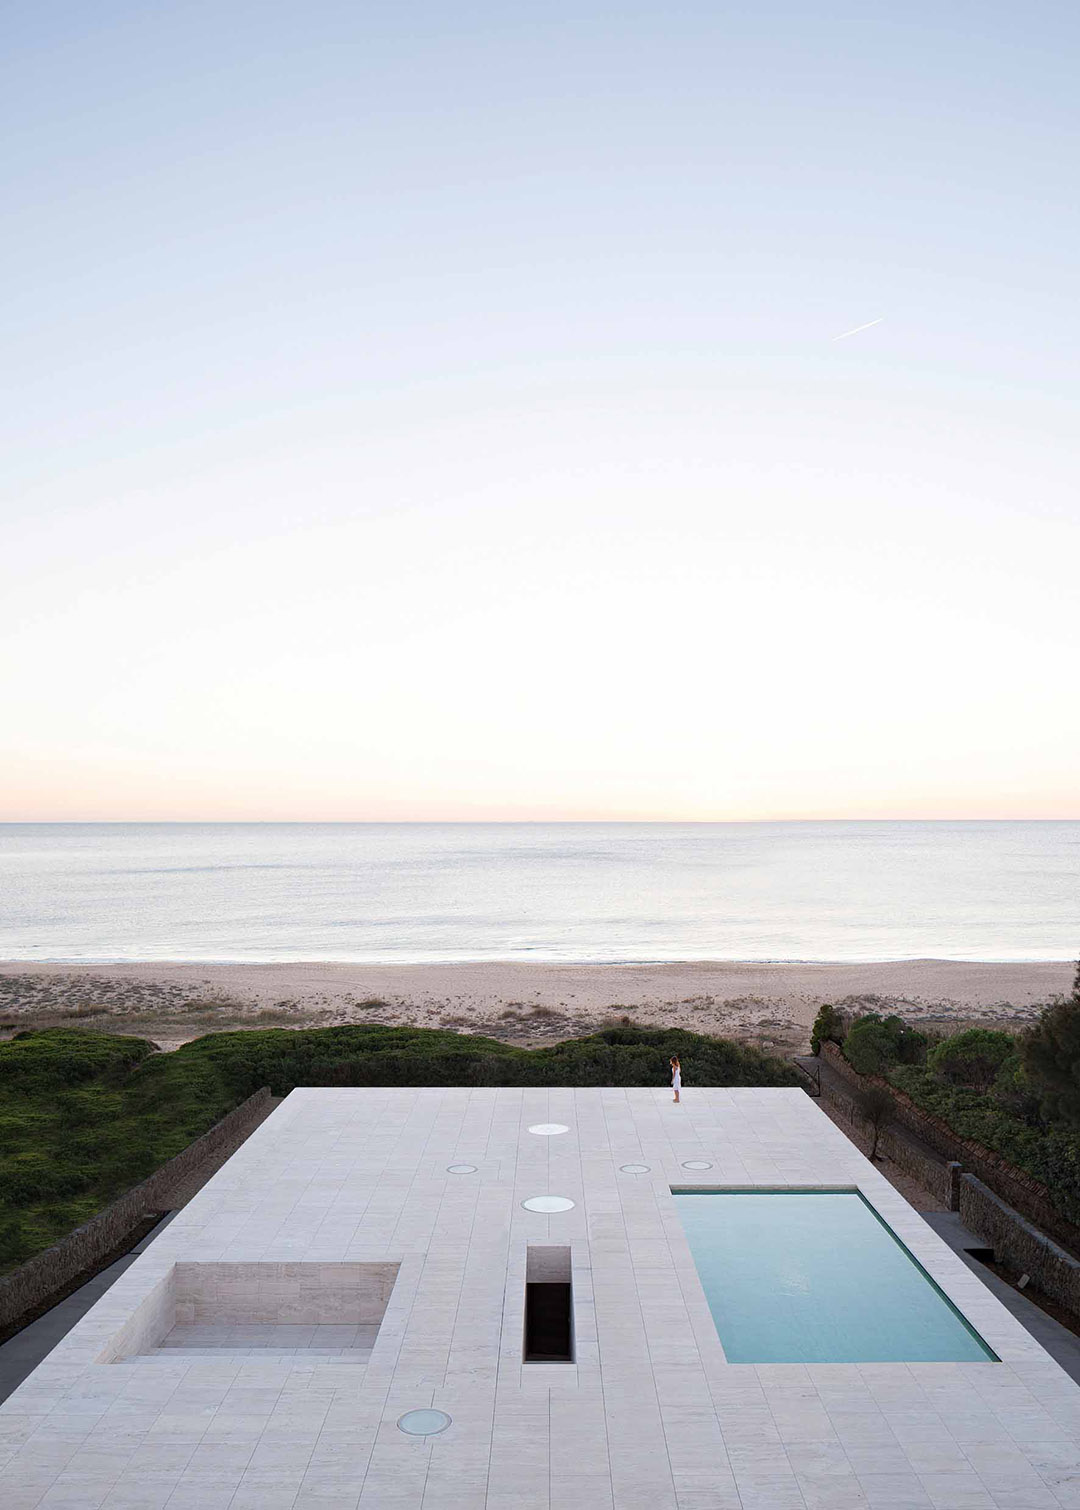
为了扩大平台面积以更好地凸显平台元素,我们尽量将罗马洞石筑成的平台向后靠向道路。跨过高高的隔离墙,便会看到平台表面上的住宅入口—梯式的“壕沟”。
To give even greater force to the platform we incorporated all the terrain as far back as the entrance wall separating us from the street, also done in Roman travertine. Once inside the wall, the entrance to the house will be via a “trench” in the form of stairs dug into the upper surface of the platform.

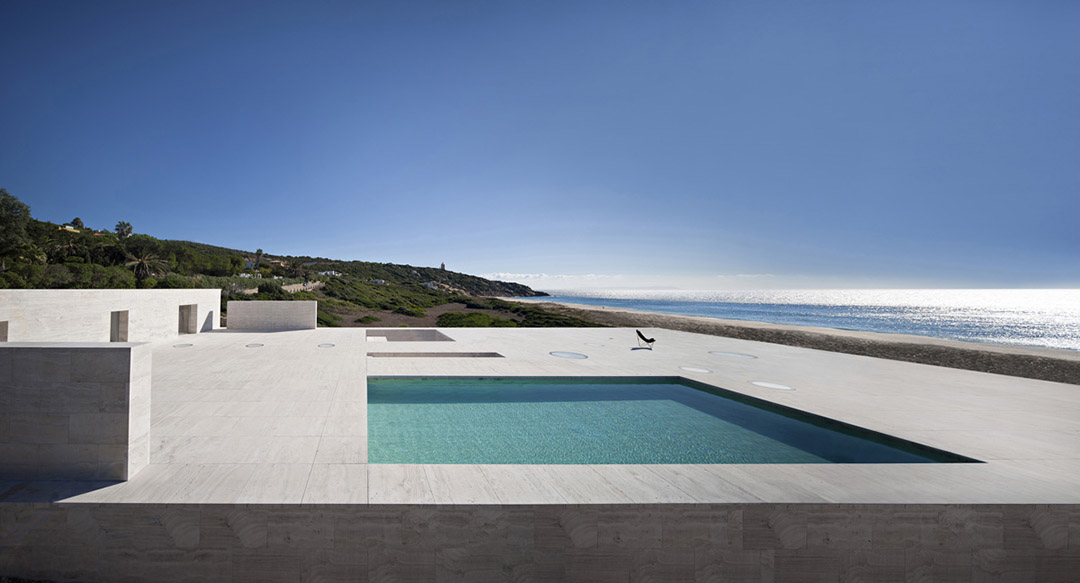
一位希腊诗人评价说这是真正的圣地,是集会之所,是神秘隐力、人类和上帝朝会的地方。
A Greek poet said that this is a true temenos, a meeting-place, where according to mythology, humans and gods come together.
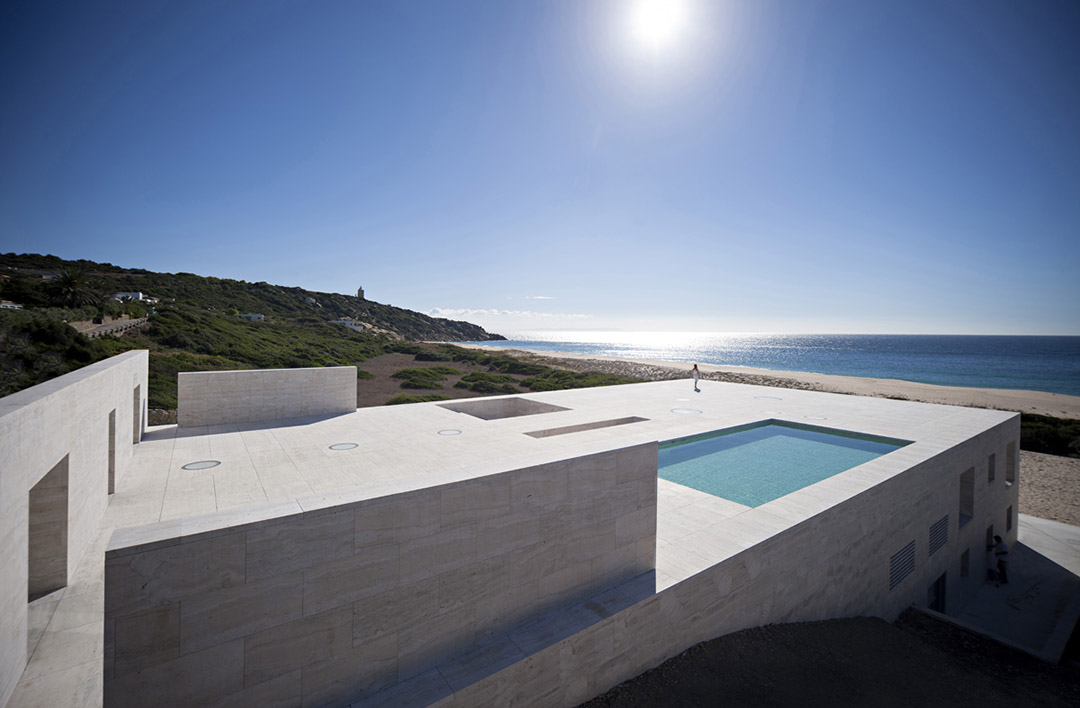

裸露的石头平台上环绕着三面墙壁,可以抵御当地盛行的强风。这些强劲的大风好似从Aeolus风神开口的风袋中逃离出来,又像是推动尤利西斯回归旅程的大风。
On the denuded stone platform, three walls surround us and protect us from the prevailing strong winds. Sometimes it is as if someone had opened the bag containing the winds of Aeolus. The same winds that drove on the vessel in which Ulysses made his journey home.
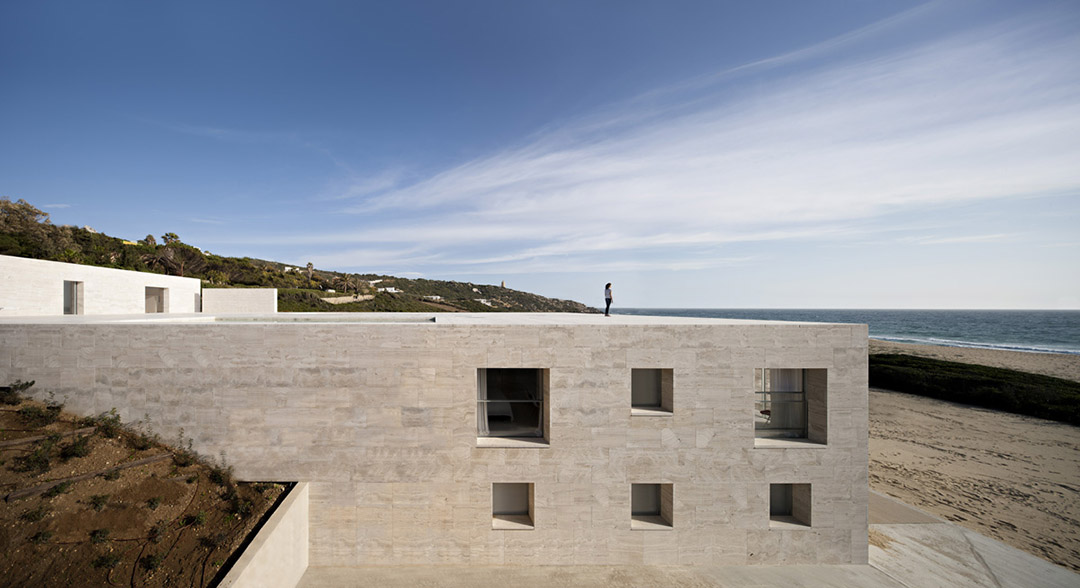
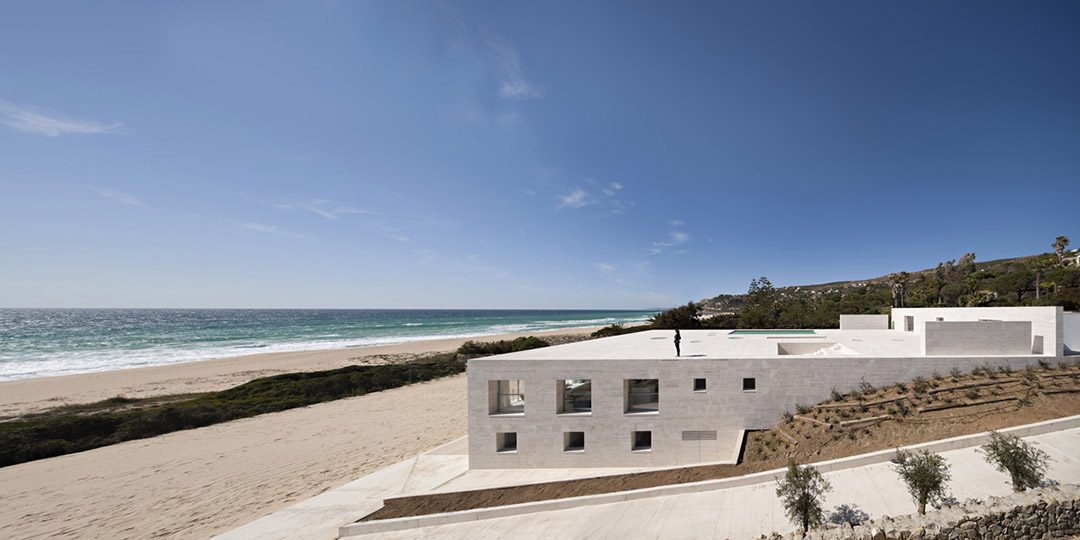
我们希望时间在此静止,更希望这座神圣的平台式建筑可以永驻人们心间。这是一座永恒之屋。
We wanted this house to be capable not only of making time stand still, but to remain in the minds and hearts of humankind.The house of the infinite.
— Alberto Campo Baeza

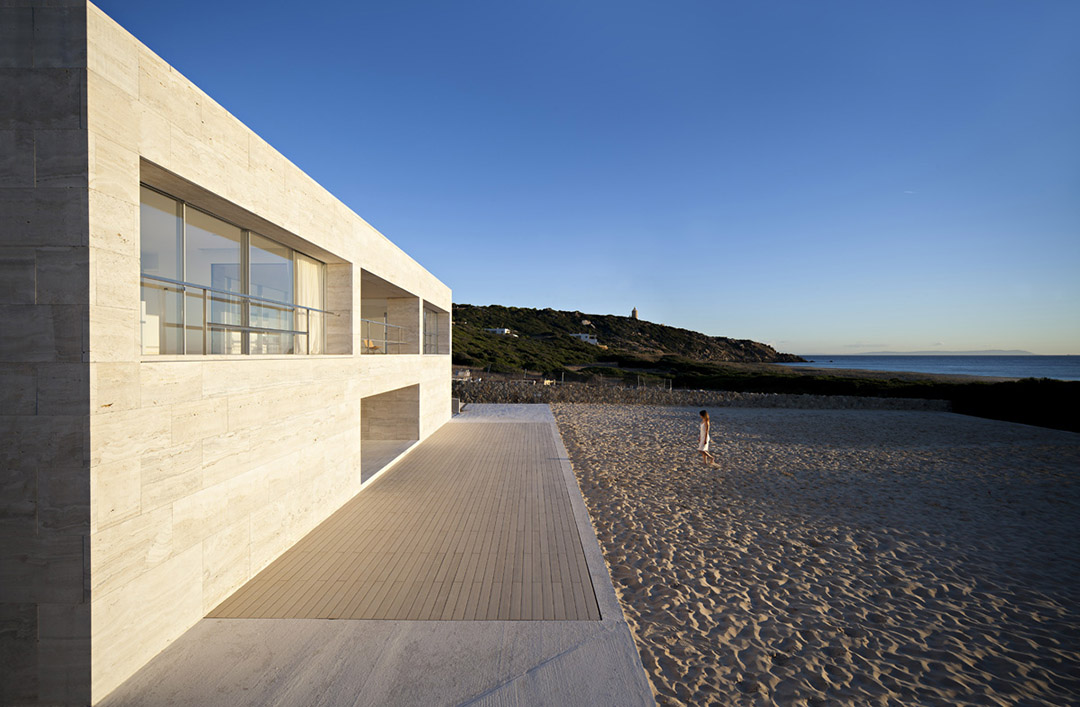
CASA DEL INFINITO. CASA VT. FICHA TÉCNICA
(HOUSE OF THE INFINITE. VT HOUSE. TECHNICAL DATA)
Arquitecto (Architect): Alberto Campo Baeza
Situación (Location): CÁDIZ
Promotor (Client:): Privado (Private)
Fecha de proyecto (Project): 2012
Fecha de construcción (Completion): 2014
Superficie (Area): 900 m2
Arquitectos colaboradores
(Collaborators architects): Tomás Carranza (codirector de obra – codirector of construction)
Javier Montero (codirector de obra – codirector of construction)
Alejandro Cervilla García
Ignacio Aguirre López
Gaja Bieniasz
Agustín Gor
Sara Oneto
Estructura (Structure): Andrés Rubio Morán
Aparejador (Quantity Surveyor): Manuel Cebada Orrequia
Contratista (Contractor): Chiclana
Control de calidad: Laboratorios Cogesur
Fotografía: Javier Callejas Sevilla
javiercallejas@gmail.com
javier@javiercallejas.com
▼位置 Location
▼一层 First floor
▼地面层 Ground floor
▼立面图 Elevation
Construction
Excavations and Demolitions: Excavaciones, derribos y transportes Chiclana
Foundations: Tefesan
Concrete structure: Chiclana
Roofing and waterproofing: Sika, Fructuoso Pascual e Hijos
Floating pavement base: SAS
Brickwork and gypsum: Hermanos Aguilar
Travertine and limestone supplier: Sierra Elvira Rocas Ornamentales
Façade works: Naturstone
Aluminium windows: Jofebar
Aluminium skylights: Hiberlux
Metalwork: Náutica y Talleres González Guerra
Woodwork and cabinetry: Madercorte
Sliding doors: Scrigno
Locksmithing: Carpe
Glasswork: Carlos Moreno, Cristal Vila
Painting: Segundo Decoración E.H.
Elevator: Zardoya Otis
Electricity, Heating and cooling: Inelectri Cadiz
Electrical Systems: Jung
Domotic: Jung
Lighting: Ferram, Iguzzini, Simes, Daisalux
Solar panels: Inoma Renovable (Igfoton)
Plumbing System Corleo
Plumbing Fixtures: Vola, Hansgrohe, Grohe
Bathroom Fixtures: Duravit
Swimming pool: Aqualar Piscinas
Kitchen installation: Ambiente M.C. – Santos
Roller blinds: Bandalux
More: Alberto Campo Baeza. 更多关于他们:Alberto Campo Baeza on gooood









很好奇,如果下雨,屋顶开口的地方雨水是怎么处理的?
好想在这种地方度假度上一个月!!!
纯粹的美,太干净了。
把立的放平,转换思维角度,太酷了!
晚上跑到楼顶不小心会掉下去死人的
宁静与澎湃,大气内敛
真是的,漂亮的地方怎么建效果都好!论环境的力量!
这样做真干净、有力量,也真危险[开心]
十分简洁 大爱
好无趣的房子。现场看过几个他的代表作,非常枯燥,只是上相而已,而且在西班牙阳光这么强烈的地方,夏天都会被晒死。不明白这人为什么这么受追捧。
是挺晒的
怎么会干净,沙子肯定回吹上露台的,靠海的推拉玻璃仅用一层 沙子会吹进屋里吧
面朝大海春暖花开,这种房子适合拿来度假,不适合居住。晒的话,是必然的,观景与防晒本身就是一对很难调和的矛盾。当然可以像卧室那样开侧向的小窗来防晒,但是观景的功能就彻底丧失,对于海景房而言岂不更不奇怪,任何建筑都很难兼顾所有。开洞的做法让二层的活动空间和室外形成联通,通风效果会不错,空间不至于沦为蒸房。至于开洞灌水一说,圆洞貌似都有玻璃顶,而狭长的楼梯实际上是从一个类庭院的半室外空间升上去的,排水自然在“院”内解决掉,另外两个方洞,一个是泳池,一个是下沉“庭院”不通室内不必担心漏雨,况且楼板那么厚,做好防水的话,应该也不至于漏水。作为一个理论实践并重的设计师,考虑问题当然不会那么简单,一定是磨合各宗矛盾,得出的最优解。没有完美的建筑,从意境上讲很这个建筑很棒,如果你是绝对的精神主义文艺逼,这个建筑一定可以让你拿来意淫几天,哈哈
建筑作品中的苹果,无与伦比的艺术作品,实在是棒极了