非常感谢 近境制作 对gooood的分享。
Appreciation towards DESIGN APARTMENT for providing the following description:
唐忠汉先生以作品“之间”回复了新光大中心ArtPark9就生活方式的更多可能性提出“居住之问”。两点一线,三点一线,走了又回,回了又走,你说天地为家。家的意义又是什么呢?于设计师而言,是接纳,它接纳你的情绪、状态、离别、相聚,也让你接纳真实的自己。
Centering on the possibilities of future lifestyles, New Everbright Center invited Tang Chung-han to design a living space in ArtPark9. Through “In Between”, the designer interpreted a unique dwelling space from a distinctive perspective.Living a routine life commuting between home, work and other commitments, some people may take wherever they go as home. However, what is the real meaning of home? For the designer, home is about inclusiveness. It can accept your emotion, departure, gathering, and let you embrace your true self.
▼室内设计概览,overview of the interior design
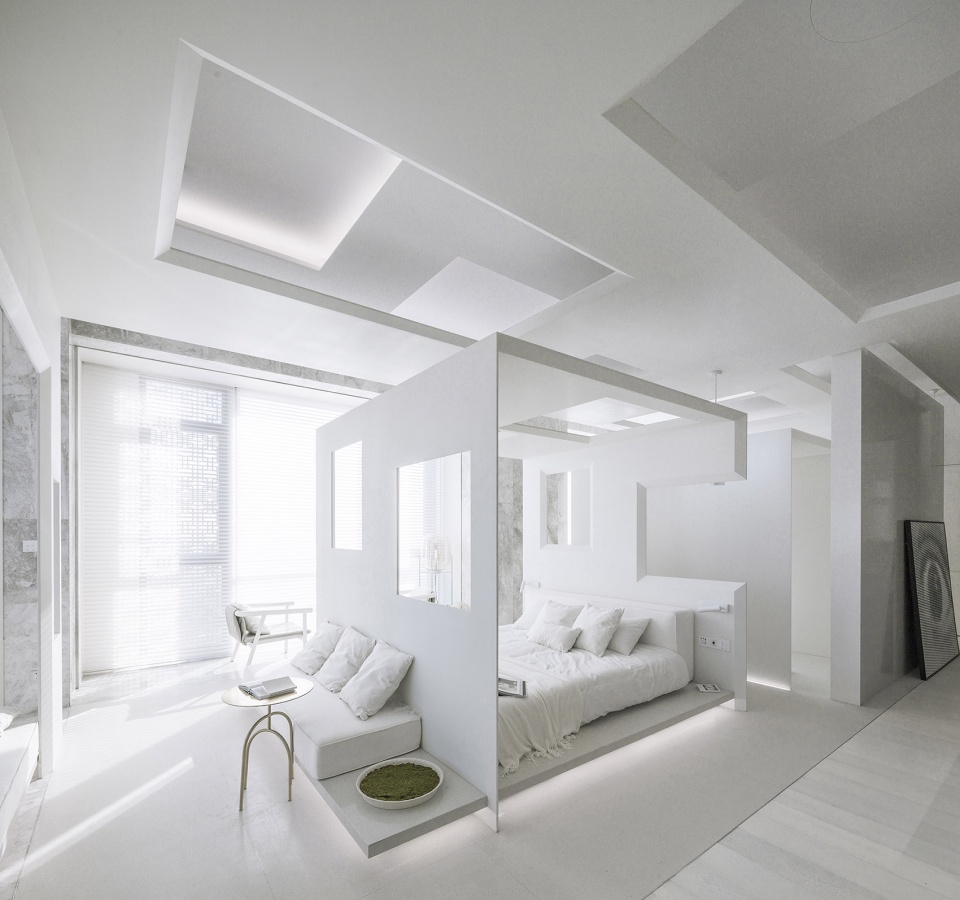
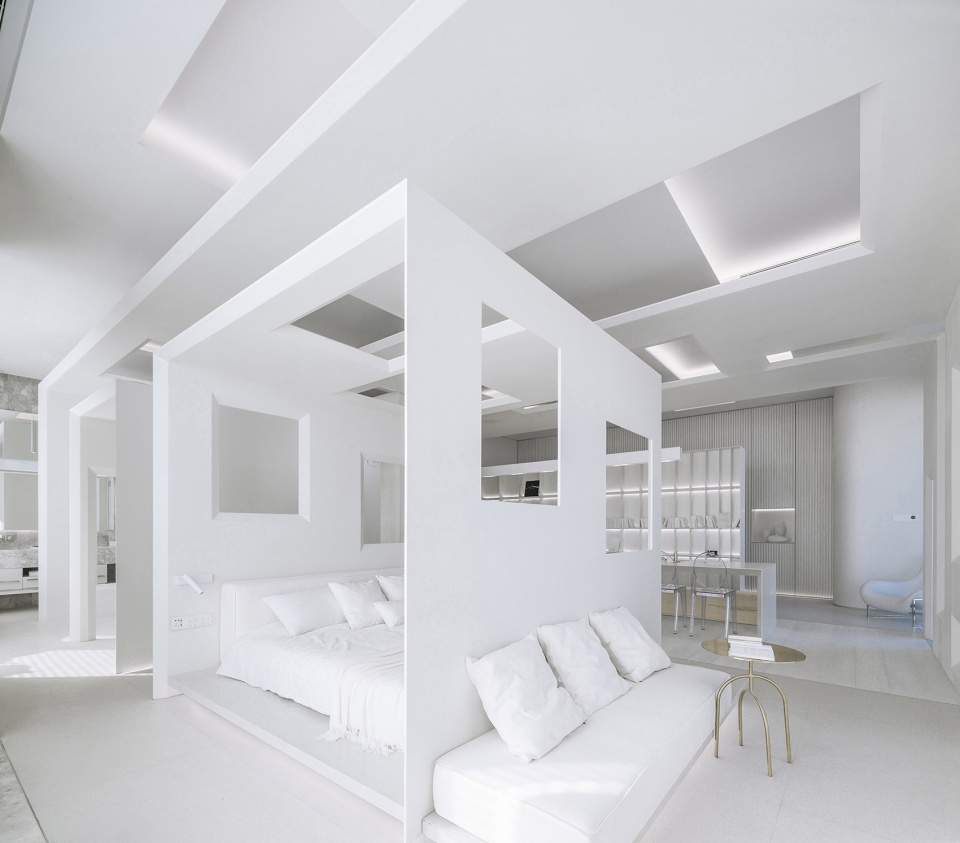
空间以“之间”命名,是往来之间。如灰空间一般,将内外转换,心境转换,自我转换。于唐忠汉而言,“之间”有著更加独特的用意,它经由离合、肌理、包覆、层次,去达到空间体验的感受。同时,「之」字型是路径、连结的型体表现,两者互相贯穿,共同述说层层递进的「连结的空间」。白色包裹下的空间,通透明亮。它柔软包容,任何颜色可与之相搭,又果断坚挺,将阳光最大限度的反射。
The space is aptly named “In Between”, which is written as “之间” (pronunciation: Zhi Jian) in Chinese characters. It is like a “gray space”, which enables the transition between exterior and interior, mood changeover and self-conversion. For Tang Chung-han, the designer, the project name has a more special meaning. Through separation and unity, textures, envelopes and layers, he intended to create continuous spatial experiences. The Chinese character “之” is zigzag, resembling the form of a path or a kind of connection, which narrates the story about a sequence of interconnected spaces. The entire space is finished in white, transparent and bright. White, which is symbolic of softness and inclusiveness, can be matched with any colours. And it can also reflect the maximum amount of sunlight.
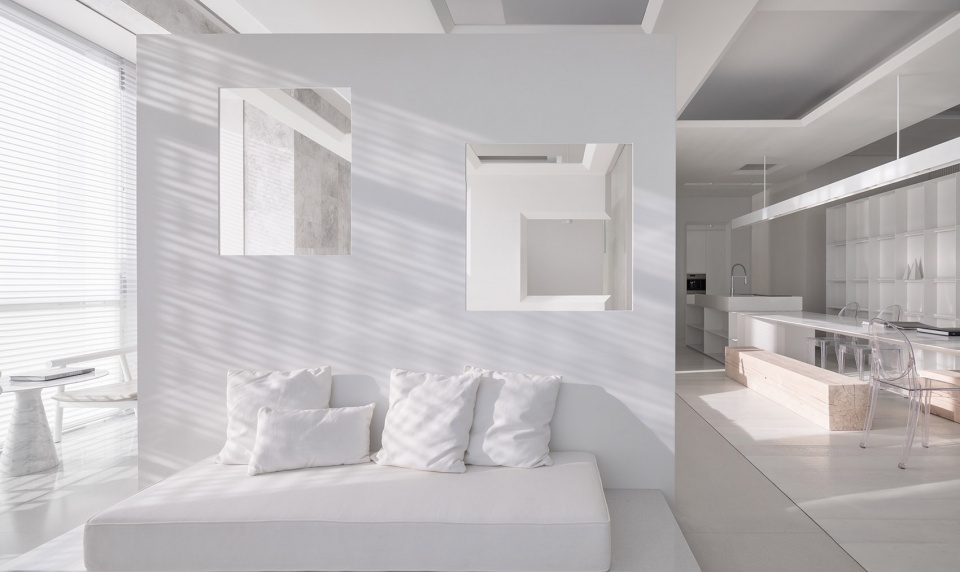
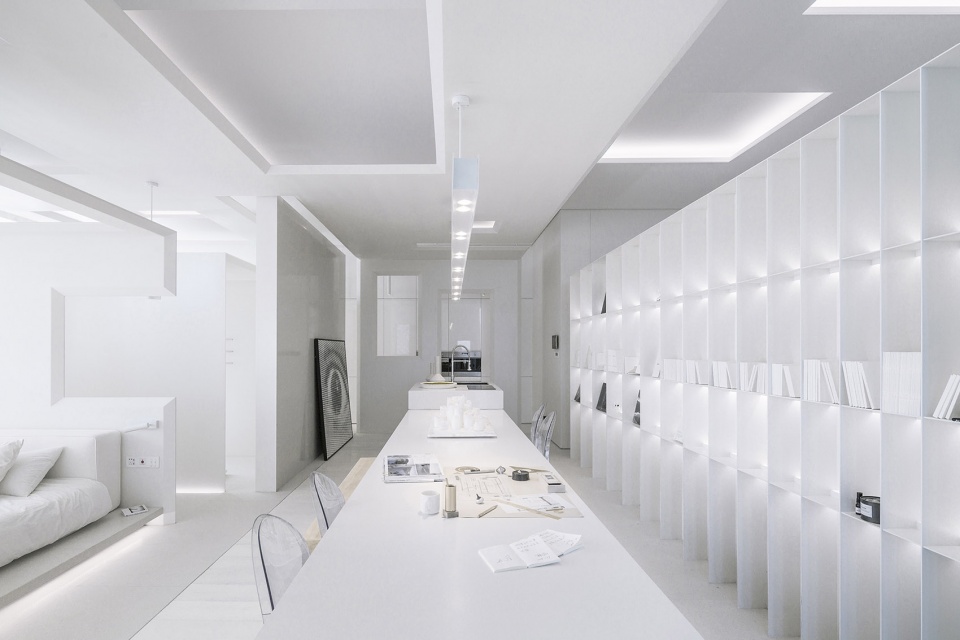
▼从用餐区看向起居室及卧室,view from dinning area to the living room and bedroom
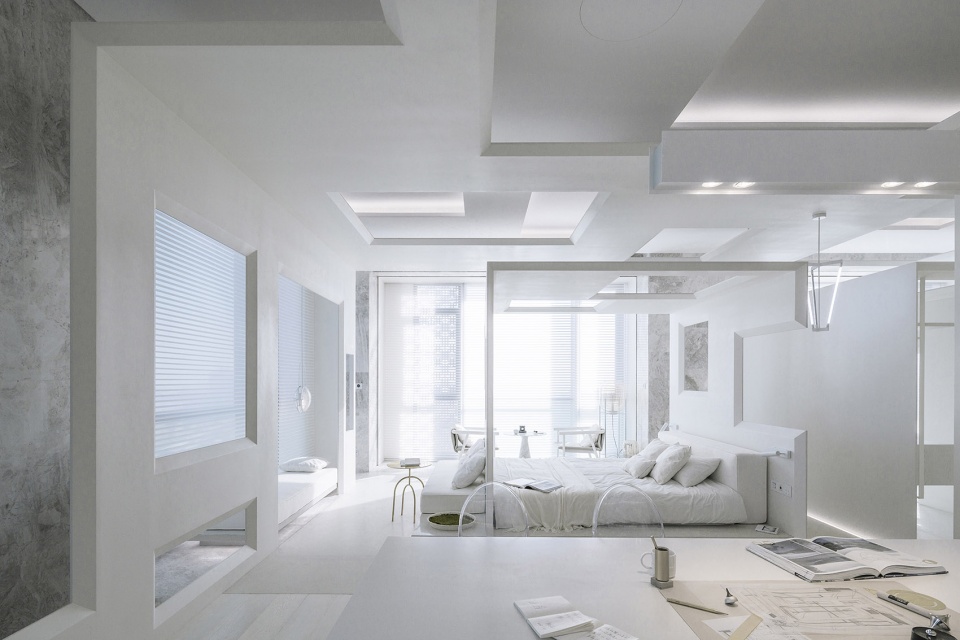
▼白色包裹下的空间,通透明亮,将内外转换,心境转换,自我转换,the entire space is finished in white, transparent and bright, which enables the transition between exterior and interior, mood changeover and self-conversion
不定义空间界限,而是以不同的线条将其分隔,或宽或窄,或朦胧或清晰,每个细节的设计都如一曲蜿蜒起伏的赞曲,以节奏引发思考。如太阳冉冉升起泛起的鱼白,大地万物勃然生动;又如夜幕低垂,洁白月光带来了宁静与安稳,驱散暗夜的阴沉。艺术画将视觉焦点聚焦,充满张力,似是冲破的空间的束缚,白色的间隙又像是极力融于整个墙面,将冲突与和谐之美展现的淋漓尽致。
Without physical boundaries, the space is partitioned by a variety of lines, which are either wide or narrow, either blurry or clear. Every design detail is an undulating paean, with the rhythm provoking people into reflection.The space is like the fish-belly-like white sun rising gradually at dawn, which adds vigour to creatures in the earth, and also like the bright moonlight at night, bringing peace and calmness and dispersing the darkness. The artistic painting forms a visual focus, which is full of tension and seems to break through the constraint of space. The white gaps on it seem to try to integrate into the wall, fully displaying the beauty of conflict and harmony.
▼厨房及用餐区域,kitchen and dinning area
▼艺术画将视觉焦点聚焦,充满张力,似是冲破的空间的束缚,the artistic painting forms a visual focus, which is full of tension and seems to break through the constraint of space
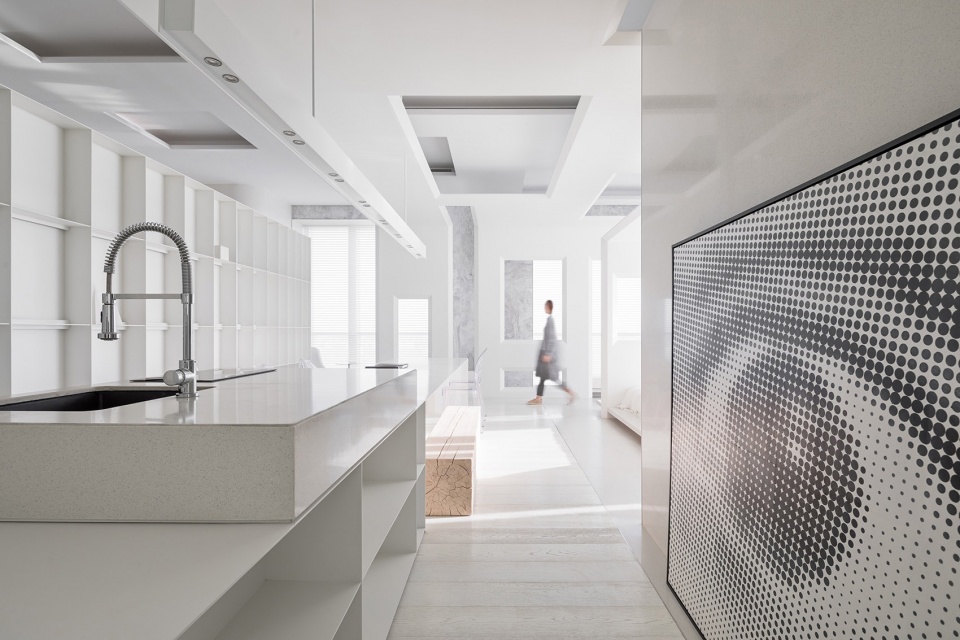
▼不定义空间界限,而是以不同的线条将其分隔,或宽或窄,或朦胧或清晰,without physical boundaries, the space is partitioned by a variety of lines, which are either wide or narrow, either blurry or clear
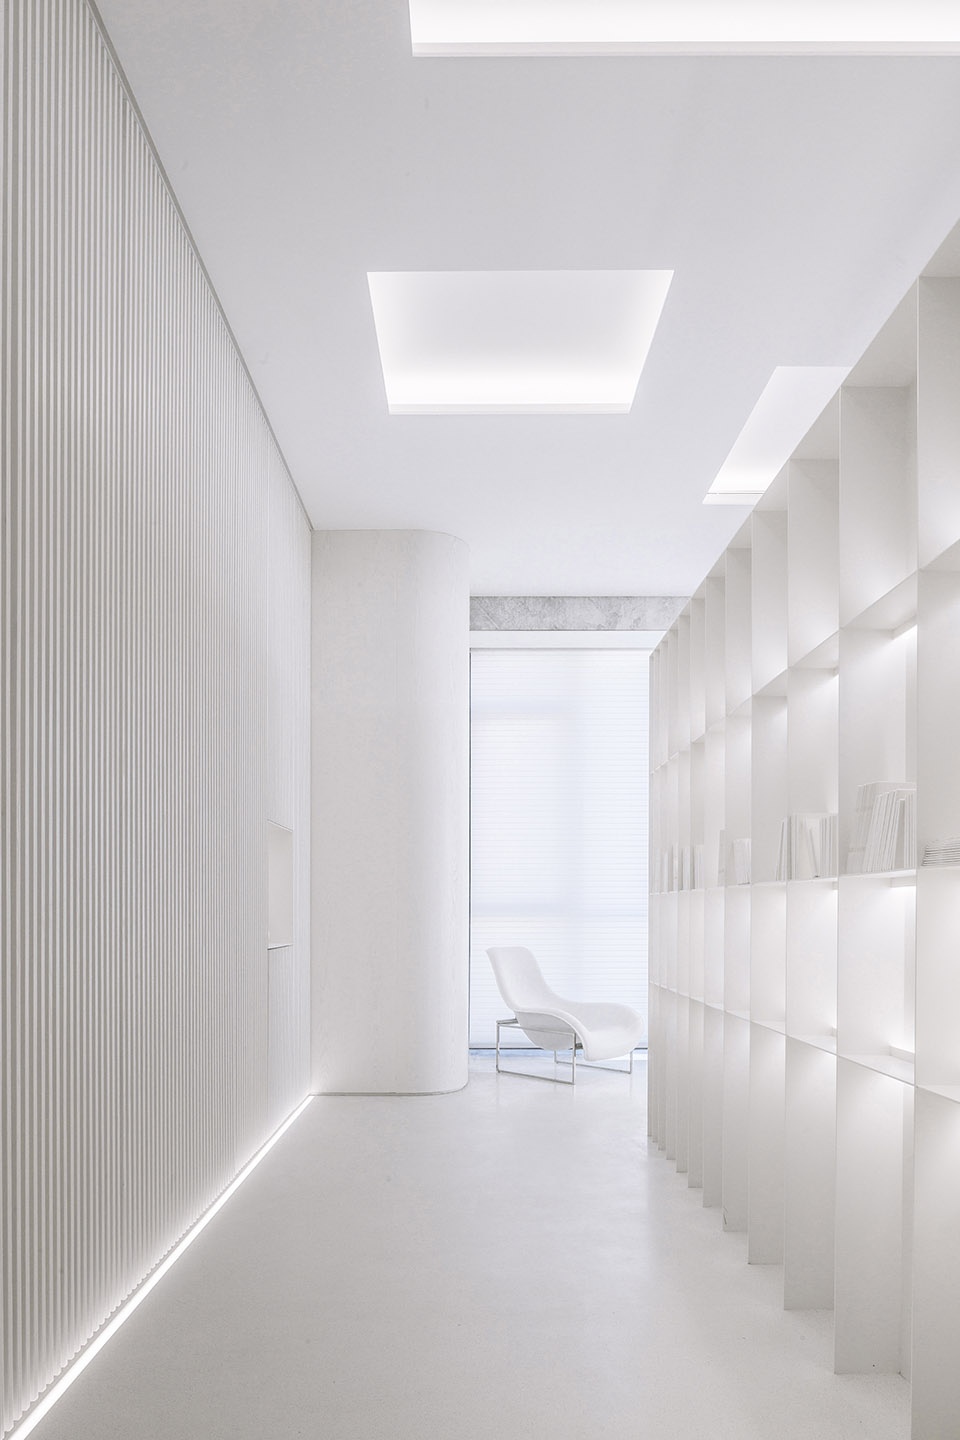
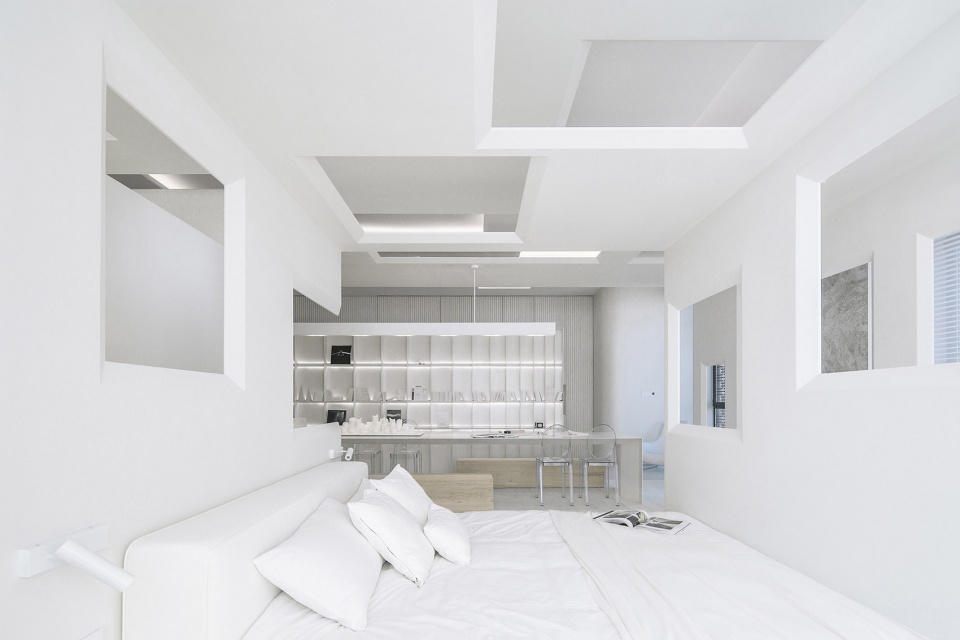
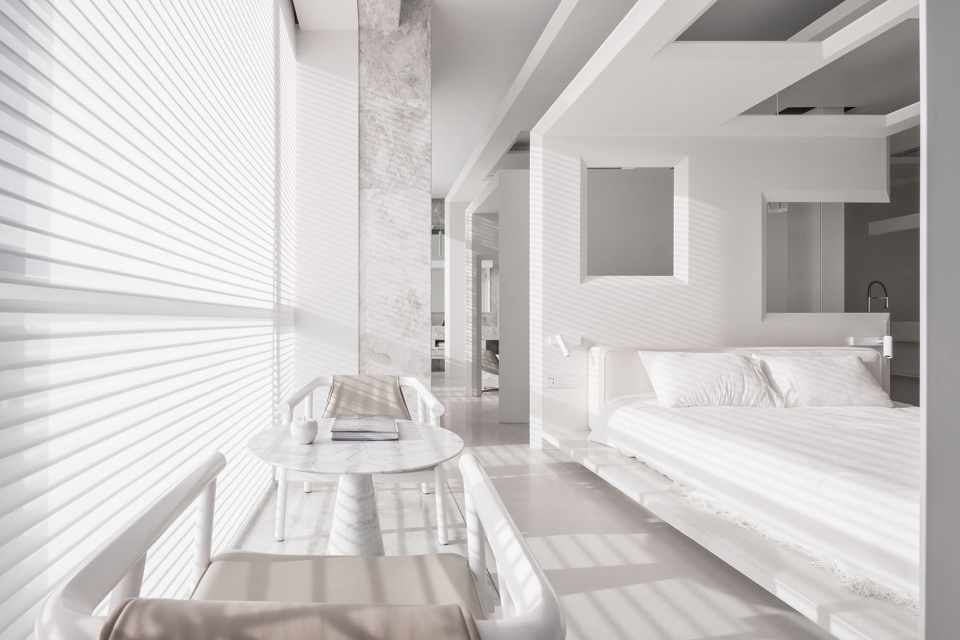
卧室休憩的周围,设计师有意将首尾两端作出镂空的窗格,一方面保证空间的通透性,另一方面减少空间过大带来的的孤寂之感,于心理层面加深安全感,并增加趣味性。光线自天花洒下,层层包裹之下,不觉繁复,尤显轻盈,与柔和的光线共同塑造空间赞曲。
Around the bed, several openings are carved out, which not only ensure the permeability and transparency of the space, but also reduce the feeling of loneliness caused by the size of space, thus making people feel more secure and increasing enjoyment. Light flows downwards from the ceiling and penetrates the space layer by layer, thereby adds lightness and rhythm to it.
▼卧室休憩的周围,设计师有意将首尾两端作出镂空的窗格,around the bed, several openings are carved out
▼柔和的光线塑造空间赞曲,soft light adds rhythm to the space
“我想要的空间是一种仪式感,一种家的概念,进而是一种独特的空间体验”。设计师说道。
“I want a space with a sense of formality, a concept of home, and more importantly, a unique spatial experience”, the designer said.
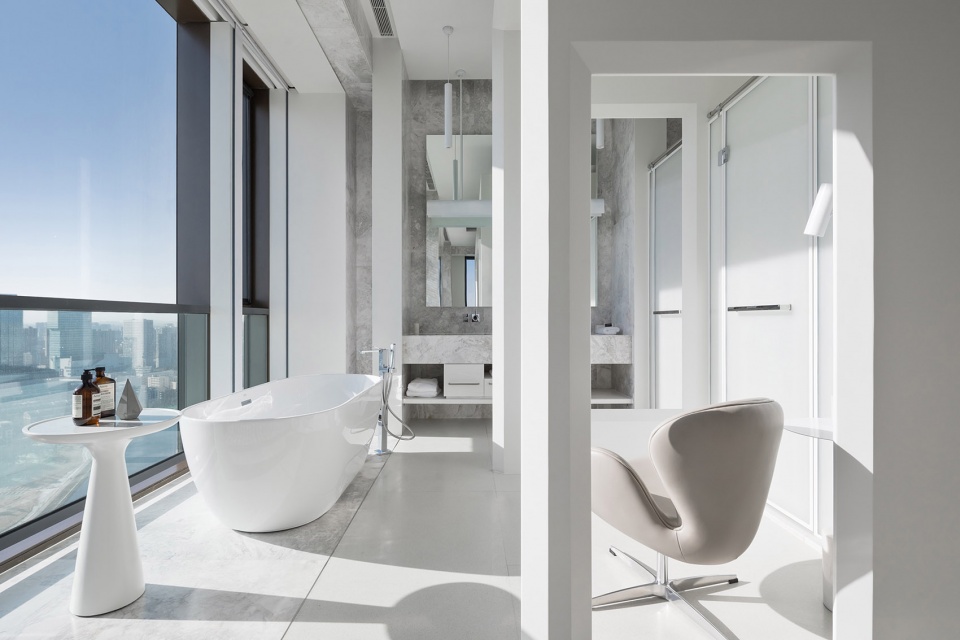
▼洗手间,bathroom
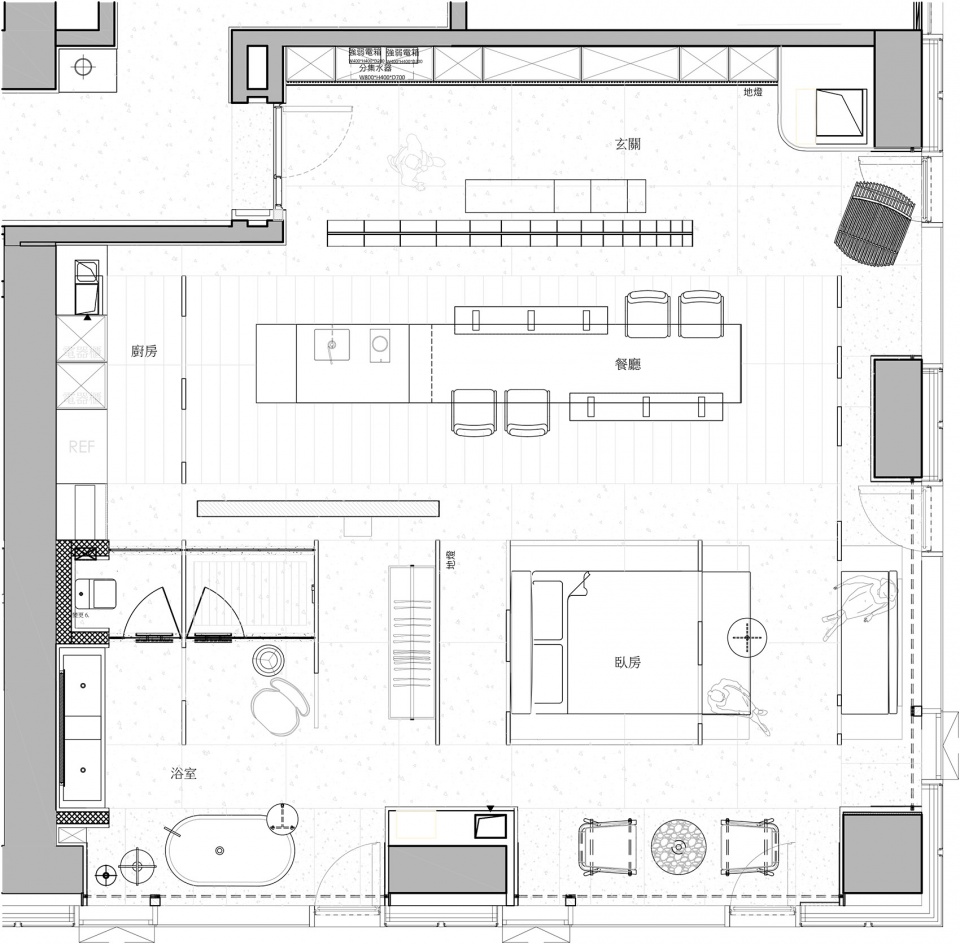
▼平面图,plan
设计师:唐忠汉
设计公司:近境制作(www.da-interior.com)
项目地点:北京通州区新光大中心
项目面积:117㎡
完工时间:2018.11
摄影师:金伟琦、钟崴至
Designer: Tang Chung-han
Design company: DESIGN APARTMENT (www.da-interior.com)
Location: New Everbright Center, Tongzhou District, Beijing, China
Area: 117 m2
Completion time: November 2018
Photography: Jin Weiqi, Zhong Weizhi
More: 近境制作









我看到了自由,对于未来生活习惯的另一种解读
眼前一亮的设计,想到日本的一个建筑
house n
house n
挺好 就是太过于理想化 如果能在布局上在接点地气就更好了
太棒了,117平米做一个一居室够奢侈。。卧室窗那个做法让我想起日本一设计师