非常感谢 RAW/deAbajoGarcia 予gooood分享以下内容。更多请至:RAW/deAbajoGarcia on gooood
Appreciation towards RAW/deAbajoGarcia for providing the following description:

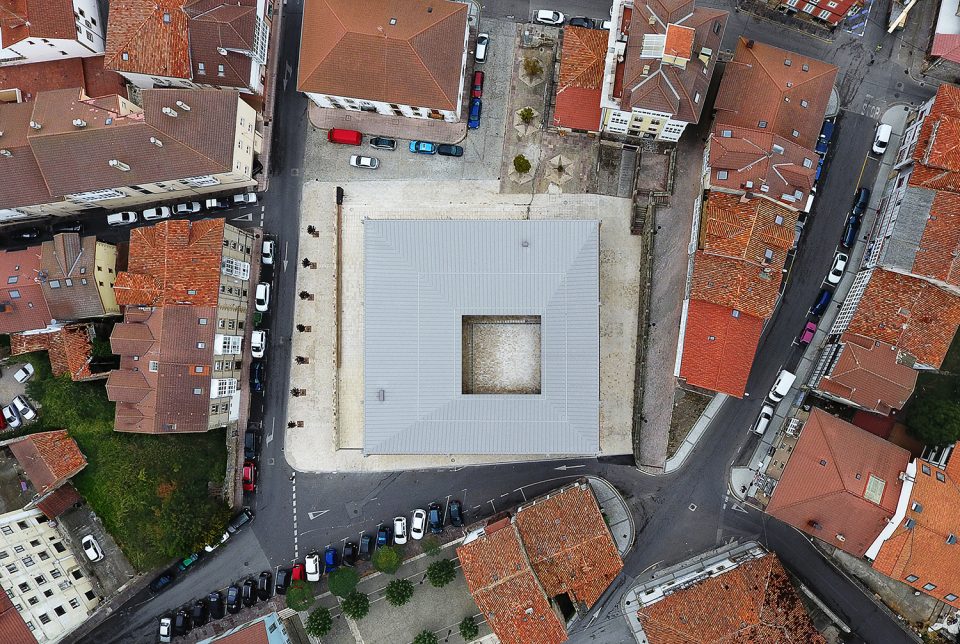
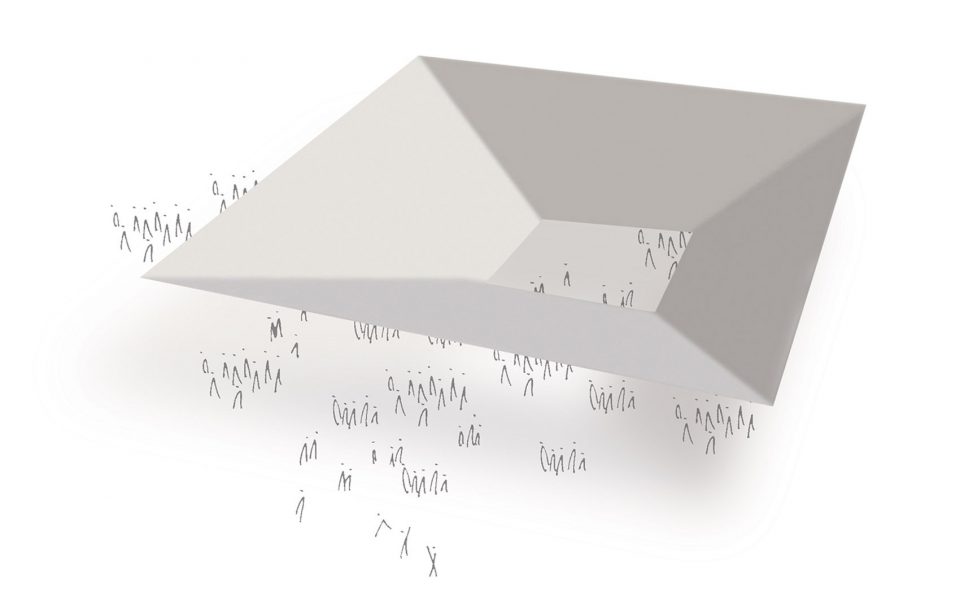
IMPLUVIUM是一个层压板结构屋顶。原建筑因一场大火毁灭,而该屋顶作为全新的组成部分,与其下方的四个独立空间,共同为周围居民提供一处休憩娱乐之所。
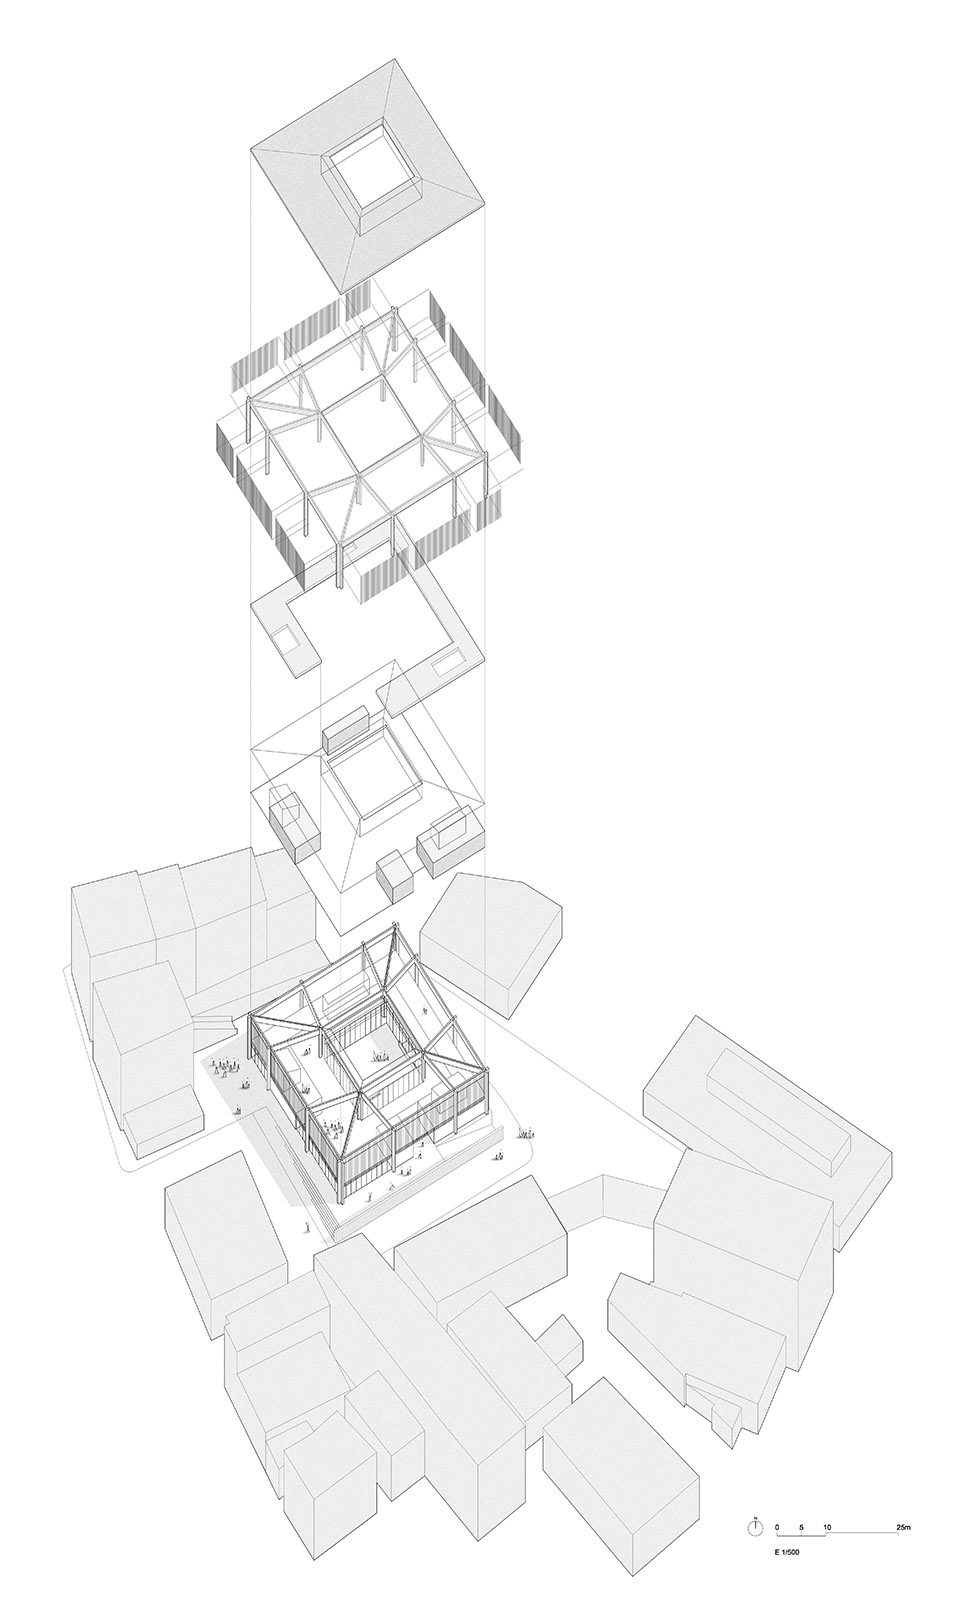
IMPLUVIUM is a large roof built with a laminated timber structure. Its components were industrialized and assembled on site, replacing a former market demolished after a fire. The roof, together with four boxes that arise from the ground, is the necessary infrastructure that allows many events to happen, both spontaneous and programmed under the same ceiling.
▼鸟瞰屋顶,IMPLUVIUM
▼屋顶示意图,roof concept
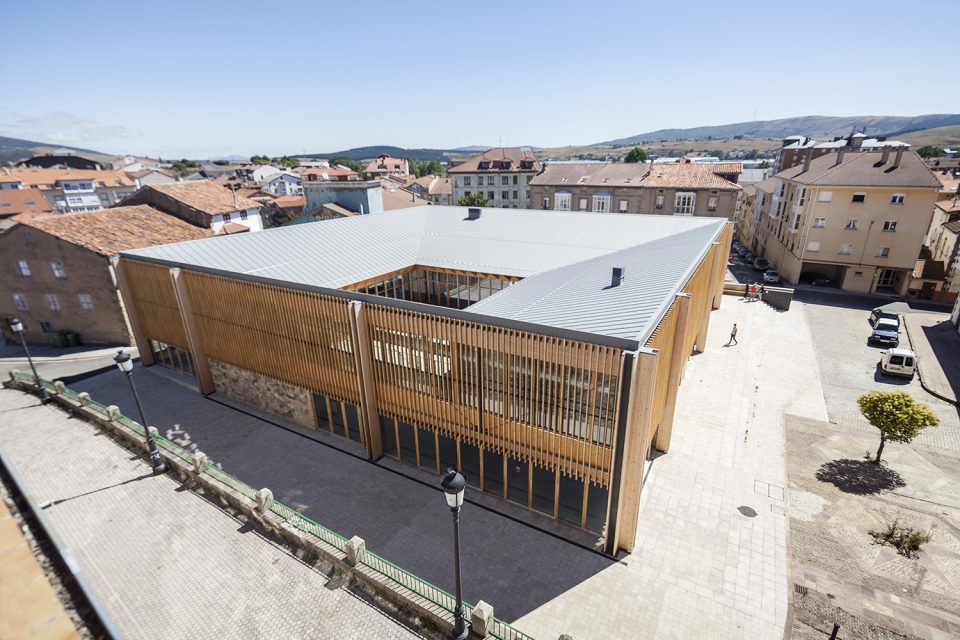
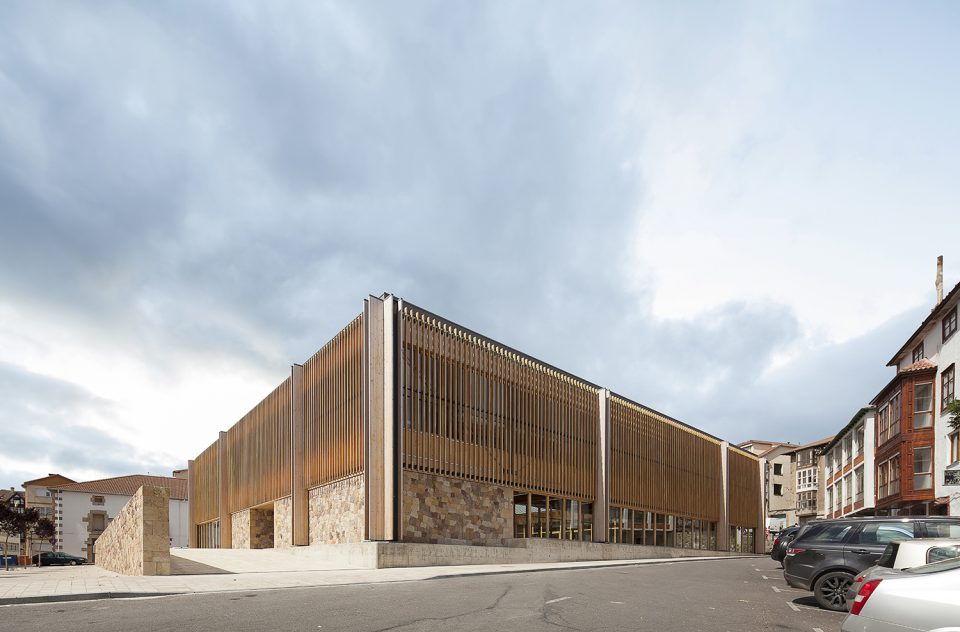
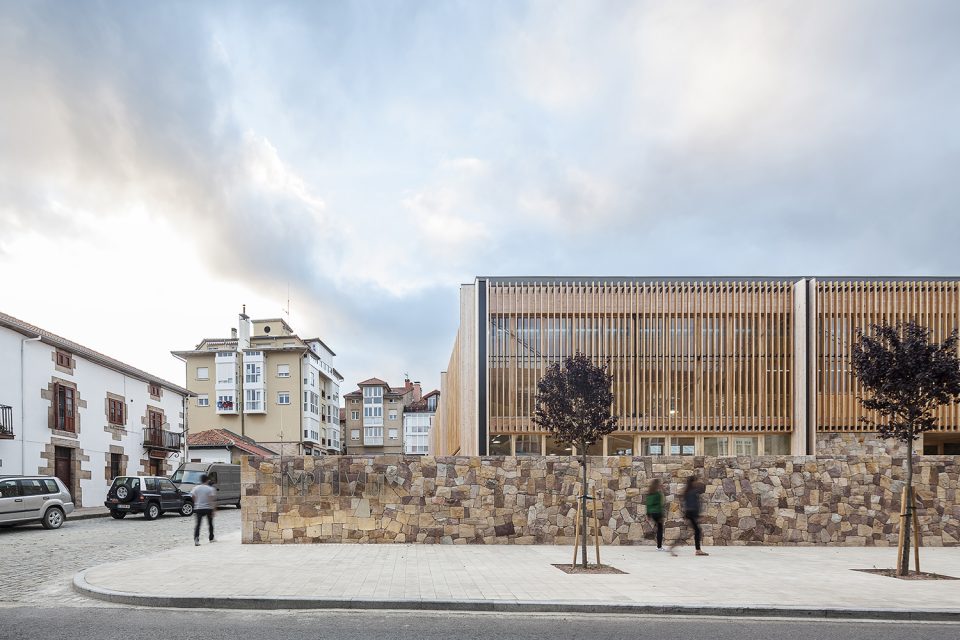
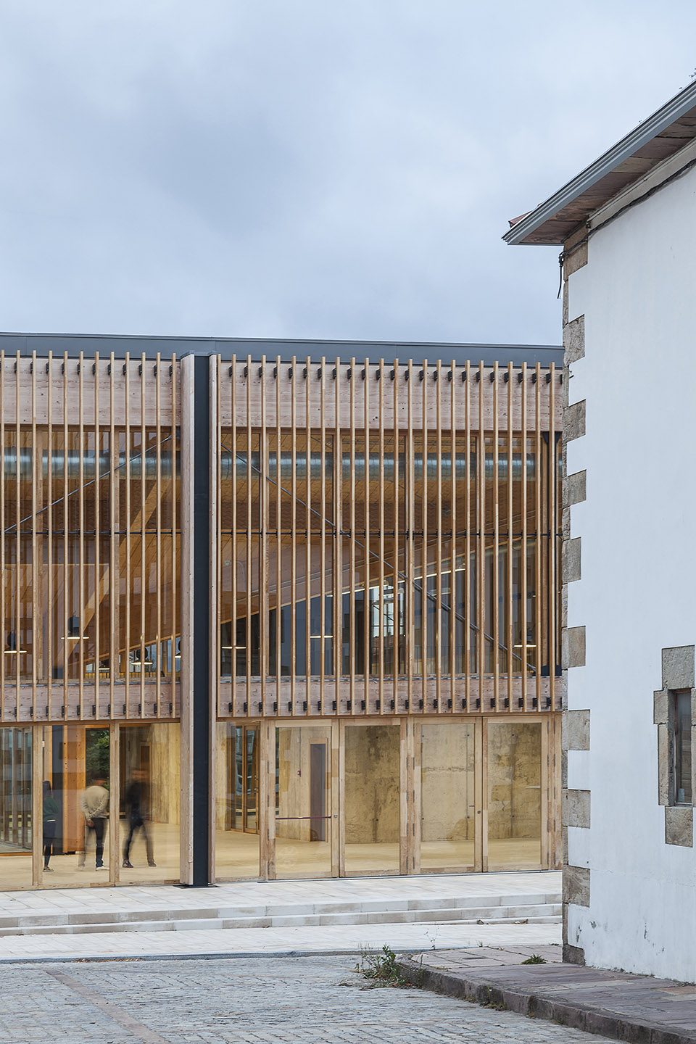
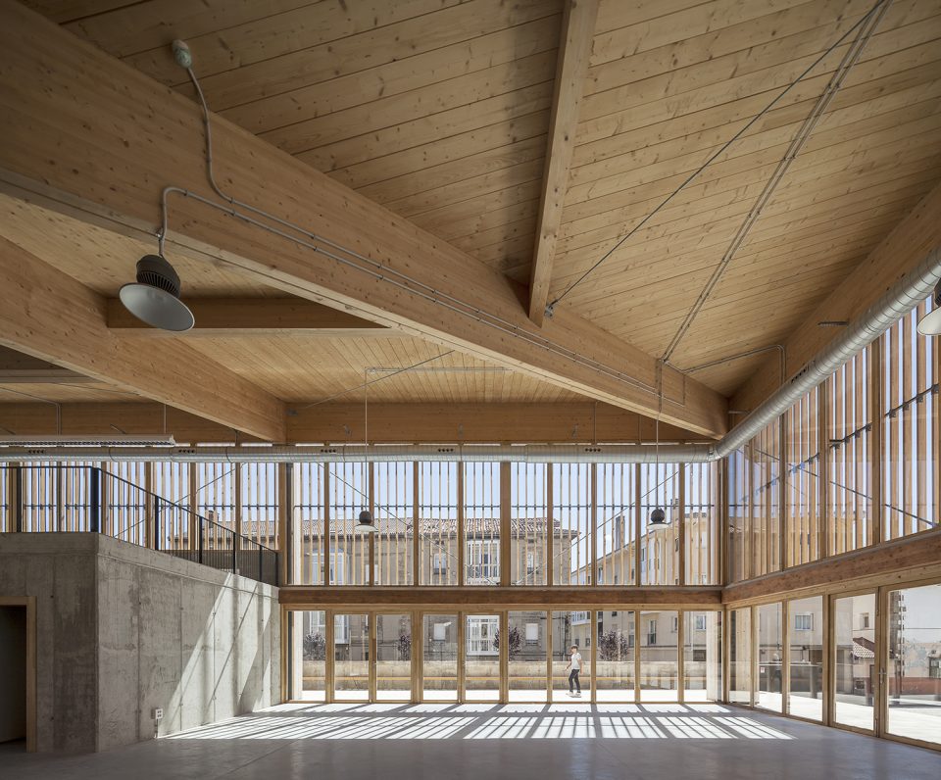
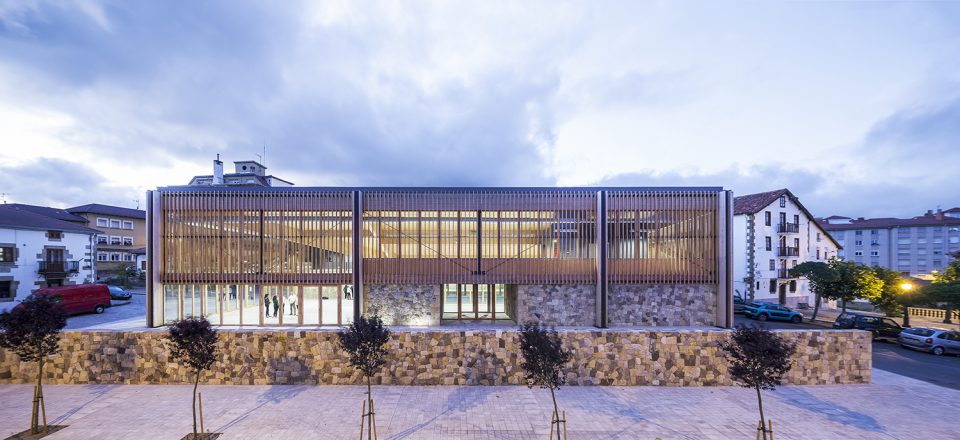
一层与户外在同一地平面内,在视觉上形成室内外空间的延续。环绕建筑的外立面设计将其自身与周围环境明显区别开来,这种木质栅格的外围结构,配合日光的作用,于室内形成流动的光影。
The ground floor is in continuity with the site level on the South, extending the public space towards the inside and connecting visually the whole building with the street. Its location in the perimeter creates a lineal layout for the plan with a more individual scale, taking advantage of the natural light, filtered by the wooden lattice that surrounds the building.
▼木质栅格外立面,the wooden lattice facade
该社区活动中心以矩形为平面规划,将开放庭院作为该项目中心,各个内部空间环绕庭院而设。空间多采用玻璃为隔墙,将室外光线渗透进室内。夹层置于结构之上,以此创造的私人空间可提供特殊用途。沿立面的户外长椅遮蔽在屋檐之下,使来者能在炎夏的户外获得庇护之所。而通透的室内氛围,让冬日的冰冷也沐浴在阳光之下。各种空间及室外活动在此上演,展现了建筑与环境及建筑与人的和谐关系。
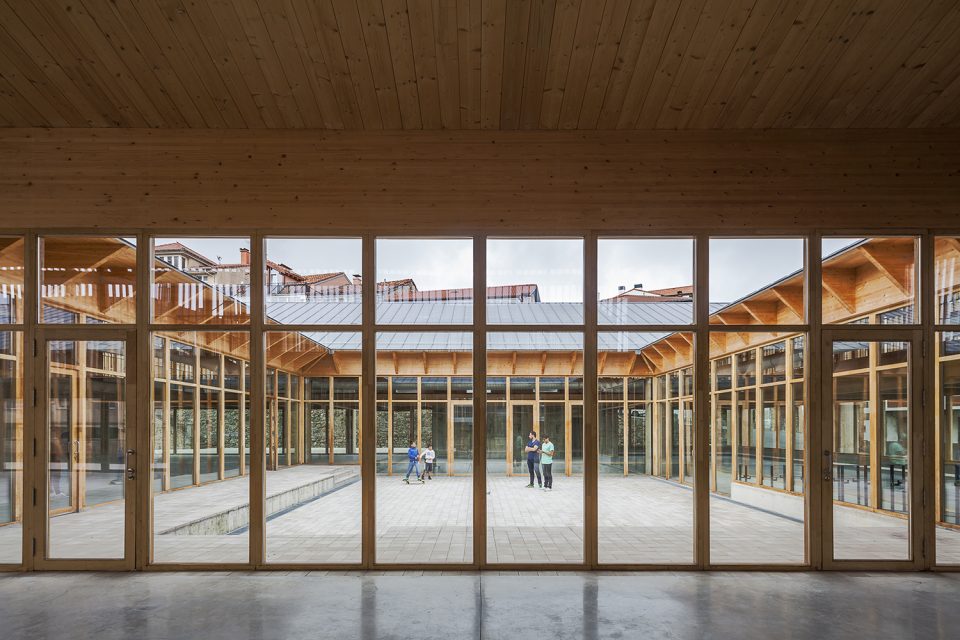
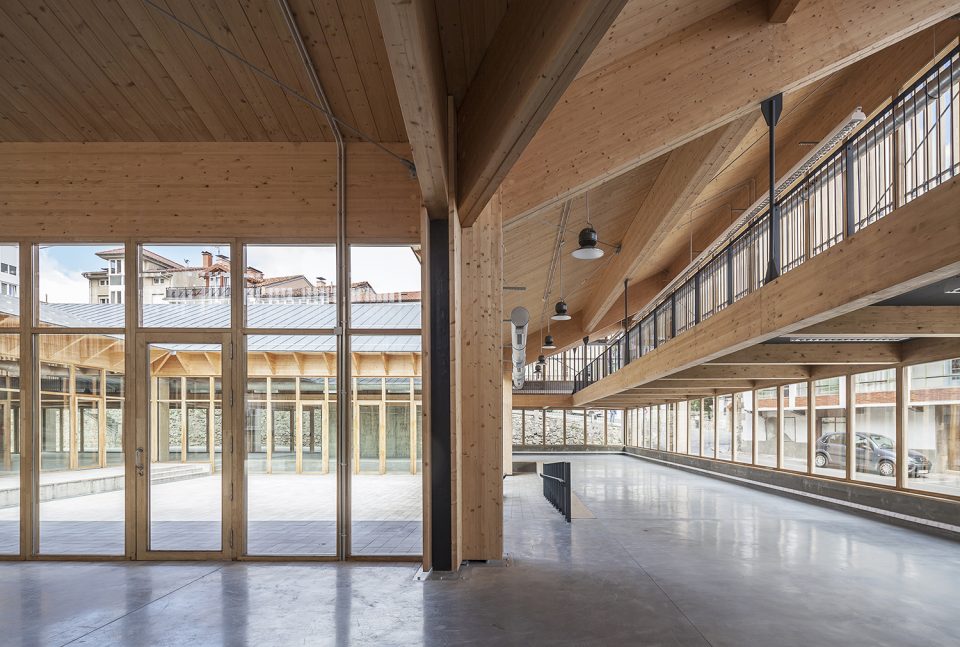
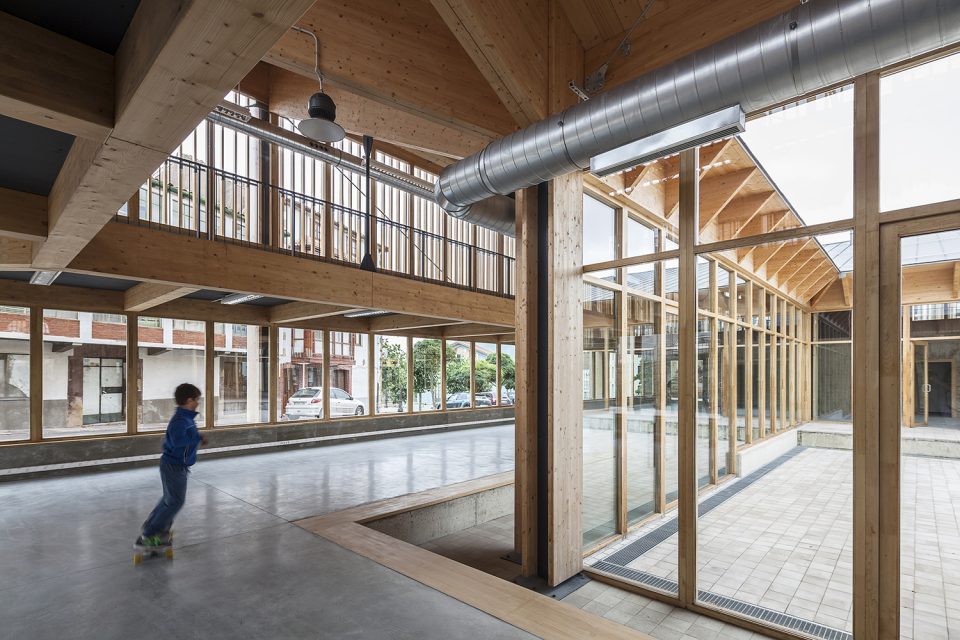
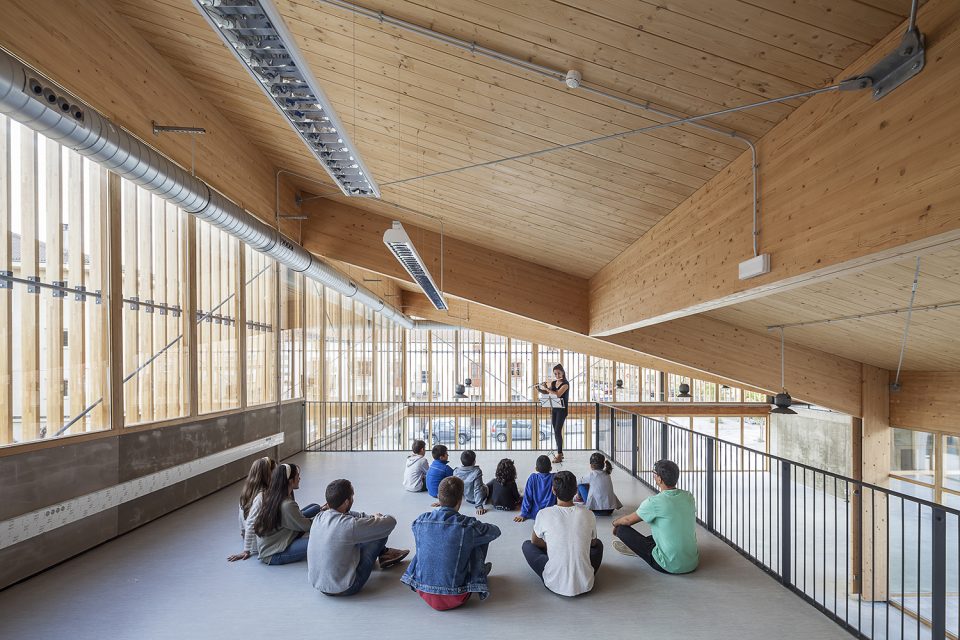
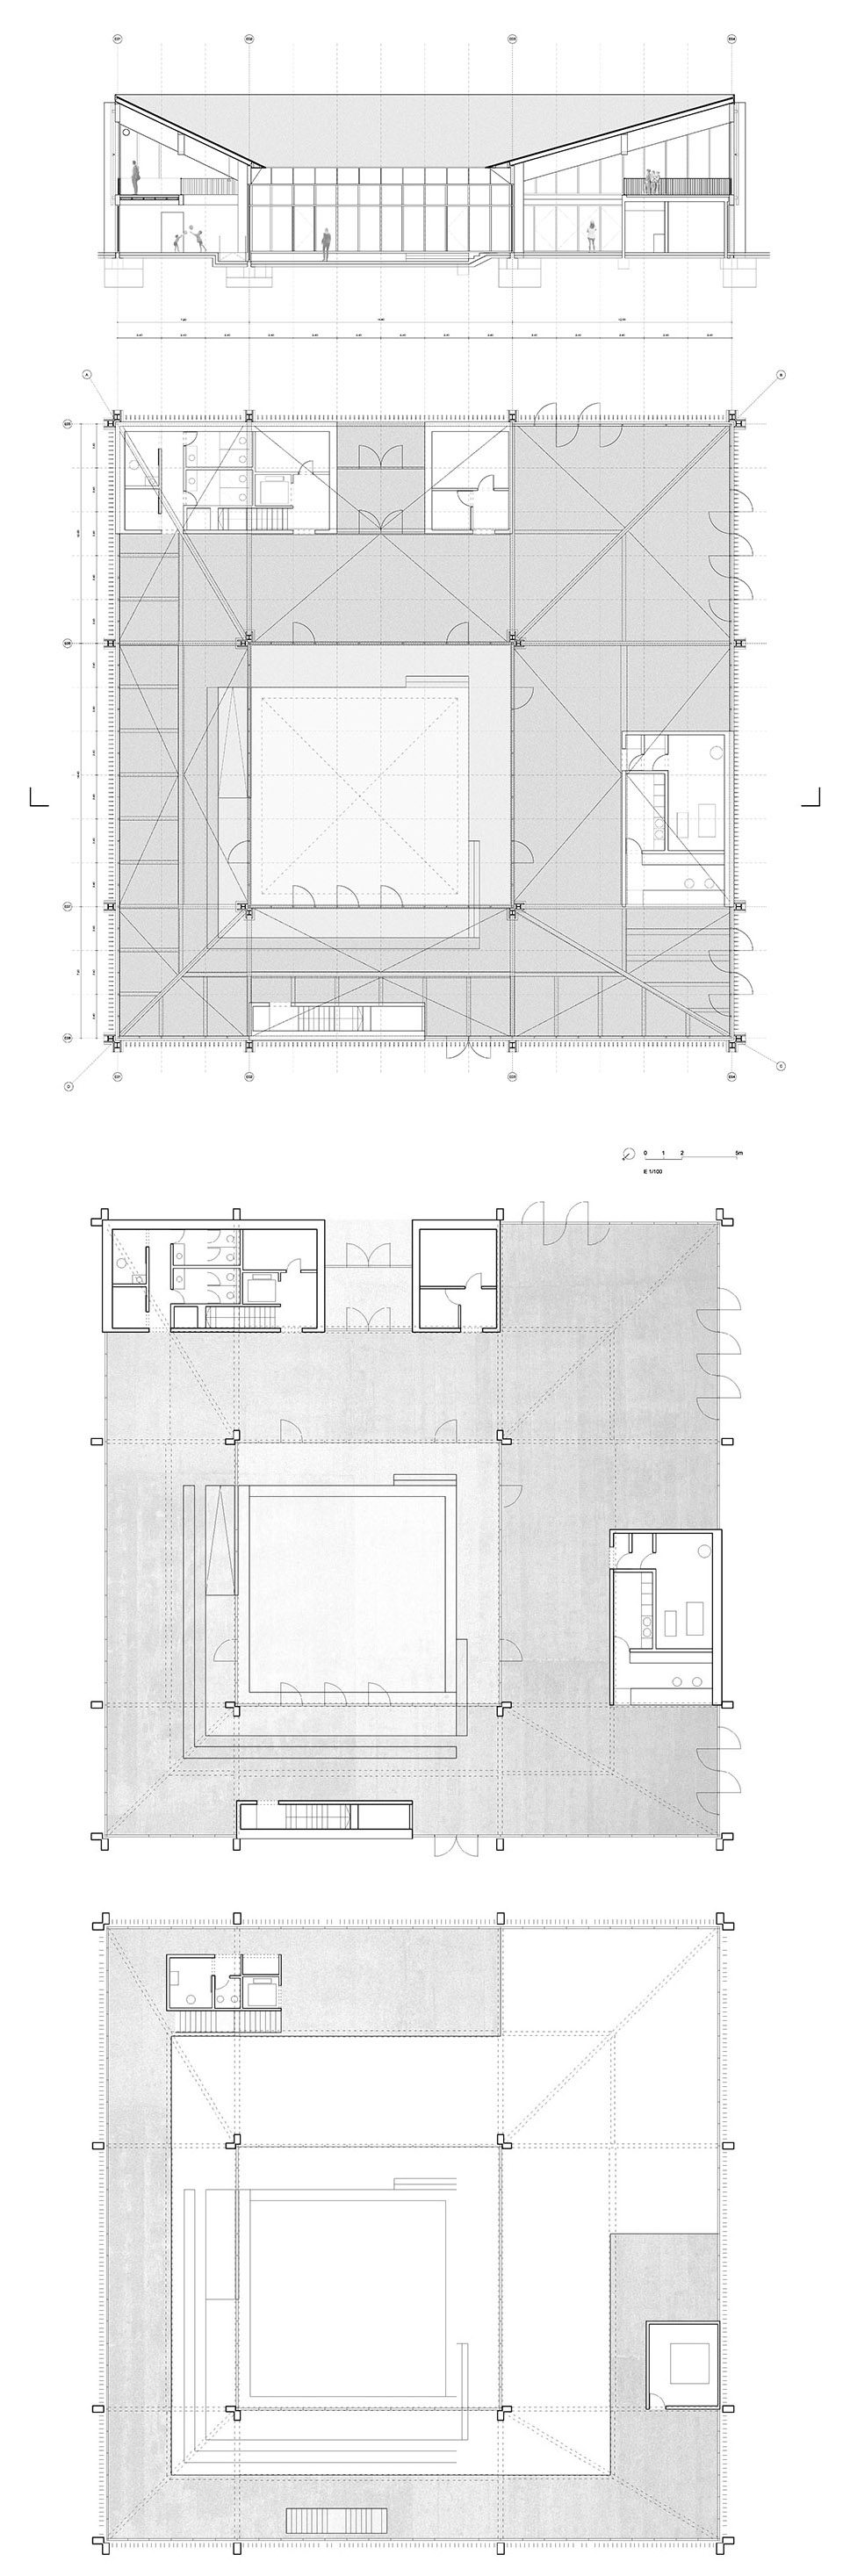
The squared plan of the Community Center is organized by the strategic location of the mentioned boxes and a courtyard that polarized the interior space. The courtyard is decentered to generate different scale spaces in the ground level. Also, its floor is lowered and moved in relation with the glass enclosure generating outside shaded sitting areas for the summer time and an inside adjacent bench that receives the direct sunlight through the windows during the winter. In addition, the strategy used in section allows the introduction of a mezzanine that hung from the main structure and offers higher privacy spaces. The variety of particular situations, in and by the courtyard, around the space or in front of the building, generates a great flexibility of use without loosing the specificity of the different scenarios.
▼开阔的室内空间,wide interior space
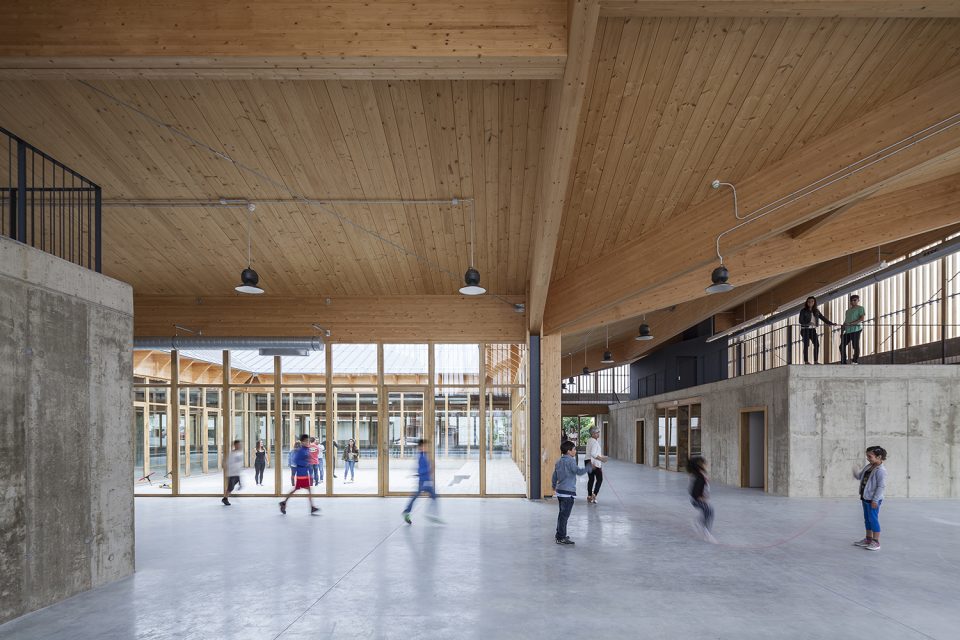
▼开放庭院为中心,courtyard as the central space
▼自然光的渗透,letting in the natural light
▼沿立面休憩长椅,bench along the facade
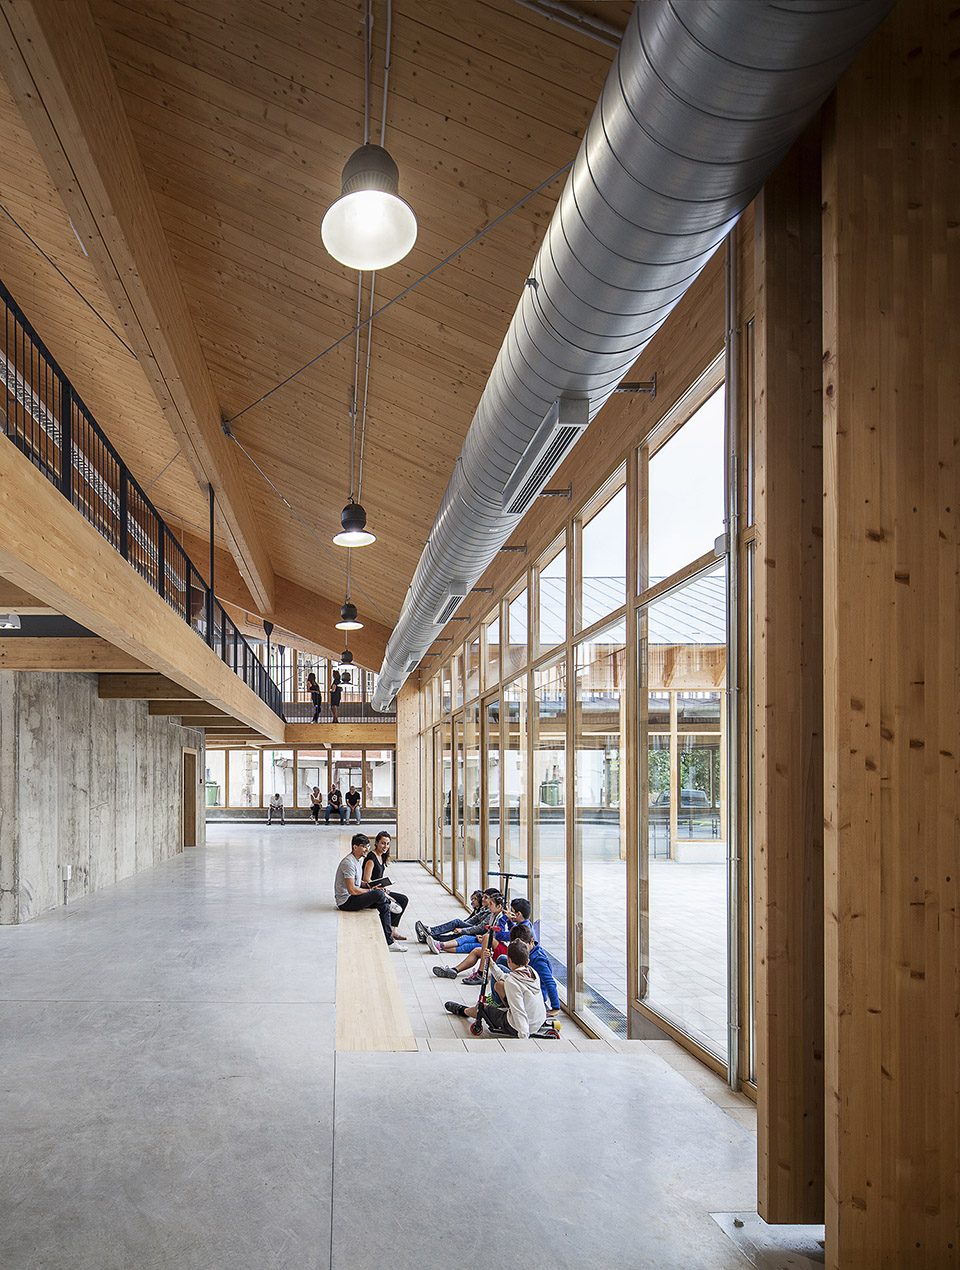
▼夹层私人空间,private space on the mezzanine
▼傍晚的建筑,community center in the dusk
▼剖面图/平面图,section/plan
▼轴侧分析,explode axon
Competition 1st PRIZE
Location: Plaza de Abastos S/N Reinosa, , Spain, 43.002236, -4.137377
Program: Community Center
Date: 05.2014 – 09.2016
Architects:RAW/deAbajoGarcia
Begoña de Abajo Castrillo. : MsC Architect, León, 1986 / COAM 19965
Carlos García Fernández. : PhD / MsC Architect, Asturias, 1982 / COAM 18730 Built surface:1500m2
Colaborators:
Antonio Rincón, architect
Jesús Gangas, quantity surveyor
Miguel A. Palencia, quantity surveyor
(competition)
Juan F. De la Torre
(EUTECA SL), structure
PROYECTA SL, mechanical
Contractor: Fernández Rosillo SL
Photographs: Montse Zamorano
More: RAW/deAbajoGarcia,更多请至:RAW/deAbajoGarcia on gooood









有没有这个建筑的CAD文件
屋顶没有吊顶 线还走的这么好看
好棒!
可以可以
不错不错
很漂亮的建筑,我已经开始想象下雨天建筑中庭屋檐下的雨帘了。