非常感谢 BonBon MA 予gooood分享以下内容。更多请至:BonBon MA on gooood
Appreciations towards BonBon MA for providing the following description.
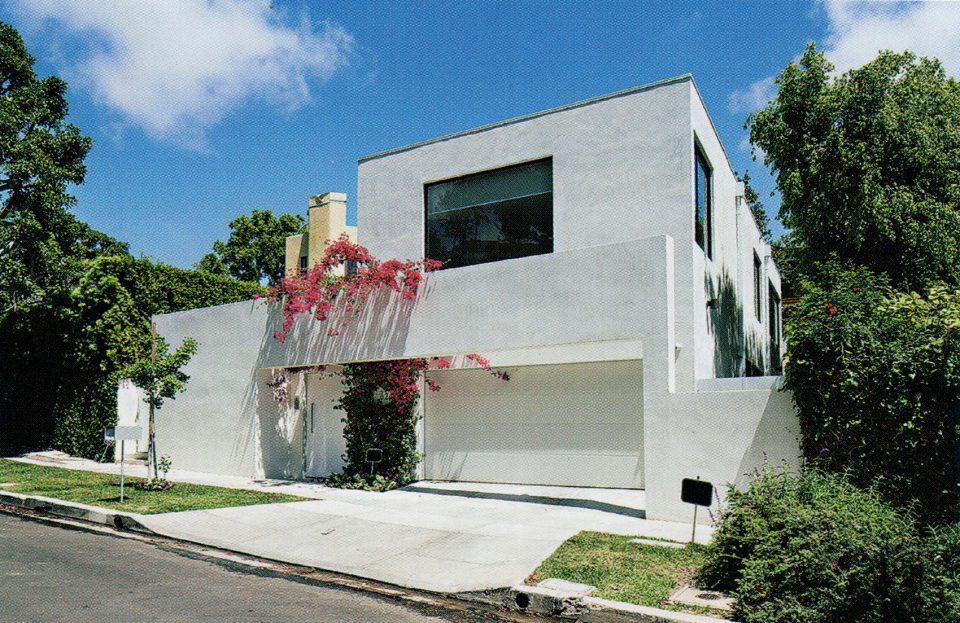
由日本/墨西哥建筑工作室BonBon MA设计的624MA住宅,是一座位于加利福尼亚州圣莫尼卡的2,700平方英尺的项目。它距离海滨只有15分钟的步行路程。这座住宅是一项变革性的项目——对于一个1930年代小屋的大规模翻新。建筑师将房屋与周边的自然环境的关系作为首要考虑的因素。
Designed by Japanese/Mexican architecture studio BonBon MA – 624MA House, is a 2,700 square feet project located in Santa Monica, California. With only a 15-minute walk from the oceanfront, the family house was a transformative project – an extensive refurbishment from a once small 1930’s cottage that stood in its place which sparked the studio to take these natural conditions into consideration, and a saw it as a priority to work within its natural context.
▼位于加州的624MA住宅,624MA House located in Santa Monica, California ©Image courtesy Cecilia Ramirez Corzo
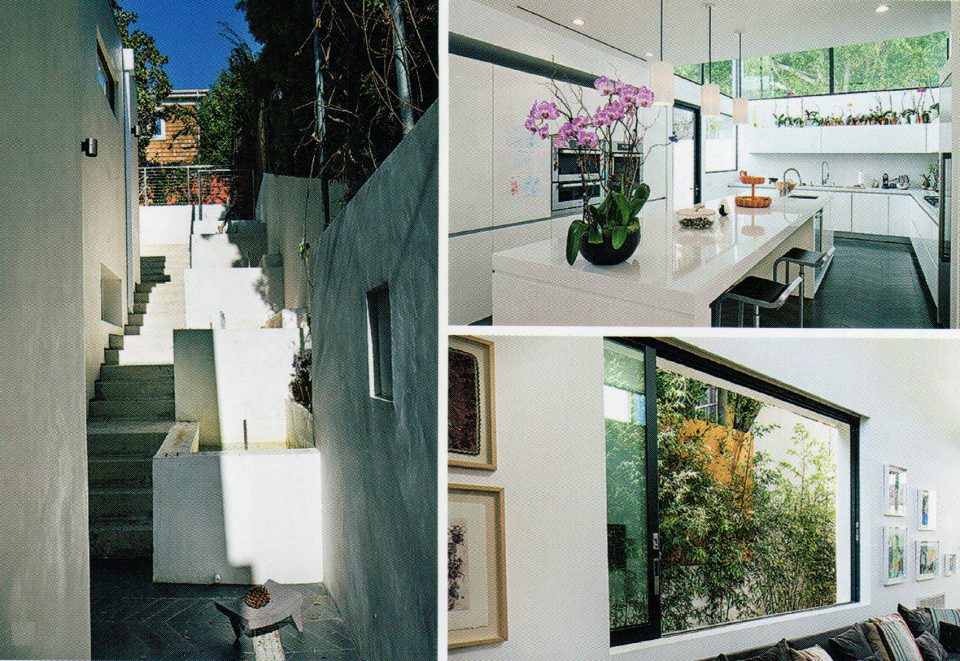
建筑师Cecilia Ramirez Corzo(BonBon MA)将这个项目描述为多重感官的房屋——将场地的肌理、轮廓与几何形式融入其中。从设计的早期阶段,加利福尼亚州的气候就作为首要考虑因素:在设计双层通高的天花板和窗户位置时考虑了太阳的路径和海洋的微风,从而创造了一个通透的视野,以及来自海边微风的声音和气味在房中流淌的声音和感觉。
Architect Cecilia Ramirez Corzo (BonBon MA) describes the project as a multi-sensory home — tuning into the site’s texture, contour and geometrical form. From the very early stages of design, there was a strong connection between the Californian weather such as; the sun’s path and the ocean’s breeze which serves as a paramount consideration when designing double height ceilings and multiple window openings that take in a clean view and the sense and sounds of the airy breeze of the sea side throughout the house.
▼一个考虑了加州的阳光与海风的多感官设计,a multi-sensory design that consider the sun and sea wind of California ©Image courtesy Cecilia Ramirez Corzo
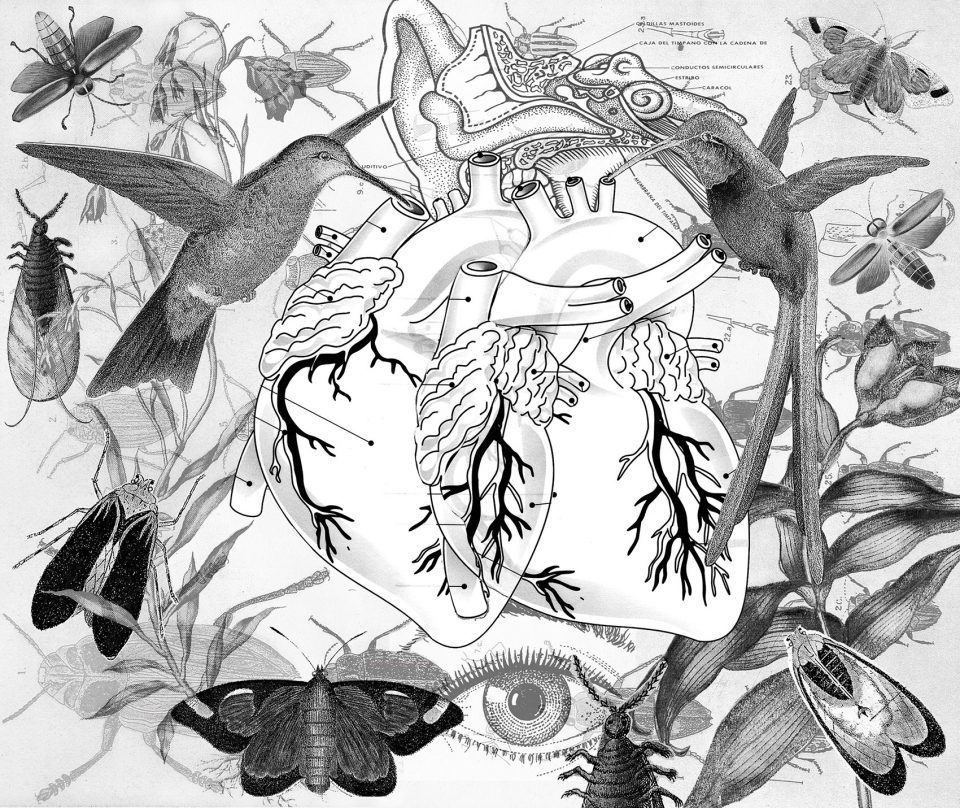
▼手绘拼贴“我听见,我看见”,结婚礼物及设计灵感来源,hand-sketched collage “I Hear, I See” by Superkumo.Lalala, a wedding gift and small source of inspiration for the home ©Image courtesy Cecilia Ramirez Corzo
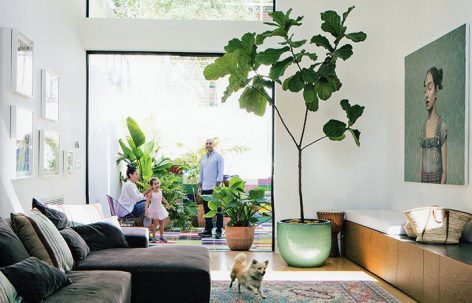
项目象征了两种文化的融合,为一对来自不同国家的年轻夫妇建造,并有一个孩子。设计包含了对于开放空间、客人和休闲区域的热爱——项目反应了家庭的个性,旨在打造一个家庭聚会和畅通无阻的拥抱自然的宜人空间。通过舒适的通道将公共空间与房屋的心脏联系起来。
The project resembles the beauty of the blending of two cultures, designed for a young couple with one child from distinct cultural backgrounds. The shared common ground is the value of meaningful design, which incorporates a love for open spaces, guests and relaxing areas – the project reflects the family’s personality and promises a space designed for family gatherings and the accessibility to nature – bringing the inside out, by connecting the public spaces to the heart of the house, through easing pathways.
▼概念草图,心脏区域联系着公共空间,sketches illustrating the “heart” connecting the public spaces ©Image courtesy Cecilia Ramirez Corzo
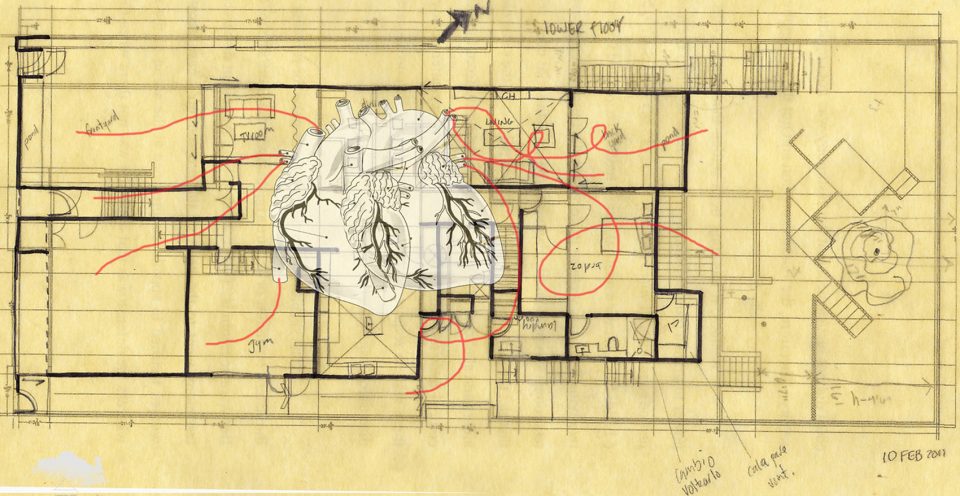
起居室及餐厨空间就像大脑。建筑师将它描述为一个“将活动与流线泵送到房屋的其他部分”的空间。
The living-dining-kitchen area serves as the ventricles, – Ramirez Corzo describes this as the ‘pumping of activity and circulation to the rest of the house’.
▼起居室和餐厨空间位于房子的中央位置,如同一个大脑,the living-dining-kitchen area is located at the center, functioning like the brain ©Image courtesy Cecilia Ramirez Corzo
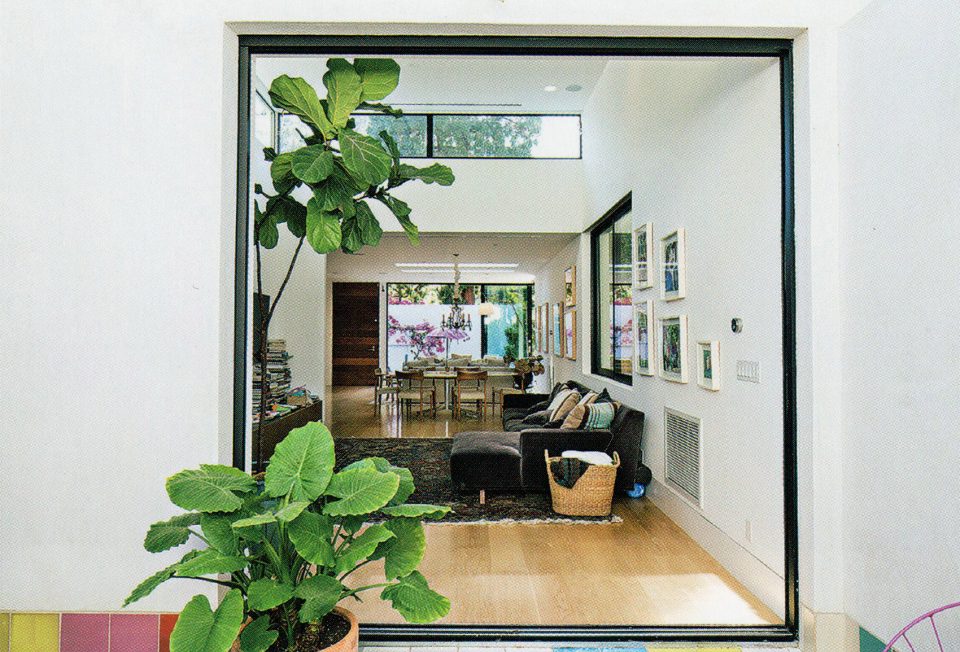
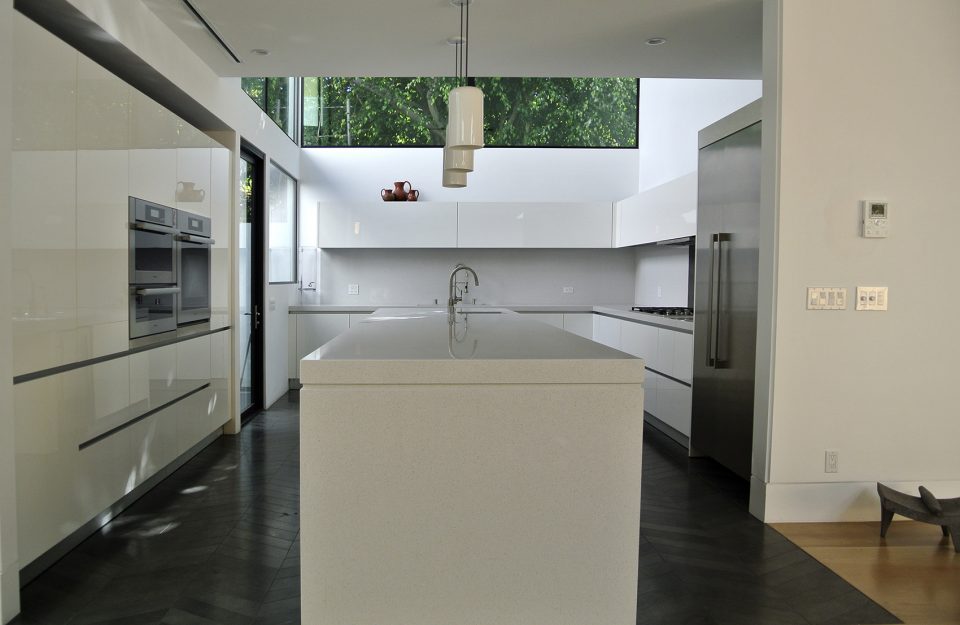
▼视线的焦点:一幅家传的手工编织丝绸波斯地毯,历史可追溯至二十世纪初,focal Point: a family heirloom – a hand woven silk Persian rug dates back to the early 1900’s ©Image courtesy Cecilia Ramirez Corzo
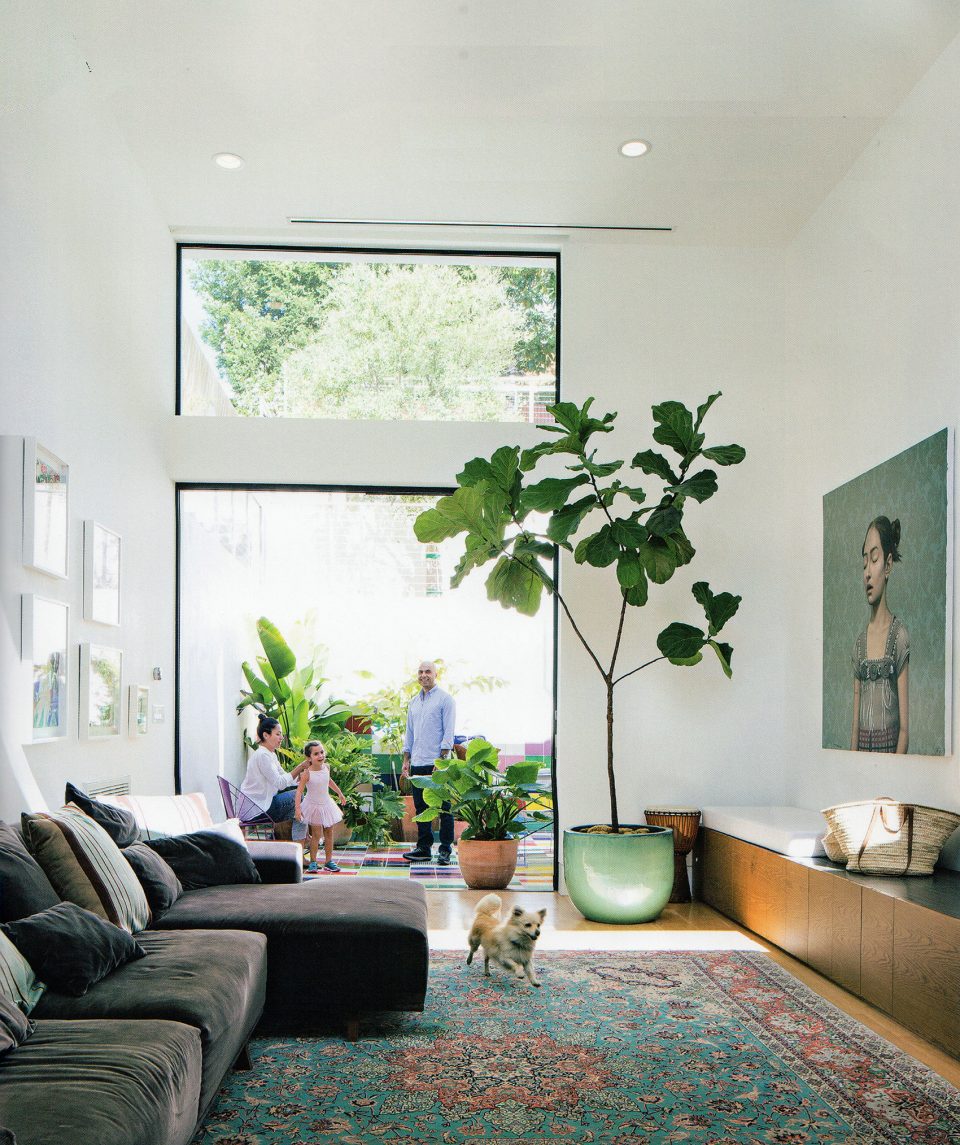
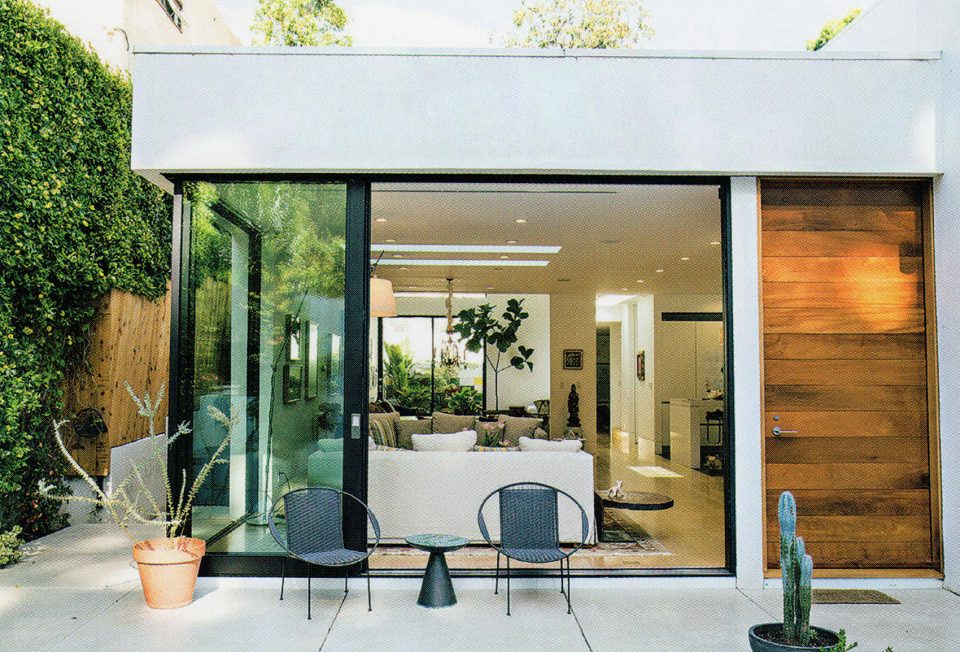
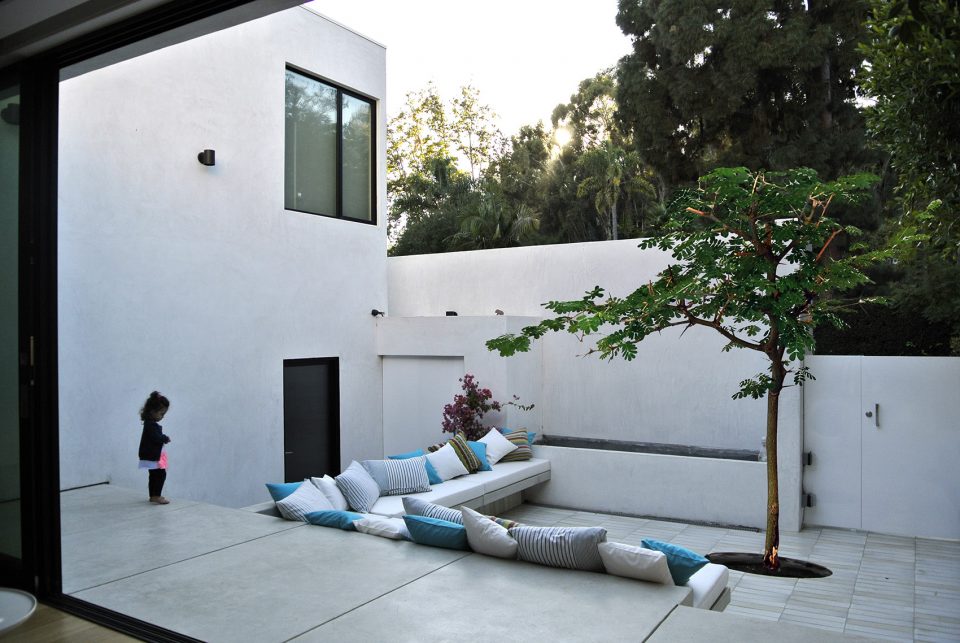
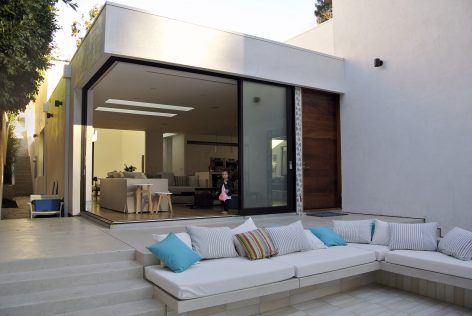
房屋的东西两侧各有一个露台。一个更佳私密,一个比较开放,适合于不同的聚会场合。
The home basically sits between two patios – One located on the East and one to the West side of the house, the two open air relaxing patios were created for outdoor family gathering with one being more public and the latter more private.
▼开放的东侧露台,the east patio is more public ©Image courtesy Cecilia Ramirez Corzo
以微妙而吸引人的方式探索颜色和几何。以天然色彩描绘的墨西哥瓷砖为一个白色的纯净的花园带来一抹生命的活力。
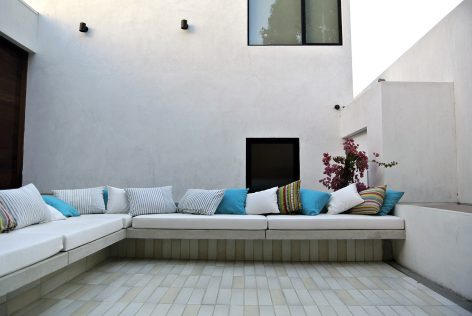
The exploration of colour and geometry in a subtle but captivating way, has been carefully considered into the project. Elements such as; hand painted Mexican ceramic tiles in primary colours, give a life of its own to a clean, white space in the garden.
▼手绘墨西哥瓷砖给白色空间带来活力,hand painted Mexican ceramic tiles giving life to the white space ©Image courtesy Cecilia Ramirez Corzo
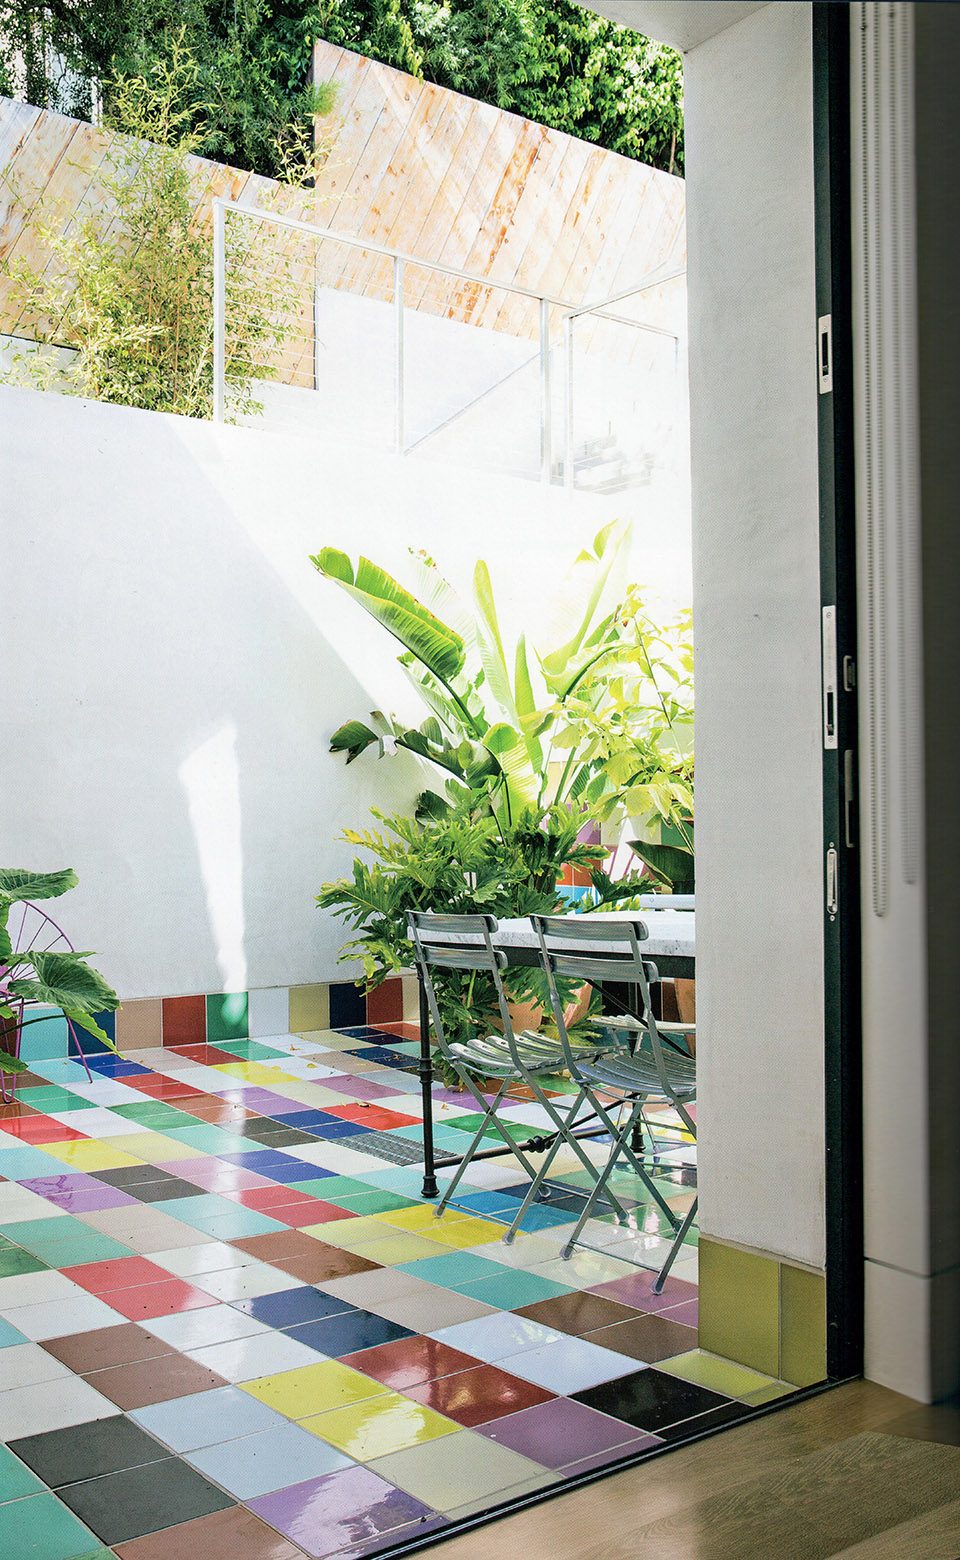
▼设计元素:来自墨西哥的手绘瓷砖将西侧露台装点得五彩缤纷,design element: a colourful patio is covered in hand-painted ceramic tiles from Mexico ©Image courtesy Cecilia Ramirez Corzo
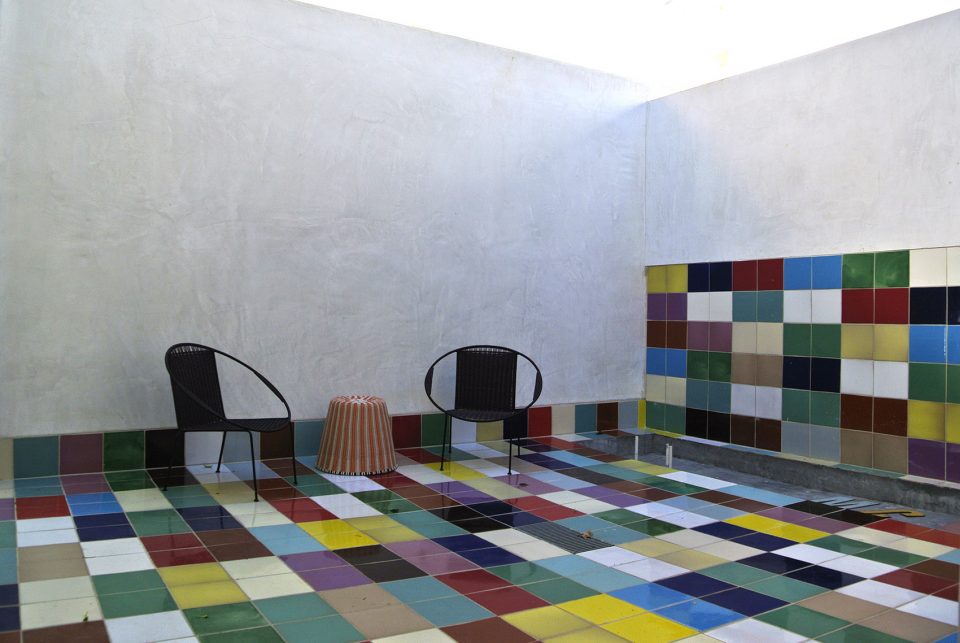
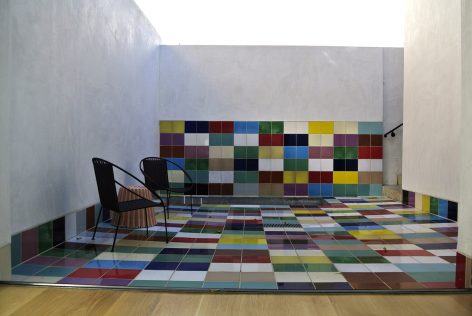
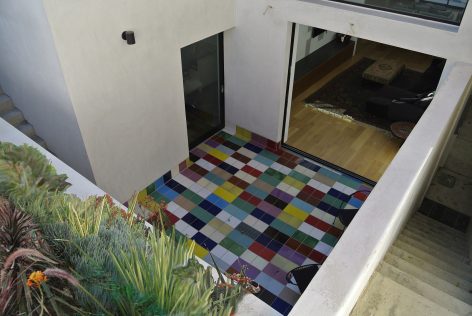
房屋的设计和功能中另一个重要元素是声音。在三个外部相邻的区域,水的声音起着非常重要的作用。在炎热的夏季,潺潺水声经过房屋的心脏自西向东流过,为整个室内送去阵阵凉意。
Another important element (typical to the studio) considered for the design and functionality of the house was the element of ‘Sound’. Conceived into three exterior adjacent areas the sound of water plays a very important role, bringing coolness during the summer months and a relaxing and harmonious sound that flows through the heart of the house from West to East.
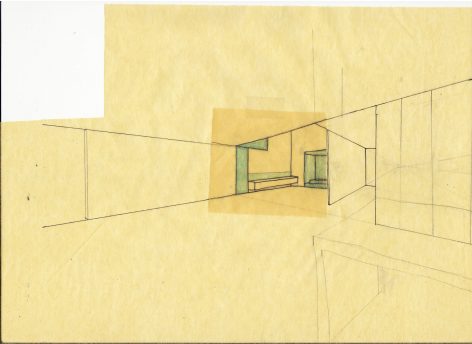
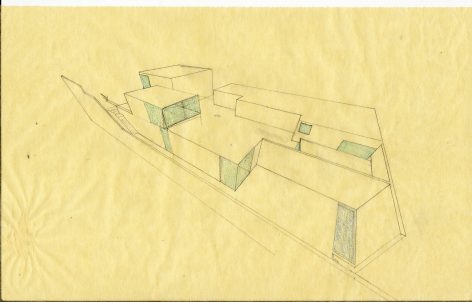
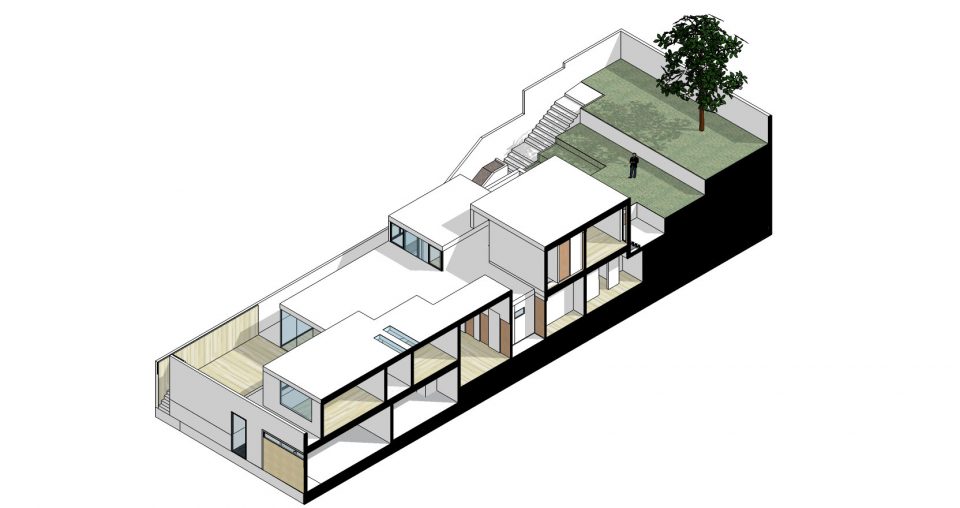
▼草图,sketches
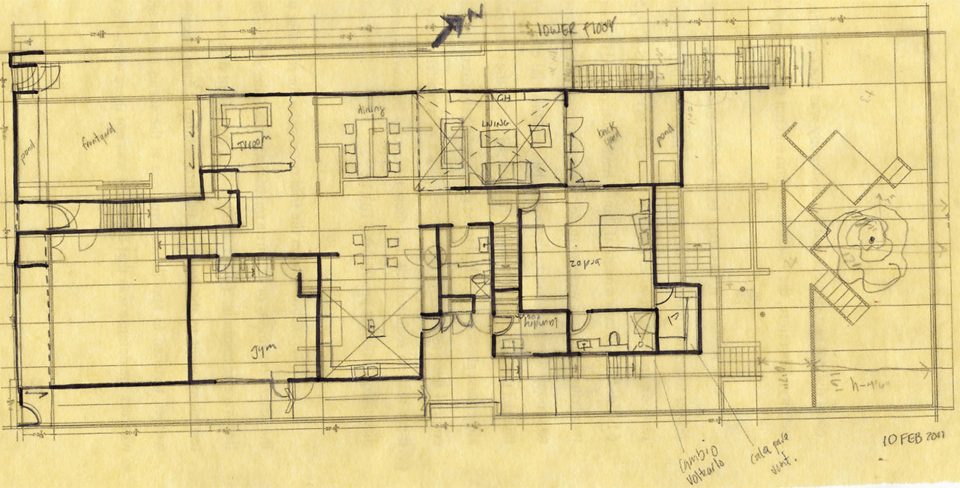
▼下层平面图,lower floor plan
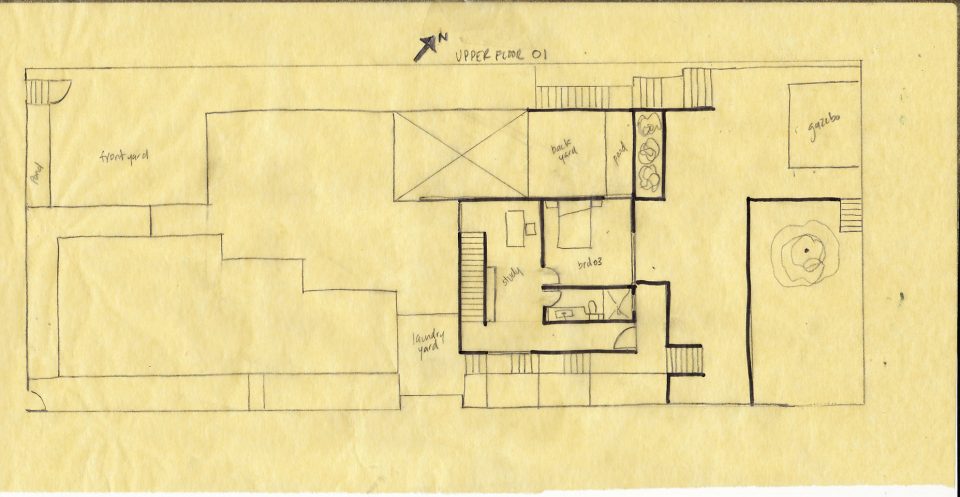
▼上层平面图,upper floor plan
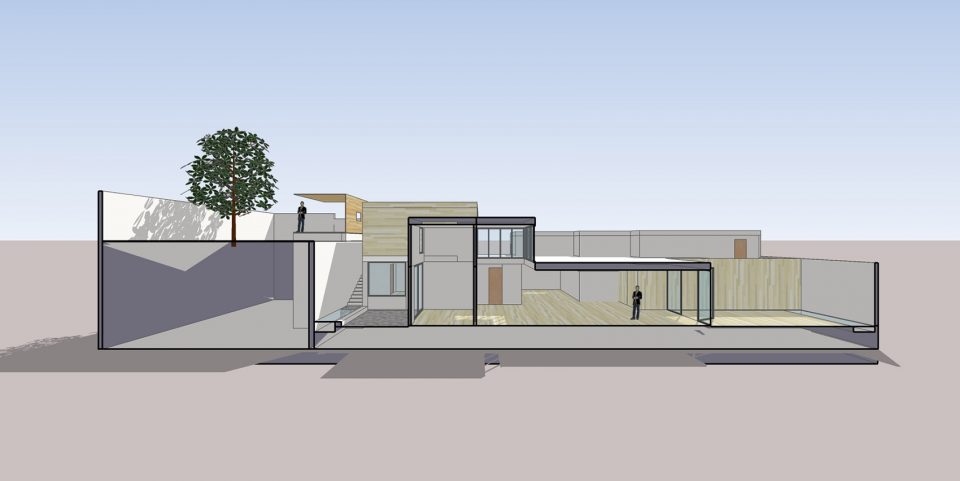
▼剖面图,section
More: Atelier du Pont,更多请至:BonBon MA on gooood








图片的画布感是怎么做到的呢?
扫描的孩子~