感谢 S-M.A.O. 将以下内容授权gooood发行。更多关于他们:S-M.A.O. on gooood。
Appreciation towards S-M.A.O. for providing the following description:

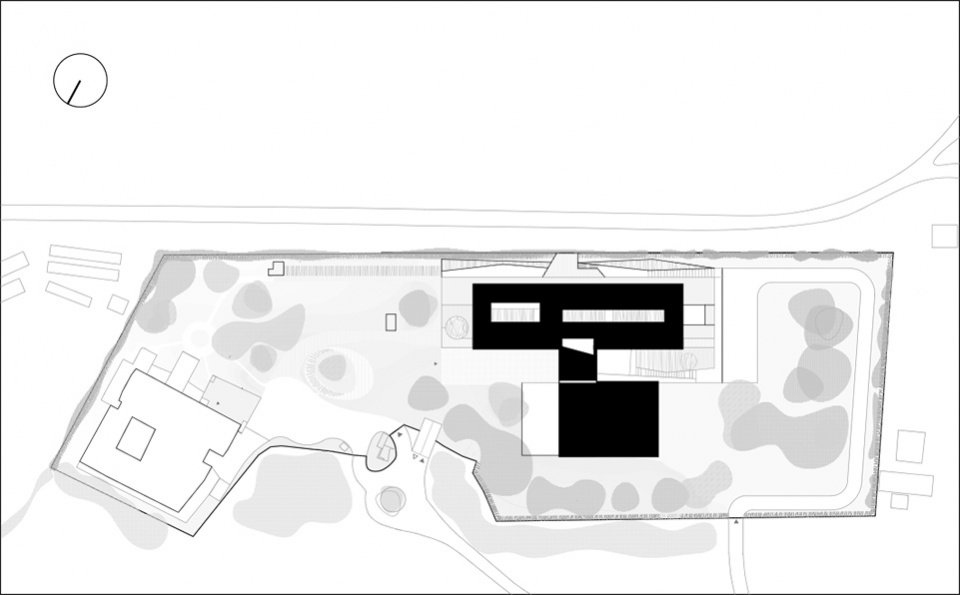
该项目对IESE商学院校园中的既有建筑起到了补充作用。新建的两栋建筑坐落在一个种满松树的场地上,不论是从场所和组织的角度,还是从学校公共形象的角度上看,它们都为目前已经建立的功能区域赋予了秩序和结构性。干预措施提出对整个校园进行重组,包括其内部的路径,各组成部分之间的联系以及户外区域的处理。
These new buildings are within the IESE Business School campus, as a complement to an existing building. Standing in a pine tree–covered plot, they give order and structure to the already established uses and areas of the campus, both in terms of place and organization and the public image of the school. The interventions propose the reorganization of the whole campus, its paths, relationships between components, and treatment of the outdoor areas.
▼项目概览,Preview © JC SANCHO
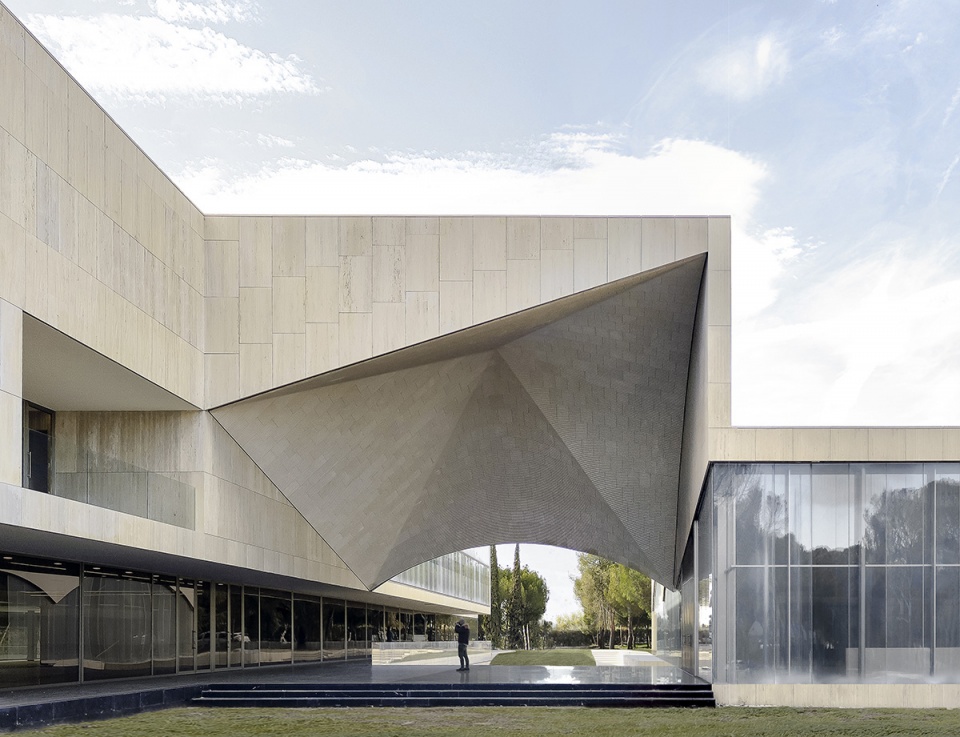
▼新建筑坐落在一个种满松树的场地上,The new buildings stand in a pine tree–covered plot © SANCHO-MADRIDEJOS
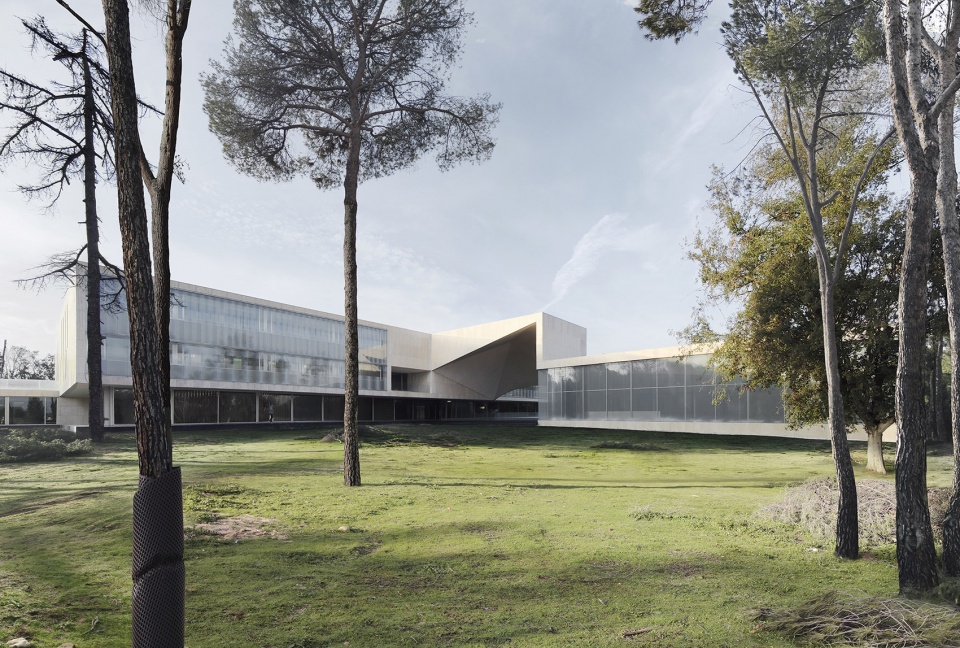
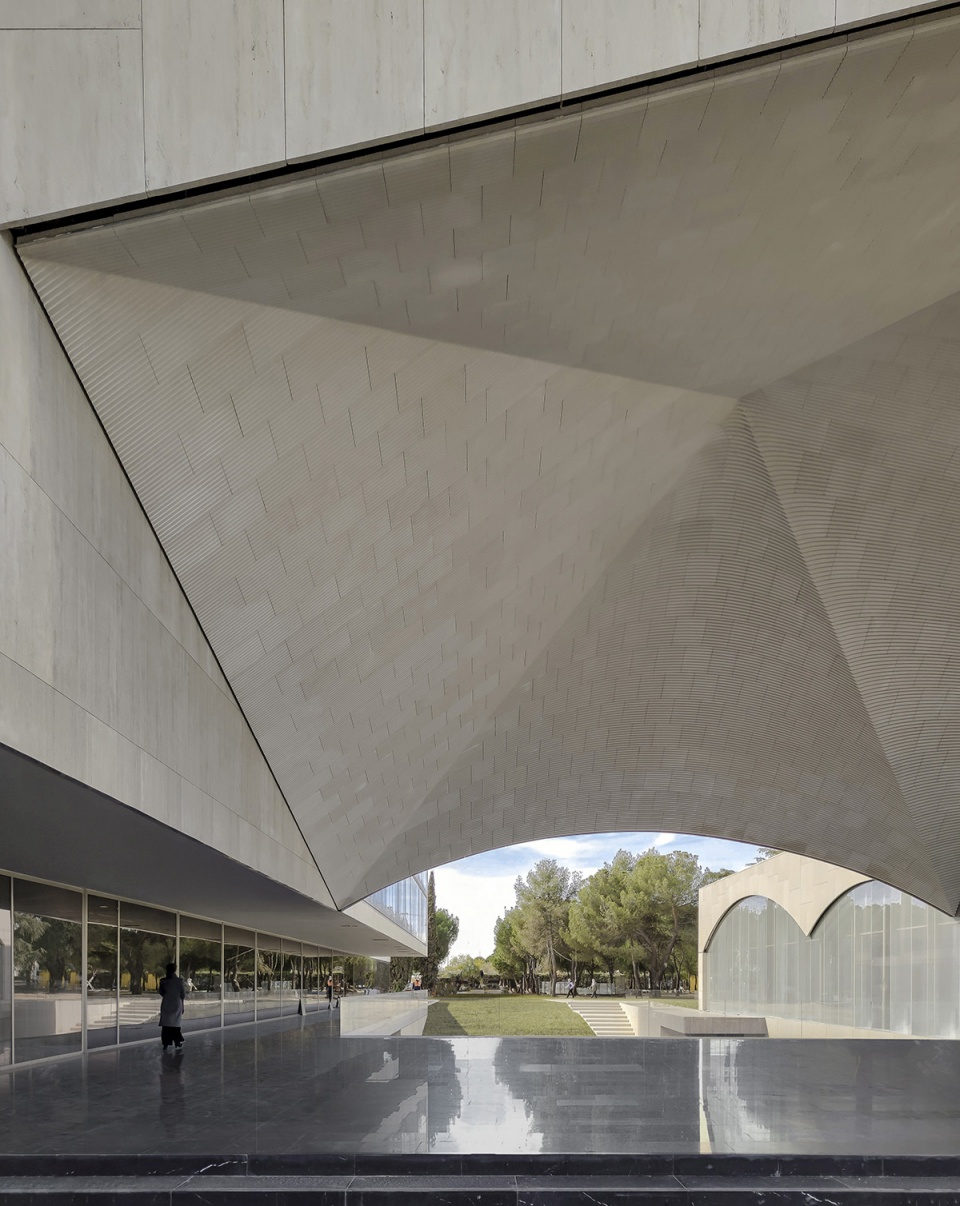
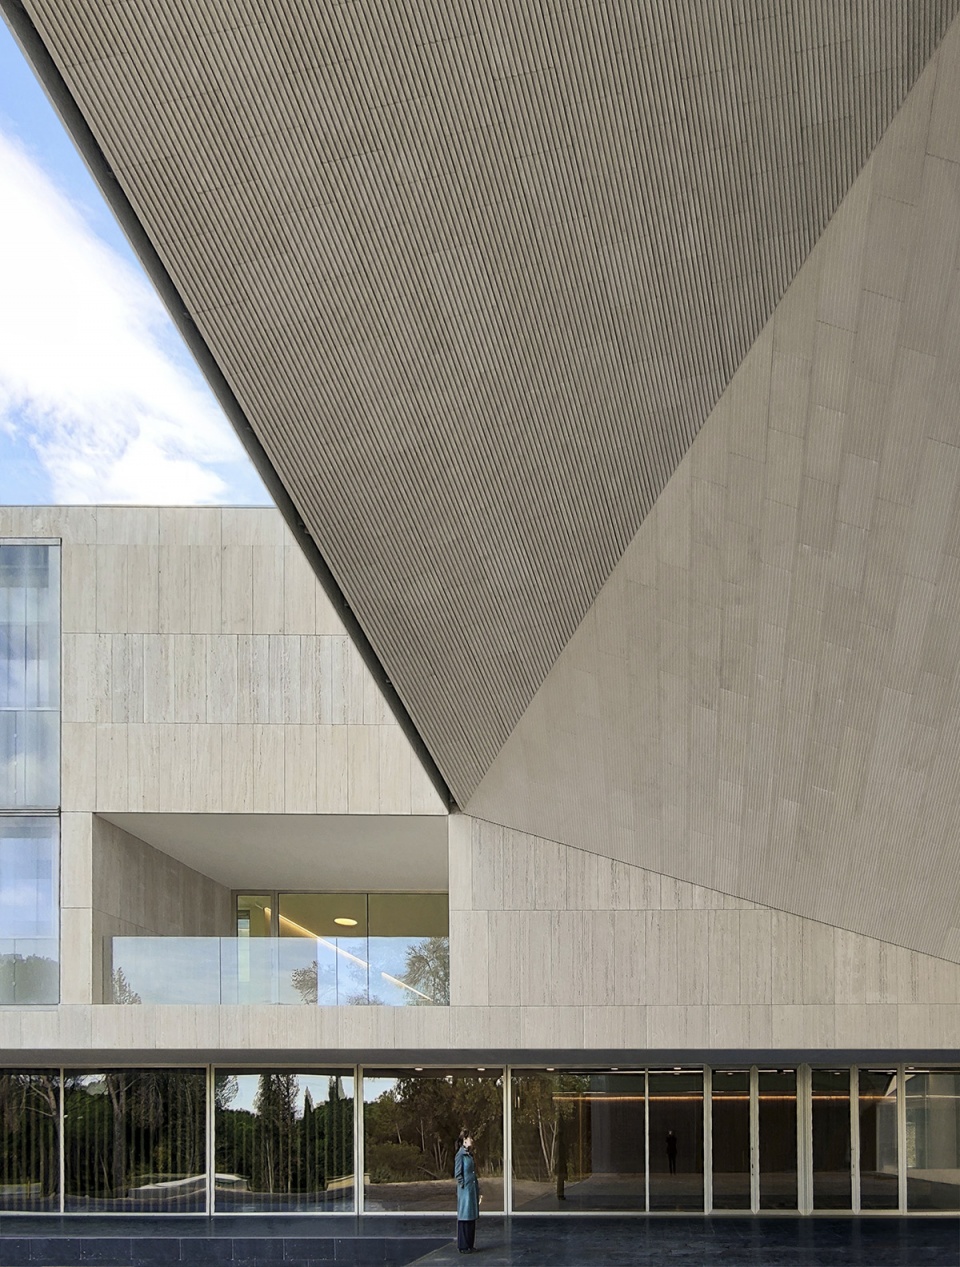
新增加的功能空间通过一个带顶的户外中庭连接起来,该中庭的石砌拱顶由777个参数化部件构成,每个部件重达250千克,通过机械方式相互接合。除了作为象征性的空间,中庭还扮演着入口和集会点的角色,它的存在划分出了两个不同的区域:一是礼堂空间,包括独立入口和配套功能;二是教学中心,包括教室、教职员休息室、办公室和一个餐厅。
▼中庭模型,Atrium models © S-M.A.O.
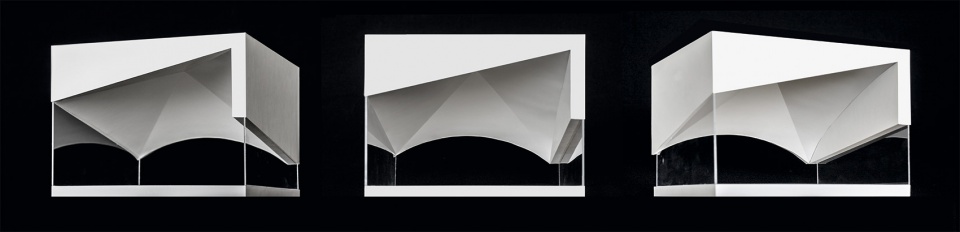
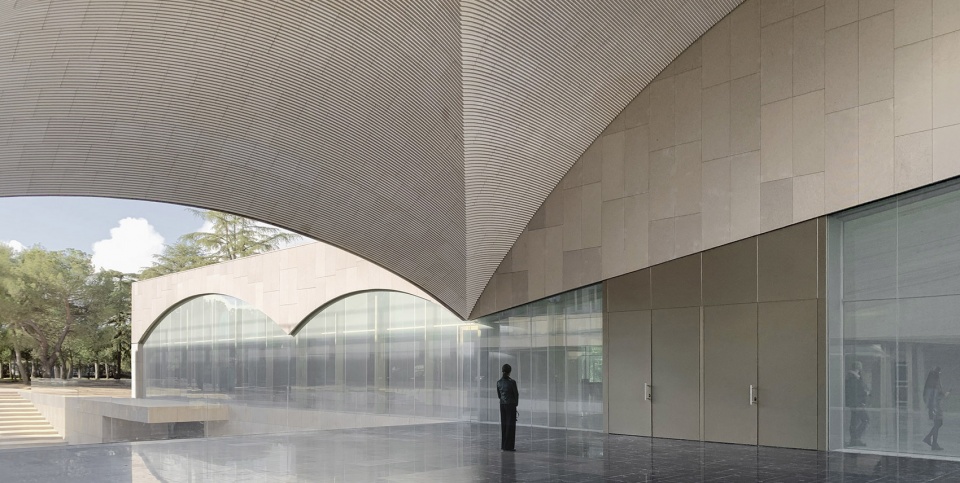
The new uses are bound together by a sheltered outdoor atrium roofed with a stone dome comprised of a system of 777 parameterized parts of 250 kg each, and fitted into one another mechanically. This atrium acts both at the symbolic level, it being the point of entry, and as a meeting point. It divides 2 areas: the auditorium, with independent entrance and function, and the teaching center, which includes classrooms, faculty lounges, offices, and a cafeteria.
▼中庭连接了教学中心和礼堂,The sheltered outdoor atrium connects the teaching center with the auditorium © Hisao Suzuki
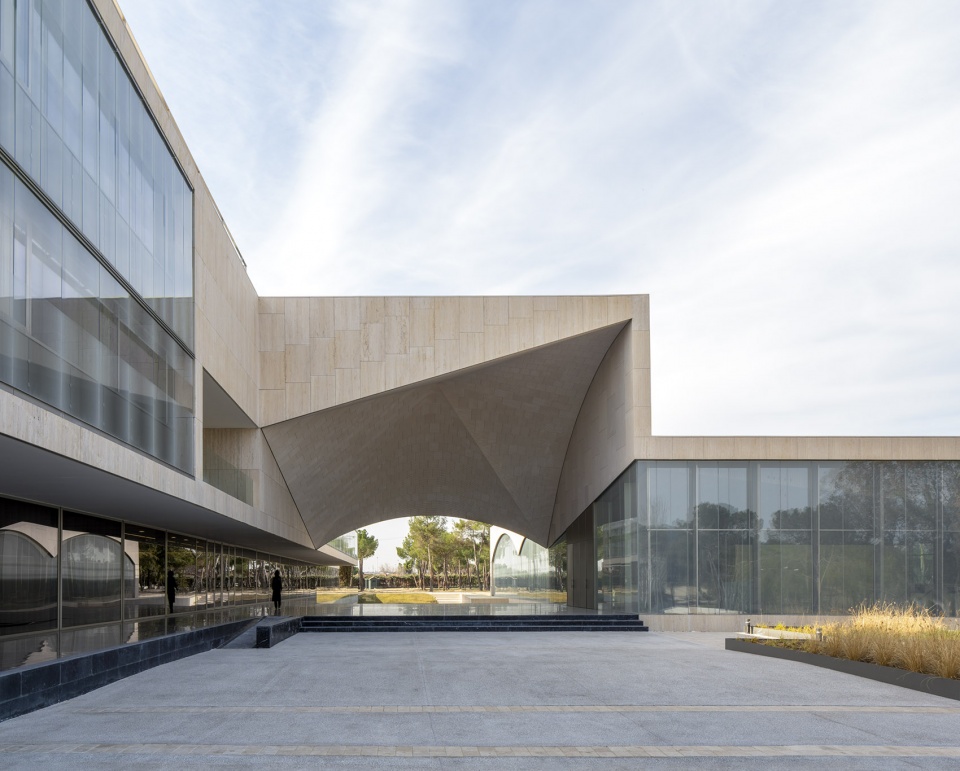
▼石砌拱顶由777个参数化部件构成 © JC SANCHO
The stone dome comprised of a system of 777 parameterized parts
▼从户外中庭望向教学中心 © JC SANCHO
View to the teaching center from the atrium
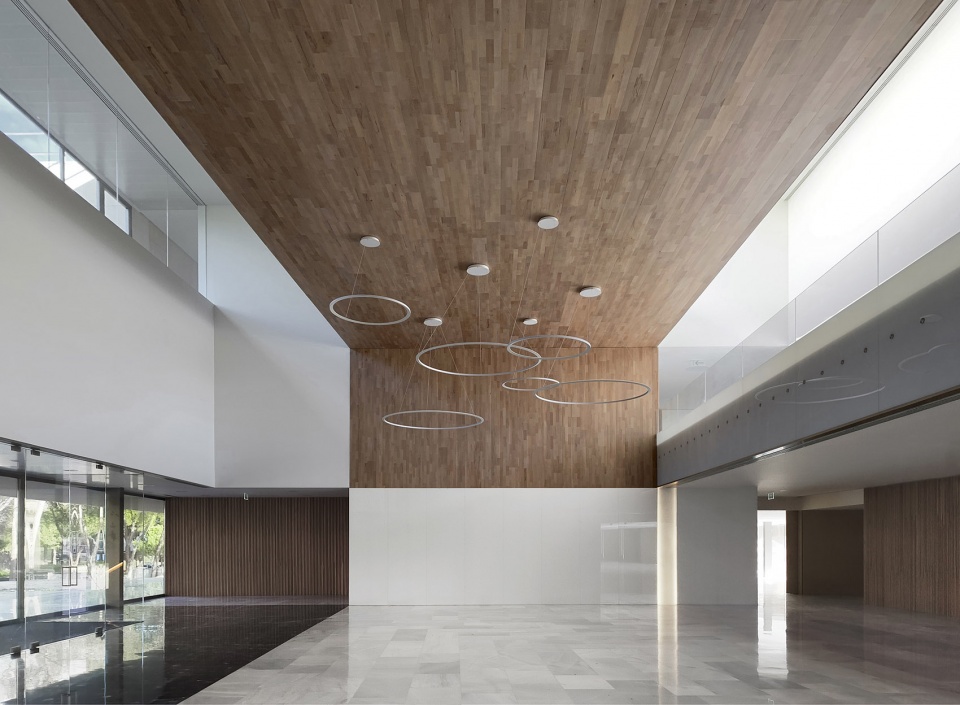
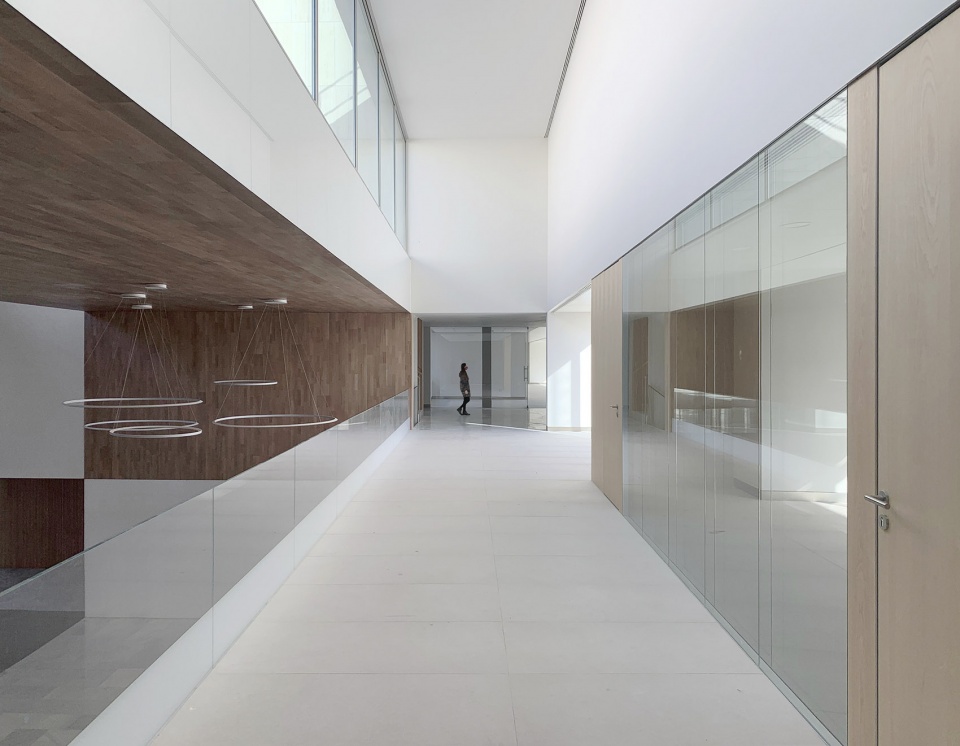
▼教学中心大厅,Teaching center hall © SANCHO-MADRIDEJOS
▼走廊,Gallery © SANCHO-MADRIDEJOS
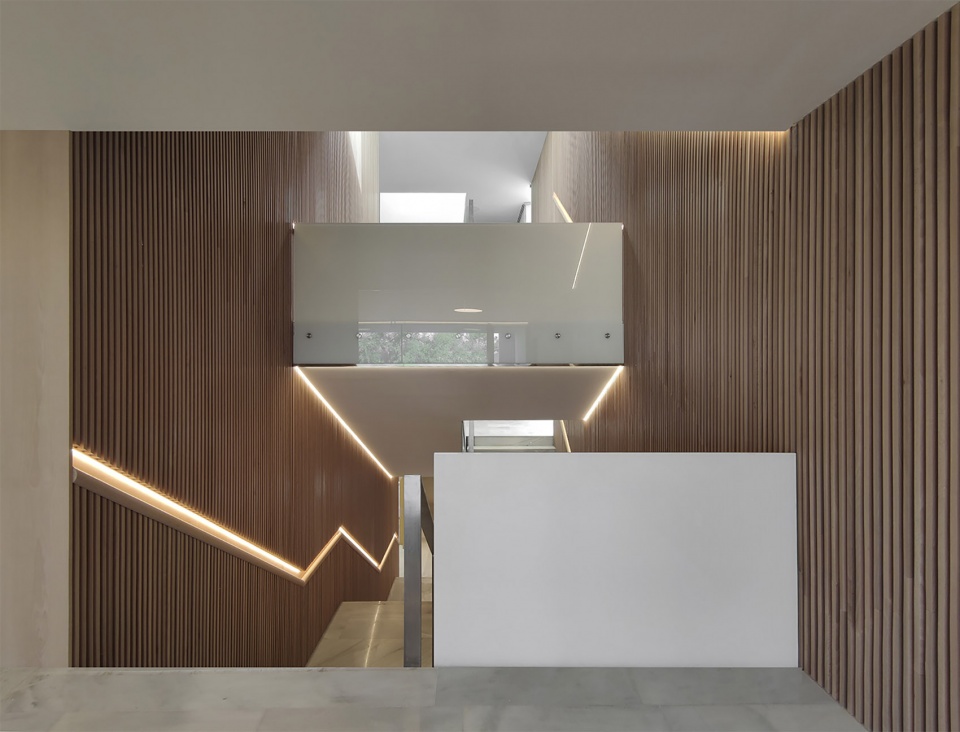
▼交通核心,Circulation core © SANCHO-MADRIDEJOS
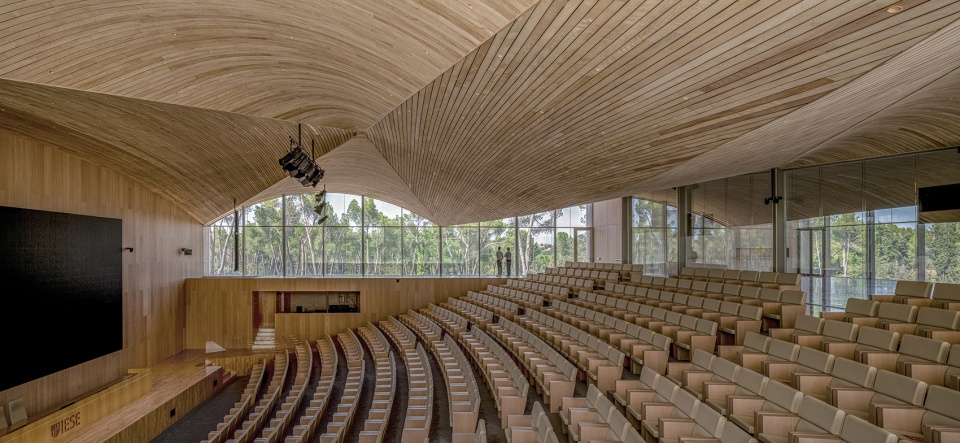
礼堂空间被“隐藏”在入口层,拥有一个木质拱顶,可同时满足声学和结构上的要求。穹顶并非悬空的,其适宜的形状能够确保正确的受力。礼堂的四周均向校园敞开,使空间呈现出失重般的观感。
▼模型剖面,Model section © S-M.A.O.
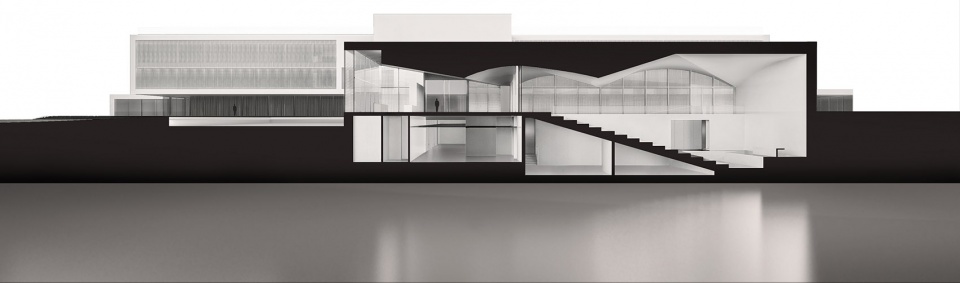
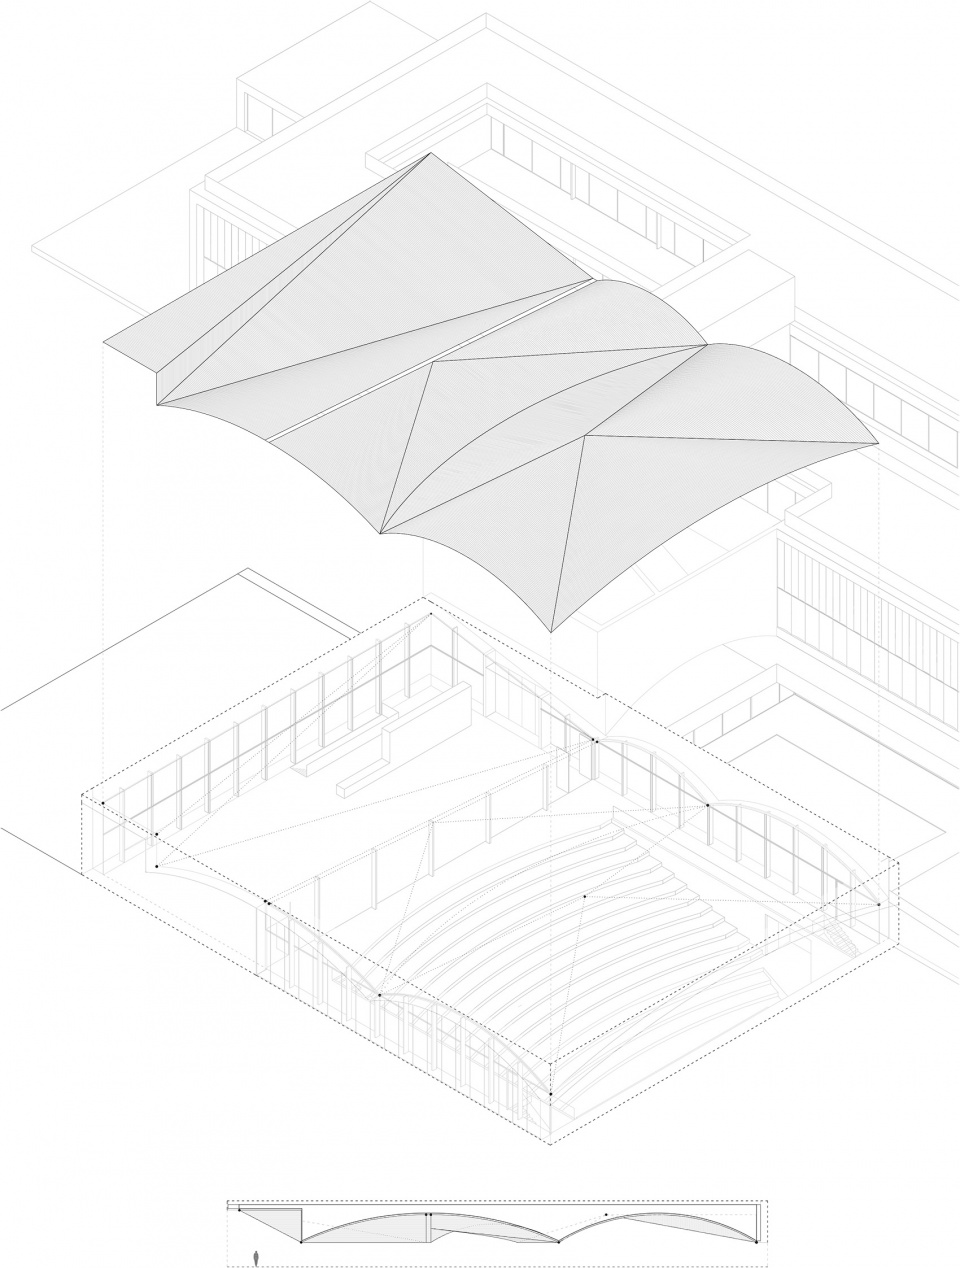
The auditorium is buried at the entrance level and covered with a wooden dome, which has shapes both acoustic and mechanical, as they come from the structural system. This dome is not hanging; it has the appropriate shapes for correct mechanical behavior. The auditorium perimeter opens to the campus, providing weightlessness to the space.
▼从户外中庭望向礼堂,View to the auditorium from the atrium © SANCHO-MADRIDEJOS
▼礼堂大厅,Auditorium hall © SANCHO-MADRIDEJOS
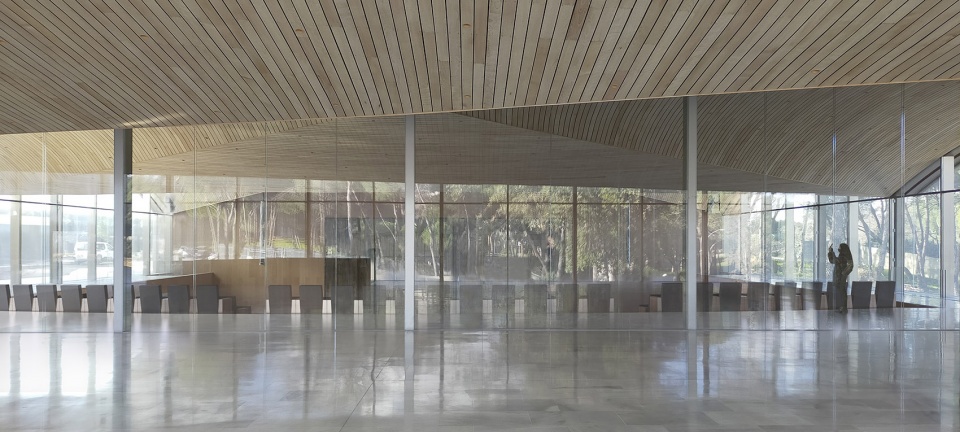
▼礼堂内部,Auditorium interior © Hisao Suzuki
几个庭院在不同层级上穿插于教学中心的狭长体量,纵向的柱廊则将人们引向中庭的入口。随着使用者穿越建筑,一系列连续且形式丰富的空间在连接不同功能的同时亦塑造出变化的场景。
▼公共空间模型,public areas © S-M.A.O.
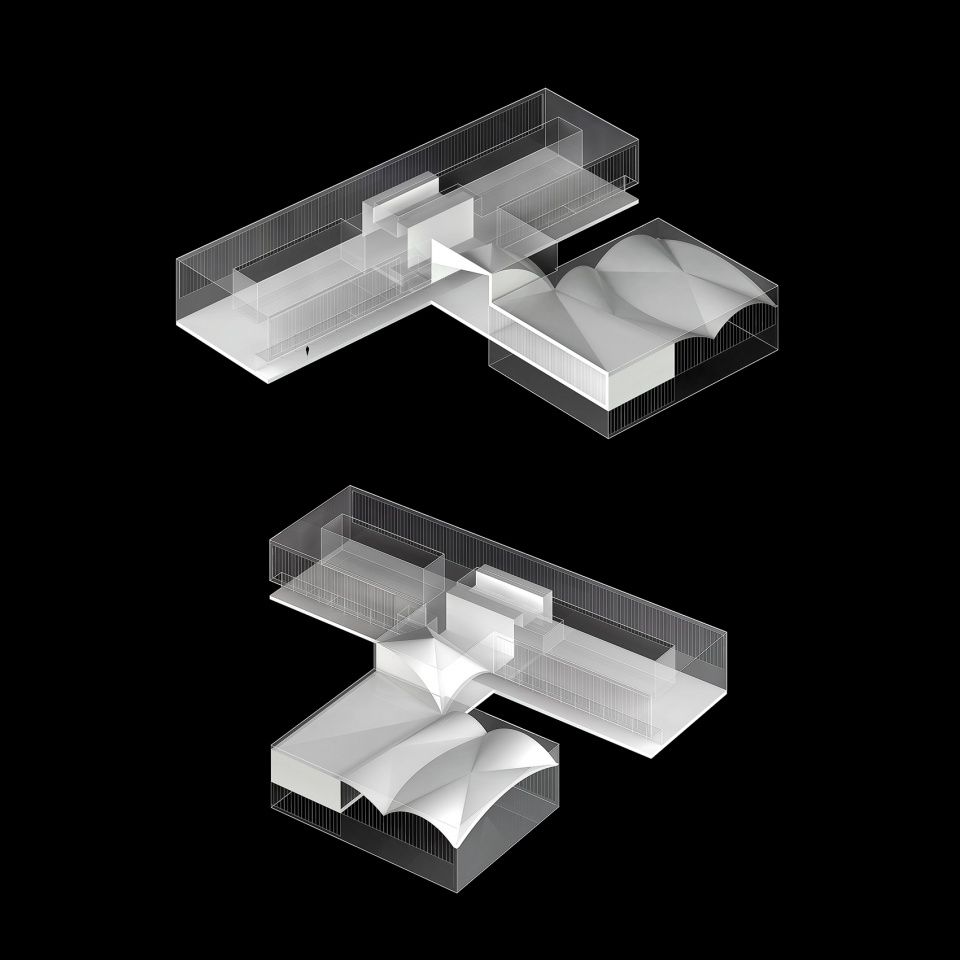
Courtyards pierce the long volume of the teaching center at different levels, and a longitudinal portico leads to the atrium’s entrance. Different situations in a succession of compressed or vertical spaces accompany the user when traversing the building, while connecting the different functions within it.
▼下沉庭院,Sunken courtyard © Hisao Suzuki
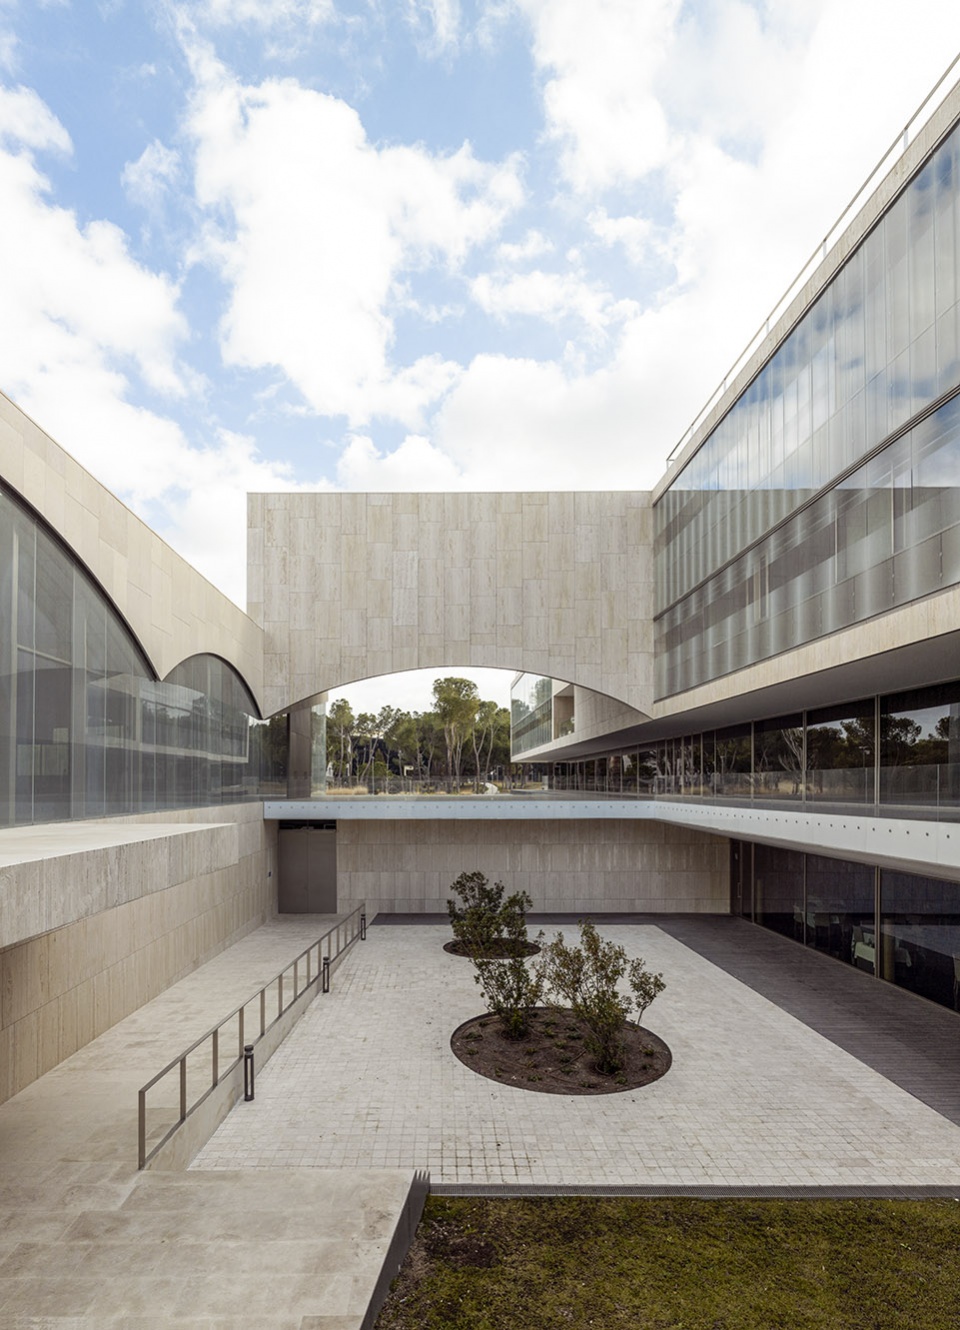
▼拱顶下的空间,Under the dome © Hisao Suzuki
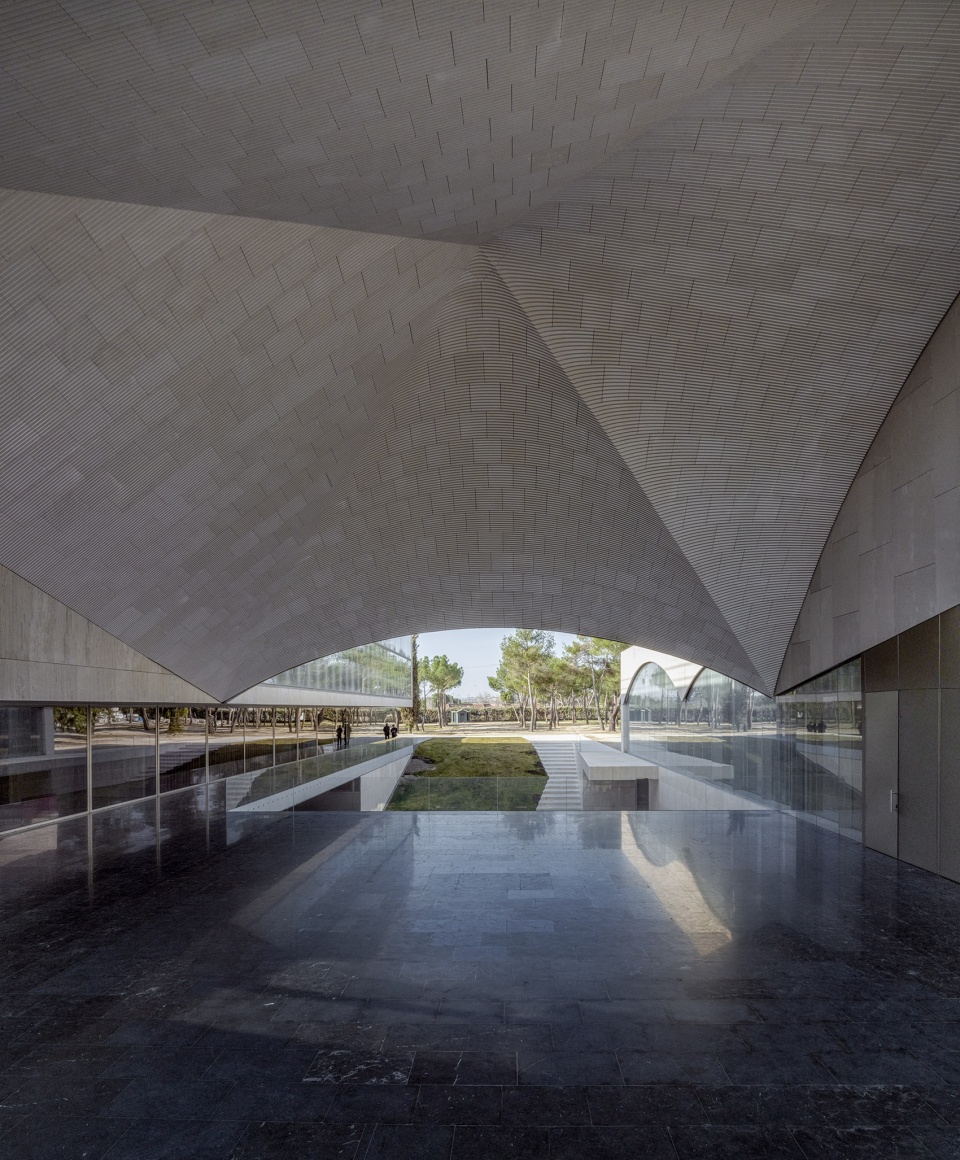
▼户外空间,Outdoor space © Hisao Suzuki
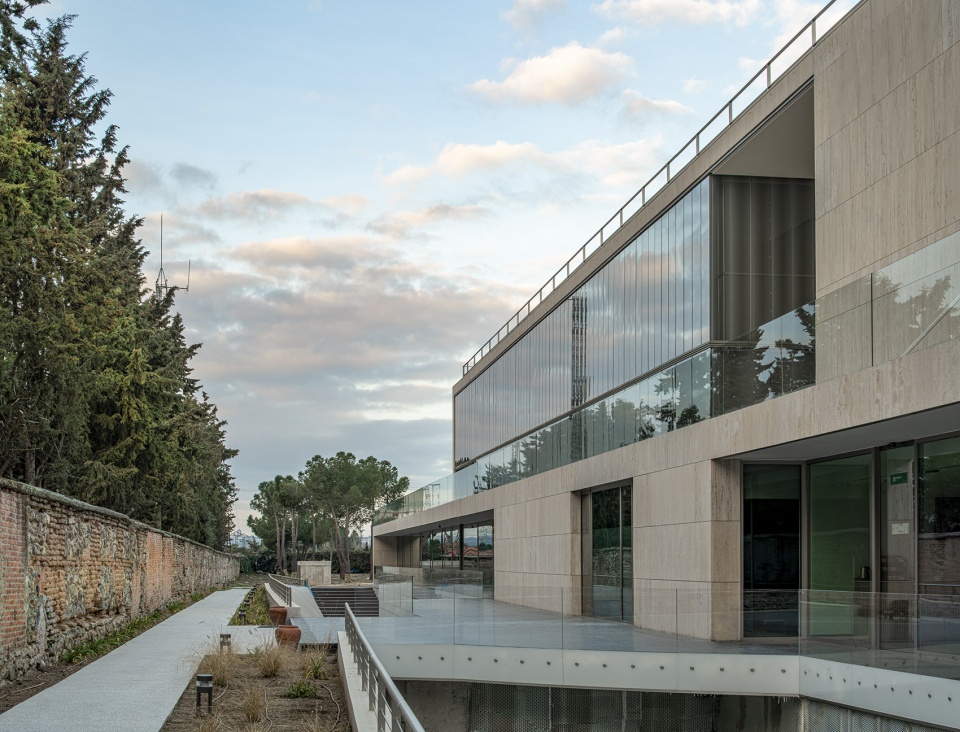
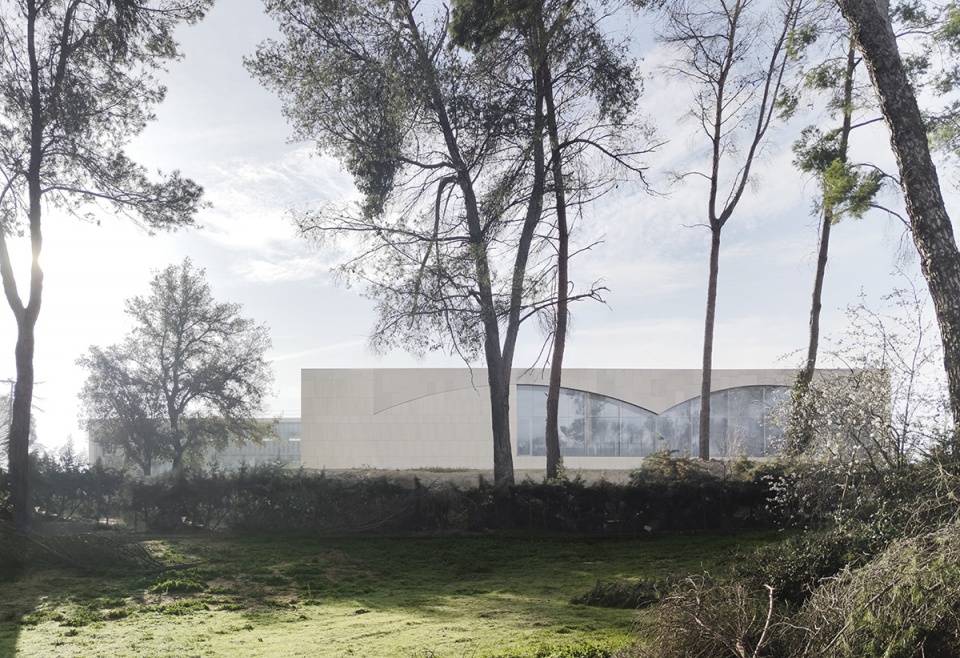
▼远观建筑,Exterior view © SANCHO-MADRIDEJOS
▼场地平面图,Site plan © S-M.A.O.
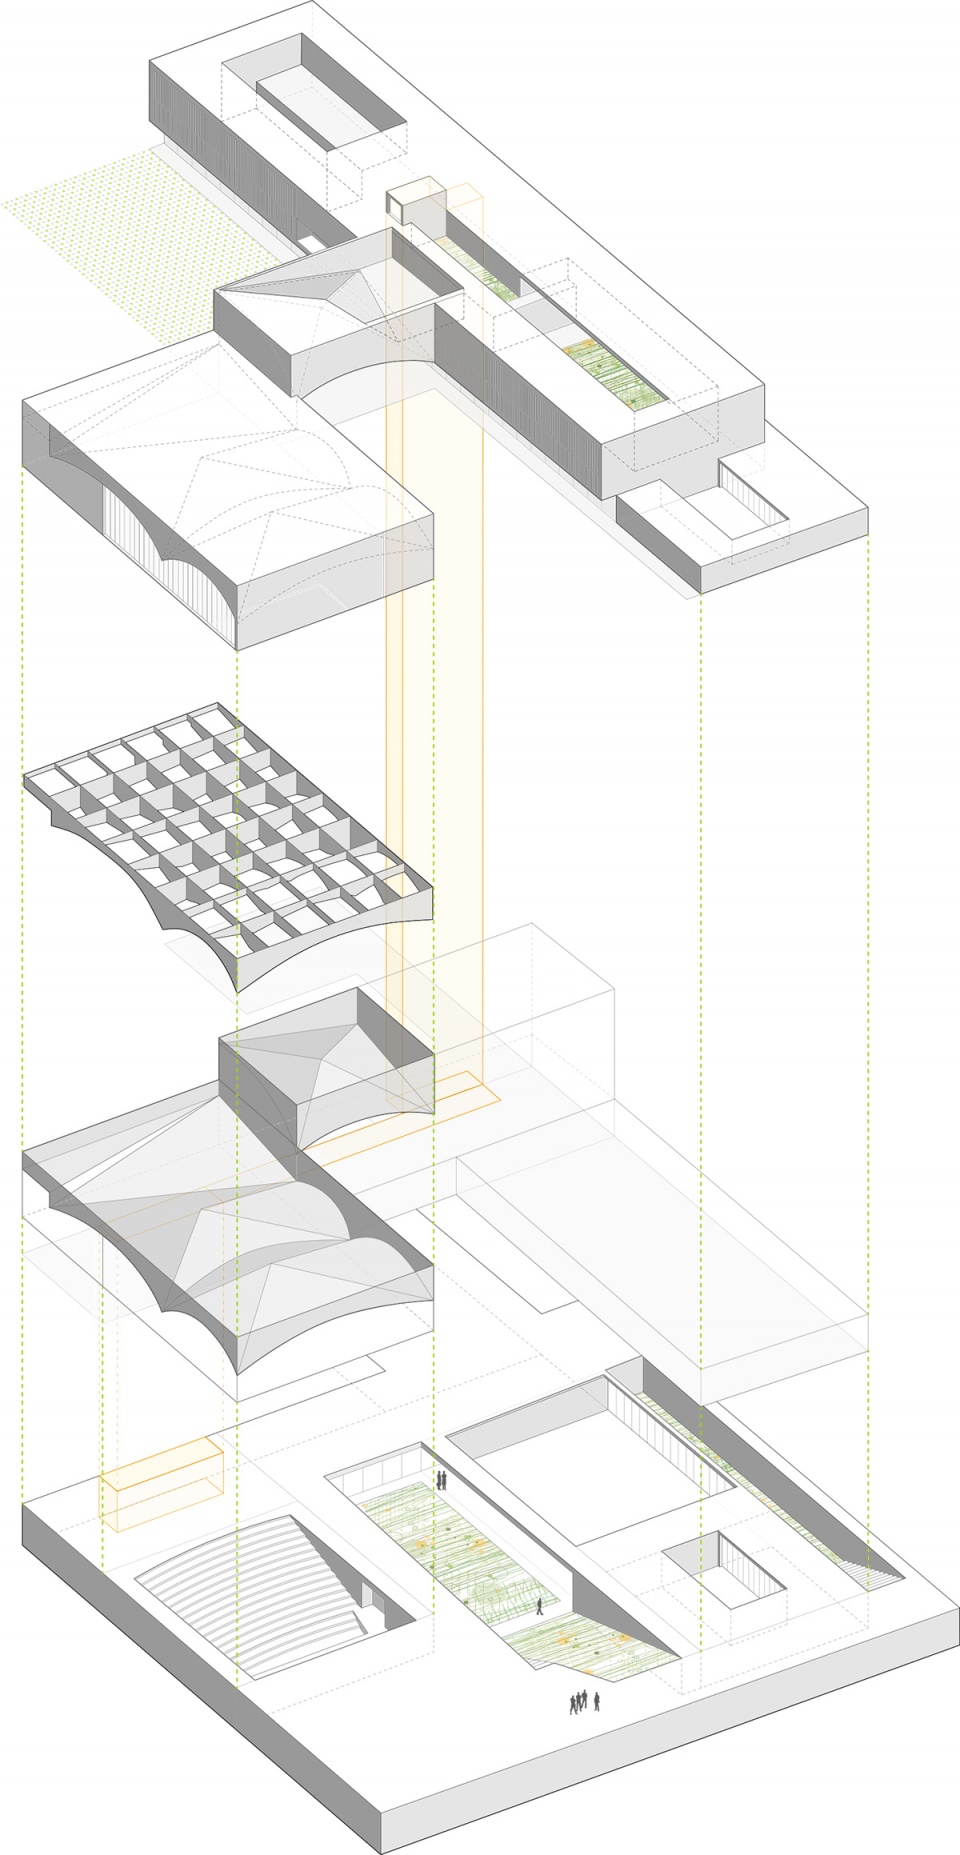
▼整体分解轴测图,Axon exploded © S-M.A.O.
▼礼堂分解轴测,Axon – auditorium © S-M.A.O.
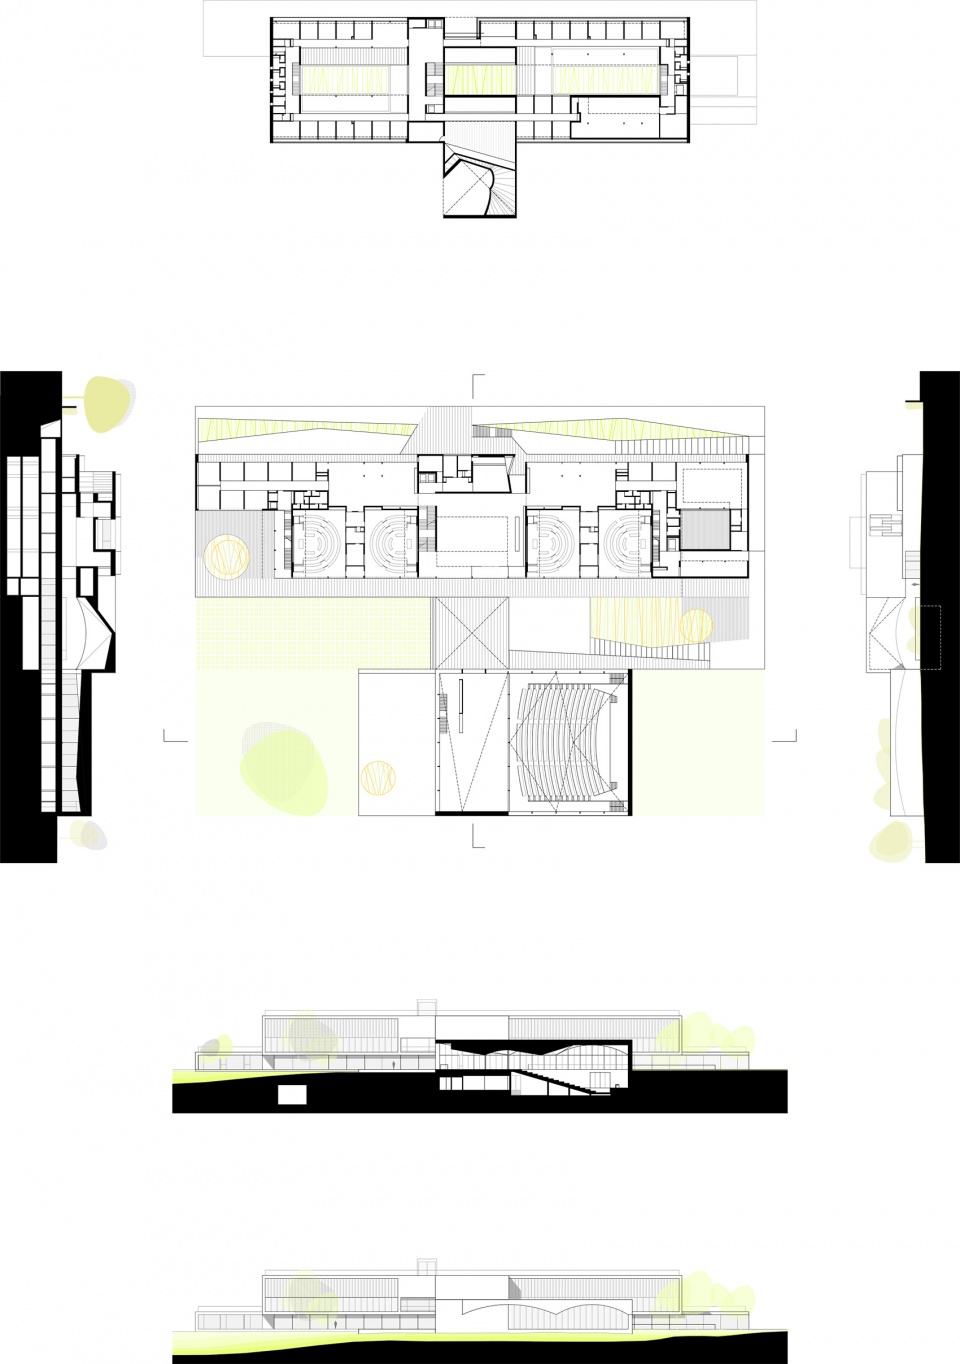
▼整体平立剖,Genreal drawings © S-M.A.O.
Project title: IESE Business School
Client: IESE – University of Navarra
Location: Madrid, Spain
Design: 2013
Completion: 2021
Architects: Sancho-Madridejos Architecture Office. Juan Carlos Sancho, Sol Madridejos, Ana Vinagre
Design team: Bárbara Sos, Félix Bellido, Paula del Río, Eva Recio, Beatriz Ramo, Esther Jimenez, Luis Burunda, Natalia Romero, Víctor Alonso, Irene Iglesias, Gerardo Martín
Consultants: Luis G. Anero-Laboratorio de Arquitectura Moderna (building engineer), María de Lluc – Grupo Sener (building engineer), Gogaite Ingenieros Consultores (structure engineer), JG Ingenieros (MEP engineer)
Contractor: Ferrovial Agromán
Area: 15000 m2
More:S-M.A.O. 。更多关于他们:S-M.A.O. on gooood









好酷的结构
SMAO.折纸时代
礼堂结构下了很大的力气,但室内效果似乎并没有完全发挥这个结构带来的优势。
很棒啊这个中庭,有拱券的感觉
单看参数化部件构成的石砌拱顶很酷
没有支点的帐篷。
我能说中庭挺违和的吗