非常感谢ArquitectonicaGEO将以下内容授权gooood发行。更多关于他们: ArquitectonicaGEO on gooood
Appreciation towards ArquitectonicaGEO for providing the following description:
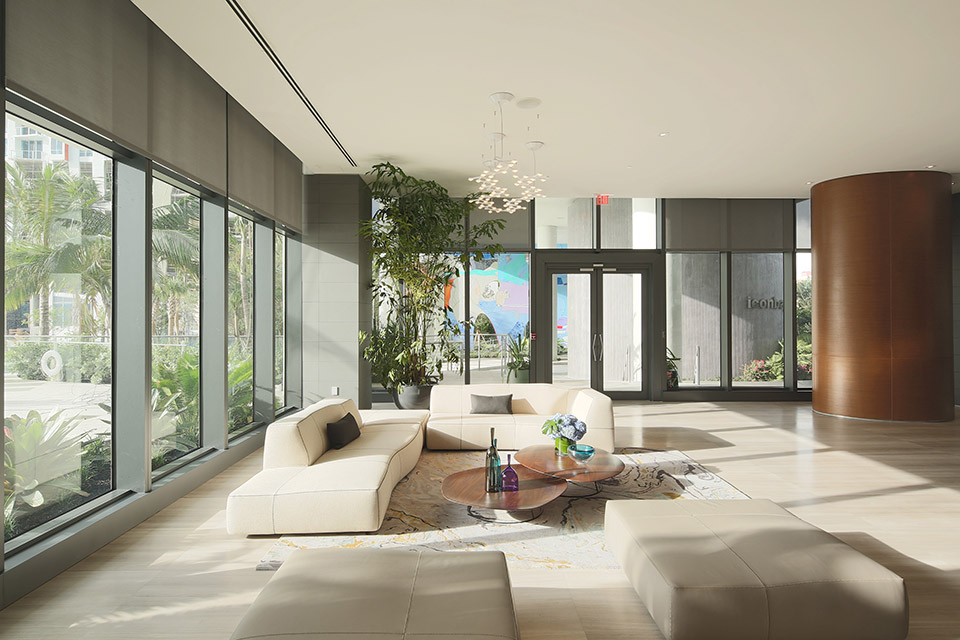
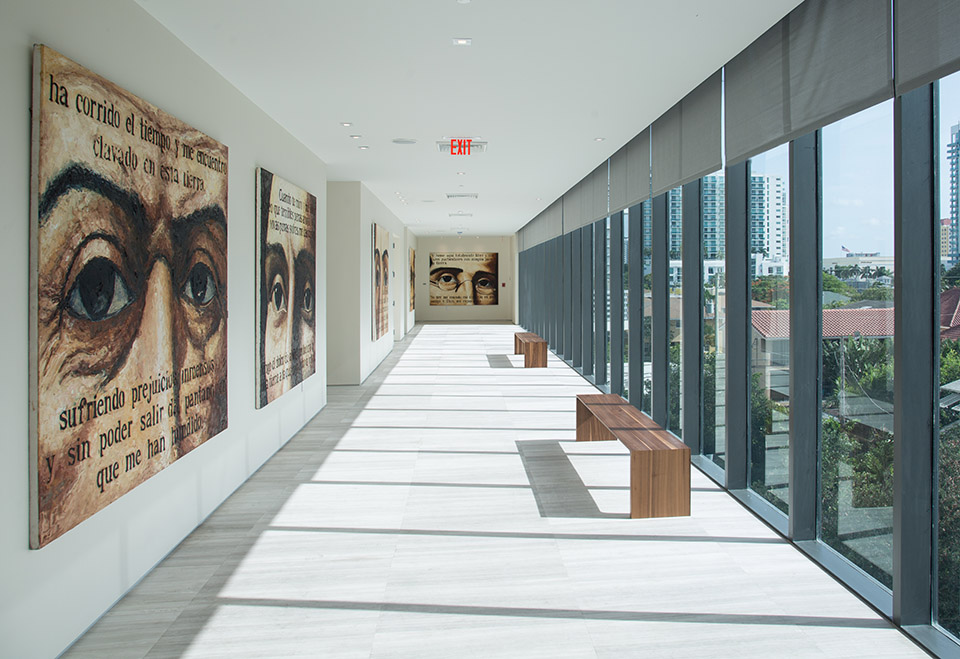
Icon Bay由Arquitectonica公司设计,其位于迈阿密珍贵的海岸线上,由一座高楼和楼下的城市公园组成。该案分成建筑和景观两个部分向大家展示。
建筑 Icon Bay
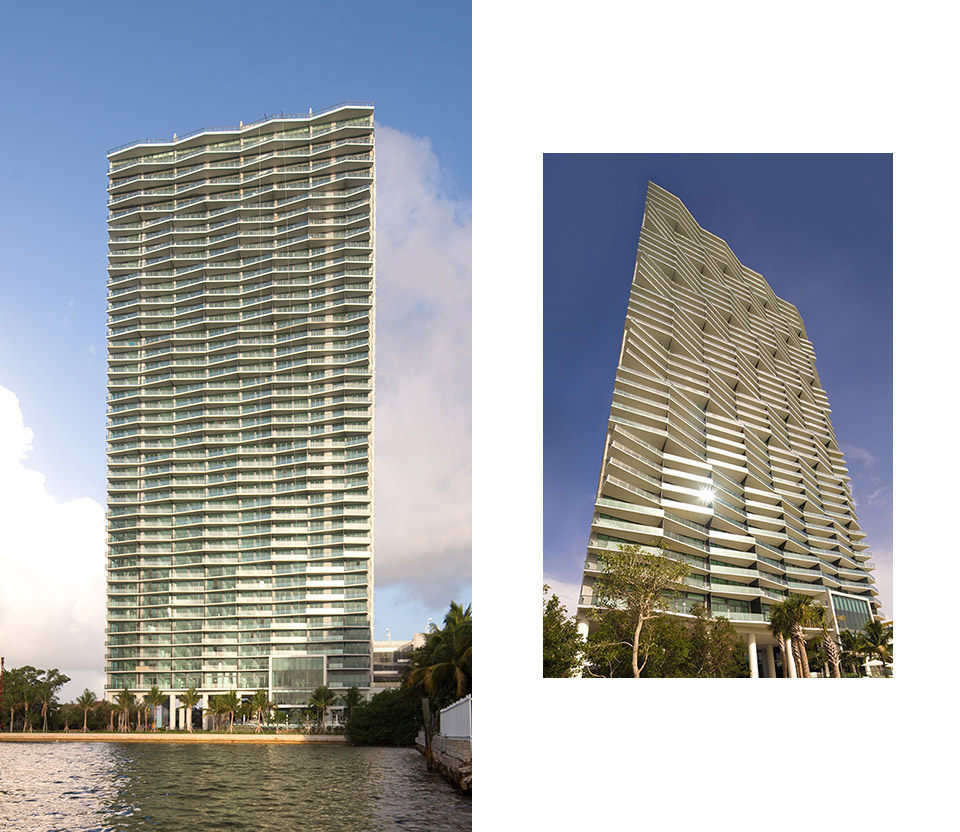
新海滨公园上一座薄而高挑的塔楼拔地而起。这栋建筑首座新时代建于比斯坎湾的住宅楼。同时,它解放海湾价值创造出一个公共——私人分享关系。
该项目还将海滩与比斯坎湾陆地区域的公共散步的区域联系起来。
This thin elongated tower floats over a new waterfront park. It is the first of a new generation of residential towers on Biscayne Bay in that it creates part of a public-private partnership to unlock the value of the bayfront.
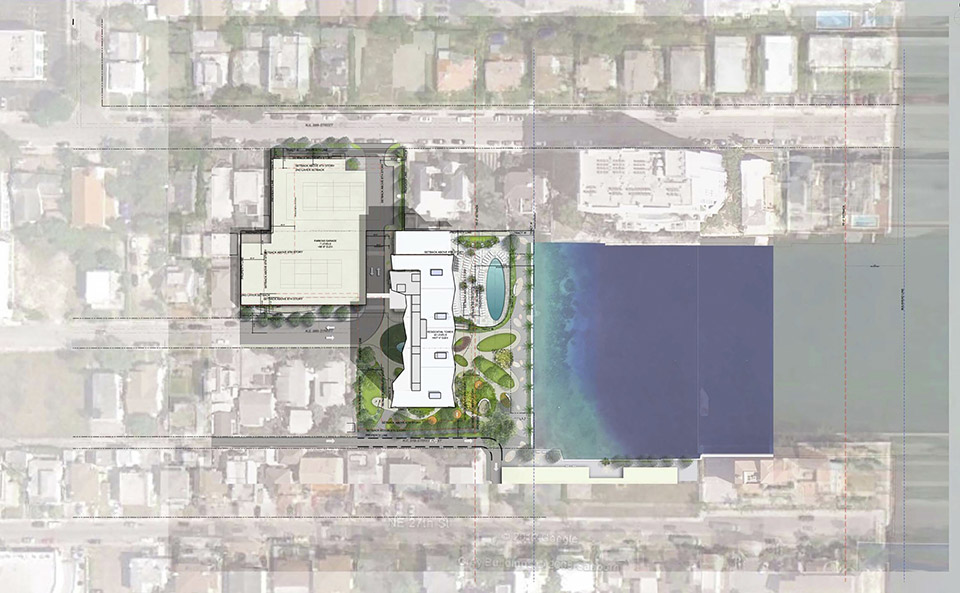
Icon Bay opens a once landlocked neighborhood to Biscayne Bay. It also links other sites with a public walk that participates in the Biscayne Line initiative.
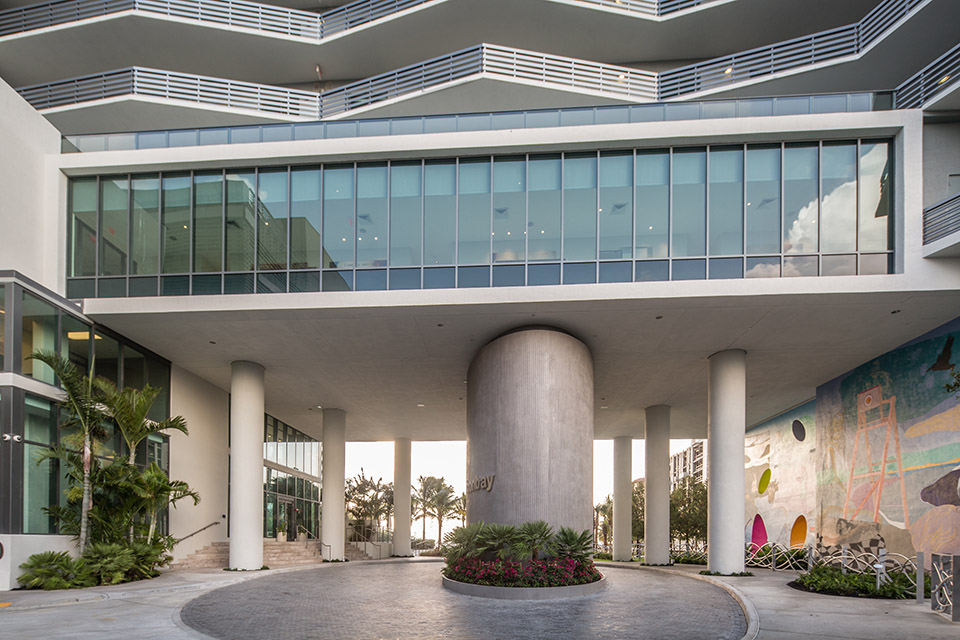
底部巨大而开放的门廊合佛罗里达州的传统设计,不仅凸显了海湾美景,更防止日晒雨淋,为人们提供惬意场所。
The experience is partially open to the sky and partially within a porch of monumental proportions. Following Florida tradition it frames the bay views and provides shelter from the sun and rain.
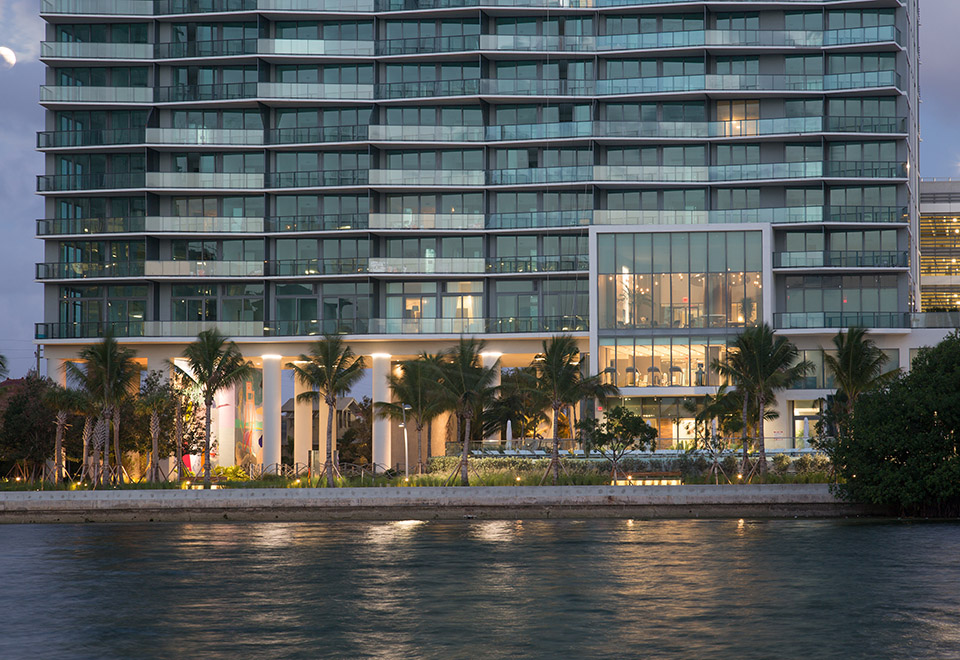
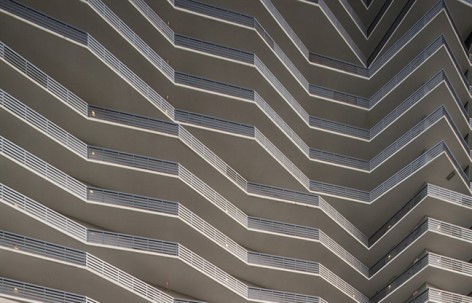
波折状调皮动感的阳台让光影变化更为丰富,在海浪与风的陪伴下,这座外观不同于以往高层建筑的大楼让人耳目一新。
阳台的进深富有戏剧化的改变,其造型让人联想到海洋上前进的大船。在露台或阳台进深较浅之处,阳光得以进入。
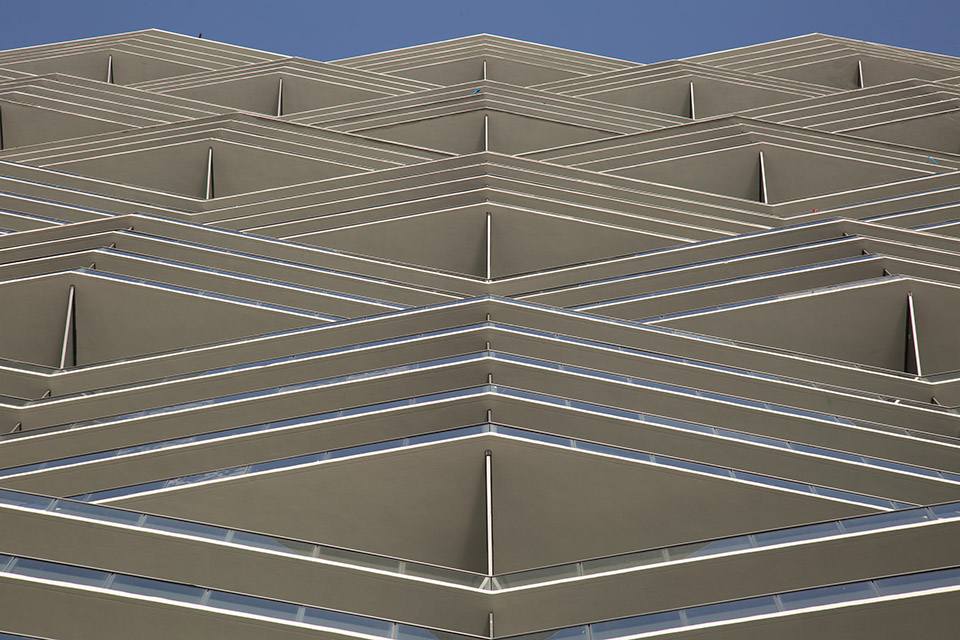
The building balconies fold playfully along the facades. They create a pattern of light and shadow, reflection and opacity. They appear to flutter in the wind or responding to the ripples of the bay waters. The textured façade breaks the tradition of vertical extrusions in high-rise design.
From within the balcony varying depth create dramatic vantage points at their tips, creating an experience as if standing on the prow of a ship. They also create deep areas for furnishable terraces and shallower verandas that allow light into the spaces beyond.
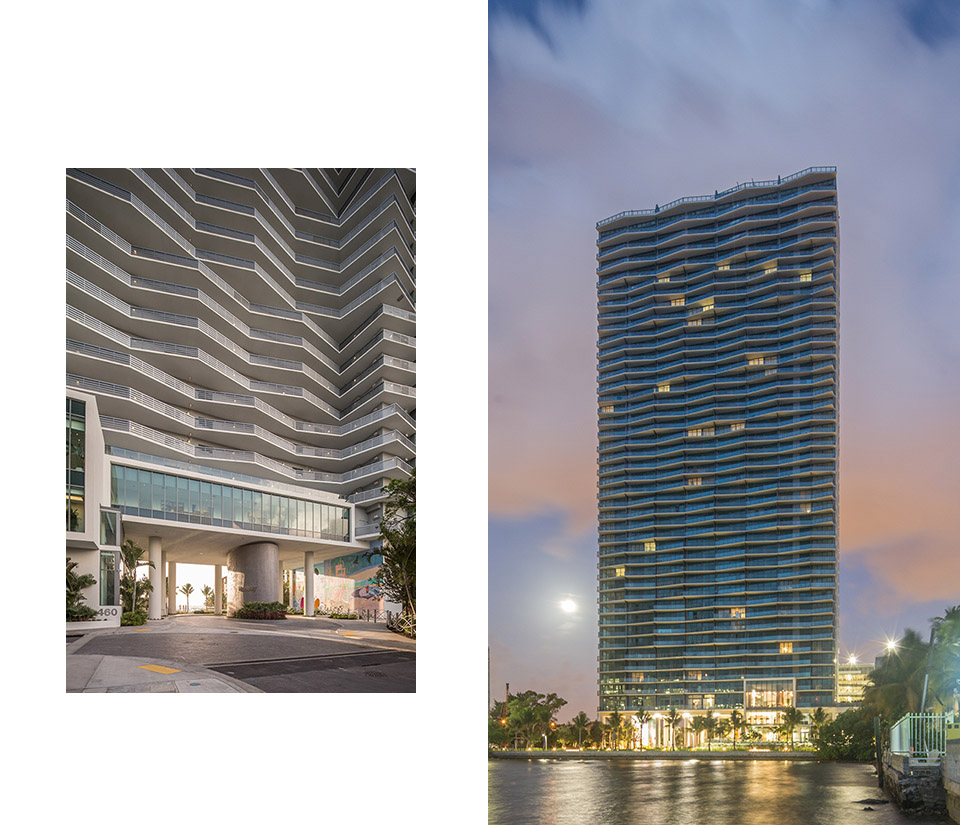
私人电梯直达公寓。被挑离地面的结构使得海湾和城市实现实现交流和交叉通风。
建筑设计结合了城市设计中的创新和当代可持续发展理念,将公共利益与住宅规划完美结合。
Private elevators serve each apartment. This allows for flow through units with bay and city views and sustainable cross ventilation.
Icon Bay combines urban design innovation and contemporary sustainable values. It incorporates public benefit and responsible residential planning.
公园景观 Icon Bay Park
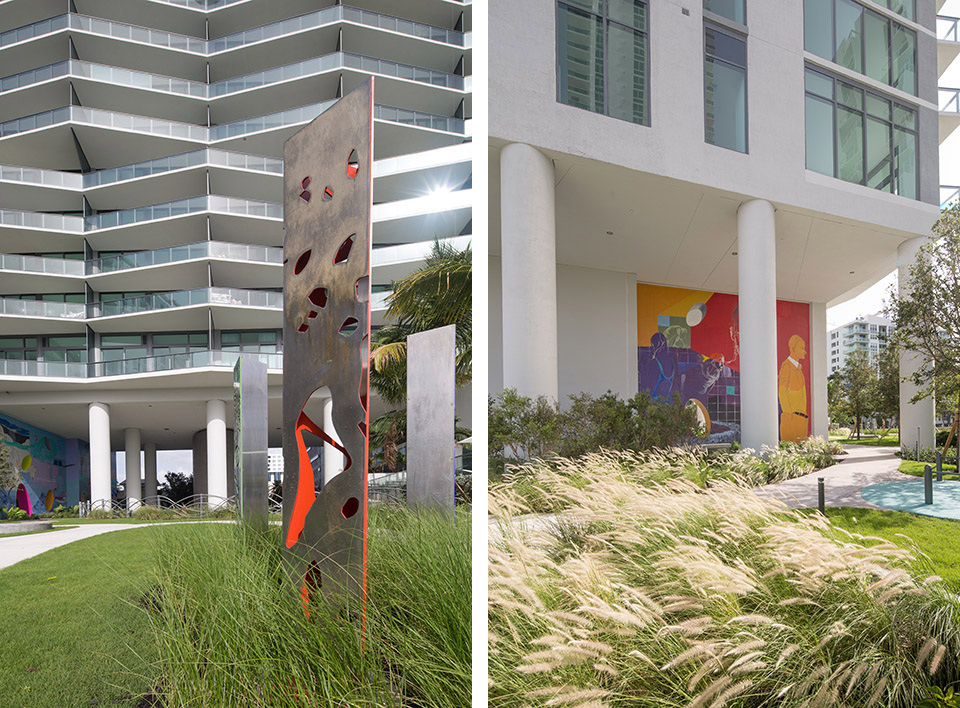
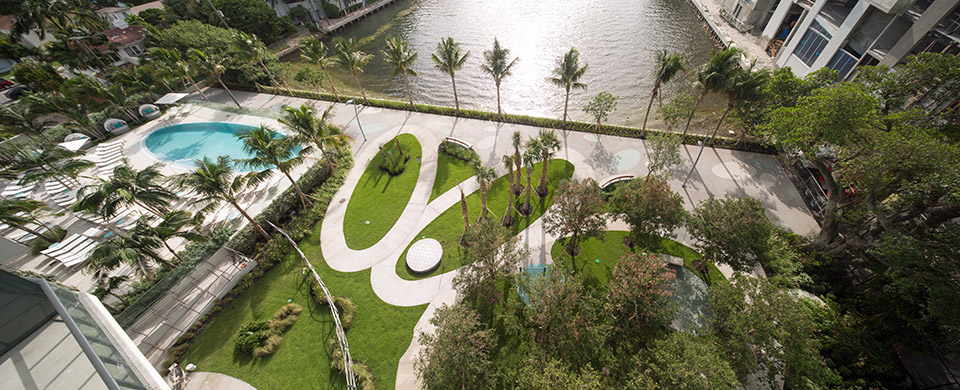
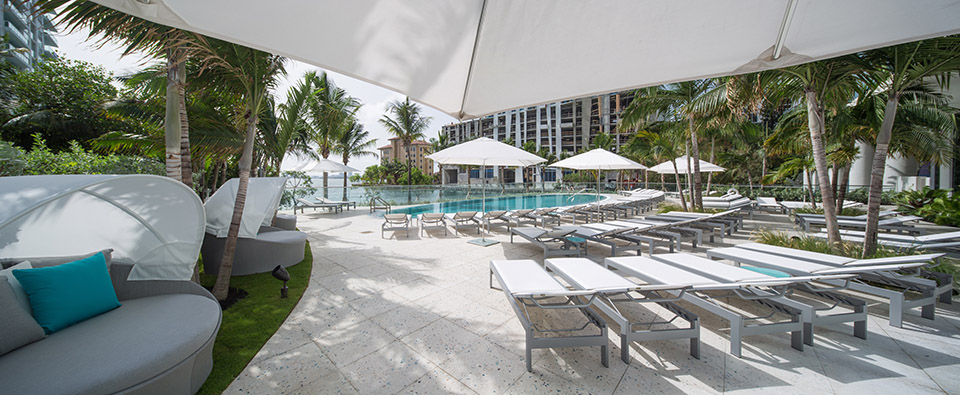
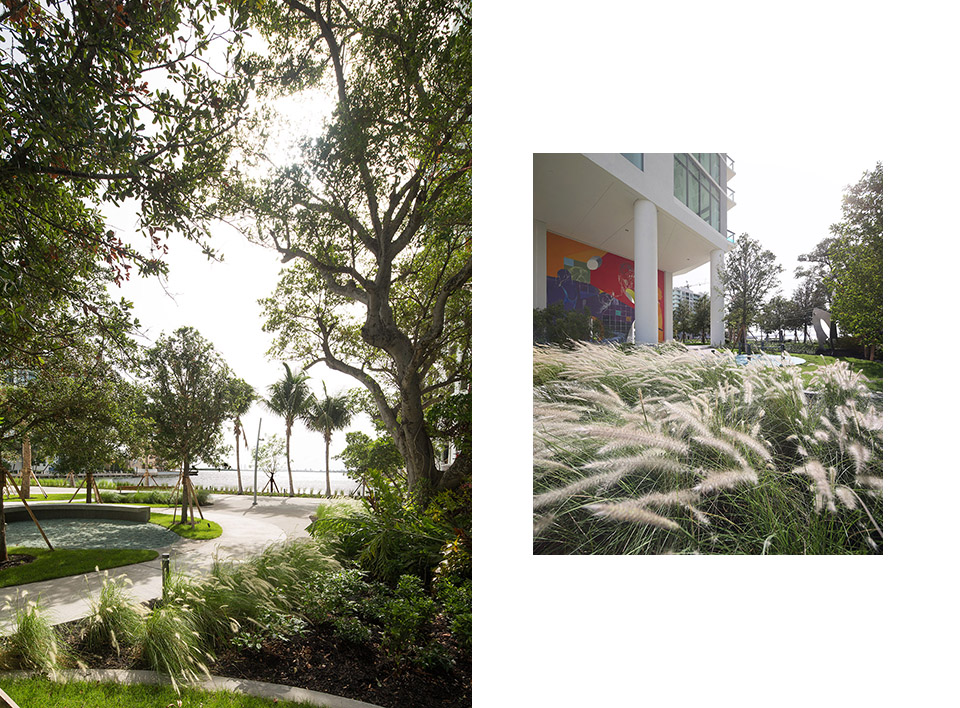
迈阿密的新图标湾公园拥有超过400英尺的比斯坎湾海岸线。这个具有典雅风格的公园位于新图标湾公寓的起伏的玻璃幕墙和海湾碧波荡漾的海浪之间。
ArquitectonicaGEO精密的景观设计灵感来自于亨利·马蒂斯的作品,它反映了迈阿密的艺术特质,那里有美丽的雕塑园,漫步路径和众多休息点供行人观看人与风景。它正好位于两个现有的海湾公园之间,为行人提供了一个愉快的休息点。作为原生态景观,一个古老的苦木裂榄木仍被保存在那里。郁郁葱葱的橡树和棕榈树提供了纳凉地,行人在那里可以享受微风吹席,观看美景。
新园区将打开城市和海湾之间的一个风景秀丽的东-西人行通道。更重要的是,它将一系列的优雅的公园与比斯坎线的步行湾相连,这个屡获殊荣的建议首次由ArquitectonicaGEO在2011年提出。
The City of Miami’s new Icon Bay Park offers more than 400 linear feet of stunning frontage along Biscayne Bay in Edgewater. This elegantly styled waterfront pocket park is situated between the undulating glass façade of the new Icon Bay Residences, and the rippling waves of the Bay that it mirrors.
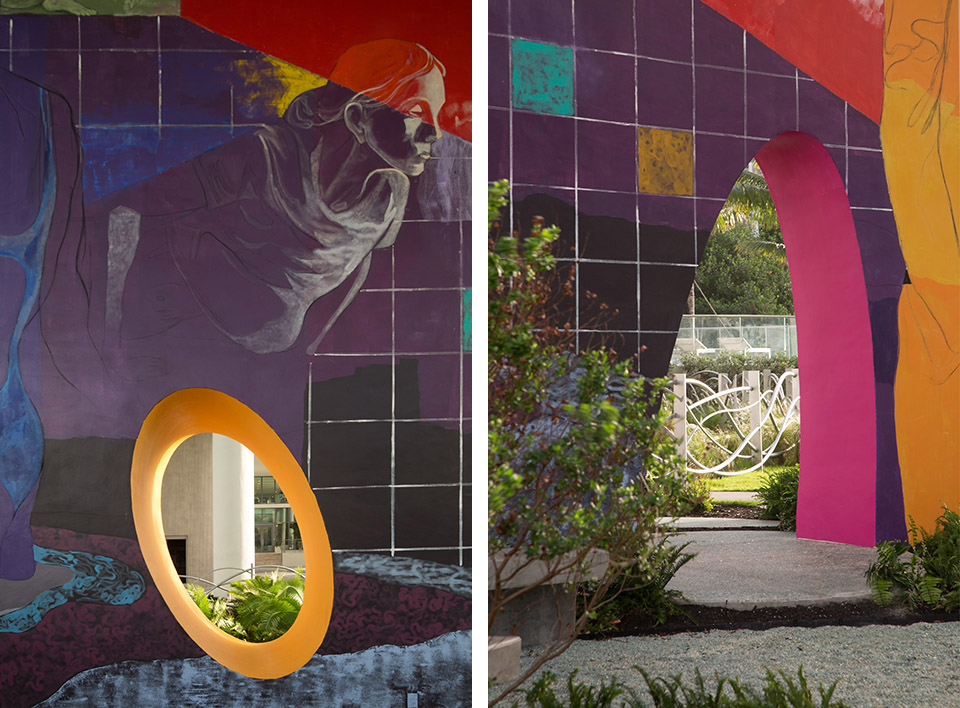
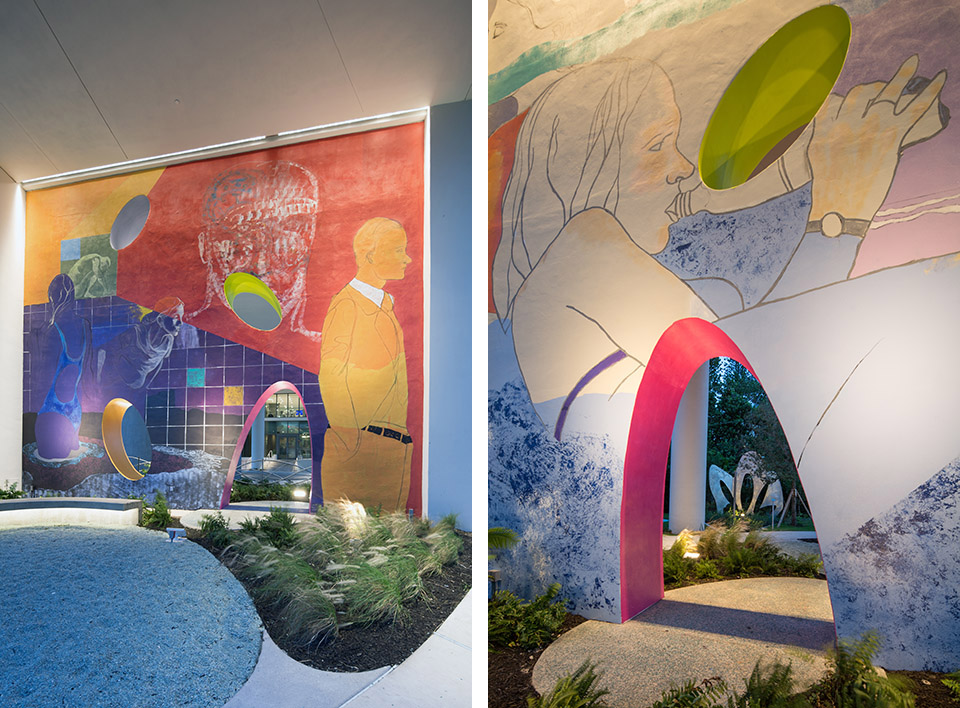
Where Miami’s Design District meets the water, ArquitectonicaGEO’s sophisticated landscape design, inspired by the work of Henri Matisse, reflects the artistic nature of Miami with a sleekly styled sculpture garden, strolling paths and a multitude of resting spots for watching people and nature. This location offers a delightful resting point half way between two existing Bayfront parks. A venerable gumbo limbo tree was preserved on site, serving to anchor the native landscape. Groves of oaks and palms offer shade, and open spaces preserve the views and breeze.
The new park opens a scenic east-west pedestrian link between the City and the Bay. But more importantly, it embodies the Related group greater vision of a series of elegant waterfront parks connected by a continuous baywalk called Biscayne Line, an award-winning proposal first envisioned by ArquitectonicaGEO in 2011.









less is more,这是我喜欢的风格。设计手法简洁有韵律,折线阳台的设计削弱了高层建筑的厚重感,让建筑增添了几分灵动。nice~
阳台同时也减少风荷载的作用应该