非常感谢 Spacemen 予gooood分享以下内容。更多关于他们:Spacemen on gooood
Appreciations towards Spacemen for providing the following description:
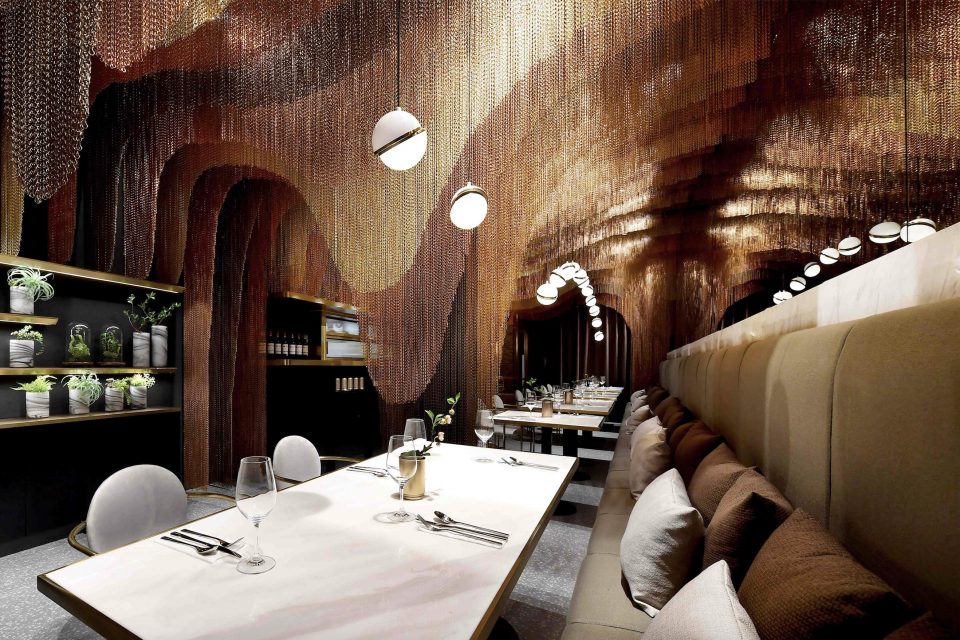
在第三个店铺的设计前期,业主考察团队曾进入到一个“画中”的茶园,并深深的沉浸在茶园的“宁静”氛围中。他们想要把这种“氛围”作为店铺的特色体验。SPACEMEN从大自然中汲取灵感,通过一系列黄铜色调的“波浪链面”,抽象化的在餐厅空间设计中表达了茶园的标志性地形。
During the design process for their third store, the client’s research team en route to one of their tea plantations were so captivated by the serene beauty and picturesque sceneries of the endless tea fields that they sought to embody that charm into the store identity. Thus Spacemen drew inspiration from nature and through a series of undulating planes in varies shades of gold, reinterpreted the topography of those iconic green hills into an abstract design language for the restaurant.
▼餐厅外观,exterior view
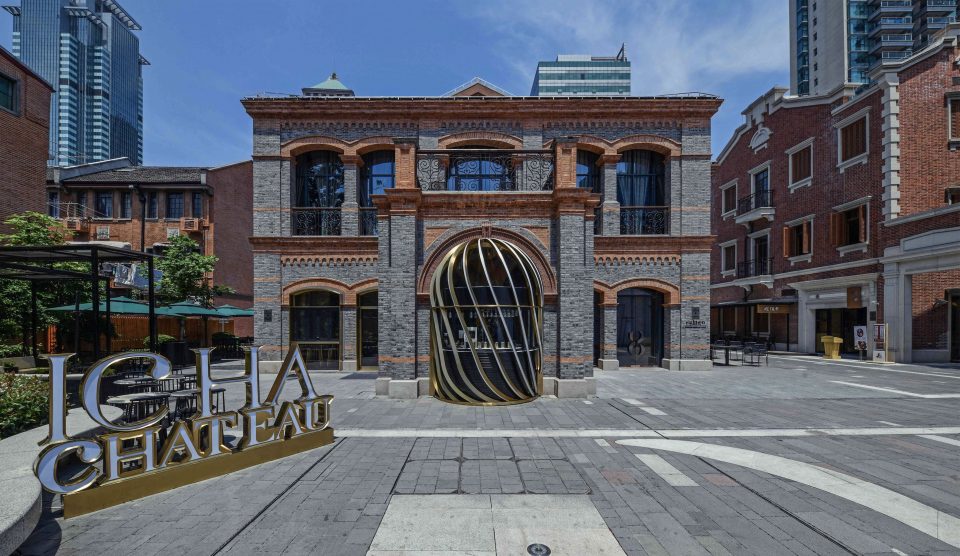
餐厅位于上海新开发的露天购物中心“丰盛里”。本餐厅将成为该品牌的新旗舰店。餐厅是由“19世纪中期殖民遗产建筑”设计改造而来。该殖民建筑曾经作为政府机关的办公场所。
Taking up a refurbished mid-19th century colonial heritage building in the newly developed outdoor shopping district, Fengsheng Li, the project will be the new flagship restaurant of the brand as well as becoming a signature landmark in the centre of the government owned property.
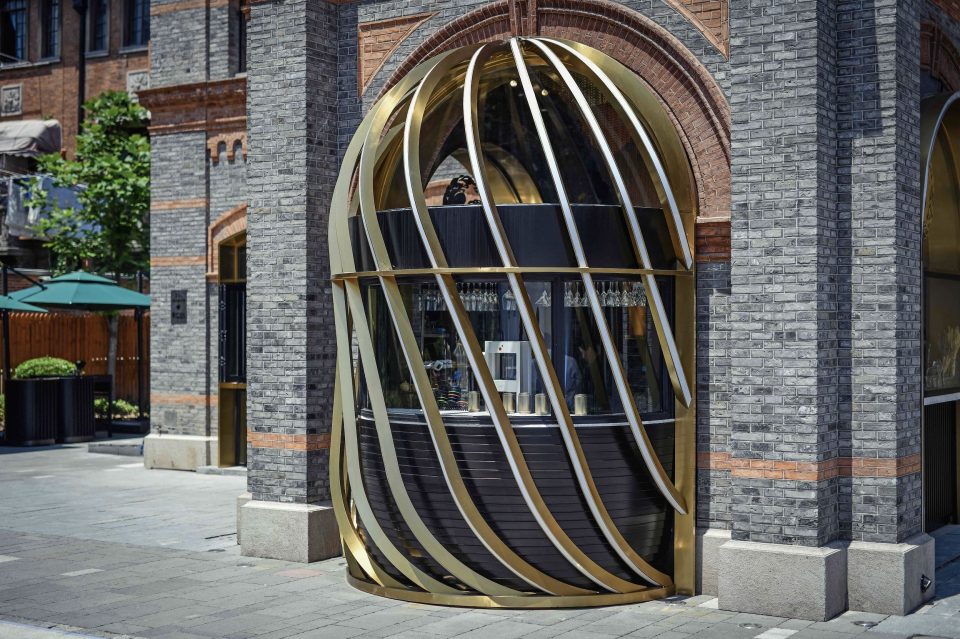
▼户外茶吧外立面的“黄铜雕塑”,the sculpturesque brass cage
▼入口,entrance
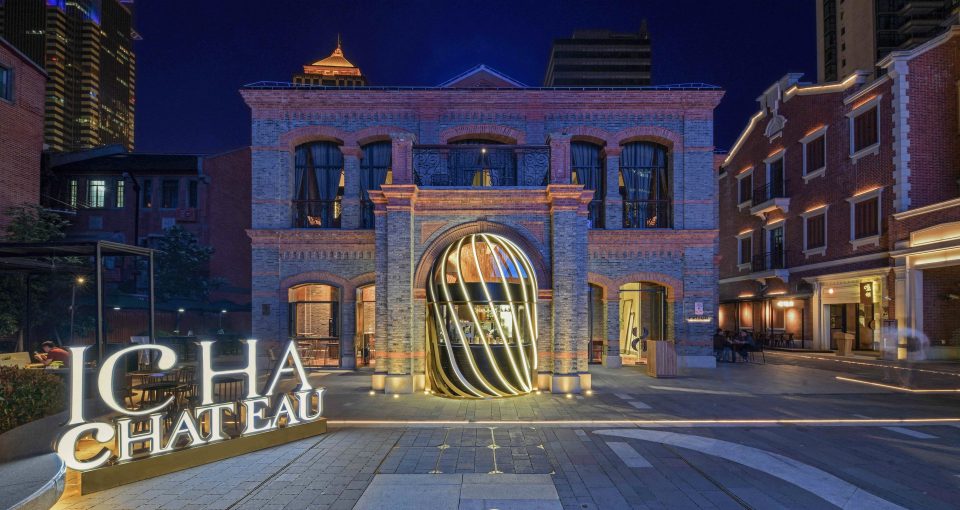
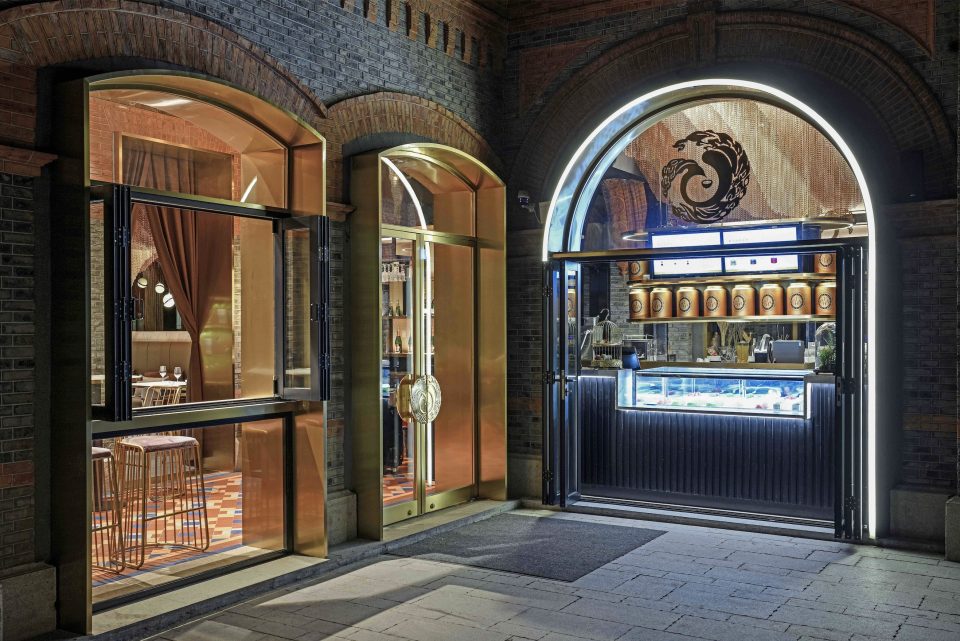
从广场喷泉看向餐厅,视觉中心是外立面的“黄铜雕塑”。在倾斜的黄铜条后面设有一个户外茶吧,黄铜条可以保护它免受太阳的直射。当夜幕降临时,黄铜的反射性质随着门厅内的灯光洒到室外而消失。此时“黄铜雕塑”像金色的茶壶一样闪闪发光,“黄铜雕塑”里有一个定制的链条枝形吊灯,让人联想到漂浮在上面的茶叶,吸引着随意走过的路人瞥见内部然后进入餐厅。
Overlooking from the promenade’s water feature, a sculpturesque brass cage integrated into the entry foyer façade takes centre stage. It houses a new outdoor tea bar behind the angled brass slats that shield it from the midday sun but come night fall, the the reflective nature of the brass disappears as light from within the foyer pours outwards. The cage glistens like a golden pot of tea with a custom chain chandelier that reminisce of floating tea leaves hang-ing above, draws the casual passer-by to glimpse inwards and into the restaurant.
▼室内概览,interior view
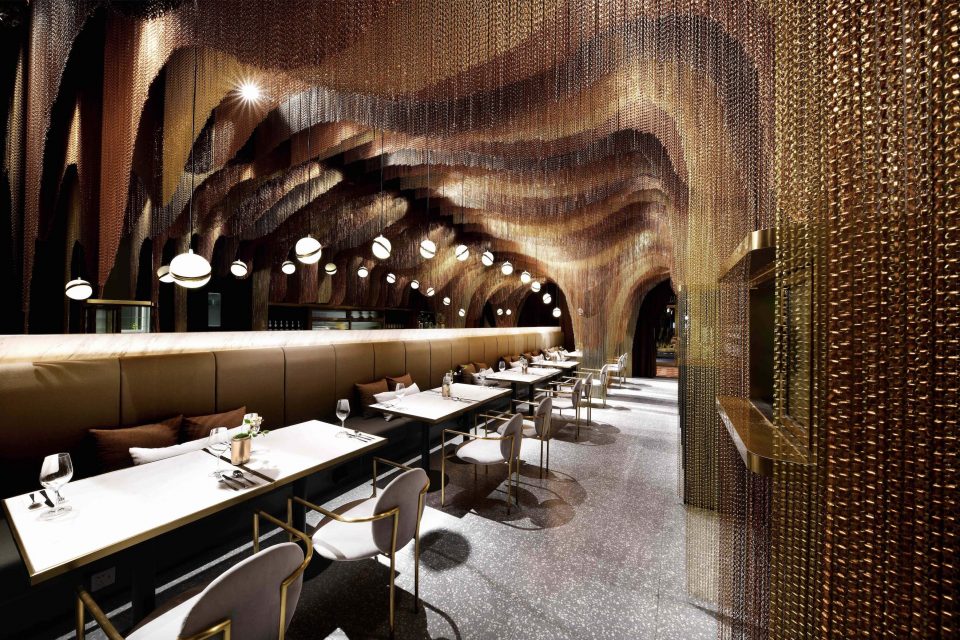
▼大约35,000米的3种不同色调的“金链条”构成了起伏的雕塑般的曲面,approximately 35,000 meters of gold chains in 3 different shades make up the undulating sculpture-like planes
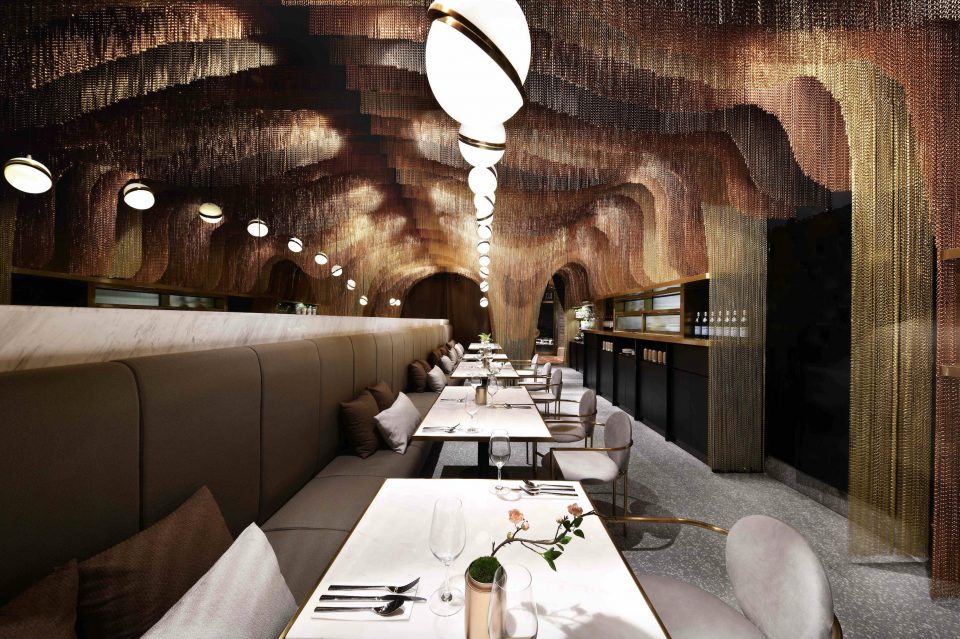
▼在森林中树冠下的用餐体验,giving diners a sense that they are dining under a forest canopy
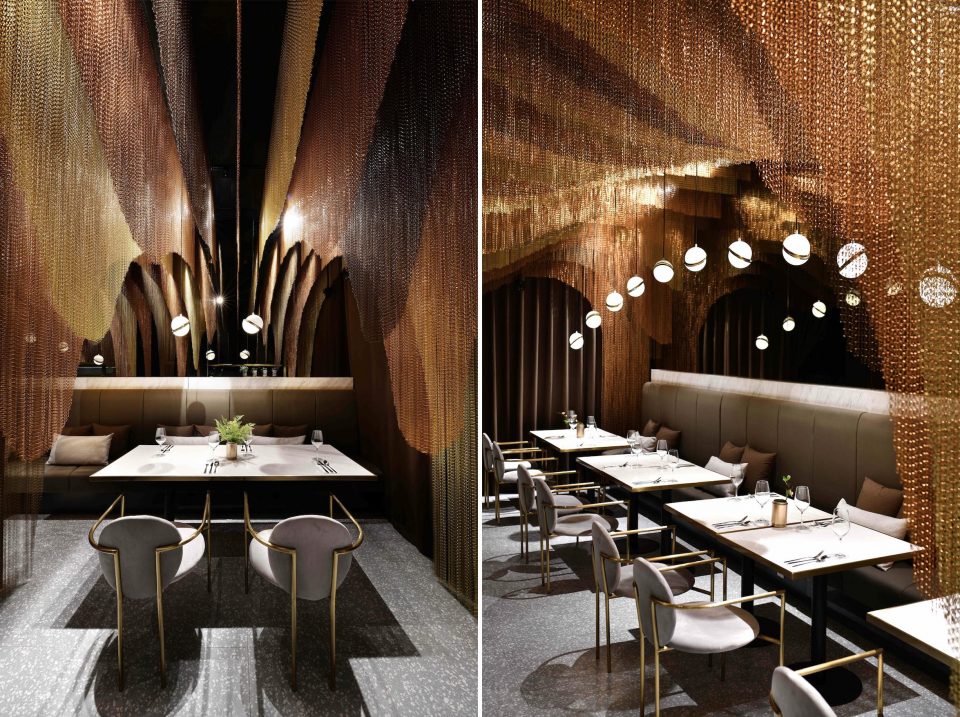
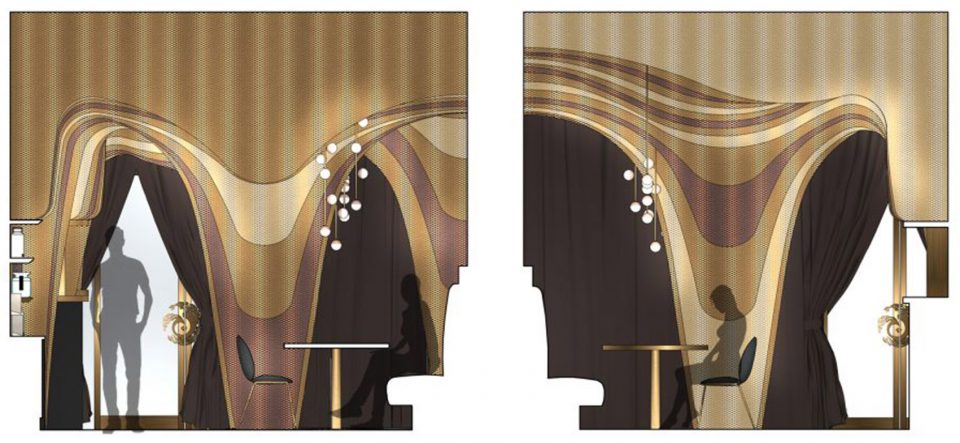
遵守历史保护手册,建筑大部分的外部造型不变,内部已经完全改变。食客通过茶吧进入主要用餐区是从旧到新的过渡。进入内部后,大约35,000米的3种不同色调的“金链条”构成了起伏的雕塑般的曲面。每层都经过精心雕刻,以还原山区茶园,并为需要隐私的顾客形成遮挡。他还用“金云”的造型遮盖了位于店铺中间的结构柱,将其转变为视觉焦点。链条的柔软性质使顾客能够触摸和感受它们。沙发座位后面的灰色镜面设计反射了金色波浪,让食客感觉到他们像是在森林中树冠下用餐,视觉上还扩展了空间感受。
Contrasting with the exterior which has mostly been left intact due to historic preservation guidelines, the interior has been completely transformed. Entering the main dining area through the bar, patrons transition from the old to the new. Once inside, approximately 35,000 meters of gold chains in 3 different shades make up the undulating sculpture-like planes. Each layer was meticulously carved to mimic the mountainous tea fields and to form niches for patrons with a need for privacy. It also masks a structural column that sits in the middle of the store turning it into the focal point that anchors the gold cloud. The soft nature of the chains allows patrons to touch and feel them. A strategically placed grey mir-ror behind the sofa seating reflects the gold waves giving diners a sense that they are dining under a forest canopy as well as enhancing the otherwise narrow site.
▼用金色链子还原山区茶园,mimic the mountainous tea fields
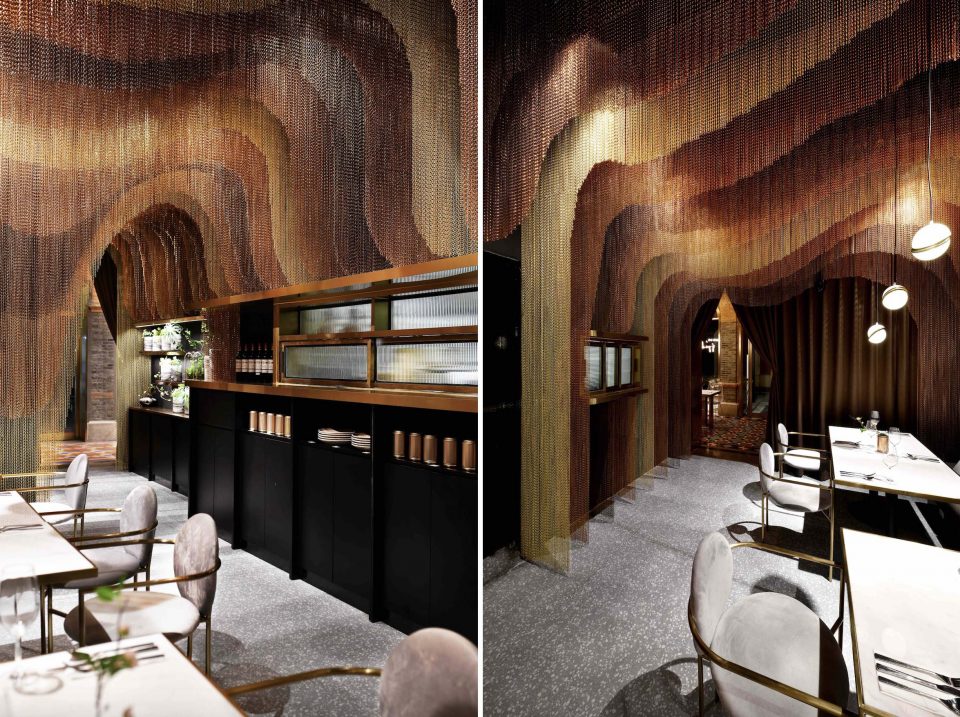
▼“金云”的造型遮盖了位于店铺中间的结构柱&链条枝形吊灯,masks a structural column that sits in the middle of the store turning it into the focal point that anchors the gold cloud&the reminisce of floating tea leaves hang-ing above
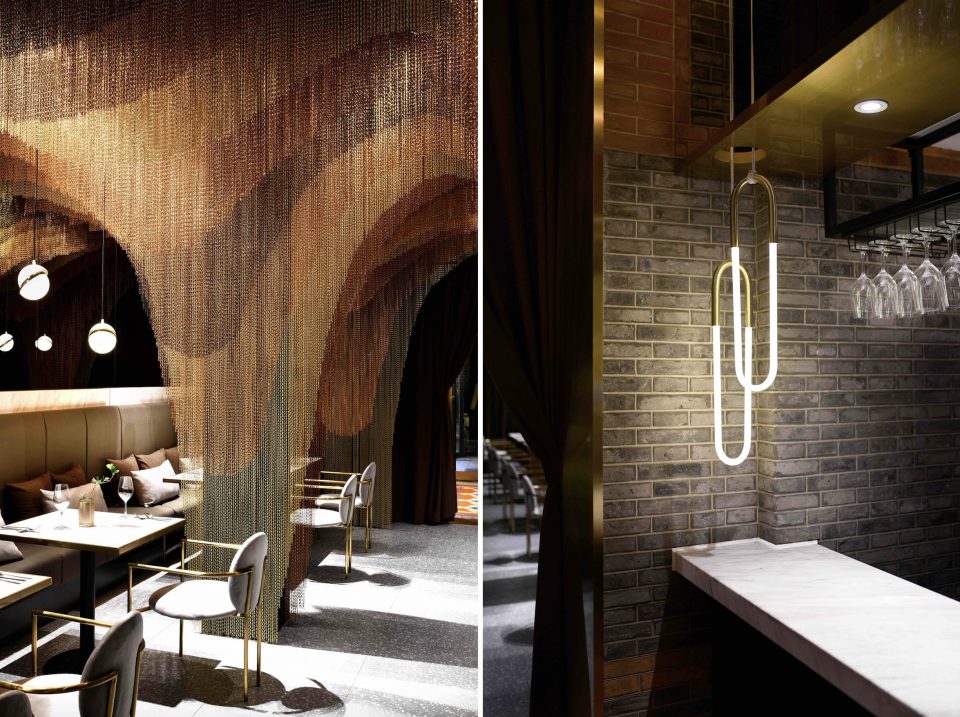
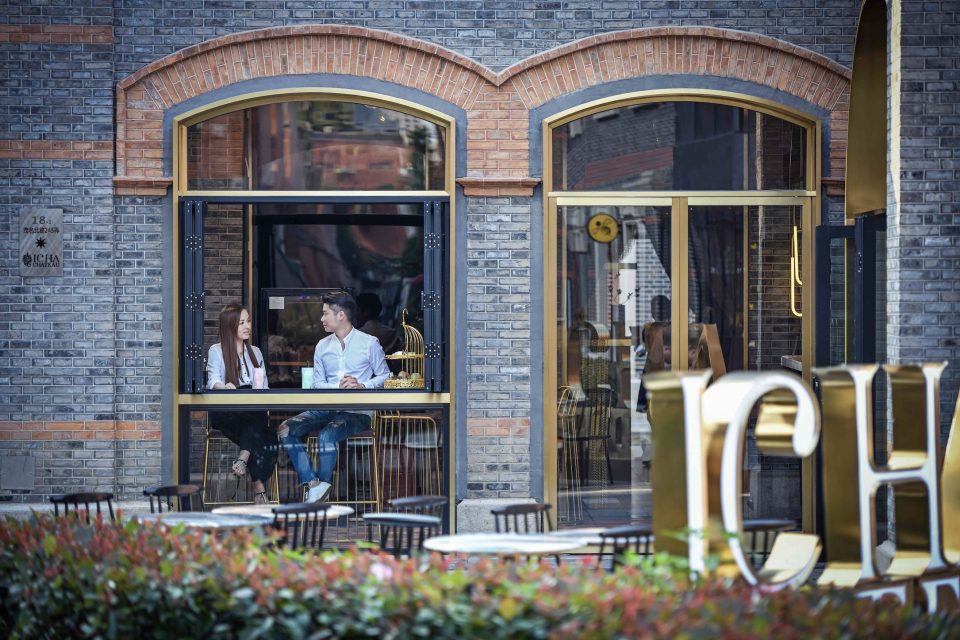
整体选择柔和的材料面板,如灰色水磨石,哑光黑色喷漆木材和灰色装饰面料,与上面的起伏结构形成鲜明对比。链条保留了穿透感,同时也隐藏了商店所需的所有技术设备(照明、音响、喷淋、摄像头)及消防门。同时还在建筑物的外立面周围小心地嵌入黄铜拱门和窗框,为外部走廊增加了更多的室内空间。
An overall selection of muted material palette such as grey terrazzo, matte black stained timber and grey upholstery fabrics providing a sleek contrast to undulating structure above. The chains retain a sense a permeability yet also concealing all the technical equipment necessary for the store (eg; lighting, speakers, sprinklers, cameras, service doors). Brass arches and windows frames were carefully inserted around the façades of the building to create more indoor spaces from the exterior corridors.、
▼夜景,nightview
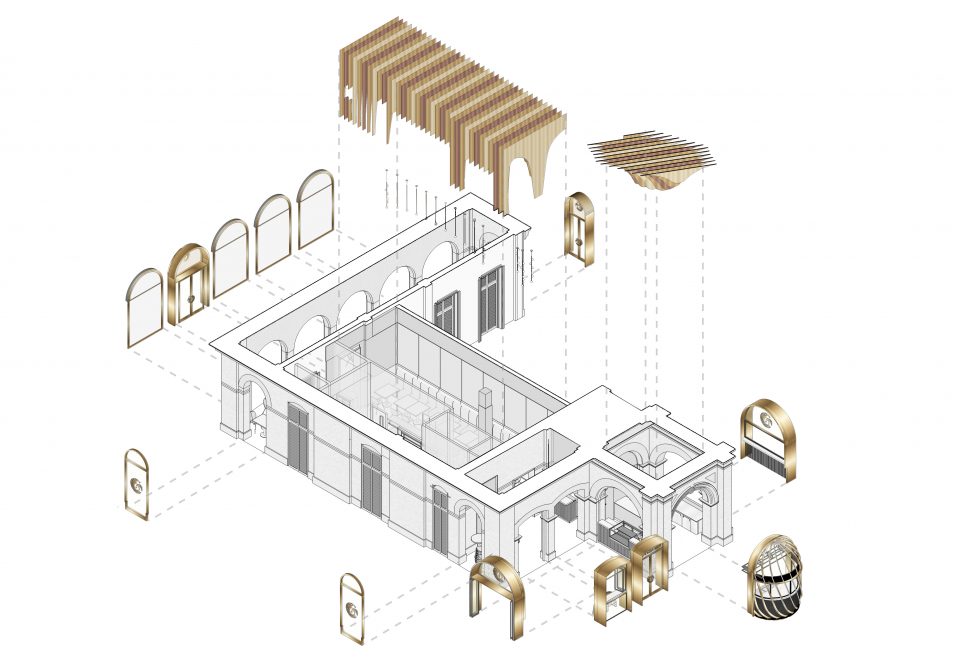
▼轴测图,Axonometric drawing
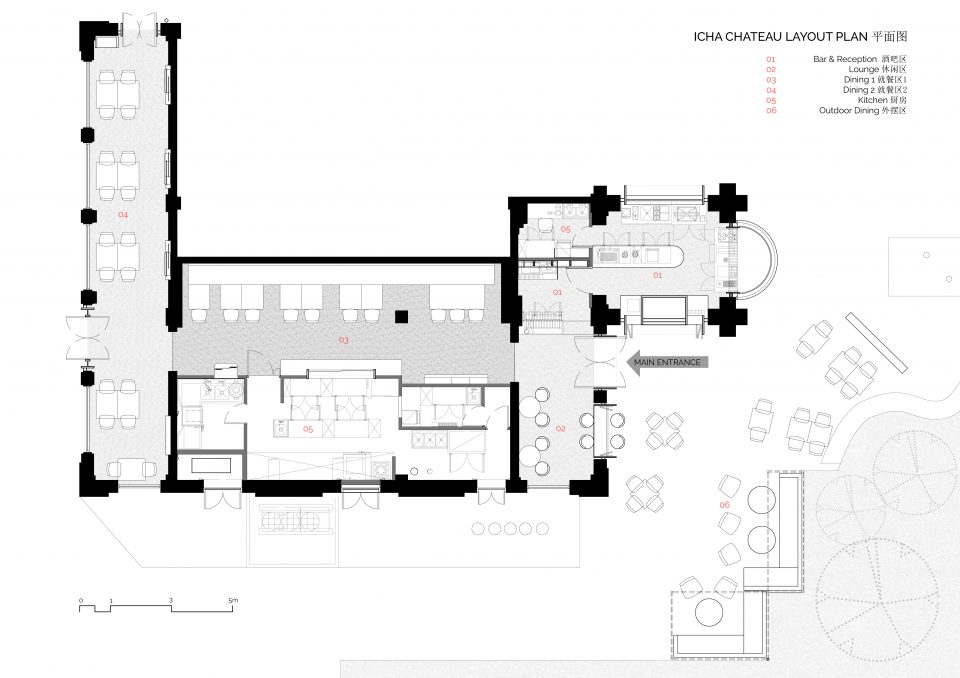
▼平面图,plan
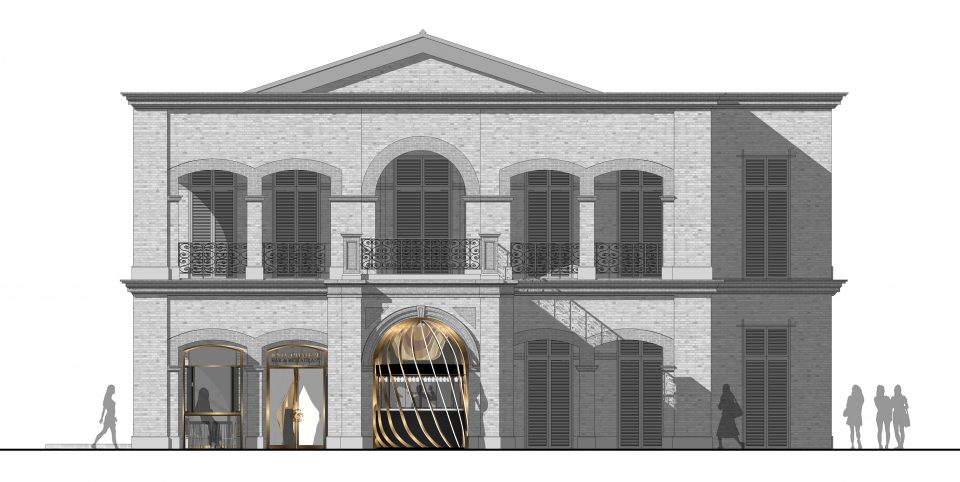
▼建筑立面,elevation
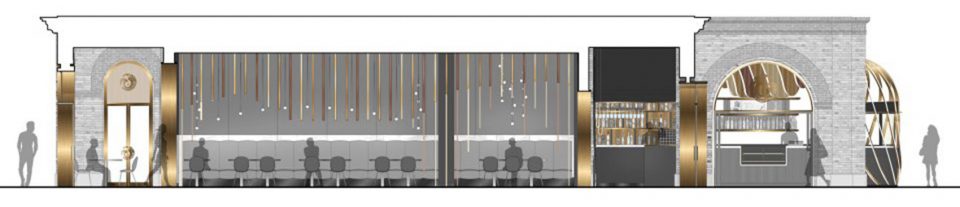
▼剖面图,section
▼室内概念图,concept
Project name: Icha Chateau 爱搽
Architect’ Firm: Spacemen
Website: http://spacemen-studio.com/
Contact e-mail: Edward@spacemen-studio.com
Lead Architects: Edward Tan
Team : Kyan Foo, Raymond Tang, Ed Chan, Simon Liu
Project location: Unit 101, Building E, No. 18, Lane 245, North Maoming Road, Jing’an District, Shang-hai, PRC.
Completion Year: 2018
Gross Built Area (square meters): 170sqm
Photo credits: Chen Xuan, Min 闵晨轩
Brands / Products:
Lee Broom, Product : Mini Crescent Light
Roll Hill, Product : Rudi Double Light
Bend, Product : Lucy Chair
Bride’s, Product : Veil Stool
More:Spacemen。更多关于他们:Spacemen on gooood









很不错的效果!
有点糟蹋这座优秀历史建筑了,内部空间显压抑,这个座位也没有档次。