非常感谢 C.F. Møller Architects 对gooood的分享。更多关于他们:C.F. Møller Architects on gooood
Appreciation towards C.F. Møller Architects for providing the following description:
i8 是一座位于德国慕尼黑Werksviertel 的全新办公建筑,采用木结构混合建造方式,不仅对建筑全生命周期碳排放(LCA)产生积极影响,也有助于营造良好的室内环境。
i8 is a versatile new office building in Werksviertel, Munich, Germany build in a hybrid timber construction which contribute positively to the LCA of the building and helps to secure a good indoor climate.
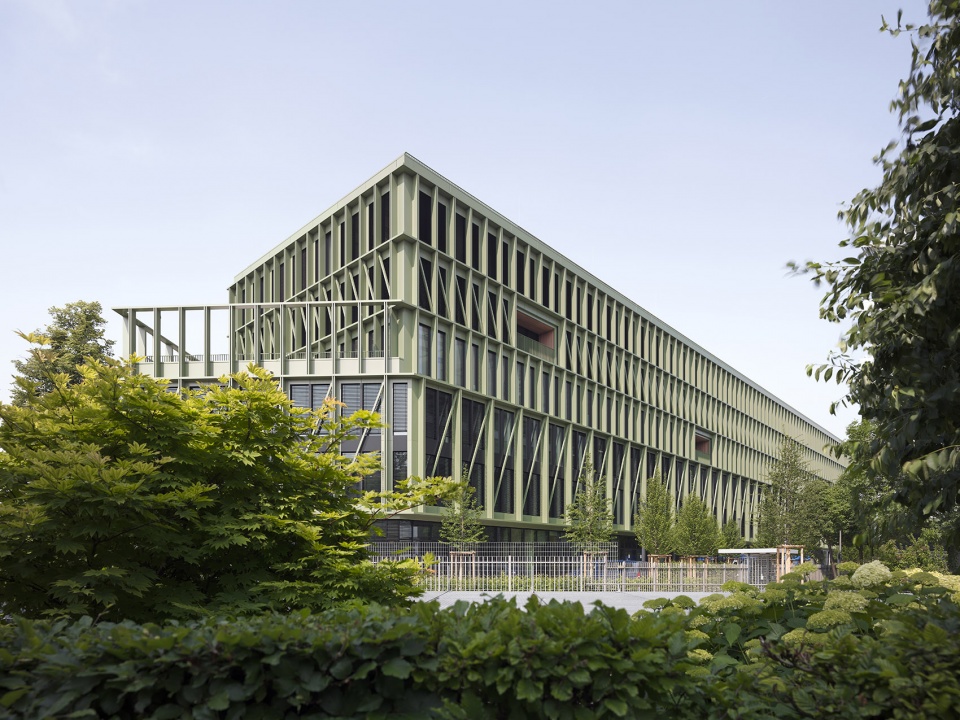
▼项目概览,overview of the project © Yohan Zerdoun
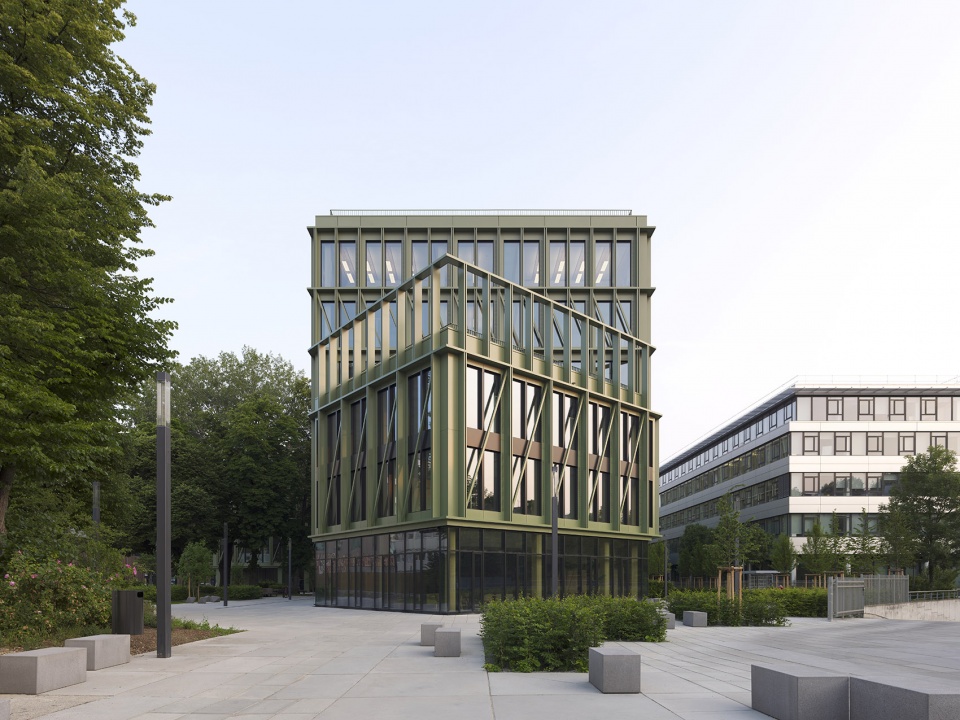
▼项目街景,street view of the project © Yohan Zerdoun
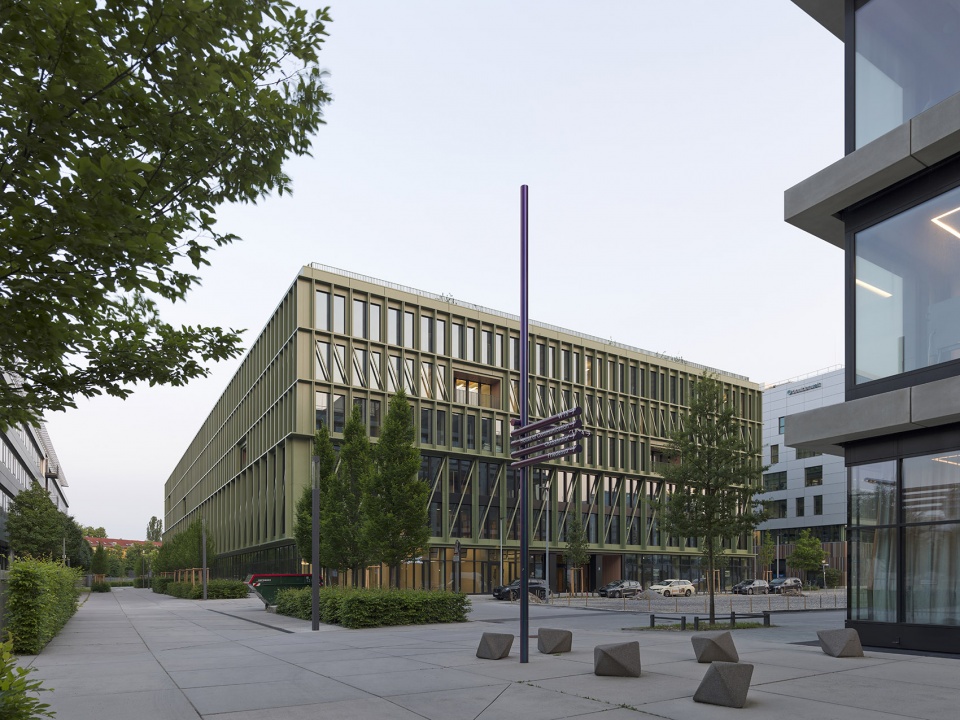
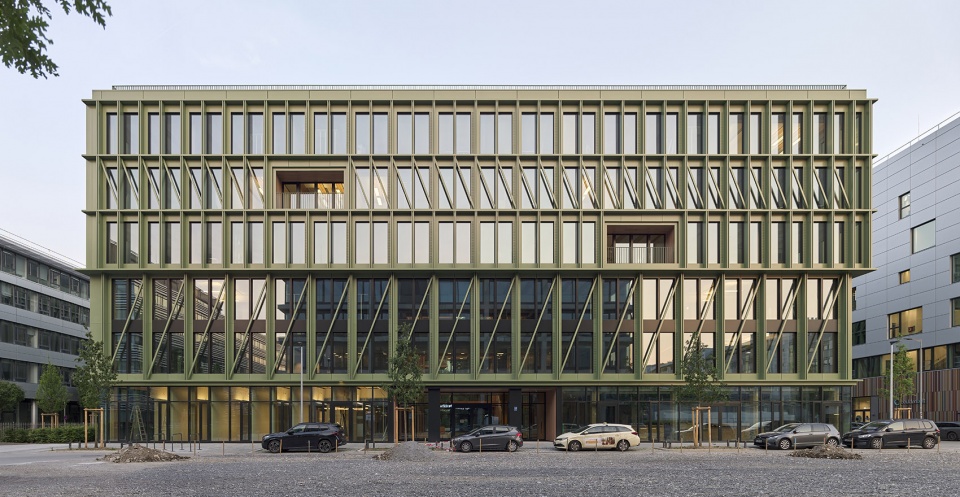
i8 提供多种灵活空间,以适应不断变化的办公需求,并为协作与交流创造丰富机会。建筑位于Werksviertel边缘地带,以鲜明而独特的形象回应场地工业遗产特征,成为通往街区的重要门户。办公空间拥有较高层高与不同进深设计,以确保最大程度的自然采光。由温暖木材与抛光混凝土地面构成的大型中庭,加强了不同楼层与办公单元之间的联系、知识共享与视觉交流。平面布局具有高度灵活性,可轻松转换为独立办公室、开放式办公空间,或两者结合的办公模式。
▼持续性示意图,sustainability diagram © C.F. Møller Architect
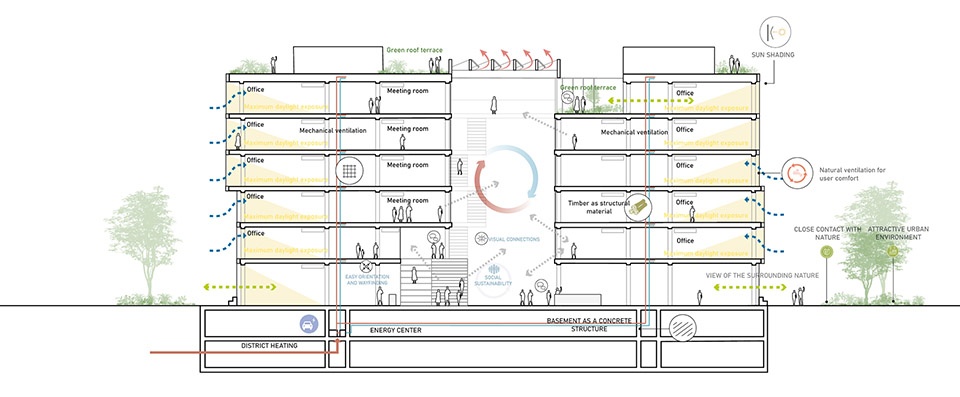
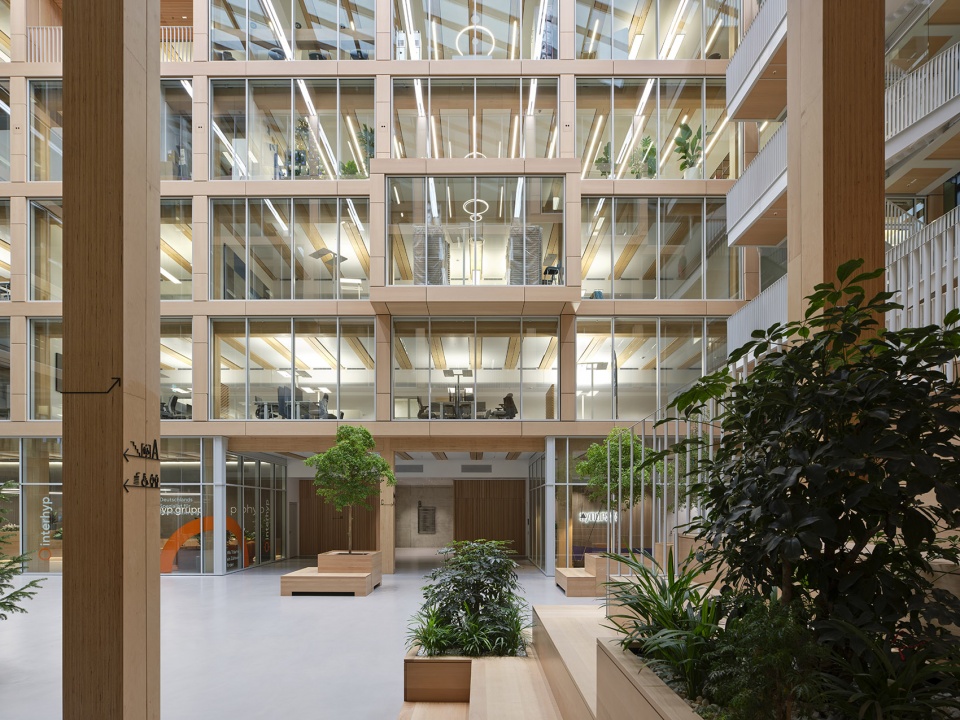
i8 is a new office building that offers a variety of flexible spaces that embraces the changing demands of its users, offering numerous opportunities for co- and networking. Located on the edge of Werksviertel the building stands out as a distinct structure with a unique identity that draws on the industrial heritage of the area, forming a gateway into the quarter. The office workspace is designed with tall ceilings and varied depths to secure maximum daylight. A large atrium, made with warm wooden materials and polished concrete floors, works to support the connectivity, knowledge sharing, and visual contact between the different floors and units. The floor plan is developed with a high degree of flexibility, and spaces that can easily transform into single offices, open-plan offices, or a combination of both.
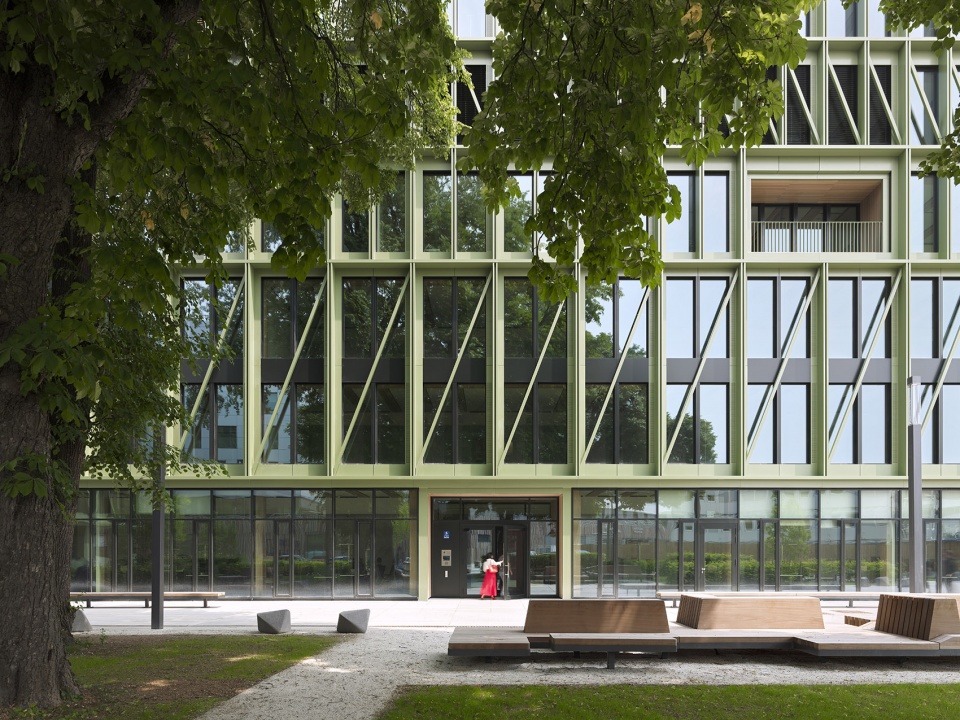
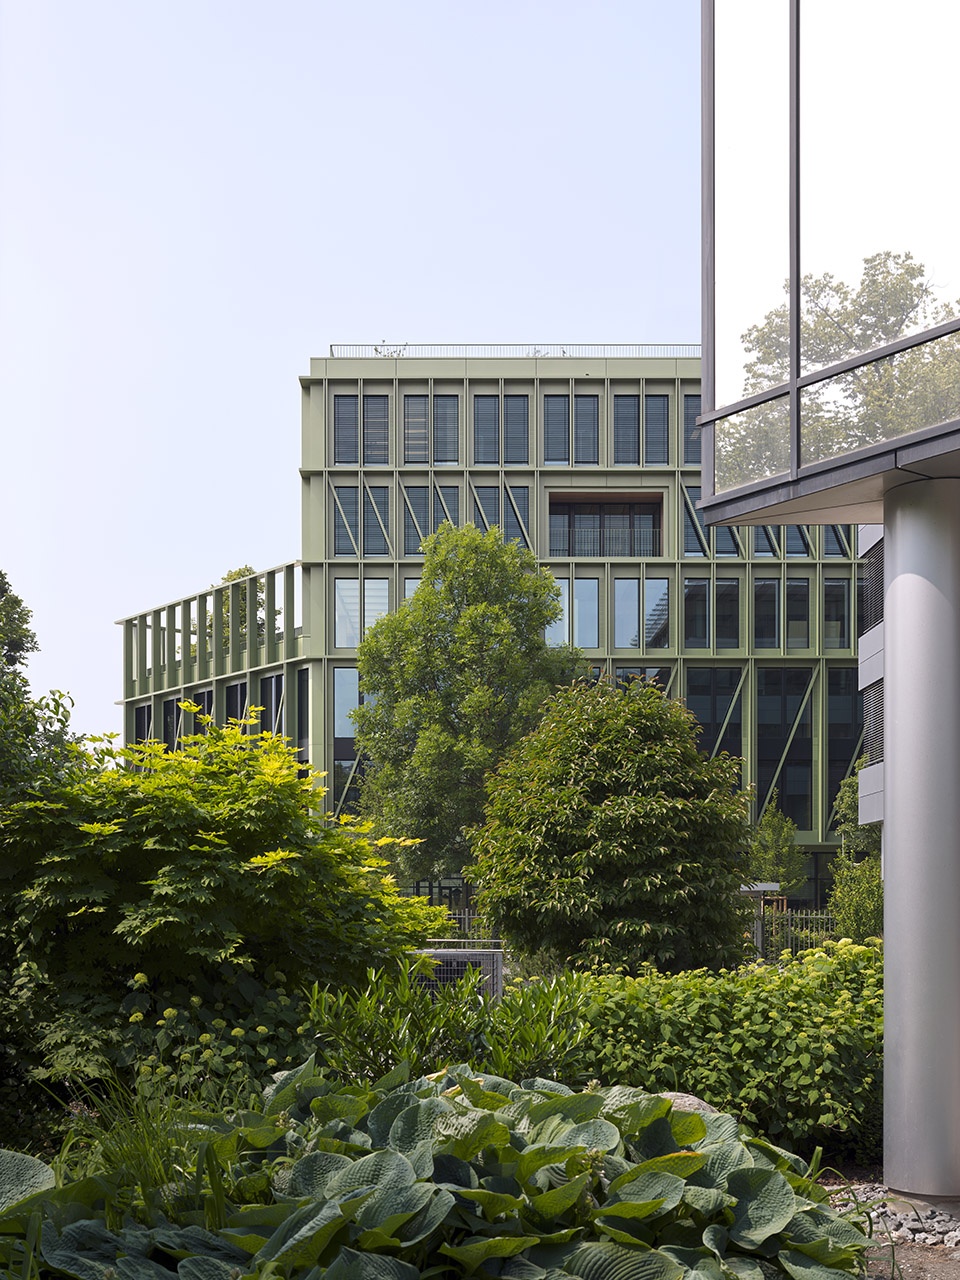
▼建筑立面采用再生阳极氧化铝材料,The facade is made of recycled anodized aluminum © Yohan Zerdoun
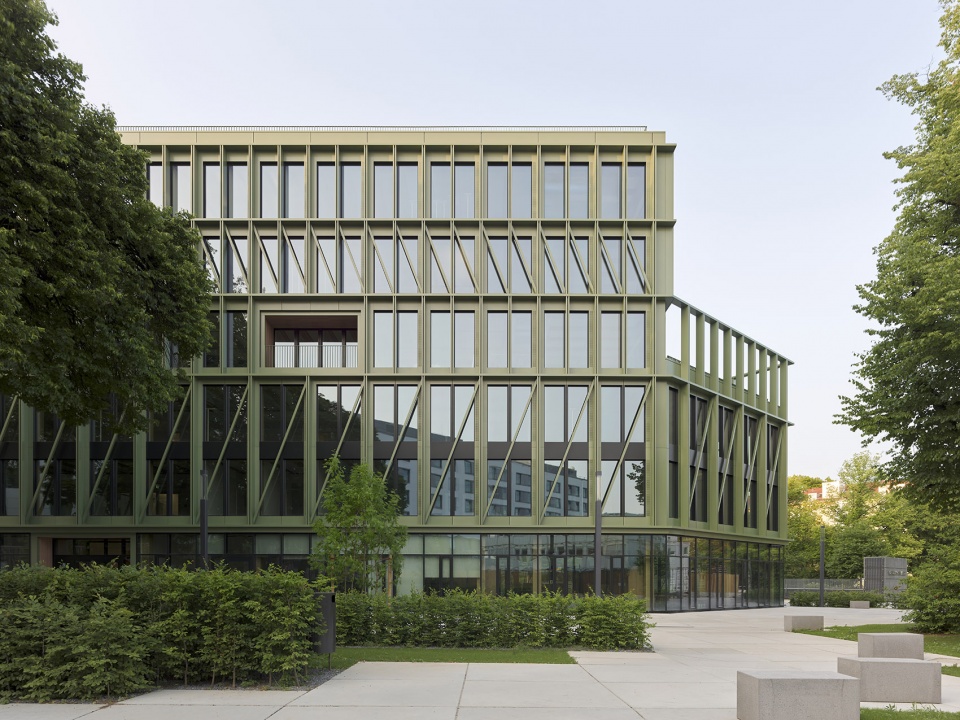
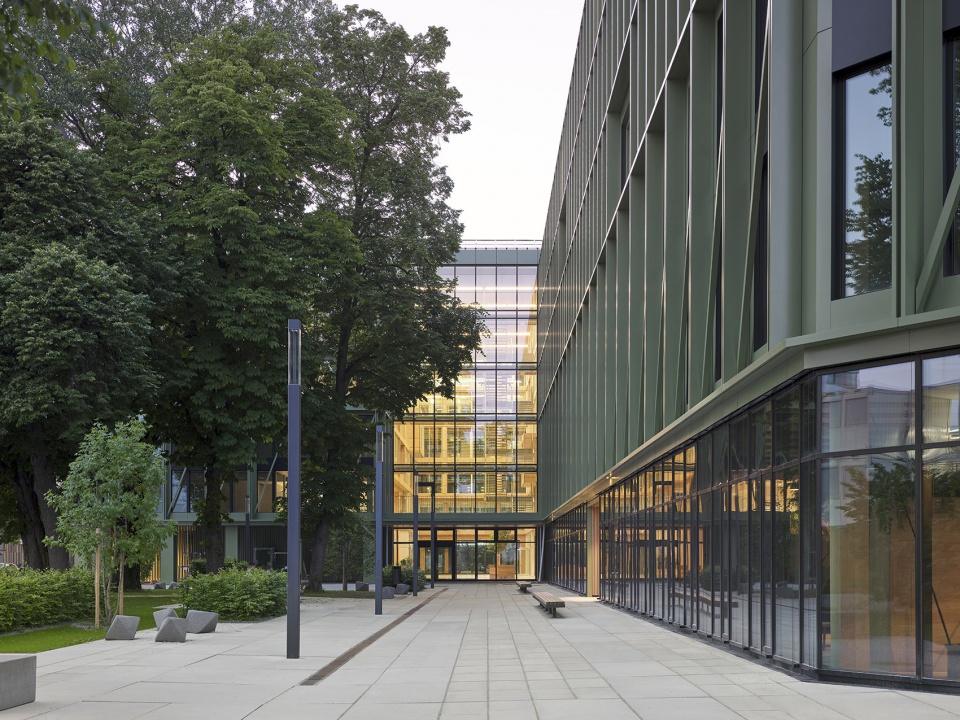
▼与周边森林色调相呼应,which complements the color of the forest © Yohan Zerdoun
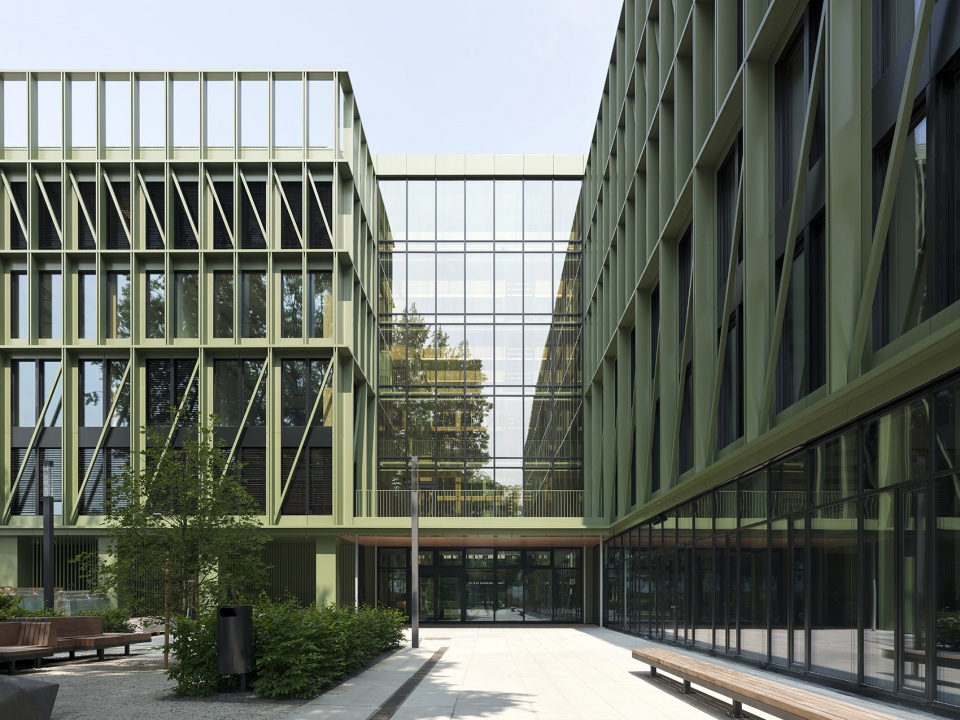
▼贯穿整体的统一立面,one unifying façade that extends along the entire building © Yohan Zerdoun
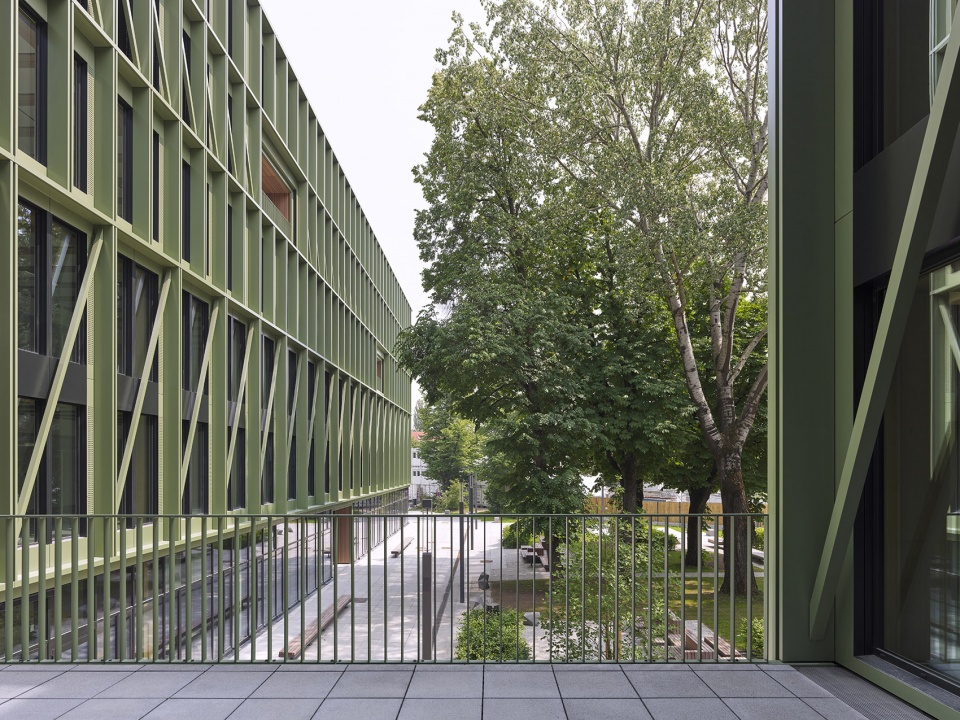
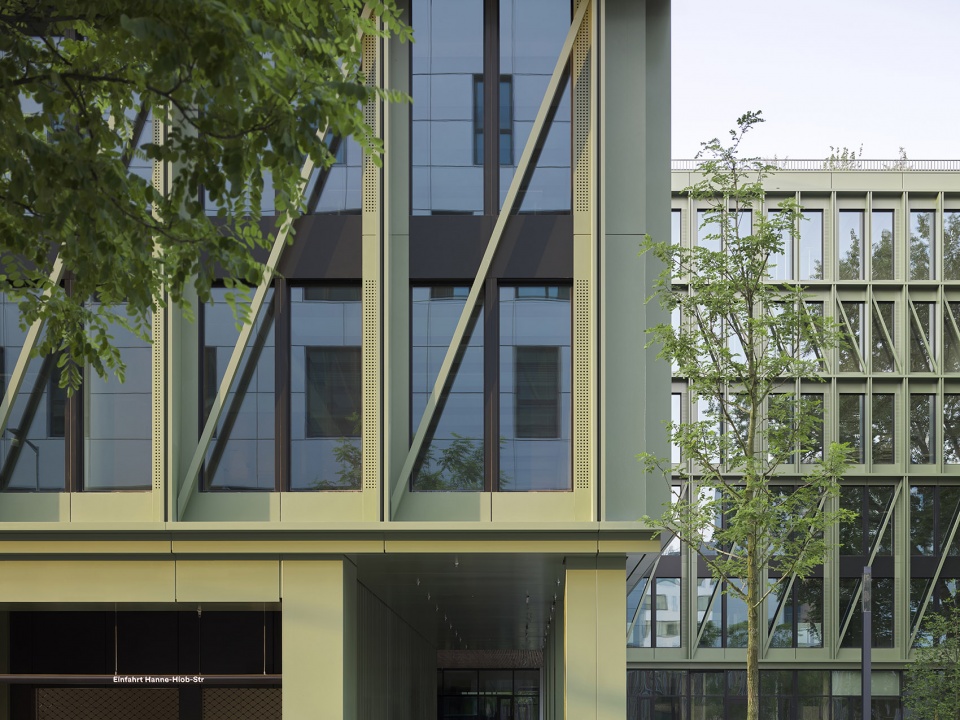
▼贯穿整体的统一立面,one unifying façade that extends along the entire building © Yohan Zerdoun
木结构建造
Timber construction
建筑立面采用再生阳极氧化铝材料,并以低饱和度绿色呈现,与周边森林色调相呼应,同时衬托出木材温暖的质感。建筑采用模块化设计,使木结构混合体系能够广泛应用于大部分建造环节。建筑内部的空间与结构组织基于三个相同办公单元的组合概念,并通过贯穿整体的统一立面加以整合。立面系统带来多重优势,包括通过遮阳与自然通风实现节能,降低噪音与污染,并最重要地提供拥有充足日照与良好声学条件的室内环境,从而营造舒适宜人的办公氛围。
▼轴测图,axonometric © C.F. Møller Architect
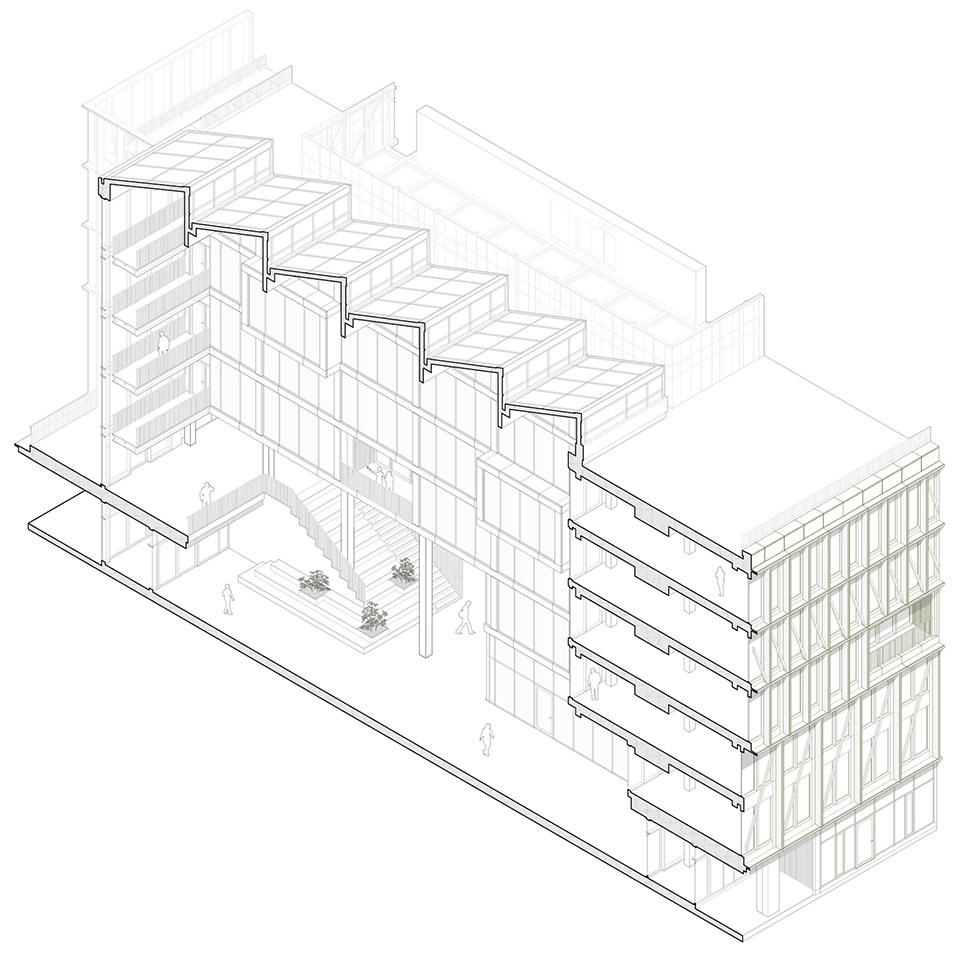
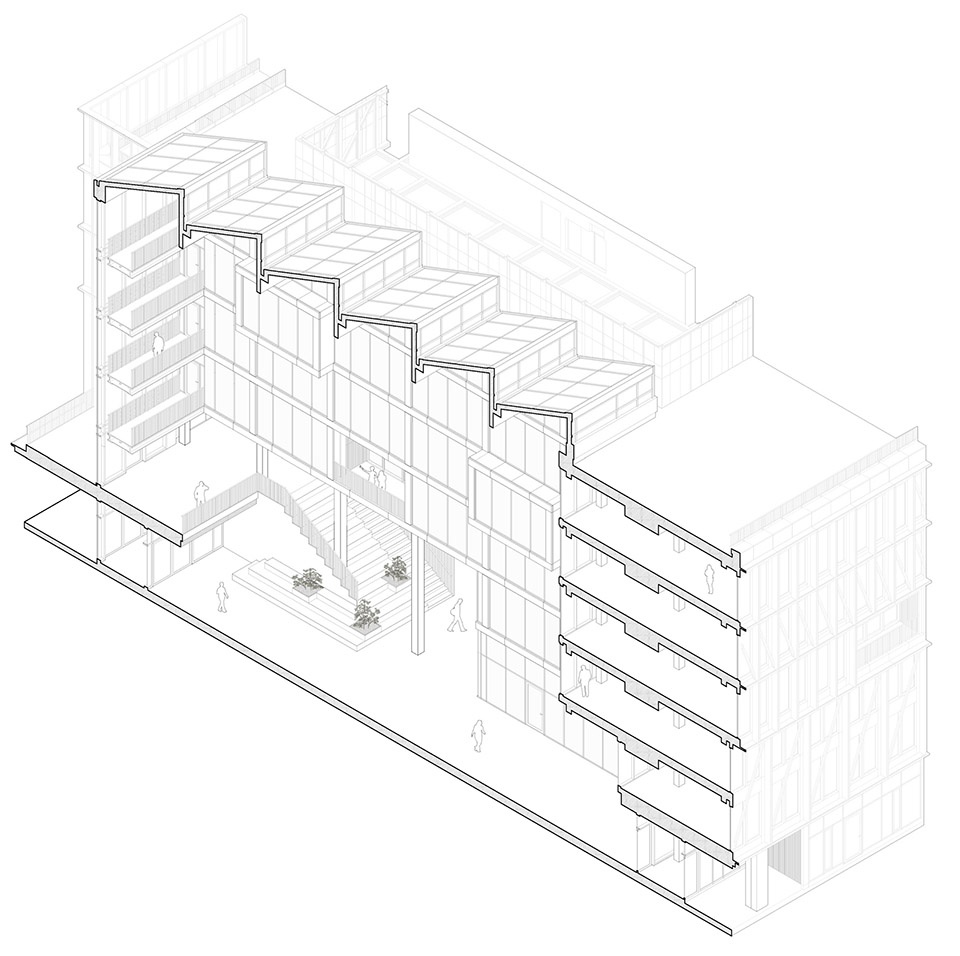
The facade is made of recycled anodized aluminum, in a dimmed shade of green, which complements the color of the forest, and brings out the warm tones. The building is using a modular design that facilitates hybrid timber in most parts of the construction. The internal spatial and structural organization of the building is based on the idea of combining three identical office zones, brought together by one unifying façade that extends along the entire building. The façade system contributes with multiple benefits such as energy savings, by using solar shading and natural ventilation, minimizing noise and pollution, and most importantly a good indoor climate with sufficient daylight and acoustic conditions that accommodate a pleasant working environment.
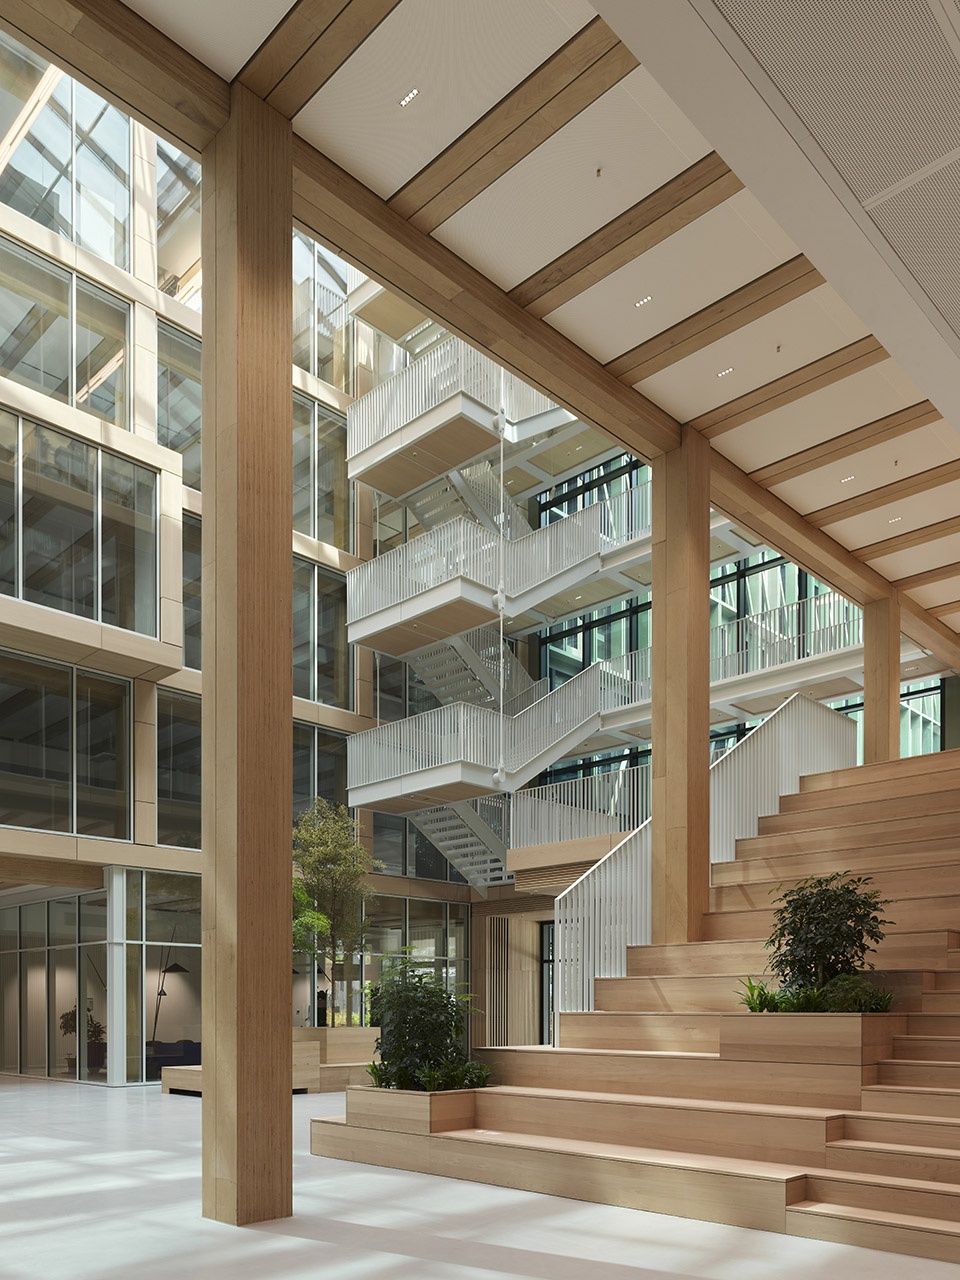
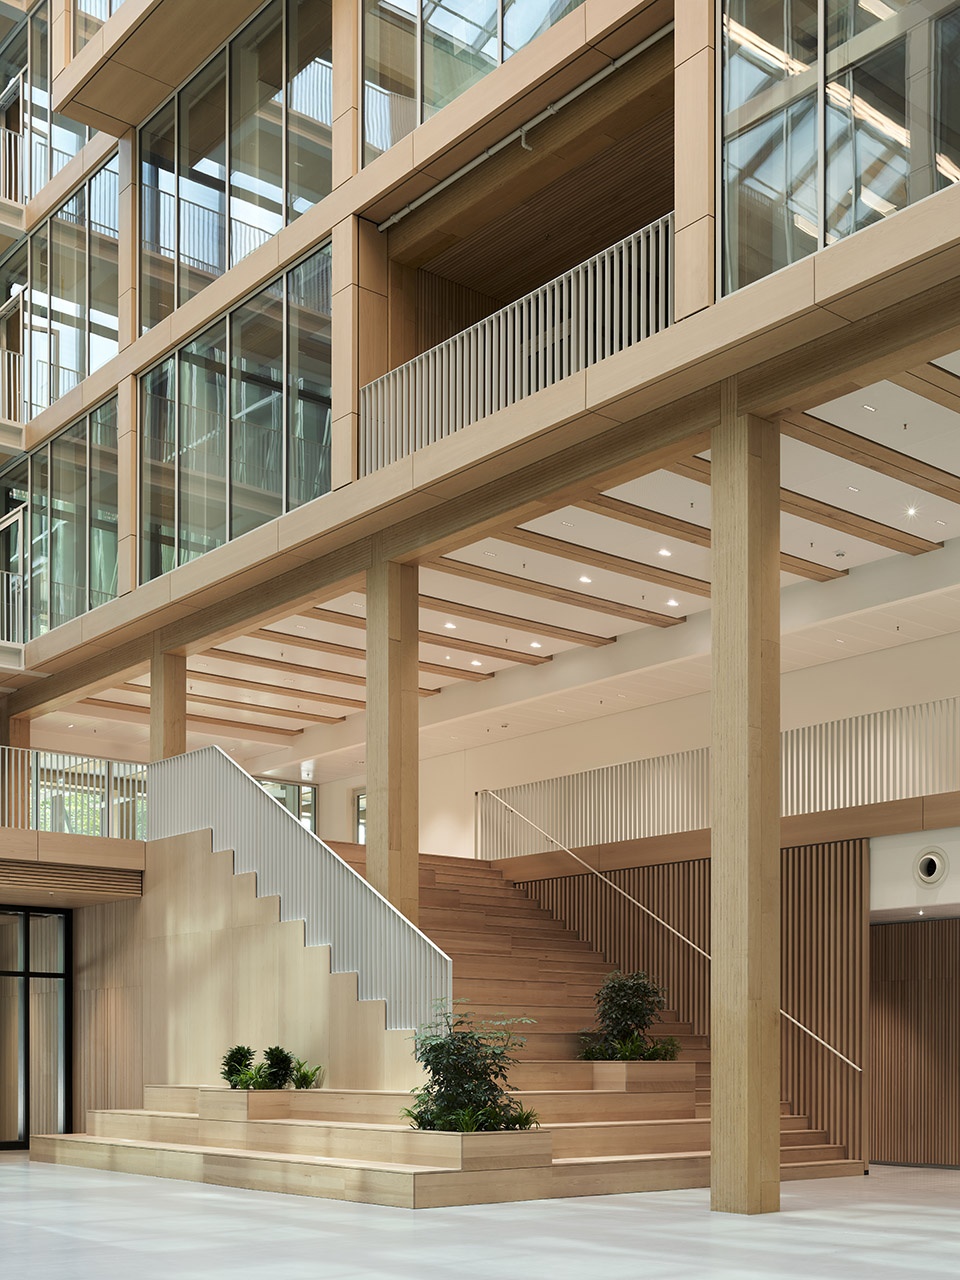
▼由温暖木材与抛光混凝土地面构成的大型中庭,a large atrium composed with warm wood and polished concrete © Yohan Zerdoun
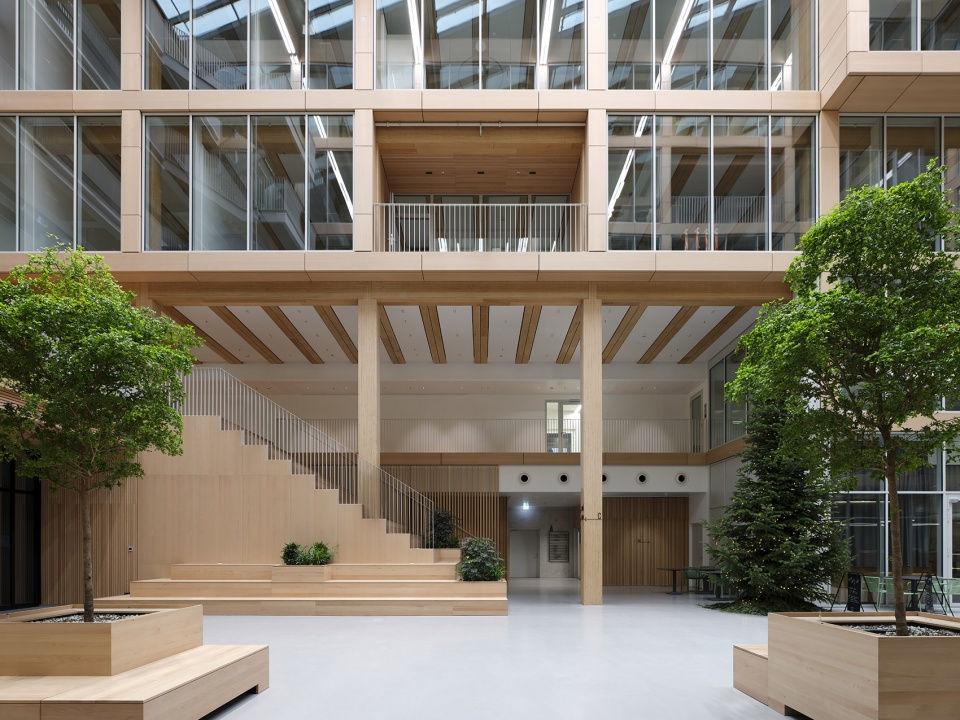
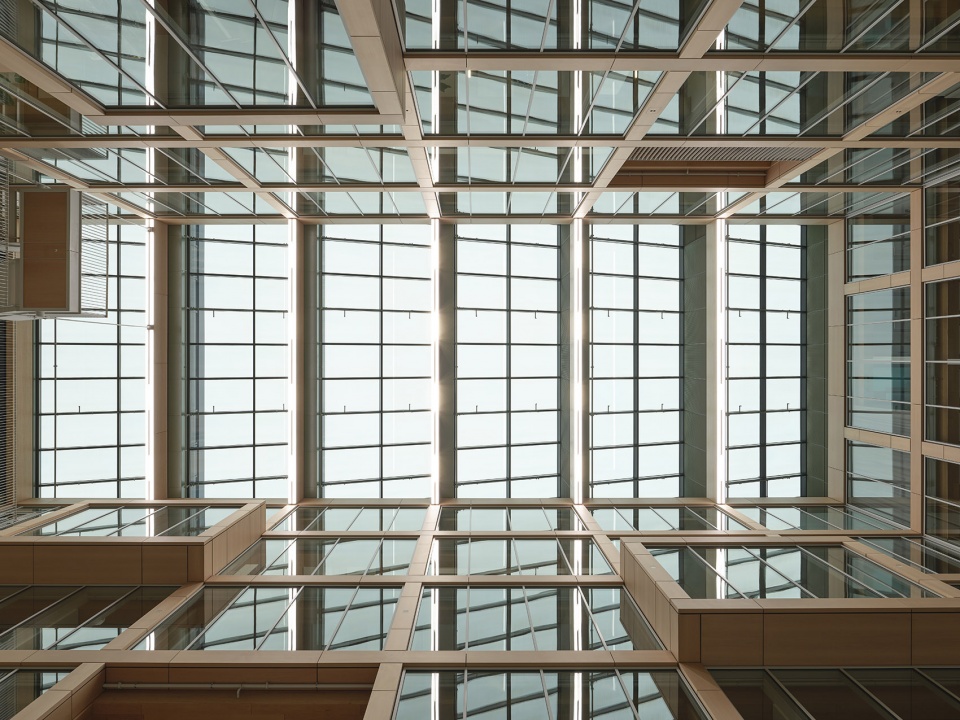
▼中庭天花,a large atrium ceiling © Yohan Zerdoun
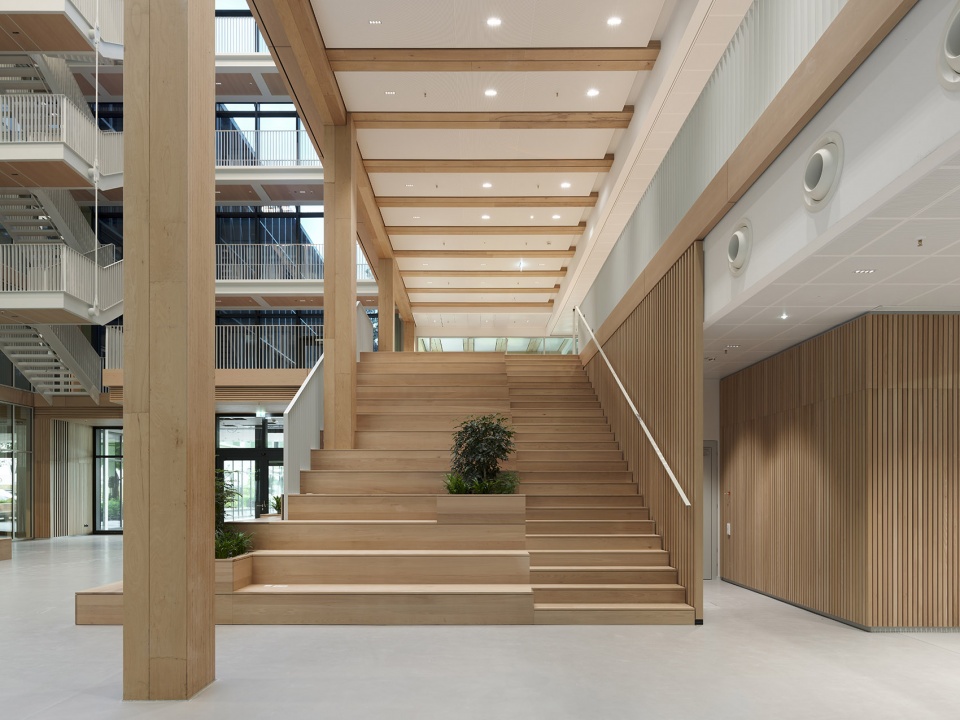
▼中庭台阶,a large atrium steps © Yohan Zerdoun
▼充盈的光线,full lights © Yohan Zerdoun
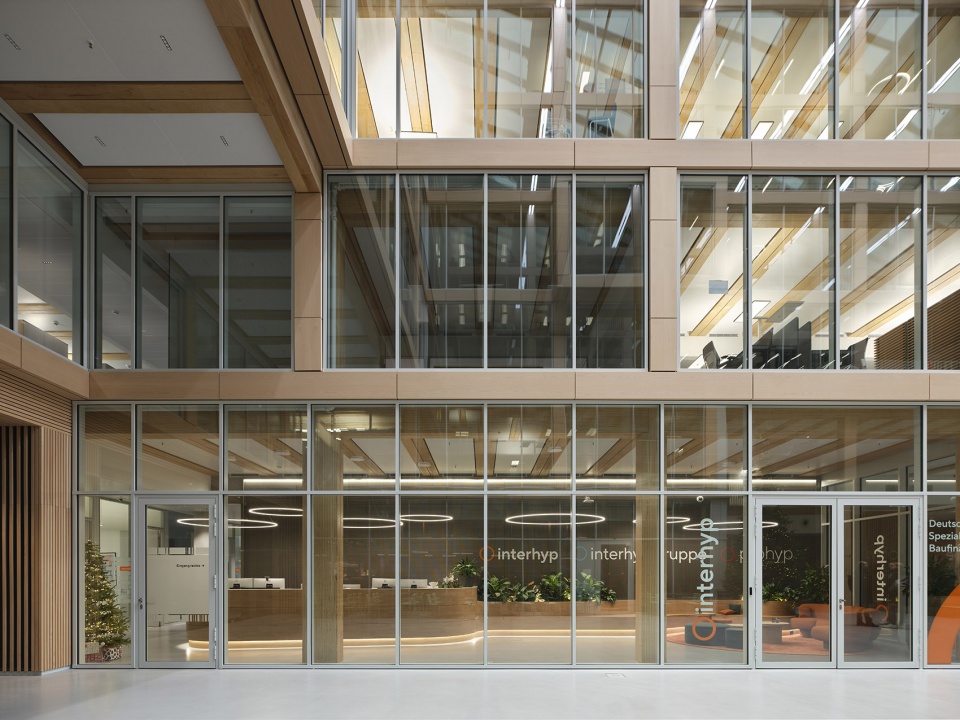
▼中庭台阶,a large atrium steps © Yohan Zerdoun
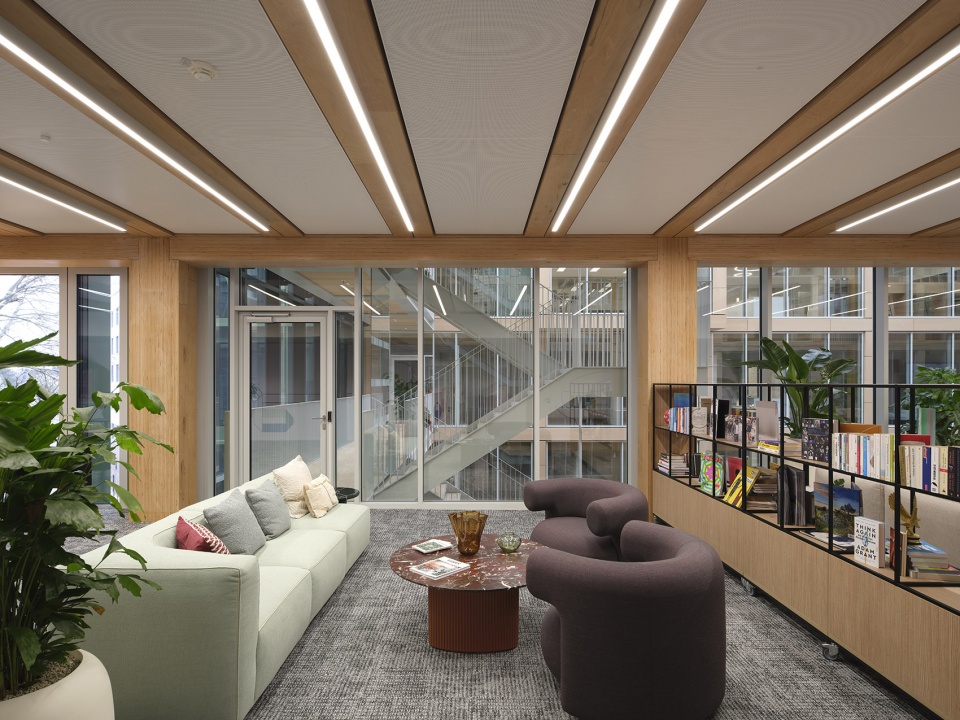
▼休息区域,office area © Yohan Zerdoun
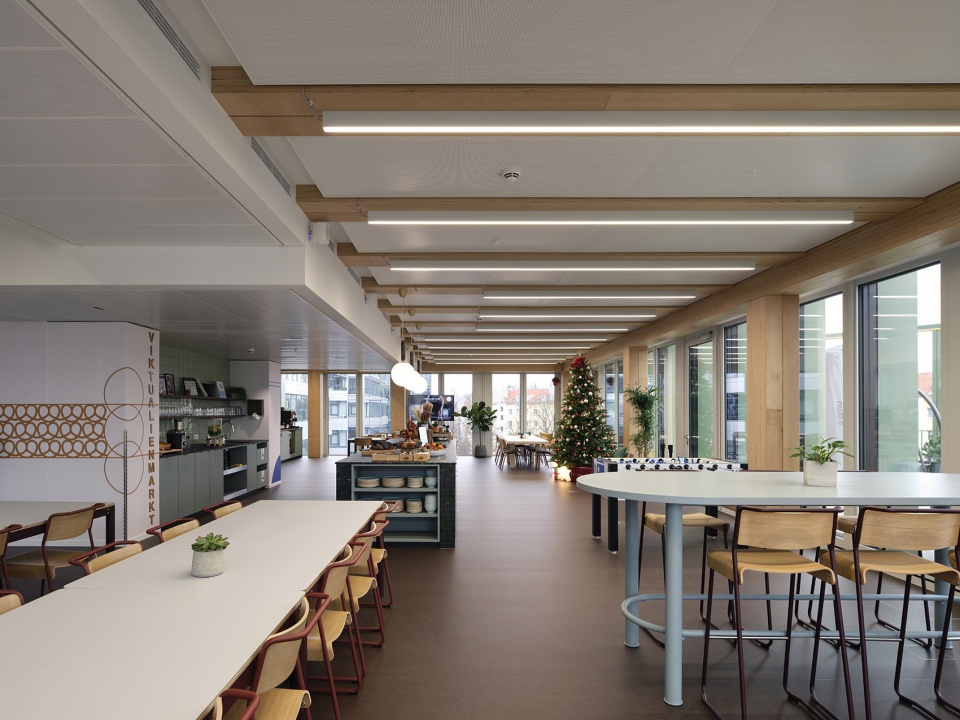
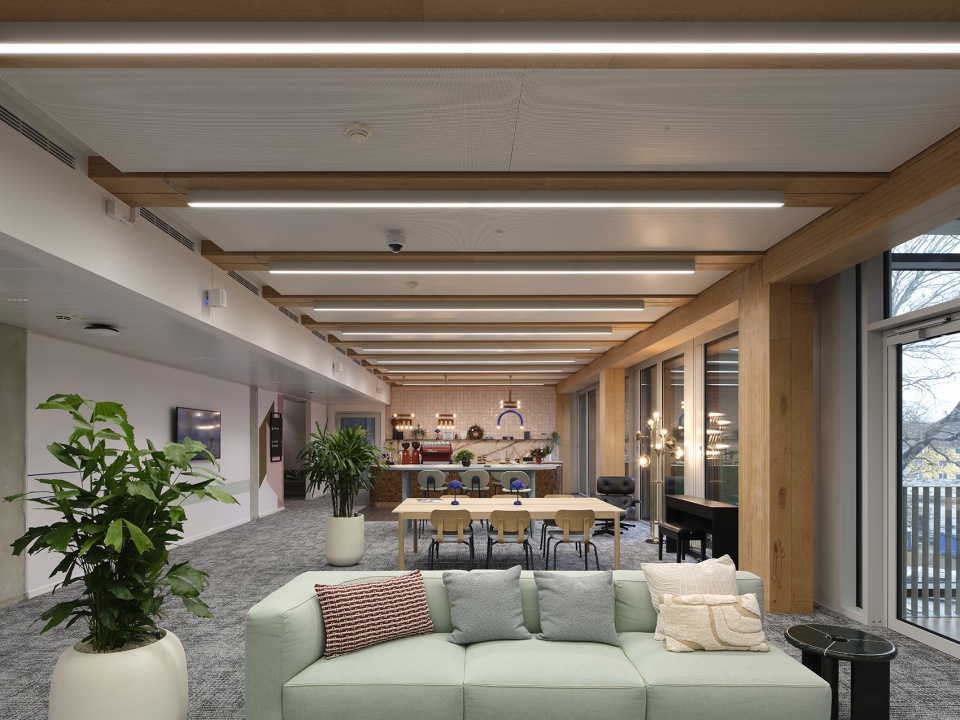
▼茶水间,pantry © Yohan Zerdoun
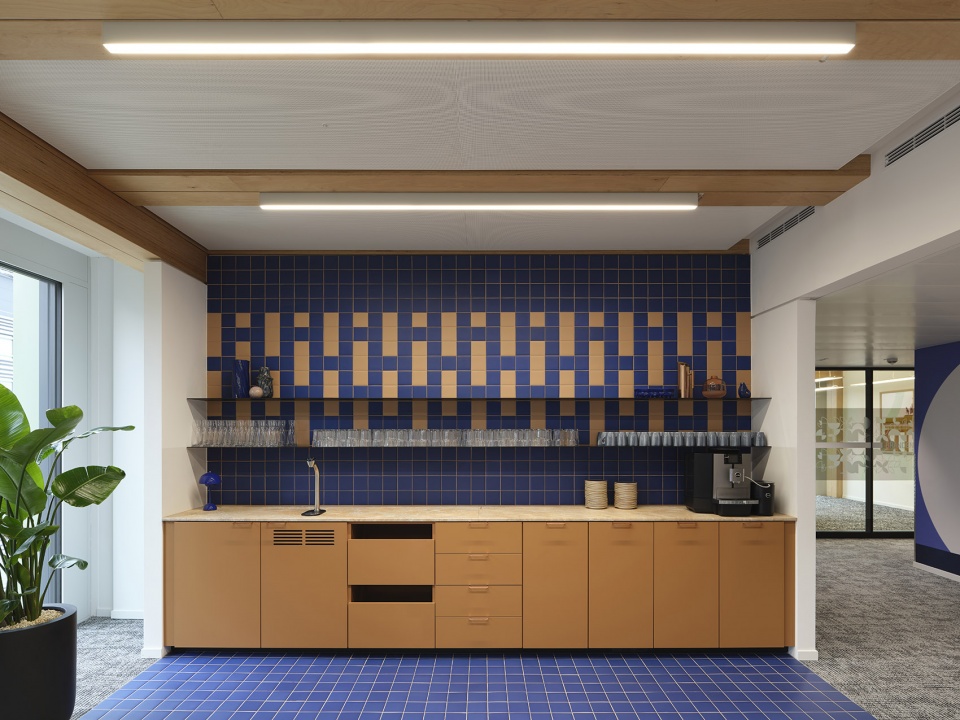
▼办公区,office zone © Yohan Zerdoun
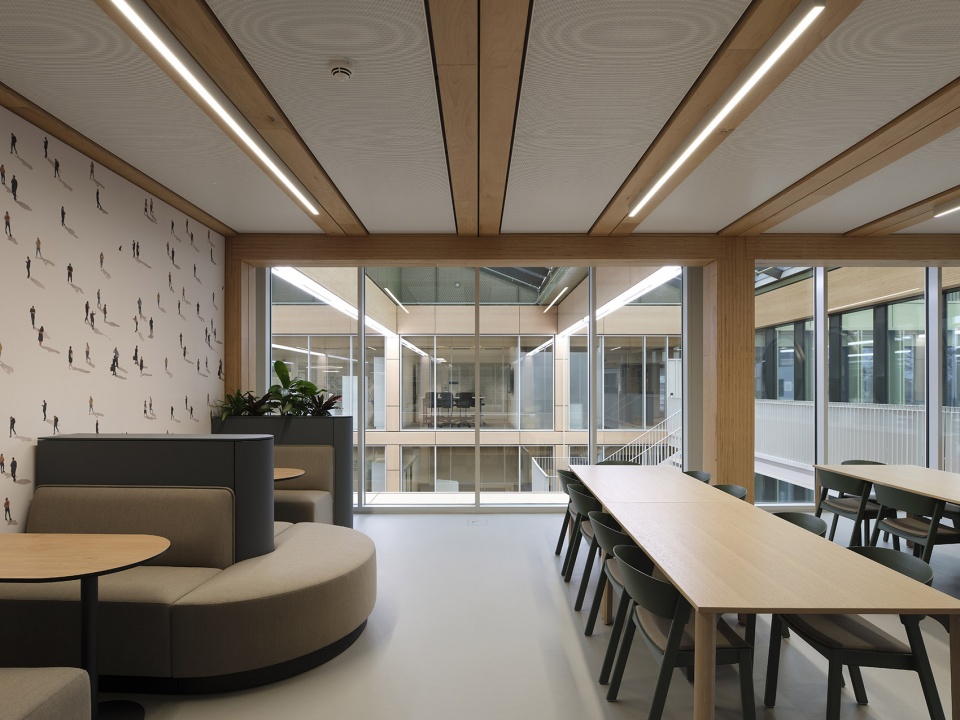
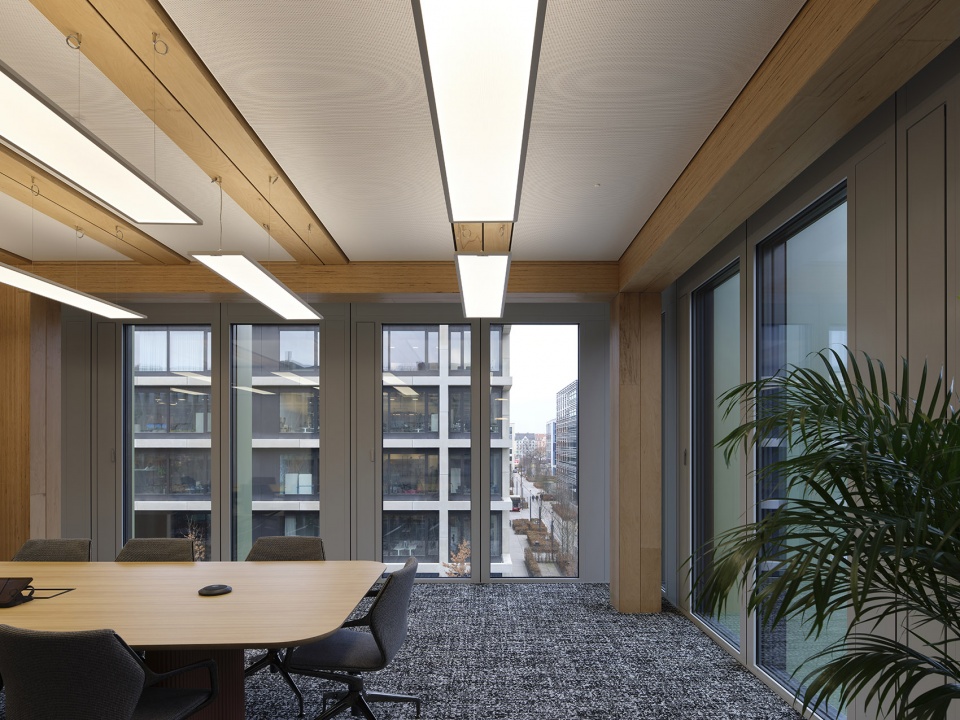
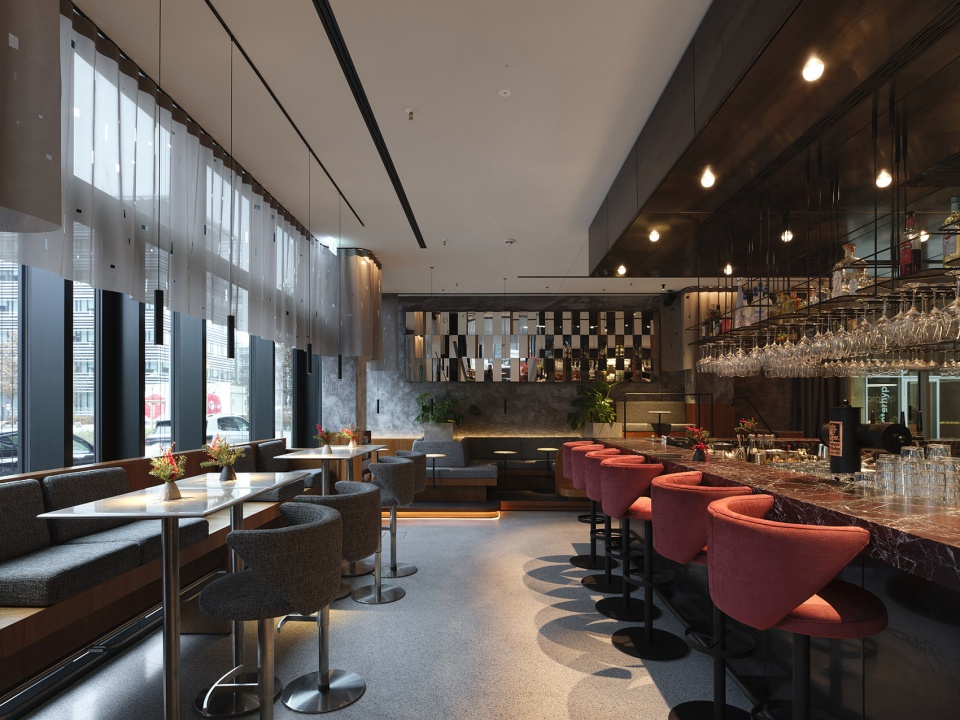
▼酒吧,bar © Yohan Zerdoun
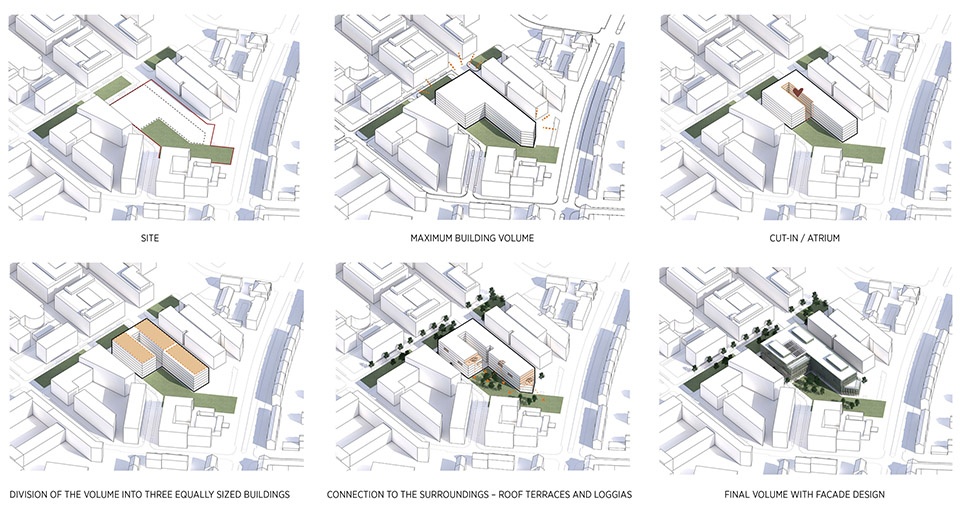
▼概念示意图,concept diagram © C.F. Møller Architect
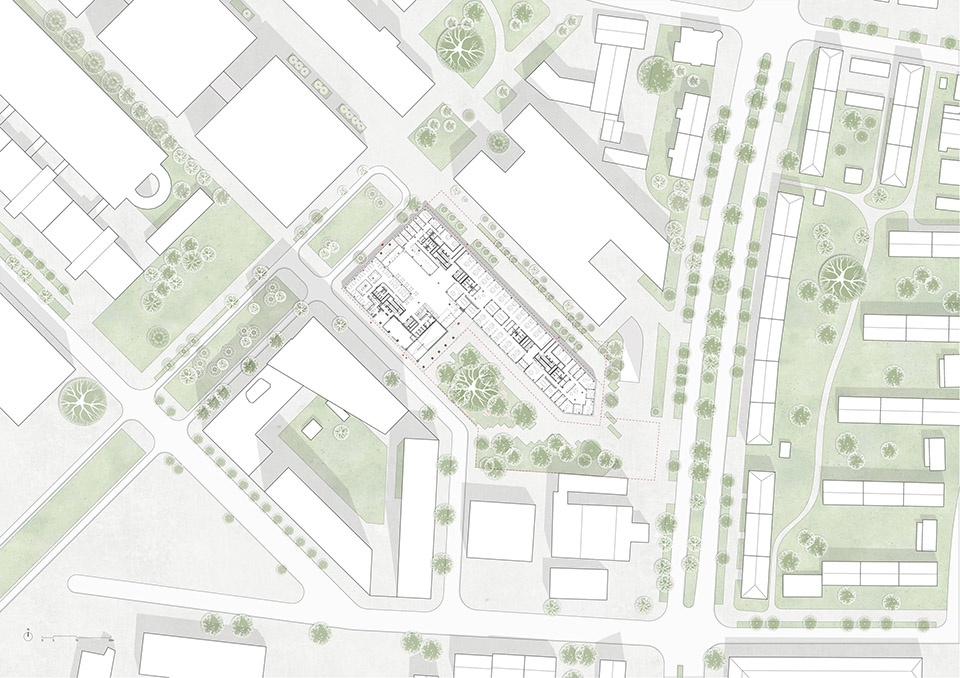
▼场地平面,site plan © C.F. Møller Architect
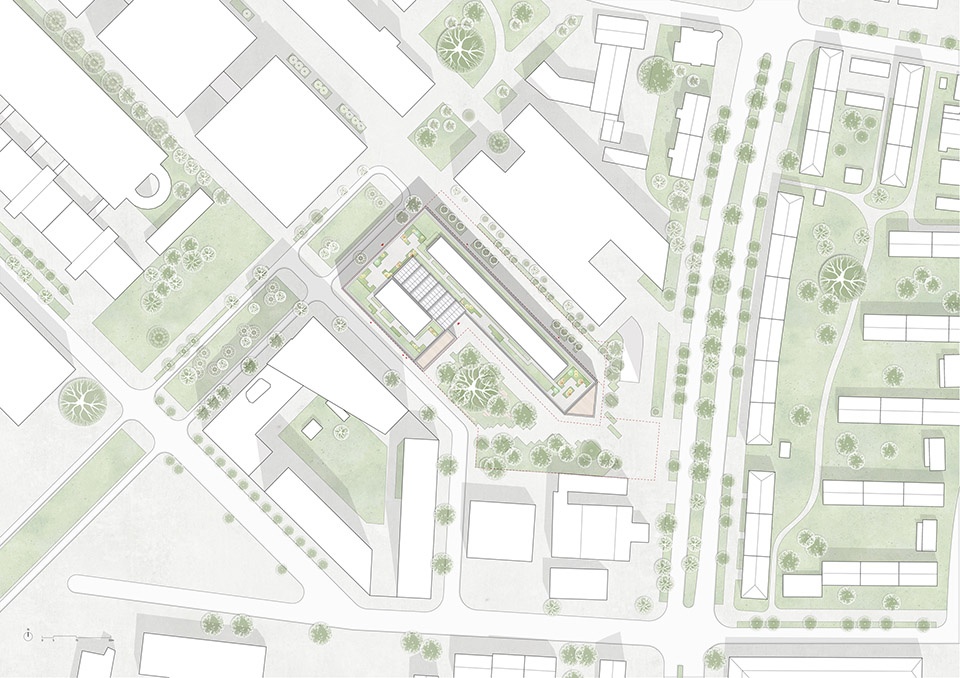
▼场地屋顶平面,site roof plan © C.F. Møller Architect
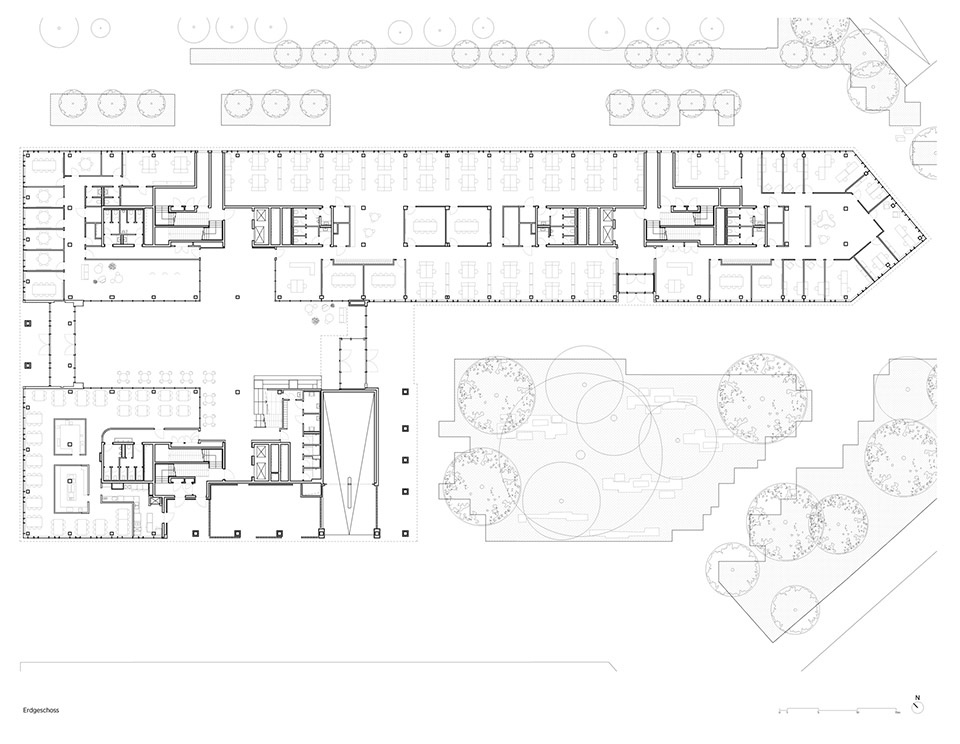
▼一层平面,ground floor plan © C.F. Møller Architect
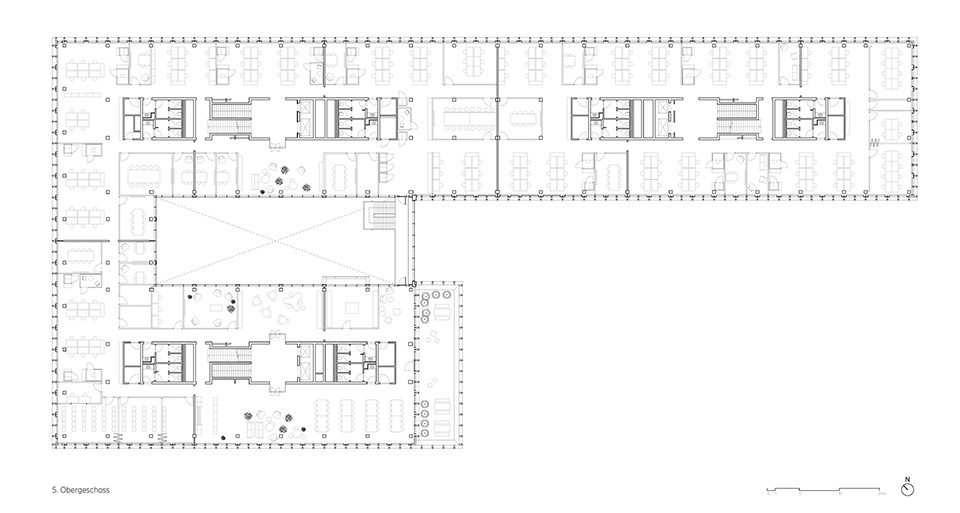
▼标准层平面,standard floor plan © C.F. Møller Architect
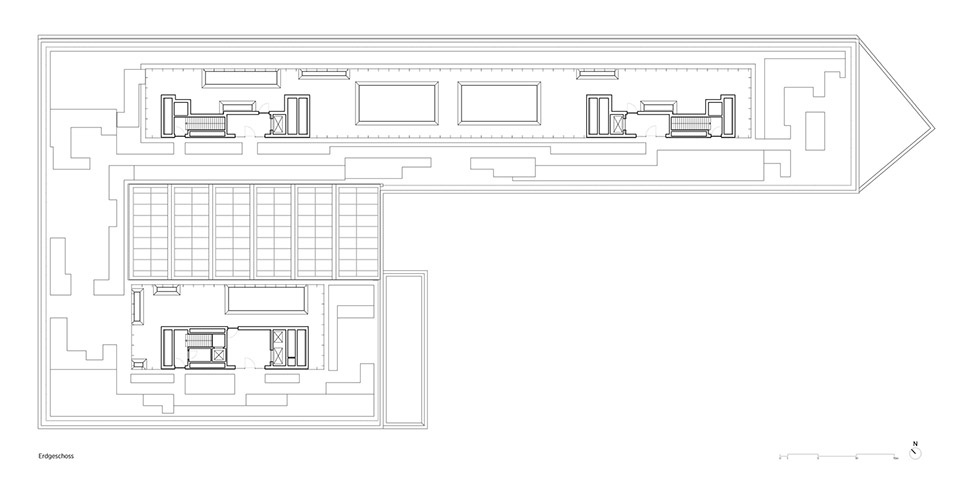
▼屋顶层平面,roof floor plan © C.F. Møller Architect
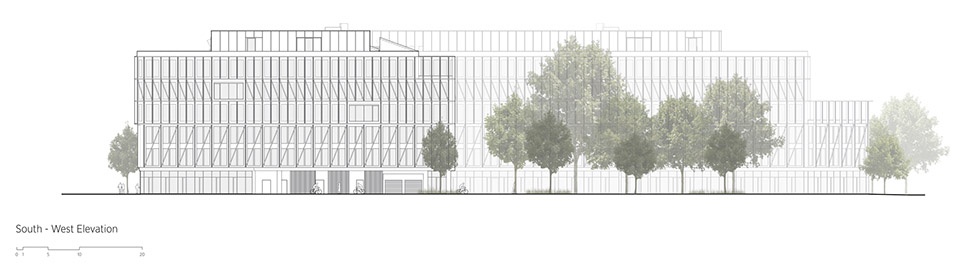
▼立面,elevation © C.F. Møller Architect
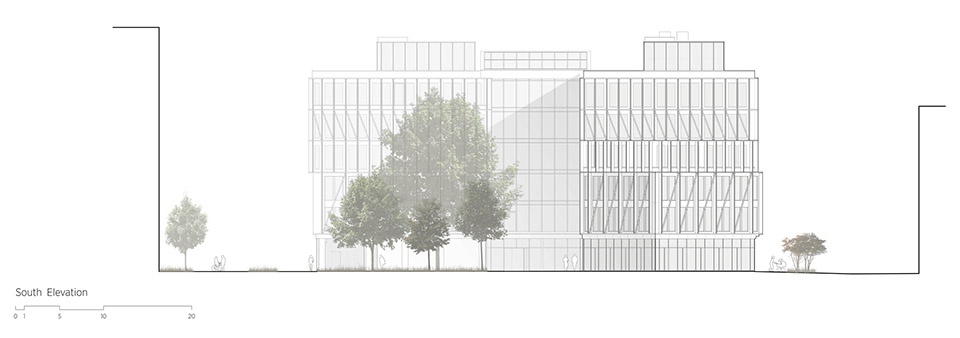
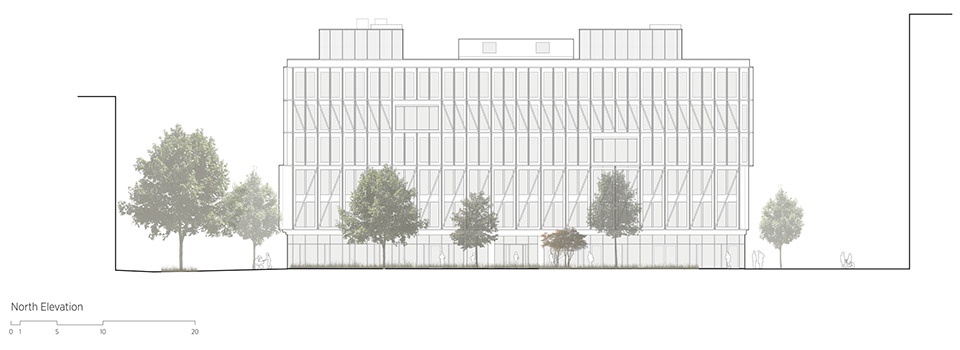
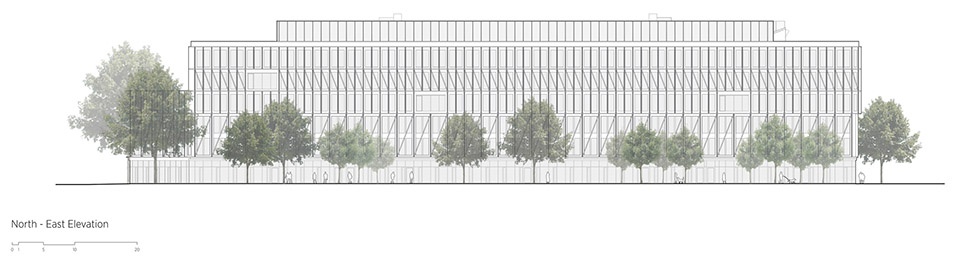
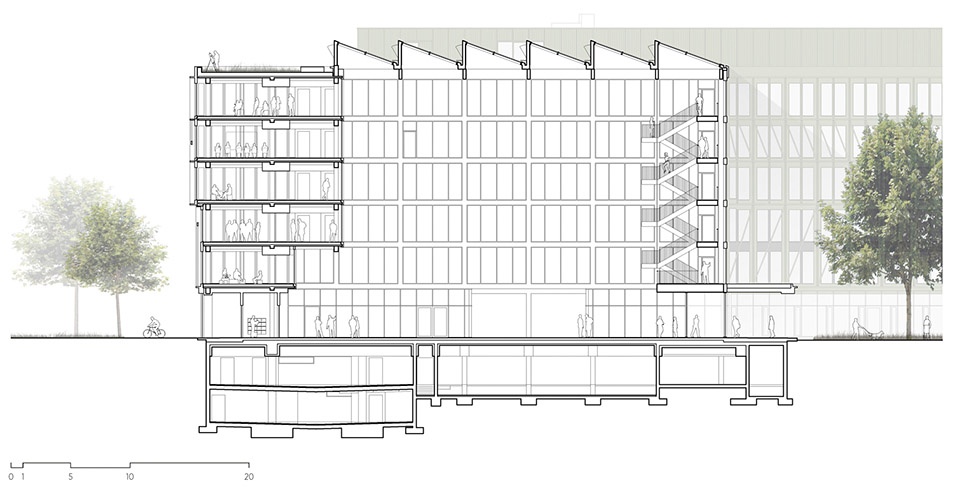
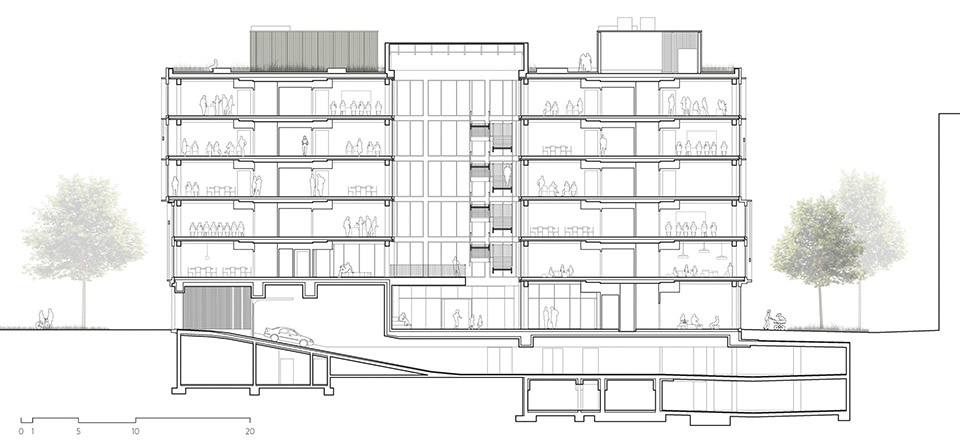
▼剖面,section © C.F. Møller Architect
Client: R&S Realty III GmbH & Co.KG
City: Munich, Germany
Size: 20.000 m²
Year: 2020-2025
Clients consultant: Schwab Engineers
Architect: C.F. Møller Architects
Collaborators: RKW Architektur+, Merz Kley Partner, BWP Ingenieure GmbH,
Drees & Sommer
Sustainability: From the outset, the draft provides for sustainability as an integrated part of the design process. The principles of the DGNB have been and will continue to be used as a basis for design work with a holistic focus on environmental, social and economic sustainability. In a working environment daylight is an indispensable comfort. Besides energy savings it has a positive effect on human wellbeing. Visual comfort is attained by maximum use of daylight through optimisat
More:C.F. Møller Architects。更多关于他们:C.F. Møller Architects on gooood








节奏美
DK
不错