感谢 Dhanie & Sal 对gooood的分享。更多关于他们:Dhanie & Sal on gooood.
Appreciation towards Dhanie & Sal for providing the following description:
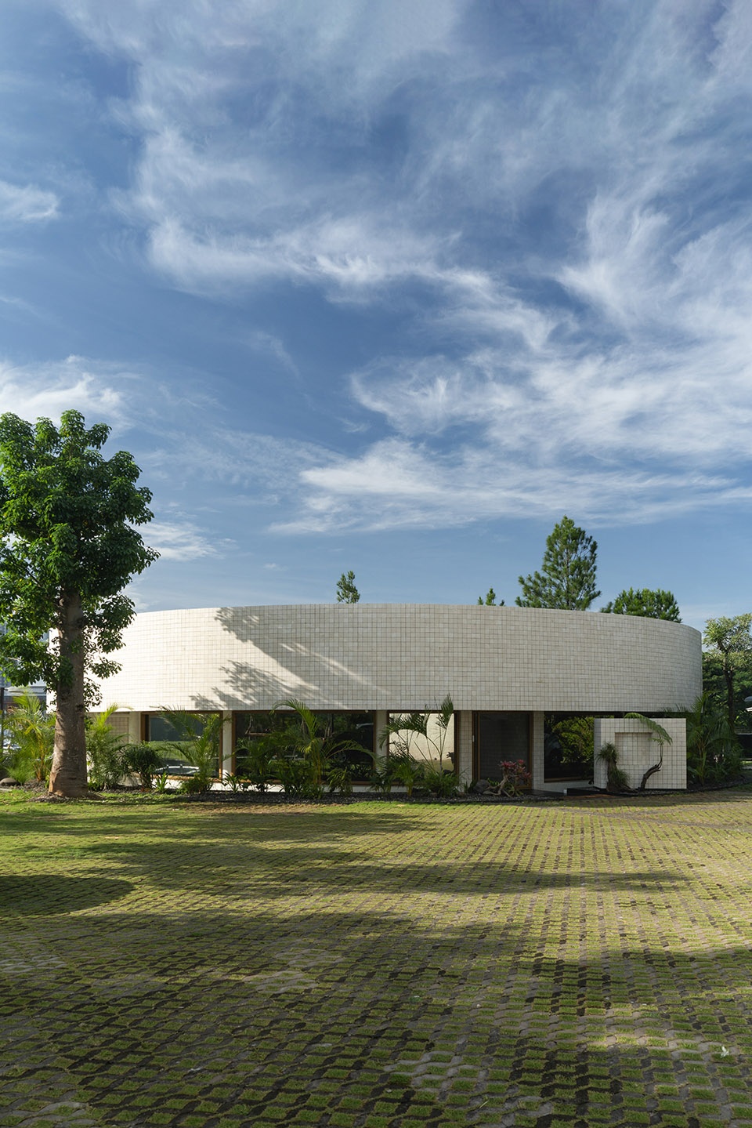
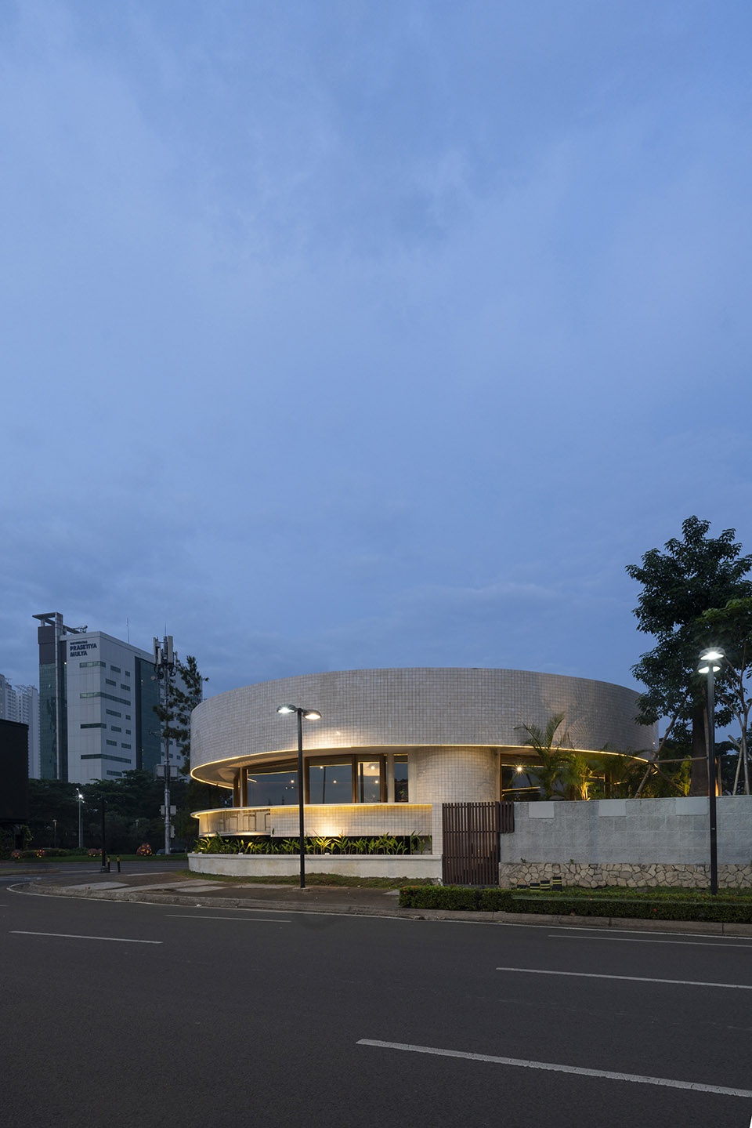
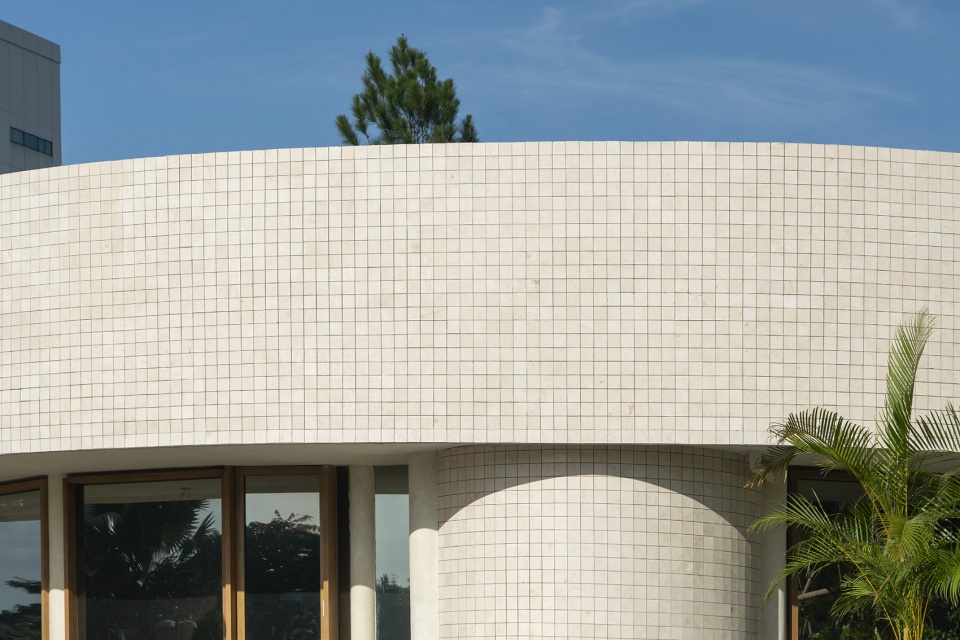
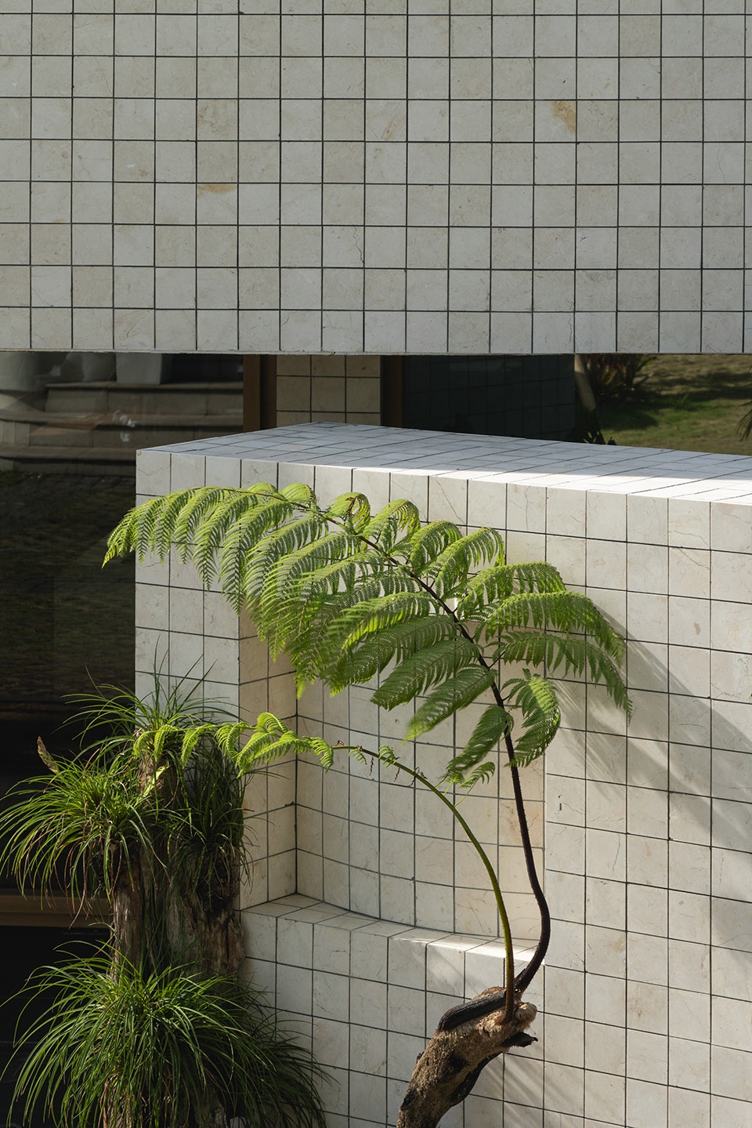
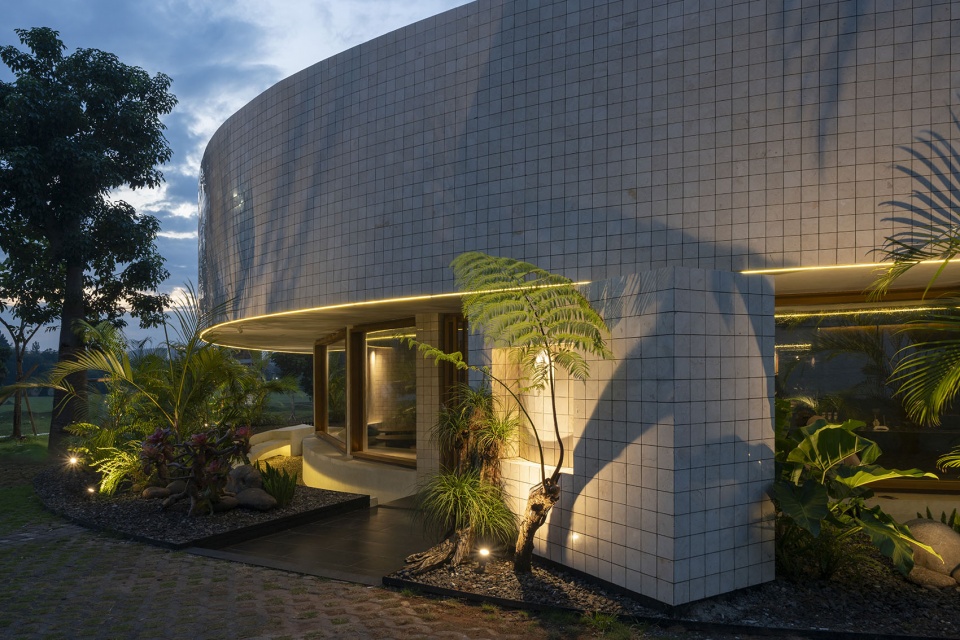
此次对 Hygge咖啡馆的改造,着重在充分利用既有结构的同时,引入新材料与设计元素,旨在为其赋予全新的身份。建筑最醒目的圆形体量通过环绕外立面的石材拼贴得以强化,形成干净且连续的整体形态,使建筑在城市环境中更具辨识度。
The renovation of the Hygge Cafe pavilion focuses on making the most of the existing structure while introducing new materials and design elements to give it a new identity. The circular shape of the pavilion, which is its most striking feature, has been emphasized through the use of marble tilework that wraps around the exterior. This creates a clean, continuous form that gives the building a more defined presence in its urban setting.
▼项目概览,overall view © Ernest Theofilus
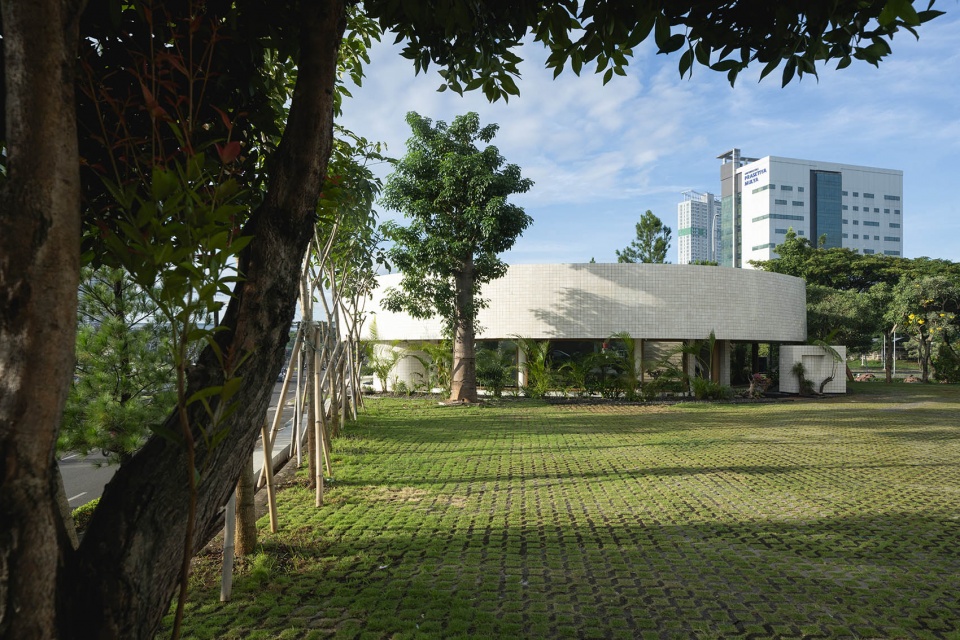
▼户外光影,outdoor light and shadow © Ernest Theofilus
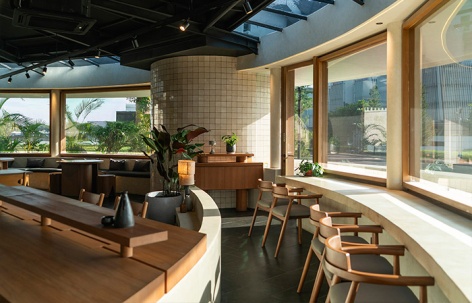
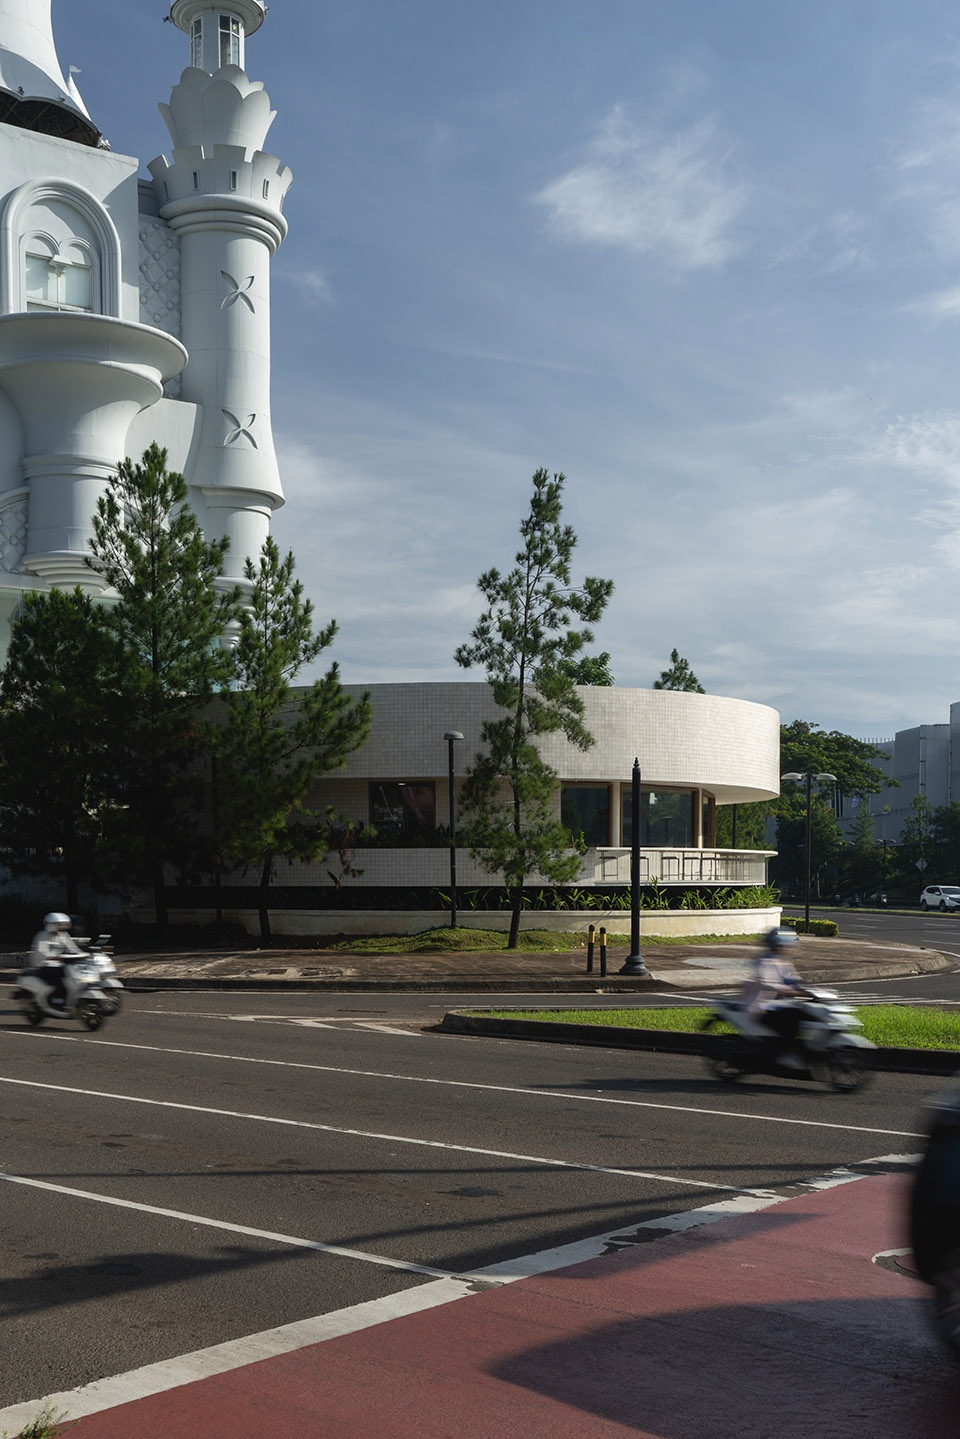
圆形不仅是视觉特征,也带来实用优势:咖啡馆内部的访客能够获得无遮挡的360度城市景观。形态与功能的结合,使得这座亭子在街口成为低调却易于识别的地标。
The circle also offers practical benefits, providing visitors inside the cafe with an unobstructed 360-degree view of the surrounding cityscape. This relationship between form and function helps the pavilion conclude the intersection as a modest yet recognizable landmark within the area.
▼360度的城市景观,the 360-degree urban view © Ernest Theofilus
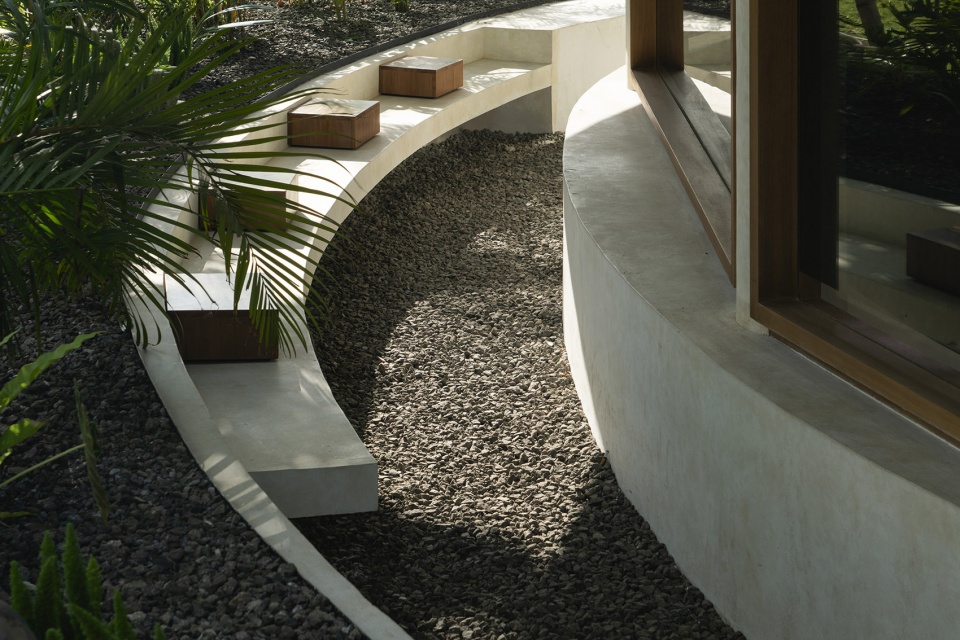
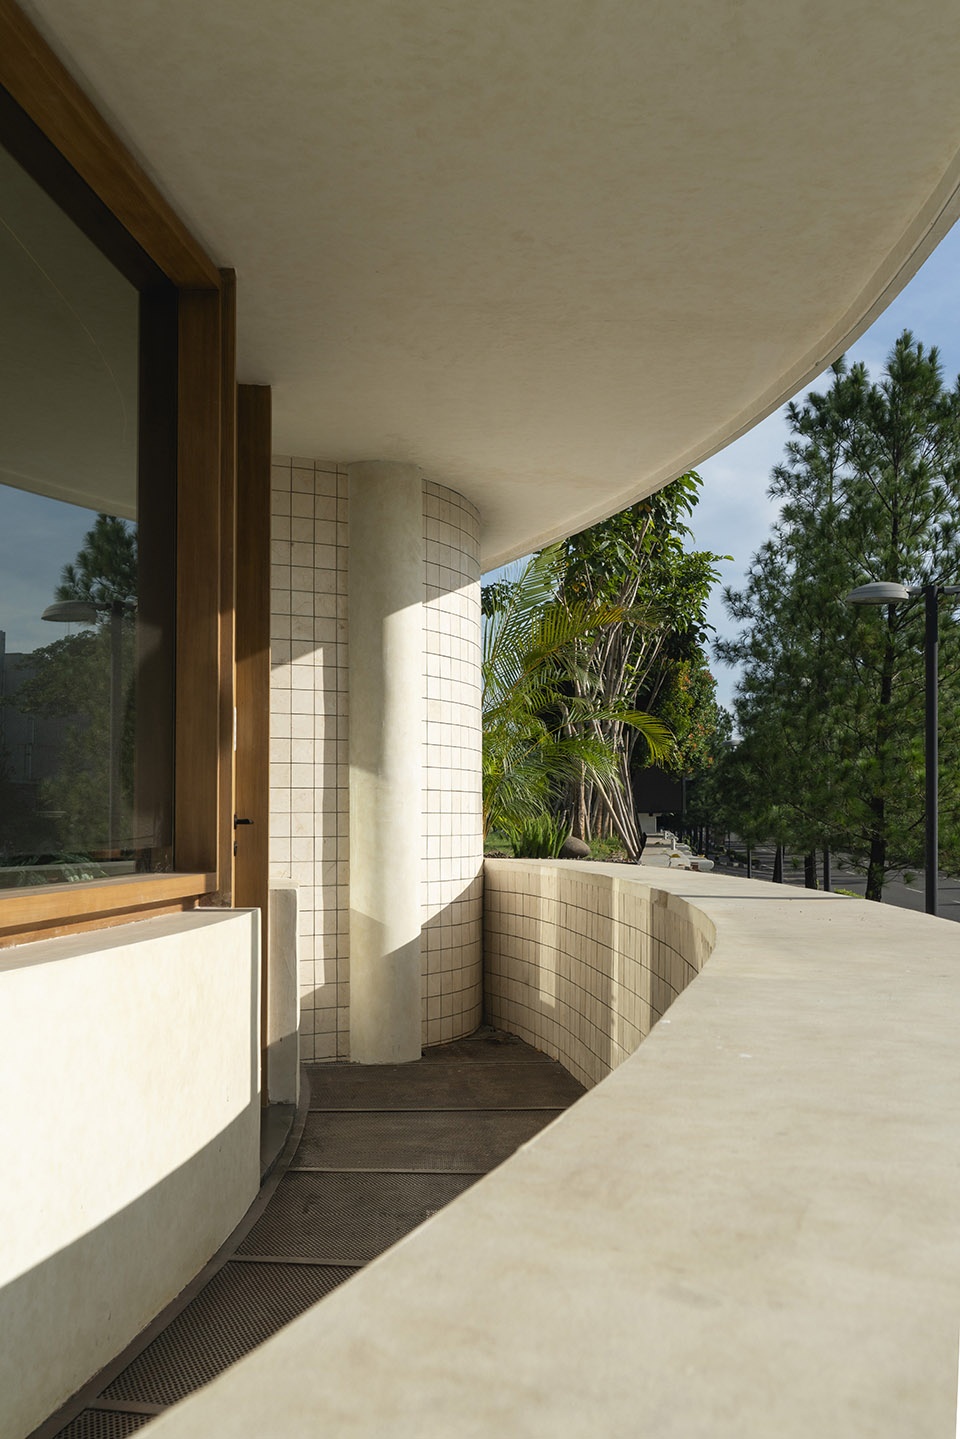
▼户外坐区,outdoor seats © Ernest Theofilus
▼外立面的石材拼贴,the exterior marble tilework © Ernest Theofilus
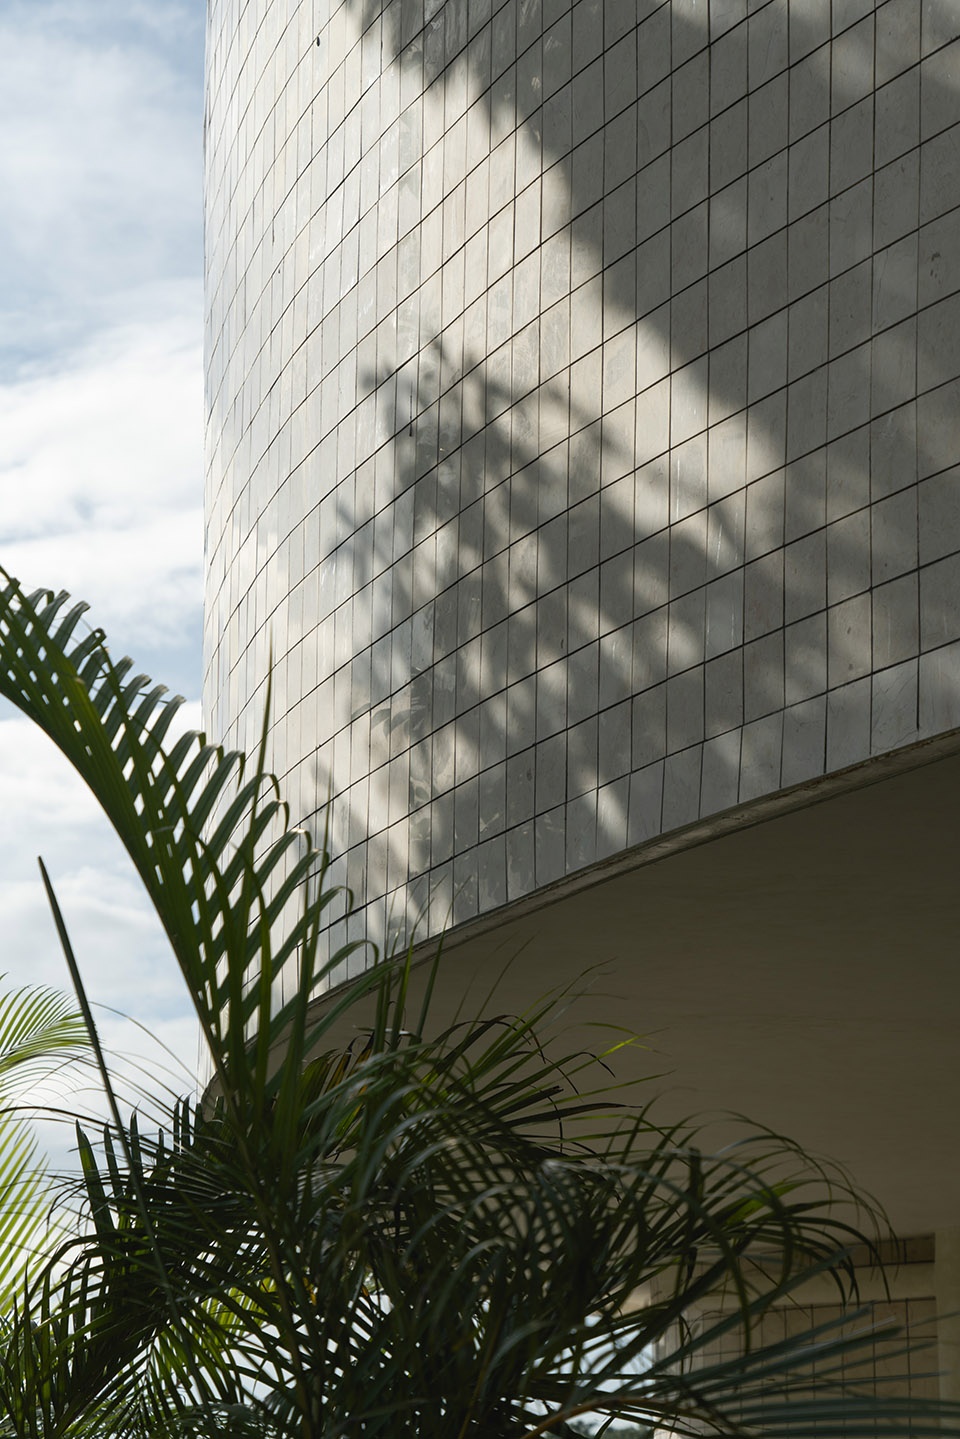
▼户外景观细部,outdoor landscape details © Ernest Theofilus
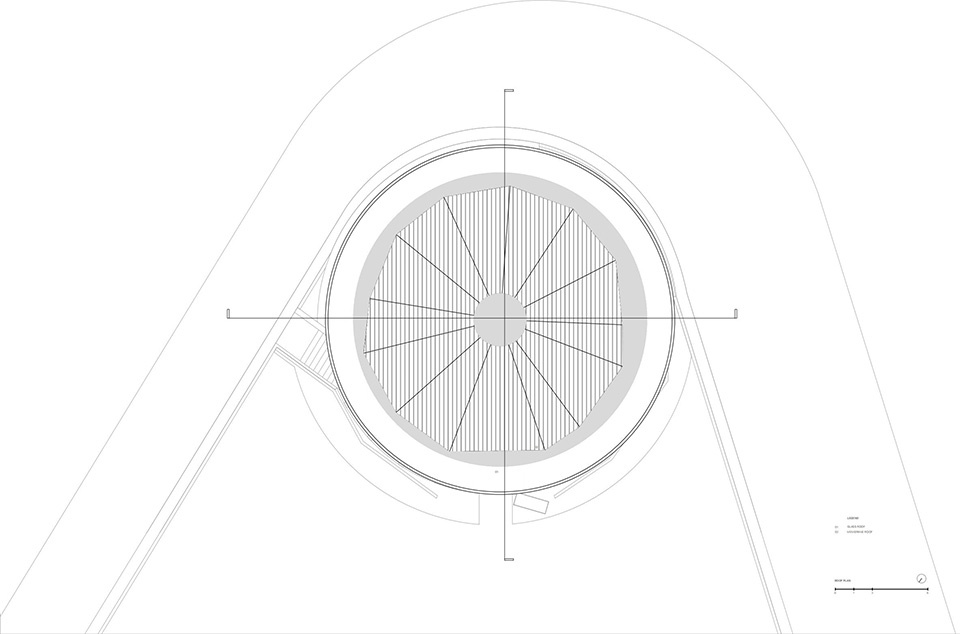
设计策略尊重既有建筑,选择与原有特征协作而非将其完全替换。径向布置的钢结构作为咖啡馆的亭子主体框架被保留并外露,成为中央的视觉焦点。这一决定突显了建筑的构造方式,为室内带来一种原始而真诚的质感。钢构件由中心辐射开来,强化了圆形的形态,同时赋予空间一种韵律感。
The design approach respects the existing building by working with its original features rather than replacing them entirely. The radial steel structure, which forms the main framework of the pavilion, is left exposed and treated as a central visual element. This decision highlights the pavilion’s construction method and gives the interior a raw, honest quality. The steel members radiate from the center, reinforcing the circular form and adding a sense of rhythm to the space.
▼钢结构主体框架,the radial steel structure © Ernest Theofilus
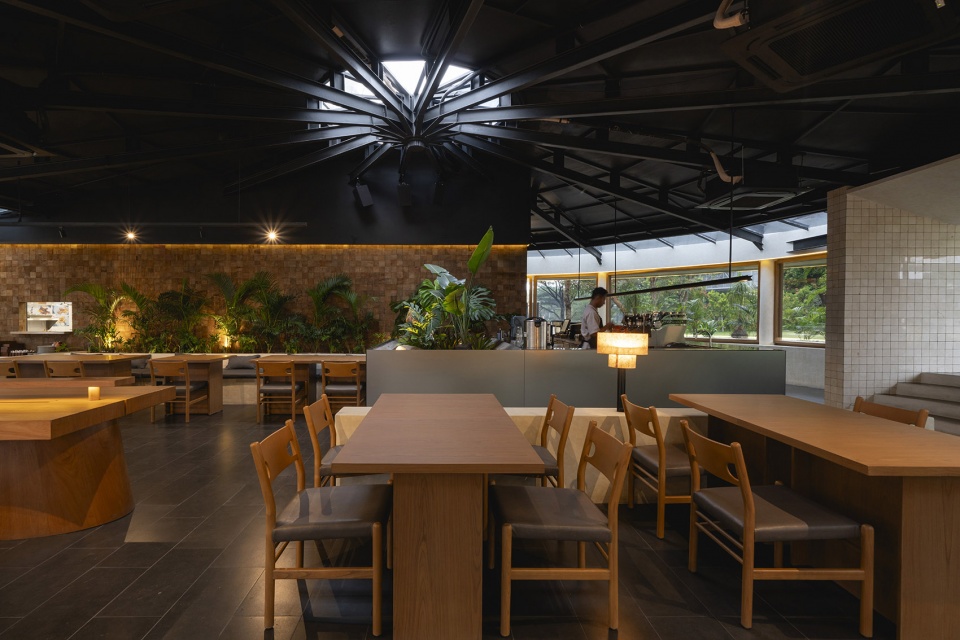
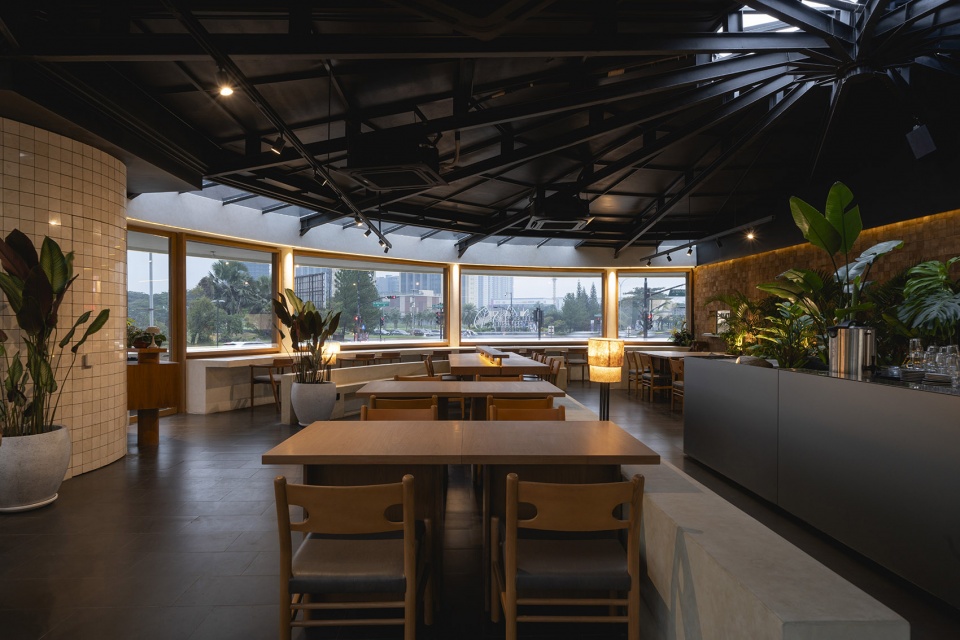
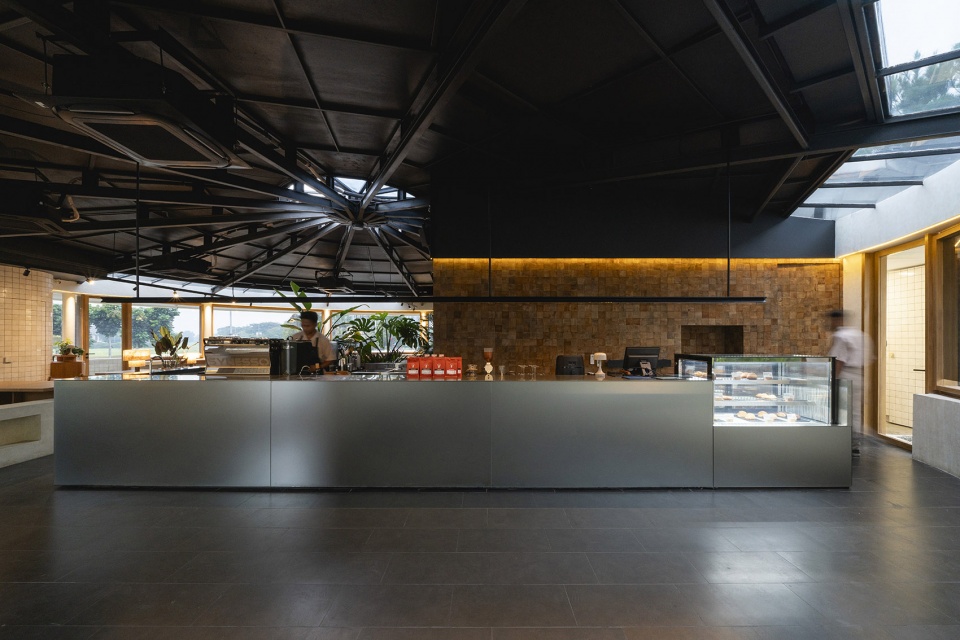
▼空间韵律感,a sense of space rhythm © Ernest Theofilus
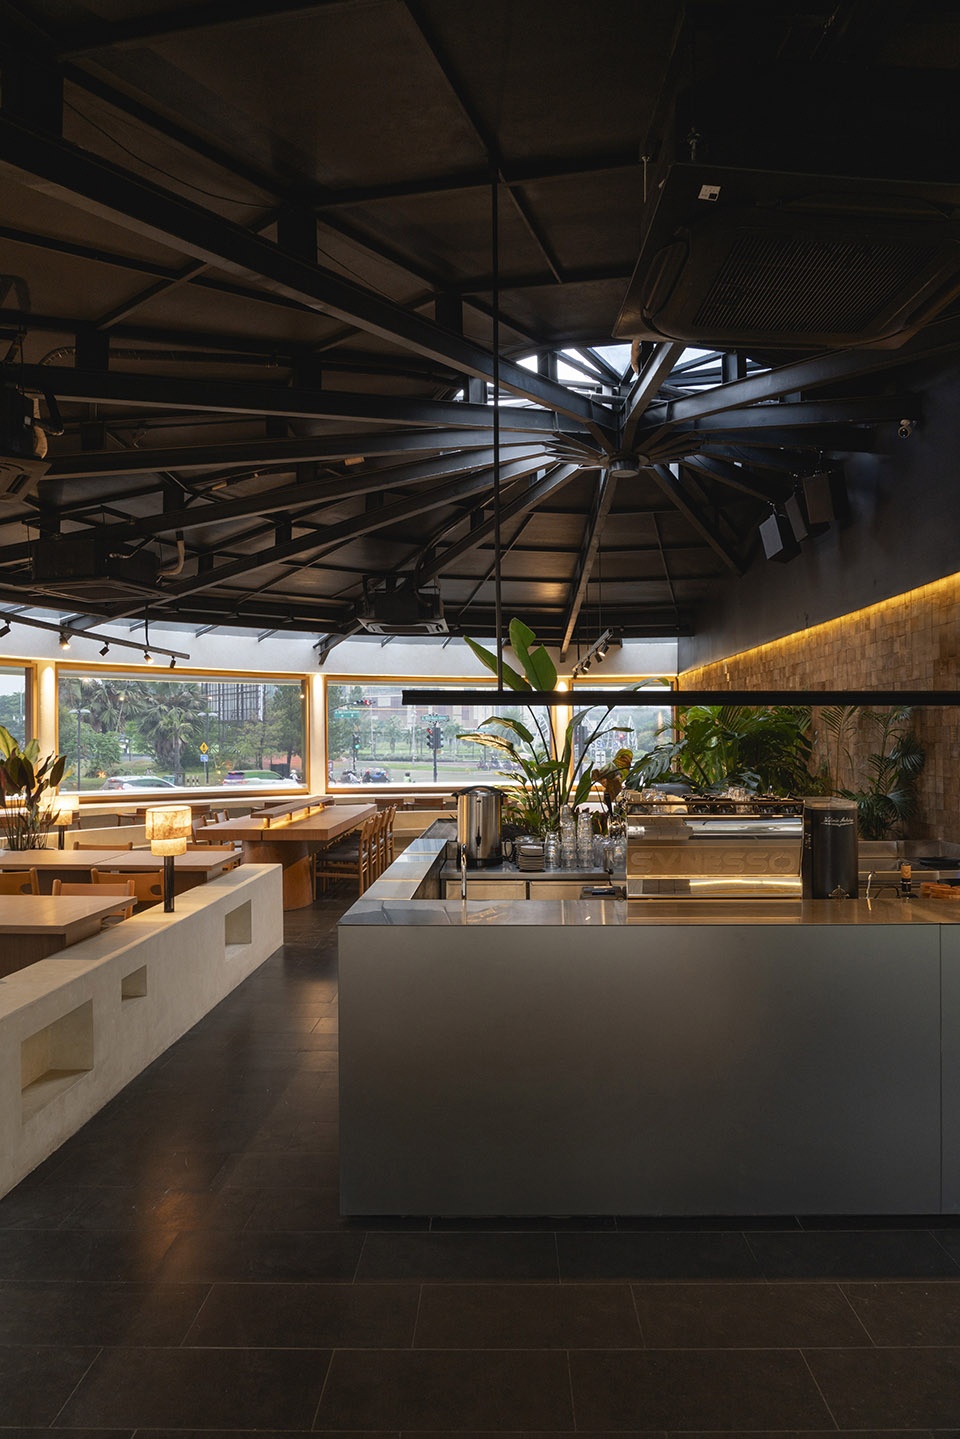
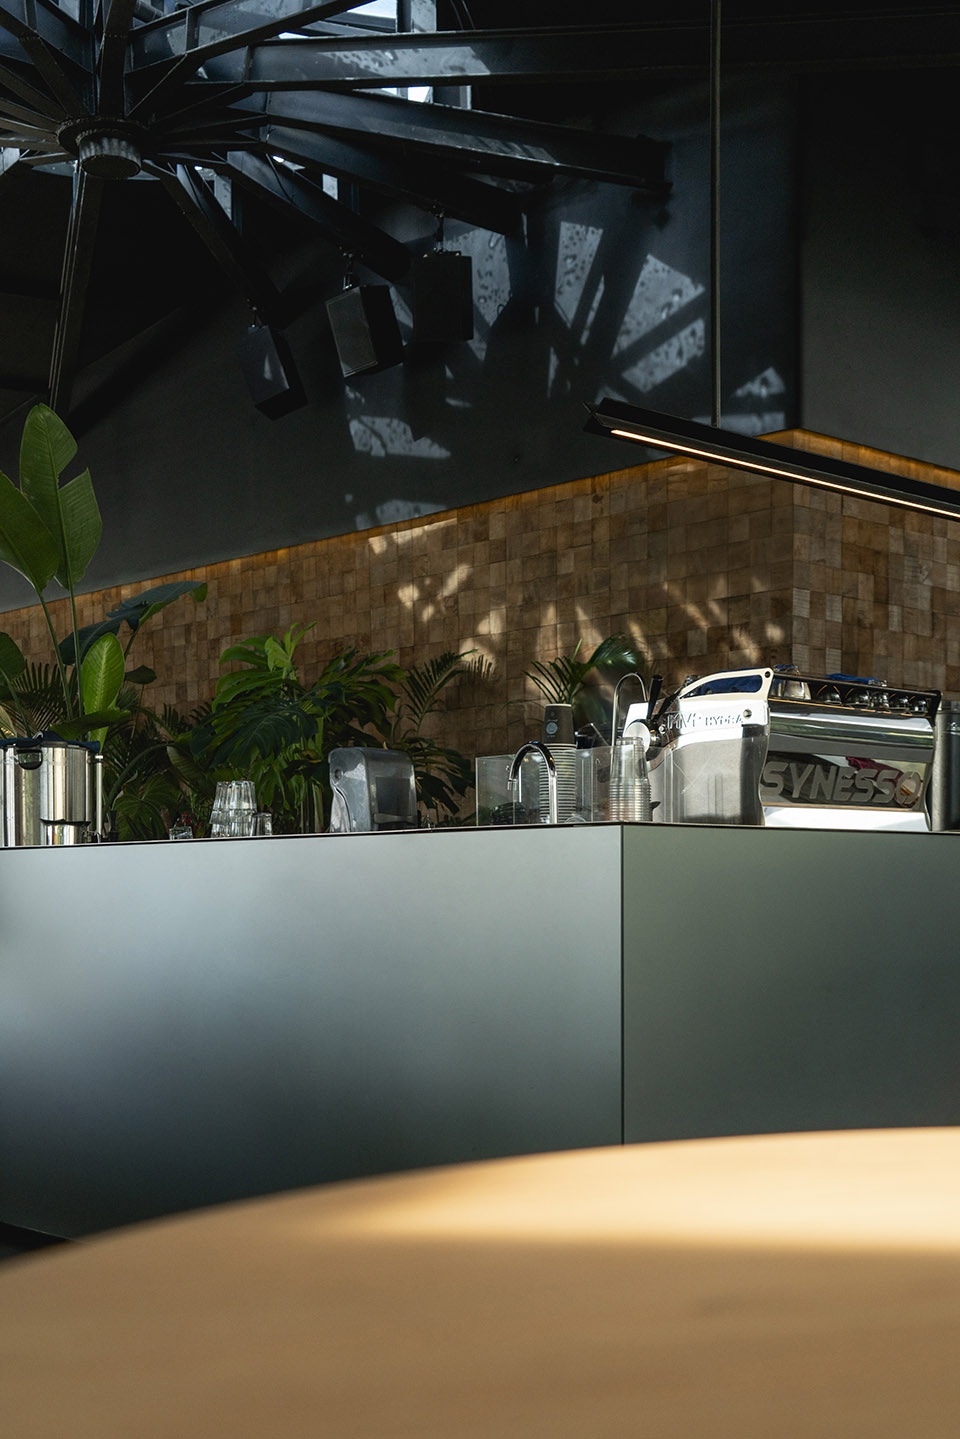
在室内,通常用于混凝土浇筑的木模被重新利用为墙面覆板。粗犷的纹理与天然木纹为极简的室内注入温暖感。设计团队选择了这种常被忽视的材料,为室内环境带来了熟悉与亲切的氛围,也平衡了大理石与钢材这类较冷或精致的表面。为了与木板相呼应,酸洗玻璃则被用于界定吧台,使其成为空间的焦点,并与整体材料语言保持一致。玻璃的反射性还与亭内光线互动,为空间增添动态层次,而不破坏整体设计的简洁。
Wood planks typically used as formwork in concrete casting are repurposed as wall cladding inside the building. Their rough texture and natural grain add warmth to the otherwise minimal interior. The choice to used this overlooked material also introduces an element of familiarity and informality, balancing out the cooler, more refined surfaces like the marble and steel. The result is an interior that feels both approachable and visually interesting without being overly decorative. To compliment the woodplank, the acid glass helps to define the bar as a focal point while maintaining a cohesive relationship with the other materials in the space. The reflective quality of the glass also plays with the light within the pavilion, adding a dynamic layer without overwhelming the simplicity of the design.
▼空间的动态层次,the dynamic hierarchy of space © Ernest Theofilus
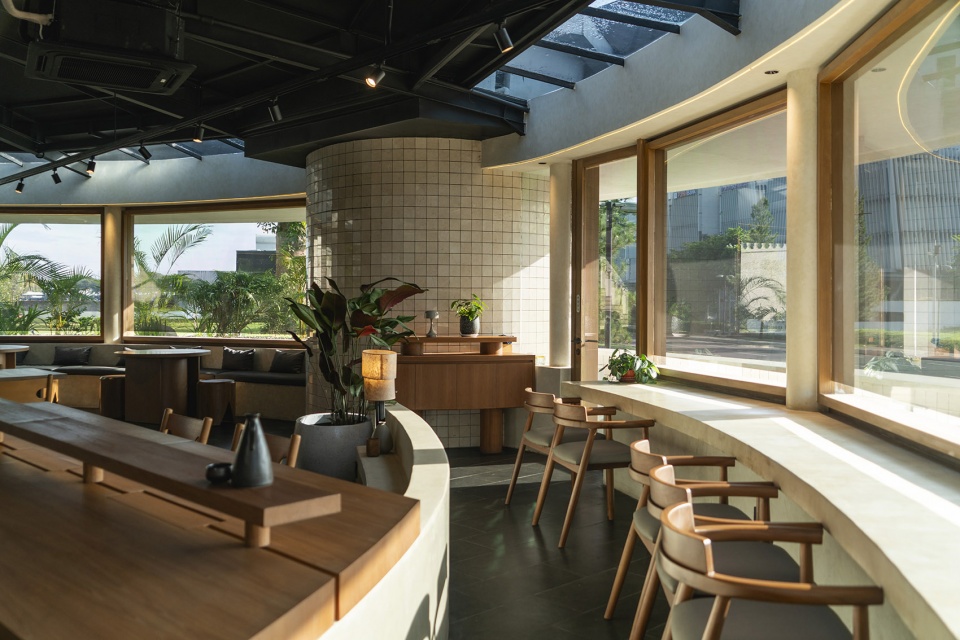
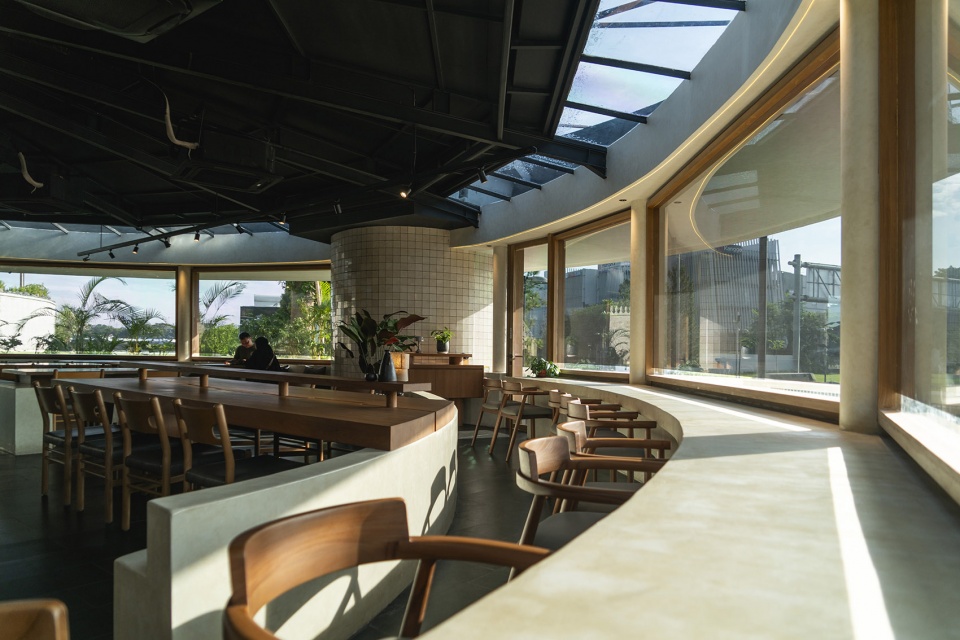
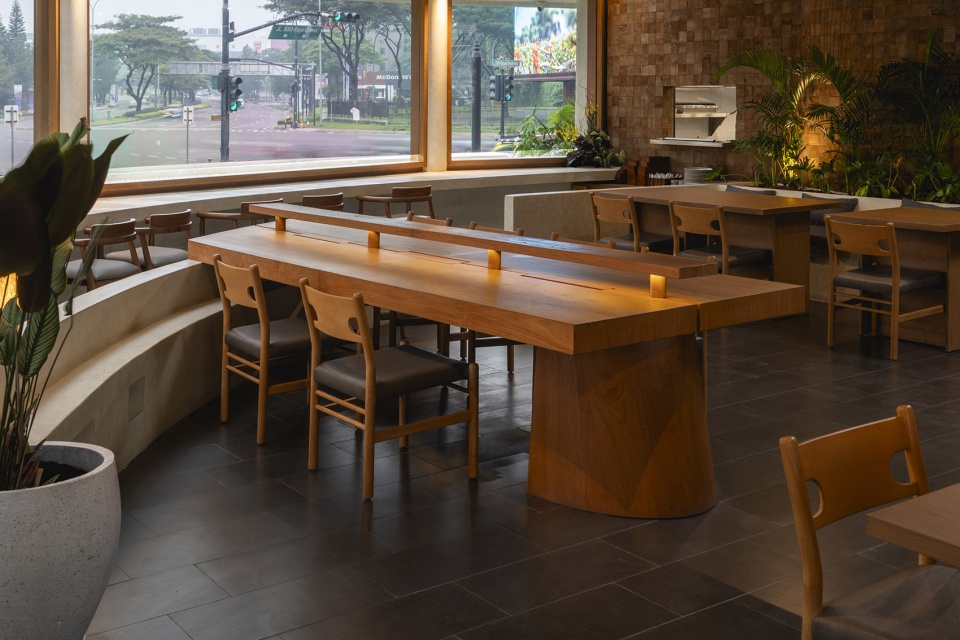
▼室内细部,indoor details © Ernest Theofilus
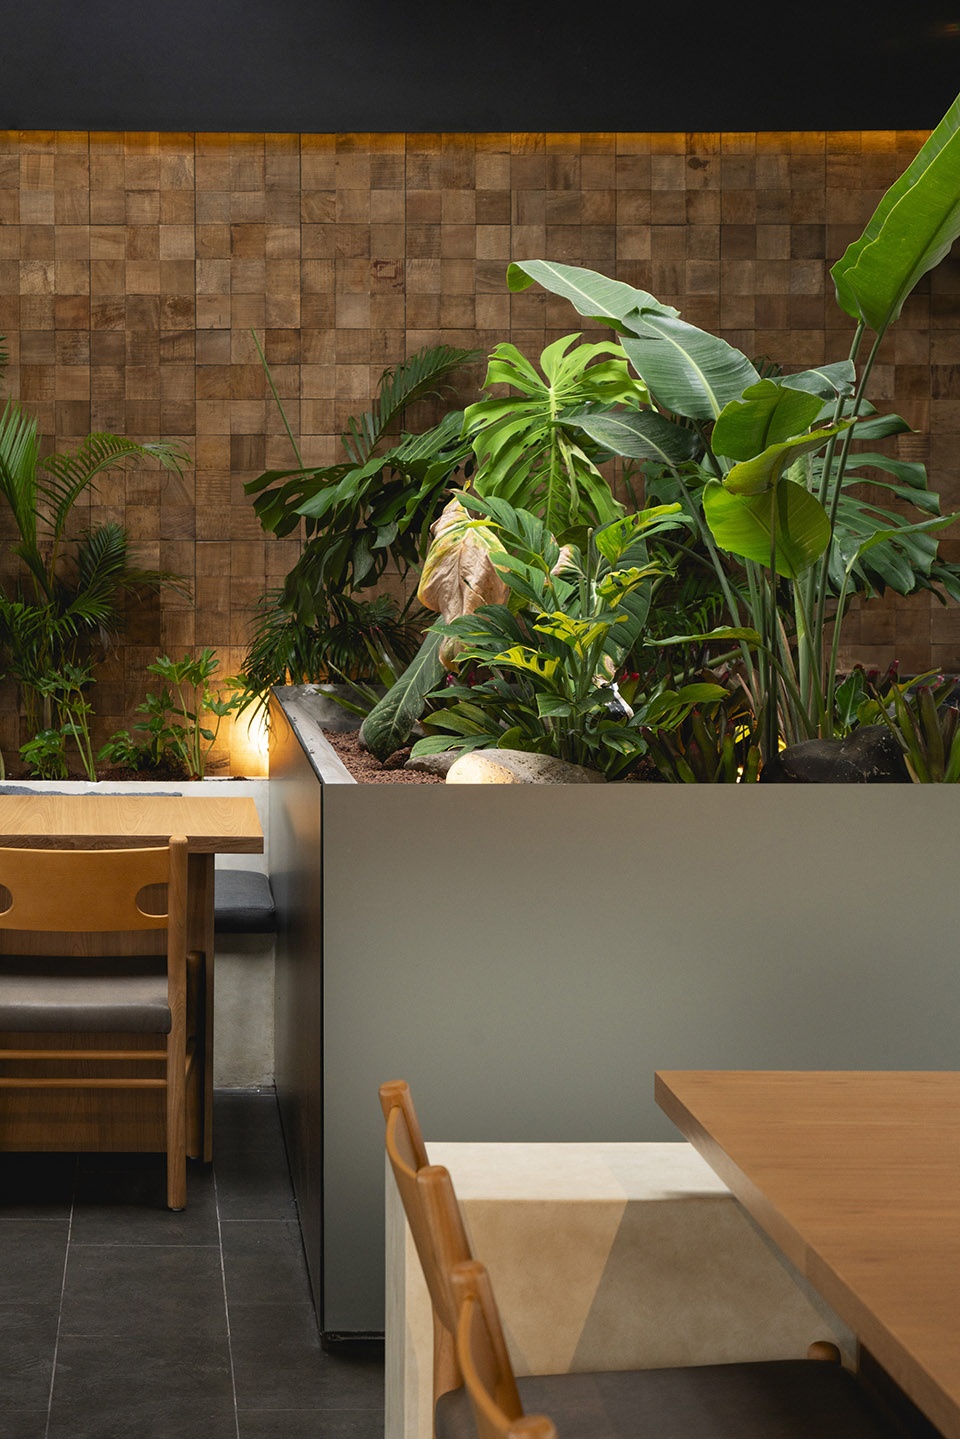
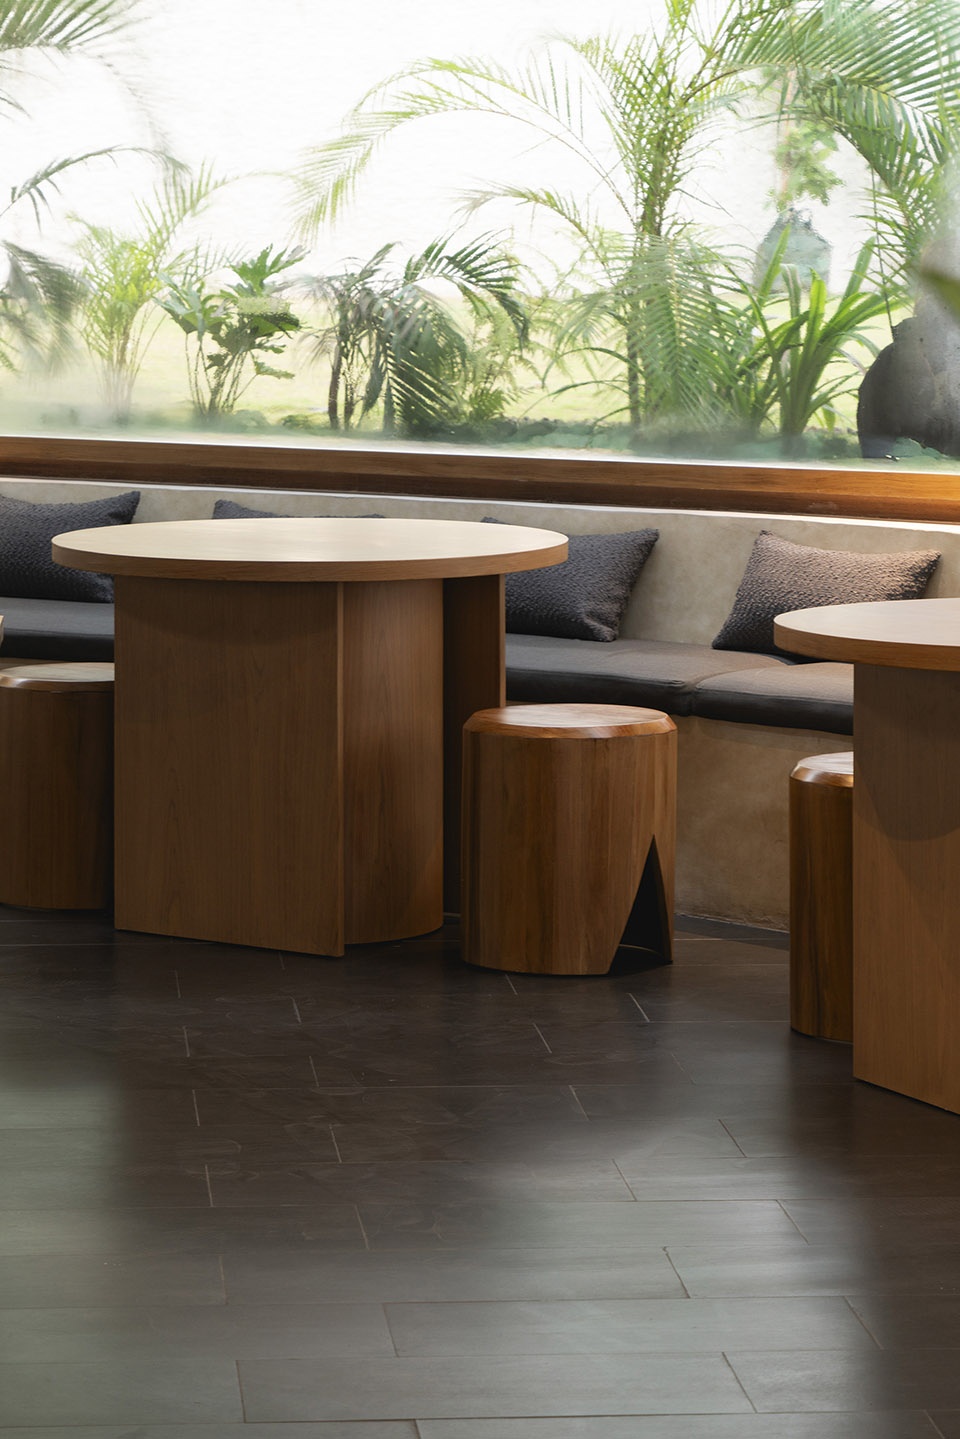
总体而言,Hygge咖啡馆的改造在“保留”与“更新”之间达成了谨慎的平衡。通过利用既有结构并精心选择材料,设计既强化了建筑的特征,又确保其功能性与亲和力。外露的钢材、再利用的木板、大理石与镜面玻璃的结合,营造出一个既实用又经过深思熟虑的空间。圆形不仅定义了亭子的外观,也为访客带来独特的空间体验,使Hygge咖啡馆成为城市建筑景观中安静却独特的一部分。
Overall, the renovation of the Hygge Cafe is a careful balance between preserving the old and introducing the new. By working with the existing structure and making deliberate material choices, the design enhances the pavilion’s character while ensuring it remains functional and welcoming. The combination of exposed steel, repurposed wood, marble, and mirrored glass creates a space that feels both practical and thoughtfully designed. The circular form not only defines the pavilion’s appearance but also offers visitors a unique spatial experience, making the Hygge Cafe a quiet yet distinctive part of the city’s architectural landscape.
▼墙面覆板,wall cladding © Ernest Theofilus
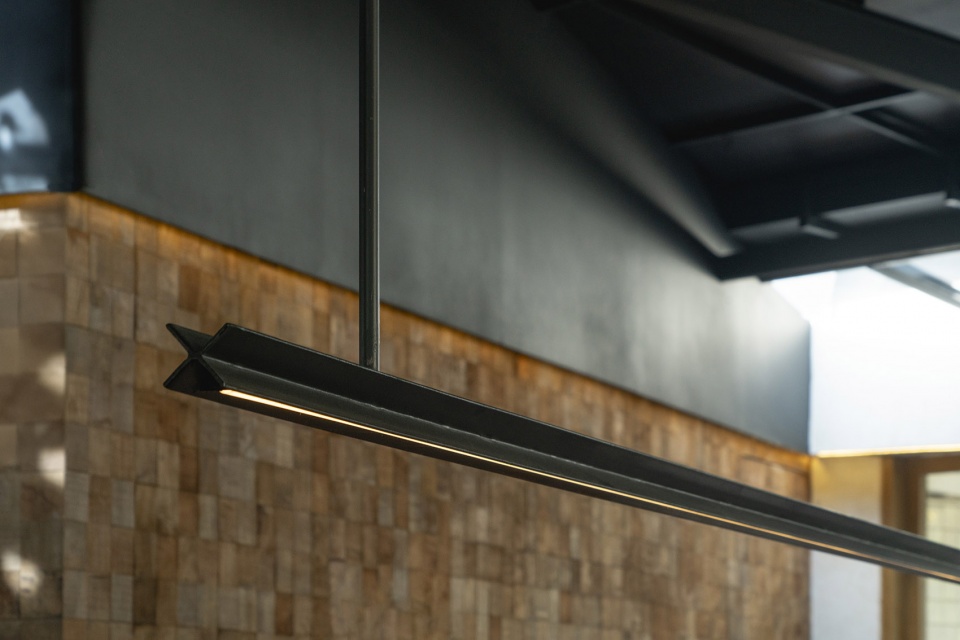
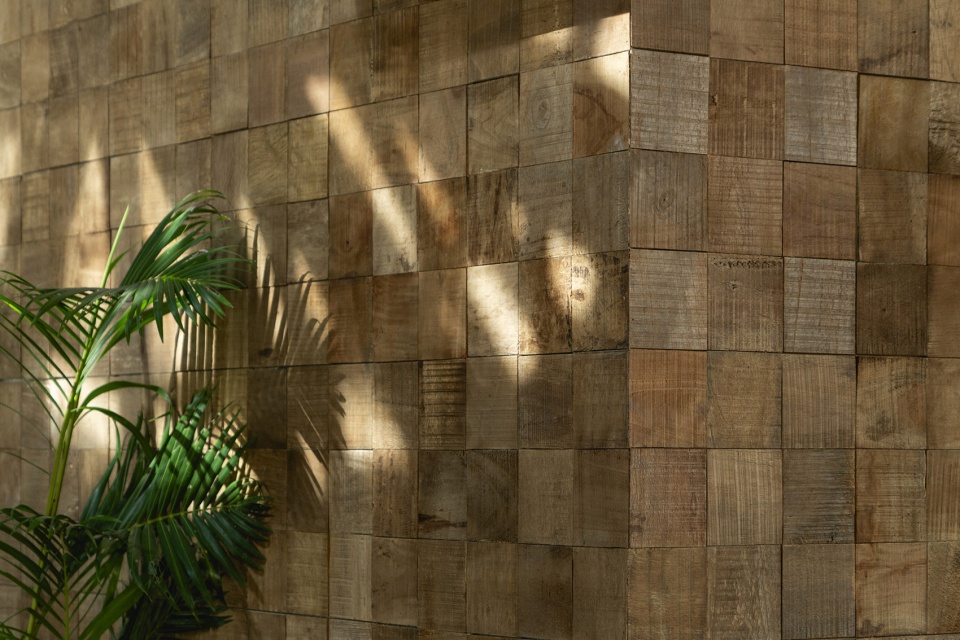
▼材料与光影的变化,changes in materials and light © Ernest Theofilus
▼项目夜景,nightl view © Ernest Theofilus
▼屋顶平面图,roof plan © Dhanie & Sal
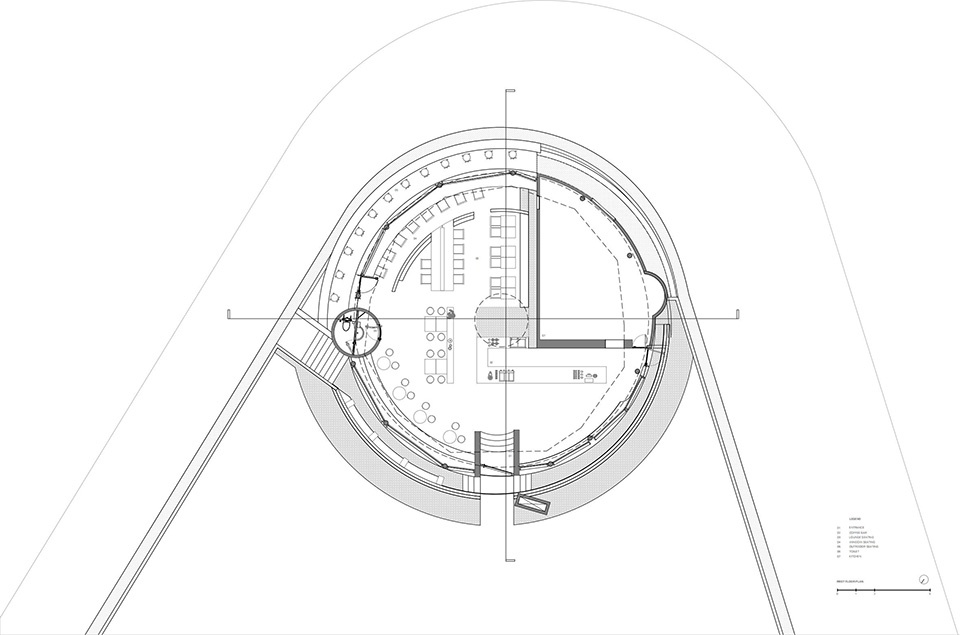
▼总平面图,site plan © Dhanie & Sal
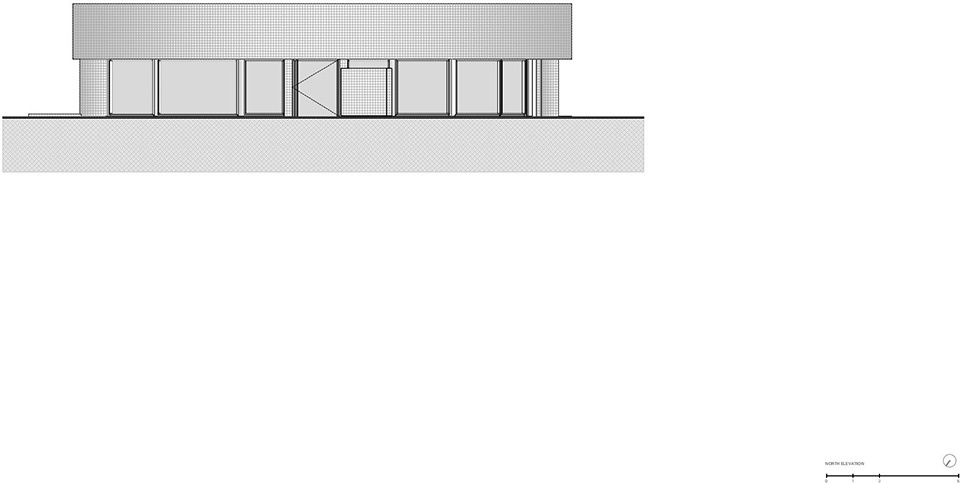
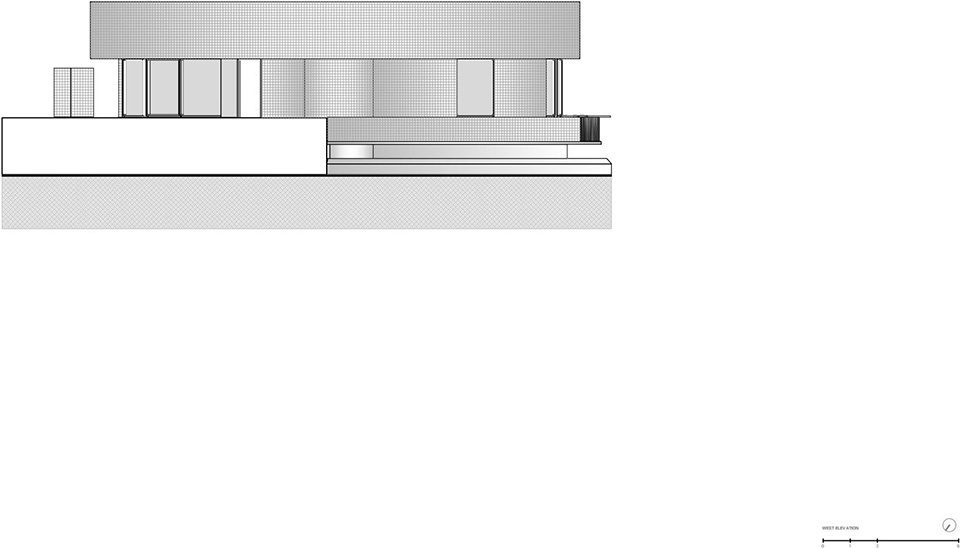
▼立面图,elevation © Dhanie & Sal
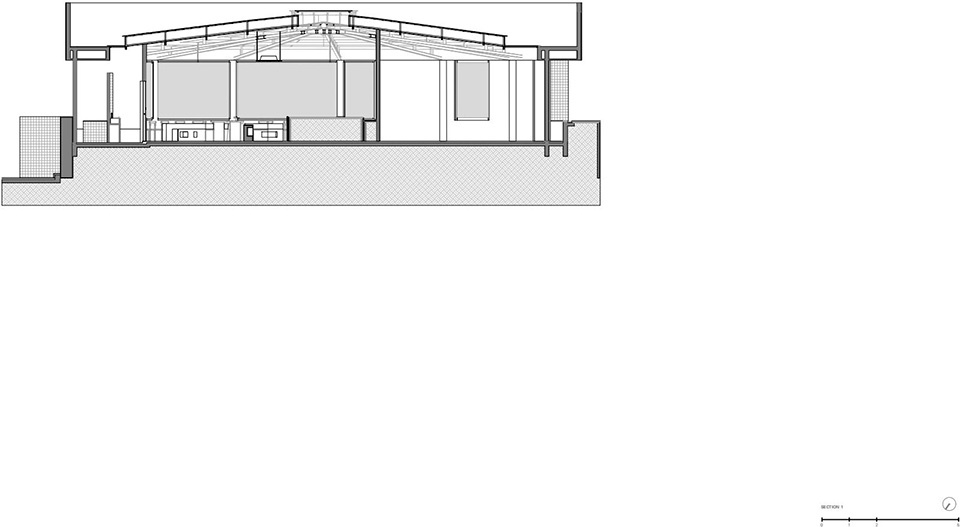
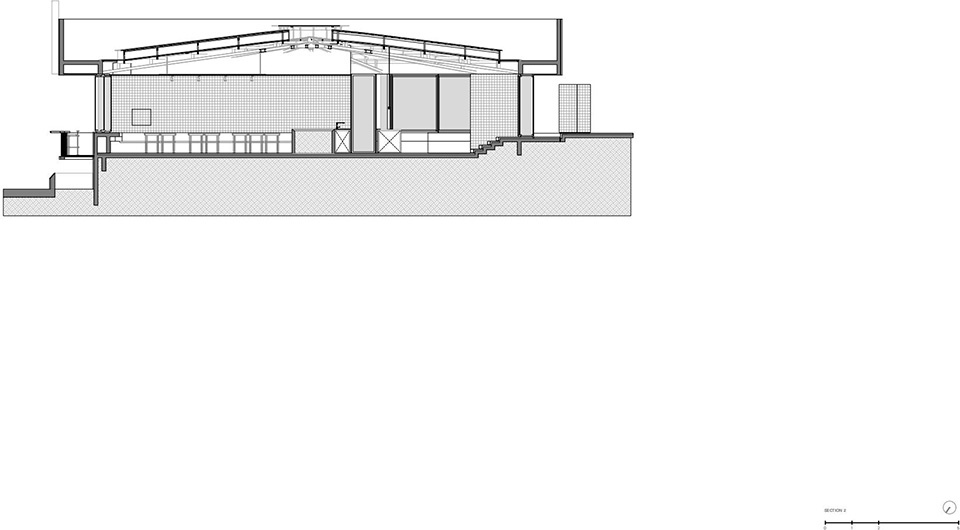
▼剖面图,section © Dhanie & Sal
Office Name : Dhanie & Sal
Office Website : https://www.dhaniesal.com/
Social Media Account : https://www.instagram.com/dhaniesal/
Contact email : info@dhaniesal.com
Firm Location : South Tangerang, Banten, Indonesia
Completion Year : 2025
Built Area : 240 m2
Program Use : Cafe
Lead Architect : Dhanie Syawalia, Salman Rimaldhi
Team : Ferdio Ariatama, Brian Julian, Aida Jangkrajang
Lead Architect email : dhanie@dhaniesal.com , salman@dhaniesal.com
Team email: ferdio@dhaniesal.com , brian@dhaniesal.com , aida@dhaniesal.com
Photographer : Ernest Theofilus
Website : www.ernesttheofilus.com
More:Dhanie & Sal。 更多关于:Dhanie & Sal on gooood.








屋顶内部看上去很酷
DK
夜景不错