感谢 MAD 对gooood的分享 。更多关于他们:MAD on gooood.
Appreciation towards MAD for providing the following description:

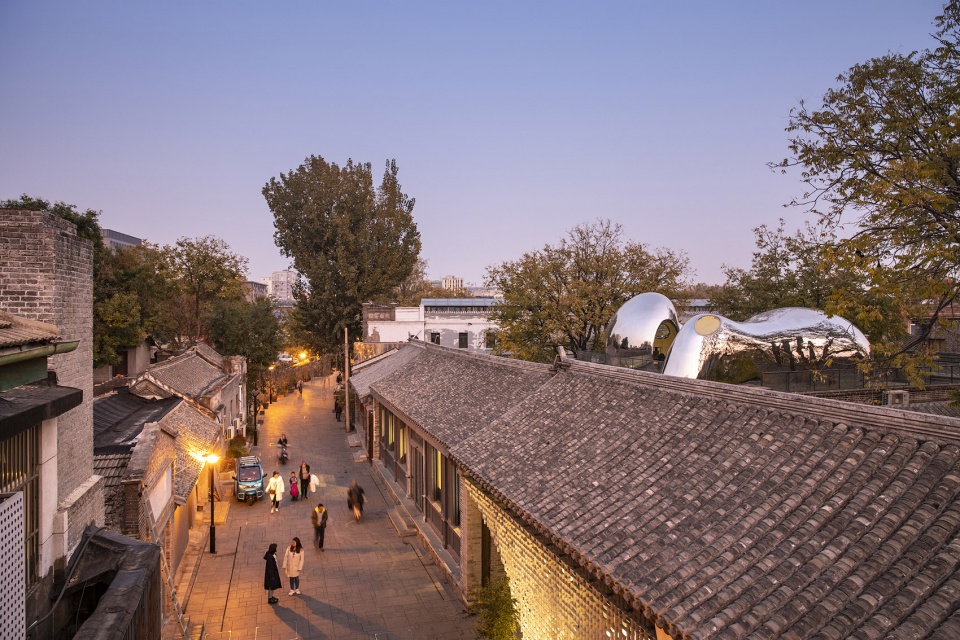
MAD公布了北京旧城改造项目“胡同泡泡218号”。MAD对位于北京前门东区的一座清末四合院进行的修复、改造——在恢复四合院原有三进格局的同时,创造性地加入了三个不同形态、犹如天外来物的“泡泡”。艺术轻触社区,新与旧、传统与未来在老城里创造了新的对话空间。
MAD Architects, led by Ma Yansong, has completed the restoration and reconstruction of a 305 sqm traditional courtyard house that dates back to the Qing Dynasty. “Hutong Bubble 218” is a continuation of MAD’s exploration into urban renovations as a means of revitalizing the Chinese capital’s old neighborhoods that have been confronted with degradation and demolition as a result of rapid development. MAD’s renovation demonstrates how small-scale, artistic interventions can provide new spaces and programs for these adverse areas, creating a dialogue between the old and the new.
▼项目概览,project overview ©田方方
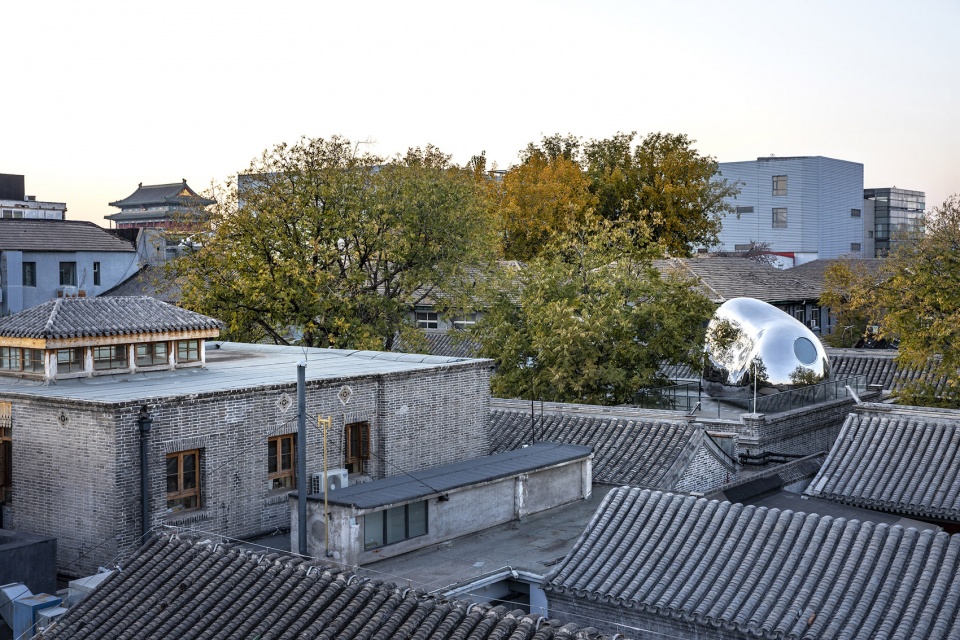
2006年,MAD在威尼斯建筑双年展上提出关于未来北京的畅想—“北京2050”。其中的“胡同泡泡”提案,提出旧城改造不一定需要推倒重建,而是通过加入犹如超越时空的“泡泡”,像磁铁一样更新社区生活条件、激活邻里关系。
In 2006, at the Venice Architecture Biennale, MAD proposed ideas for the future ambitions of Beijing, whose urban landscape, as a result social and economic developments, had started to alter, eroding the city’s delicate urban tissue. “Beijing 2050” imagined different scenarios for the city, including the ‘Future of Hutongs’. With the ideology that progress does not necessarily require large-scale change and construction, MAD conceived a network of metallic bubbles to be cultivated in Beijing’s historic neighborhoods. Inserted into the city’s existing urban fabric, they were envisioned to attract new people, activities and resources back to these aging and neglected communities.
▼对位于北京前门东区的一座清末四合院进行的修复、改造,the restoration and reconstruction of a 305 sqm traditional courtyard house that dates back to the Qing Dynasty ©田方方
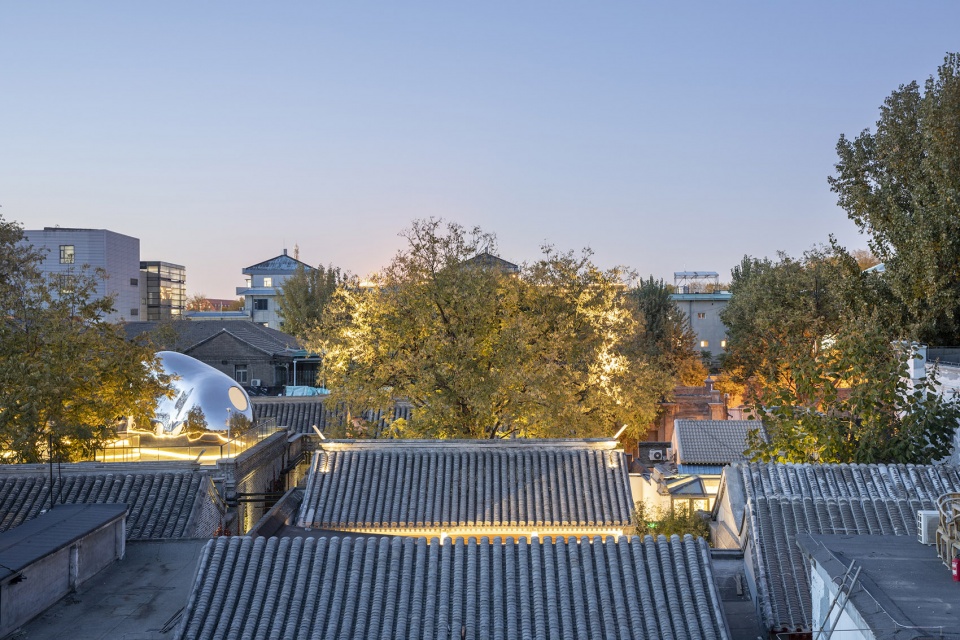
▼通过加入犹如超越时空的“泡泡”,像磁铁一样更新社区生活条件、激活邻里关系,a network of metallic bubbles was inserted into the city’s existing urban fabric to attract new people, activities and resources back to these aging and neglected communities ©田方方
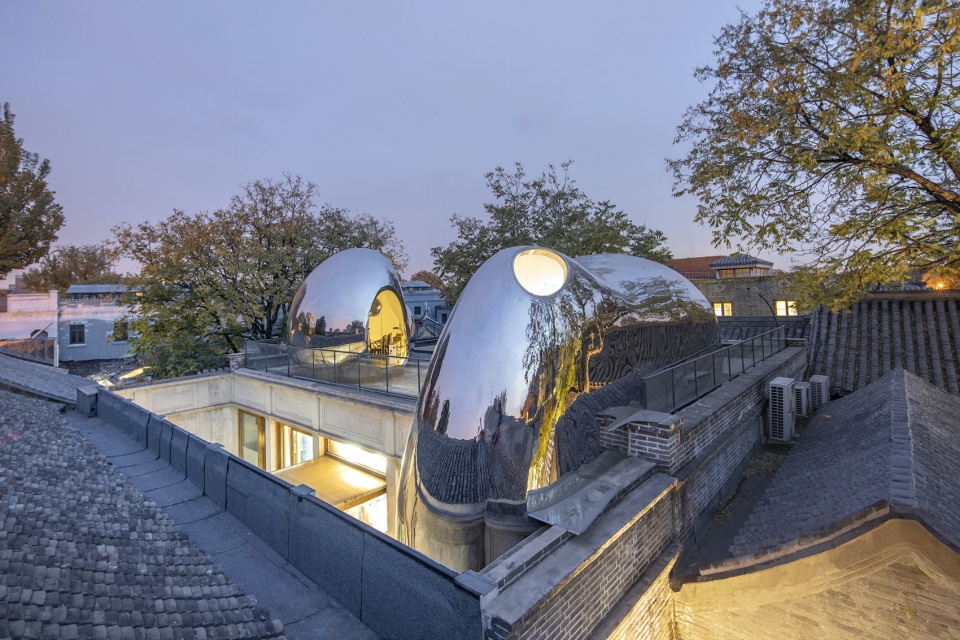
马岩松说:“这是一种“微观乌托邦”式的理想,我希望这些“泡泡”像新生的细胞一样具有生命力,赋予老建筑一种活力,并通过改变局部而达到整体社区的复苏。”
2009年,MAD首个“胡同泡泡”在北兵马司胡同32号成为现实;十年后2019 年,“胡同泡泡218号”建成。西打磨厂街218号院的修复、改造,起源于2014年由天街集团、天安时间当代艺术中心以及北京市建筑设计研究院共同主办的旧城更新研究计划“城南计划——前门东区2014”。MAD在此研究项目中对旧城更新规划提出了不动、更密、针灸、精神四个原则。后来218号院成为了这个研究的试验点。
▼“泡泡”像新生的细胞一样具有生命力,赋予老建筑一种活力,these bubbles will serve as vital newborn cells, giving the traditional hutong new life ©田方方
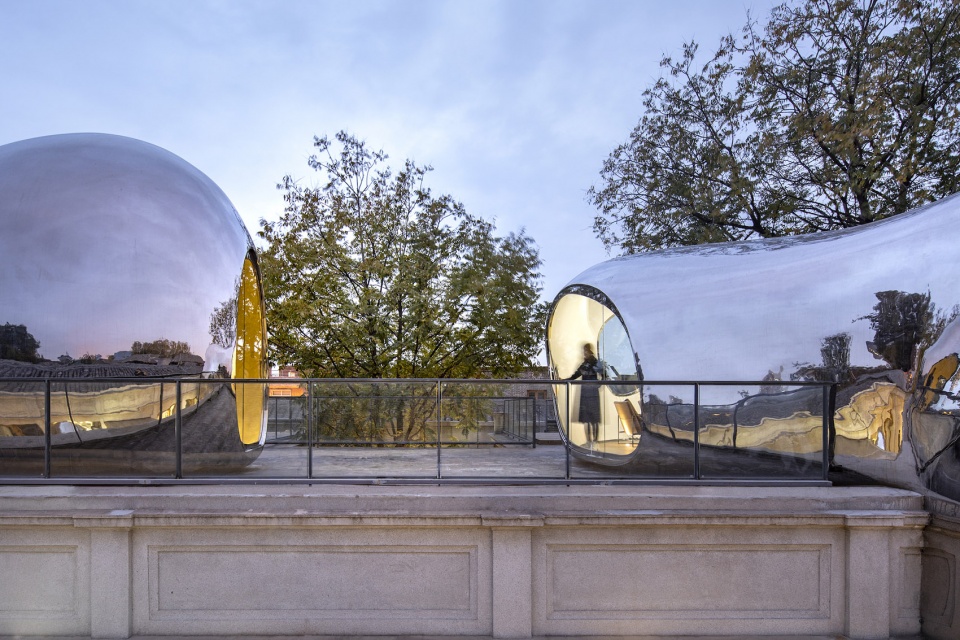
“This is a micro-utopian ideal. I hope that these bubbles will serve as vital newborn cells, giving the traditional hutong new life, and revitalizing the community.”
– Ma Yansong
In 2009, MAD’s first hutong bubble was realized in Beibingmasi hutong. Now, ten years later, “Hutong Bubble 218” has emerged. “Hutong Bubble 218” is the result of MAD’s participation in the Old City Renewal Research Program which launched in 2014. Co-sponsored by Tianjie Group, the Beijing Center for the Arts and Beijing Architectural Design and Research Institute, the initiative invited domestic and international architects to renovate several sites in Beijing’s historic city center. For this research project, MAD focused on four principles: historic preservation, urban regeneration, re-energizing the community spirit and small-scale intervention.
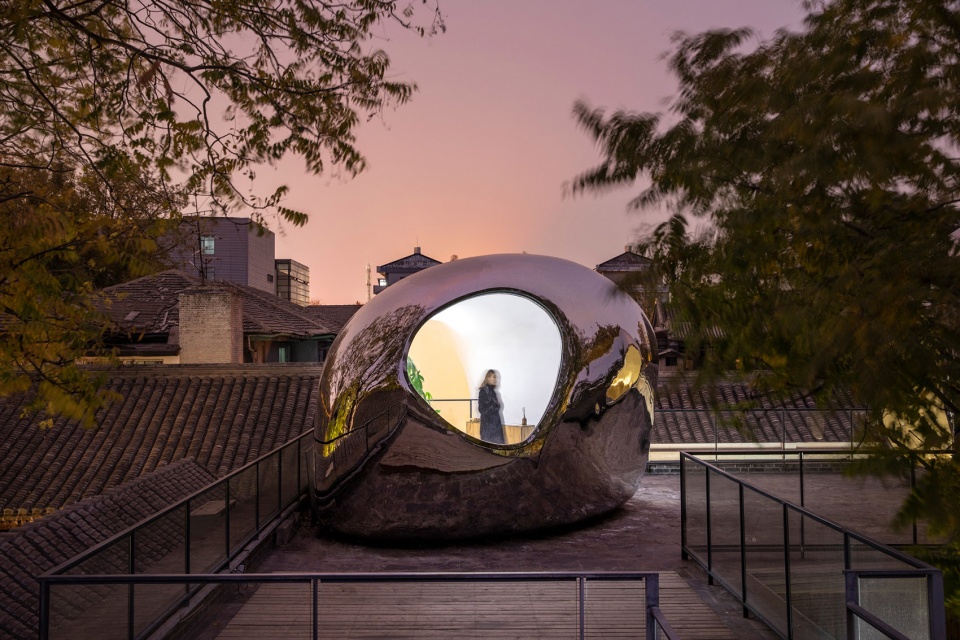
▼通过改变局部而达到整体社区的复苏,revitalizing the community ©田方方
院子位于前门东区西打磨厂街西段路南,占地469平方米,坐南朝北,为晚清建筑。一百多年来,建筑从最初史载的外国医院,变成了改造前20多户居民聚居的大杂院。院子经历了不同历史时期的多重加建、改建,院落的原本格局已十分模糊。至近代,由于院子的居住条件的逐渐败落,原来的住户也大多搬走,院子逐渐失去了历史院落原有的生气。
Located in the Qianmen East area, close to important cultural landmarks like the Forbidden City and Tian’anmen Square, “Hutong Bubble 218” embeds itself into the neighborhood just off Xidamochang alley. The building was erected in the latter part of the Qing Dynasty. Covering an area of 469 sqm, it originally served as the city’s first international hospital for over 100 years, before being converted into a residence inhabiting more than 20 families. Overtime, the courtyard underwent restructuring on multiple occasions. Residents also created their own make-shift additions, eventually leading to structural degradation. With the gradual decline in living standards, the building lost its charm, deteriorating and becoming vacant, as most of the households moved out.
▼院子位于前门东区西打磨厂街西段路南,located in the Qianmen East area, close to important cultural landmarks like the Forbidden City and Tian’anmen Square ©田方方
针灸 | Small-scale Intervention
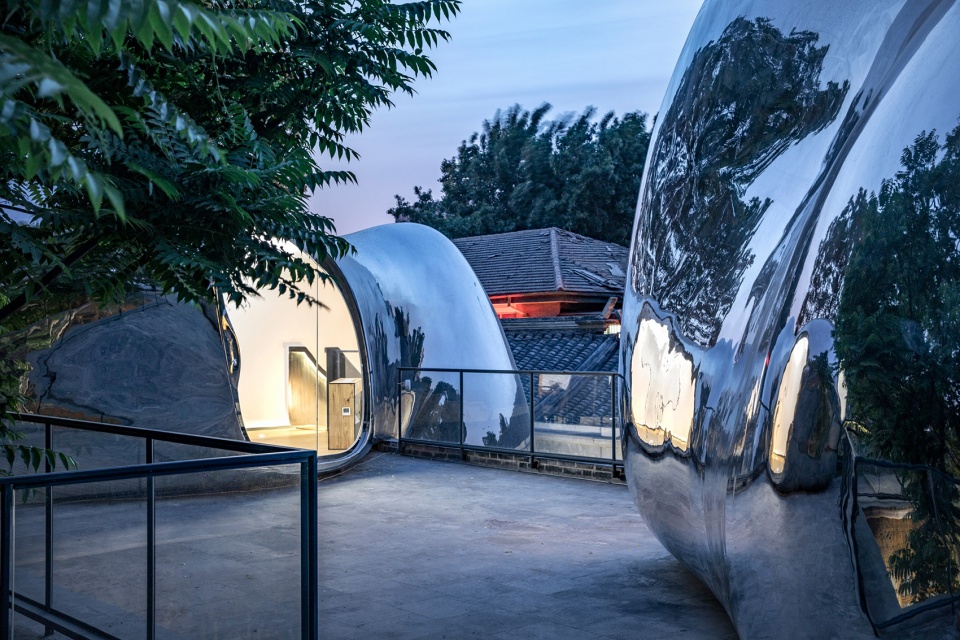
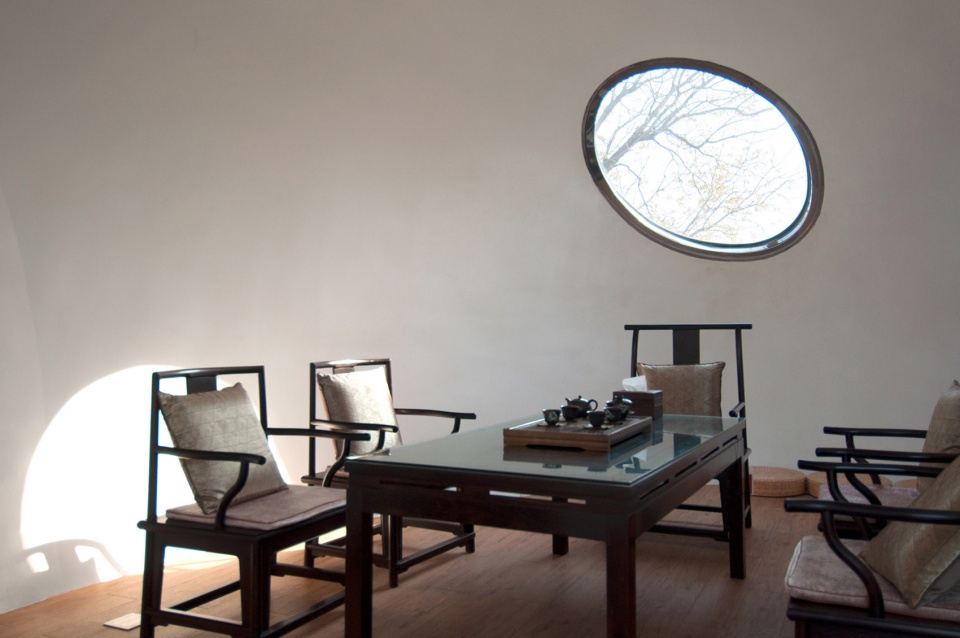
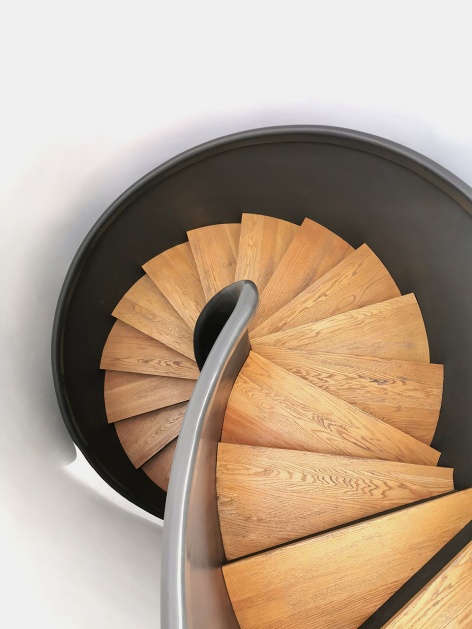
MAD在院子里加入了三个由不锈钢打磨制作而成的泡泡。其中一个是一处独立的会客室/共享工作空间;另一个除了会客及共享空间的功能外,还可让人们通过“泡泡”内的回旋楼梯自由穿梭于一二层之间。
MAD’s design introduces several sculptural art objects – ‘bubbles’ – onto the site. One connects the first and second floors with a staircase. Puncturing through the roof landscape, it emerges onto the terrace and functions as an independent meeting room/shared workspace, and flows over the edge into the front courtyard. Another bubble appears as if it has landed on the rooftop of the building.
▼除了会客及共享空间的功能外,还可让人们通过“泡泡”内的回旋楼梯自由穿梭于一二层之间,one connects the first and second floors with a staircase and functions as an independent meeting room/shared workspace, and flows over the edge into the front courtyard ©田方方
▼会客室/共享工作空间,meeting room/shared workspace
▼“泡泡”内的回旋楼梯,the staircase in the bubble
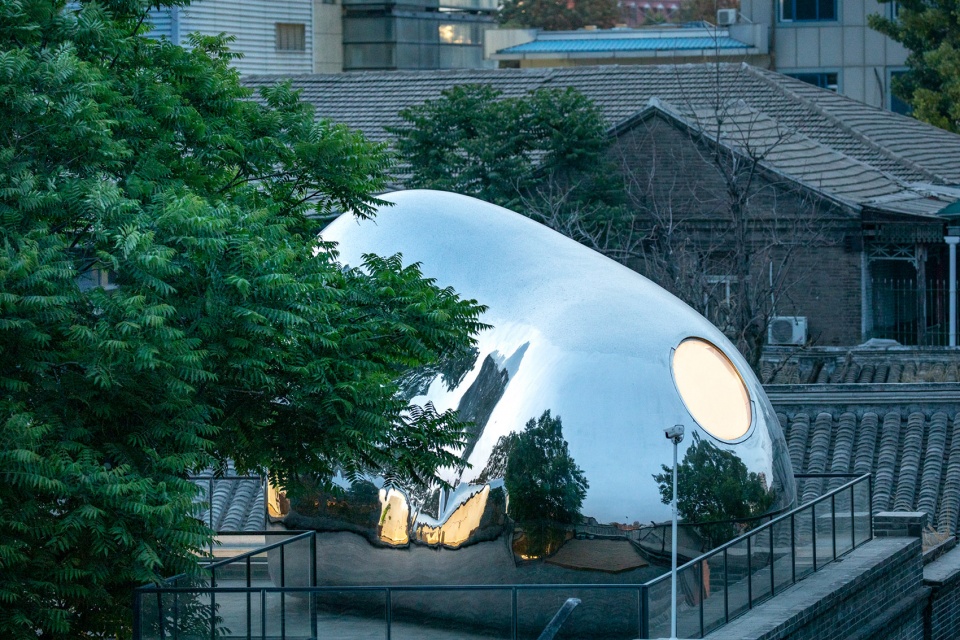
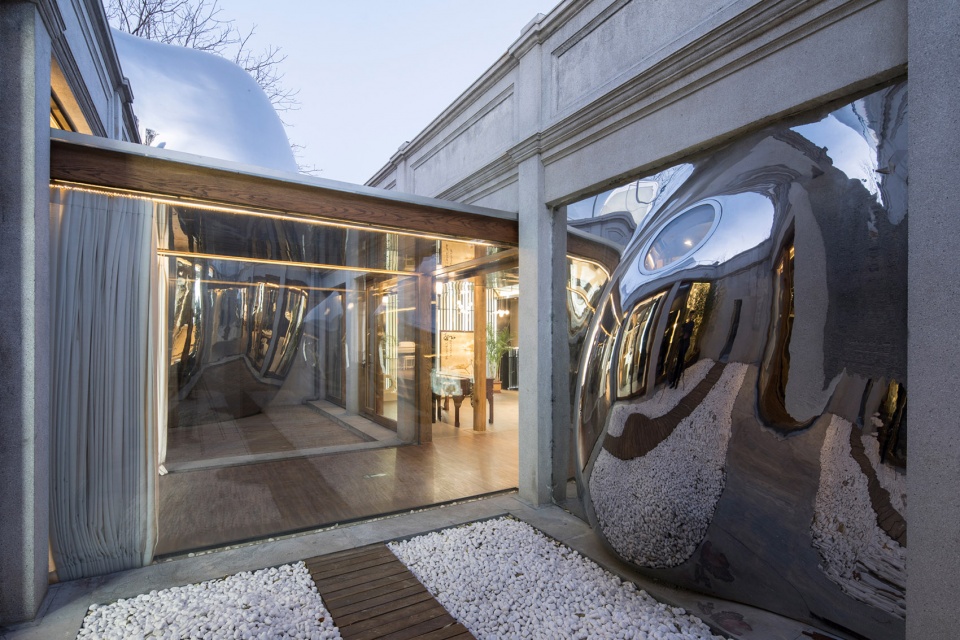
泡泡犹如来自未知时空的小精灵,在旧城环境中闪现“灵气”——泡泡光滑的表面折射着院子里古老的建筑、树木以及天空,赋予了老建筑新的生命,形成了面向未来的全新的空间;同时与周围的旧城环境相得益彰,以新颖的艺术笔触让社区的历史与未来开启对话。
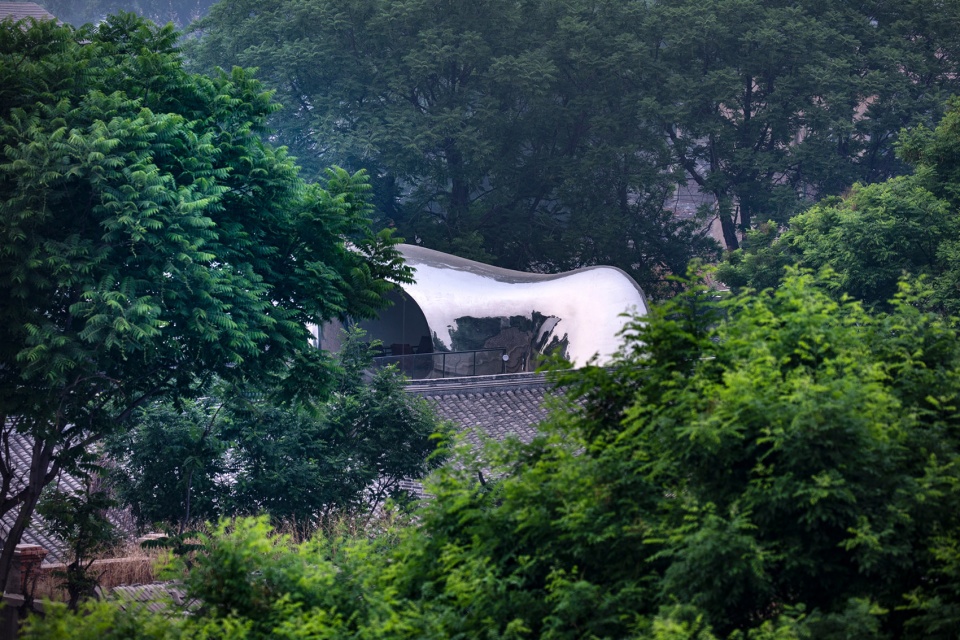
While they may seem foreign in their historic context, a mysterious aura emanates from these futuristic and surrealistic forms. Their smooth mirrored surfaces reflect the ancient buildings, trees and sky within the vicinity, blending into the environment. Instead of interrupting the existing urban fabric, the old and new complement one another.
▼泡泡光滑的表面折射着院子里古老的建筑、树木以及天空,their smooth mirrored surfaces reflect the ancient buildings, trees and sky within the vicinity ©田方方
▼与周围的旧城环境相得益彰,以新颖的艺术笔触让社区的历史与未来开启对话,instead of interrupting the existing urban fabric, the old and new complement one another ©田方方
不动 | Preservation
MAD同时对院子作了维护与修复。
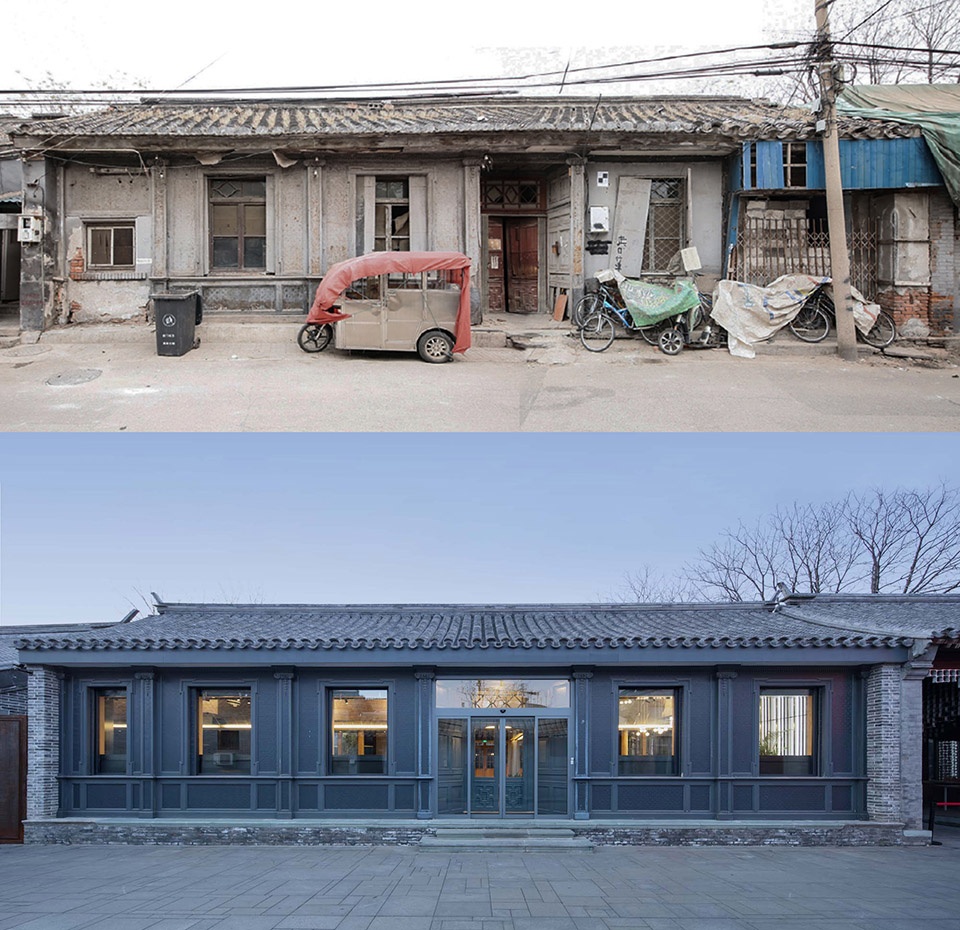
沿街立面:老北京四合院的古朴气质必须透过灰墙灰瓦来展现,因此MAD保留了沿街立面原有的色调。入口立面的窗调整为单扇的透明玻璃,由此增大了采光面,让建筑在古朴中透出一点现代的气息。
MAD’s scheme not only realizes a new construction, but also conserves and restores the authentic architectural aesthetic of the courtyard building to its original glory.
The temperament of the old Beijing courtyard is retained through the use of gray bricks, which have come to define hutong building constructions. The glazing along the street front has been replaced with single transparent glass, maximizing the amount of natural light that floods the interior. From here, no one suspects the existence of the bubbles beyond.
▼改造前后立面对比图,facade before and after the renovation ©MAD
第二进院:内院部分拆除了院内后来的加建乱建,恢复了原有格局空间。
The inner courtyard was restored following the original layout of the space.
▼第二进院改造过程图,the courtyard renovation process ©MAD
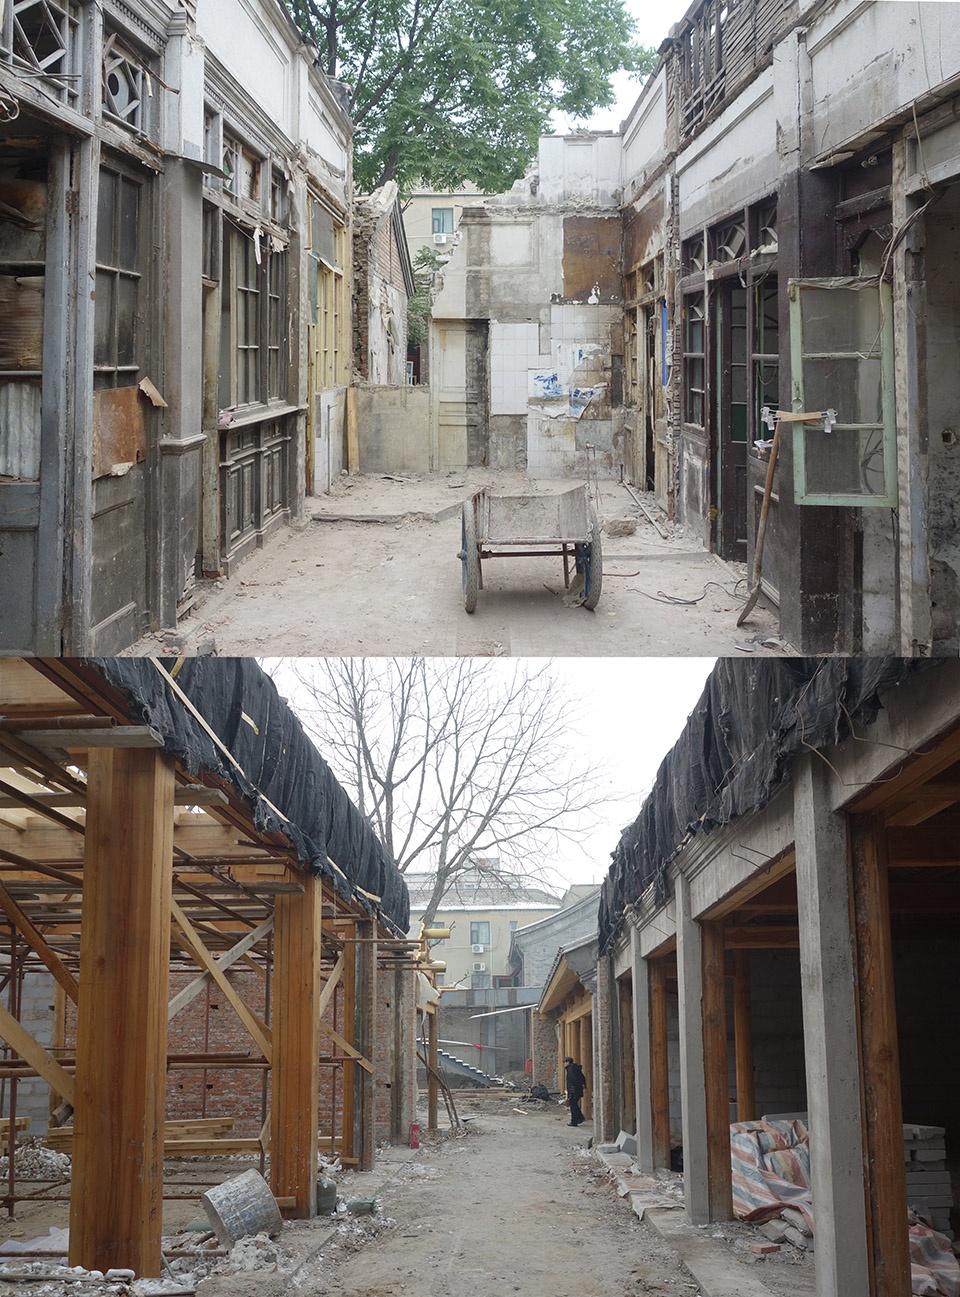
▼第二进院改造后实景图,the courtyard after renovation ©田方方
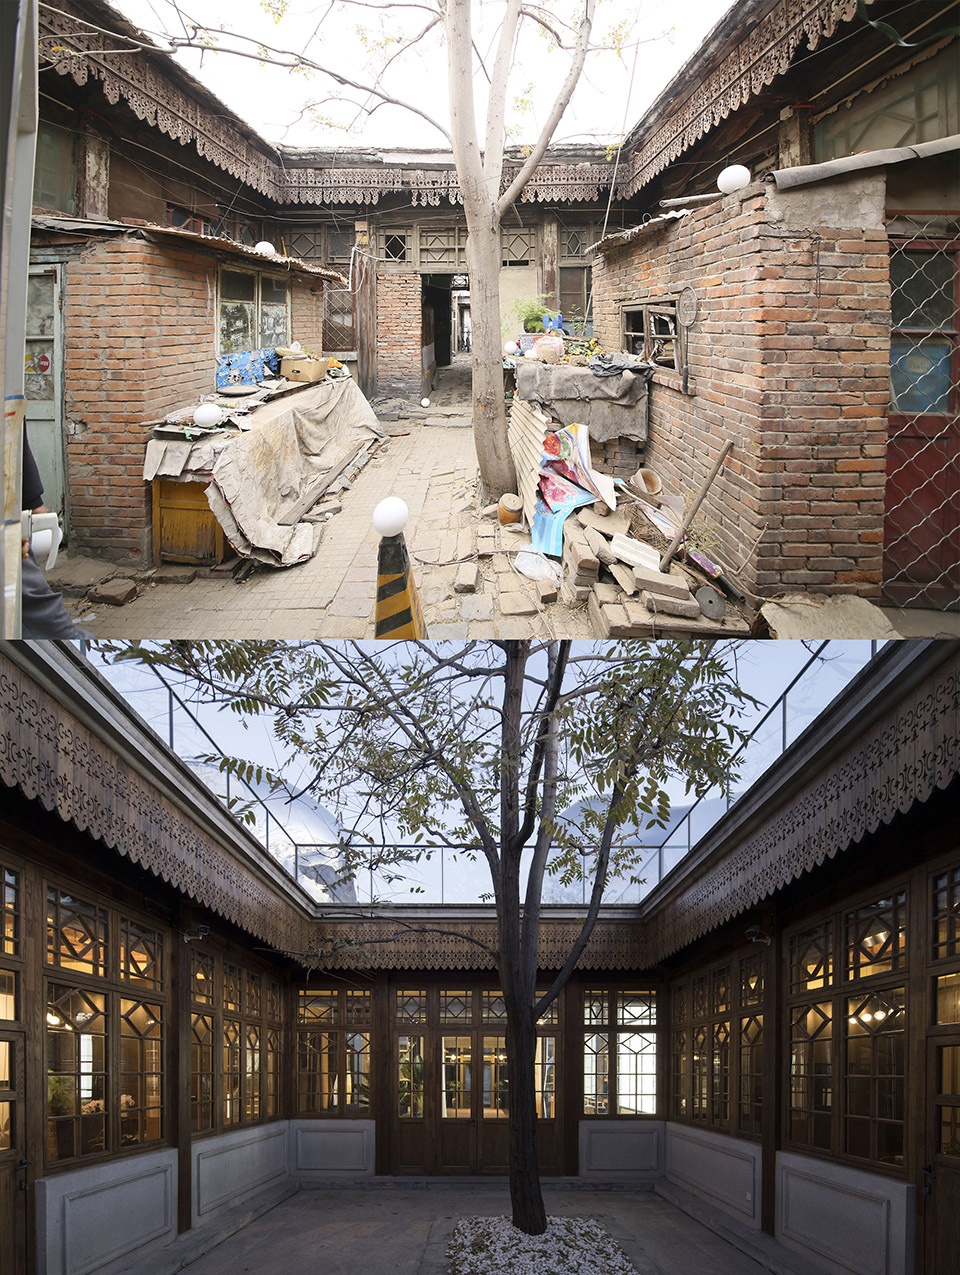
第三进院:庭院里有清朝时欧式院落特有的装饰性木雕房檐,MAD对可以保留的木雕去除表面污痕,重新恢复光泽,不能保留的按同样的尺寸花纹重新制作,最后恢复了这一立面特色。门窗部分则恢复了原来的木格扇,保留了原来的图案与开启方式,采用木和窗的结合,形成开敞立面。实墙面部分同样采用水刷石立面,整体恢复了原有立面的古朴风格。
The wood filigree panels that lined the inner courtyard have been stripped of their stains and returned to their original luster, with replacement sections reproduced with the same size and motif. The pattern and arrangement of the wooden door and window frames has also been retained, forming an elevation that is open.
▼改造前后第三进院对比图,the inner courtyard before and after the renovation ©MAD
老舍曾说:“老北京的美在于建筑之间有‘空’。”北京旧城改造,如何保持让这份“空”可以继续自由发展,同时以艺术的方式从功能及精神层面活化社区,将是MAD旧城改造继续研究及试验的方向。
As Chinese writer Lao She once said: “The beauty of old Beijing lies in the gaps and voids between the buildings.” “Hutong Bubble 218” demonstrates how art and architecture can come together to renew a city. Through the insertion of small-scale interventions, people are attracted to return to traditional life, metabolizing the old district and creating a conversation between tradition and the future, nature and humanity, expressed in a freehand artistic way.
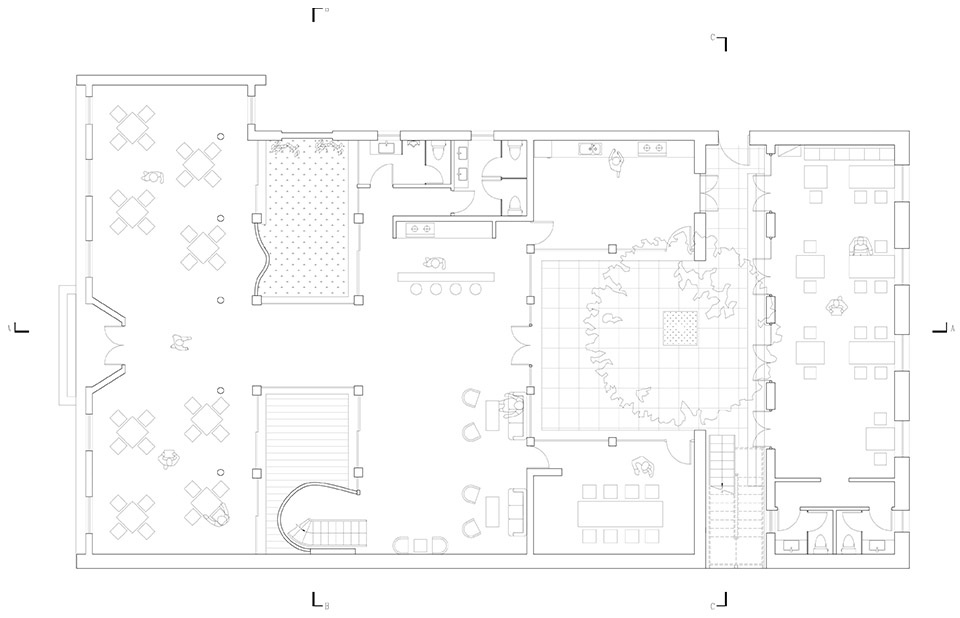
▼一层平面图,1F plan
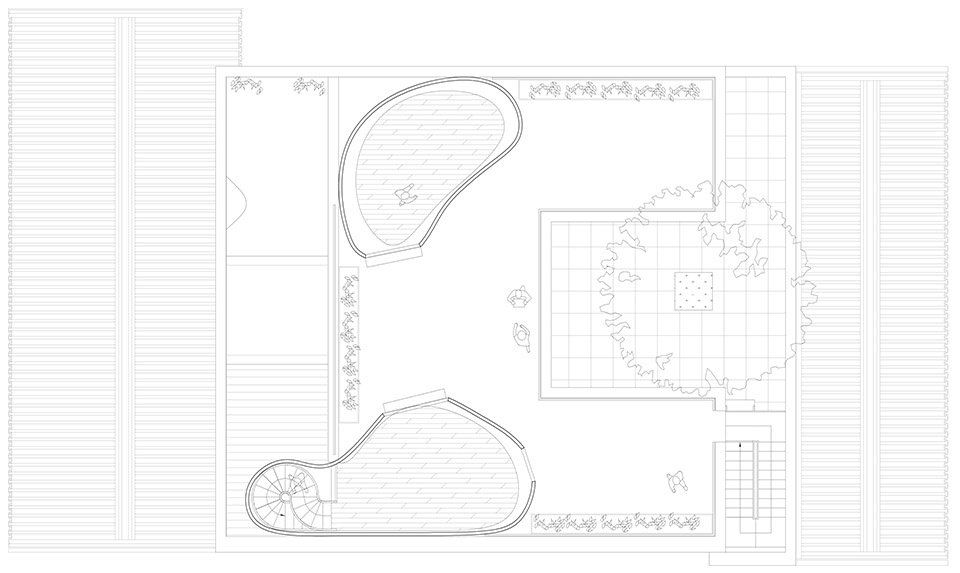
▼屋顶平面图,roof plan
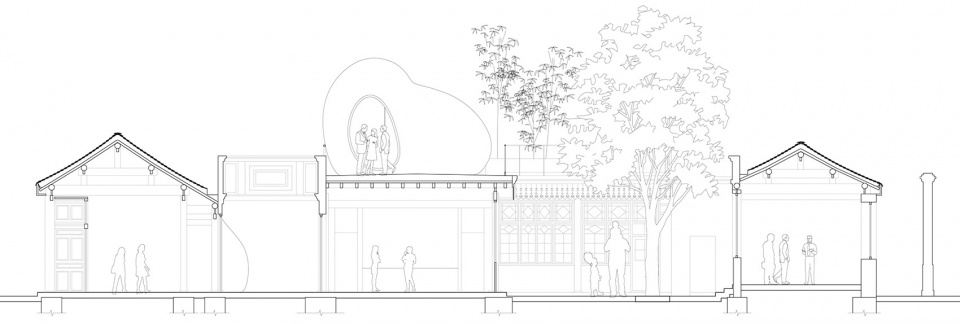
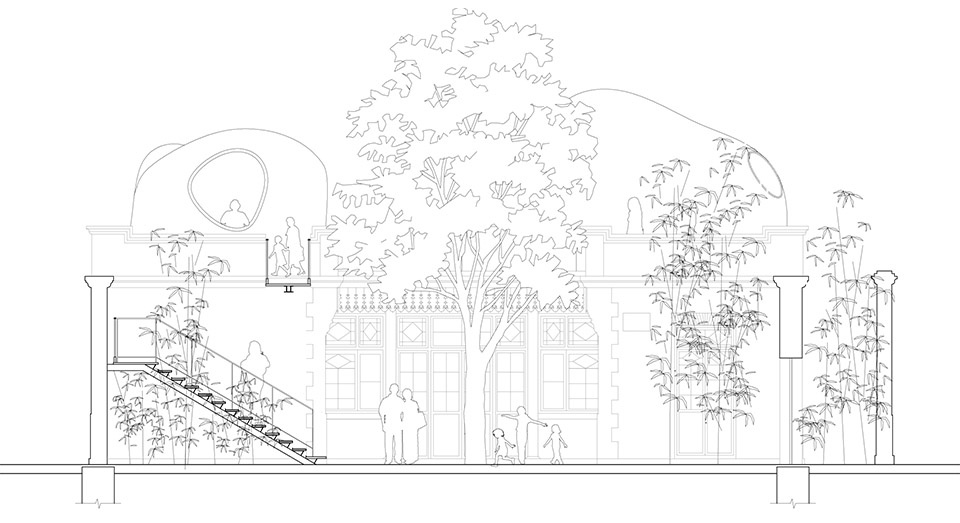
▼A-A剖面图,A-A section
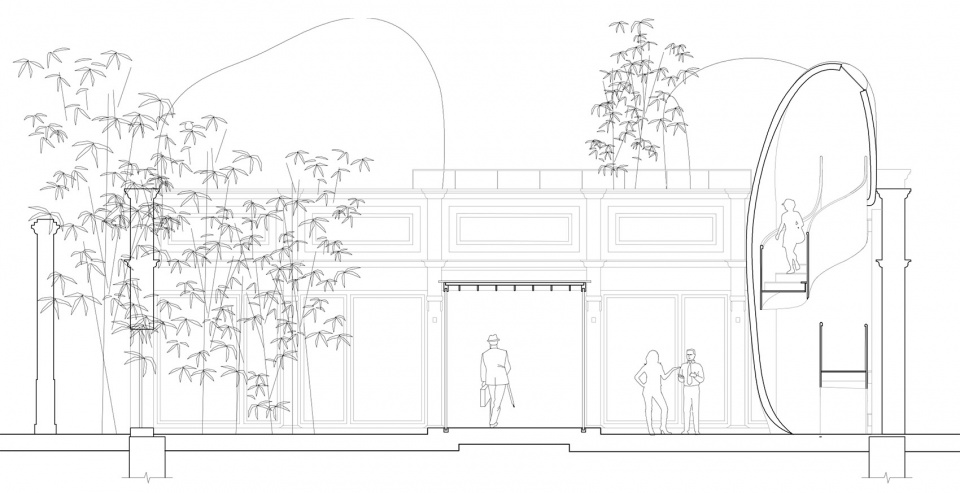
▼B-B剖面图,B-B section
▼C-C剖面图,C-C section
项目名称:胡同泡泡218号
项目地点:中国北京
设计及完工日期:2015-2019
类型:四合院改造
占地面积:469平方米
建筑面积:305.1平方米
主持建筑师:马岩松、党群、早野洋介
设计团队:何威、李元皓、尚荔、傅昌瑞、王涛、Dmitry Seregen、Cesar D. Rey
业主:天街集团
甲级设计院:北京市建筑设计研究院EA4
建造商:北京大龙建设集团有限公司第一古建工程处
使用方:“打磨场”城市更新项目
摄影师:田方方
Name: Hutong Bubble 218
Location: Beijing, China
Date: 2015-2019
Typology: Urban renovation
Site Area: 469 sqm
Building Area: 305.1 sqm
Principals in Charge: Ma Yansong, Dang Qun, Yosuke Hayano
Design Team: He Wei, Li Yuanhao, Shang Li, Fu Changrui, Wang Tao, Dmitry Seregin, Cesar D. Rey
Owner: Tianjie Group
Design Institute: Beijing Architectural Design and Research Institute EA4
Builder: First Construction Engineering Office of Beijing Dalong Construction Group Co., Ltd.
Tenant: Damochang Urban Revitalization Program
Photographer: Tian Fangfang
More:MAD。更多关于他们:MAD on gooood









看评论区,一群固步自封,自以为是的人,不知道是哪些大师,又有哪些作品,欧洲哪些复杂的巴洛克,洛可可,难道阻挡了,包豪斯,对于现代建筑的研究,传统已经逝去,当代需要当代的思想,而不是一味的翻新,故宫一个就够了,难道遍地开花,我恰恰看到了,本案对于传统建筑和当下材料碰撞的趣味性.镜面的球体结构,刚好是对过去的另一种手法的尊重,做到新旧结合.
非常不错的尝试,一些修旧如旧的改造千篇一律的像古镇难看,这种创新的费力不讨好。
一切建筑为人服务,传统建筑不改造没人去的话我认为毫无价值
这种方式简直就是对传统建筑的极不尊重,站在文化传承的角度你再多的解释都显得苍白和滑稽。
我倒是觉得,以最直白的方式突出主次关系,却承担着和主体一样的功能作用,像个雕塑一样附着在主体上,反而比造一个假古董以假乱真要尊重原本的传统建筑吧,就像一个几百年前的古董花瓶插上了今天的花,你说不尊重,当然也有你的道理,那难道复制一个赝品就算尊重了?或者你有更好的解决方式,传统的建筑已经住进了现代穿西装短裙的人,所以用现代的处理方式,只要合理,协调,没有什么不好的吧
关键有人给你买单 有人可以拿W把这个落地
老建筑改造讲究等级,并不是所有建筑都要修旧如旧,有文物修复的公司做那类工作。这种能给建筑师发挥的房子,大多都是保护等级较低的,原则上保持肌理就行,可以有较多发挥。而作为建筑师,面对的更多是未来,而不是过去。要这些破房子有未来就是需要升值,就需要传播力。而马岩松作为库哈斯学生,做的每一个老房子改造都是在提升传播力而已。而在传统风貌方面,我认为改成现在这样比以前的状态好的不知道那儿去了,传承并不意味着故步自封,更多在于迭代,我不认为需要批判他。
用马总的话说,如果要没有这个呢
为什么这么说呢,难道传统建筑就要一直传统下去吗
打磨厂的几个重点建筑更新项目,大部分功能都和居民、市民的生活毫无关系,打磨厂胡同的空间尺度和位置,本来可以成为附近片区里最亲人的院落群,改完后却成了少部分人的玩具,不能不说是北京城市更新的短视
感觉像是平行宇宙的接口,里面是与现实世界相似,又扭曲变换过的另一个世界
没有了情感
格格不入
天外来物、异形、超越时空,给我感觉就是局部的格格不入达到吸人眼球的作用。
别说,还挺好
到处抄
很有意思的探索。但是个人觉得在传统风貌街区做如此“流动的”、“柔性的”、“充满现代感的”设计是否妥帖?仍有待考虑
你看那破房子,也没“传统”到哪儿去嘛。。。
建筑设计立足于周边环境整体考虑,以此为前提是否更加合适?不是所有人都能成为红毯上的珍珠,能够很好地融入观众席已实属不易
古朴的建筑群上做了一个极现代的泡泡,充满人类未干预的生长感
什么结构欧,大佬解释一下
异形曲面结构
习惯了MAD的天马行空和夸张的设计,以及强烈的视觉冲击和新旧碰撞感,那个旋转楼梯很棒!
woc,睡睡神居然没来评论
忙完了就来了!
所以能进入参观吗
来自平行位面的入侵。
所以还是喜欢隈研吾
关于新旧对话,何以成立?是否异质化的东西都可以如此实现?例子有国家大剧院、卢浮宫金字塔等等很多。它们建立在什么条件上,底子的一致性加点状的异质。而如果异质泛滥,就是灾难。