非常感谢 麟和建筑工作室 予gooood分享以下内容。更多关于 Atelier L+ on gooood.
Appreciations towards Atelier L+ for providing the following description:
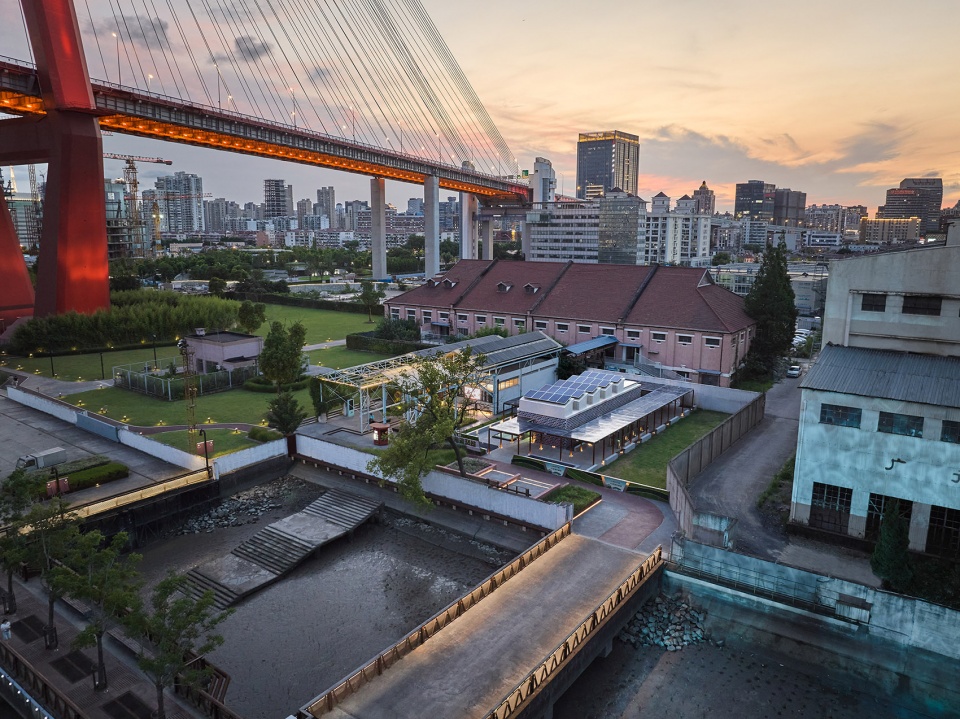
黄浦江杨浦大桥水质自动监测站临近黄浦江杨浦滨江段,基地周边包括多栋历史建筑,北侧为历史保护建筑三新纱厂,东侧为历史保护建筑电站辅机厂,西侧为新改建的党群服务站,是处于丰富的工业遗产建筑群中的小建筑。
▼视频,video
Huangpu River Yangpu Bridge Water Quality Automatic Monitoring Station is located in Yangpu Riverside of Huangpu River. The base is surrounded by several historical buildings, including the historical protection building Sanxin Cotton Mill on the north side, the historical protection building Shanghai Power Station Auxiliary Equipment Factory on the east side, and the newly renovated Party and Mass Service Station on the west side. The project is a small building in the rich industrial heritage complex.
▼东南侧鸟瞰 沿黄浦江远景,Southeast side bird ‘s-eye view along the Huangpu River © 章鱼见筑
项目原有建筑地上为废弃多年的监测站站房,地面建筑为5m长、12m宽的站房,周边为败落的院落和景观树池;地下为废弃的污水处理池,原有结构保留完整,包括集水池、污泥池、二尺池等,地下建筑形成一个地下混凝土盒体架构,面积约380平米。设计在挖掘保留场地与建筑历史印记的同时,赋予其新的功能与创新绿色技术,旨在建造一个“净零碳水质监测站”,通过整合性的主动、被动技术和全程计算来达至设计目标。其中最大的挑战是通过“热力学技术”与“光储氢微网系统”实现能源自给自足的净零碳目标。
▼改造前现状照片,before renovation © 同济大学建筑设计研究院(集团)有限公司麟和建筑工作室
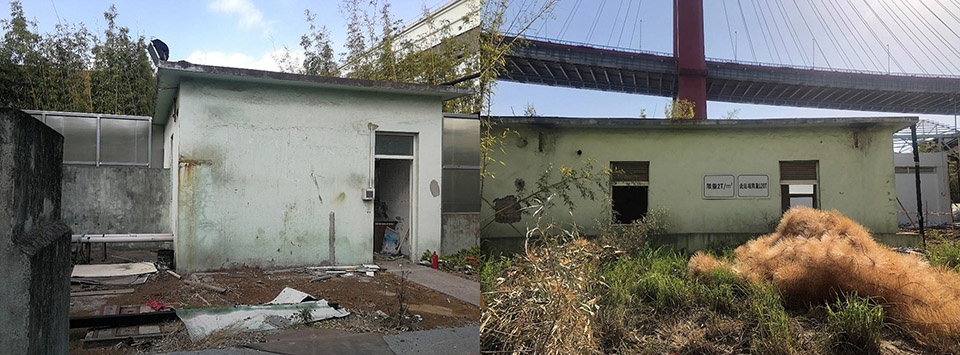
The original monitoring station house has been abandoned for many years. The station house on the ground is 5m long and 12m wide, surrounded by a crumbling courtyard and a landscape tree pool. Underground is an abandoned sewage treatment pond. Its original structure is intact, including a collection pond, a sludge pond, and a two-foot pond. The 380m2 underground building forms an underground concrete box structure. The design preserves the site and the building’s historical footprint, while giving it new functions and innovative green technology, aiming to build a “net zero carbon water quality monitoring station” that achieves its design goals through integrated active and passive technology and whole-process calculation. One of the biggest challenges is to achieve the net zero carbon goal of energy self-sufficiency through “Thermodynamic Technology” and “Solar& Hydrogen Energy Storage Micro-grid System”.
▼东南侧鸟瞰 沿黄浦江远景,Southeast side bird ‘s-eye view along the Huangpu River © 章鱼见筑
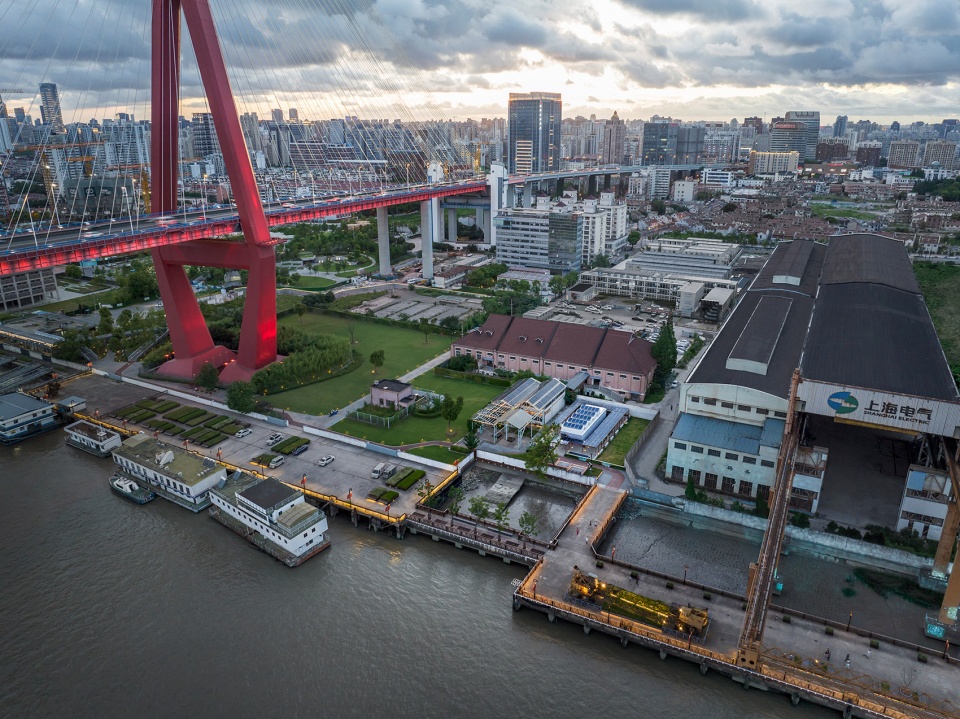
▼东南侧鸟瞰,Southeast side bird ‘s-eye view © 章鱼见筑
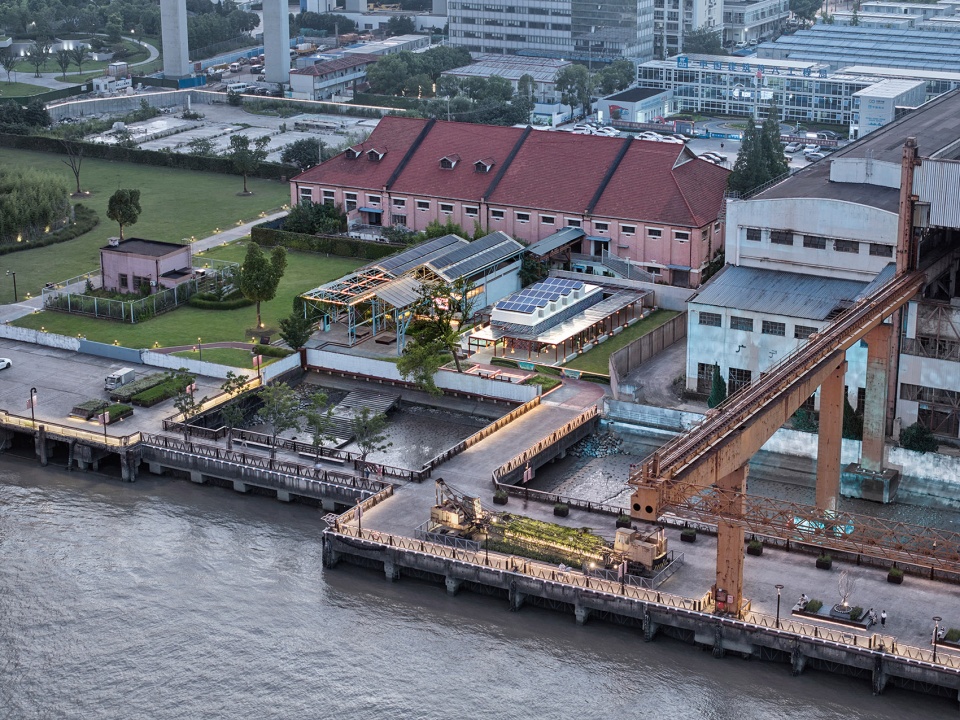
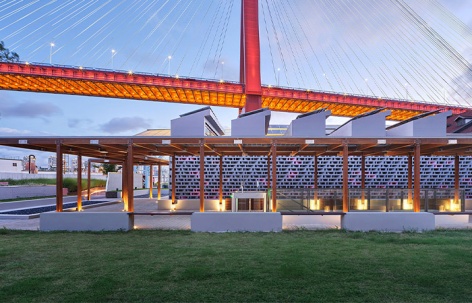
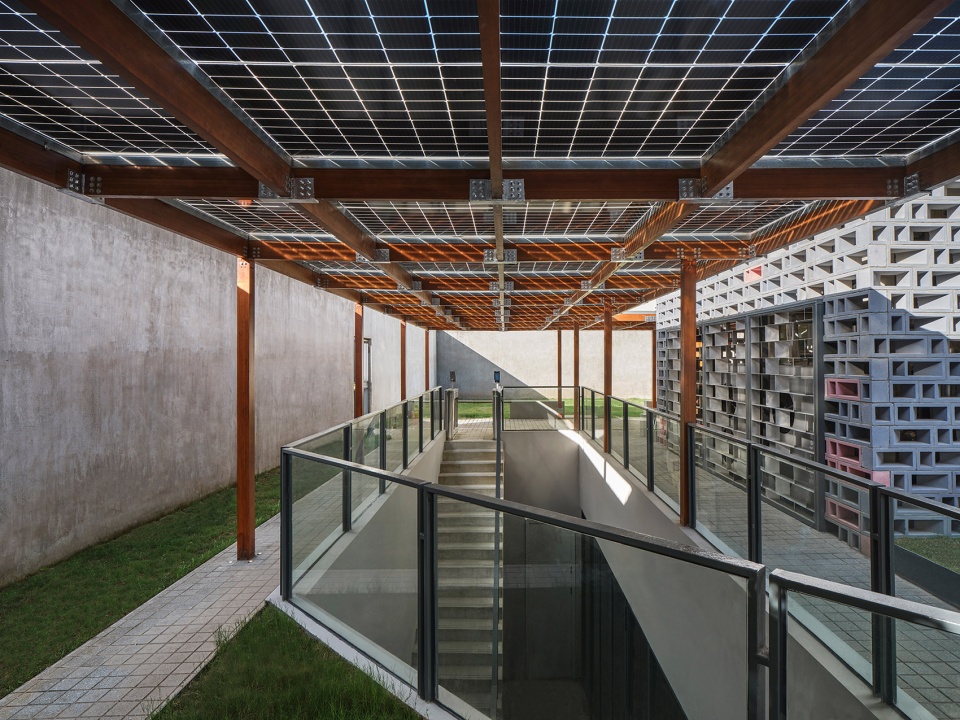
建筑的改造的基本策略是“最大化留存、轻量化介入”。建筑地上与地下部分采用最大化保留,包括建筑主体与混凝土为主地下空间材料肌理;围绕站房加设竹制回廊,一方面形成了地下展厅的开口和庭院覆盖,同时回廊顶部采用太阳能光伏板,形成建筑可再生能源的产能来源。建筑外围的回廊采用竹钢结构体系,环保生态,在整体的碳排放计算中提供植入碳为负碳的材料,竹钢采用钢构构件连接,形成轻量化的材料建构。
The basic strategy of the renovation is “maximum preservation and light-weight intervention”. The above and underground parts of the building are maximum preserved, including the texture of the main station and underground space with concrete as the main material. A bamboo-steel corridor is added around the station to form an opening and courtyard covering of the underground exhibition hall. Solar photovoltaic panels are used on the top of the corridor to form a renewable energy production source for the building. The corridor outside the building adopts bamboo-steel structure system, which is environmentally friendly and ecological, and provides carbon negative material implanted in the overall carbon emission calculation. Bamboo-steel is connected by steel structure members to form light-weight material construction.
▼南侧主入口鸟瞰,South bird ‘s-eye view of the main entrance © 章鱼见筑
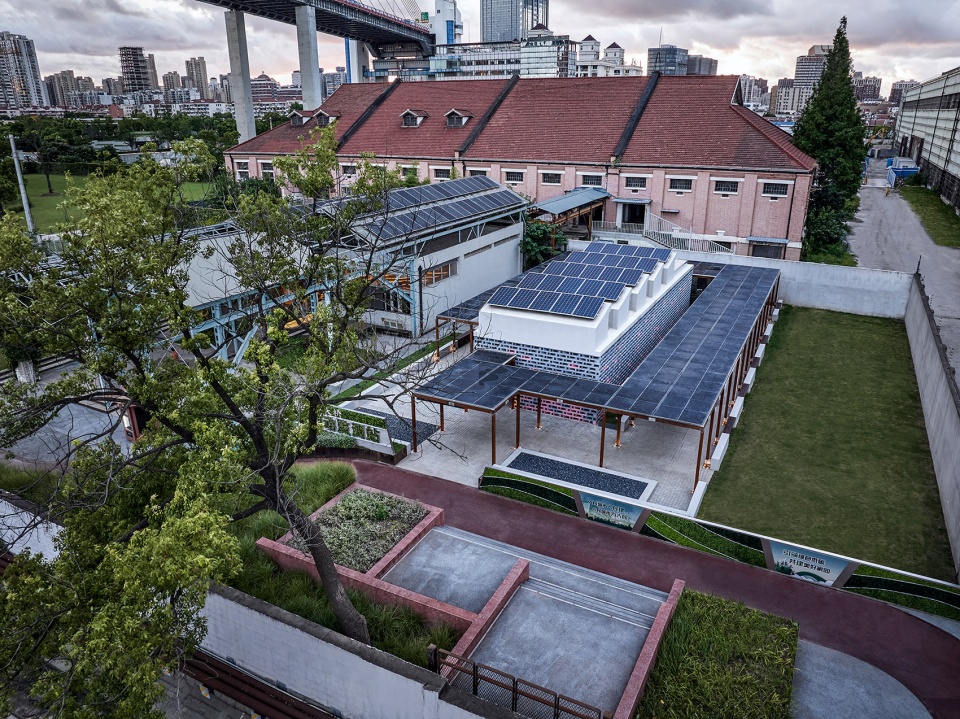
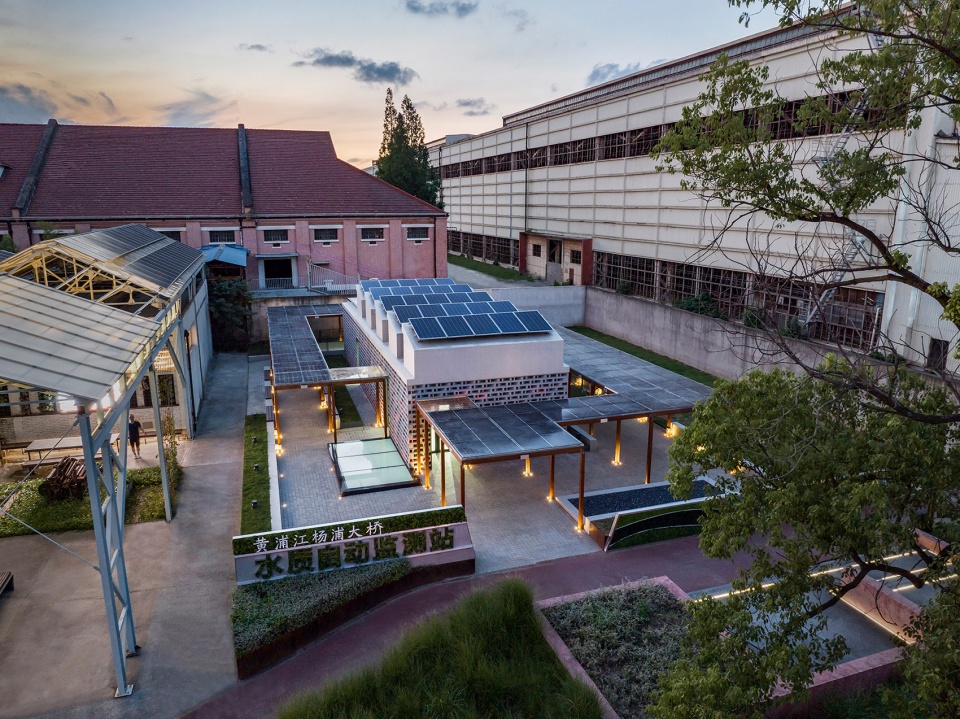
设计应对结构制约创造性介入空间改造。地下储水池的在无水情况下,需做抗浮处理,设计采用30CM的石英砂整体浇筑;为满足地下空间做为水博物馆使用,水池格构状空间在保留粗狂混凝土肌理的同时,做错落式开洞处理,使得视线和出入口流线得以形成;而新增回廊则生根在水池的顶板之上,并与紧邻的混凝土座凳连接,提供结构体系需要的侧推力。
▼结构改造与低碳策略,Structural transformation and low carbon strategy © 同济大学建筑设计研究院(集团)有限公司麟和建筑工作室
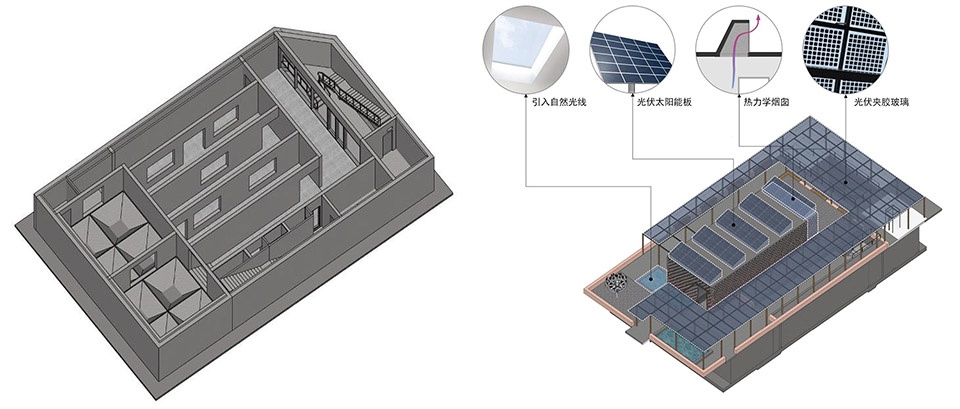
Design adapts to structural constraints and creatively intervenes in space transformation. The design uses 30CM quartz sand to pour the whole underground reservoir to deal with the anti-floating treatment needed in the case of no water. In order to meet the needs of the underground space as a water museum, while retaining the rough concrete texture, the pool lattice space is treated with staggered openings, so that the sight line and the flow line of the entrance and exit are formed. The new corridor is rooted in the roof of the pool and connected to the adjacent concrete bench to provide the side thrust required by the structural system.
▼北侧鸟瞰,North side bird ‘s-eye view © 章鱼见筑
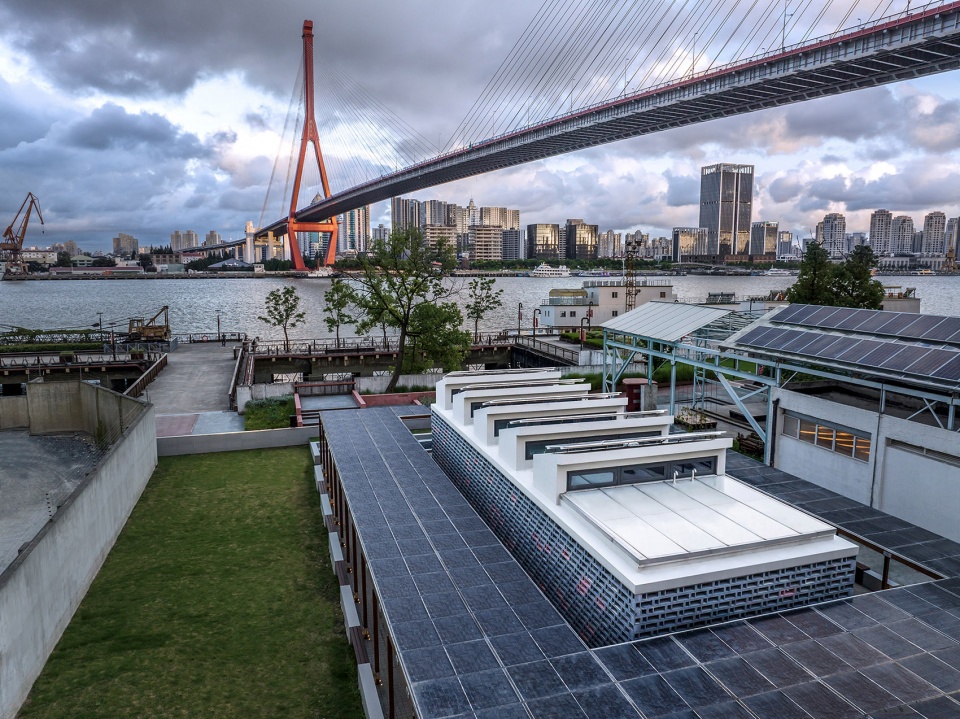
▼西侧俯瞰 水质站近景,West side aerial view of the water quality Station © 章鱼见筑
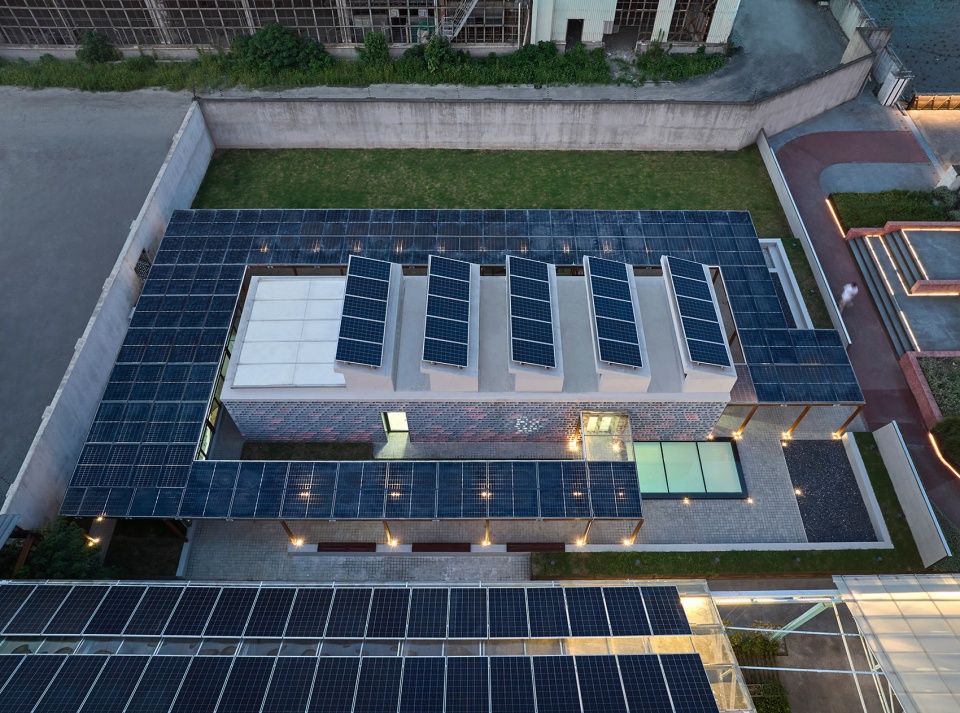
▼南侧鸟瞰近景,South side bird ‘s-eye view © 章鱼见筑
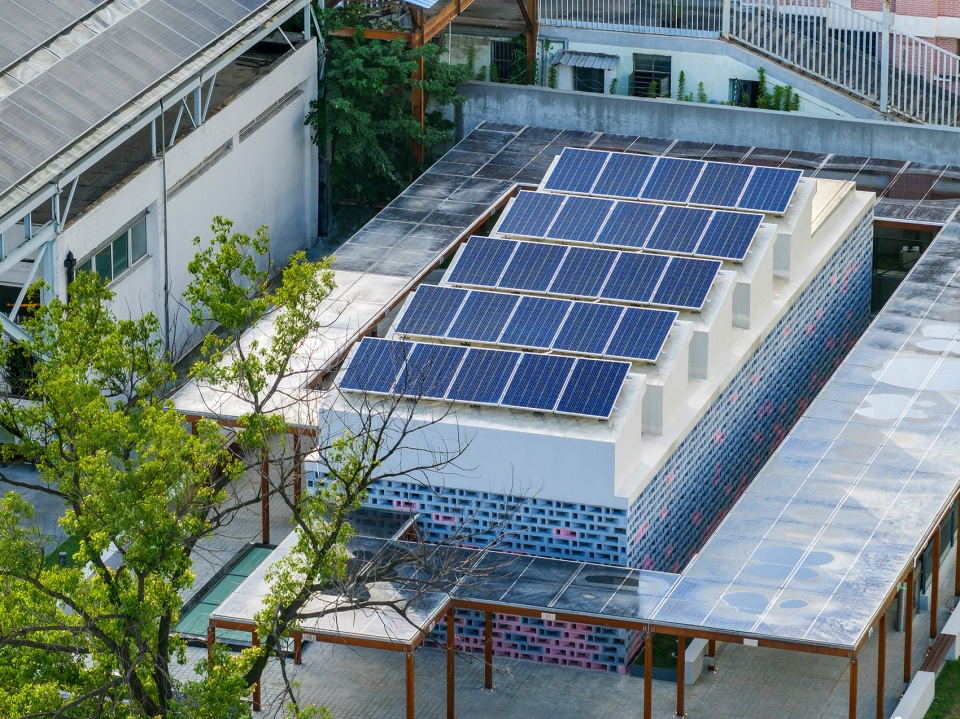
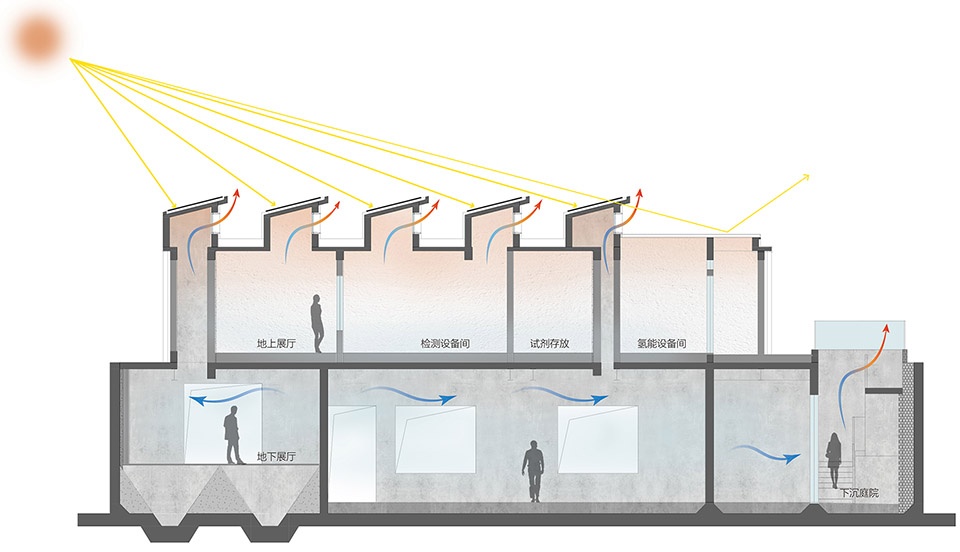
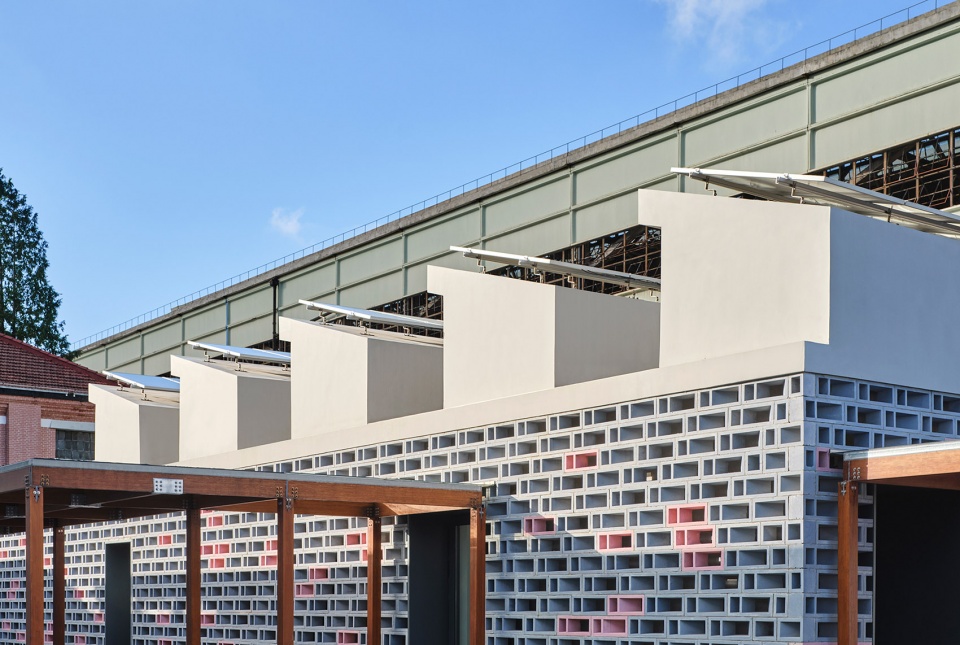
地上与地下空间在垂直层面的打通与连接,是设计的重要策略,地下幽闭的水池空间需要识别度的强化,同时垂直方向的下沉庭院、热力烟囱、天窗等,为地上地下空间提供了自然通风与采光的设计原型基础。5组热力学烟囱插入建筑之中,其中两个贯通到地下展厅,形成建筑最具特征性与生态性的形态要素,热力学烟囱顶部北侧电动开窗,南侧斜面设置光伏板,最佳角度保证了最大化太阳能利用效能。围绕地下水池顶板,采用三种设计处理:在北侧三角形部分去除顶板,局部开放形成下沉庭院与楼梯交通;在回廊下部,局部凿通设置主入口楼梯;在西南侧结合景观绿化设置水平玻璃天窗,改善地下空间采光,形成视觉交流。
An important design strategy is the vertical connection between the above-ground and underground space. The claustrophobic underground pool space needs to strengthen its identification degree. Meanwhile, the sunken courtyard, thermal chimney and skylight in the vertical direction provide a prototype basis for the design of natural ventilation and lighting in the above-ground and underground spaces. Five sets of thermodynamic chimneys are inserted into the building, two of which are connected to the underground exhibition hall, forming the most characteristic and ecological morphological elements of the building. The top of the thermodynamic chimneys is electrically opened window on the north side, and photovoltaic panels are set on the slope on the south side. The optimal angle ensures the maximum solar energy utilization efficiency. Around the roof of the underground pool, three design treatments are adopted. First, the roof is removed from the triangular section on the north side and partially opened to form a sunken courtyard and staircase. Second, in the lower part of the cloister, the main entrance staircase is partially cut through. Third, horizontal glass skylights are set on the southwest side in combination with landscape greening to improve lighting in the underground space and form visual communication.
▼东北侧看水质站与杨浦大桥,Northeast view of the water quality station and Yangpu Bridge © 章鱼见筑
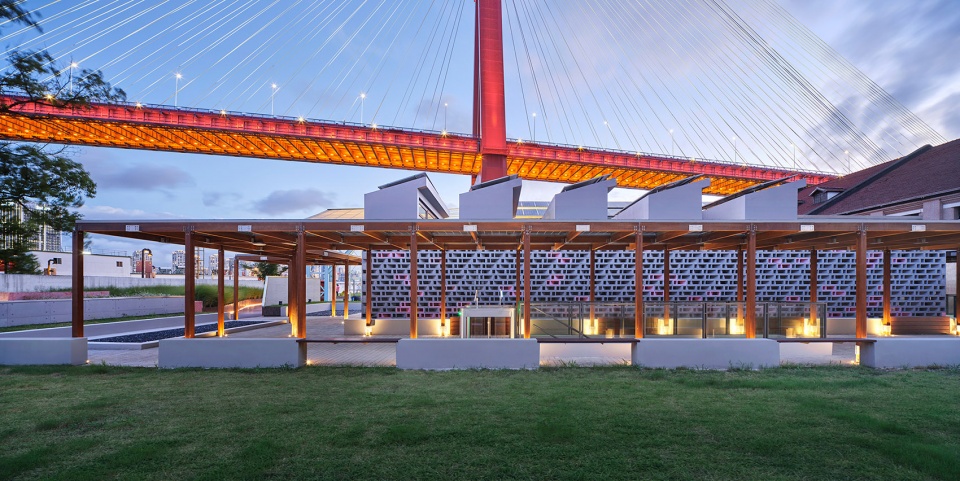
▼南侧主入口,South main entrance © 章鱼见筑
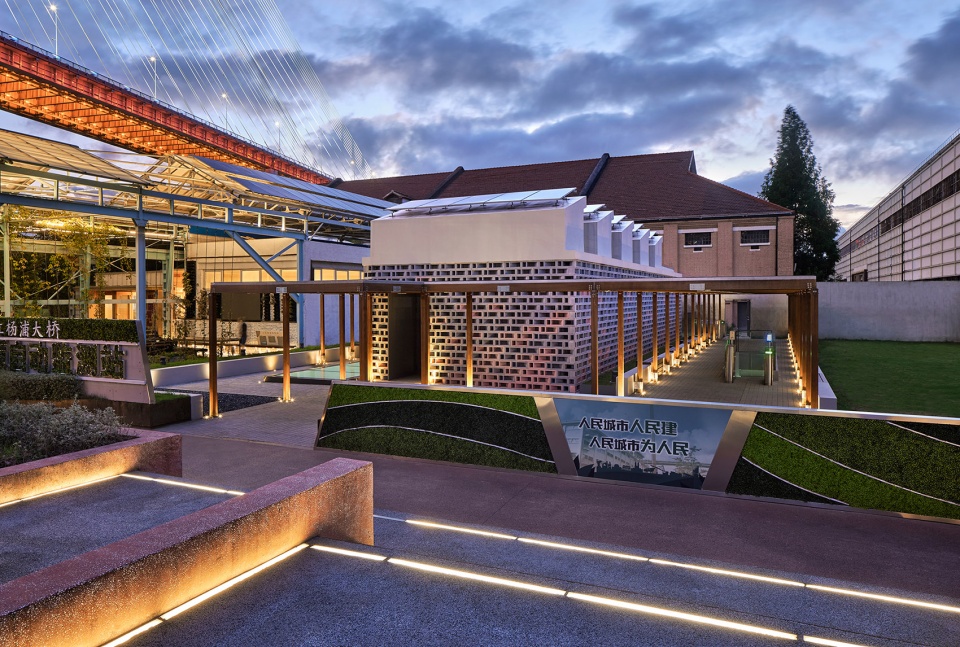
地上站房到黄浦江江边设置取水水管,穿越防汛墙外侧与黄浦江水直接相连。保留站房主体做双层立面处理,外部以可再生混凝土框架砌块进行模块化砌筑,形成外部遮阳与肌理,砌块色彩砖红与灰色相间,呼应三新纱厂与场地周边的工业建筑遗存;并以水波纹状的砌体变化呼应水文化主题。
Water intake pipes are set up at the edge of the Huangpu River from the above-ground station, which are directly connected to the water of the Huangpu River through the outside of the flood control wall. The design retains the main body of the station building to do double-layer facade treatment. The exterior is modular laid with renewable concrete frame blocks to form external shading and texture. The blocks are in red and grey, echoing the remnants of the industrial buildings surrounding the site. Meanwhile, masonry changes in the shape of water ripples echo the theme of water culture.
▼水质站砌体外墙、竹钢回廊与历史保护建筑电站辅机厂,Masonry exterior wall of water quality station, bamboo and steel cloister and auxiliary equipment factory of historical protection building power station © 章鱼见筑
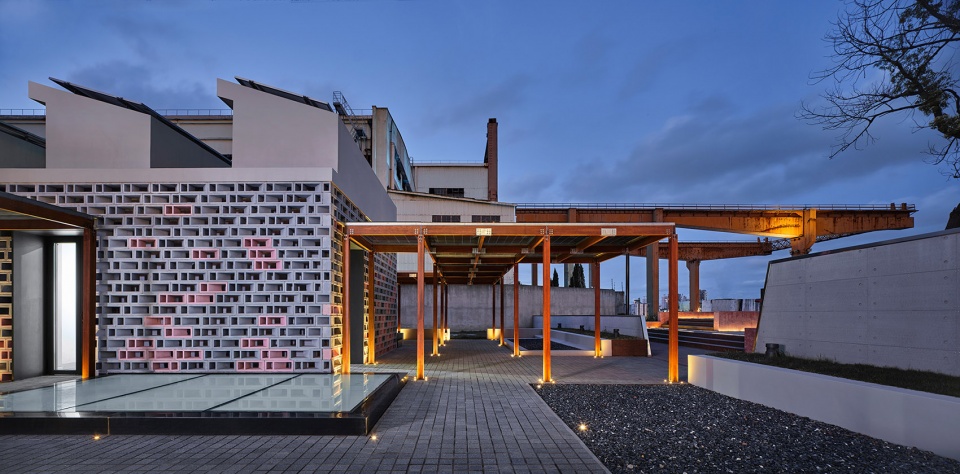
▼太阳能竹钢回廊,Solar bamboo steel corridor © 章鱼见筑
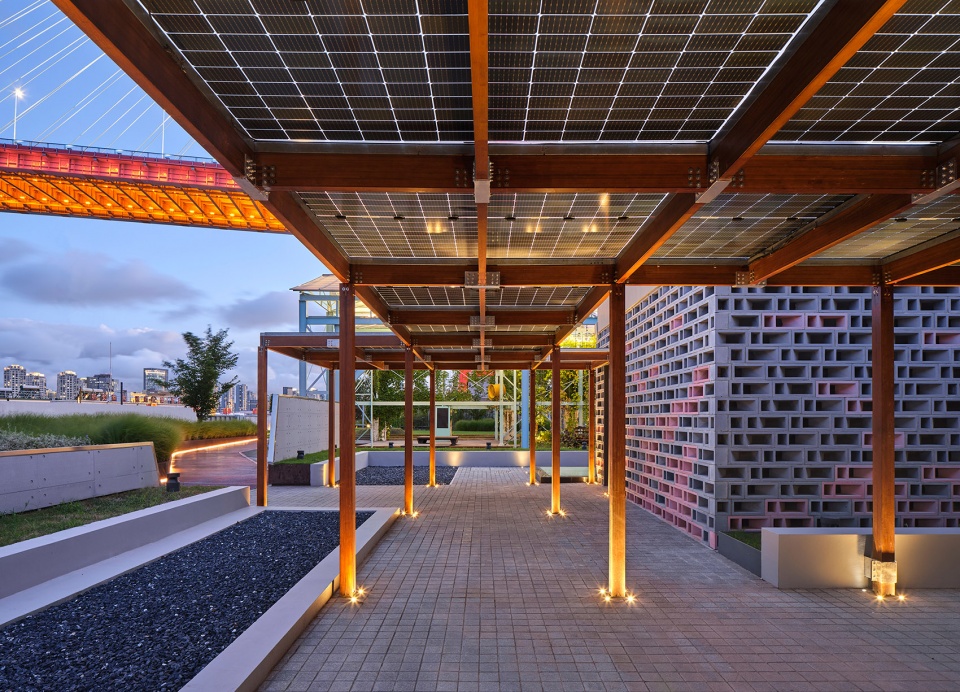
▼太阳能竹钢回廊近景,Solar bamboo steel corridor © 章鱼见筑
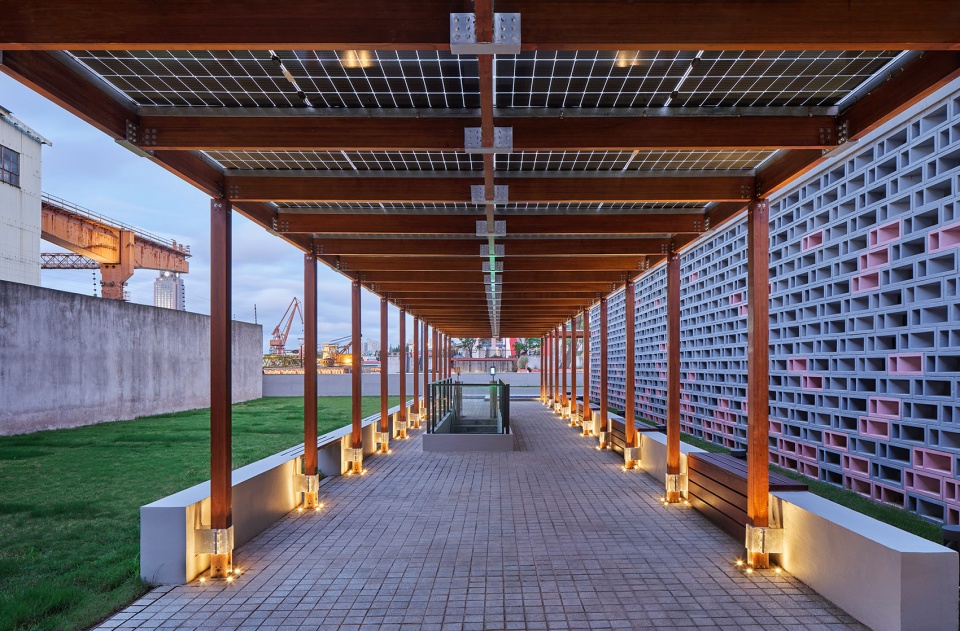
项目“净零碳水质监测站”目标的实现,依赖于全方位的环境分析与调控技术整合。可再生能源的最大化利用是保证全生命周期净零碳的关键,设计采用创新的光储氢微网系统,由光伏发电子系统、锂电储能子系统、水电解氢储能发电子系统及能源管理系统组成。经测算,系统年均光伏上网电量为1.55万度电,市电下网电量为0.7万度电,系统可实现年度净零碳的目标。
▼热力学改造分析,Thermodynamic renovation analysis © 同济大学建筑设计研究院(集团)有限公司麟和建筑工作室
The realization of the goal of the project “net zero carbon water quality monitoring station” depends on the integration of comprehensive environmental analysis and regulation technologies. Maximizing the use of renewable energy is the key to ensuring net zero carbon throughout the life cycle. The design adopts an innovative optical hydrogen storage micro-grid system, which is composed of photovoltaic power generation subsystem, lithium energy storage subsystem, hydrogen electrolysis power storage subsystem and energy management system. According to the calculation, the annual average photovoltaic on-grid electricity of the system is 15,500 KWH, and the off-grid electricity of the municipal power is 7,000 KWH, which means that the system can achieve the annual net zero carbon goal.
▼预制混凝土砌块外墙立面,Precast concrete block facade © 章鱼见筑
▼太阳能竹钢回廊日景,Solar bamboo steel corridor © 章鱼见筑
▼太阳能光伏夹胶玻璃与竹钢,Solar photovoltaic laminated glass with bamboo steel © 章鱼见筑
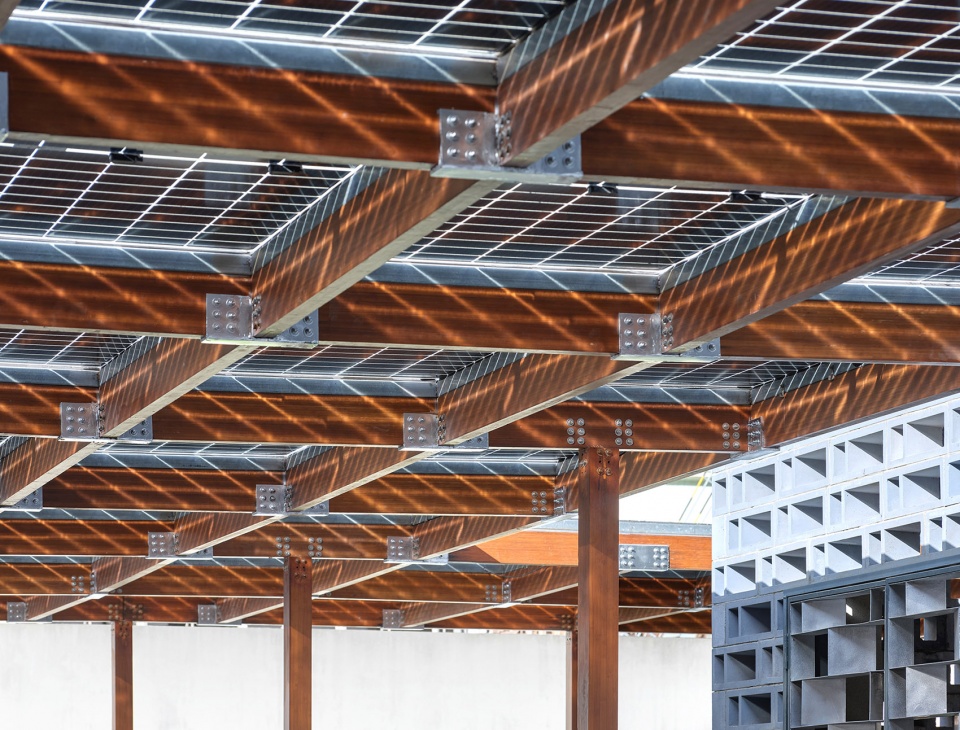
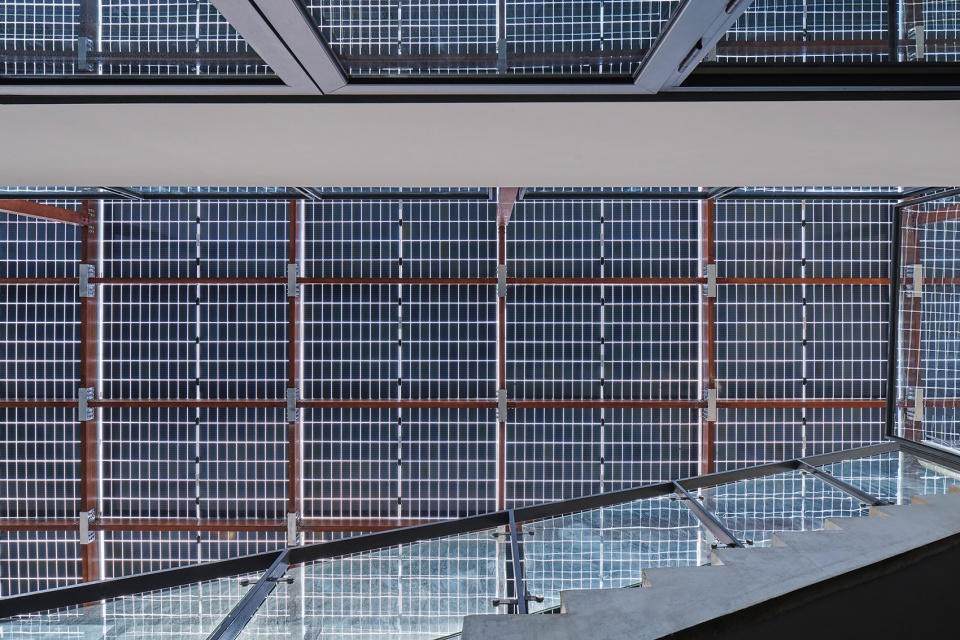
▼仰视屋顶,Looking up to the roof © 章鱼见筑
结合建筑地下空间墙面局部防水整修,与结构一体埋设毛细管道,以毛细空调系统创造室内良好热湿环境。空调系统采用节能产品,达到了2级能效要求;风机、水泵变频控制,提高能源利用效率。建筑内部安装多种传感器,能主动感知并主动调节建筑室内的环境参数,例如温度、相对湿度、CO2浓度等。暖通空调系统设置G4+F7的初中效过滤器,主动降低室内PM2.5浓度。
▼能值系统分析,Analysis diagram © 同济大学建筑设计研究院(集团)有限公司麟和建筑工作室
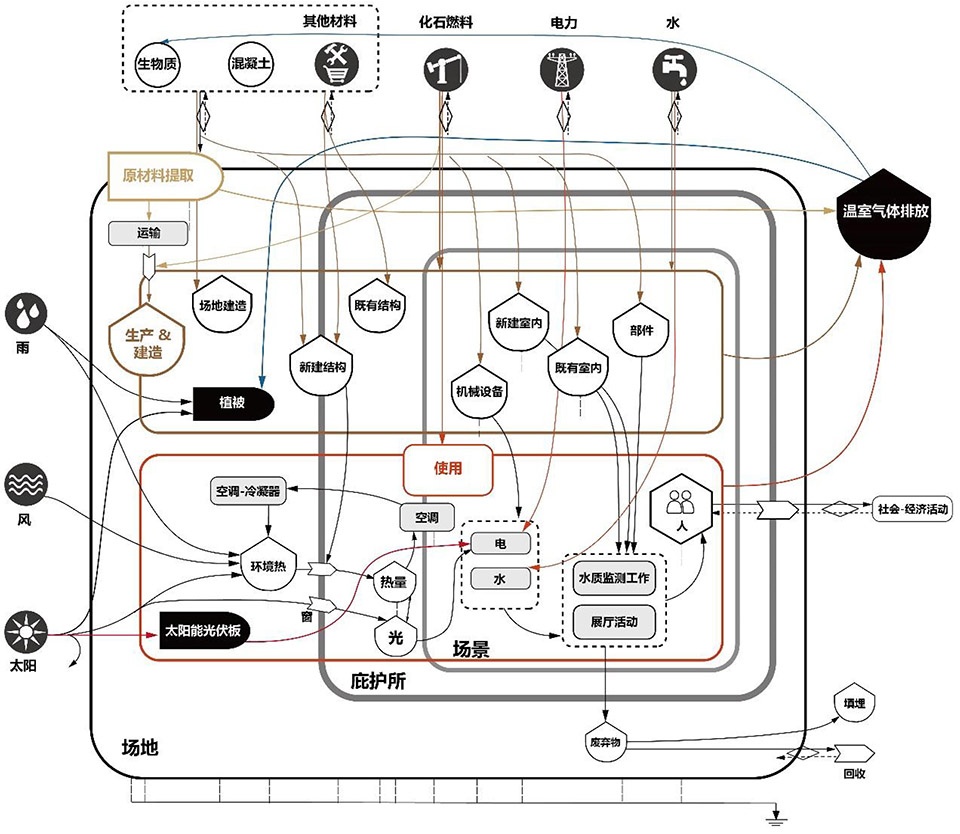
Combined with the partial waterproofing and renovation of the wall of the underground space in the building, the capillary tunnel is buried together with the structure, and the capillary air conditioning system is used to create a comfortable indoor heat and humidity environment. The air-conditioning system adopts energy-saving products to meet the requirements of level 2 energy efficiency. The fan and water pump are controlled by frequency conversion to improve energy efficiency. A variety of sensors are installed inside the building, which can actively sense and adjust the environmental parameters in the building, such as temperature, relative humidity, CO2 concentration, etc. The HVAC system is equipped with a G4+F7 junior high-efficiency filter to actively reduce the indoor PM2.5 concentration.
▼地下一层展厅入口,Entrance of the basement floor exhibition hall © 章鱼见筑
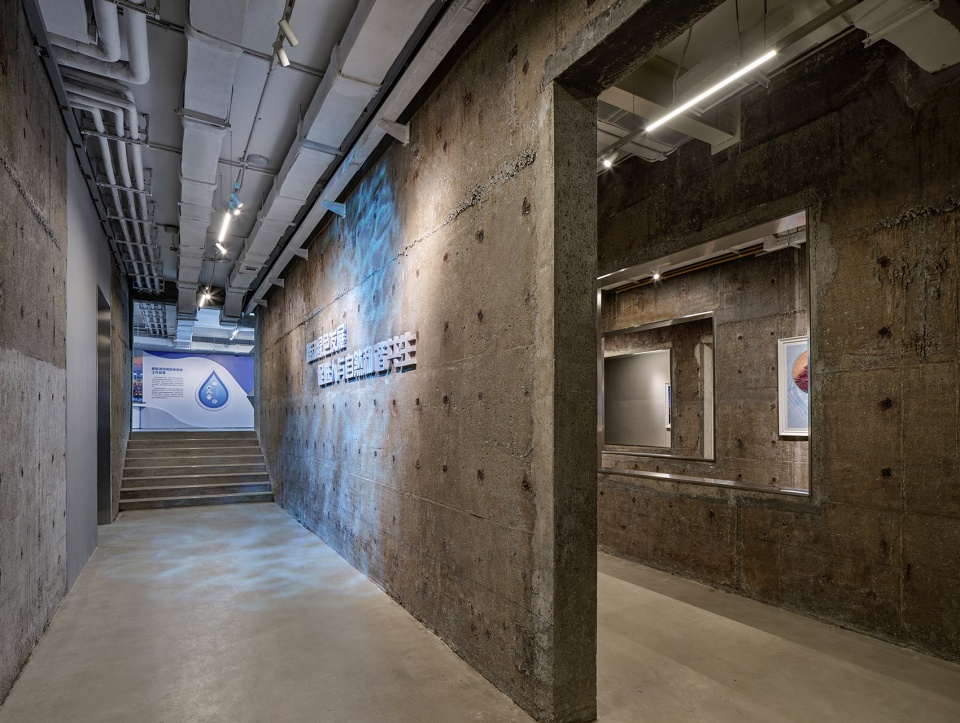
以被动式热力学技术改善建筑热湿环境的舒适度,并减少空调使用的频次,做到过渡季节的最大化自然环境调控。下沉庭院为地下一层休息厅提供侧向自然通风采光;地下一层展厅通过热力学烟囱实现自然通风采光,一层功能房间通过可开启外窗和烟囱天窗进行自然通风采光。
The project uses passive thermodynamics technology to improve the comfort of the building’s thermal and humid environment, and reduces the frequency of air conditioning use, so as to maximize the natural environment control in the transition season. The sunken courtyard provides lateral natural ventilation and light to the basement floor lounge. The exhibition hall on the ground floor is naturally ventilated and lighted by a thermodynamic chimney. And the functional rooms on the first floor are naturally ventilated and lit by opening exterior windows and chimney skylights.
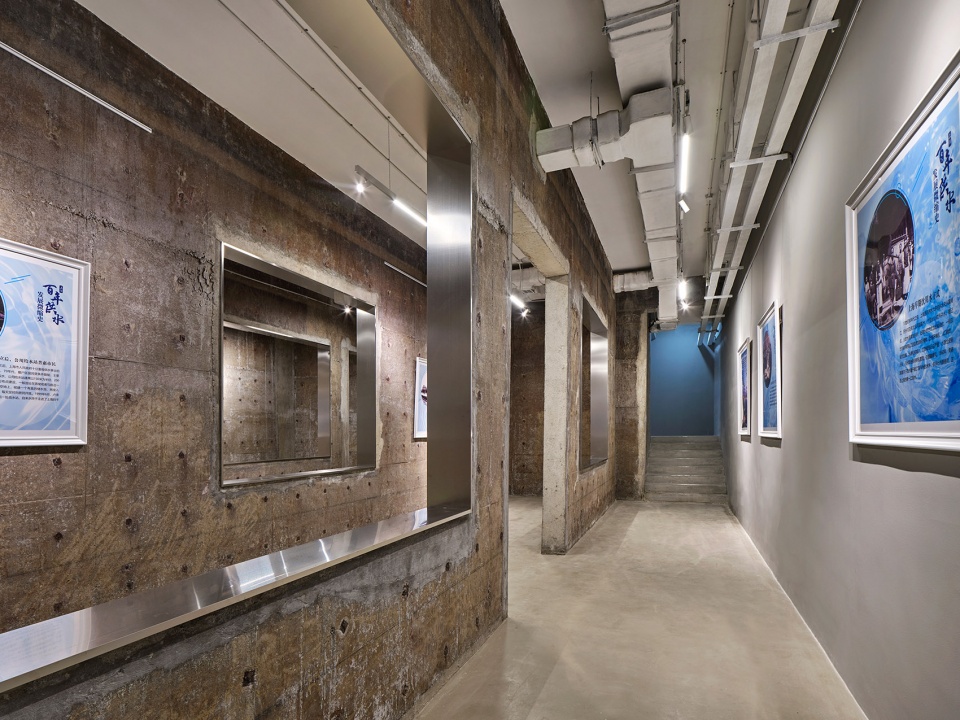
▼地下一层展厅,Basement floor exhibition hall © 章鱼见筑
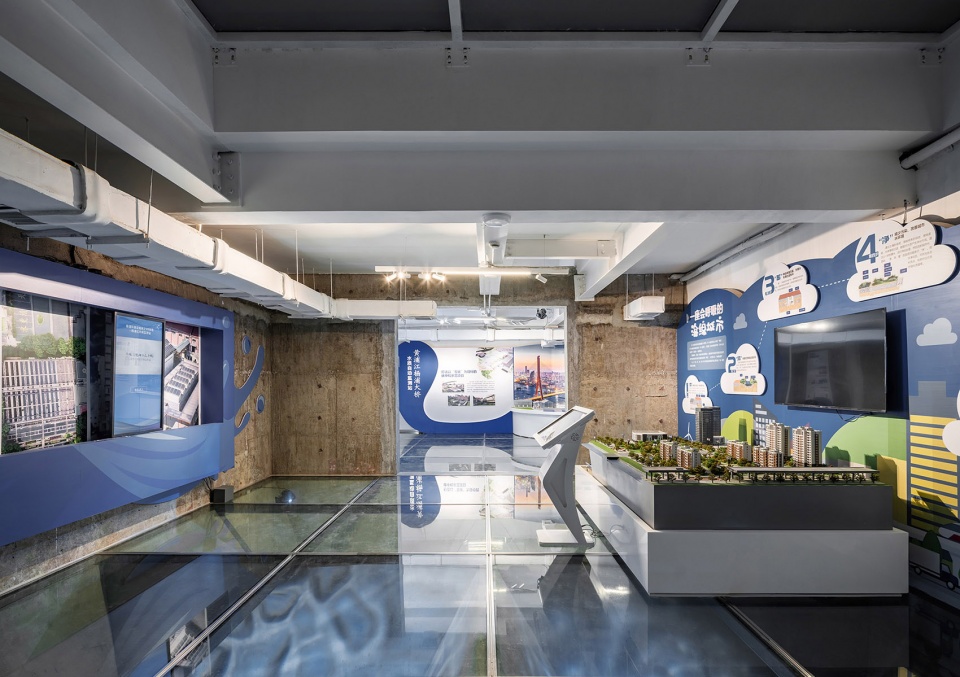
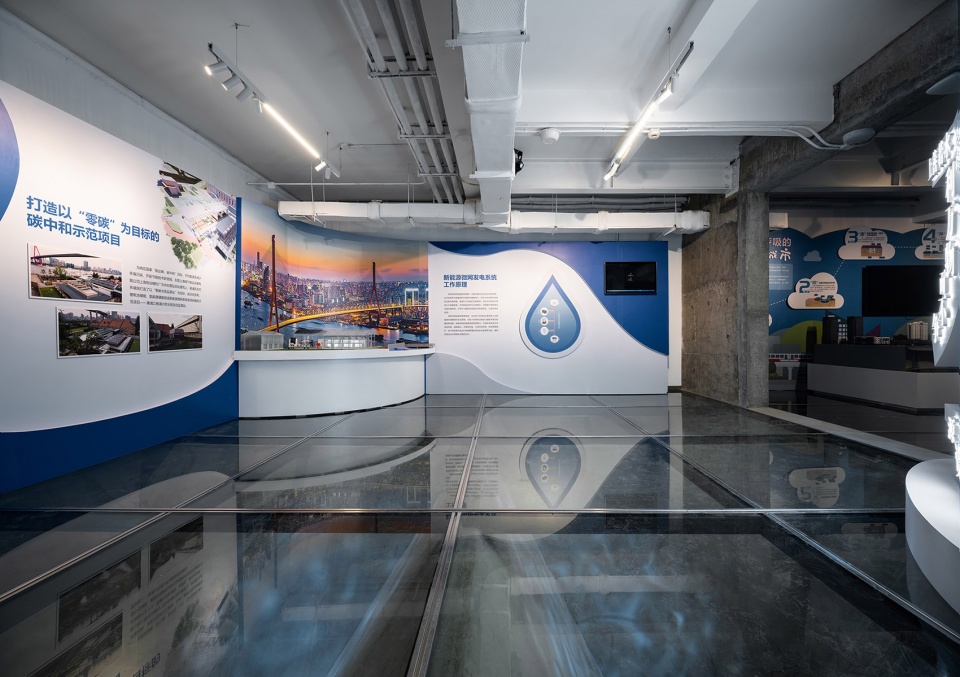
▼地下一层净水处理展示区,Underground water treatment exhibition area © 章鱼见筑
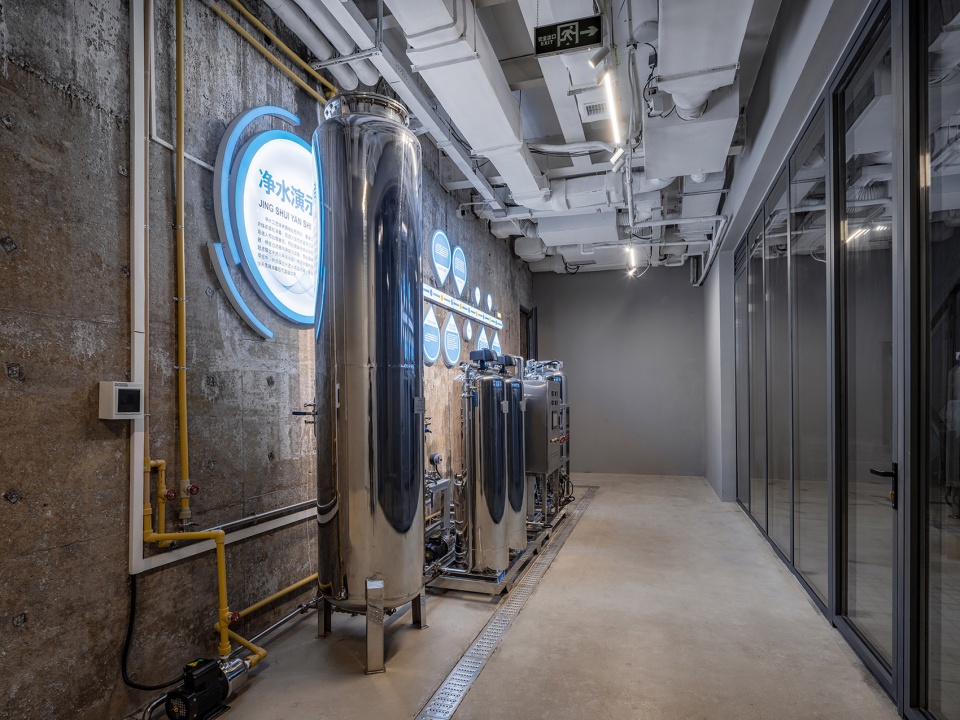
设计结合建筑功能和环境特征,设置以“水”为主题的室外展区,面向公众开放。设计结合参观流线,结合室外座椅供游憩活动,同时激活与电站辅机厂、三新纱厂至黄浦江畔的公共空间。参观体验者在地下展厅区域可饮用品尝净化处理的黄浦江水,增强环境科技与市民的互动。
The design combines the architectural function and environmental characteristics, and sets up an outdoor exhibition area with the theme of “water” open to the public. The design combines the visiting flow line with outdoor seating for recreational activities, and activates the public space from the Power Station Auxiliary Equipment Factory and the Sanxin Cotton Mill to the Huangpu River. Visitors can drink and taste the purified Huangpu River water in the underground exhibition hall area to enhance the interaction between environmental technology and citizens.
▼南侧鸟瞰 沿黄浦江远景,South side bird ‘s-eye view along the Huangpu River © 章鱼见筑
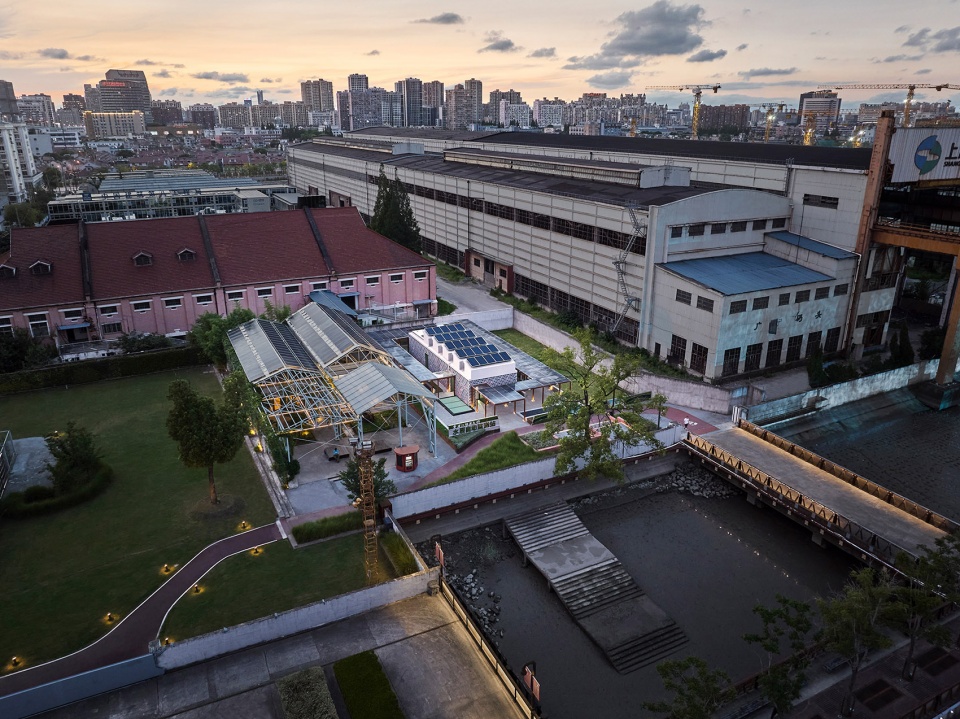
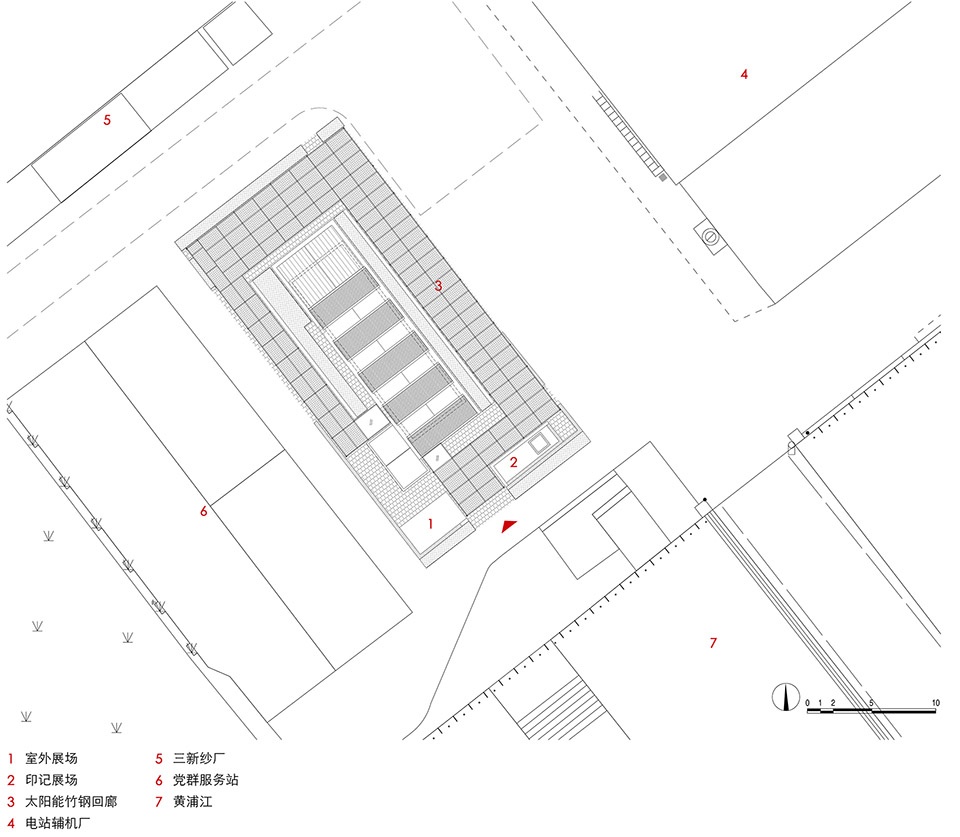
▼总平面图,Master plan © 同济大学建筑设计研究院(集团)有限公司麟和建筑工作室
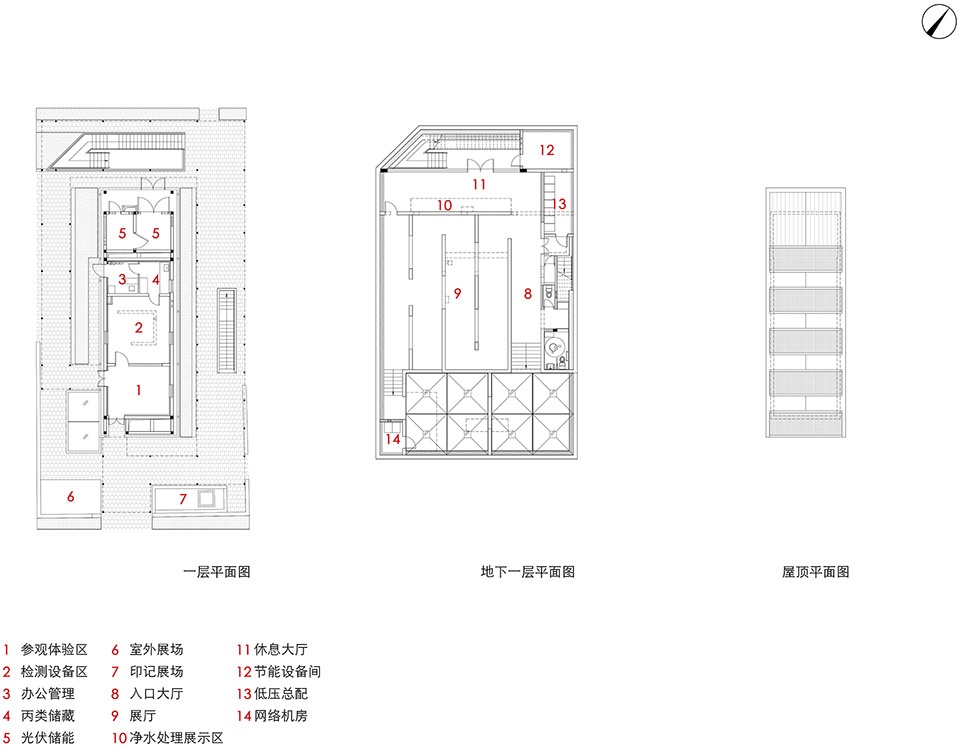
▼平面图,Plans © 同济大学建筑设计研究院(集团)有限公司麟和建筑工作室
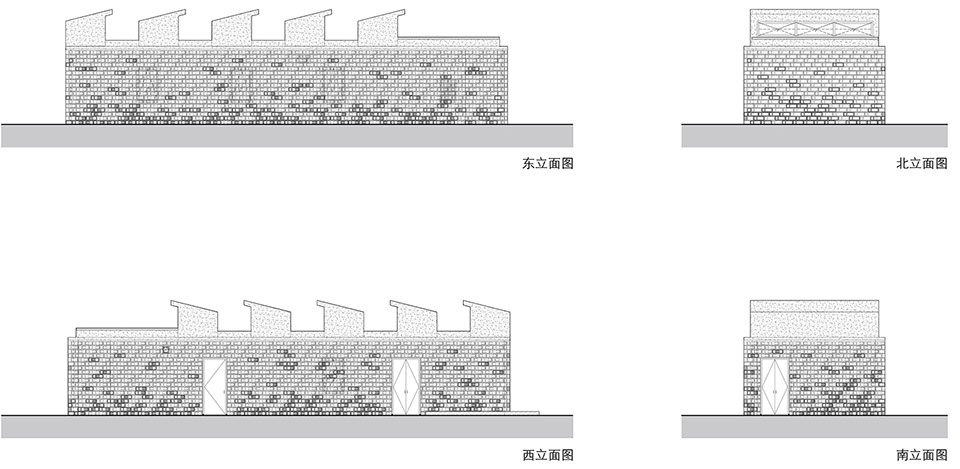
▼立面图,Elevations © 同济大学建筑设计研究院(集团)有限公司麟和建筑工作室
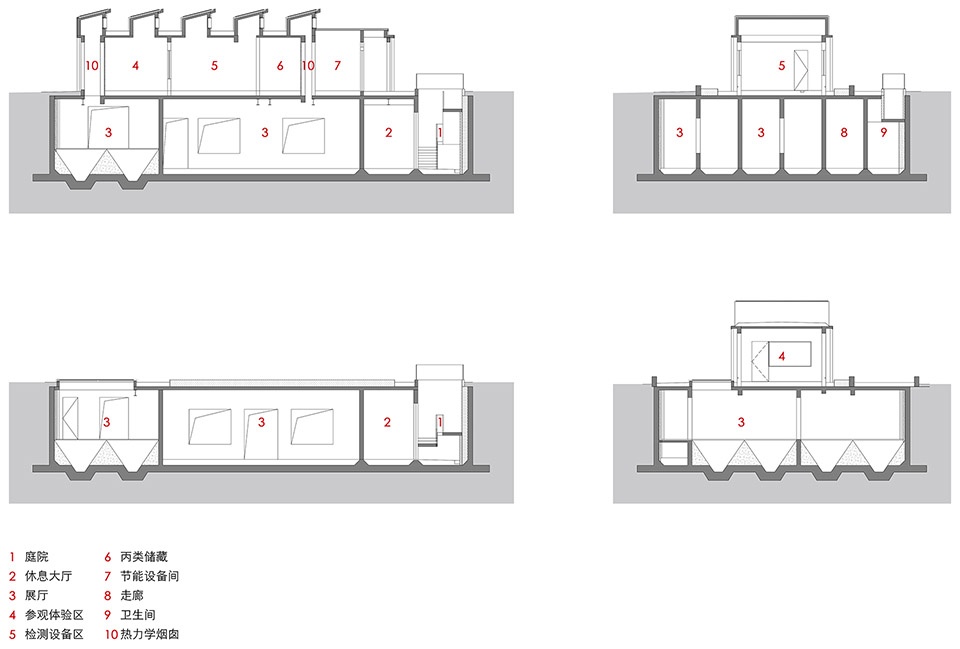
▼剖面图,Sections © 同济大学建筑设计研究院(集团)有限公司麟和建筑工作室
项目名称:黄浦江杨浦大桥水质自动监测站改造工程
项目类型:市政+展览建筑
设计方:同济大学建筑设计研究院(集团)有限公司麟和建筑工作室
公司网站:http://www.atelierlplus.com/
联系邮箱:academy@atelierlplus.com
项目设计:2021
完成年份:2023
设计团队:
主创设计师:李麟学
建筑设计:李麟学,周凯锋,孔明姝,刘旸,何润
结构设计:潘华,董华磊
零碳设计:李麟学,潘毅群,丁希晖,杨鹏,郭浩军
绿色建筑:任国辉,郑裕洁,金海魁,陆一凡
光储氢微网系统:王翔,董沛
项目地址:上海市杨浦区杨浦滨江安浦路345号
建筑面积:445㎡(其中地上65㎡,地下380㎡)
摄影版权:©章鱼见筑
合作方:
客户:上海市杨浦区生态环境局
材料:保留混凝土,彩色再生混凝土砖,竹钢连廊,太阳能光伏板,太阳能夹胶玻璃
品牌:毛细空调系统—德国思帕,定制彩色混凝土砖—建华建材,竹钢连廊—寄予竹材,太阳能光伏板—锦州阳光能源有限公司,太阳能夹胶玻璃—瑞元天科
Project name: Huangpu River Yangpu Bridge Water Quality Automatic Monitoring Station Renovation
Project type:Municipal & Exhibition Building
Design:ATELIER L+, Tongji Architectural Design (Group) Co., Ltd.
Website: http://www.atelierlplus.com/
Contact e-mail:academy@atelierlplus.com
Design year:2021
Completion Year:2023
Leader designer & Team:
Project Leader: Linxue Li
Architectural Design: Linxue Li, Kaifeng Zhou, Mingshu Kong, Yang Liu, Run He
Structure Design: Hua Pan, Hualei Dong
Zero Carbon Design: Linxue Li, Yiqun Pan, Xihui Ding, Peng Yang, Haojun Guo
Green Building: Guohui Ren, Yujie Zheng, Haikui Jin, Yifan Lu
Solar& Hydrogen Energy System: Xiang Wang, Pei Dong
Project location:No.345, Anpu Road, Yangpu Riverside, Shanghai
Gross built area: 445㎡(Underground 380㎡)
Photo credit: © ZY Architectural photography
Partner:
Clients:Shanghai Yangpu District Ecological Environment Bureau
Materials:retained concrete, colored recycled concrete bricks, bamboo steel corridor, solar photovoltaic panels, solar laminated glass
Brands:capillary air conditioning system – SmartHeat Deutschland, custom colored concrete bricks – Jianhua Construction Materials, bamboo steel corridor – SEAMBOO, solar photovoltaic panels – Solargiga Energy Holdings Limited., solar laminated glass – Ningbo Raytech New Energy Materials Co., Ltd.
More: 麟和建筑工作室。更多关于 Atelier L+ on gooood









太阳能竹钢回廊不错
设计想法挺好的。但对项目本身定性有点疑惑。看设计手法像是利用工业遗址做公共性空间。但实际改造完成后的功能(标牌显示)和规模又似乎还是一个监测站。//下层的展览空间太小,如果对外做水文化博物馆没有吸引力///总之规模不足以支撑公共性。做监测站用设计又过分复杂。
赞同
不错的案子