
非常感谢 FAF 将以下内容授权gooood发行。更多请至:FAF on gooood
Appreciation towards FAF for providing the following description:
位于哥本哈根附近泽兰岛北端的Veddinge,景观从低地渐变为草坡。1950年代建造的小屋坐落在一个俯瞰海洋的坡地上,享有广阔的海岸线视野。Förstberg Ling设计了一座新的独立扩展部分,新增卧室和客厅,与原有小屋的厨房和生活空间相辅相成。
Arriving at Veddinge, a location on the northern tip of Zeeland near Copenhagen, the landscape undergoes a change from lowlands to grassy hills. A cabin from the 1950s sits on a slope overlooking the sea, offering extensive views along the coastline. Förstberg Ling designed a new, detached, extension that provides additional bedrooms and a living room to accompany the kitchen and living spaces of the old cabin.
▼项目外观,exterior view © Markus Linderoth
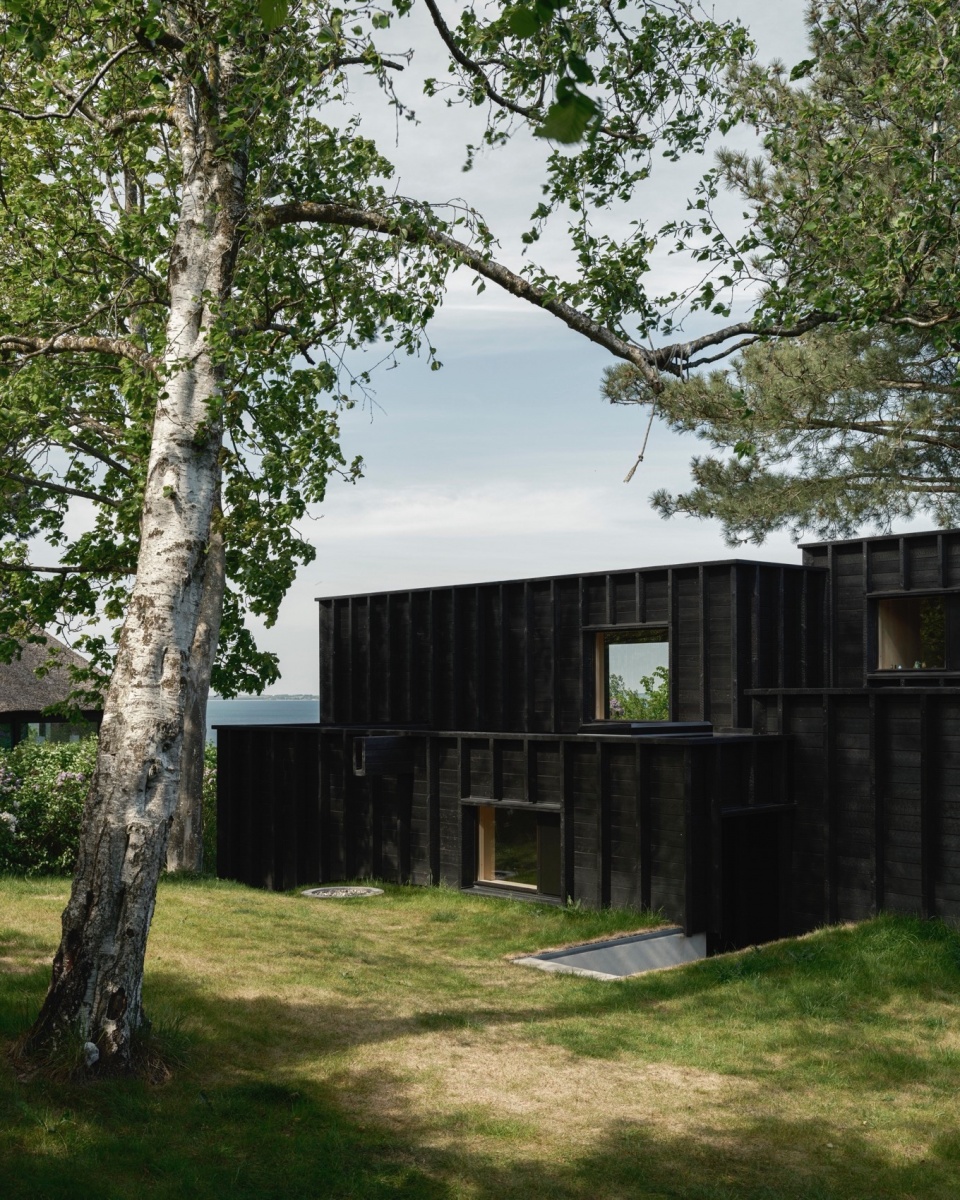
▼室内概览,overall of interior © Markus Linderoth
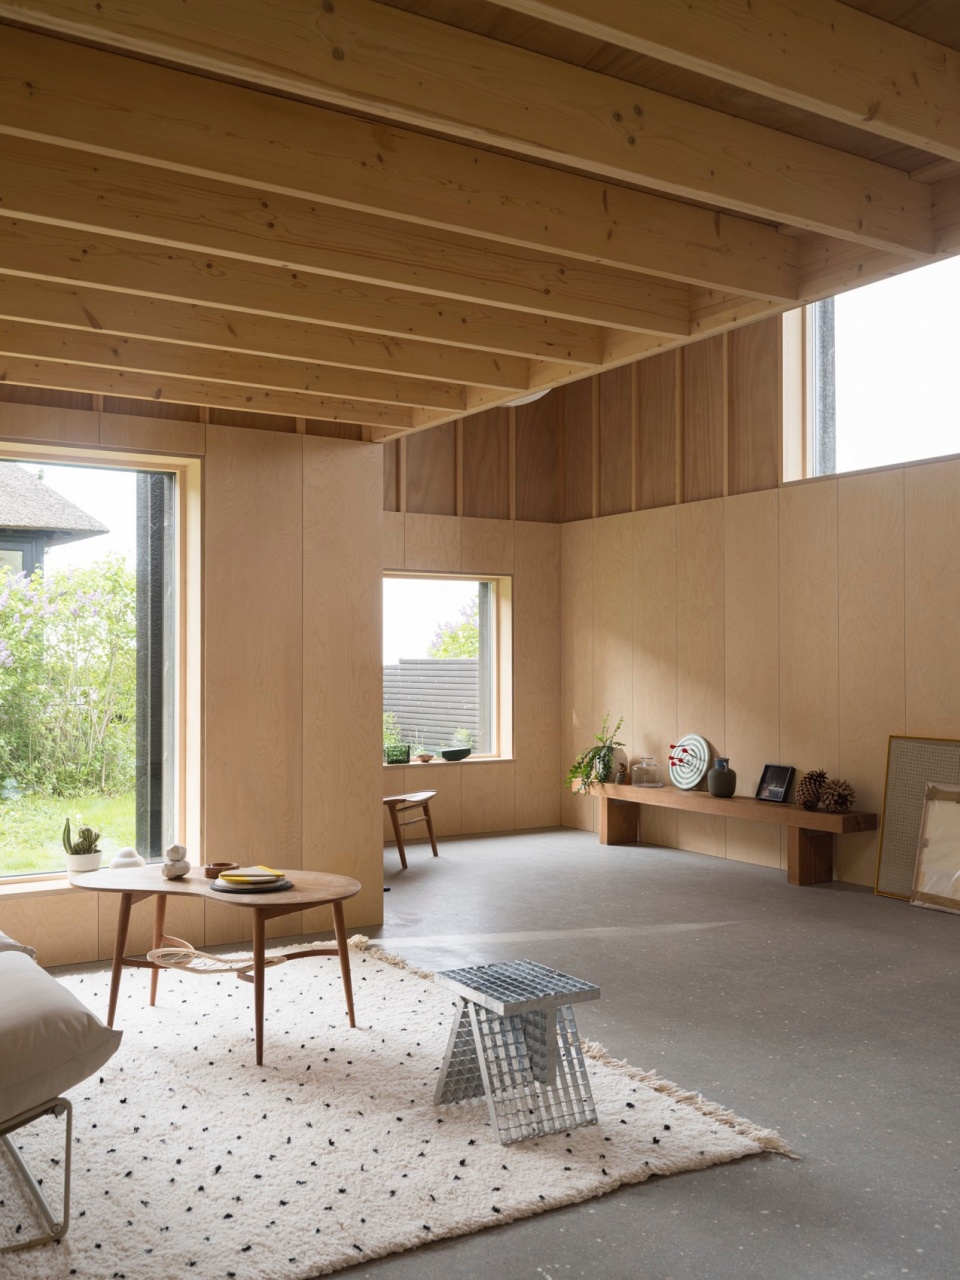
▼客厅,living room © Markus Linderoth
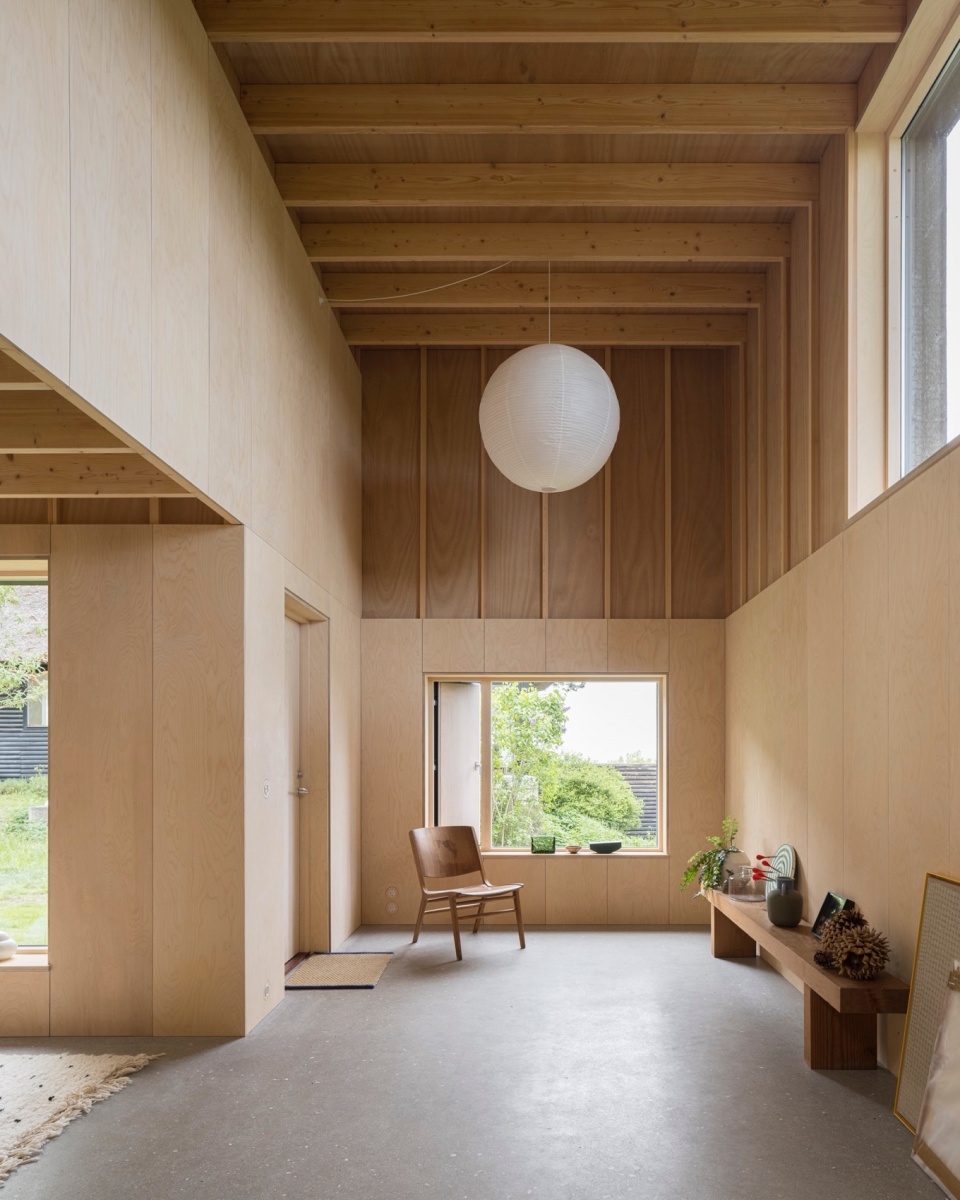
▼客厅一角,corner of the living room © Markus Linderoth
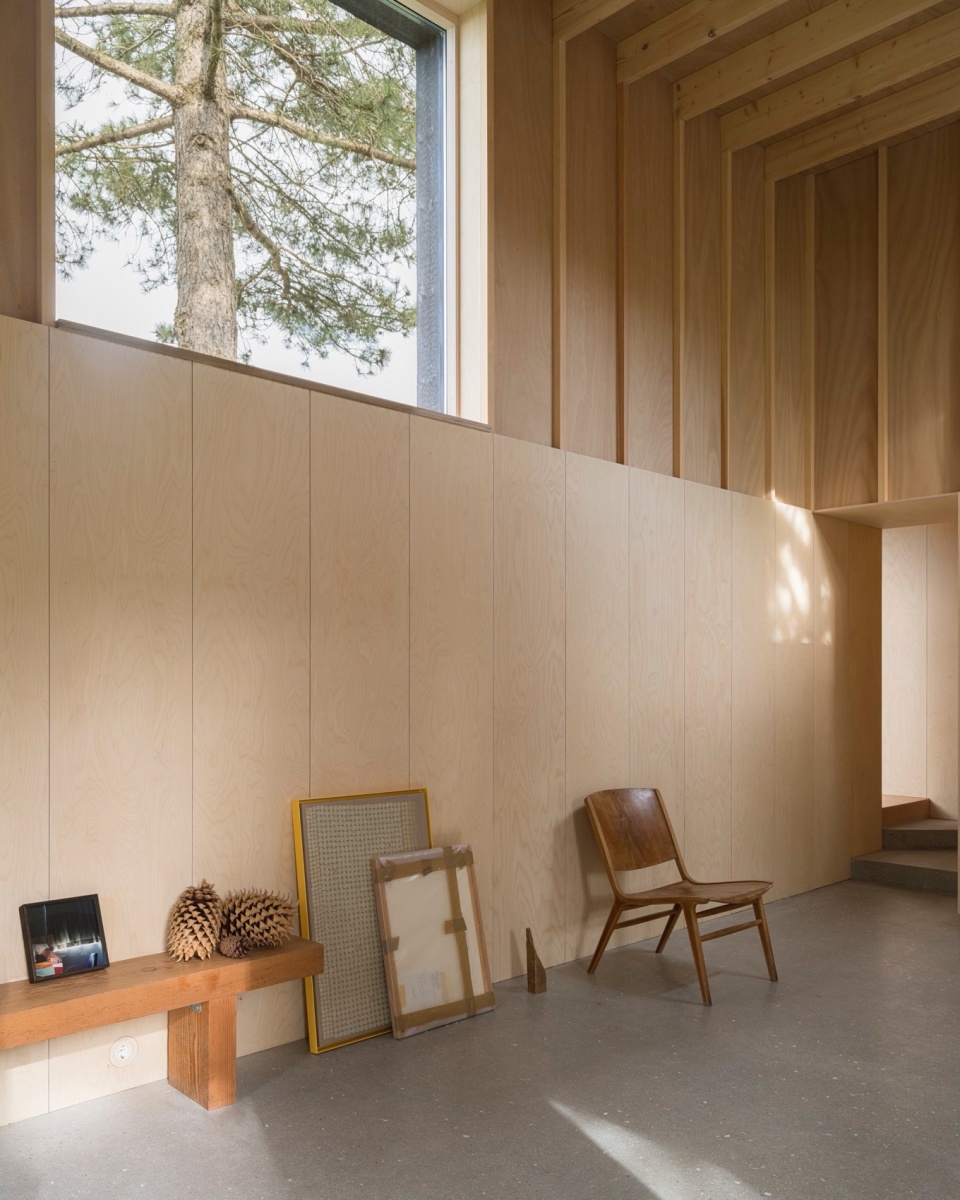
▼细部,details © Markus Linderoth
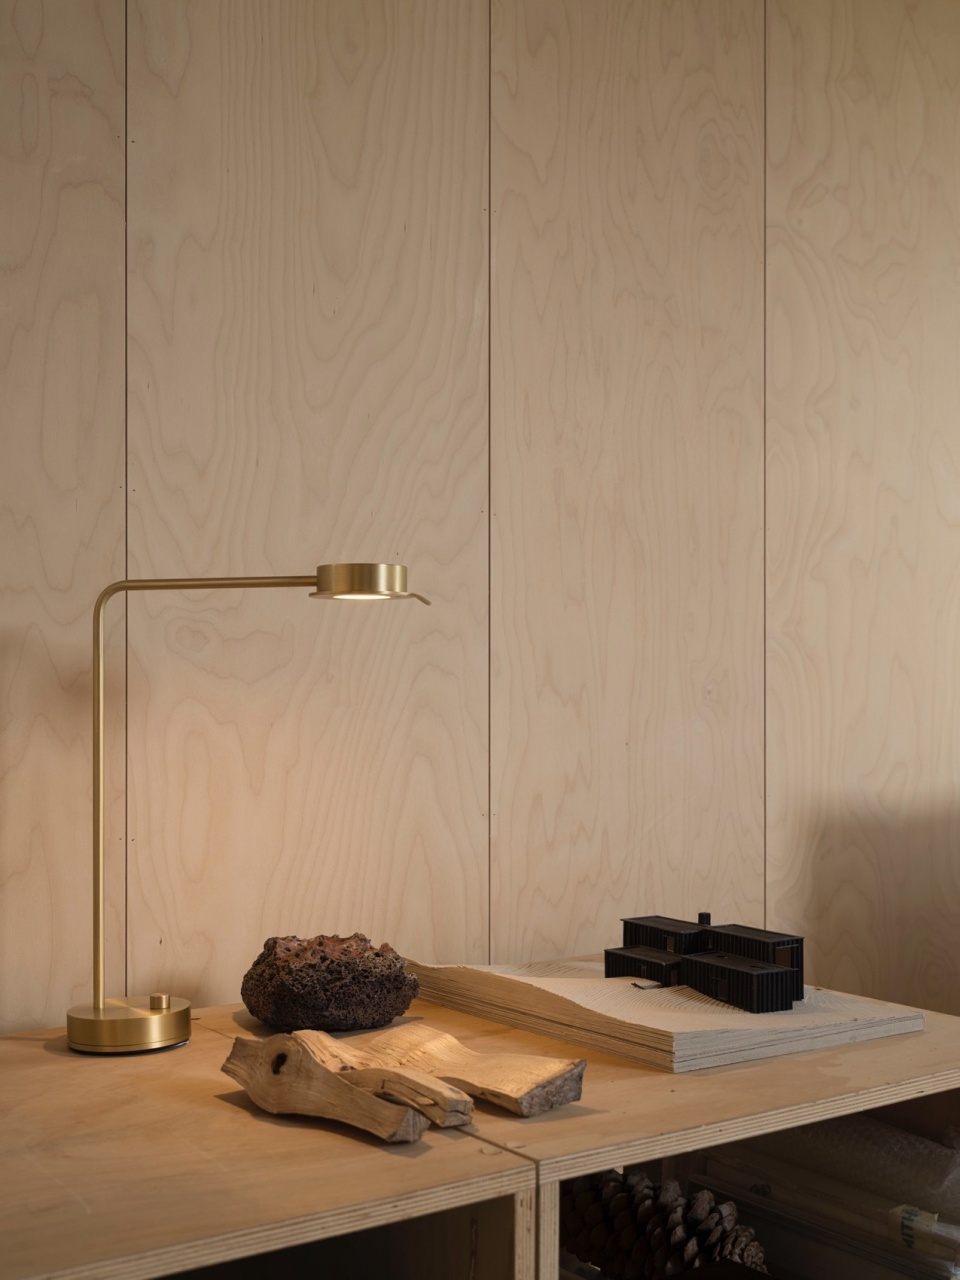
▼楼梯入口,entrance of the staircase © Markus Linderoth
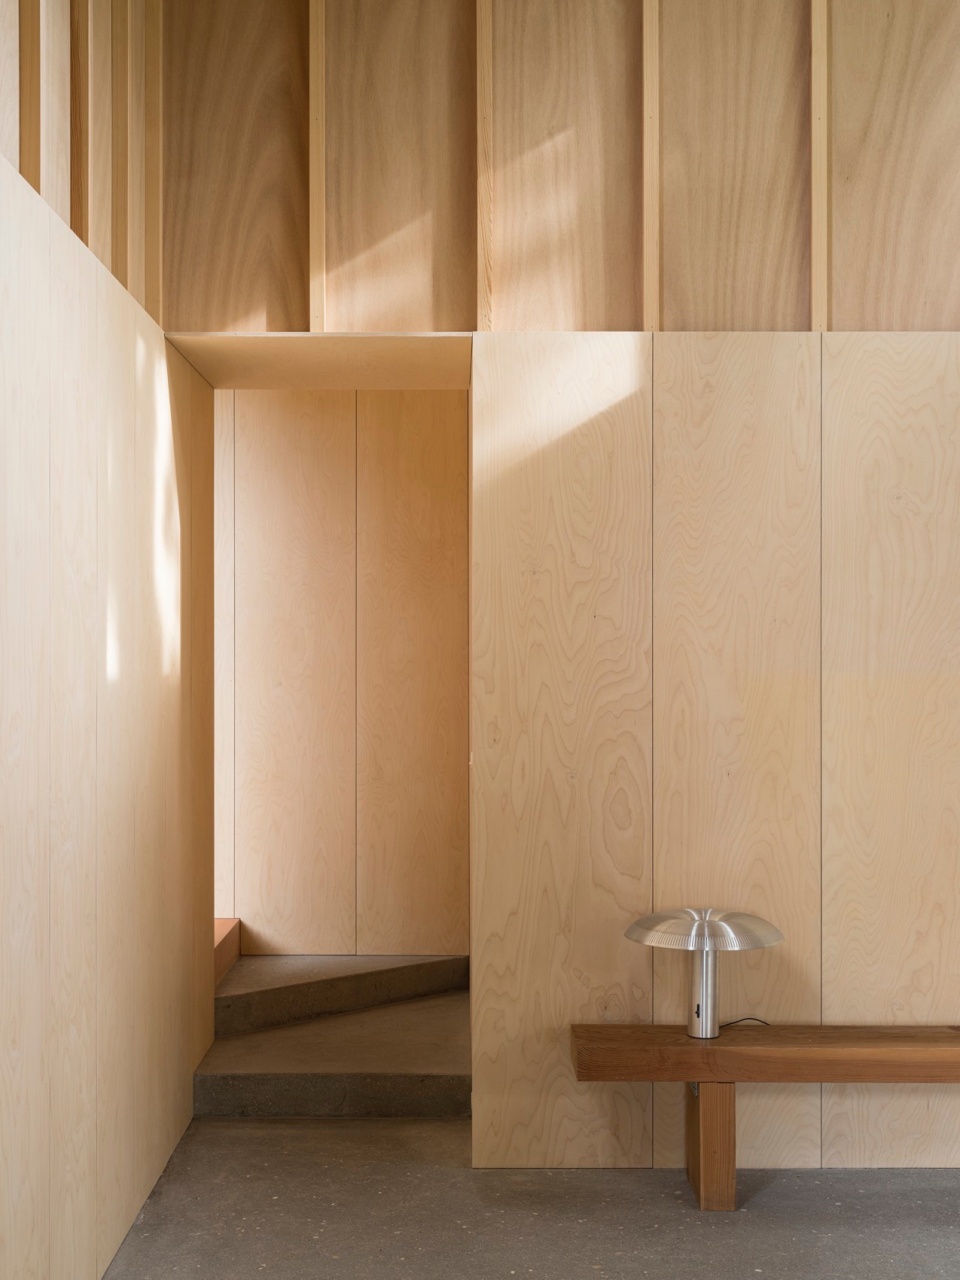
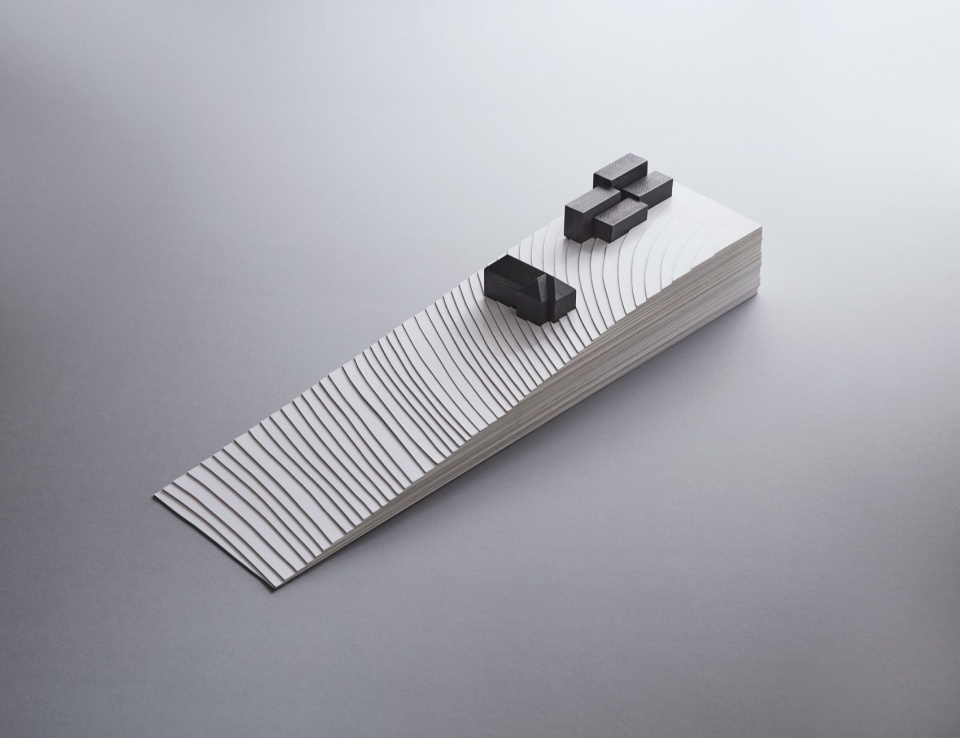
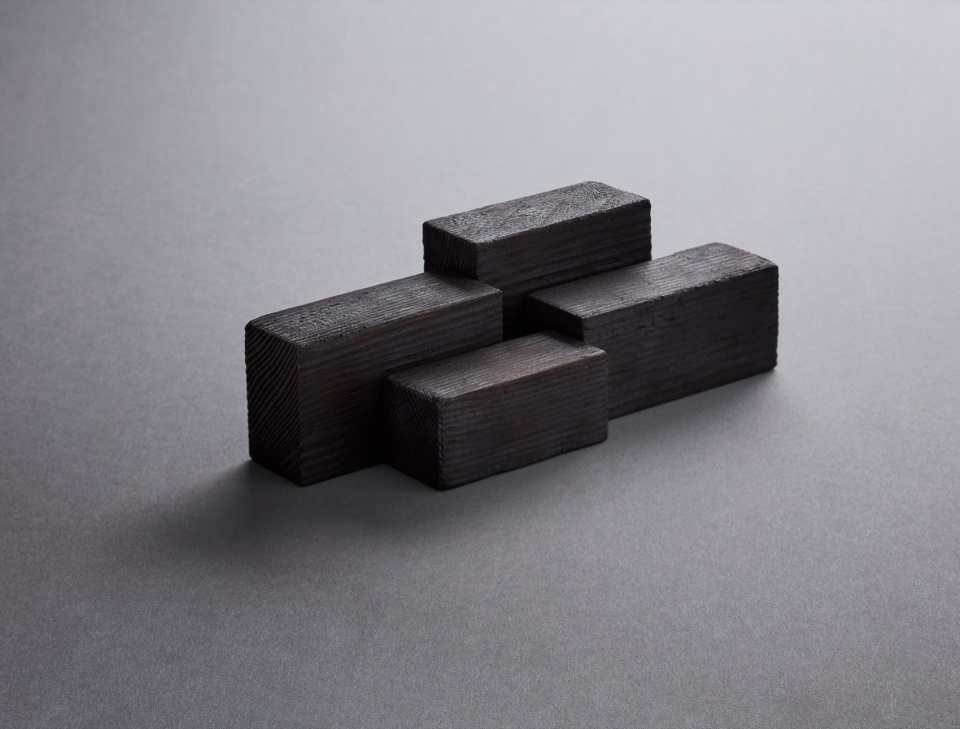
住宅由四个不同高度的体量组成,精心布局使中心形成一个隐秘的封闭空间。在房屋内行走时,你不断绕过这个隐藏的空间,连接起形态各异的房间,既有狭长高挑的,也有宽敞低矮的。房屋前后不同的层高进一步丰富了体量之间的尺度变化。
The house consists of four volumes of different height, arranged to create a hidden enclosed space at their center. While moving around the house, you encircle the hidden space, connecting the rooms which range from narrow and taller, to wider and lower. The different levels at the front and back of the house contribute to the shifting scale throughout the volumes.
▼隐藏中庭,the hidden atrium © Markus Linderoth
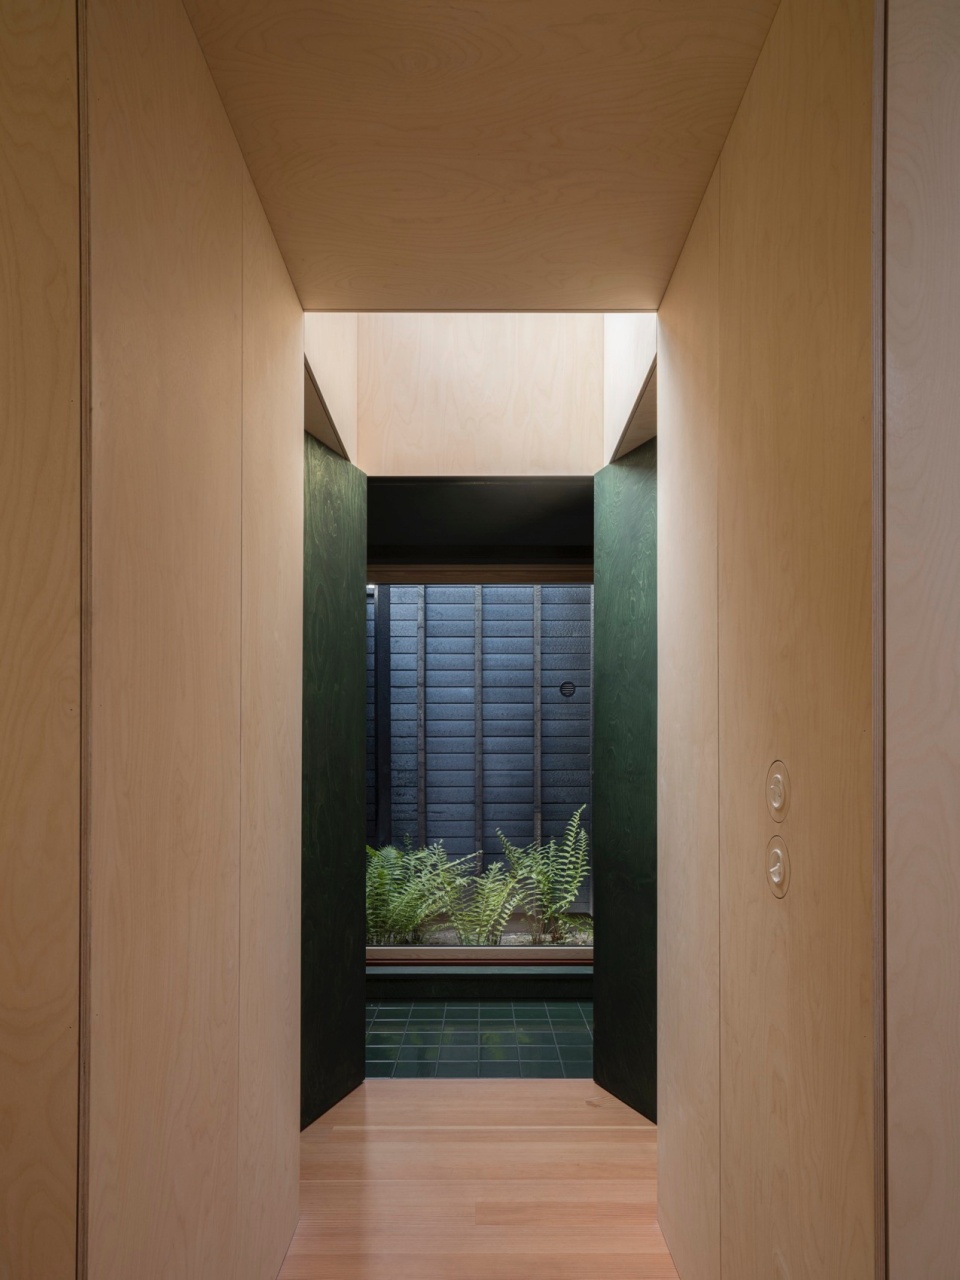
▼走廊,hallway © Markus Linderoth
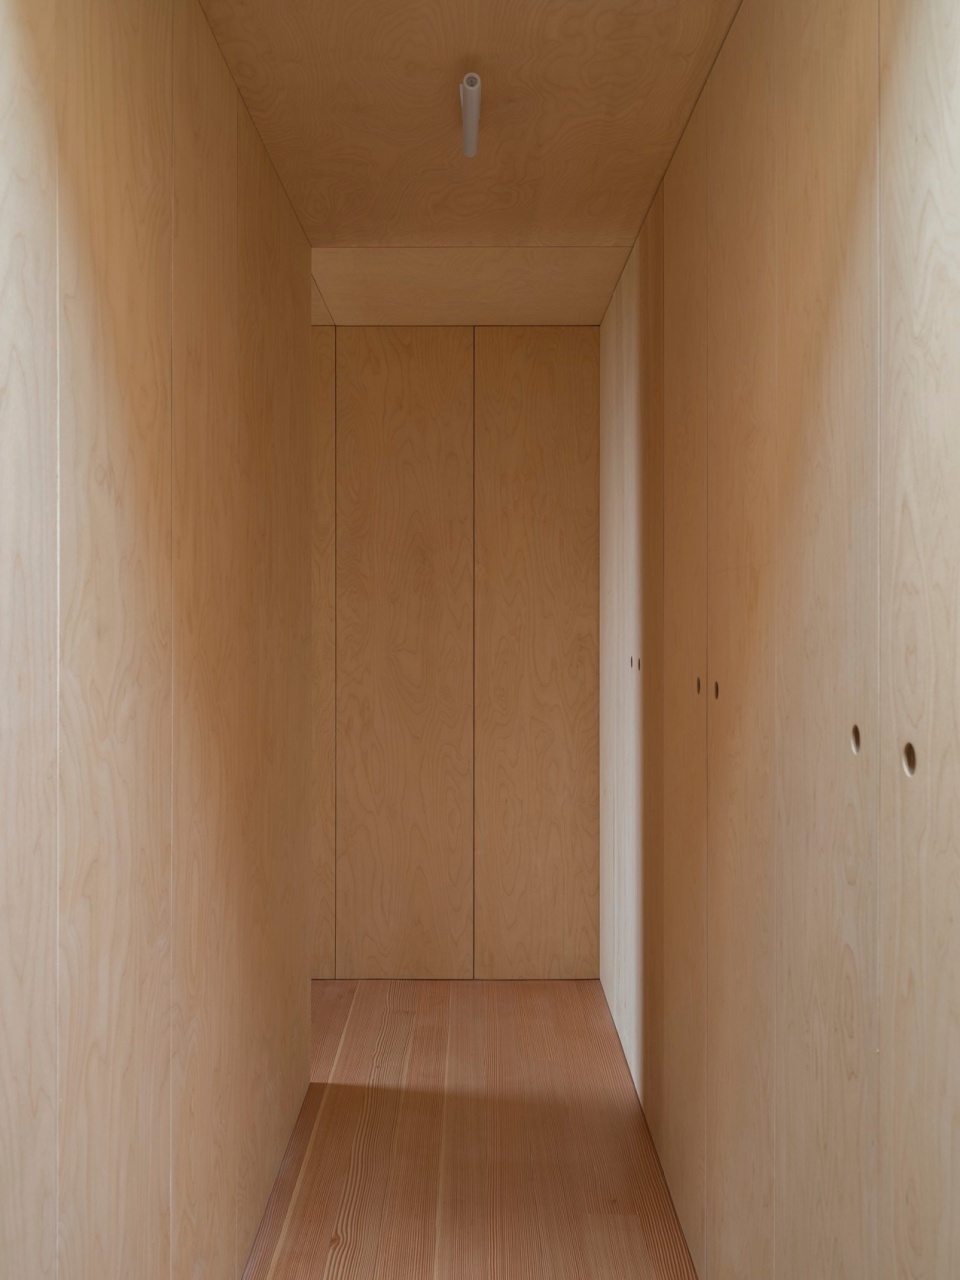
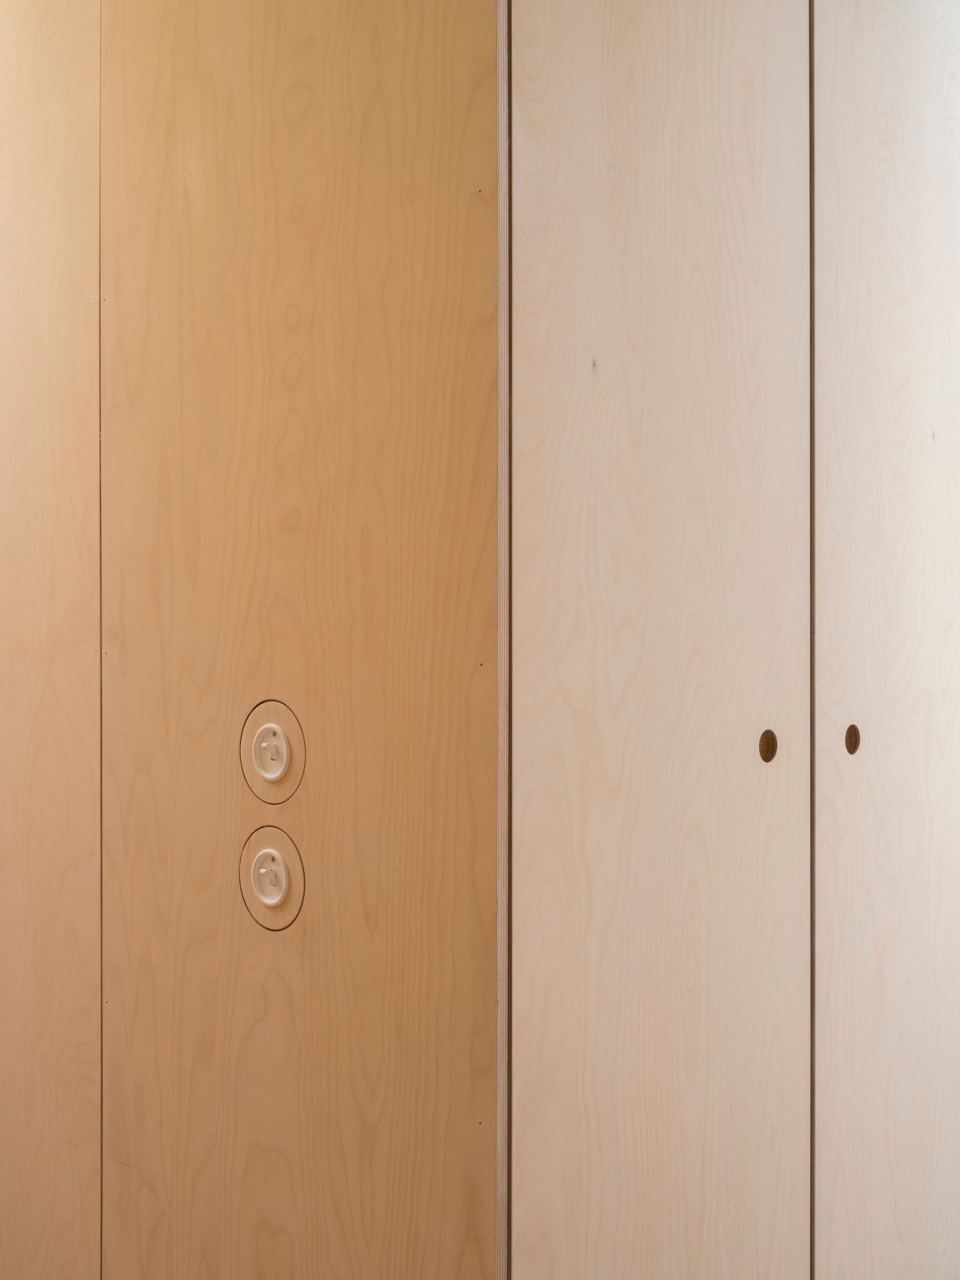
▼细部,details © Markus Linderoth
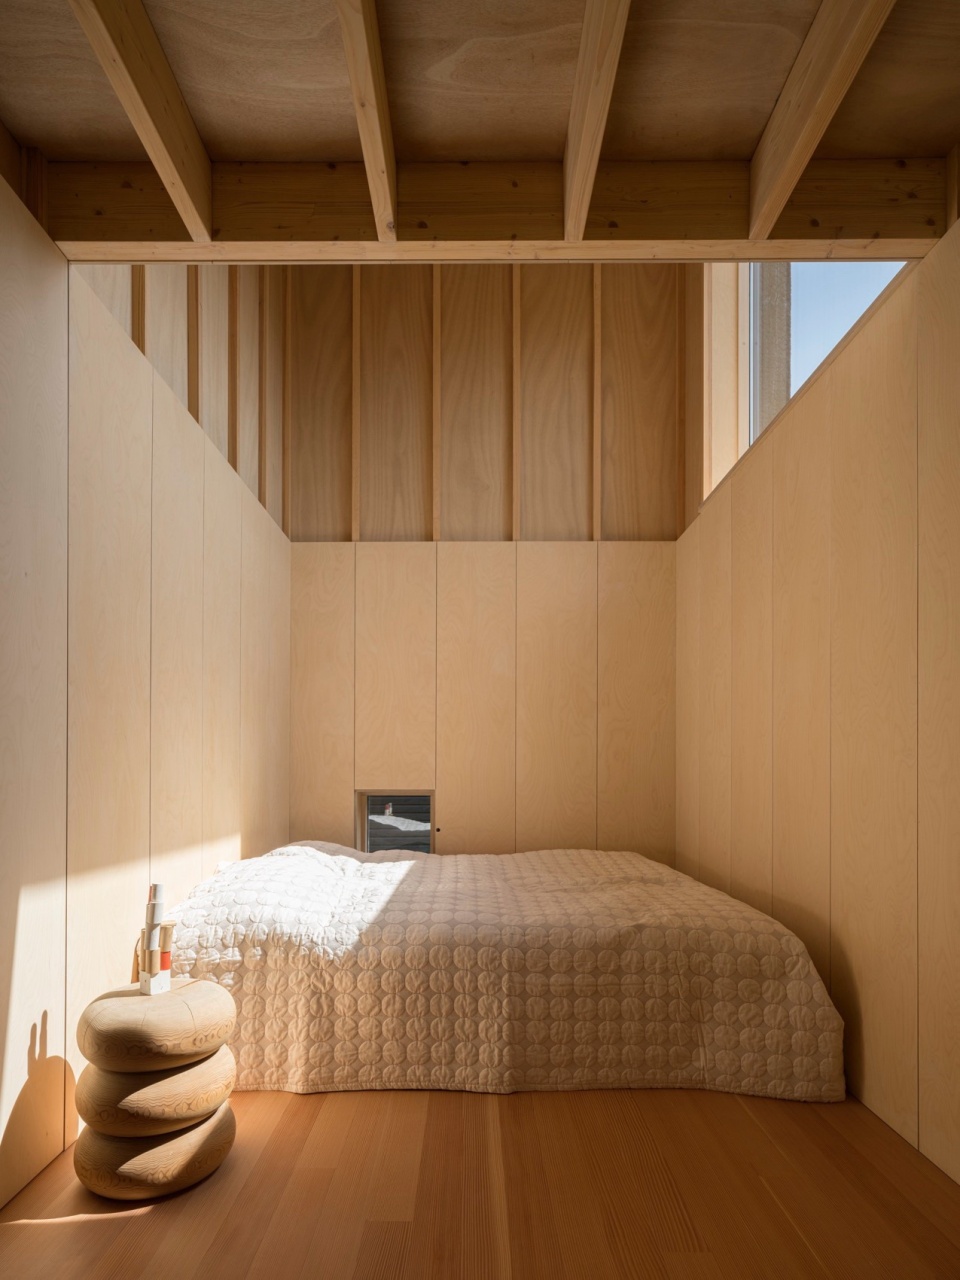
▼卧室,bedroom © Markus Linderoth
▼细部,details © Markus Linderoth
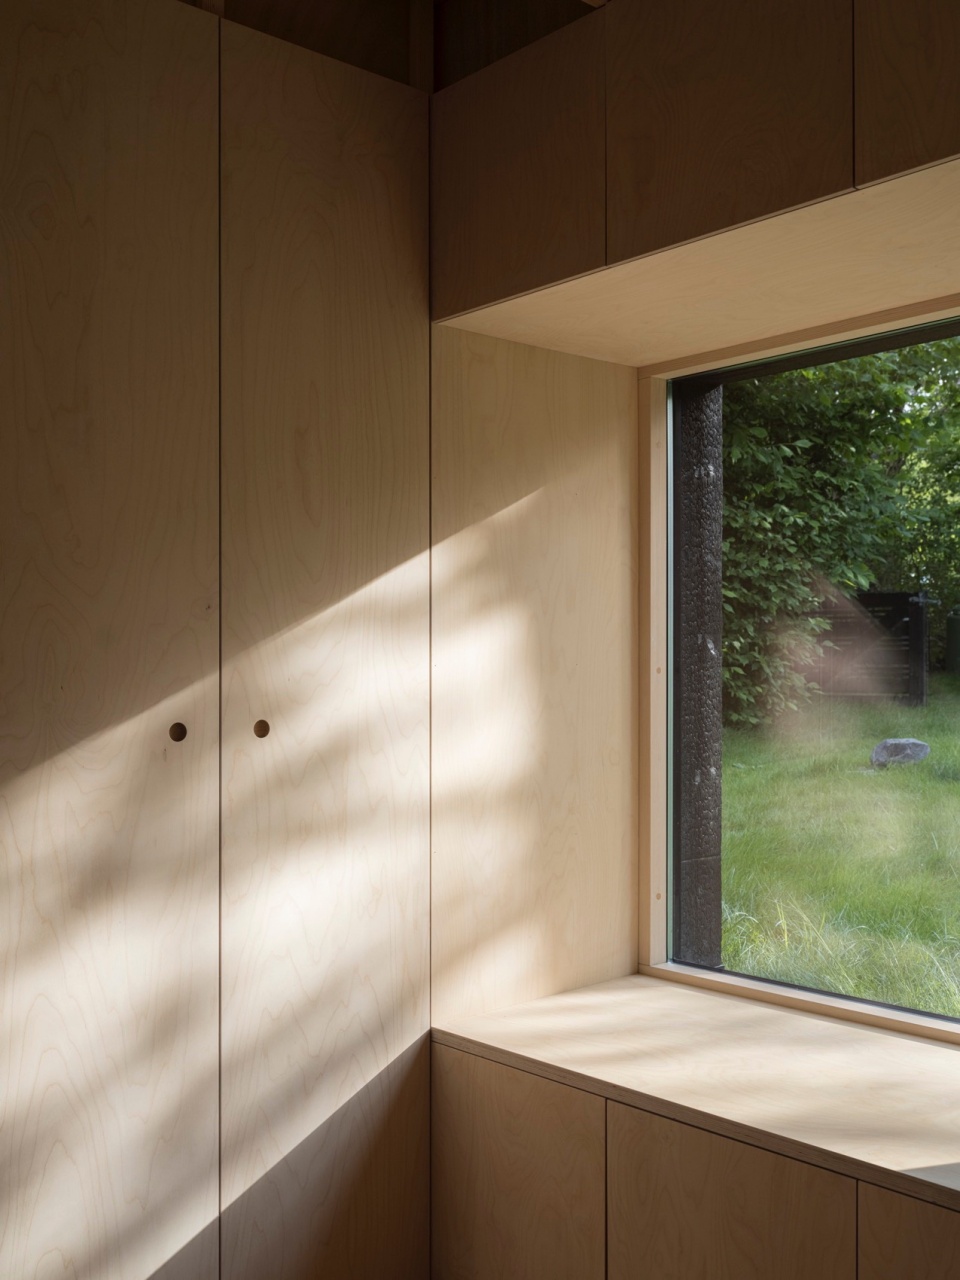
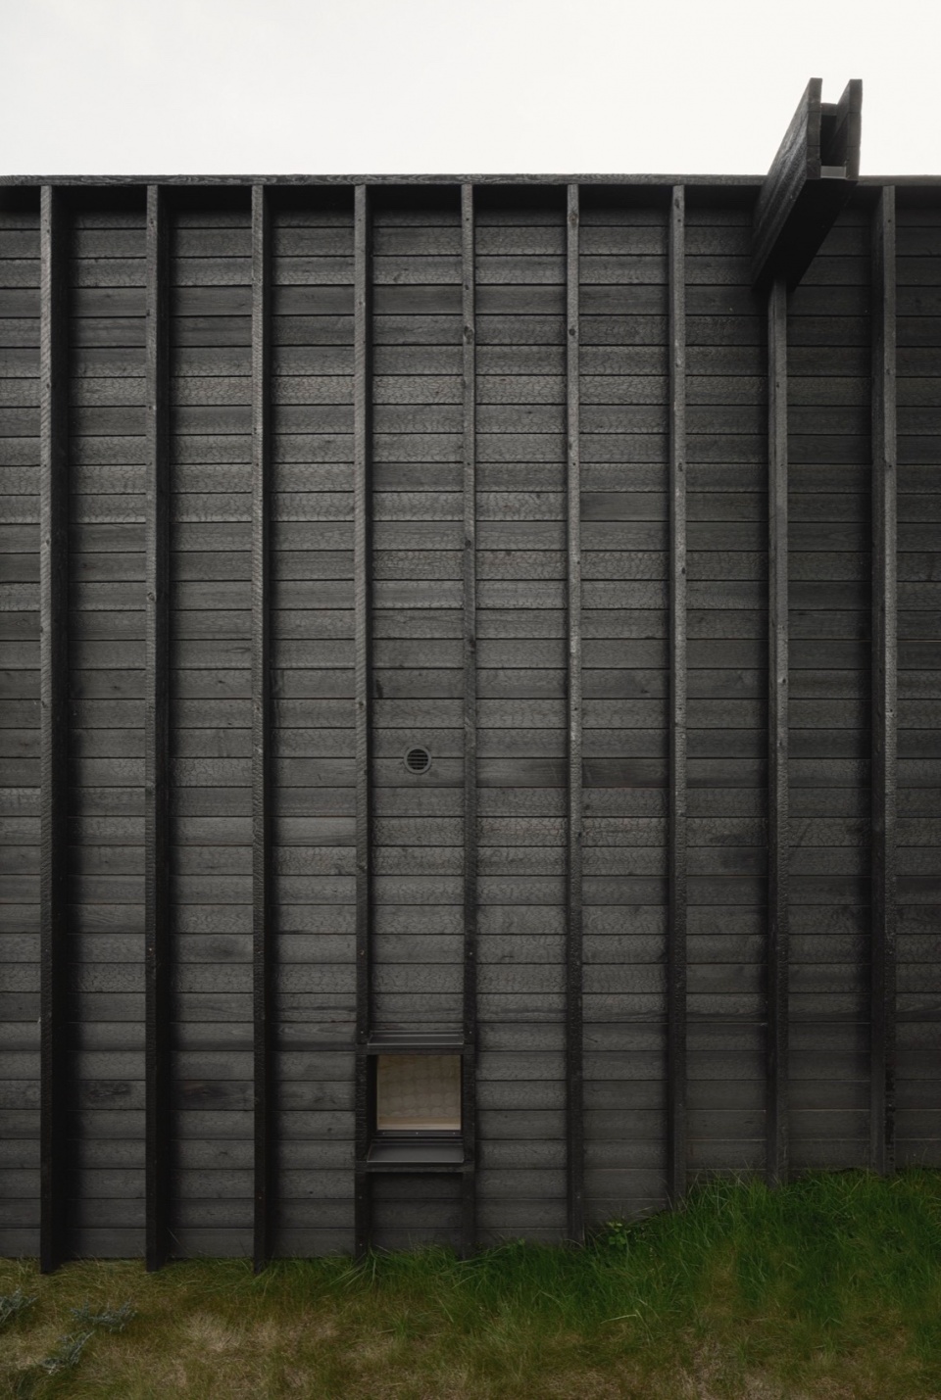
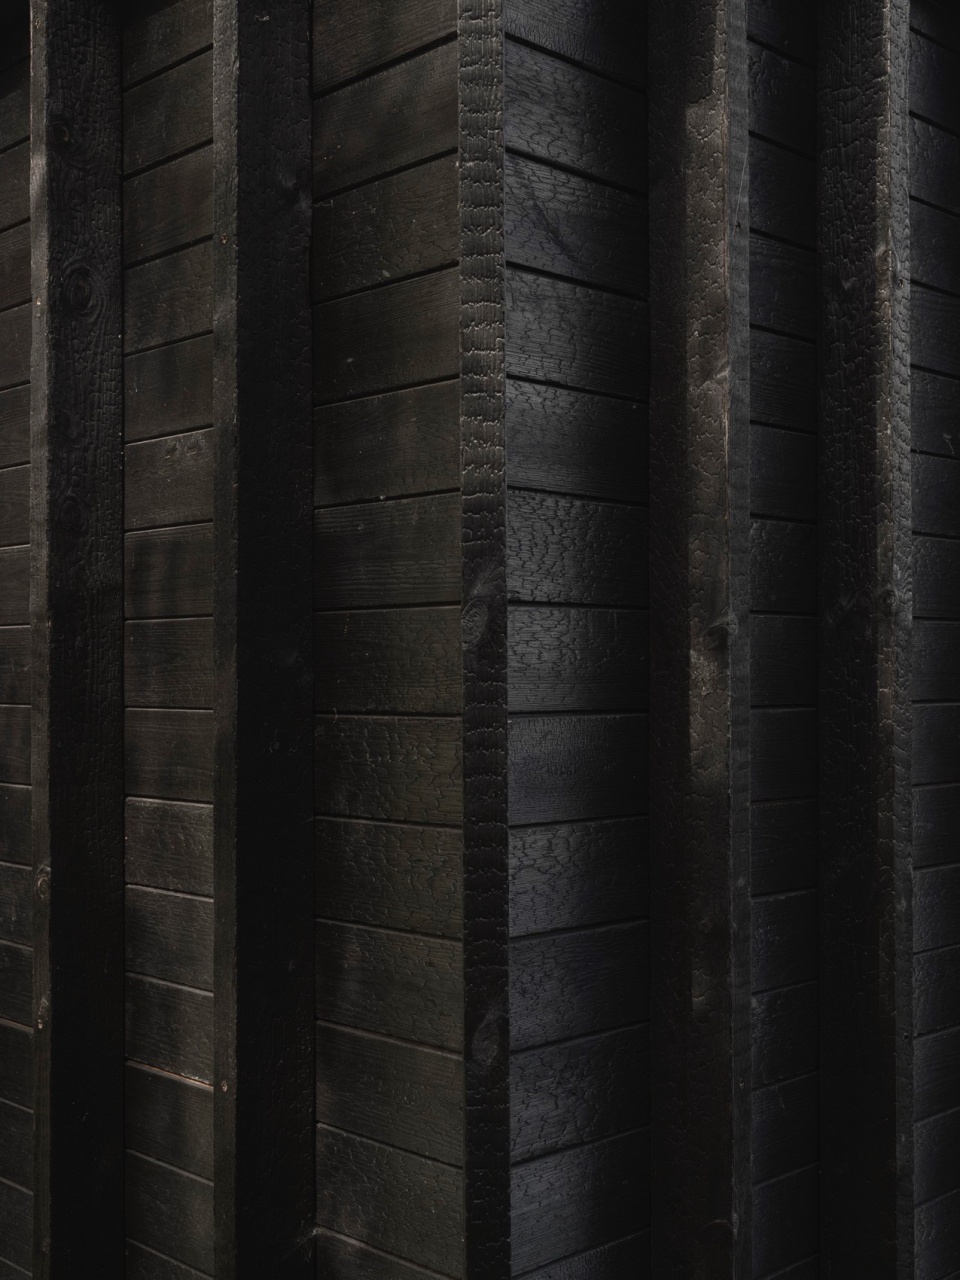
外立面采用黑色松木包覆,室内墙面则以不同单板材质的胶合板装饰。巧妙的窗户设计突出了房屋的垂直感,框取周围的树顶景观,打破现有建筑以水平全景海景为主的传统视野,带来全新的空间体验。
The exterior is clad in blackened pine, while the interior features walls clad in plywood made from different veneers. Strategically placed windows highlight the verticality of the house and frame the surrounding tree tops, providing a different experience compared to the existing buildings’ horizontal panoramic views of the sea.
▼项目外观,exterior view © Markus Linderoth
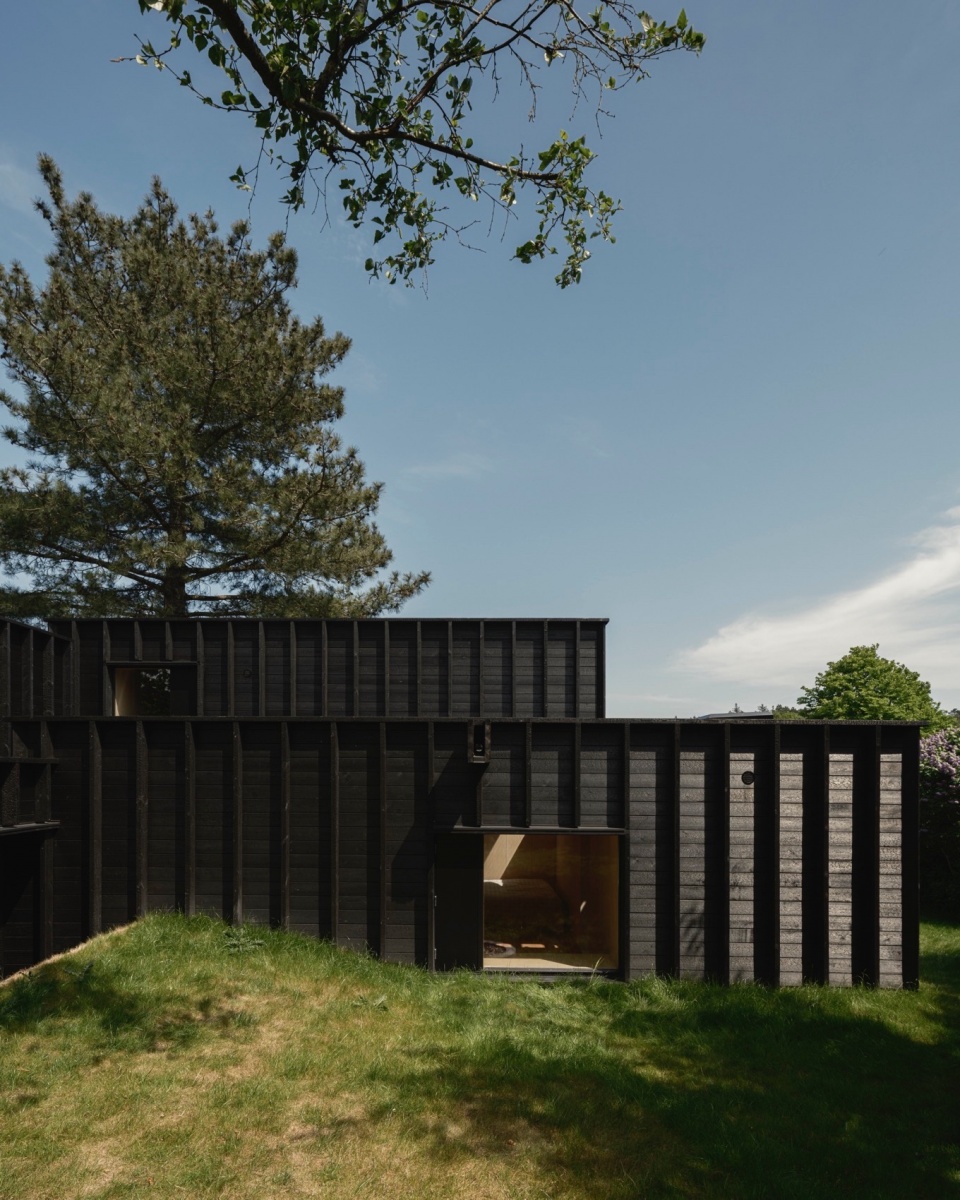
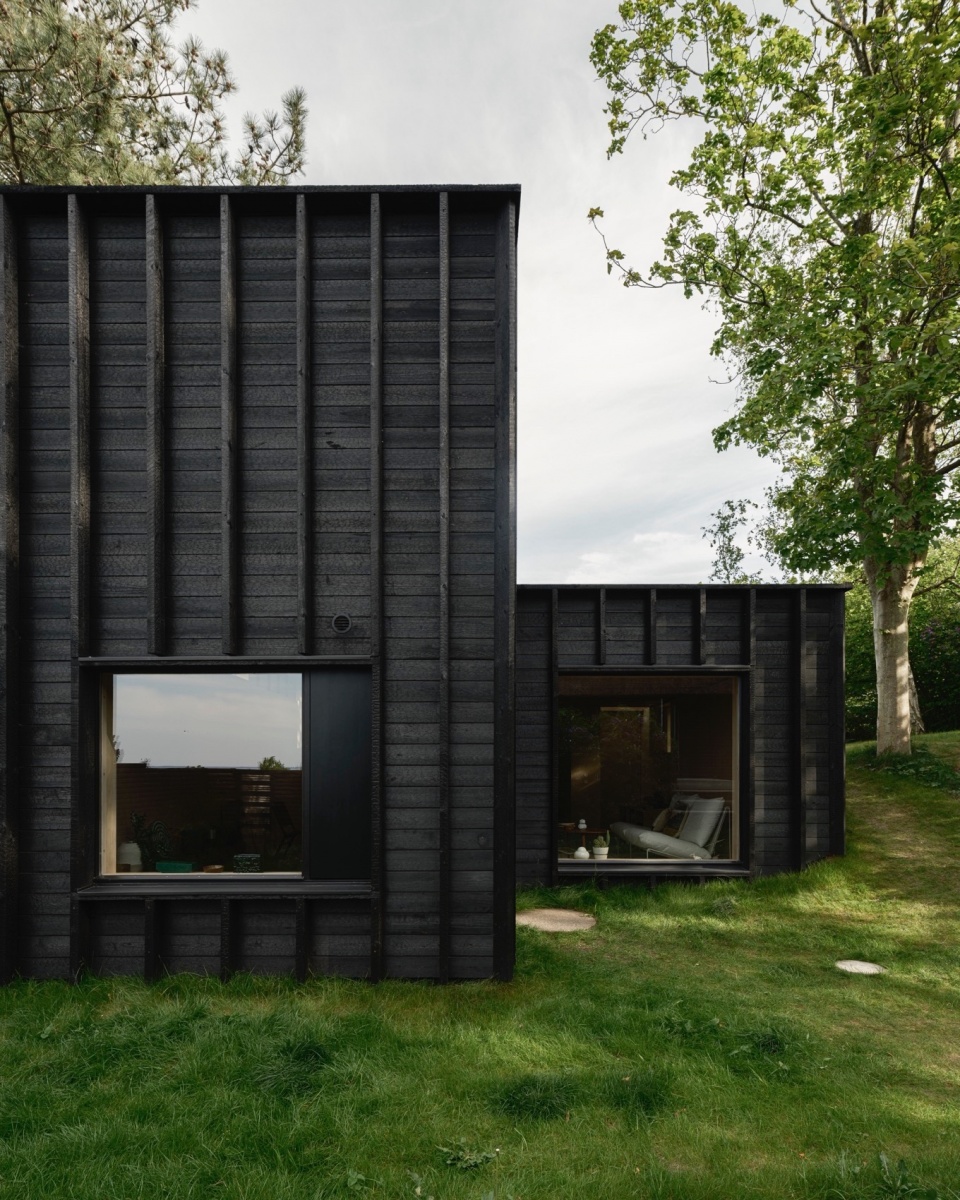
▼外立面采用黑色松木包覆,
the exterior is clad in blackened pine © Markus Linderoth
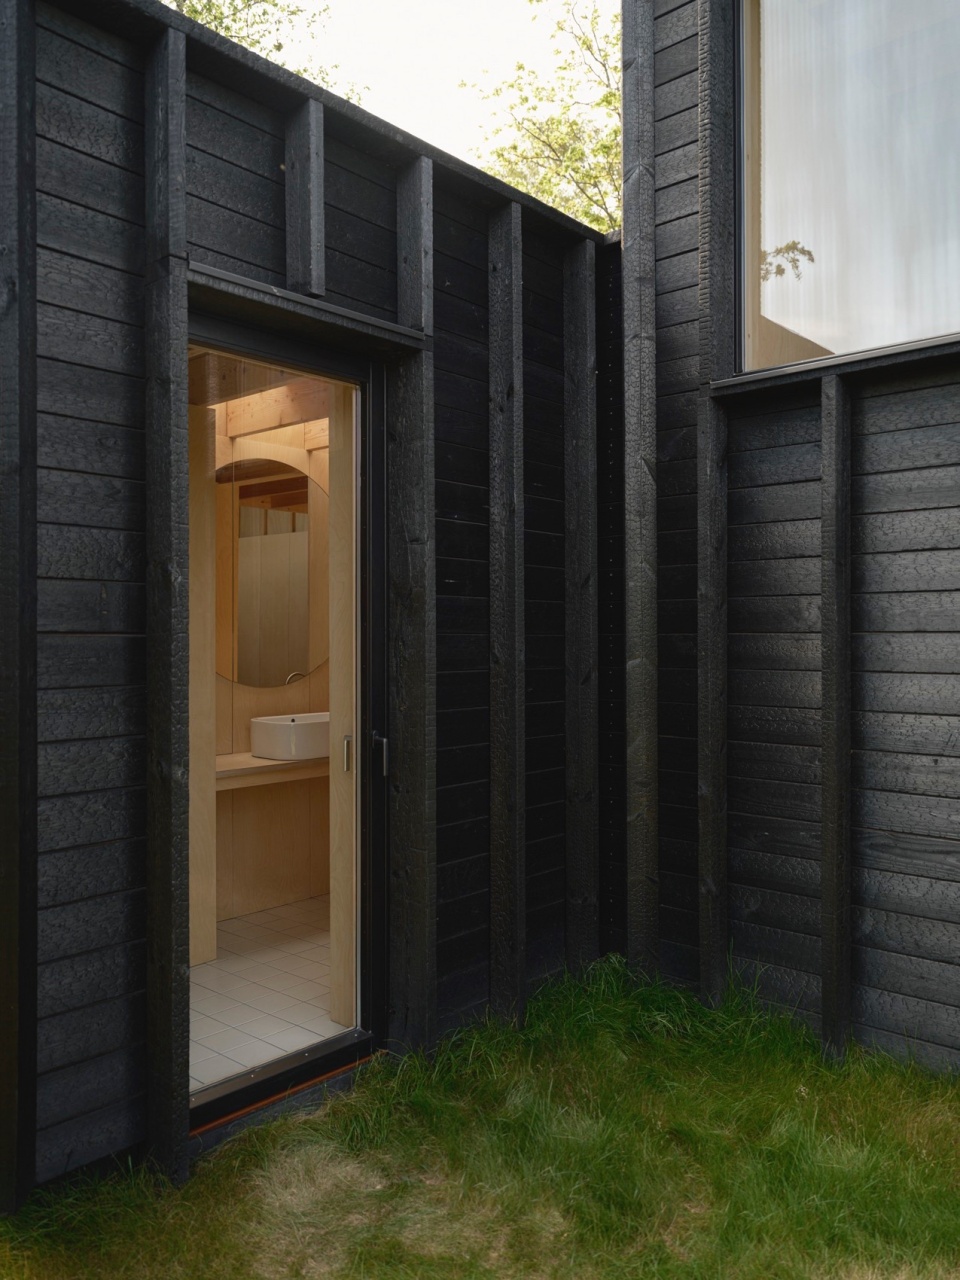
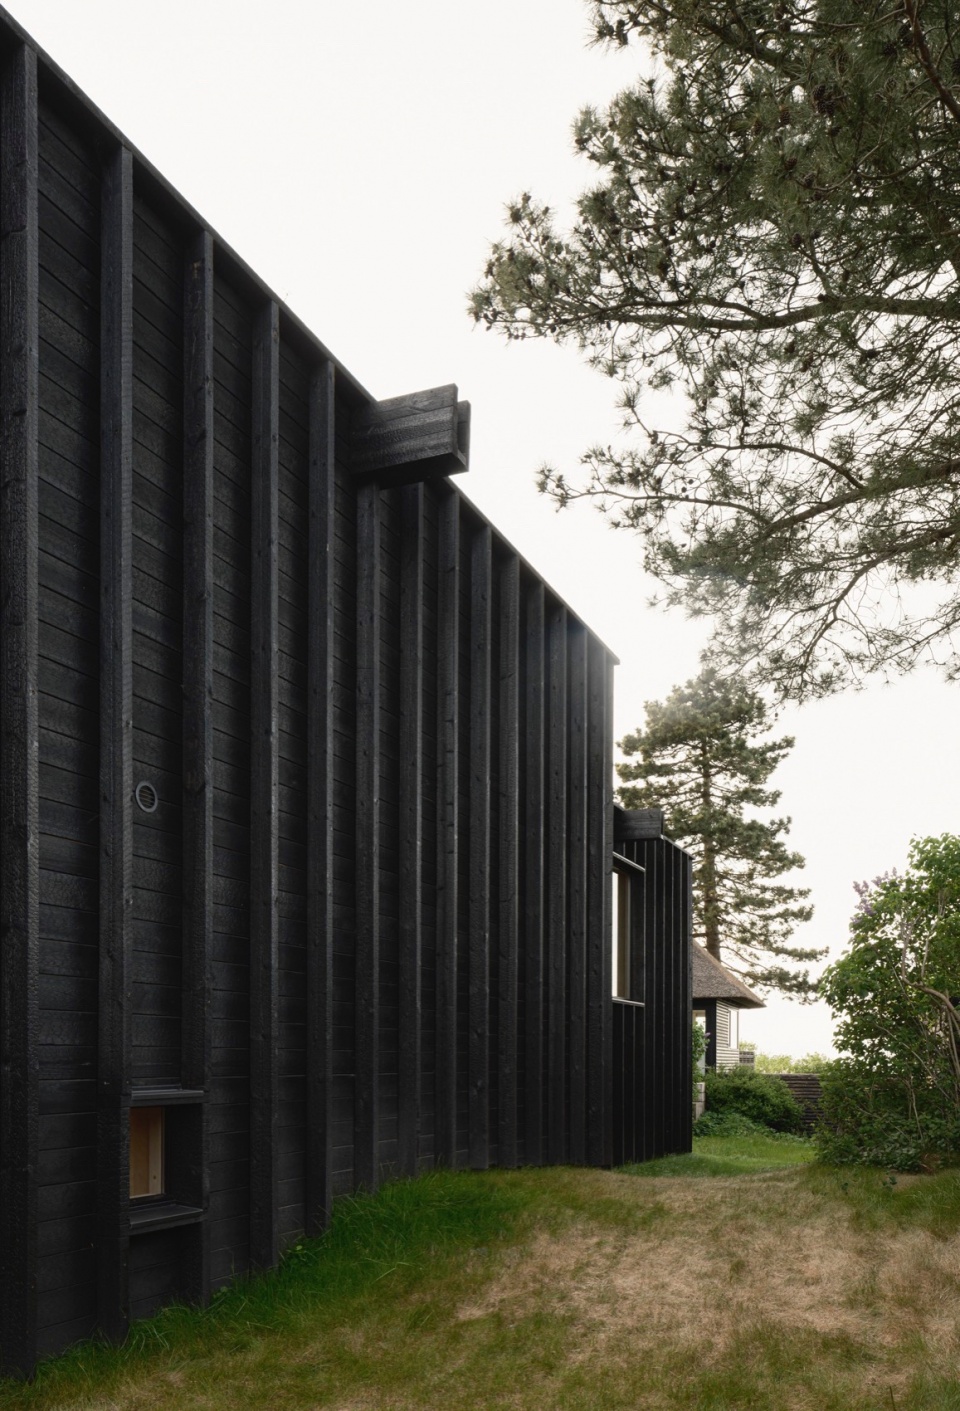
▼黑色松木细部,details of the blackened pine © Markus Linderoth
▼模型,model © Niklas Thornblad
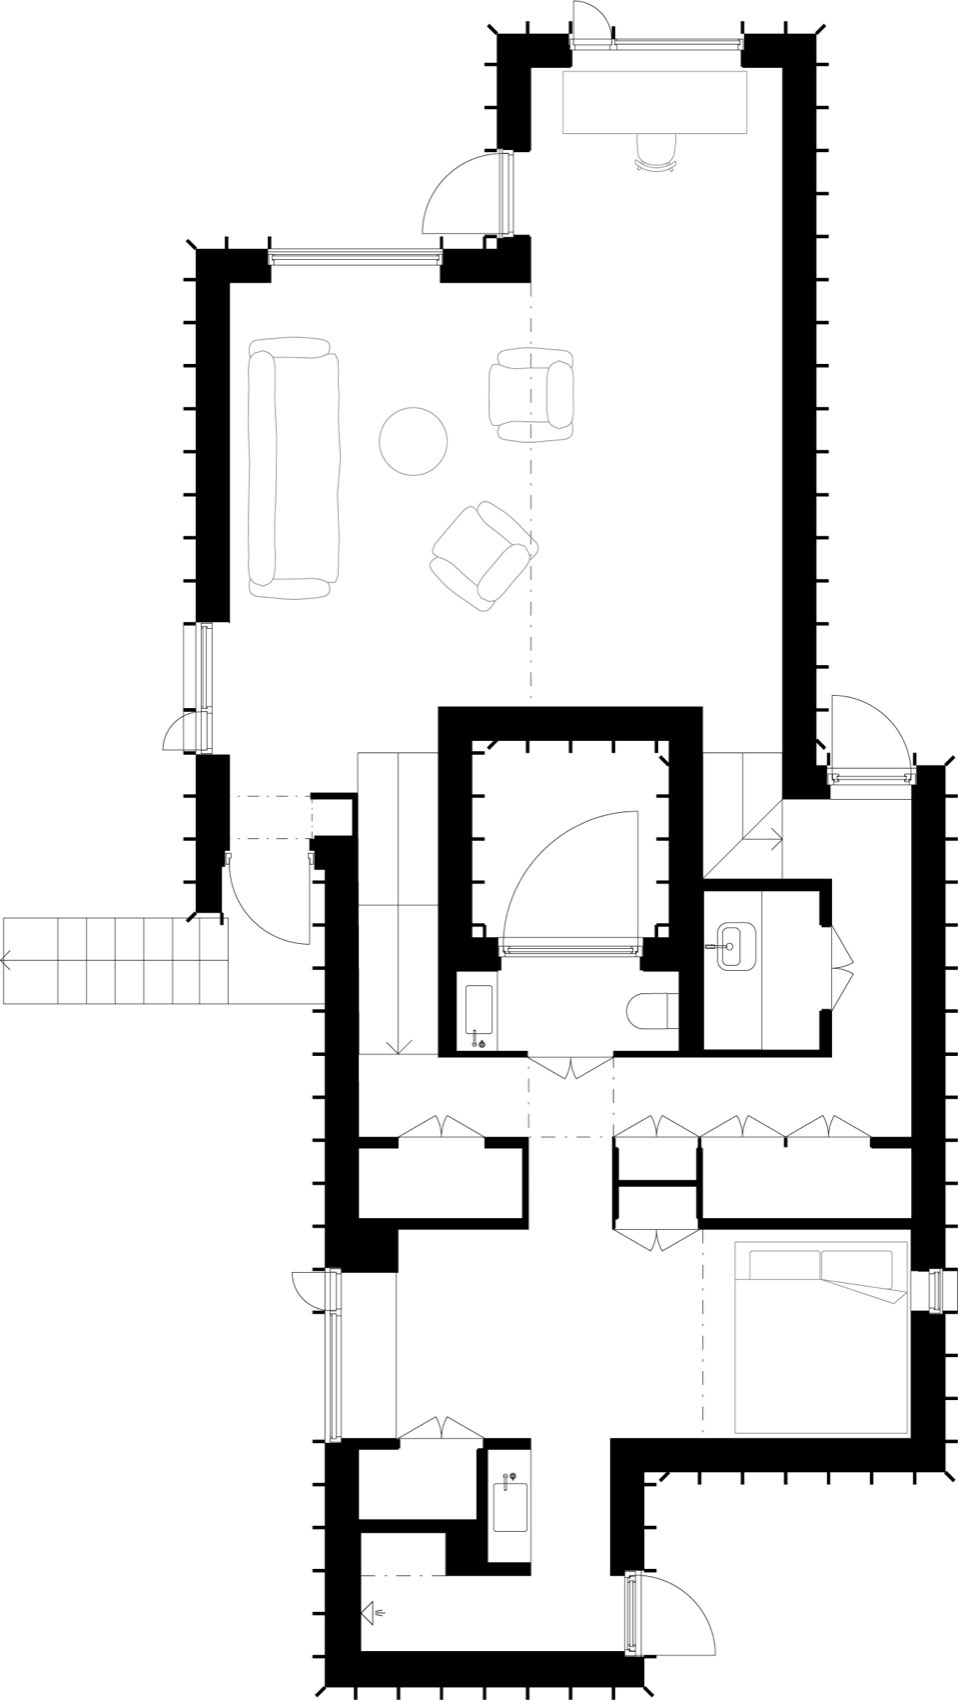
▼底层平面图,ground floor plan © FAF
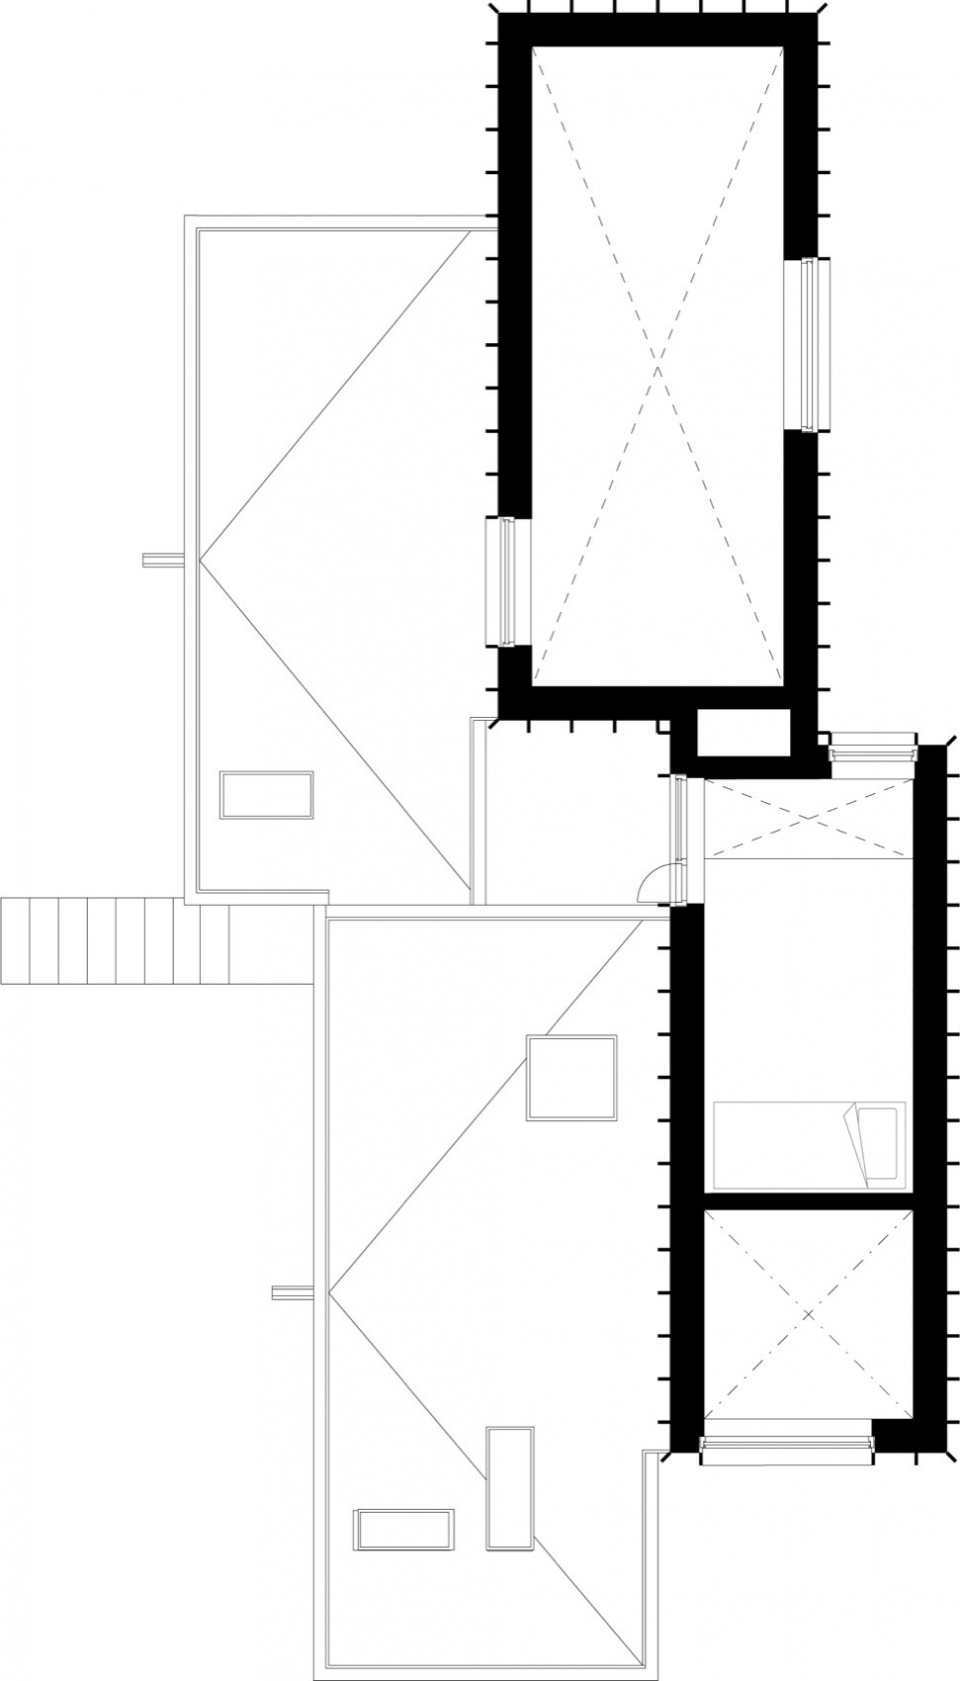
▼二层平面图,upper floor plan © FAF
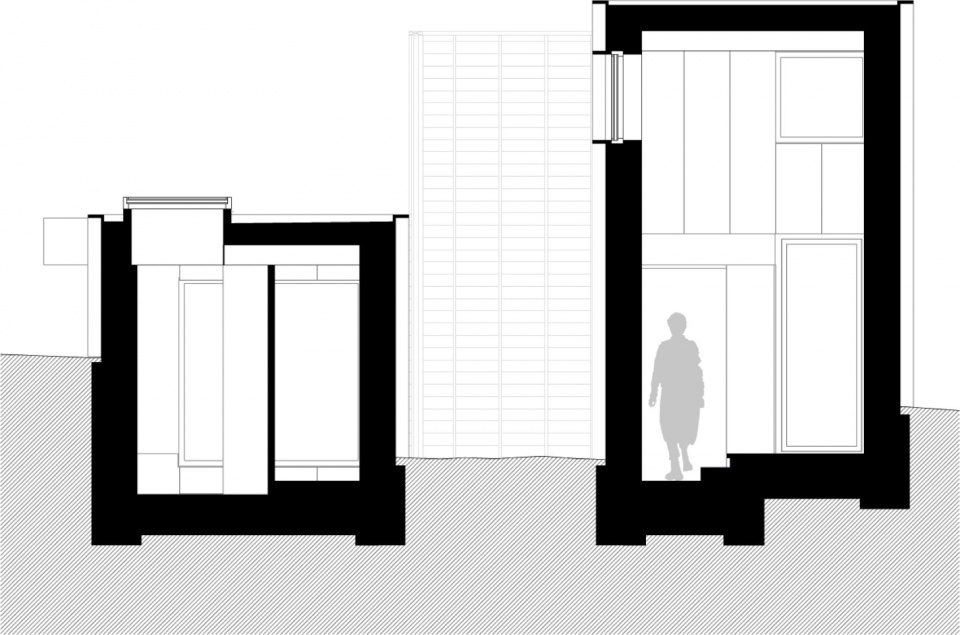
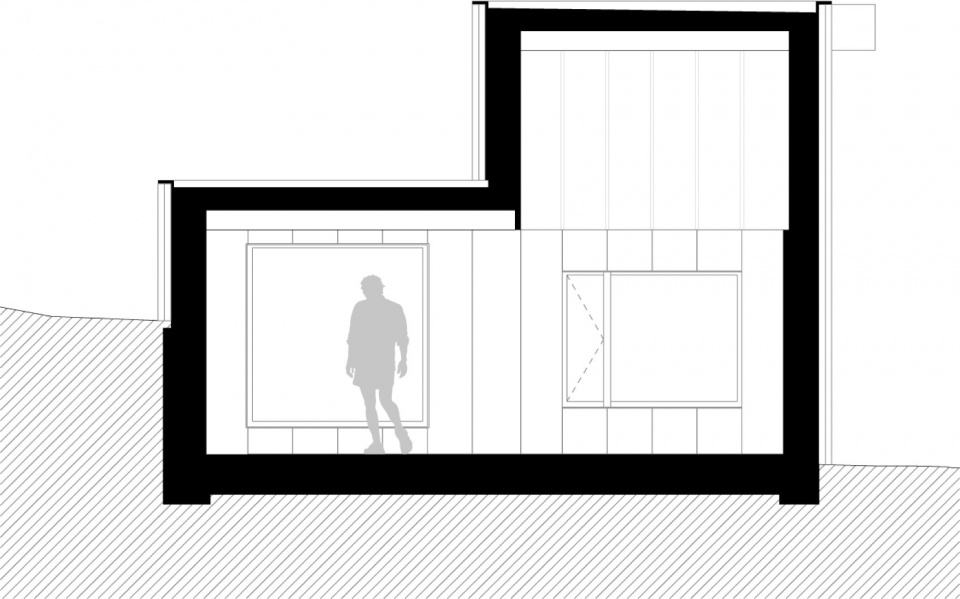
▼剖面图,sections © FAF
Location: Veddinge, Denmark
Photo: Markus Linderoth
Photo Model: Niklas Thornblad
MORE: FAF,更多请至:FAF on gooood








不喜欢这种黑色方盒子
DK
碳化木不赖
这细节没得说啊
梦中情屋
黑屋子