感谢 77STUDIO architektury 予gooood分享以下内容。更多关于:77STUDIO architektury on gooood
Appreciation towards 77STUDIO architektury for providing the following description:
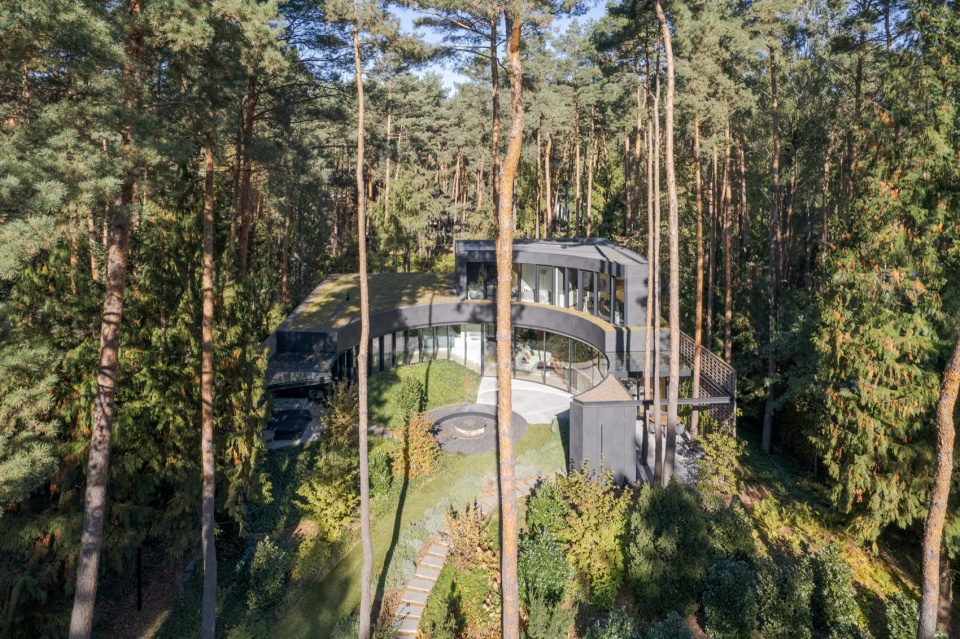
在波兰华沙附近一块隐匿于树林之中的场地上,一座住宅以与森林景观和谐对话的方式诞生。对于建筑师而言,灵感来源于一处被光线照亮的林间空地。“林间空地住宅”由波兰建筑事务所77Studio Architektury设计。该事务所以一系列特色鲜明的住宅作品而闻名。这座建筑不仅尊重场地环境,更以细腻的方式强调了场地的独特性——仿佛建筑的形态本身就是由自然勾勒而成。隐匿于茂密松林之中的别墅,仿佛在与观察者玩一场视觉游戏。砖与玻璃构成的“伪装”创造出出人意料而自然的幻象。只有当人们走近时,目光才开始将建筑与森林区分开来。高耸的树木之间,住宅渐渐显现,而那片明亮的空地也随之映入眼帘。
On a plot hidden among trees near Warsaw, Poland, a house has been created in harmonious dialogue with the forest landscape. For the architects, the source of inspiration was a luminous woodland glade. House with a Glade was designed by 77Studio Architektury, a Polish practice known for a number of distinctive house designs. The building not only respects the context of the site, but also subtly emphasises its uniqueness – as if the form of the house had been drawn by nature itself. Hidden in a dense pine forest, the villa seems to tease the observer. Through its brick-and-glass camouflage, it creates surprisingly natural mirages. It reveals its presence only at close range, when the eye begins to separate architecture from forest. Among the tall trees, the house emerges, and with it a bright glade is revealed.
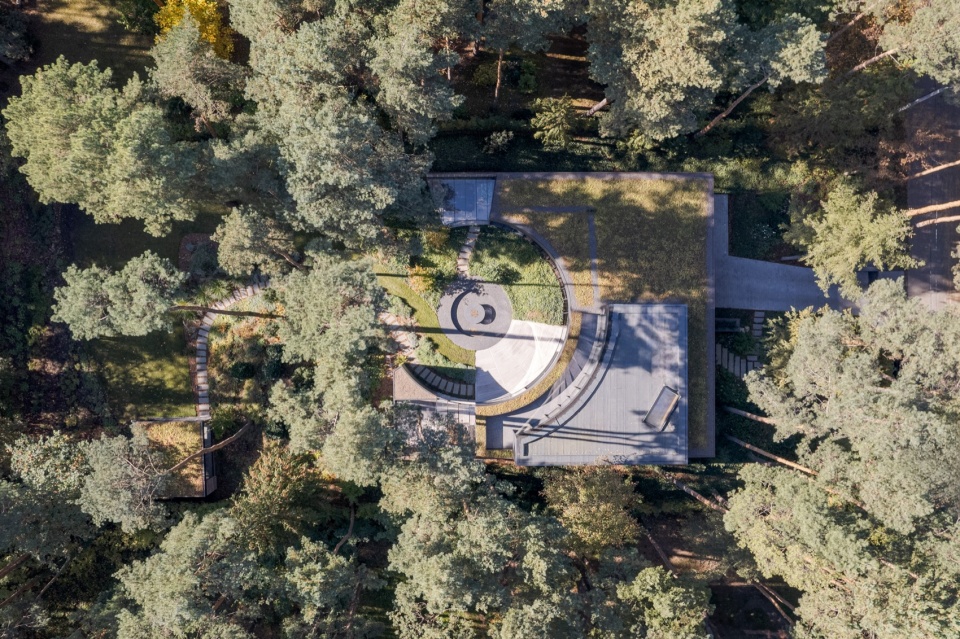
▼从空中俯瞰建筑与庭院,Aerial view of the house and courtyard © Piotr Krajewski
▼住宅嵌入森林中的整体形态,Overall form embedded within the forest setting © Piotr Krajewski
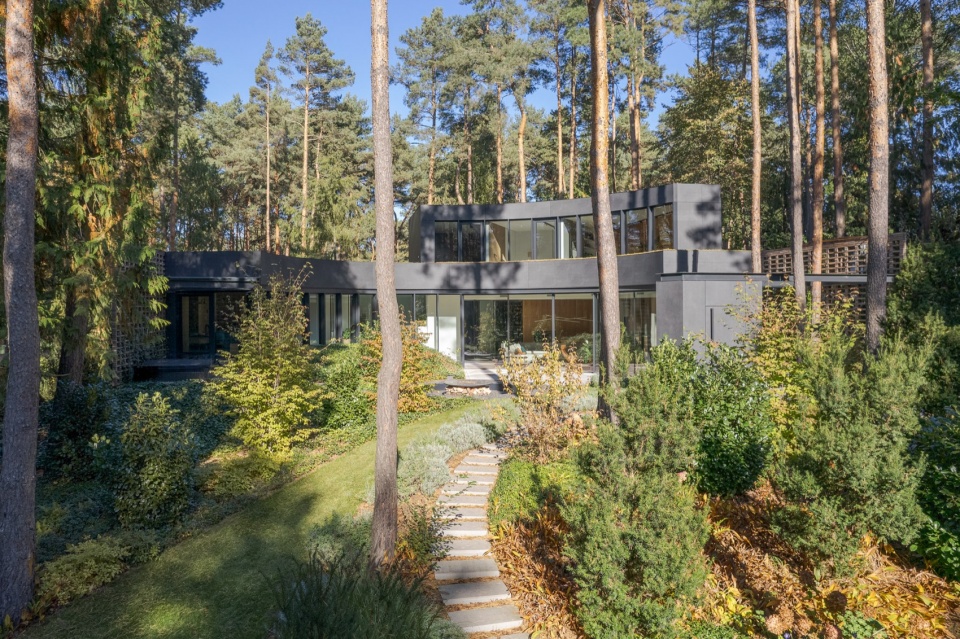
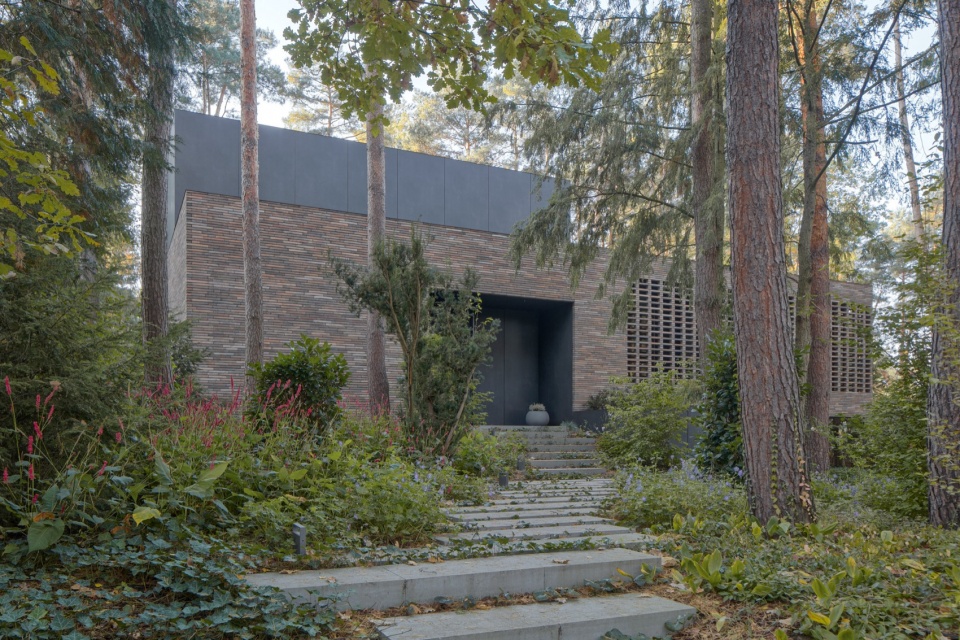
▼隐于松林中的入口和住宅立面,House façade and entrance nestled within the pine forest © Piotr Krajewski
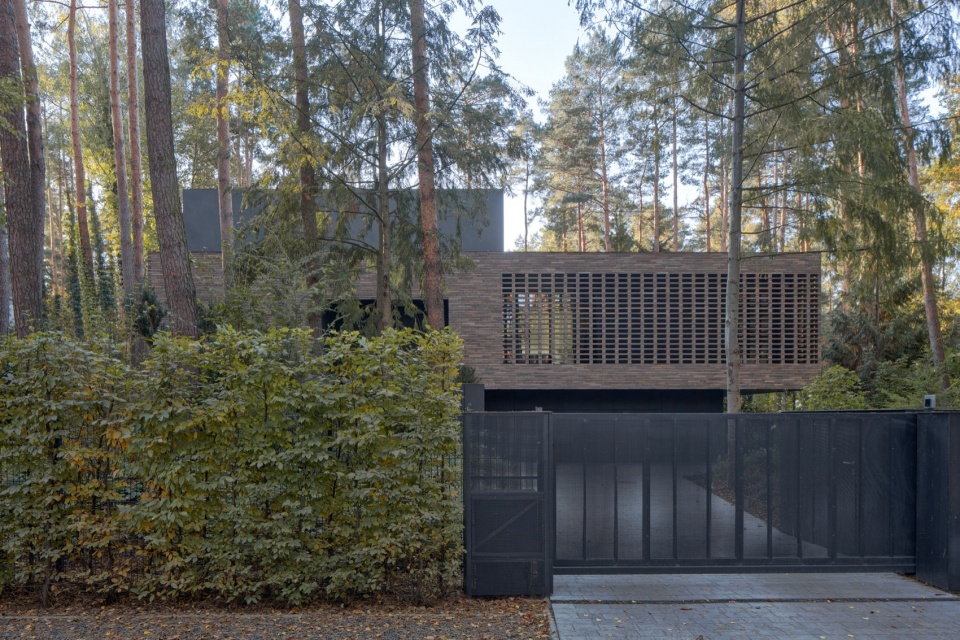
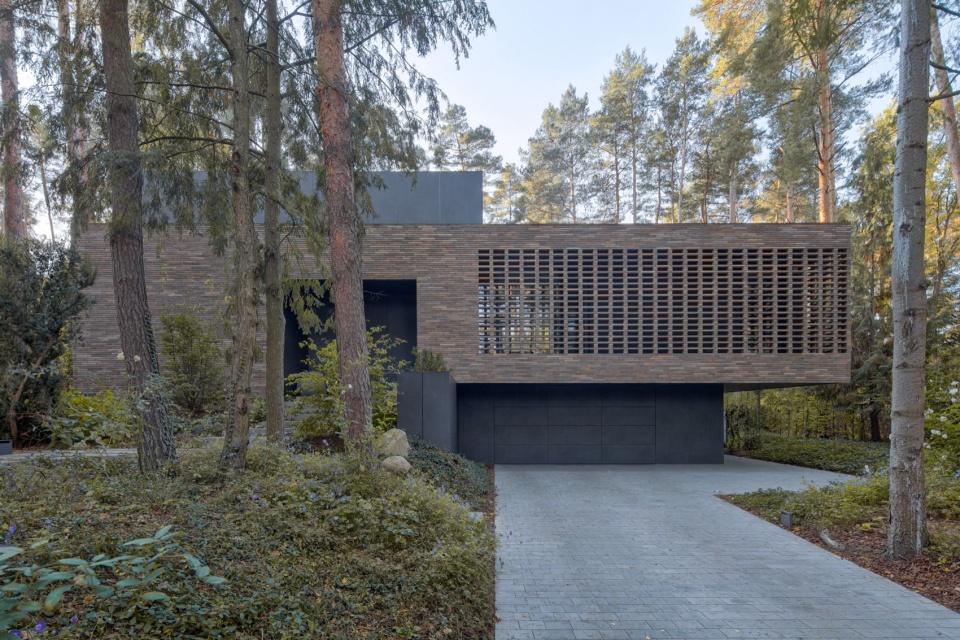
最初,这块待建住宅的场地看起来并不起眼。狭小的用地上有一栋计划拆除的建筑,四周树木密布,整体氛围显得有些阴郁。“我们立刻开始寻找能够弥补采光不足的解决方案。”
——事务所创始人、建筑师Paweł Naduk回忆
在原有建筑被拆除之后,情况发生了变化。直到那时,这个地方真正的潜力才得以显现。“一幅非凡的景象展现在我们面前。高大而修长的松树围合出一个天然的环形空间,中央是一片仿佛被舞台灯光照亮的空地。这片充满光感的空间成为了设计的起点。”
——建筑师At first, the plot on which the house was to be built seemed unremarkable. A small site with a building intended for demolition, densely surrounded by trees, made a rather gloomy impression. ‘We immediately began looking for solutions that would compensate for the lack of light,’
—Recalls architect Paweł Naduk, owner of the practice.
The situation changed after the previous building had been demolished. Only then did the full potential of the place become apparent. ‘An exceptional view opened before us. Tall, slender pines formed a natural ring around a glade lit almost theatrically. This luminous space became the starting point for our design,’
—Says the architect
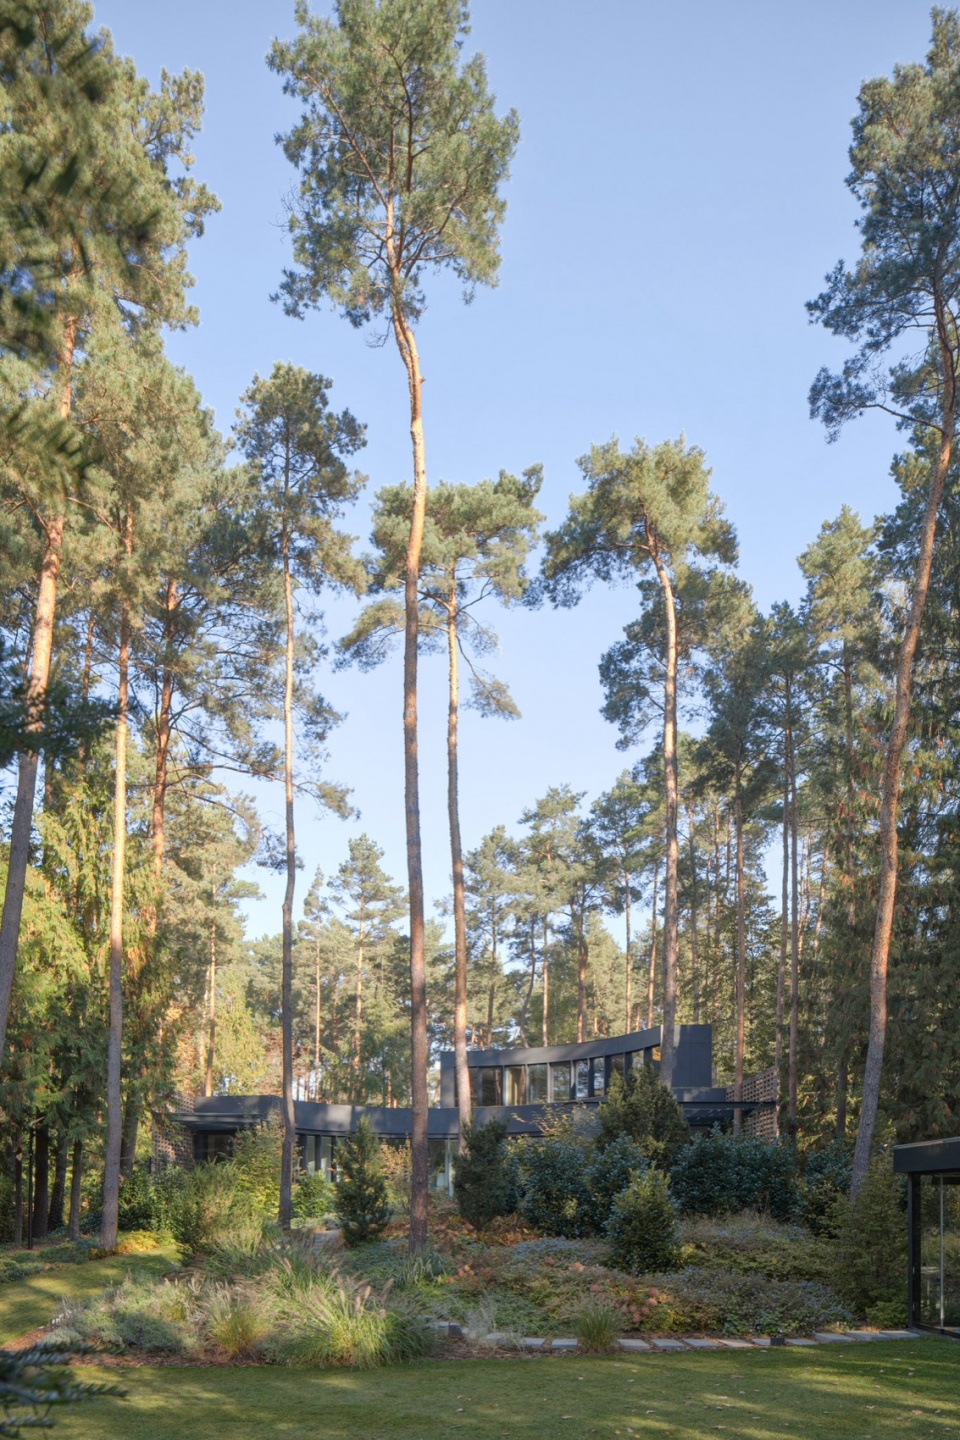
▼住宅隐现于高耸松林之间,
House emerging among tall pine trees © Piotr Krajewski
▼庭院景观环绕建筑展开,Landscape unfolding around the building volume © Piotr Krajewski
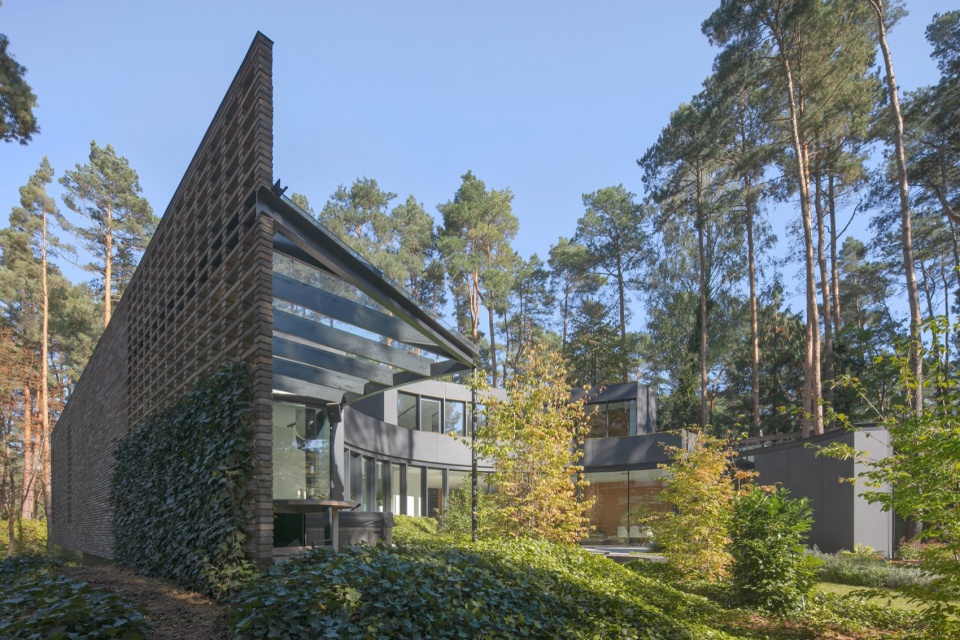
▼庭院绿化成为景观核心,Courtyard planting forming the heart of the landscape © Piotr Krajewski
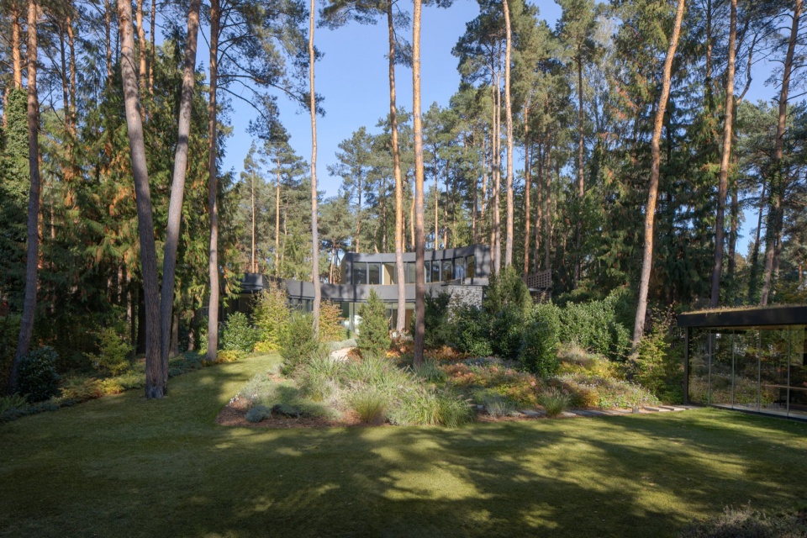
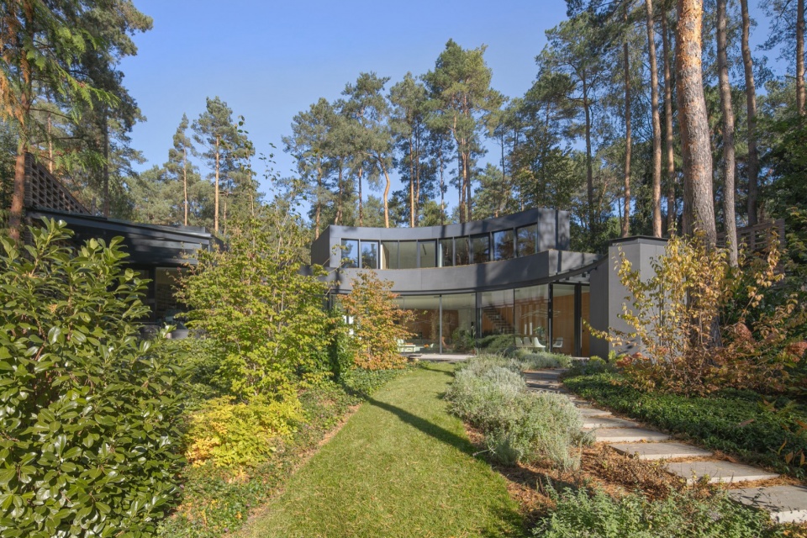
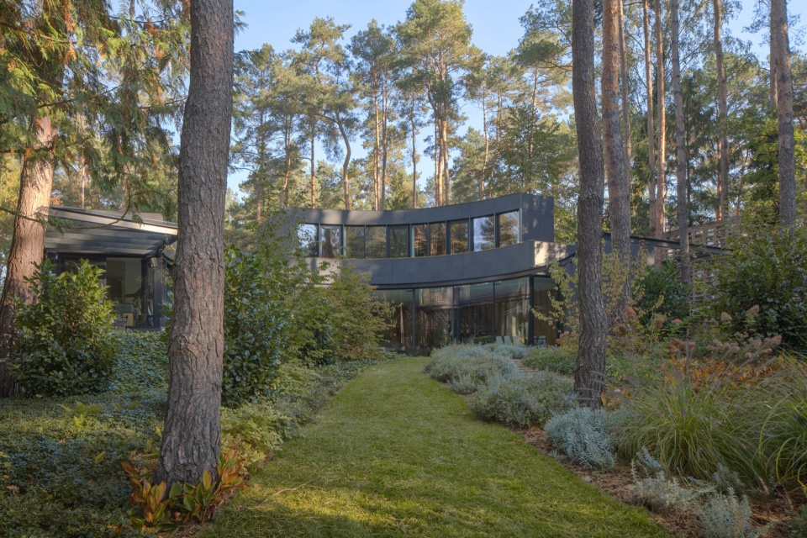
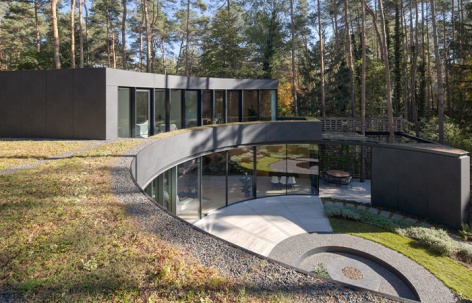
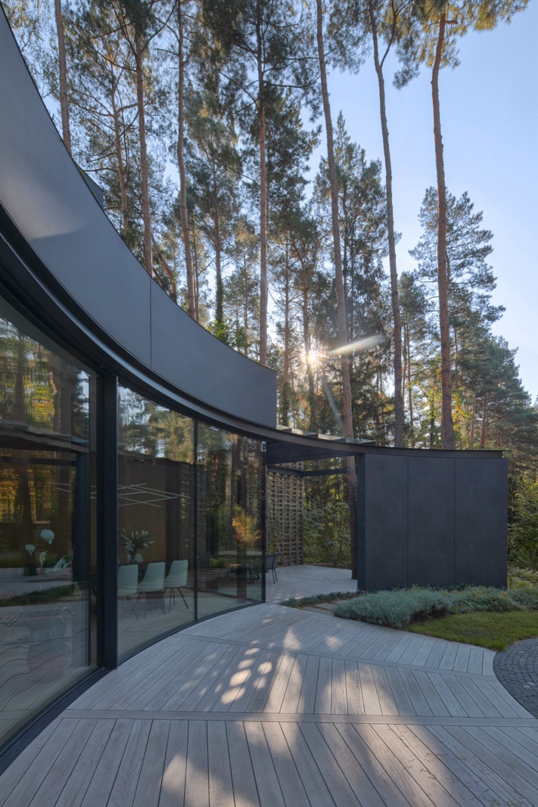
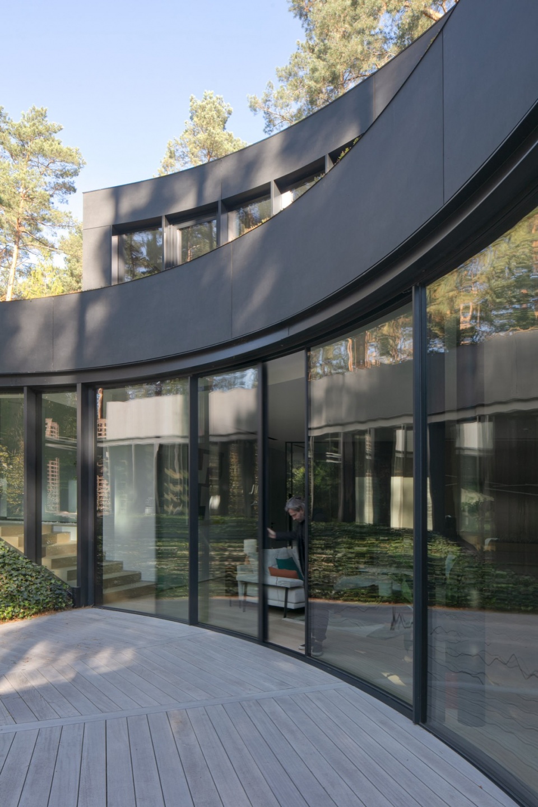
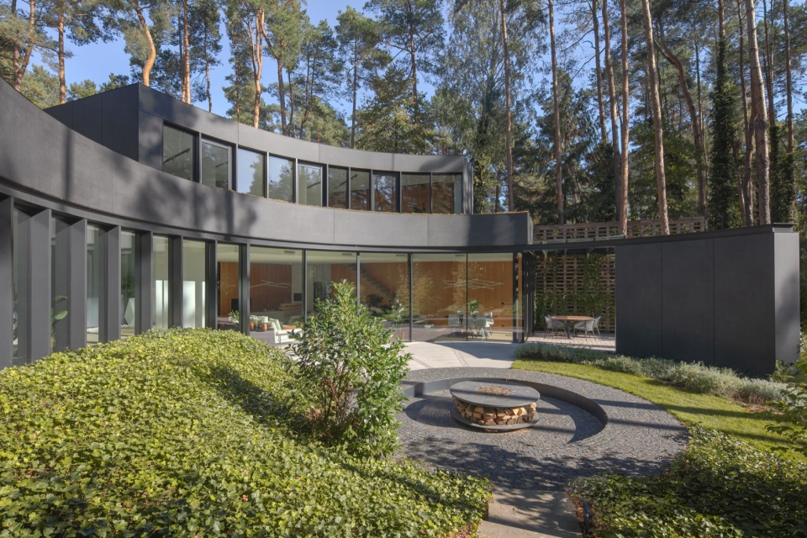
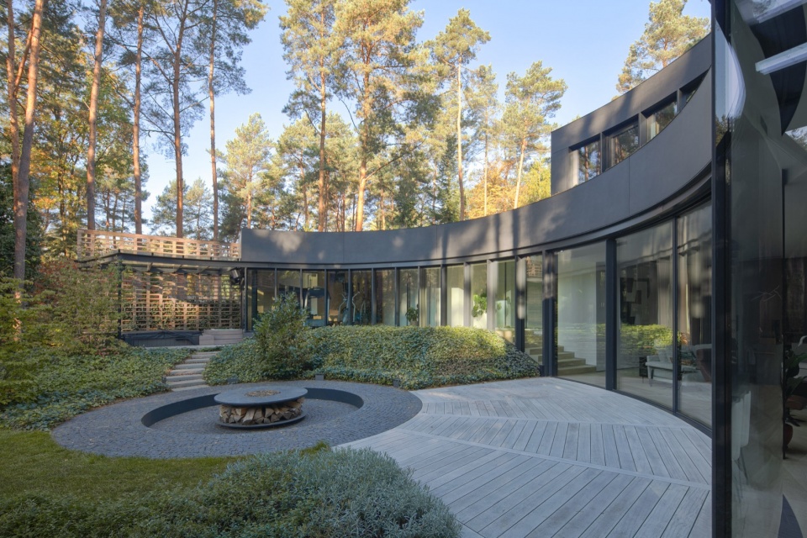
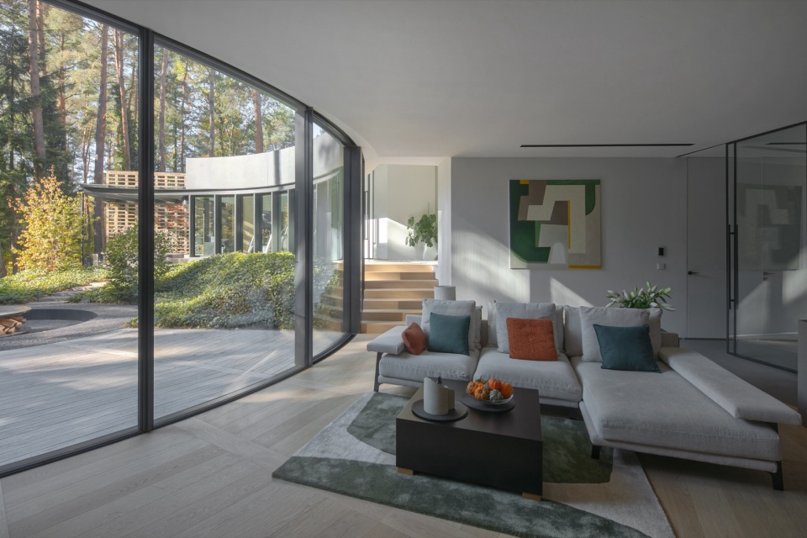
住宅的半圆形墙体沿着空地边缘展开,并设置了大面积玻璃幕墙。因此,建筑立面成为一扇巨大的窗,将室内空间完全打开至森林景观之中。为了实现这一构想,项目采用了弧形玻璃以及沿圆弧轨迹滑动的推拉门。室内房间布局同样顺应建筑柔和的曲线展开,使阳光能够抵达住宅的每一个角落,并在一天之中不断变化流转。在茂密森林的环境中,这一点尤为重要。花园是住宅向外自然延伸的一部分。它位于建筑怀抱中的空地之上,形成一个半私密的庭院空间,为休憩而设。白天,阳光穿过树冠洒落下来,流动的树影缓缓掠过立面与露台。在这里,一场细腻的光影剧场持续上演,建筑与景观彼此交融、相互渗透。
A semicircular wall of the house, with large areas of glazing, was set along the outline of the glade. As a result, the façade became a vast window opening the interiors towards the forest. Implementing this concept required the use of curved glass and sliding doors moving along an arc. The layout of the rooms was also adapted to the soft line of the building, so that sunlight could reach every part of the house and change within it over the course of the day. In the setting of a dense forest, this was of particular importance. The garden is a natural extension of the house. It was created on the glade embraced by the arms of the building, forming a semi-private courtyard intended for relaxation. During the day, rays of sunlight filter through the tree crowns, while the movement of shadows slowly travels across the façade and terrace. In this space, a subtle theatre of light and shade unfolds, in which architecture and landscape continually permeate one another.
▼弧形玻璃界面增强室内采光,Curved glazing enhancing daylight within the house © Piotr Krajewski
▼建筑轮廓与林地边缘呼应,
Building profile responding to the forest edge © Piotr Krajewski
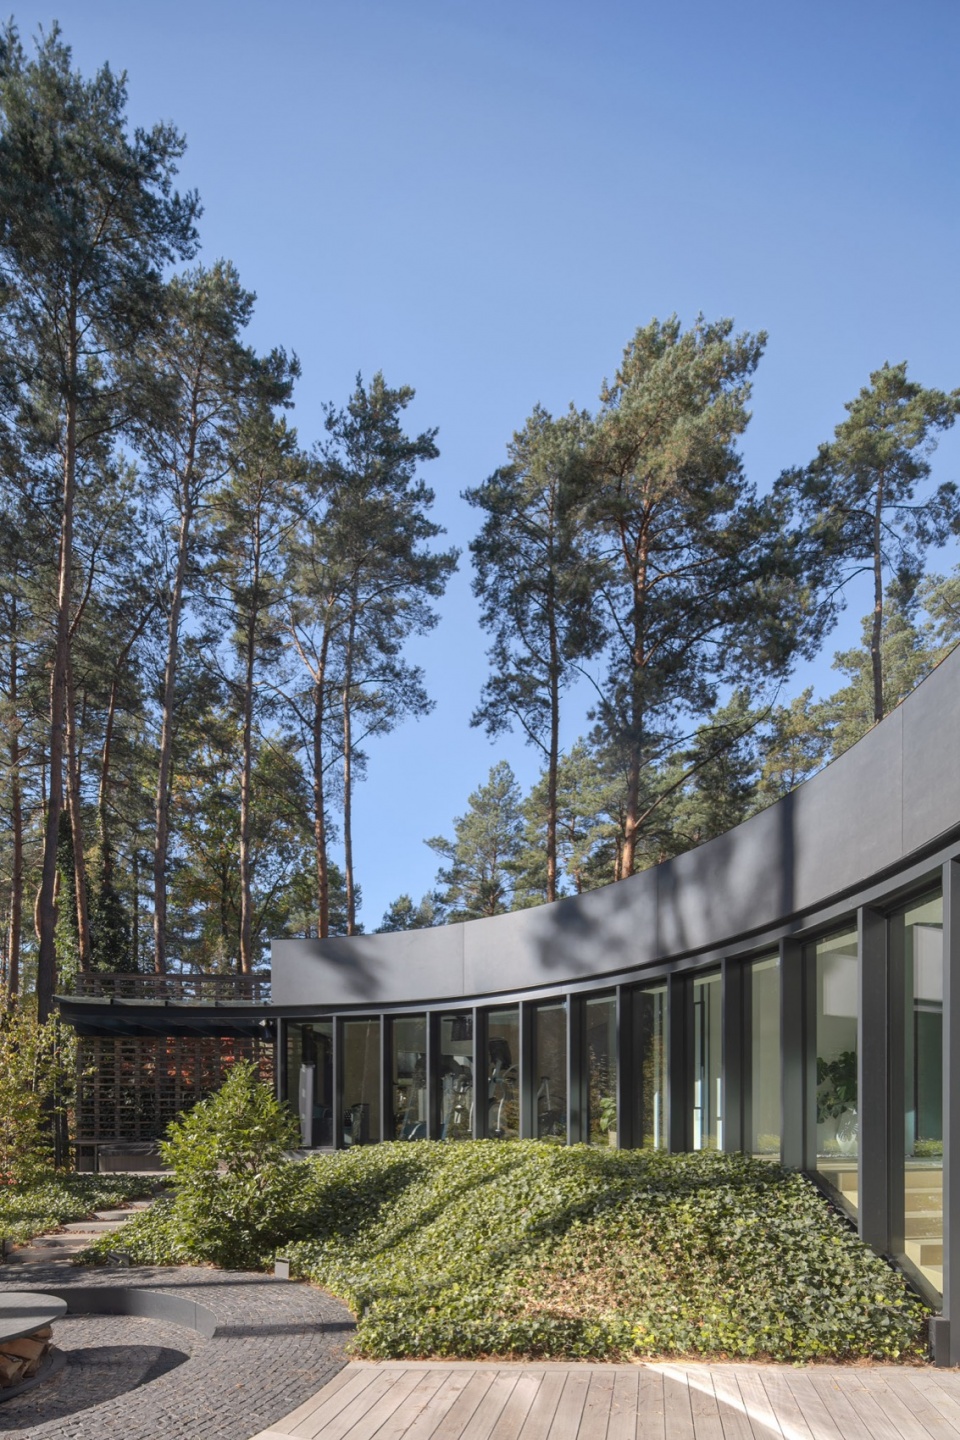
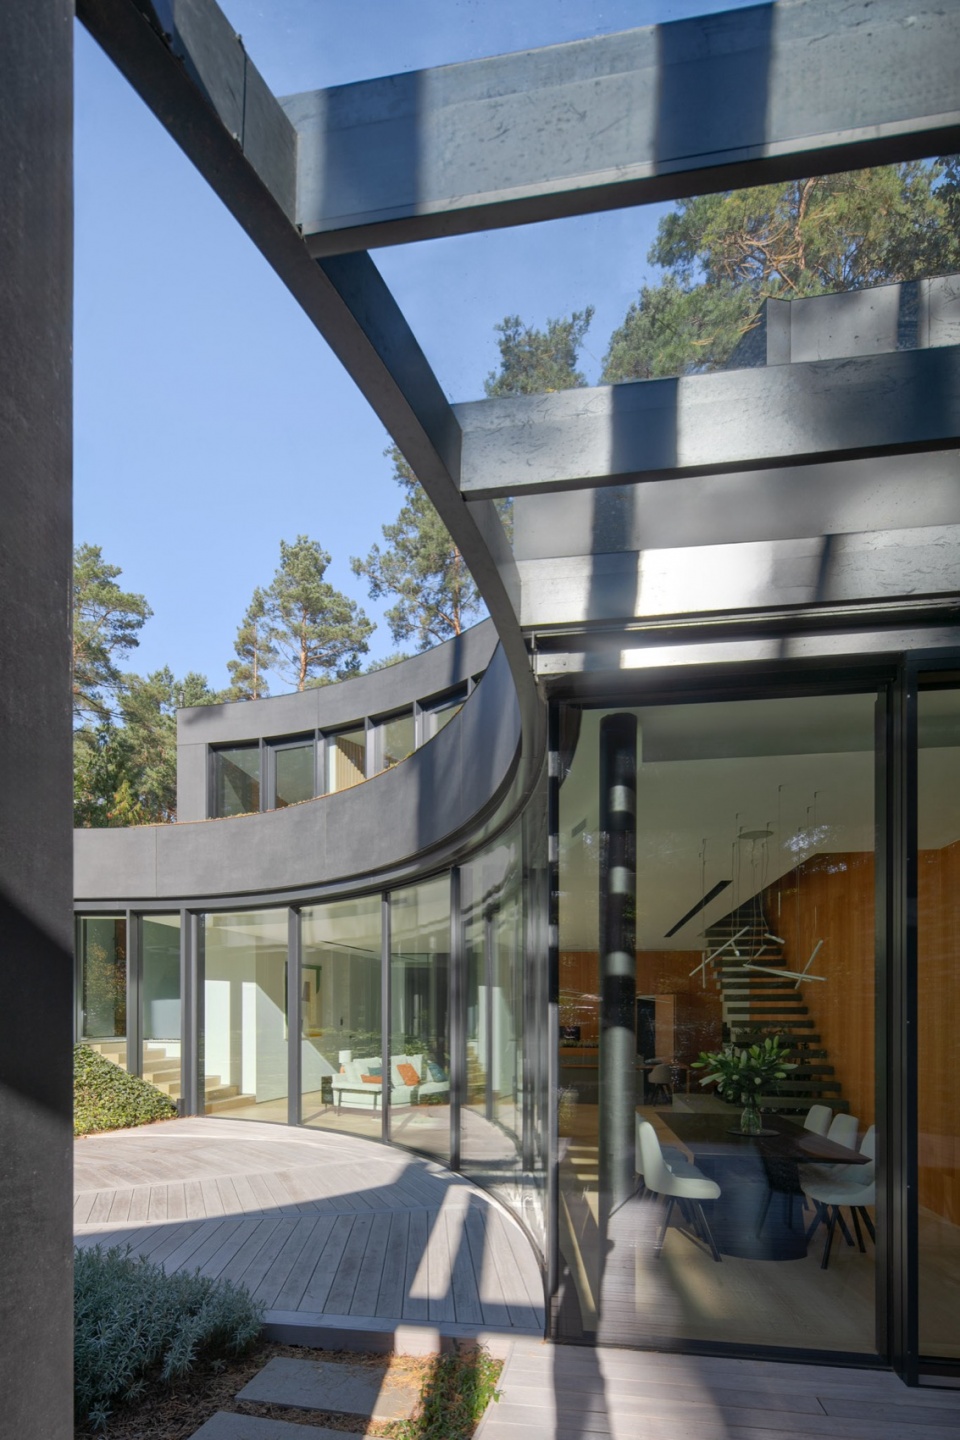
▼围合林间空地的弧形庭院,Curved courtyard embracing the forest glade © Piotr Krajewski
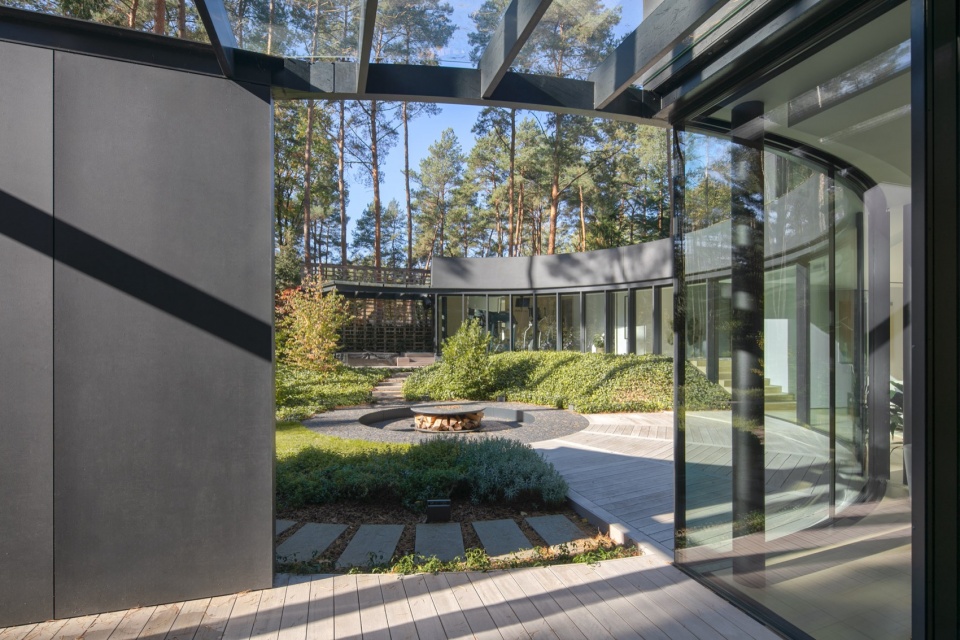
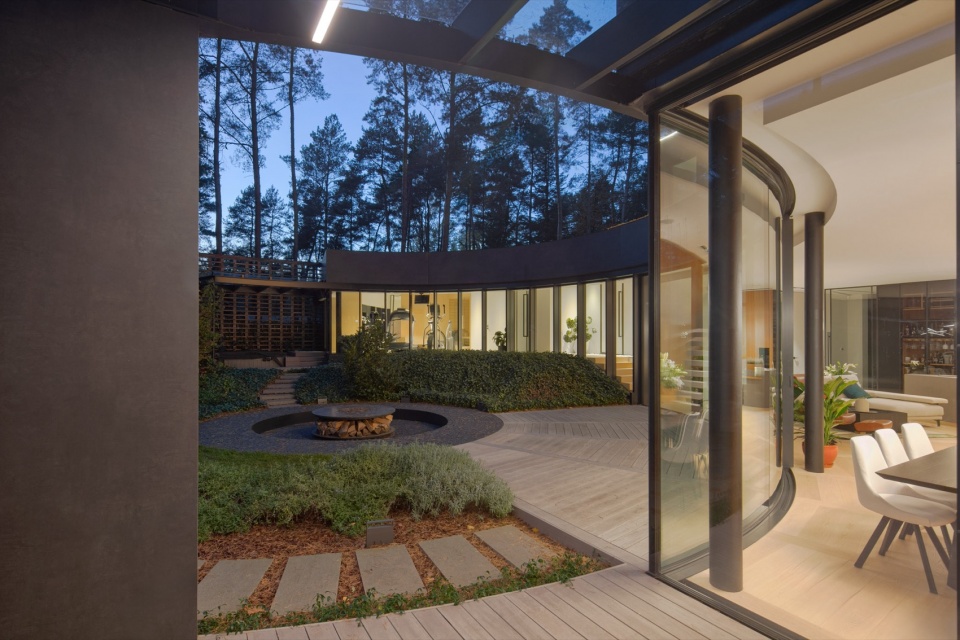
花园中央设置了一处火塘。暮色降临之后,火光接替阳光成为空间的主角——跃动的火焰照亮林间空地,并透过玻璃墙面,将温暖的光影反射至室内。围绕火塘,设计了一圈采用白蜡木铺设的露台,木板以放射状排列。相同的图案也延续至室内的橡木地板之中,使住宅与花园之间的界限几乎消失,仿佛建筑本身就是林间空地的自然延续。
A fire pit was designed at the centre of the garden. After dusk, the light of the fire takes over the role of the sun – the flames illuminate the glade and, through the glazed wall, bring warm reflections of light into the interiors. Around the fire pit, a terrace was made of ash boards arranged radially. The same pattern is repeated in the oak floor inside the house, so that the boundary between home and garden almost disappears – as if the building were a natural continuation of the woodland glade.
▼火塘与露台构成庭院中心,Fire pit and terrace form the courtyard focus © Piotr Krajewski
▼绿色屋顶延续场地地貌,Green roof extending the site’s topography © Piotr Krajewski
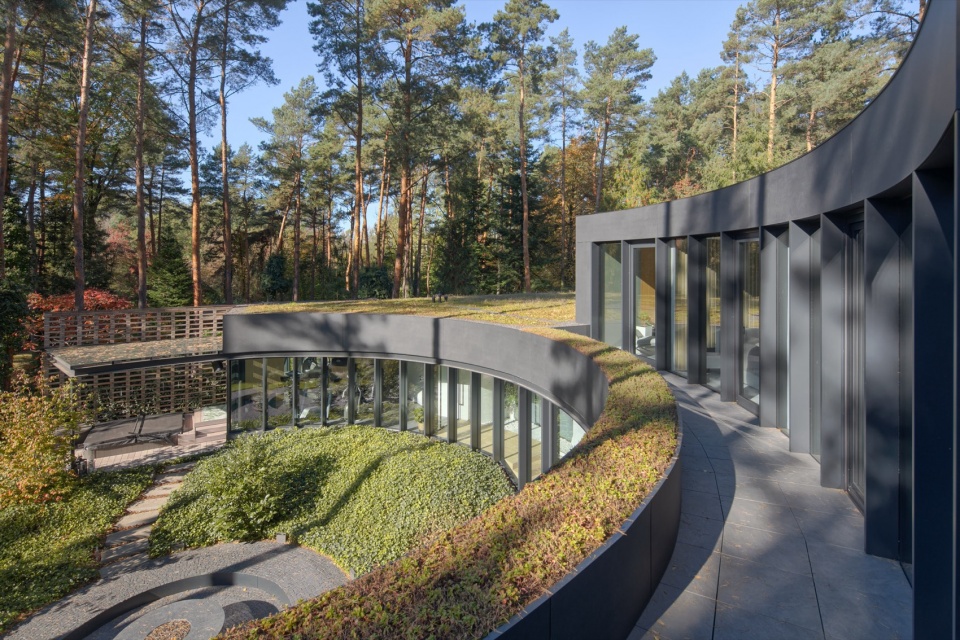
▼高低错落的绿化布局,Layered planting arrangement with varied heights © Piotr Krajewski
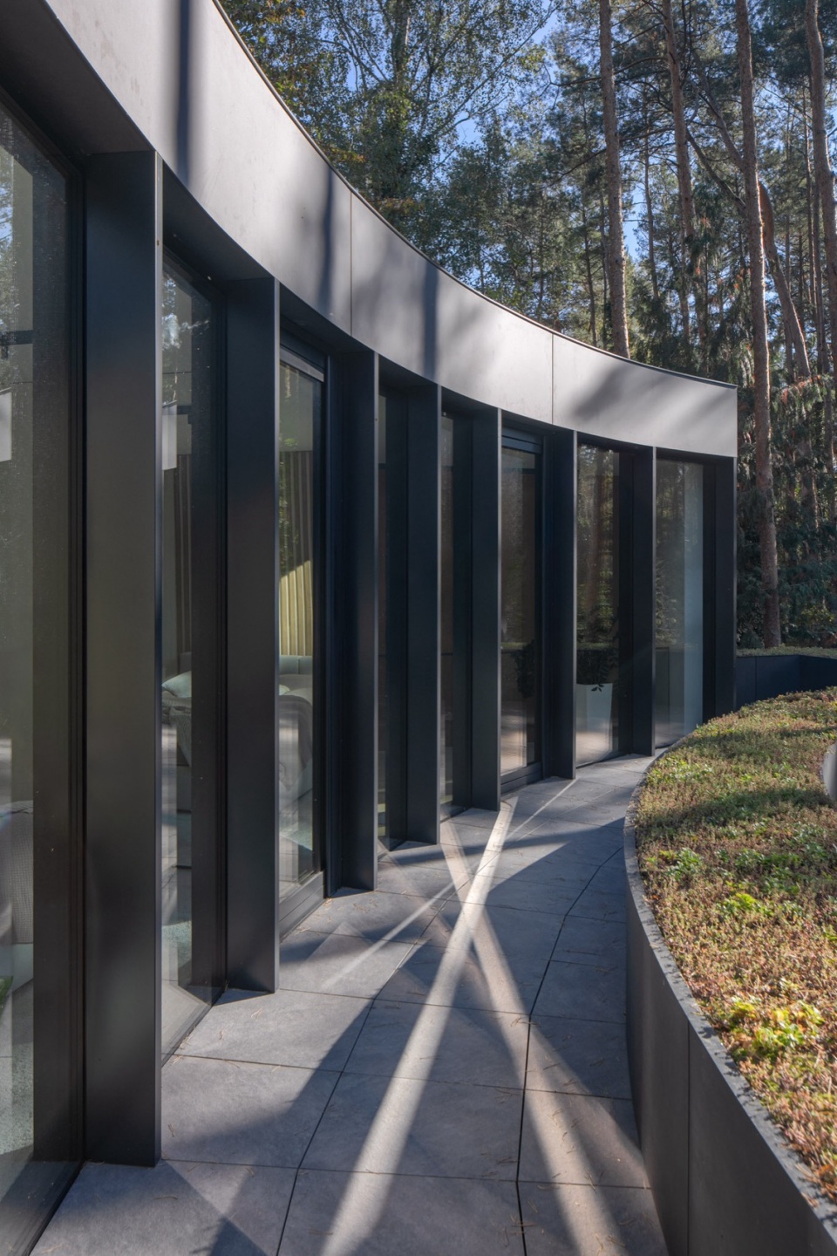
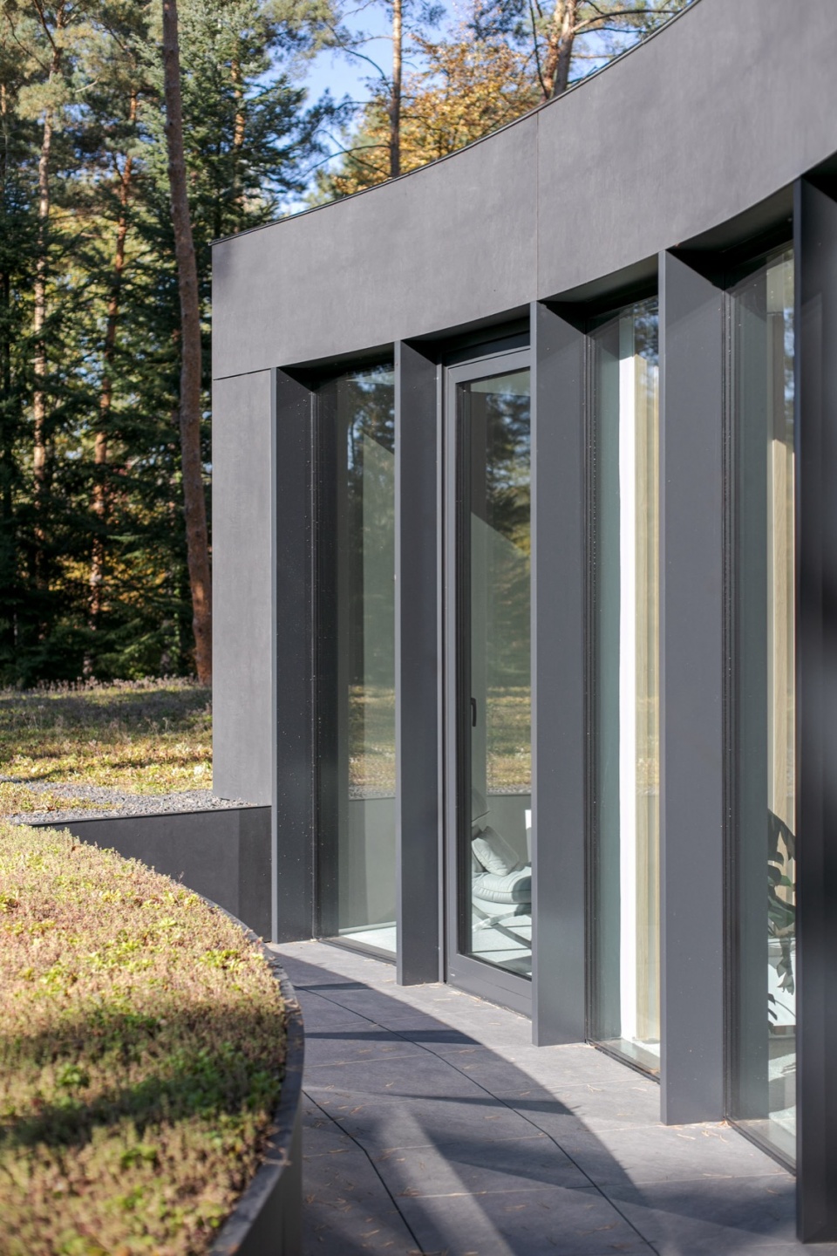
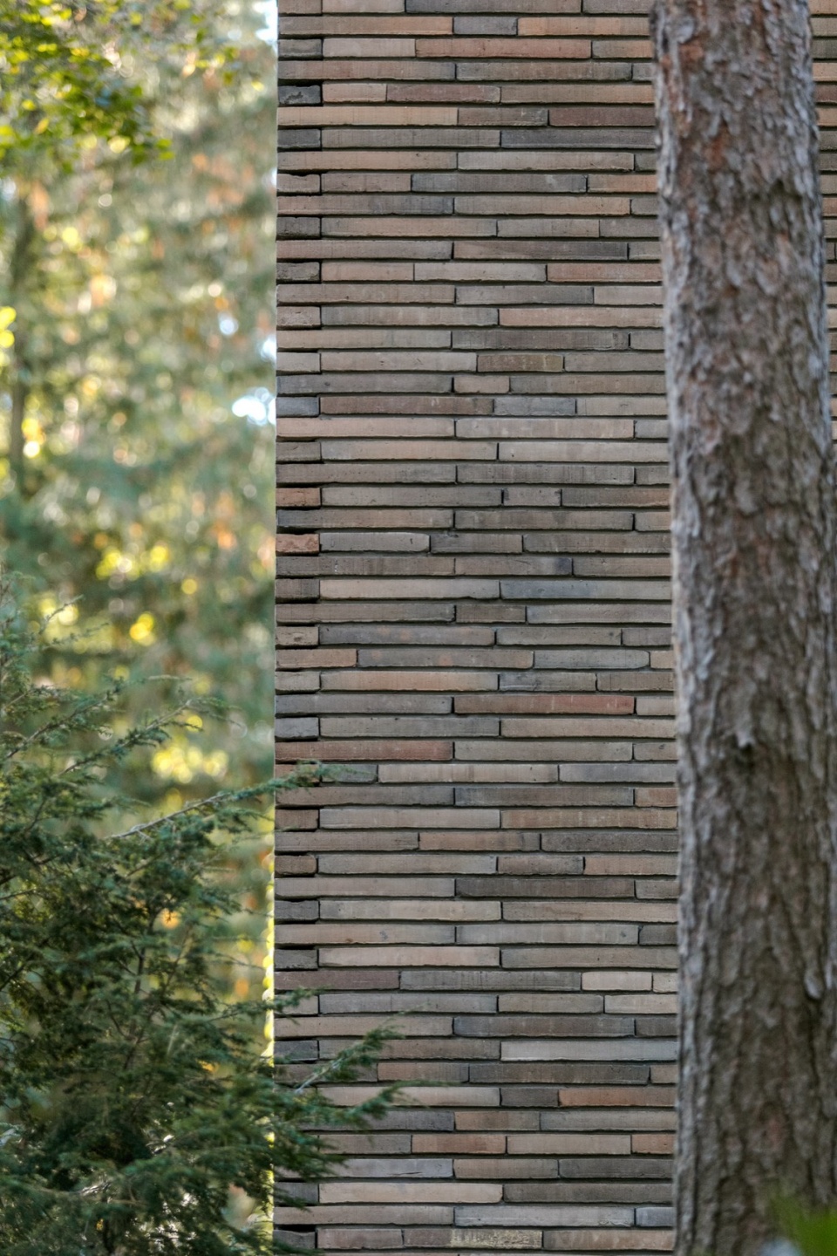
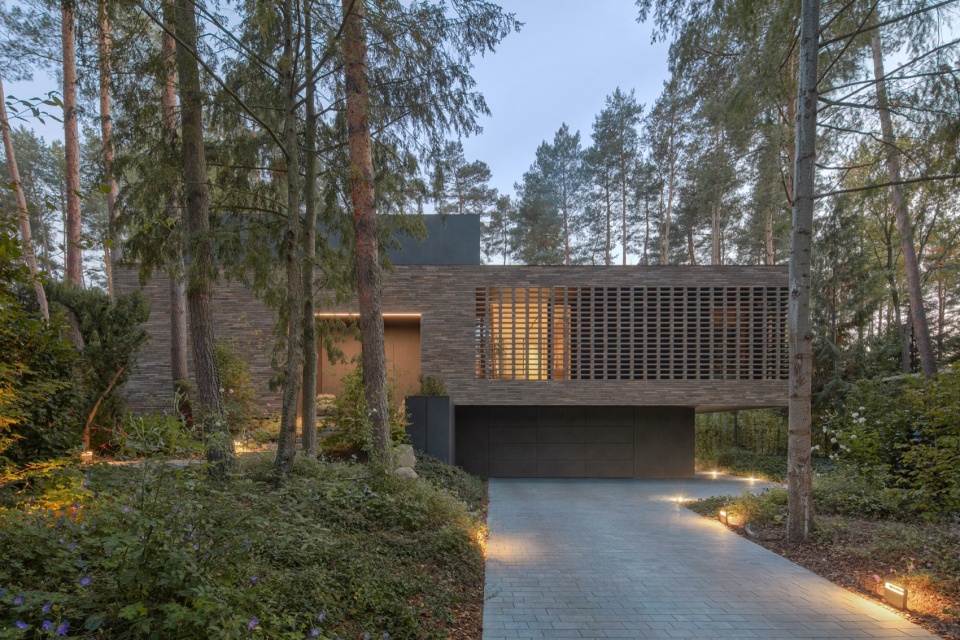
住宅的形体与色彩同样回应着自然。从庭院一侧望去,建筑体量犹如一根被部分掏空的树干——外部深沉封闭,内部则更加明亮,并向光线敞开。石棉水泥板与石墨色金属板构成粗粝而克制的外层表皮,与明亮的庭院和室内空间形成鲜明对比。从入口一侧看,住宅则显得更加克制。简洁的建筑体量覆以暖棕色调的手工砖。其色彩与肌理令人联想到松树树皮,使建筑自然地融入森林环境之中。
References to nature are also visible in the form and colour palette of the house. From the courtyard side, the volume resembles a partially hollowed-out tree trunk – dark and closed on the outside, lighter within, opening up towards the light. Fibre-cement panels and sheet metal in a graphite shade create a raw outer covering, which contrasts with the bright space of the garden and interiors. From the front, the house is more restrained. The simple volume is clad in hand-formed brick in a warm, brownish tone. Its colour and texture evoke the bark of pine trees, allowing the building to blend naturally into its forest surroundings.
▼餐厅享有开阔庭院视野,Dining area overlooking the courtyard garden © Piotr Krajewski
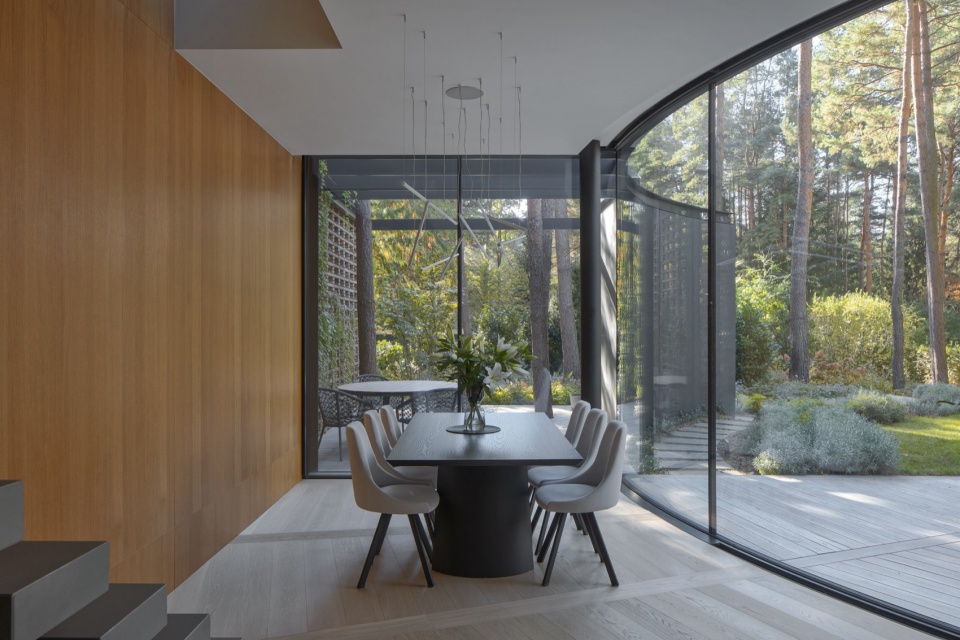
▼弧形玻璃框取森林景观,Curved glazing framing views of the forest © Piotr Krajewski
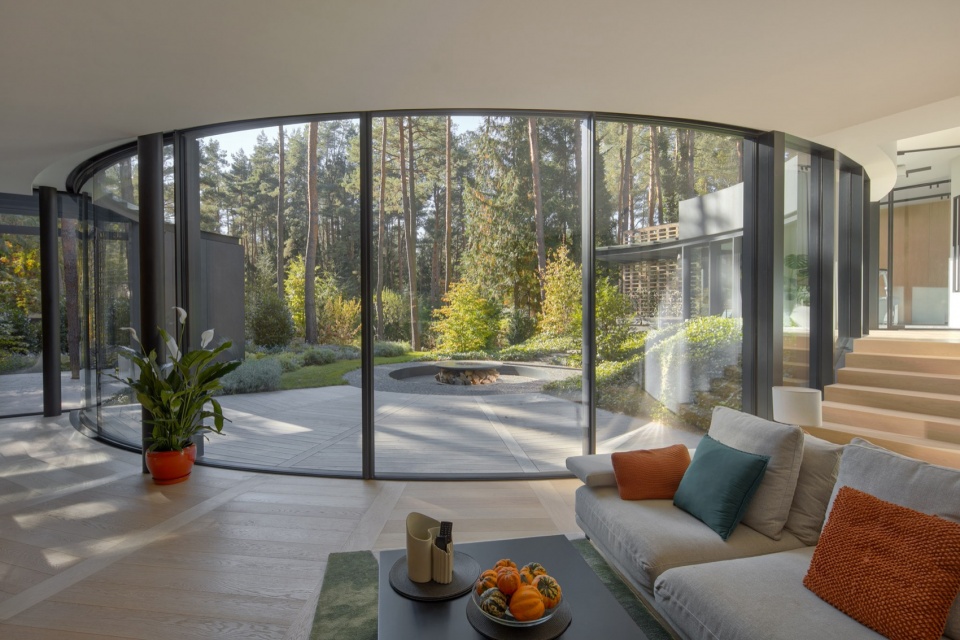
▼起居空间面向林间空地展开,Living space opening toward the woodland glade © Piotr Krajewski
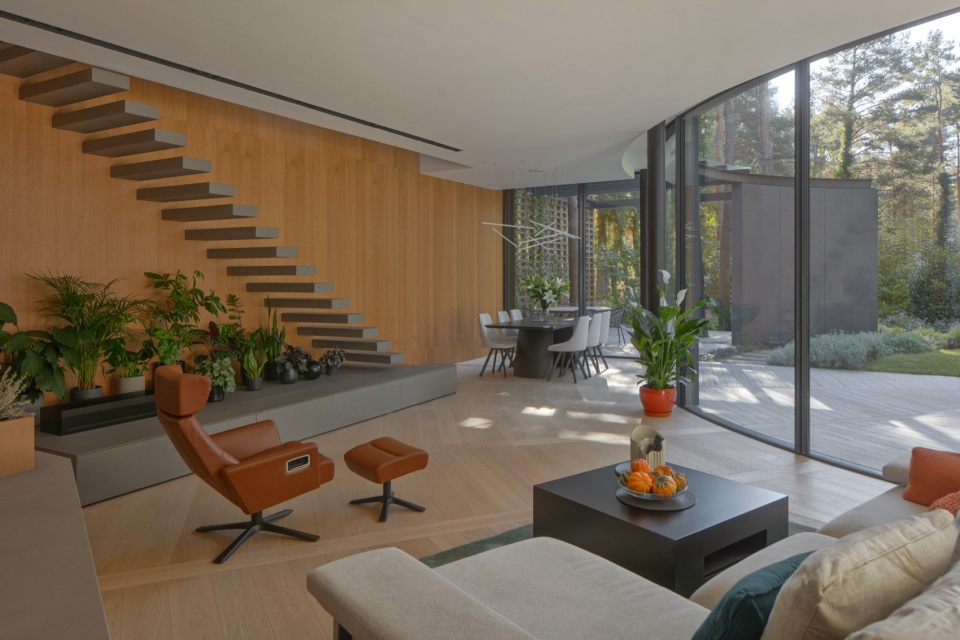
▼悬浮楼梯串联上下空间,Floating staircase connecting different levels © Piotr Krajewski
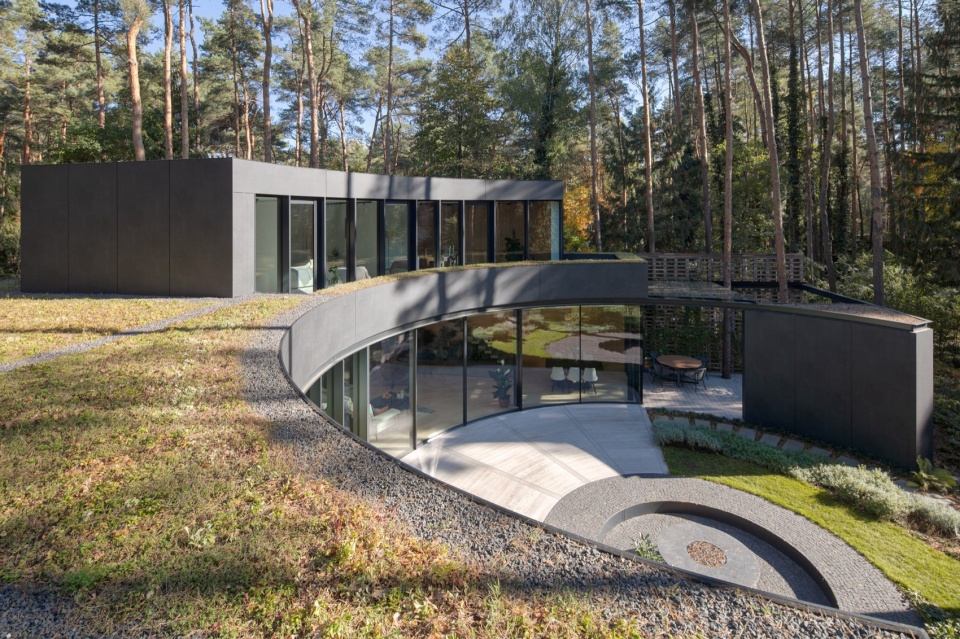
砖砌立面同时形成了一层具有保护作用的外壳。在部分区域,砖墙被设计成镂空形式,过滤光线与视线,在花园与森林之间营造出细腻的互动关系。其中一面镂空墙后方隐藏着一处凉廊,为居住者提供安静而私密的休憩场所。住宅的设计同样充分考虑了环境因素。建筑设有绿色屋顶,而场地内原有树木与灌木的自然布局也被完整保留,进一步强化了建筑与自然之间的共生关系。此外,住宅还配备了建筑智能化控制系统,以提升日常使用的舒适度。
The brick façade also forms a kind of protective outer shell. In some places, it becomes openwork, filtering light and views, and setting up a subtle play between the garden and the forest. Behind one such wall, a loggia has been hidden – a calm, secluded place for rest. The house was also designed with the environment in mind. It has green roofs, while the natural arrangement of trees and shrubs preserved on the site further strengthens its symbiosis with nature. It is also equipped with a building automation system, which increases the comfort of use.
▼光影投射于钢结构表面,
Light and shadow cast across the steel structure © Piotr Krajewski
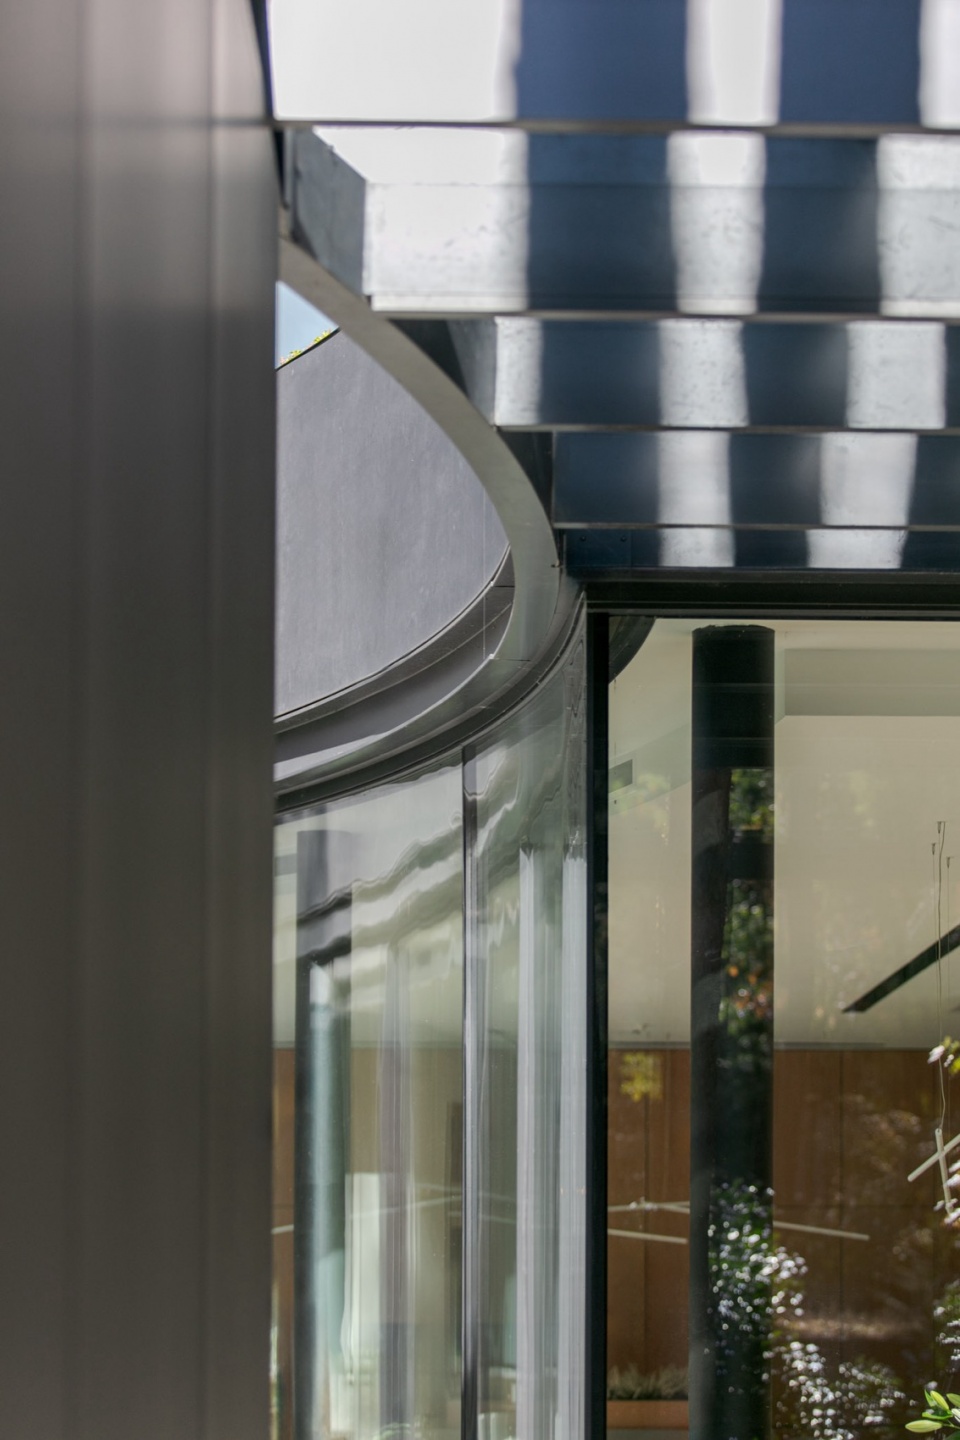
▼镂空砖墙过滤光线与视线,Perforated brick wall filtering light and views © Piotr Krajewski
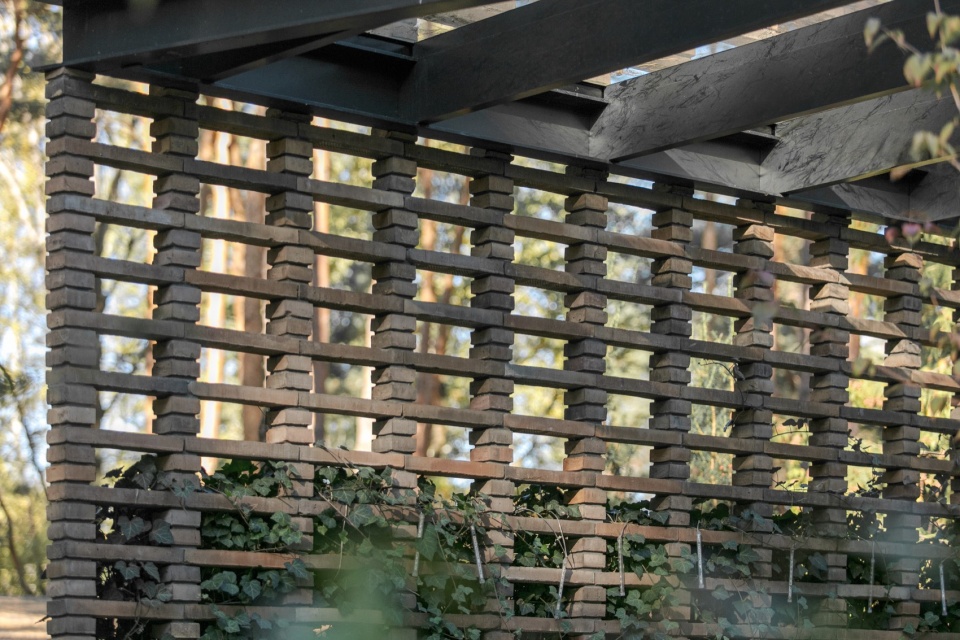
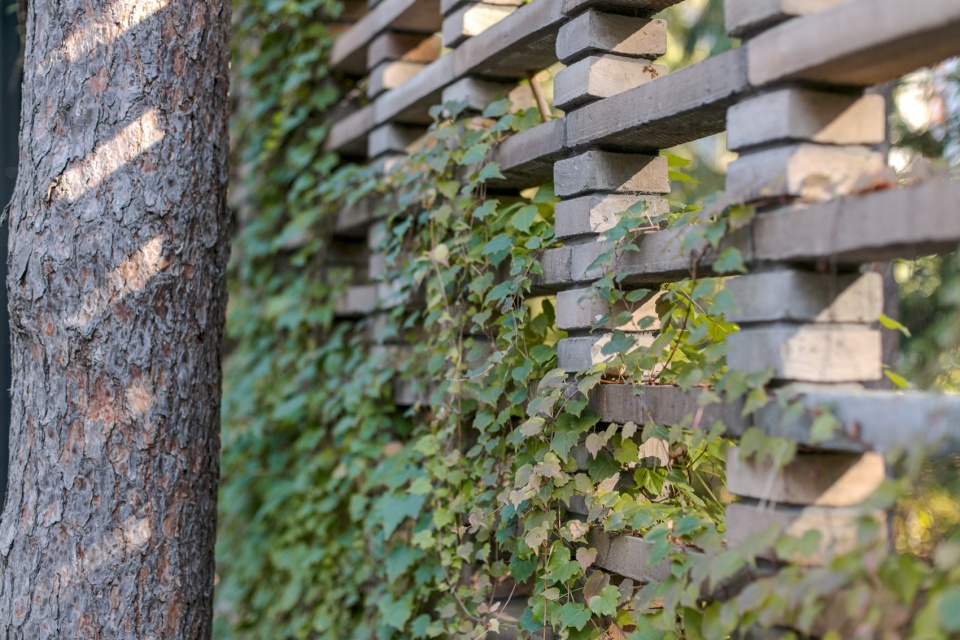
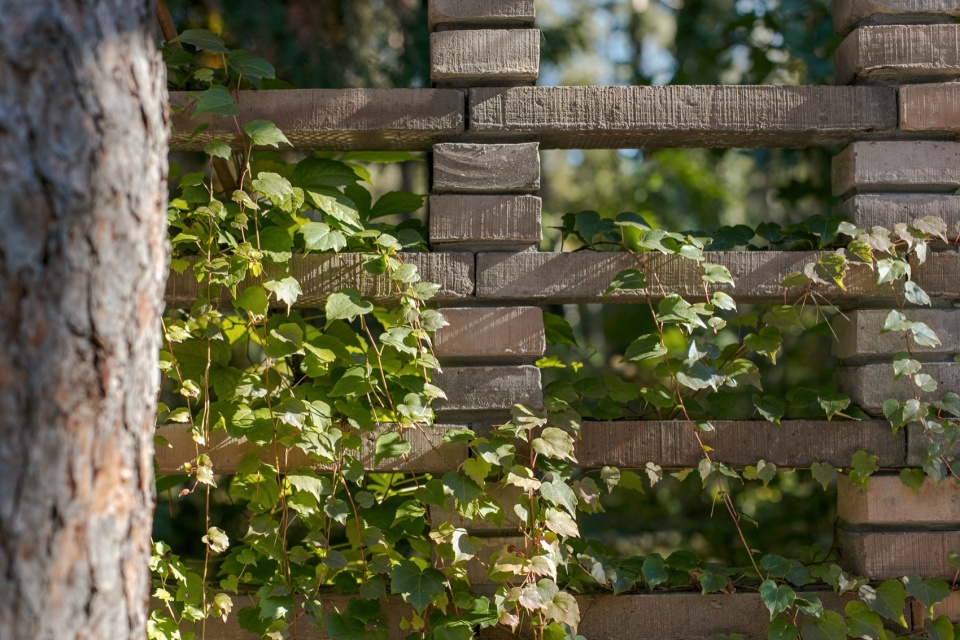
▼立面材料融入森林环境,Façade material blending into the woodland setting © Piotr Krajewski
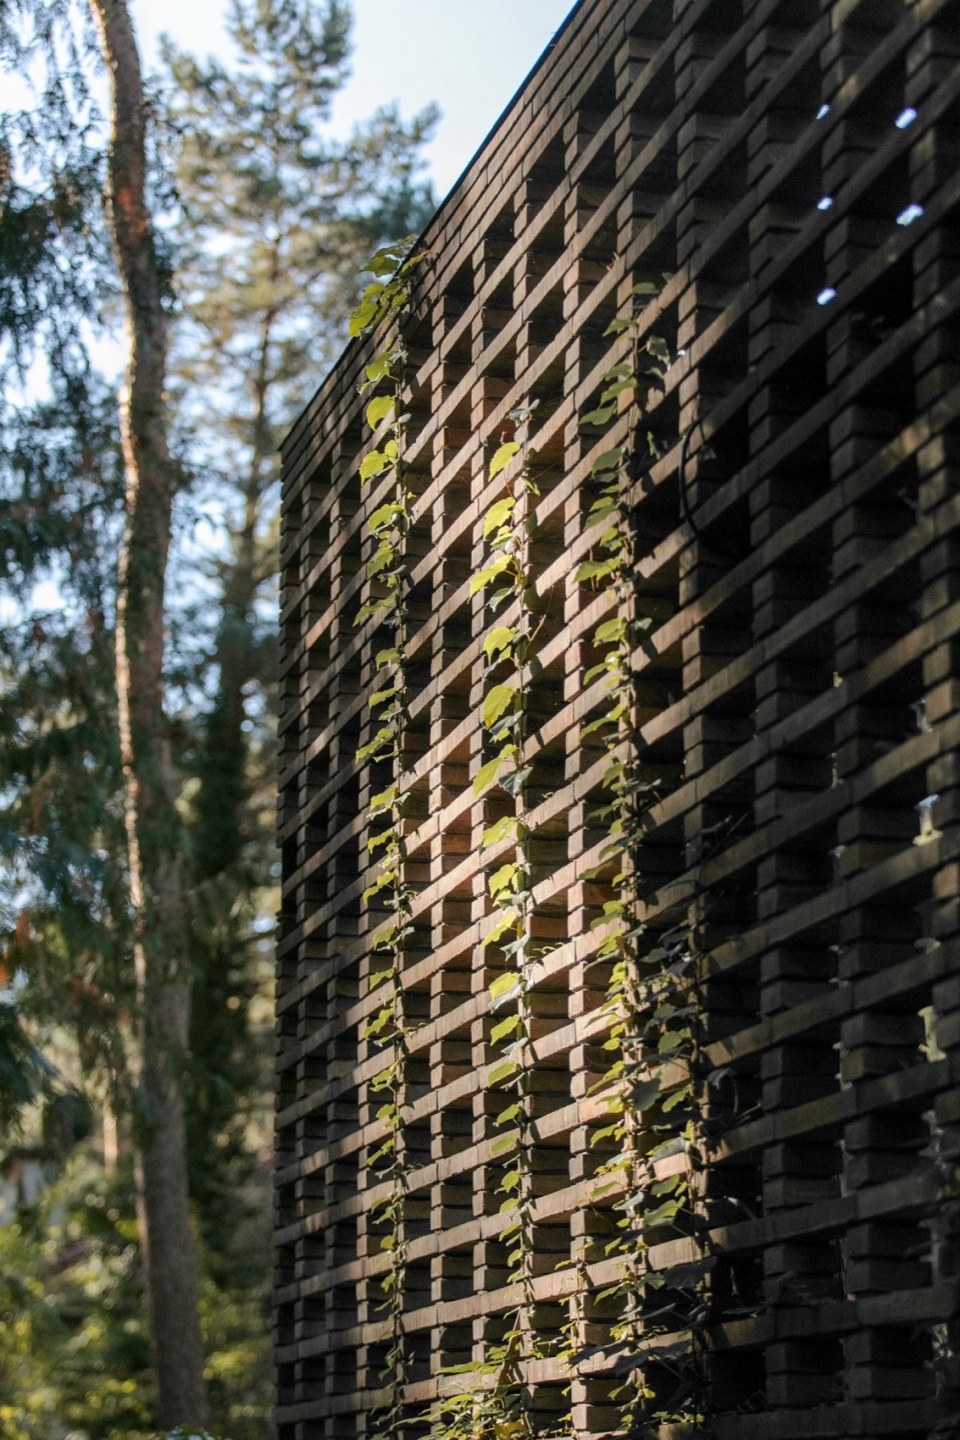
▼灯光勾勒建筑入口轮廓,Lighting defining the entrance profile of the house © Piotr Krajewski
▼夜间灯光强化空间围合感,Evening lighting reinforcing the sense of enclosure © Piotr Krajewski
Photography: Piotr Krajewski
Usable floor area: 380 m²
More: 77STUDIO architektury. 更多关于:77STUDIO architektury on gooood









树林掩映下的效果真好
DK
确实隐秘