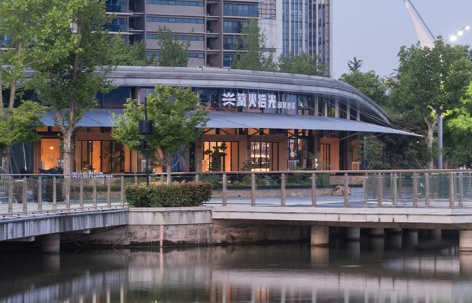
感谢 壹山设计 予gooood分享以下内容。更多关于他们:Hill Architecture on gooood.
Appreciation towards Hill Architecture for providing the following description:
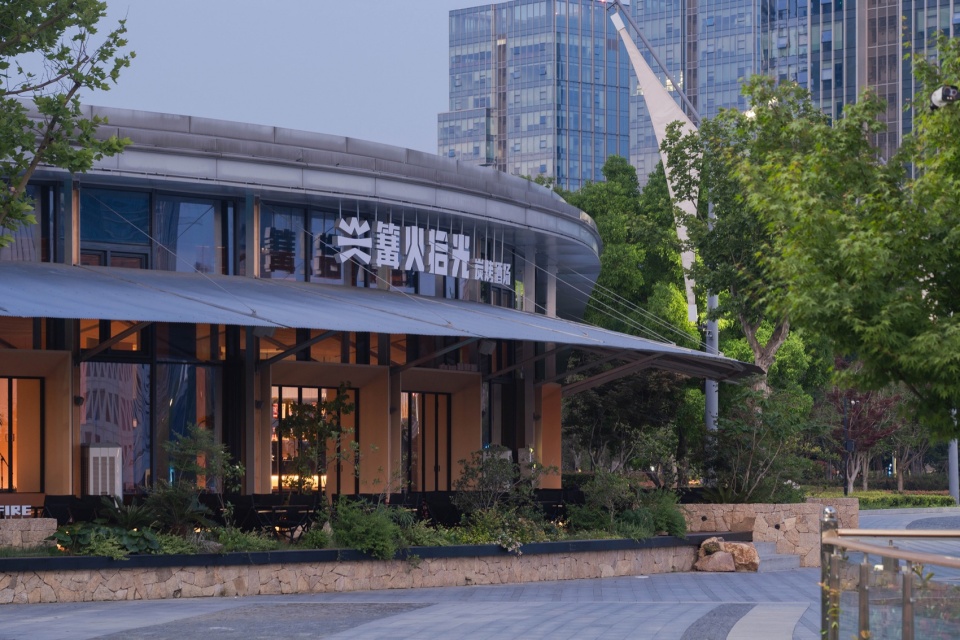
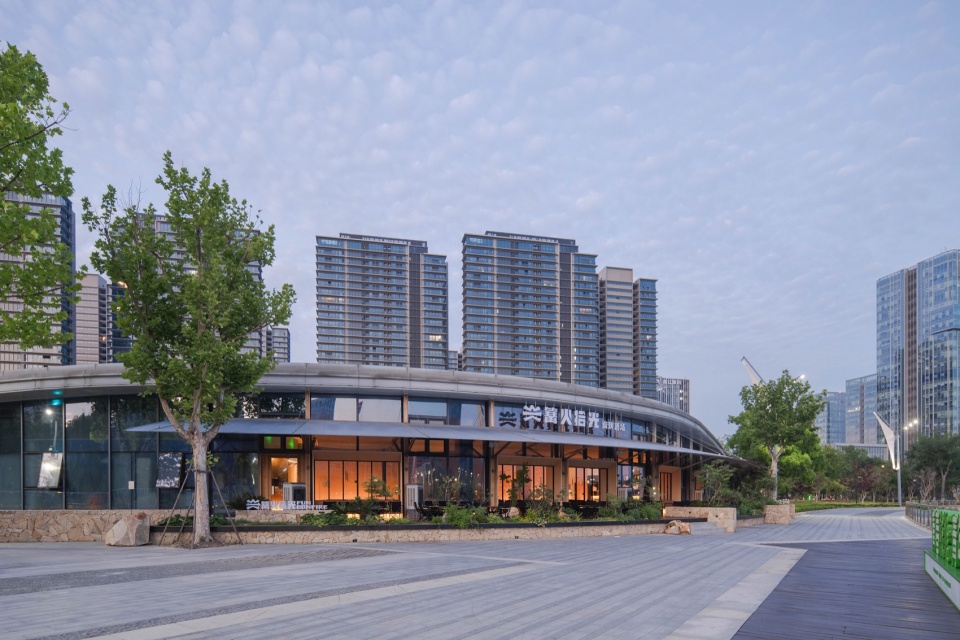
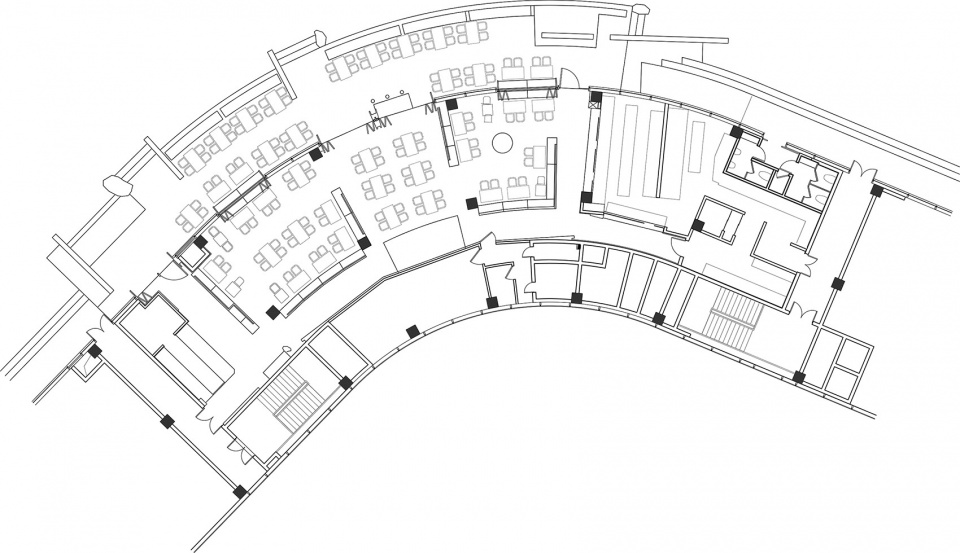
篝火拾光餐厅坐落于杭州钱塘区金沙湖畔,场地现状为一个弧形的临湖商业建筑,现状建筑地上一层地下两层,建筑首层的屋顶及墙面都呈弧形面,餐厅位于建筑首层,设计空间功能布局划分为:厨房、室内外就餐区、音乐舞台及水吧台。厨房和水吧台在建筑东西两端同时在两端设置主次入口,室内外就餐区则散落在厨房和水吧台中间的条状空间内,在室内就餐区中间设置音乐舞台。
Bonfire Shiguang Restaurant is located beside Jinsha Lake in Qiantang District, Hangzhou. The site is a curved waterfront commercial building with one above-grade level and two basement levels. At ground level, both roof and wall surfaces follow curved profiles. The restaurant is organized around four primary functions: a kitchen, indoor and outdoor dining areas, a music stage, and a water bar. The kitchen and water bar are positioned at the east and west ends of the building, where primary and secondary entrances are also located. Dining areas extend through a linear zone between these two anchors, with the music stage placed at the center of the indoor dining area.
▼弧形建筑外观,Curved architectural form © DONG建筑影像
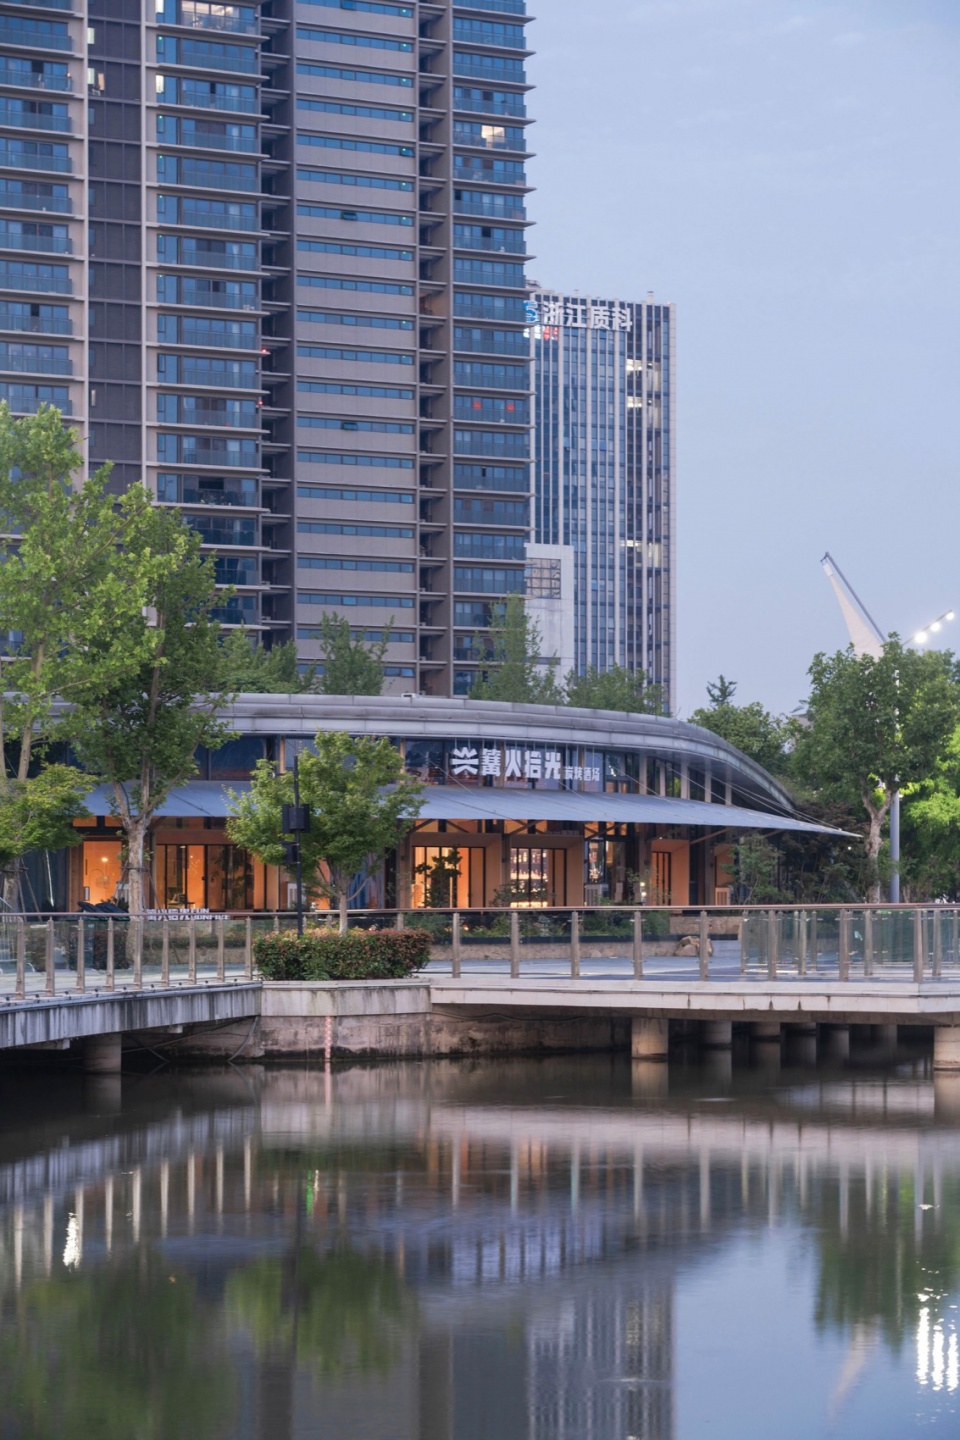
▼建筑与湖面倒影,Architecture reflected on the lake © DONG建筑影像
▼悬挑屋檐下的入口空间,Entrance space beneath the cantilevered roof © DONG建筑影像
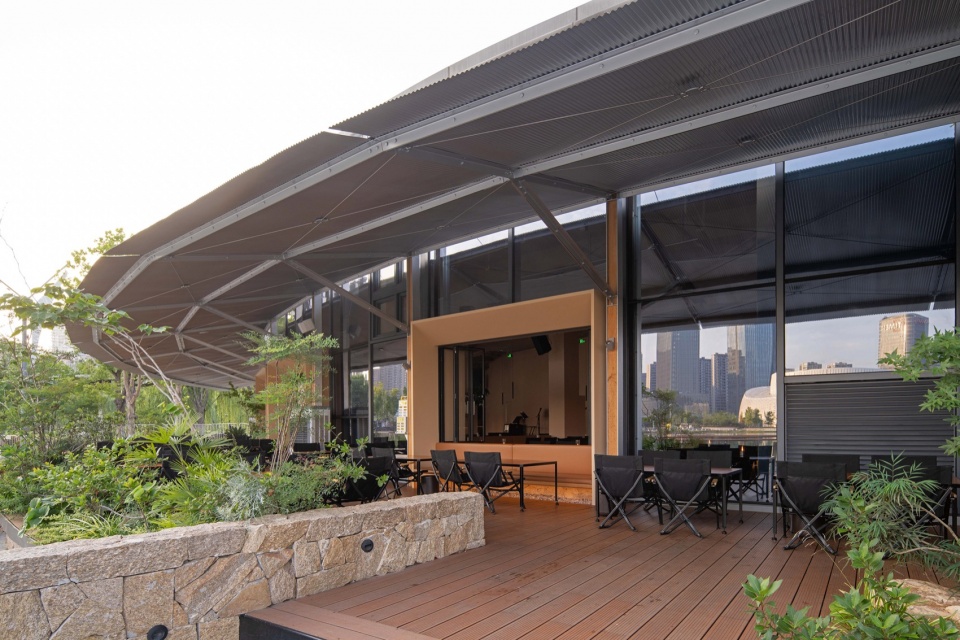
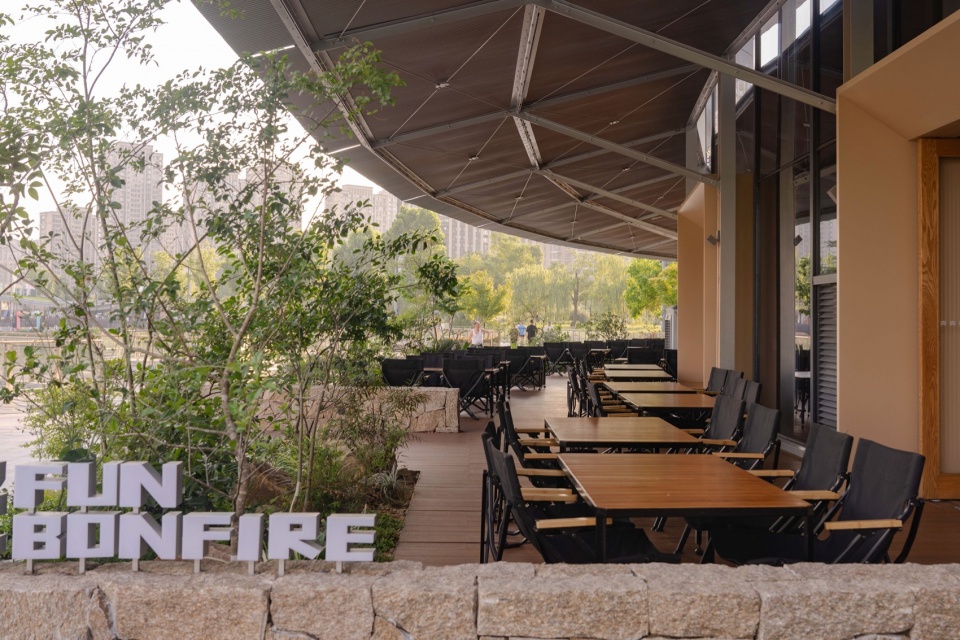
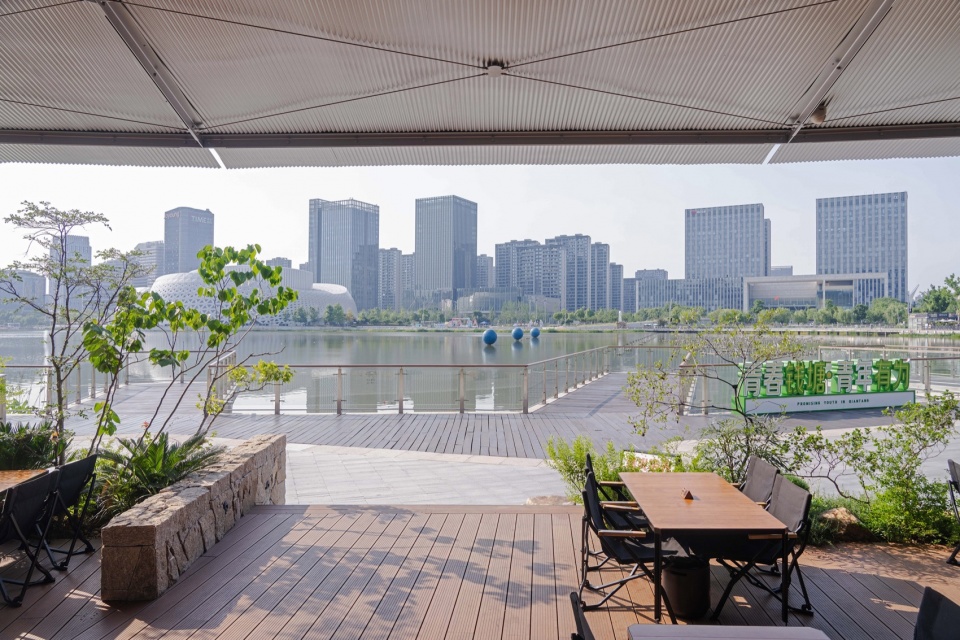
▼屋檐下的室外餐位,Outdoor seating beneath the canopy © DONG建筑影像
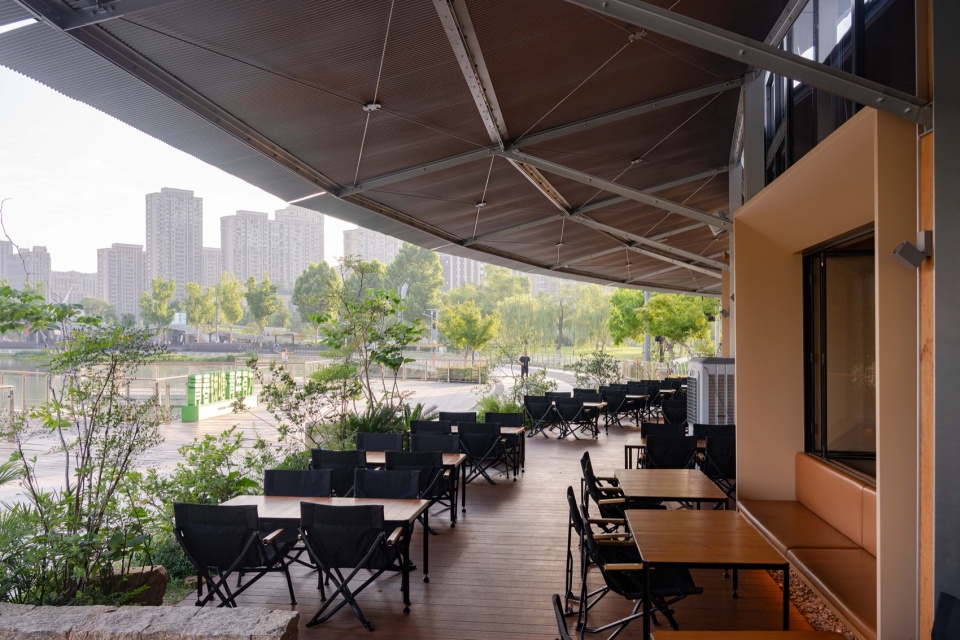
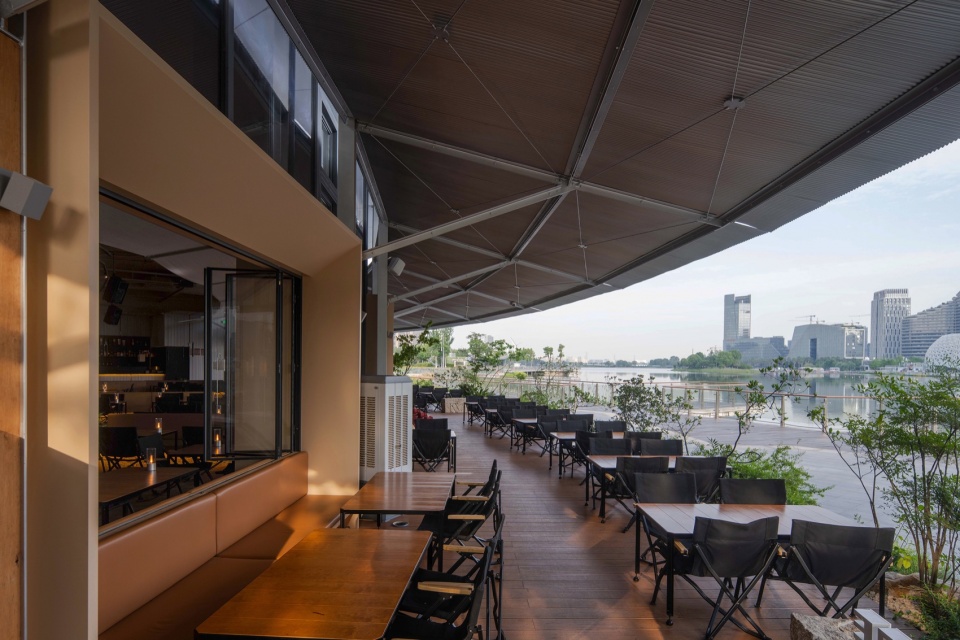
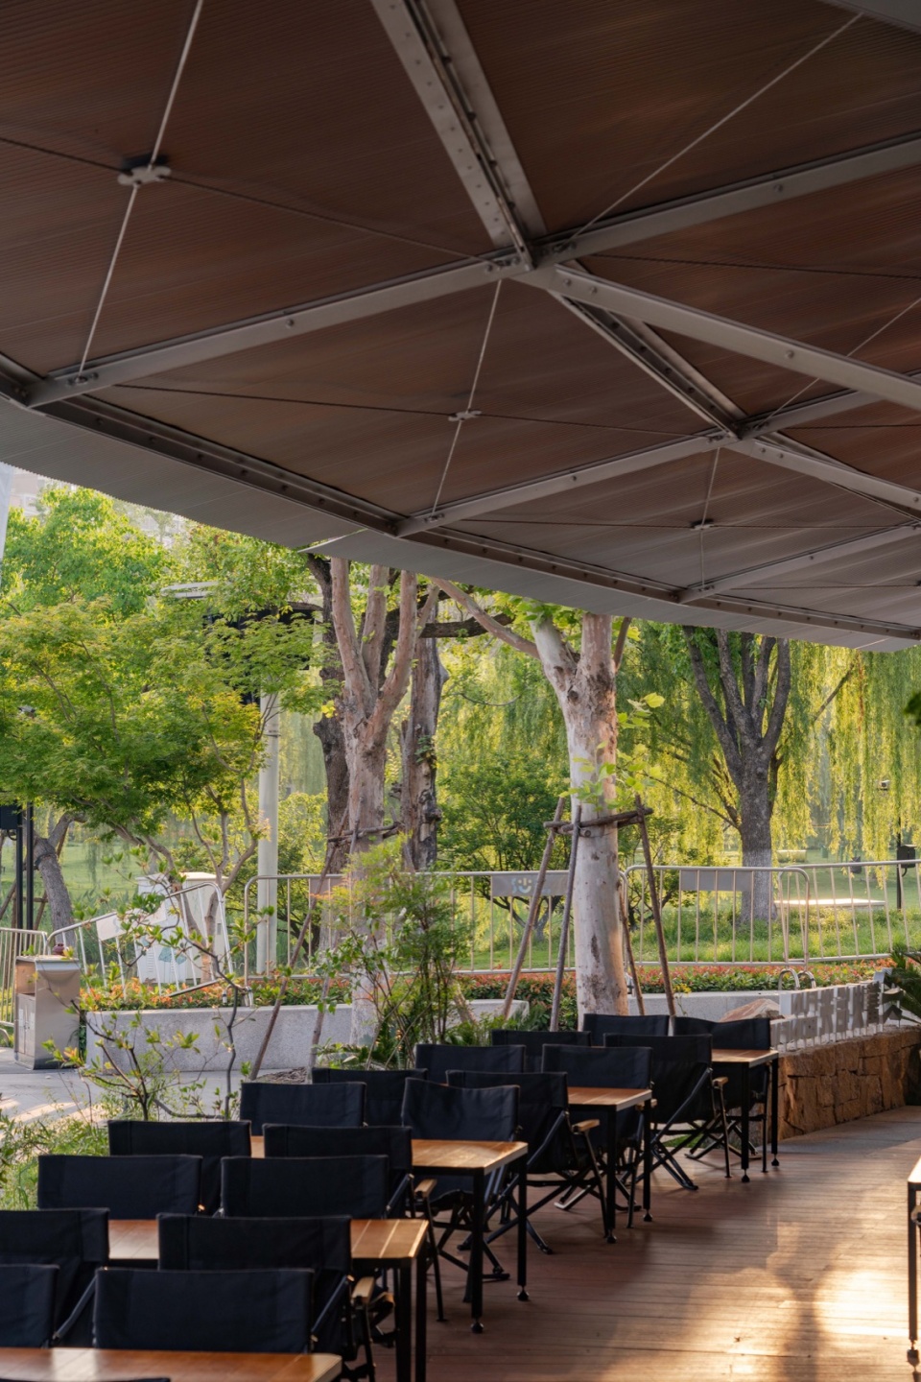
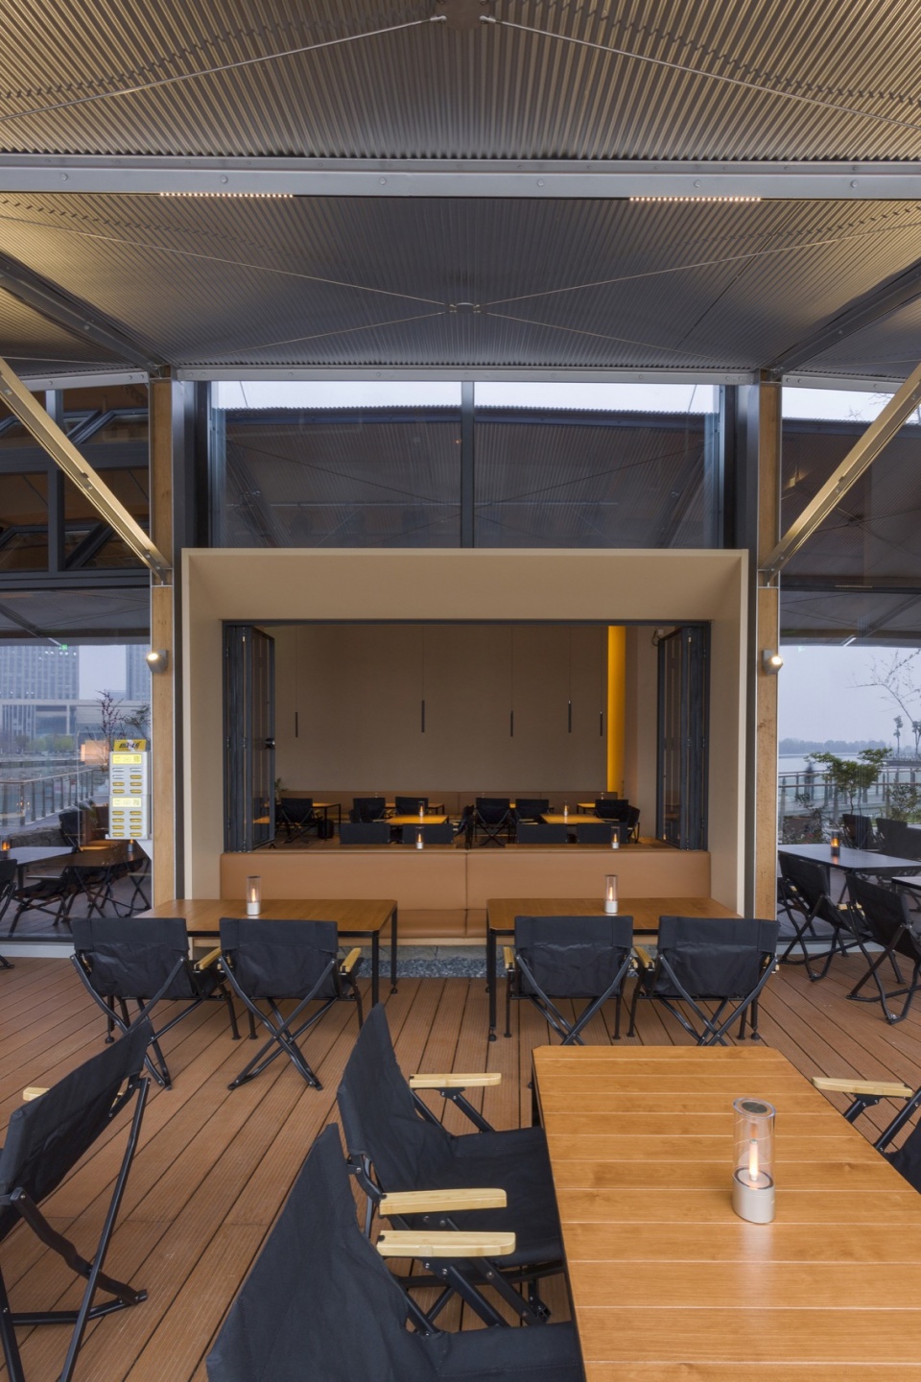
我们以一种建筑学的思维来设计室内外空间,室内各功能区处理为数个仿建筑立面的小体块,设计一个巨大的屋顶把散落在空间里各个建筑小体块串联起来形成一个完整的“建筑群”
The design approaches interior and exterior spaces through an architectural lens. Interior program areas are shaped as compact volumes reminiscent of architectural facades. A broad, continuous roof ties these scattered volumes together, creating a unified architectural cluster within the space.
▼室外庭院细节,Outdoor courtyard detail © DONG建筑影像
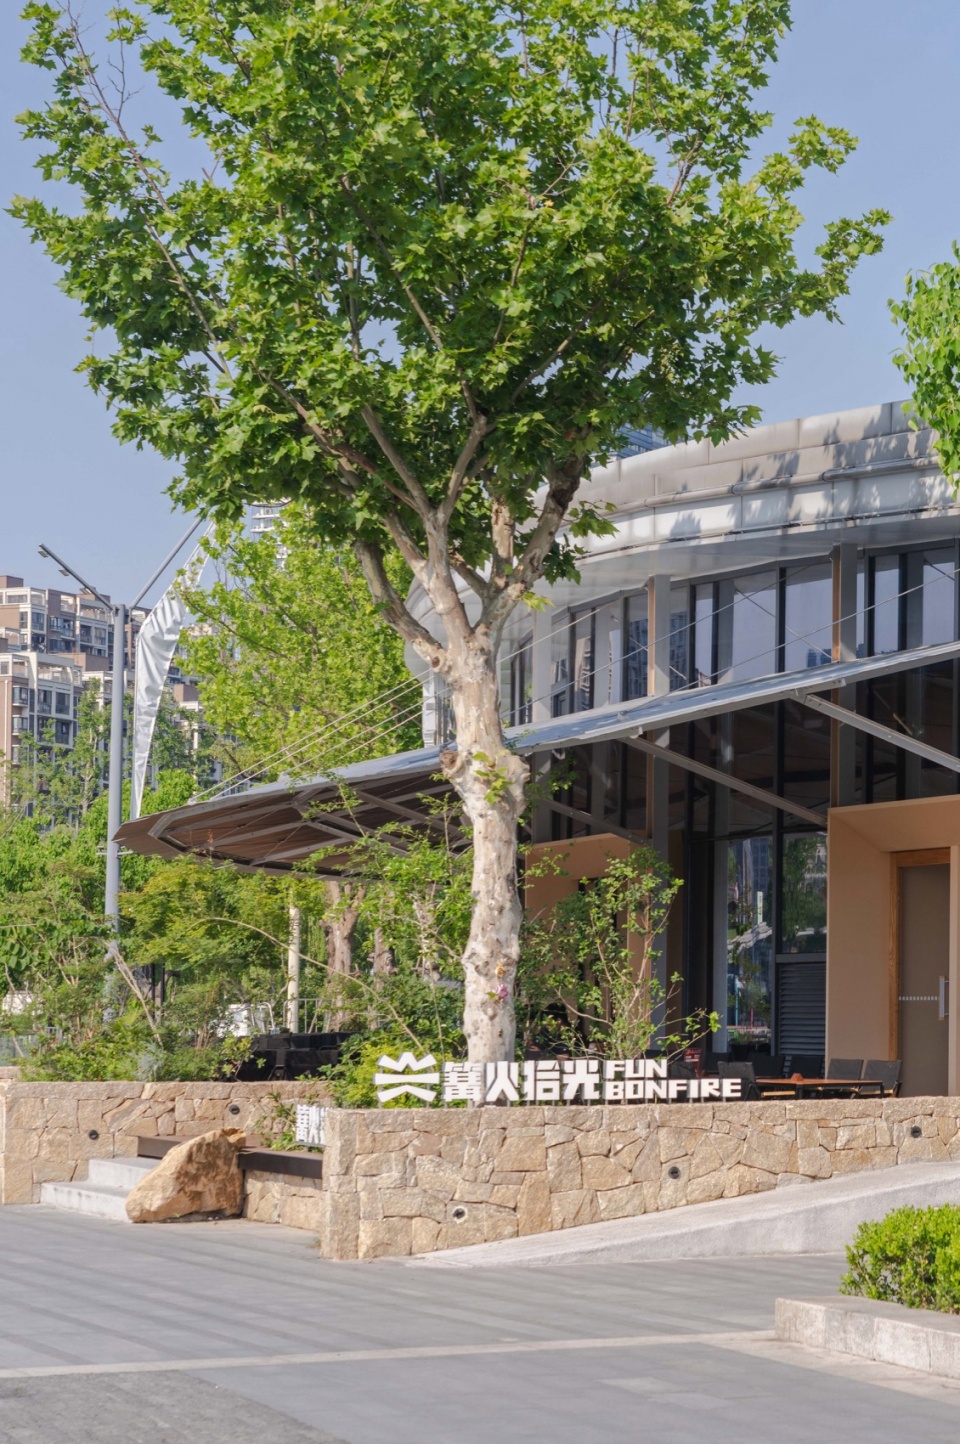
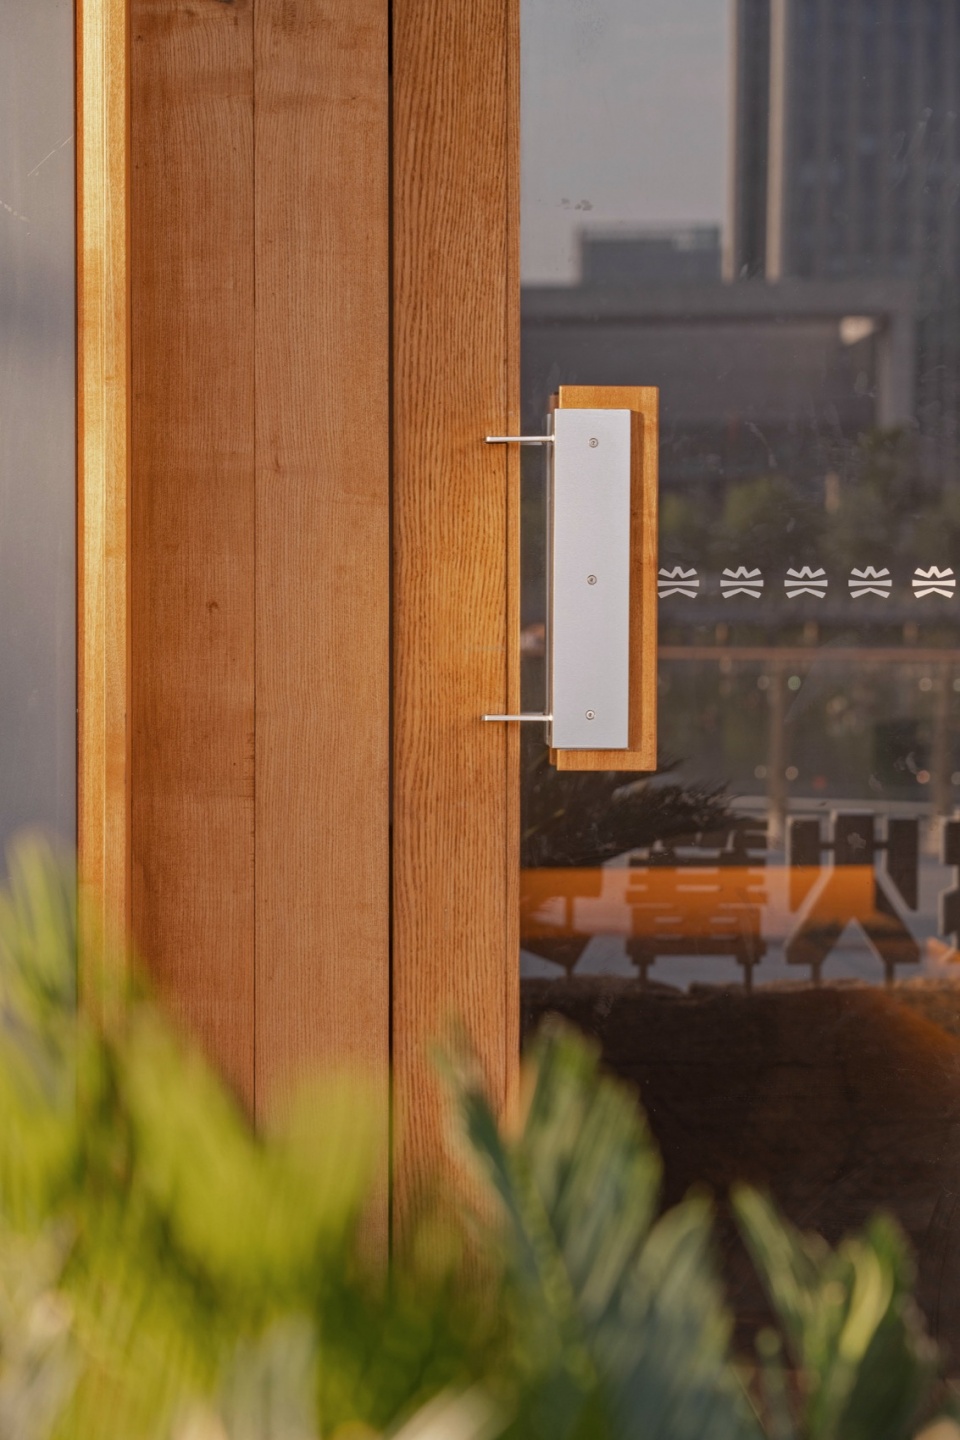
▼悬挑屋檐构造细节,Cantilevered eave detail © DONG建筑影像
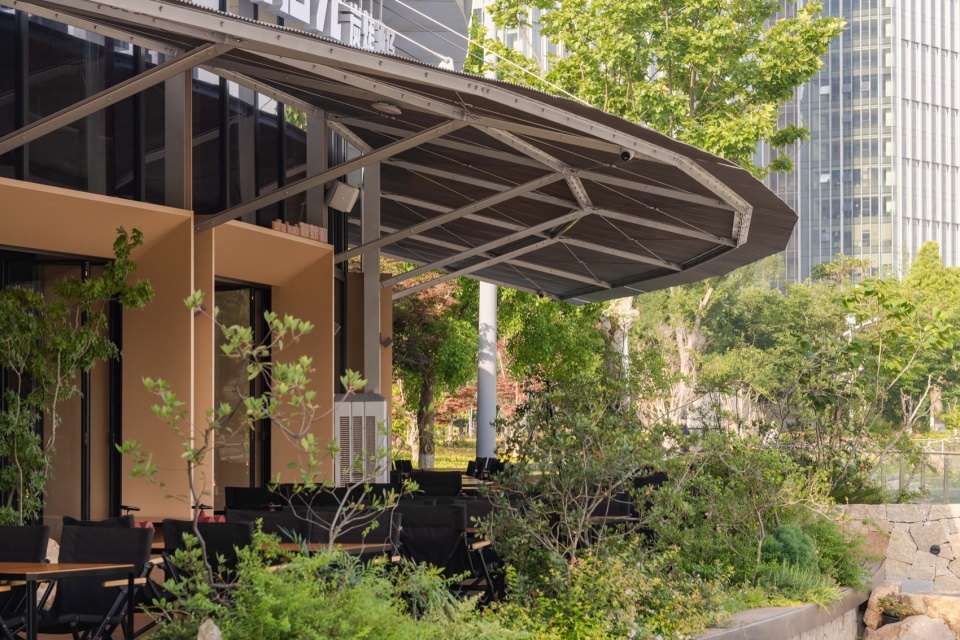
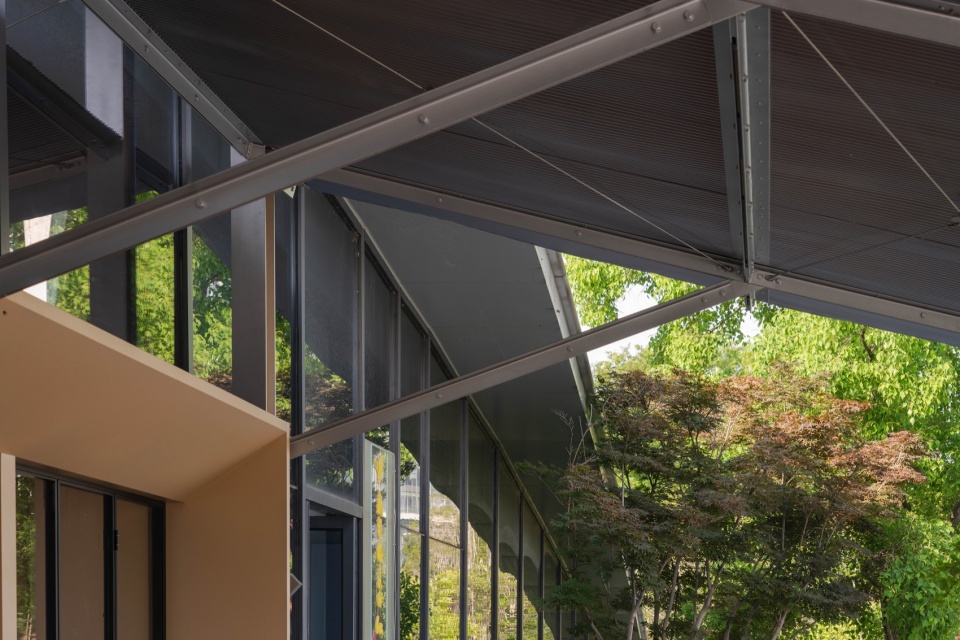
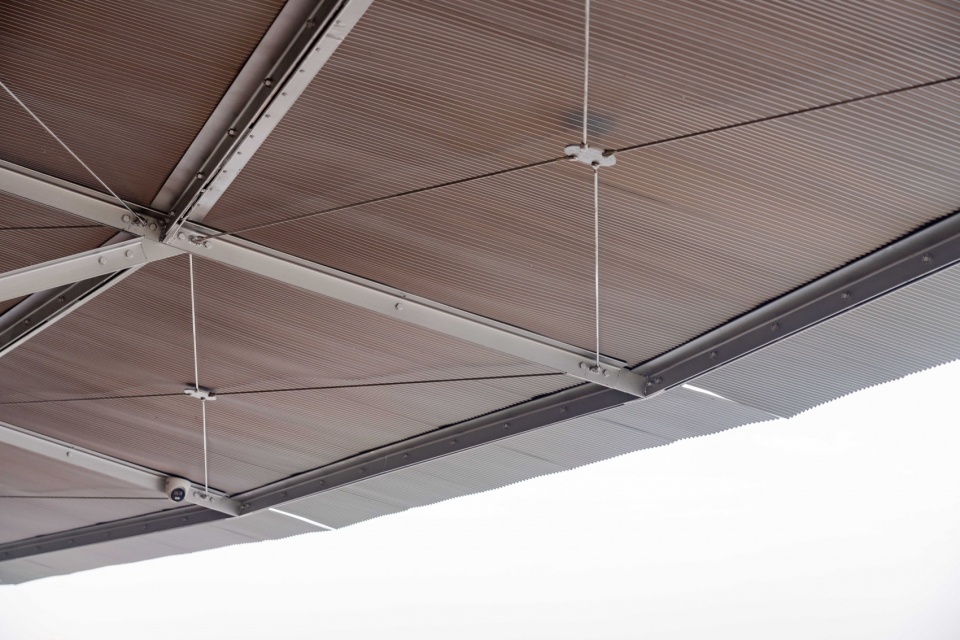
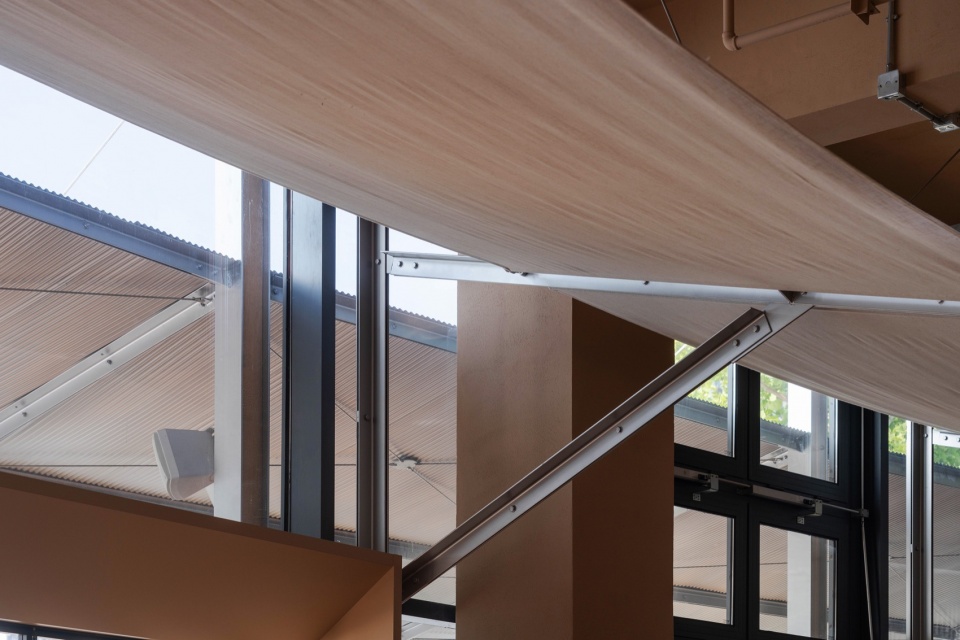
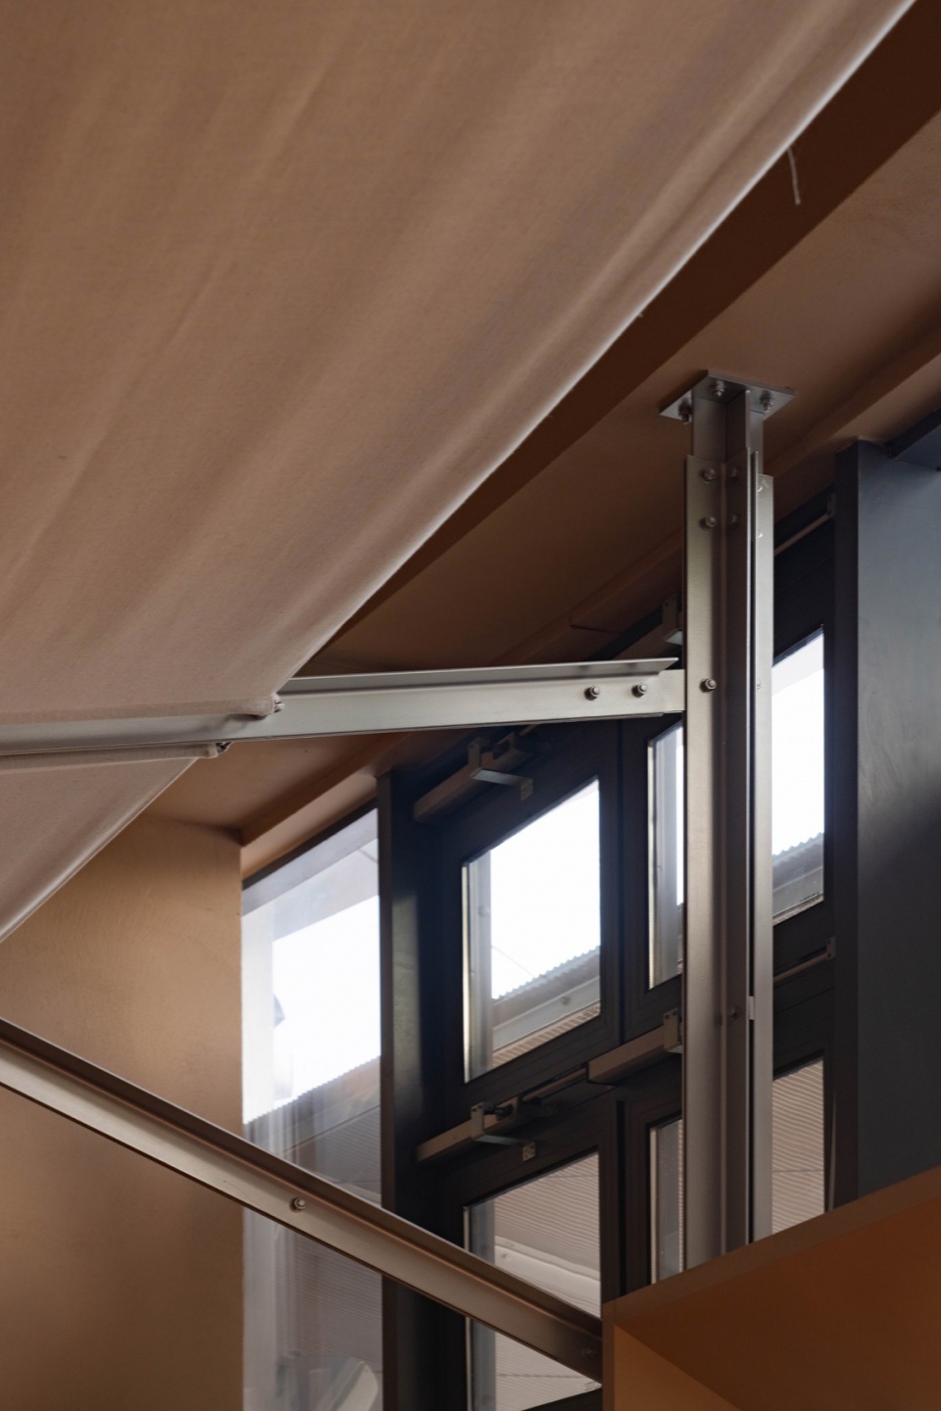
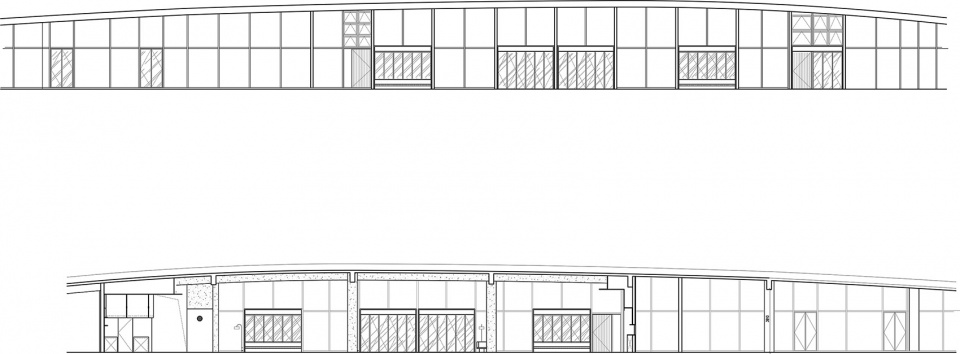
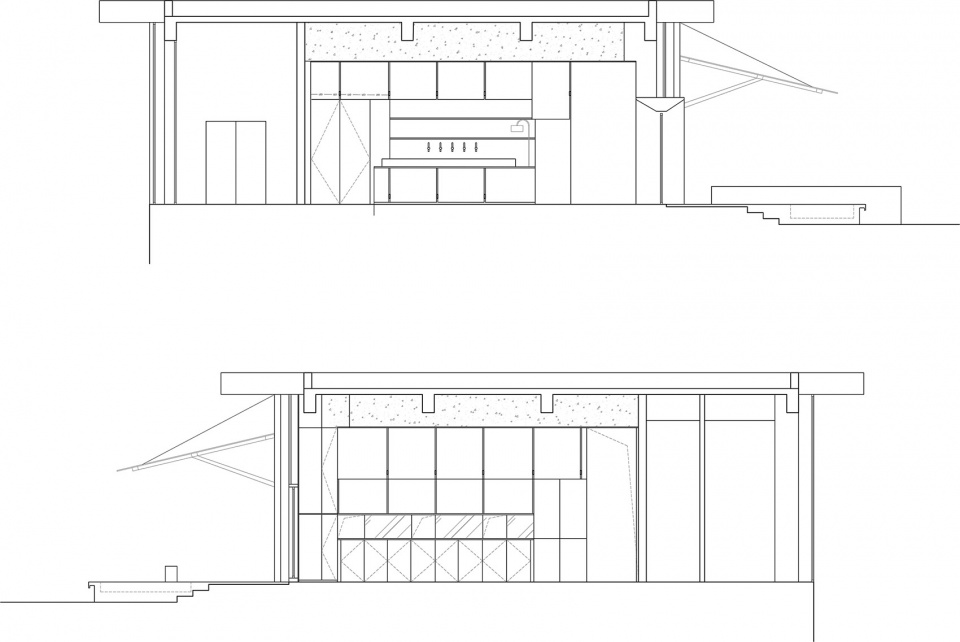
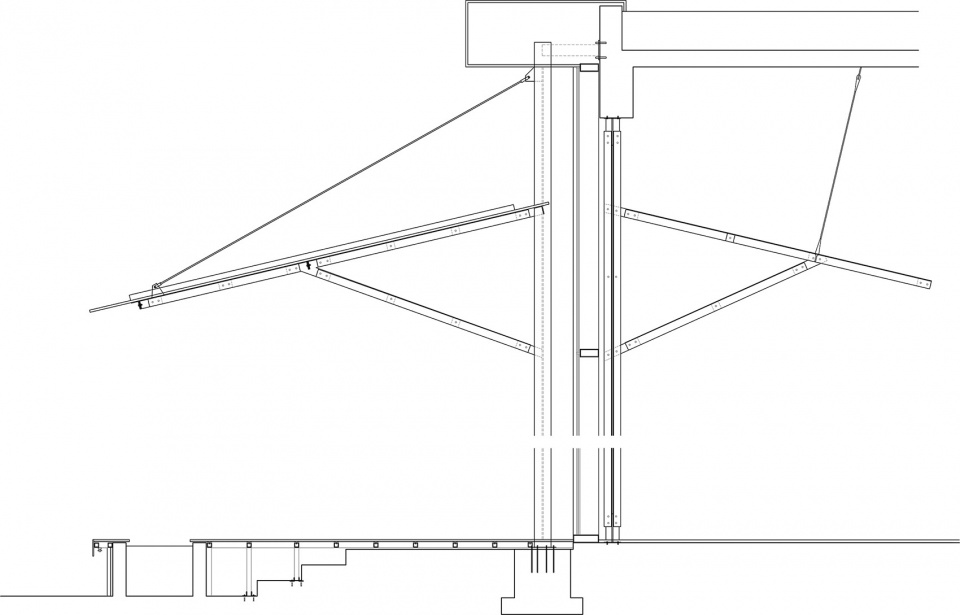
大屋顶的设计是整个空间的重点,其构造处理为一片薄如蝉翼的弧形伞状结构,大屋顶的支撑骨架与门窗洞口共同构成建筑立面形态。 约5米的悬挑屋檐形成室内外过渡灰空间,出于耐久性功能的考虑大屋顶的室外部分采用轻型金属屋面+H钢柱,大屋顶的内侧采用更柔和的麻布顶和十字钢柱的处理策略。 两片薄屋顶向外倾斜共同构成一个双坡屋顶“廊亭”嵌于原建筑。
Roof design is the central gesture of the project. Structurally, it is conceived as a thin, winglike curved canopy. Its support frame works with door and window openings to define the facade language. An approximately 5-meter cantilevered eave creates a shaded transitional zone between indoors and outdoors. To improve durability and performance, the exterior portion of the roof uses lightweight metal panels supported by H-section steel columns. On the interior side, the treatment becomes softer, pairing a fabric ceiling with cross-shaped steel columns. Two thin roof planes tilt outward, forming a gabled, pavilion-like passage inserted into the existing structure.
▼室内屋顶构造细节,Interior roof structure detail © DONG建筑影像
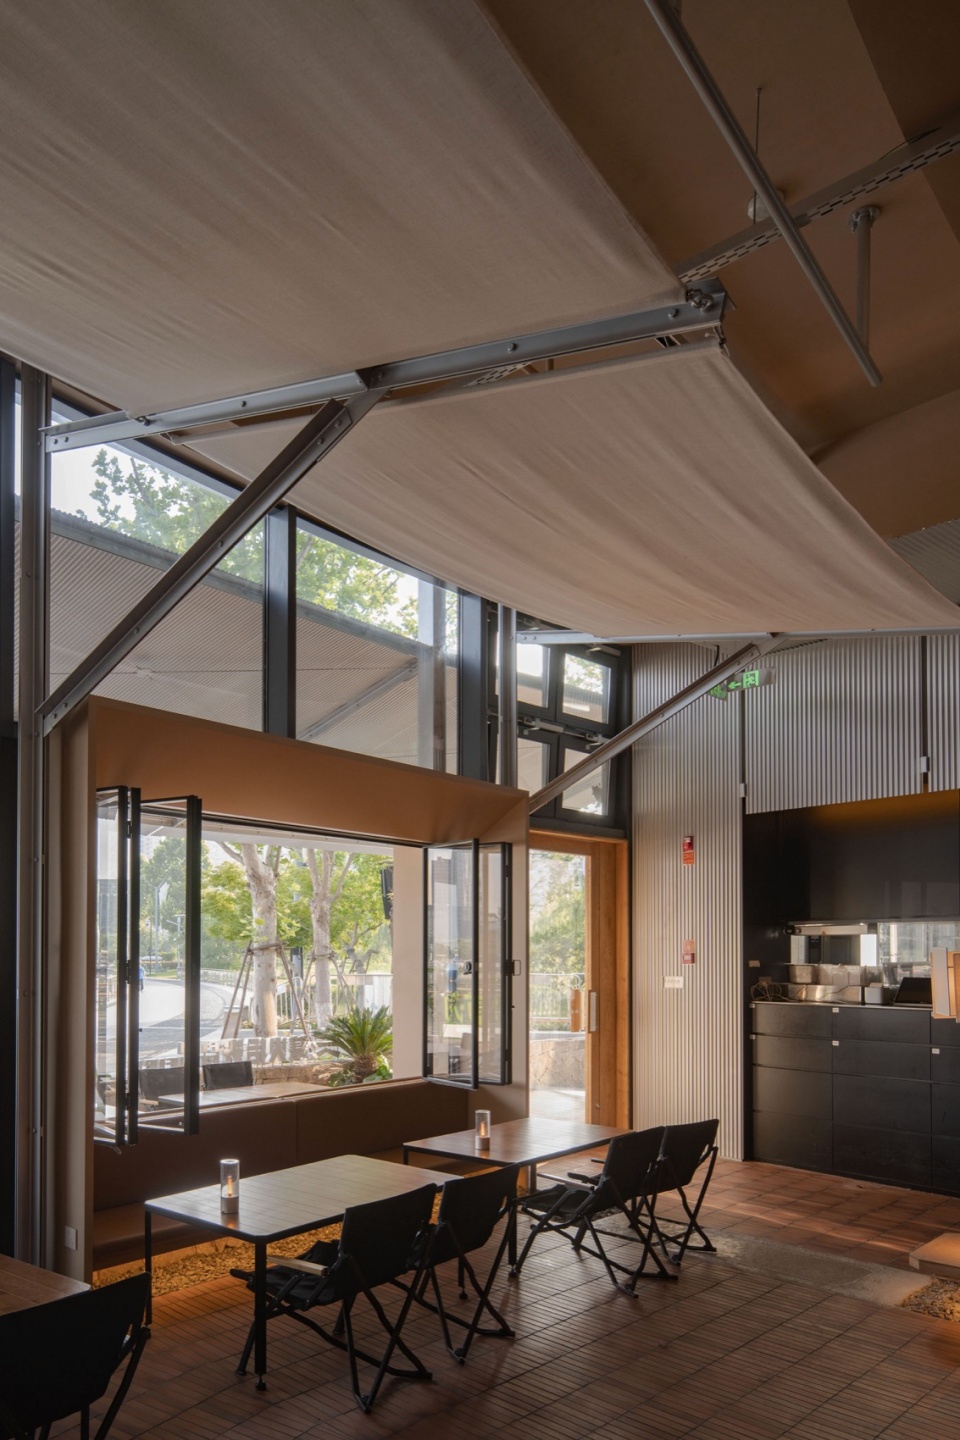
▼室内就餐区全景,Panoramic view of the indoor dining area © DONG建筑影像
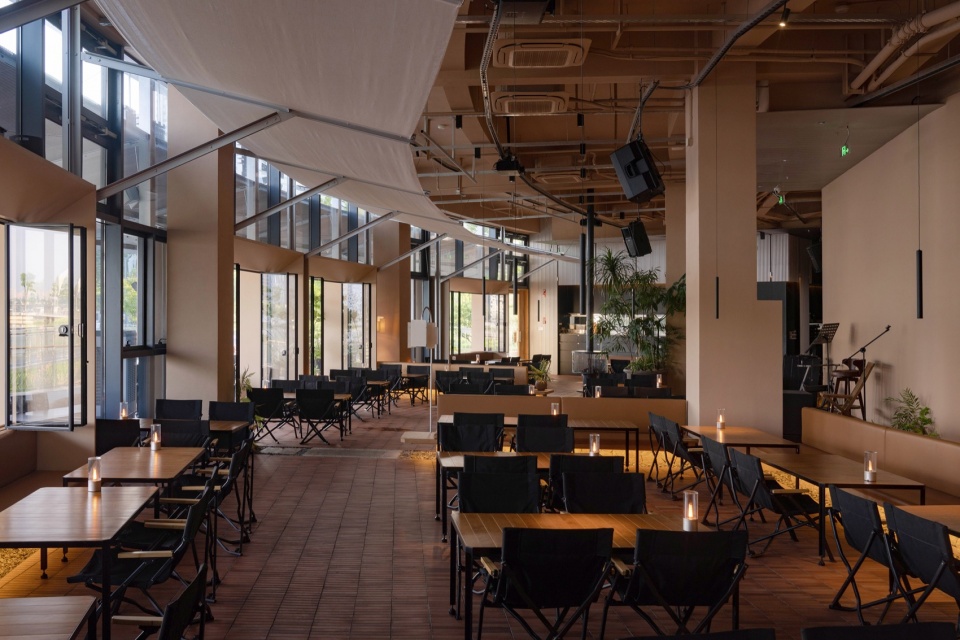
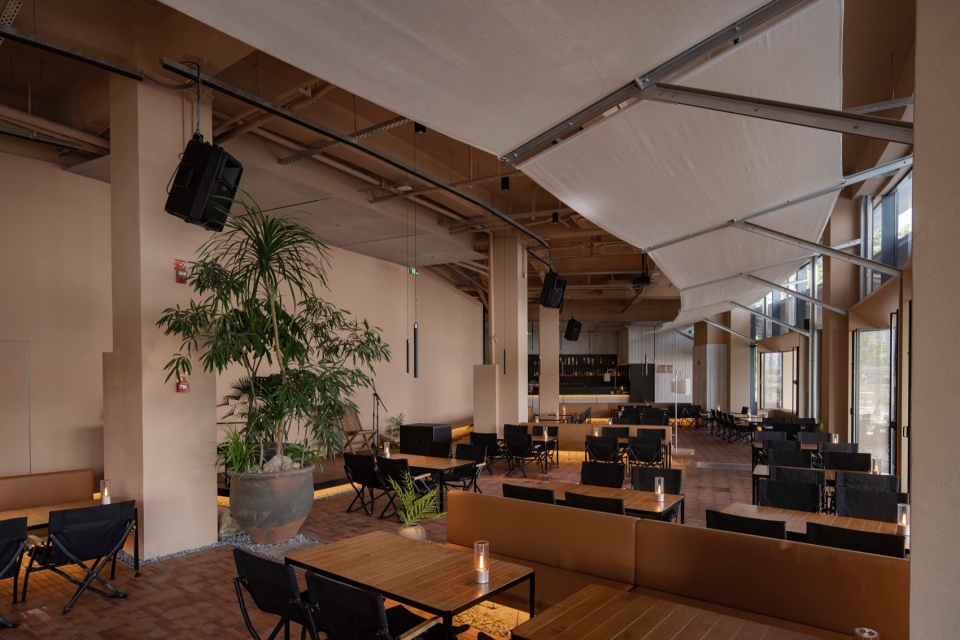
▼自然采光下的室内空间,Interior space under natural daylight © DONG建筑影像
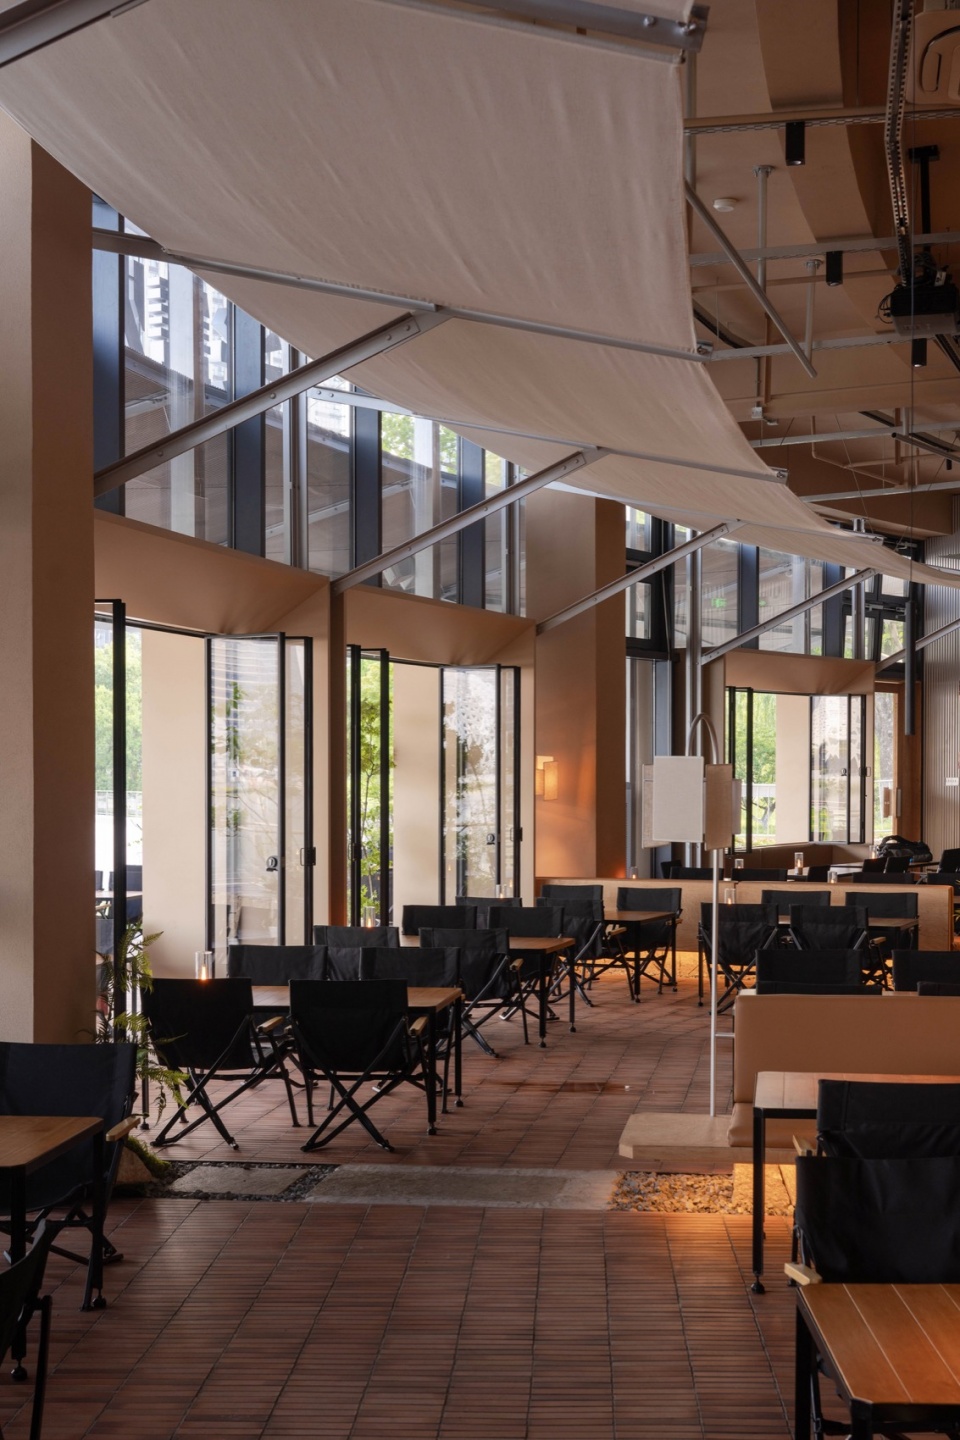
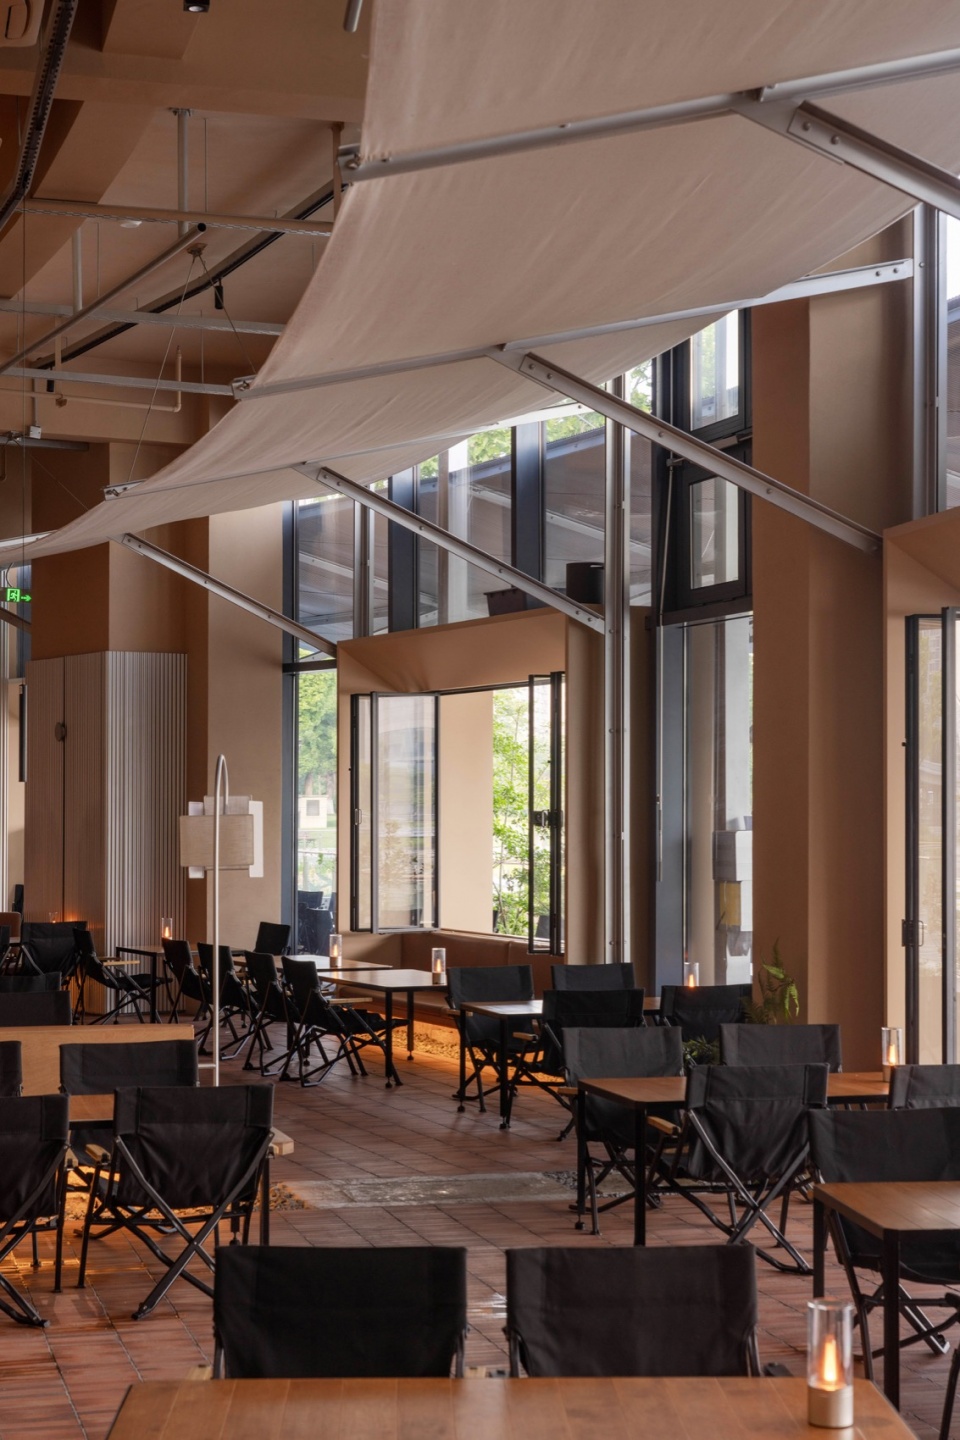
室内就餐区设计围合式卡座,卡座同时也作为空间隔断,把大面积的就餐区组合划分成若干个就餐组团,在组团中穿插设置曲折的通道路径使空间得到更高的使用率,同时设置一条简短宽敞的快速路径作为工作路径和消防通道。
The indoor dining area is organized with enclosed booth seating. These booths also serve as partitions, dividing a large dining floor into smaller dining clusters. Winding circulation paths weave among these clusters to improve spatial efficiency and dining experience. A shorter, wider route is also provided for staff circulation and emergency access.
▼卡座围合的就餐组团,Booth-defined dining cluster © DONG建筑影像
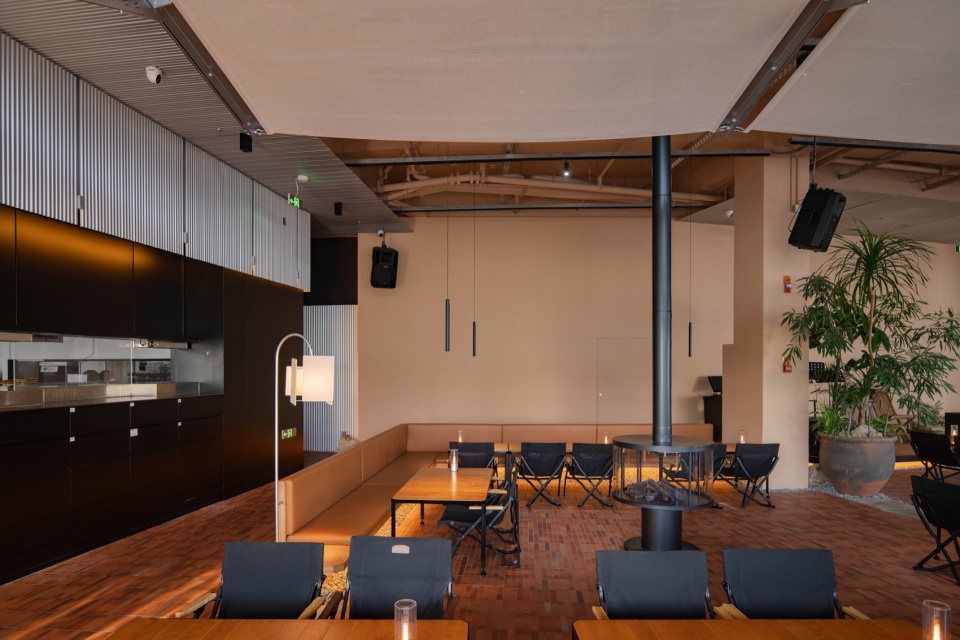
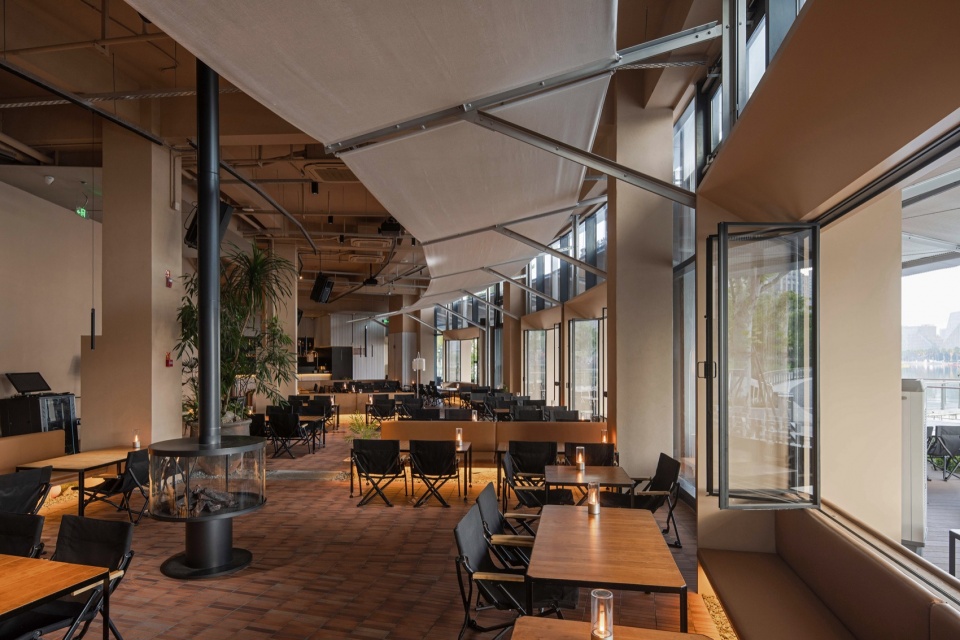
▼框景中的湖岸风光,Framed lakeside view © DONG建筑影像
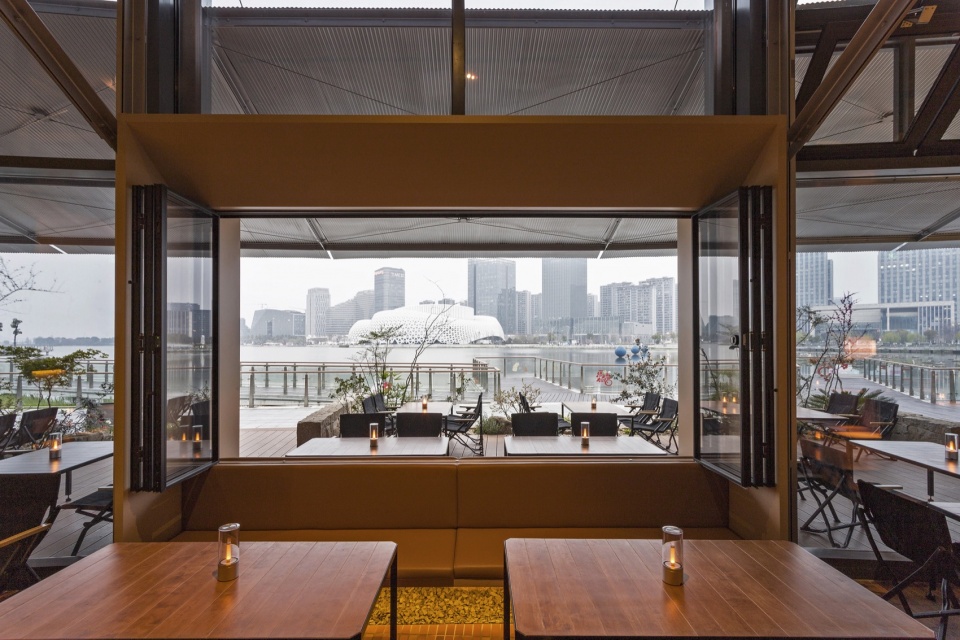
室外就就餐区作为内外过渡区域设计成自然野趣的户外庭院风格,采用绿植搭配作为内外隔断。从室内往外看透过屋顶下的庭院景观连接湖景及远处的城市天际线,空间层次变得丰富立体且富有生机,从外往里看是一片大屋顶下的野趣花园,空间所呈现的是一种可被解读的建筑与生态自然结合的诗意美学景象。
The outdoor dining area functions as a threshold between inside and outside, shaped as a relaxed courtyard with a natural, rustic character. Layers of planting define boundaries while maintaining visual openness. From indoors, the courtyard landscape beneath the roof frames views of the lake and distant city skyline, adding depth, vitality, and spatial layering. From outside, the space reads as a wild garden sheltered beneath a broad roof. The space presents a clear poetic vision in which architecture and natural ecology are closely intertwined.
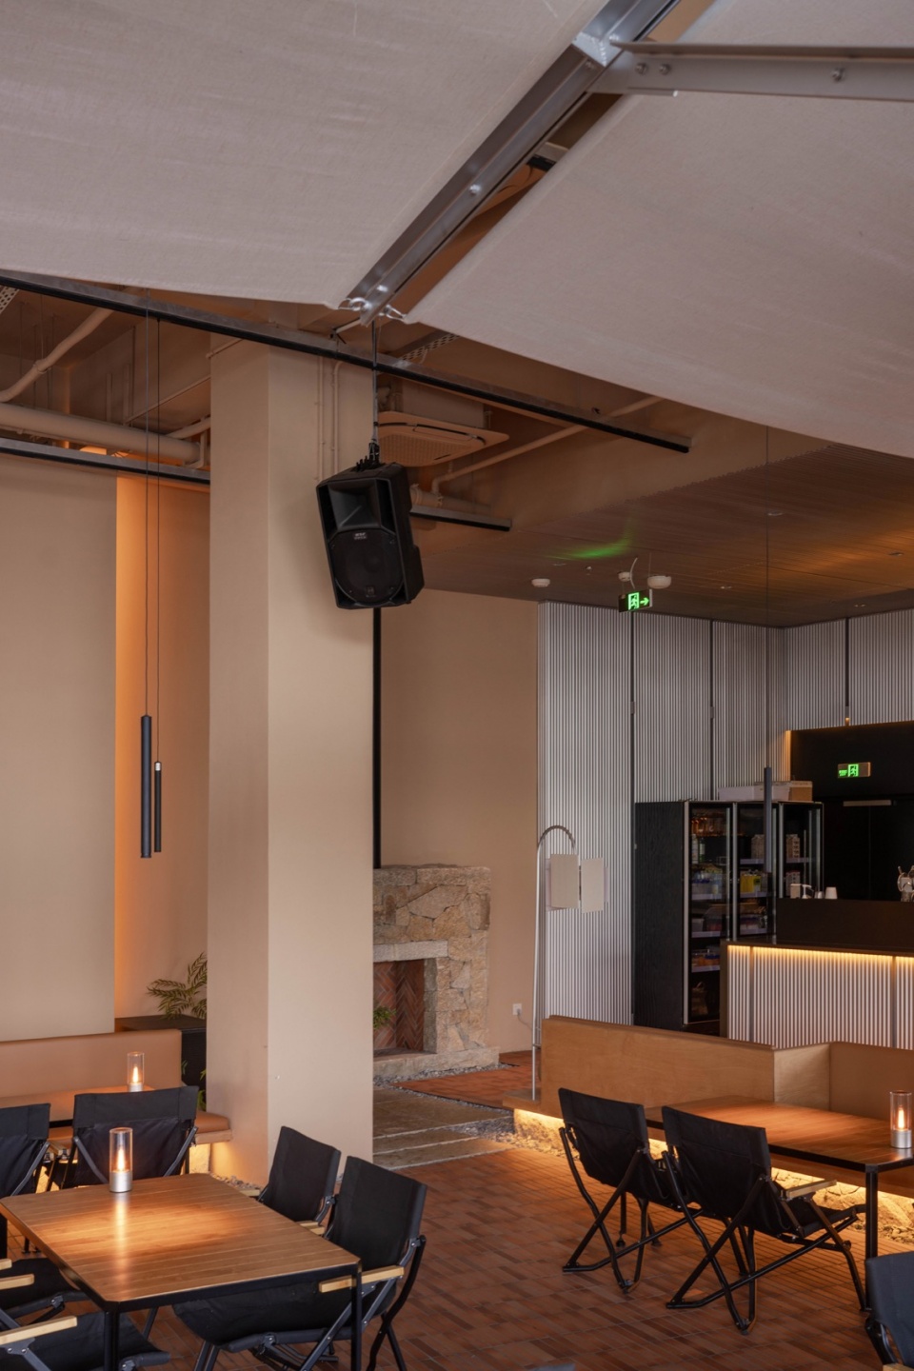
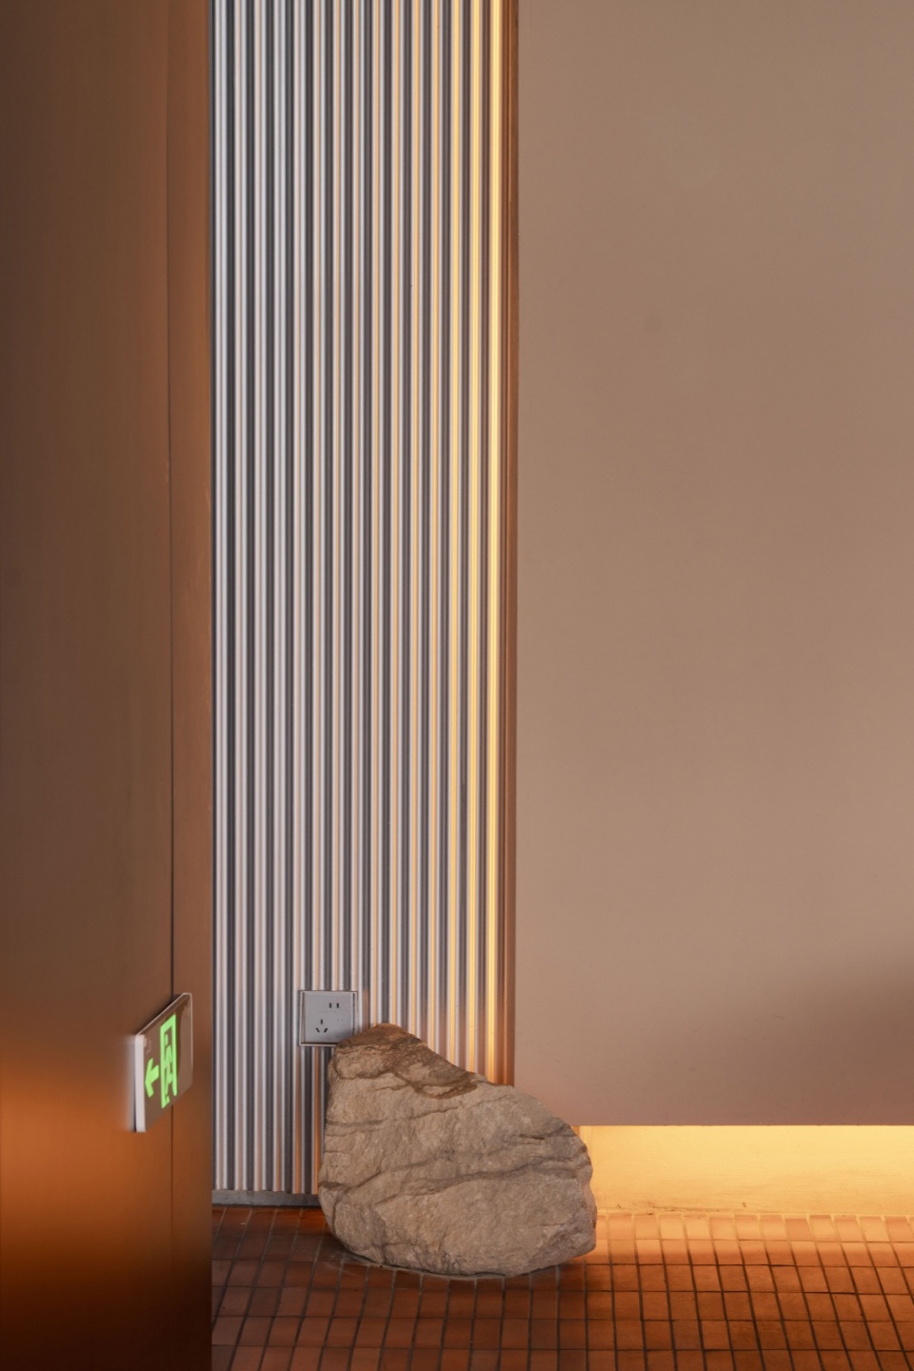
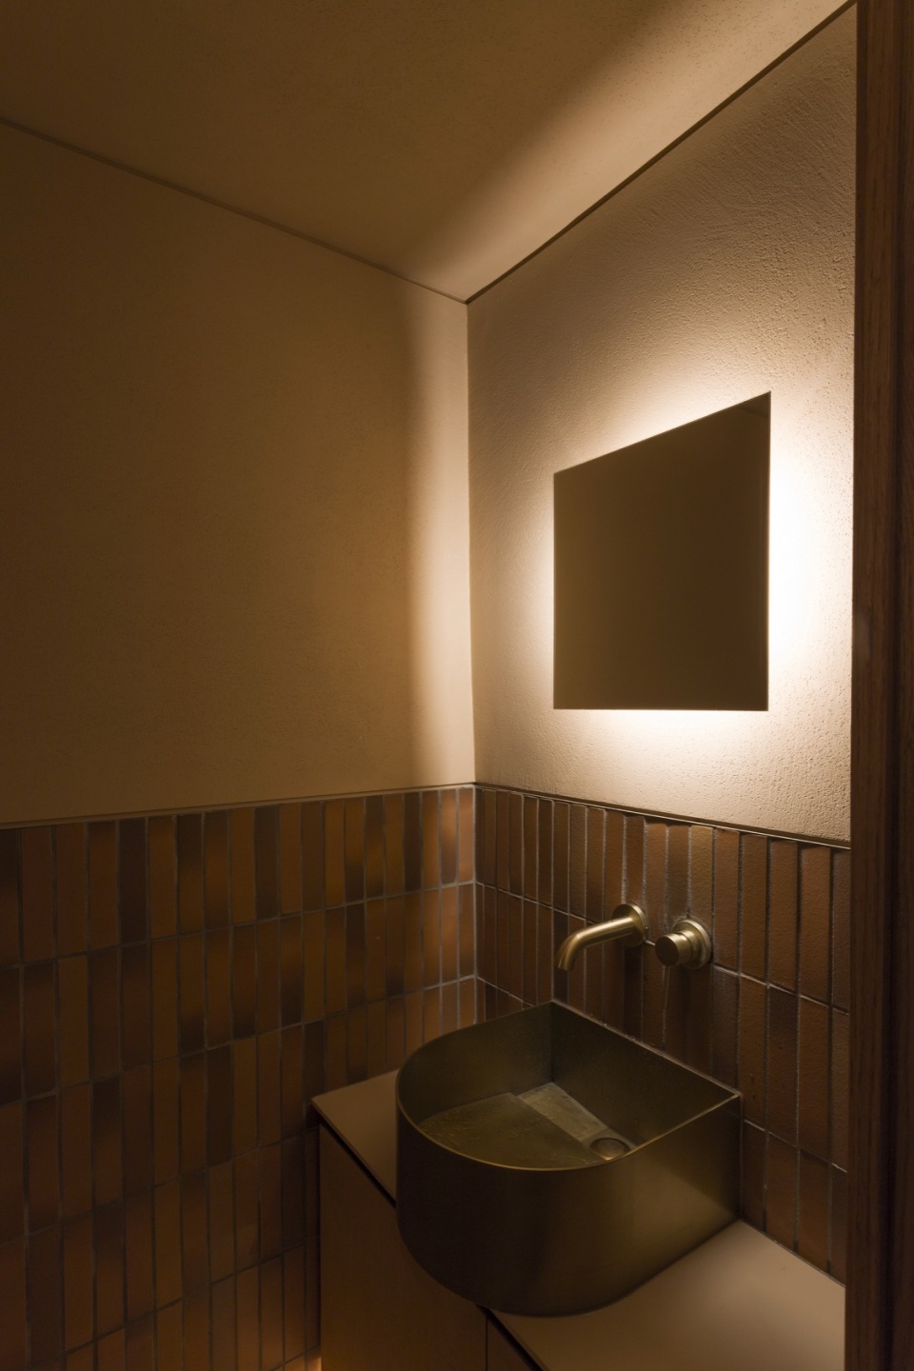
▼室内灯光氛围细节,Interior lighting atmosphere detail © DONG建筑影像
▼平面图,Floor plan © Hill Architecture
▼立面图,Elevation © Hill Architecture
▼剖面图,Section © Hill Architecture
▼细节大样图,Detail © Hill Architecture
项目名称:篝火拾光餐厅
项目类型:室内设计
设计方:杭州壹山建筑设计有限公司
公司网站:www.design-zk.com
联系邮箱:282292311@qq.com
项目设计:室内设计,庭院景观
完成年份:2026
设计团队:朱凯(主创)周瑶(施工图深化)
项目地址:杭州市 下沙街道海达南路783号金沙湖休闲步行街2号楼
建筑面积:420㎡
摄影版权:DONG建筑影像
合作方: 未知结构研究所(结构顾问),杭州如旺装饰(施工方)
客户:杭州湖畔篝火品牌管理有限公司
材料:型钢 菠萝格 玻璃
Project name:Bonfire Shiguang Restaurant
Project type:Interior design
Design:Hill Architecture
Website: www.design-zk.com
Contact e-mail: 282292311@qq.com
Design year:2025
Completion Year:2026
Leader designer & Team: Kai Zhu (Leader designer) , Yao Zhou
Project location:Building 2, Jinshahu Leisure Pedestrian Street, No. 783 Haida South Road, Xiasha Subdistrict, Hangzhou City
Gross built area:420 ㎡
Photo credit: DONG Image
Partner: Hangzhou Ruwang Decoration Engineering Co., LTD , XTRUC INSTITUTE
Clients:Lakeside Bonfire (Hangzhou) Brand Management Co., Ltd.
Materials:Steel, wood, glass
More:Hill Architecture。更多关于他们:Hill Architecture on gooood









户外风演绎得不错
DK
檐下不错