感谢 Wilkinson Eyre Architects 予gooood分享以下内容。更多关于:Wilkinson Eyre Architects on gooood
Appreciation towards Wilkinson Eyre Architects for providing the following description:
CIBC SQUARE被打造为一个由基础设施、公共空间以及健康导向型办公环境所支撑的复合功能目的地,通过这一大型全新的城市与商业开发项目,将多伦多市中心重新连接至滨水区域。
Designed as a mixed use destination anchored by infrastructure, public space, and wellness focused workplaces, CIBC SQUARE reconnects Toronto’s downtown core to its waterfront through a major new civic and commercial development
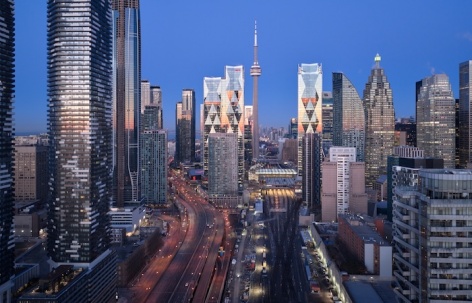
▼项目概览,overview of the project © Doublespace
(加拿大多伦多,2026年6月3日) —— 国际获奖建筑事务所WilkinsonEyre宣布完成CIBC SQUARE项目第二阶段建设,最终实现了位于多伦多金融区核心地带的一项大型综合开发项目及交通枢纽。
(TORONTO, CANADA, June 3, 2026) — Award-winning international architecture practice WilkinsonEyre has completed the second phase of CIBC SQUARE, finalizing a major mixed-use development and transport hub at the heart of Toronto’s financial district.
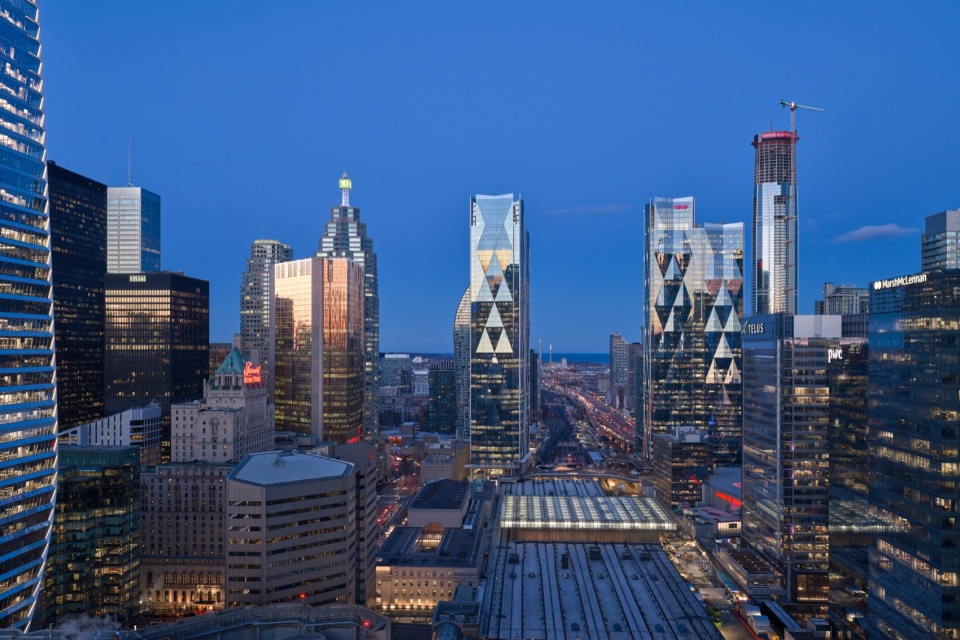
▼鸟瞰,aerial view © Doublespace
这一具有变革意义的综合开发项目由WilkinsonEyre与执行建筑师Adamson Associates合作设计,并由La Caisse与Hines开发建设。
The transformative mixed-use development was designed in collaboration with architect of record Adamson Associates for developers La Caisse and Hines.
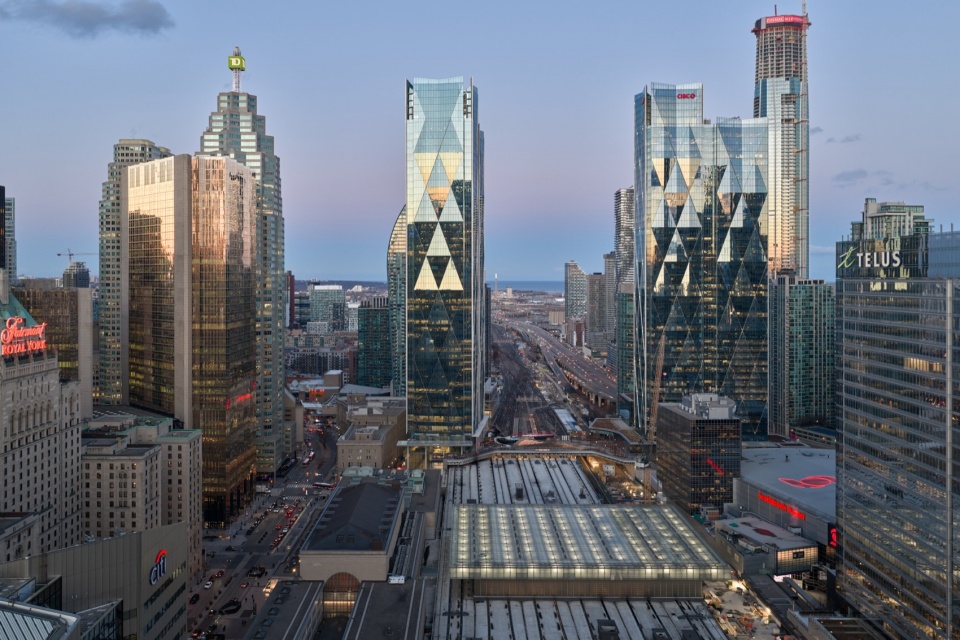
▼建筑街景,Street view of the building © Doublespace
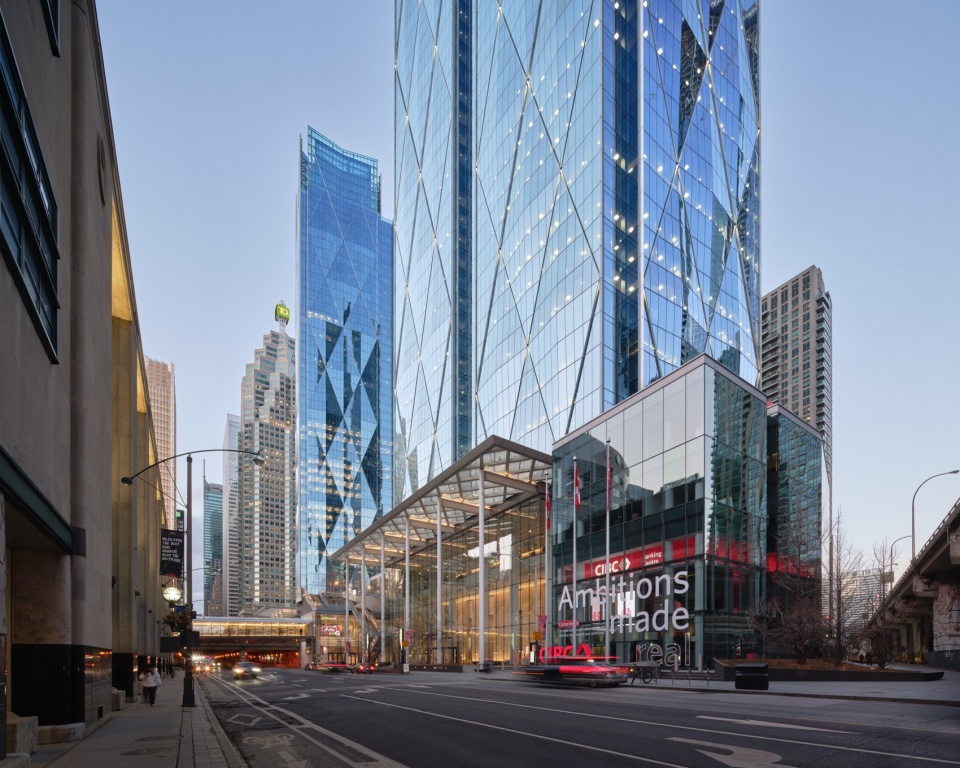
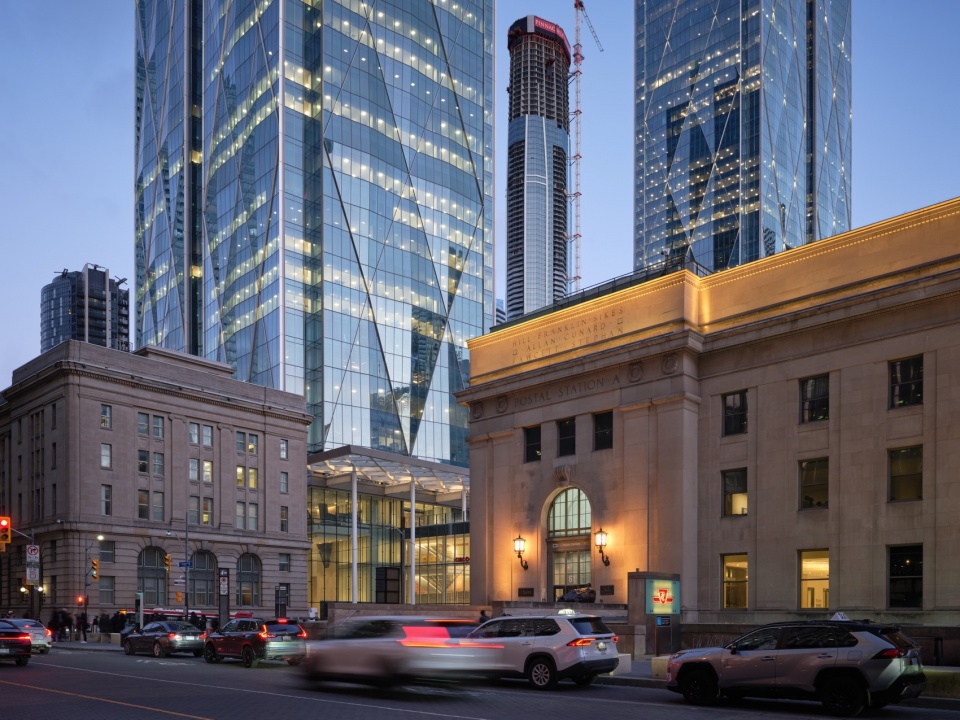
141 Bay Street的竣工标志着WilkinsonEyre针对该场地总体规划的最终完成。在此前已建成的81 Bay Street基础上,项目构建起一个横跨联合车站(Union Station)铁路走廊、与公共交通紧密衔接的全新商业园区。
The completion of 141 Bay Street marks the culmination of WilkinsonEyre’s broader masterplan for the site, building on the first phase at 81 Bay Street to establish a new transit connected commercial campus spanning the Union Station rail corridor.
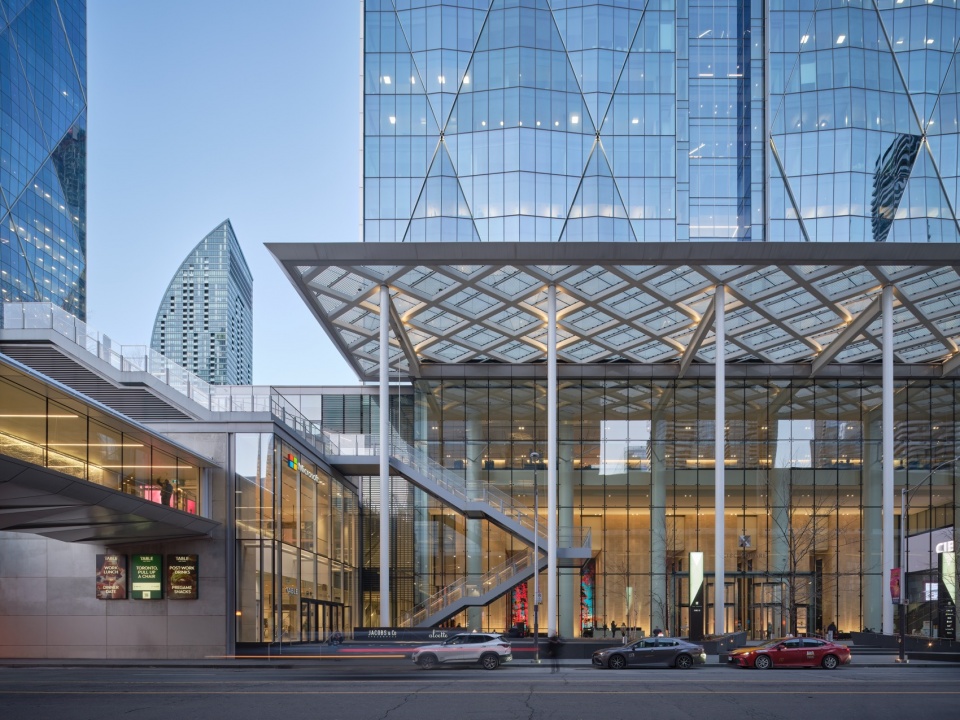
▼建筑底部人视,pedestrian perspective at the base of the building © Doublespace
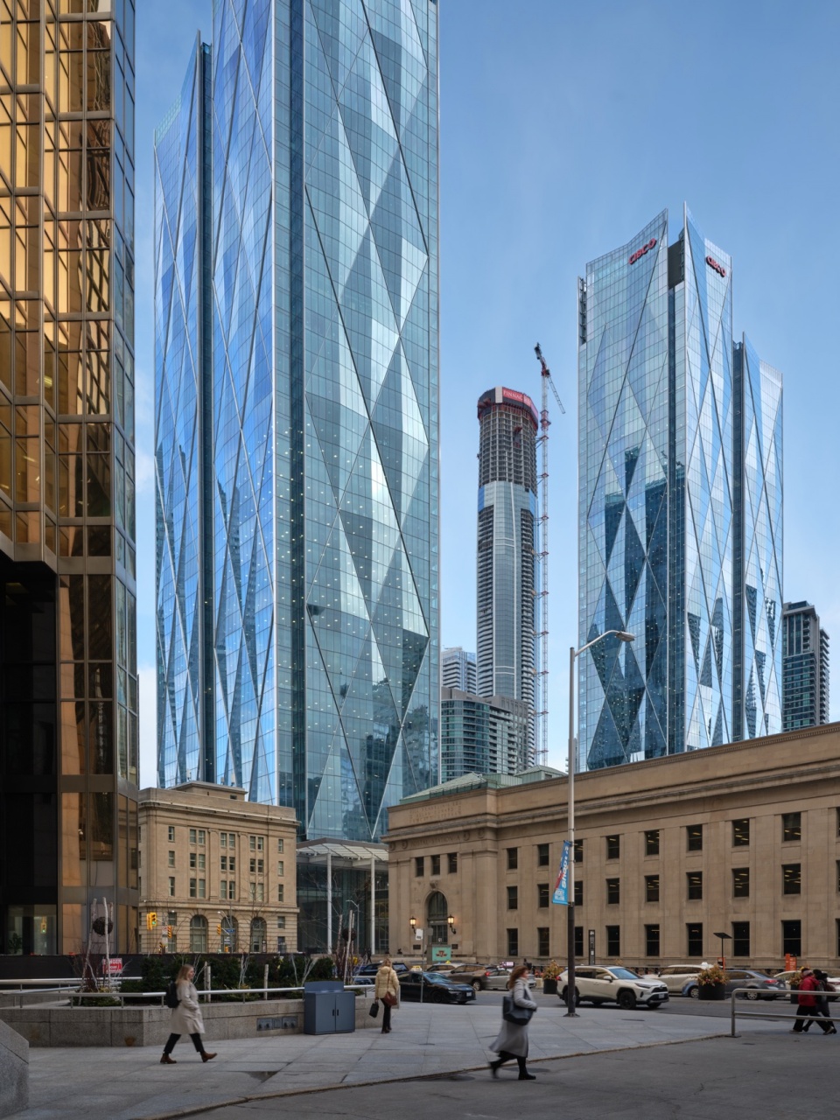
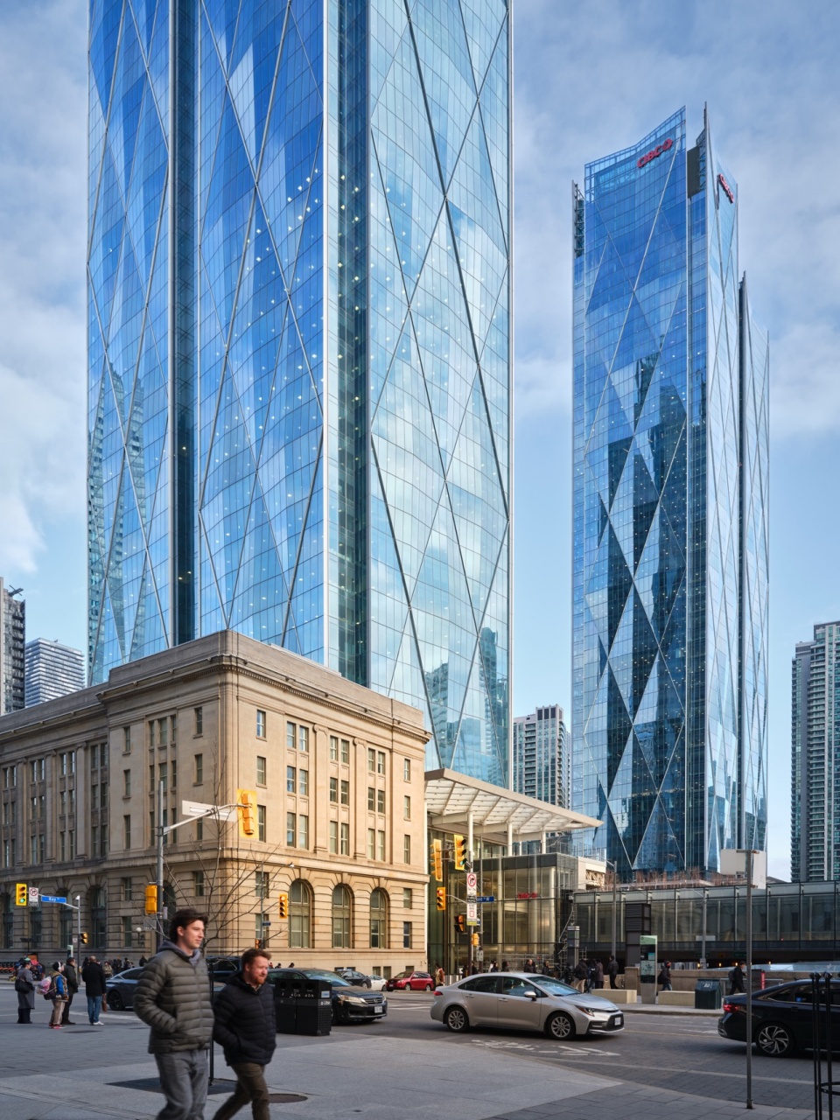
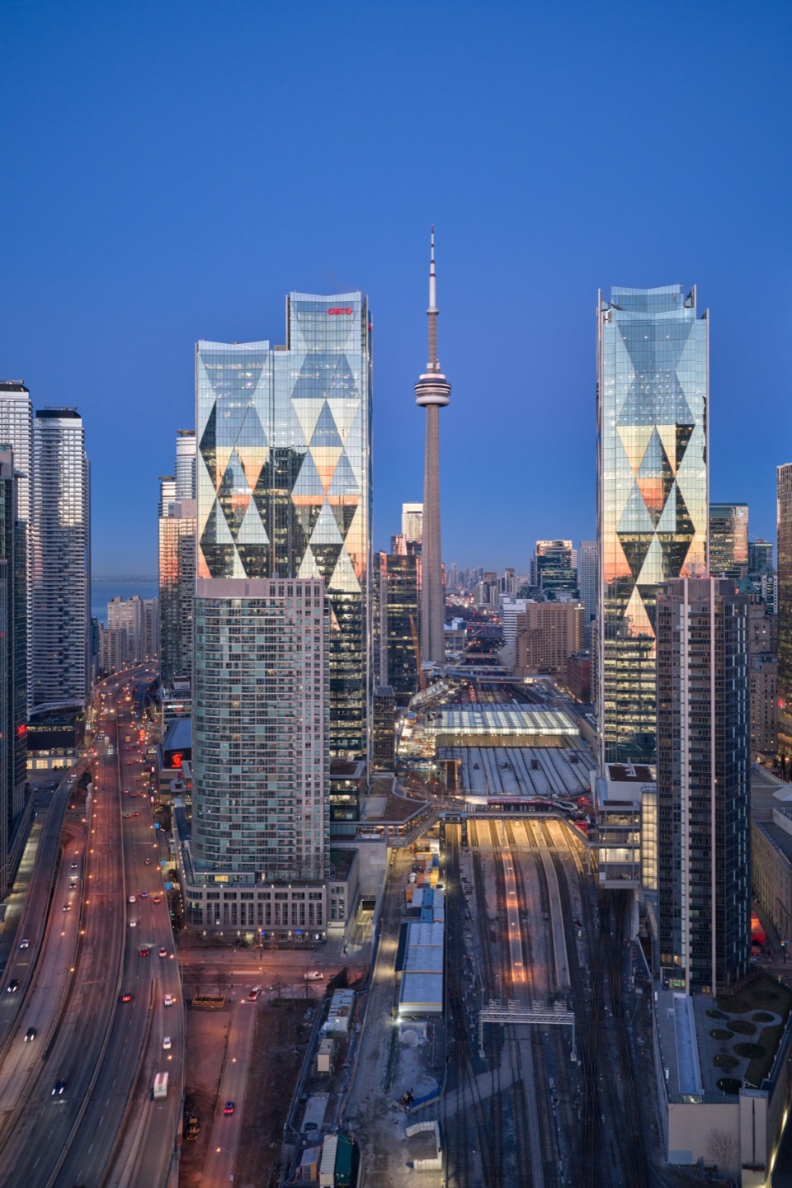
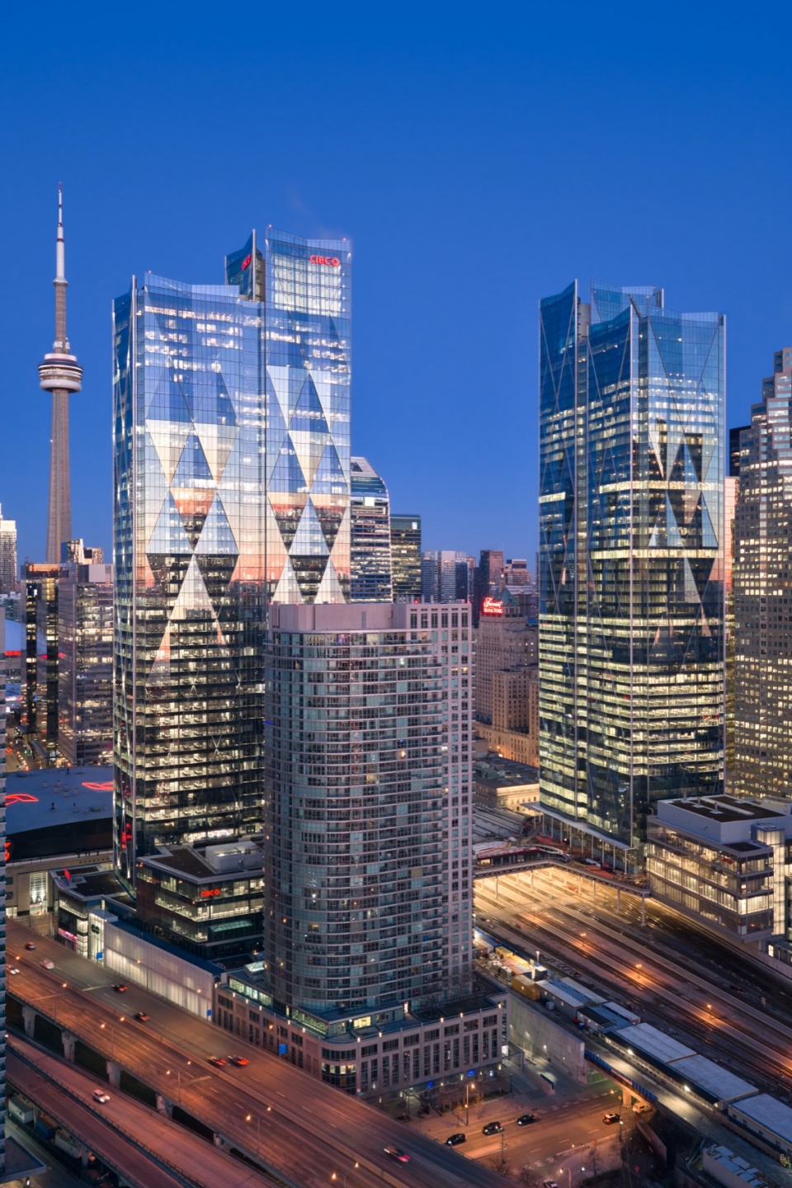
项目毗邻多伦多联合车站,由两座高达250米的商业塔楼组成,并通过一座占地1英亩的高架空中公园相连接。该空中公园横跨仍在运营的铁路基础设施,由WilkinsonEyre与景观设计事务所Public Work合作打造,预计将于今年晚些时候向公众开放,并全年提供丰富的公共活动。WilkinsonEyre将项目构想为CIBC的城市园区,将多伦多金融区向南延伸至安大略湖方向,同时建立交通、办公与公共生活之间的新联系。
Positioned adjacent to Toronto’s Union Station, the development introduces a pair of 250 metre commercial towers linked by a one acre elevated sky park that spans active rail infrastructure. The skypark, developed in collaboration with landscape architects Public Work, is due to open later this year and will offer year-round programming to the public. WilkinsonEyre realized their design vision as an urban campus for CIBC, extending the city’s financial district south toward Lake Ontario while creating new connections between transit, workplace, and public life.
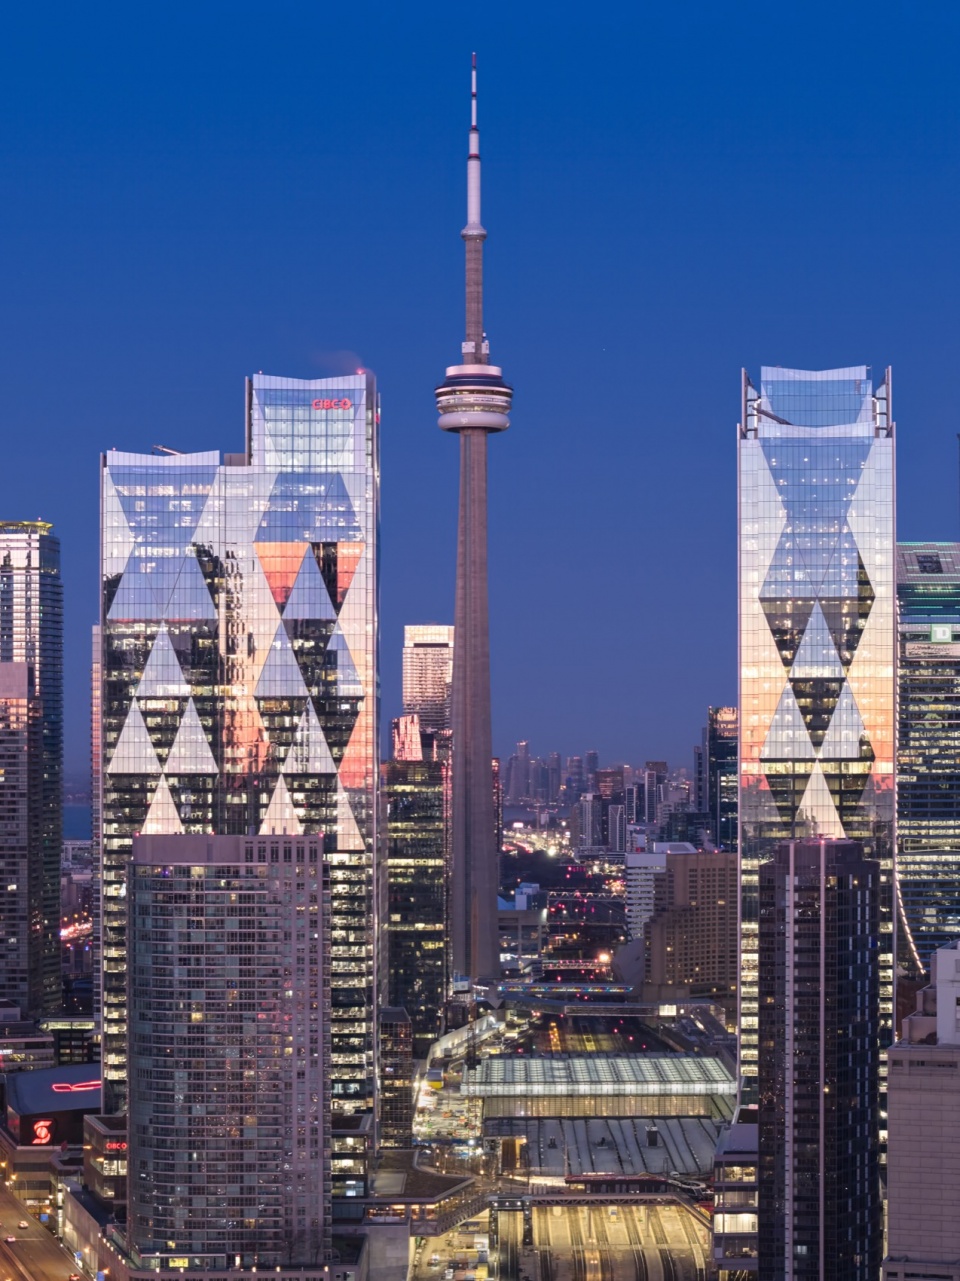
▼商业塔楼,commercial towers © Doublespace
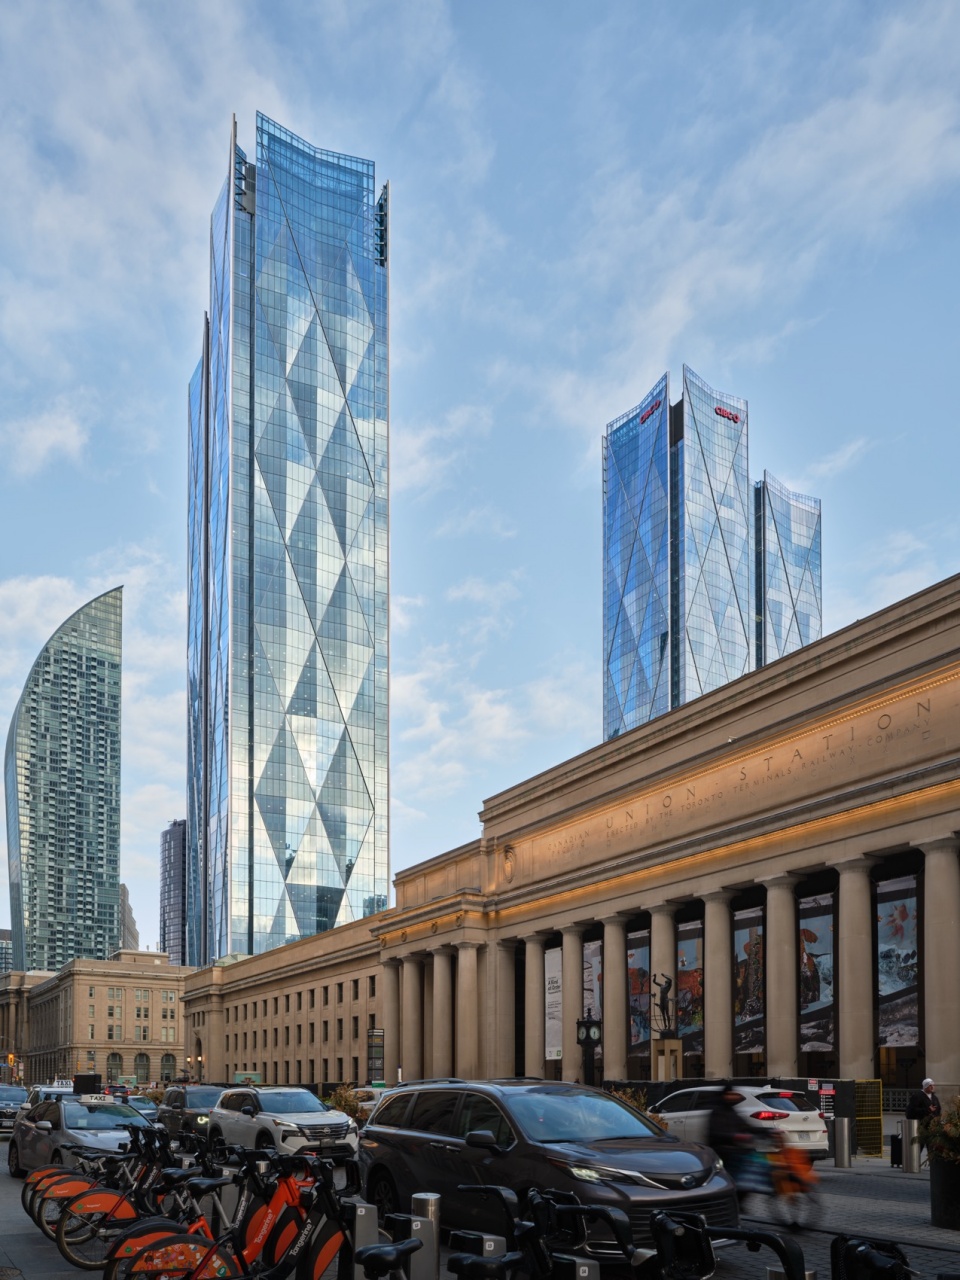
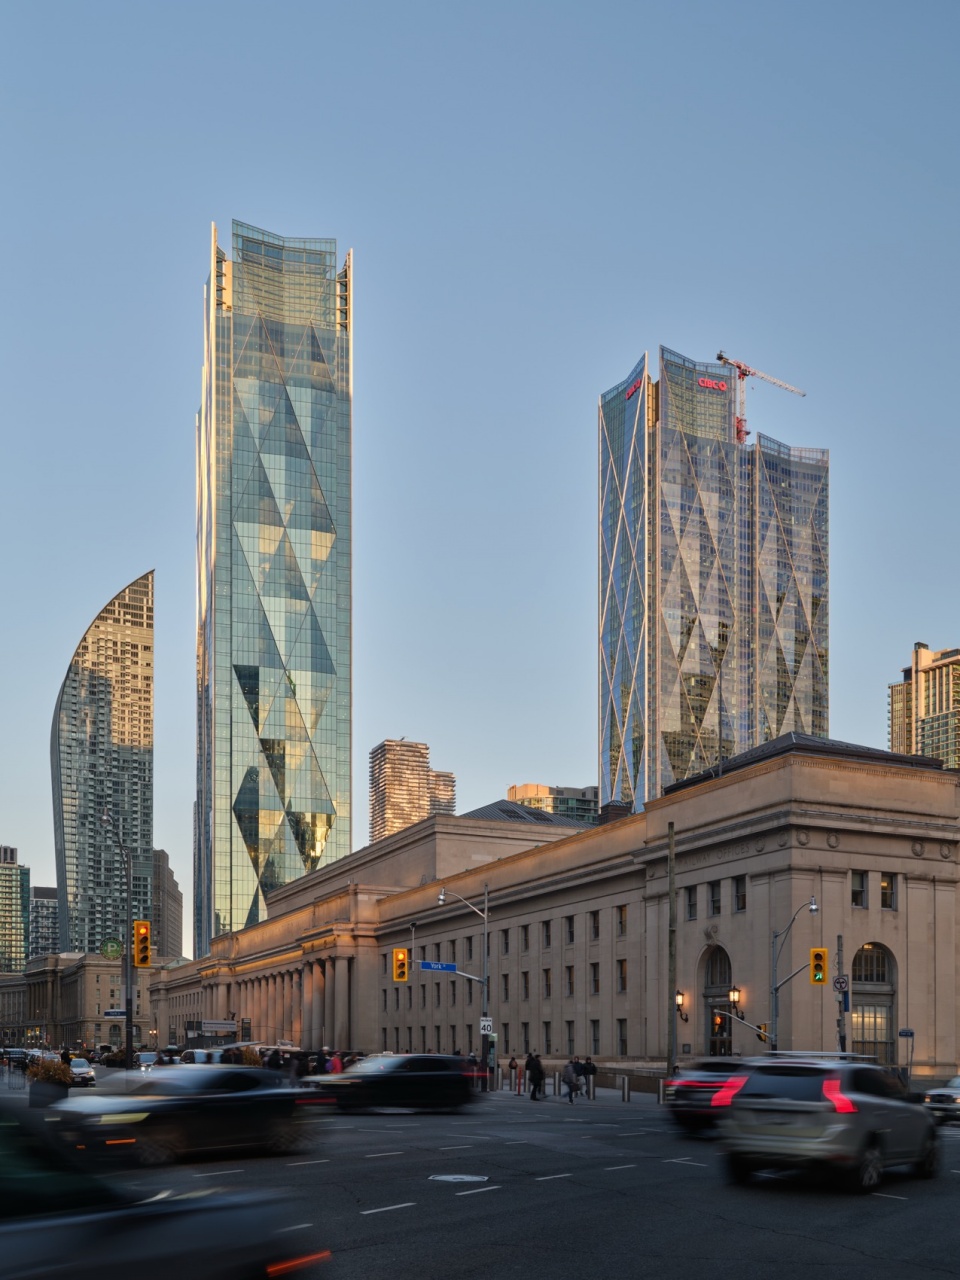
WilkinsonEyre董事Dominic Bettison表示:“CIBC SQUARE为我们提供了一个难得的机会,重新思考大型商业开发项目如何为城市生活作出贡献。项目并未将基础设施视为障碍,而是将其作为组织空间的核心要素,将交通、景观、办公场所与公共空间整合为连续统一的城市体验。该开发项目不仅创造了进入多伦多市中心的新门户,也将金融区的活力进一步延伸至滨水区域。”
“CIBC SQUARE presented an extraordinary opportunity to rethink how large commercial developments can contribute to the life of the city,” says Dominic Bettison, Director at WilkinsonEyre. “Rather than treating infrastructure as a barrier, the project embraces it as an organizing element that connects transit, landscape, workplace, and public space into a seamless urban experience. The development creates a new gateway into downtown Toronto while extending the energy of the financial district toward the waterfront.”
▼幕墙,curtain wall © Doublespace
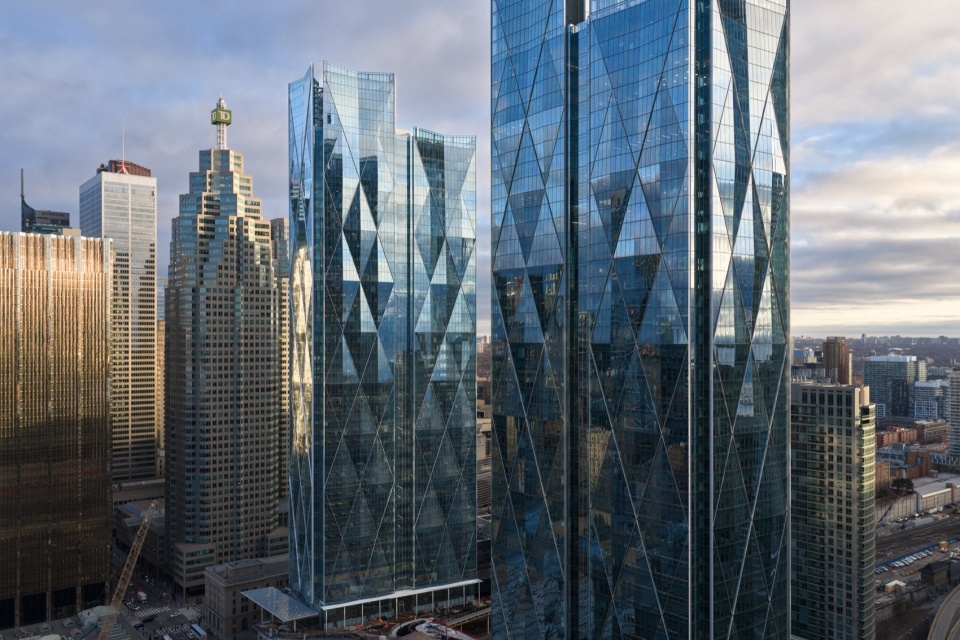
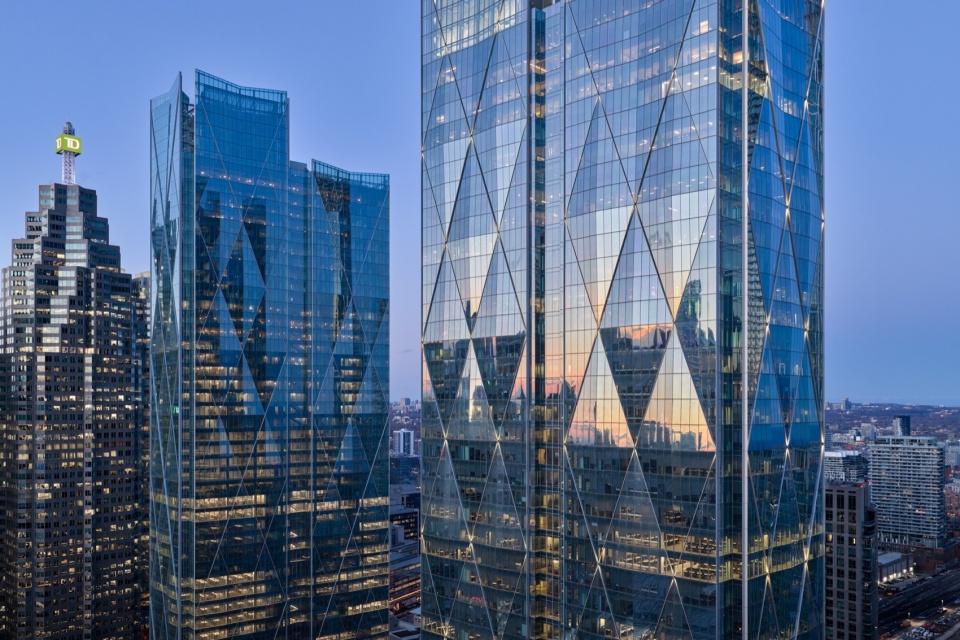
在基础设施之上建造
Designing Above Infrastructure
CIBC SQUARE由三个相互连接的地块组成,总占地面积达8英亩。项目围绕如何跨越加拿大最繁忙的交通走廊之一进行建设这一复杂挑战展开设计。作为总体规划的核心,高架空中公园横跨铁路走廊,在多伦多市中心创造出一片全新的公共景观。这座占地1英亩的公园在运营中的铁路上方引入花园、步道、聚会空间及户外设施,将原本被忽视的基础设施转变为重要的公共资产。在街道层面,项目通过步行路线、桥梁及公共连接空间构建开放且连续的城市网络,强化可达性与渗透性,使项目融入周边城市肌理。
Built across three linked sites totalling eight acres, CIBC SQUARE was designed around the complexity of building above one of Canada’s busiest transportation corridors. The project’s elevated sky park forms the centrepiece of the masterplan, bridging the rail corridor while creating a new public landscape in the heart of downtown Toronto. The one acre park introduces gardens, walking paths, gathering spaces, and outdoor amenities above active rail lines, transforming overlooked infrastructure into a civic asset. At street level, the development prioritizes permeability and accessibility through a network of pedestrian routes, bridges, and public connections that weave the project into the surrounding urban fabric.
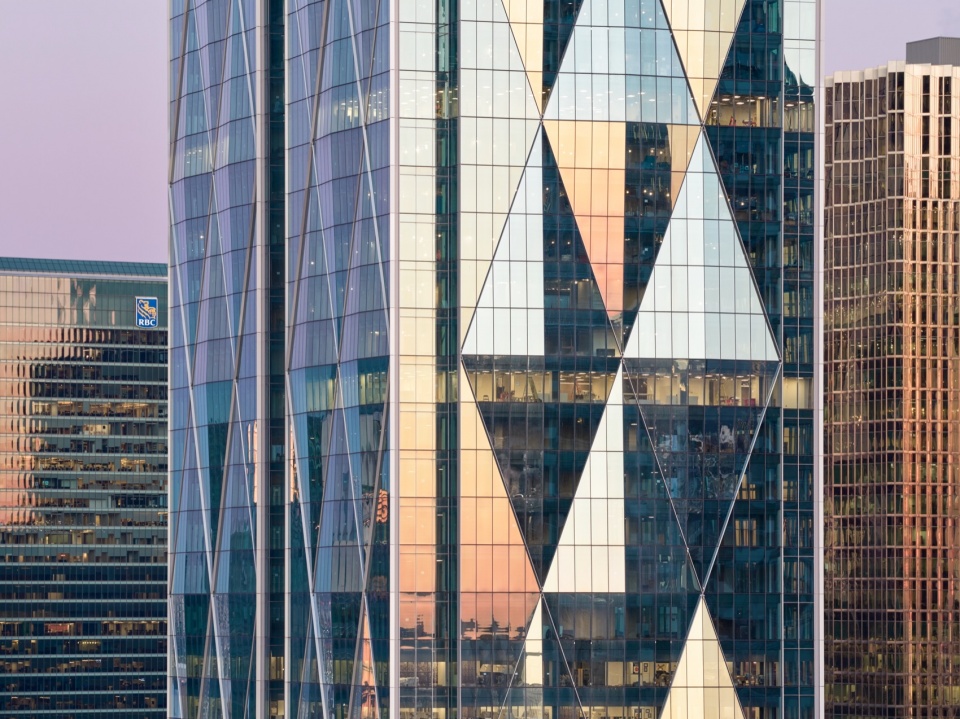
▼幕墙细部,curtain wall detail © Doublespace
整个开发项目分两个阶段实施。第一座塔楼81 Bay Street高54层,包含商业办公空间、交易大厅、会议设施、零售空间、餐饮设施以及交通基础设施。第二座塔楼141 Bay Street则完善了铁路走廊北侧的整体园区布局。第一阶段建设引入了南塔、交通枢纽以及初步公共空间干预;而随着北塔和高架空中公园的建成,项目最终实现了跨越原本割裂城市空间的基础设施屏障、重新连接多伦多市中心的总体愿景。
The development was delivered in two phases. The first tower at 81 Bay Street rises 54 storeys and includes commercial office and trading floors alongside conference facilities, retail spaces, restaurants, and transit infrastructure. The second tower at 141 Bay Street completes the campus composition on the north side of the corridor. While the first phase introduced the southern tower, transit hub, and initial public realm interventions, the completion of the north tower and elevated sky park fulfils the project’s ambition to reconnect downtown Toronto across previously fragmented infrastructure.
▼远景,distant view © Doublespace
Dominic Bettison表示:“从项目伊始,公共空间策略便是总体规划成功的关键。三个全新的公共广场通过高架空中公园和一条全新的城市步行街相互连接,使如此大体量的开发项目得以融入多伦多既有城市肌理。我们希望创造一个彼此联结的目的地网络,以强化步行流线、支持日常公共生活,并重新连接金融区与滨水区域。”
“From the outset, the public realm strategy was fundamental to the success of the masterplan,” says Dominic Bettison. “The creation of three new public plazas, connected by the elevated sky park and a new urban laneway, helped integrate a development of this scale into Toronto’s existing urban fabric. We sought to create a network of connected destinations that strengthen pedestrian movement, support everyday public life, and reconnect the financial district with the waterfront.”
▼立面节奏,rhythm of the facade © Doublespace
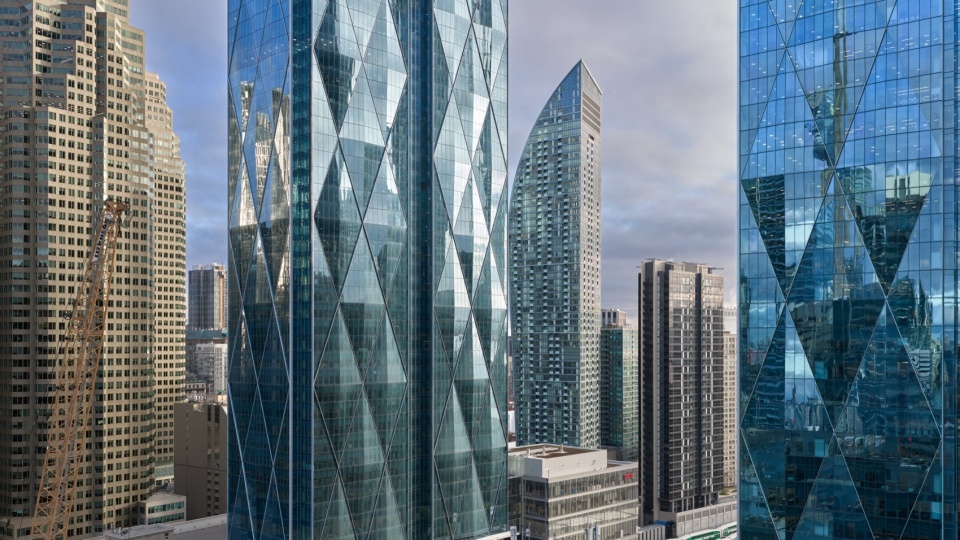
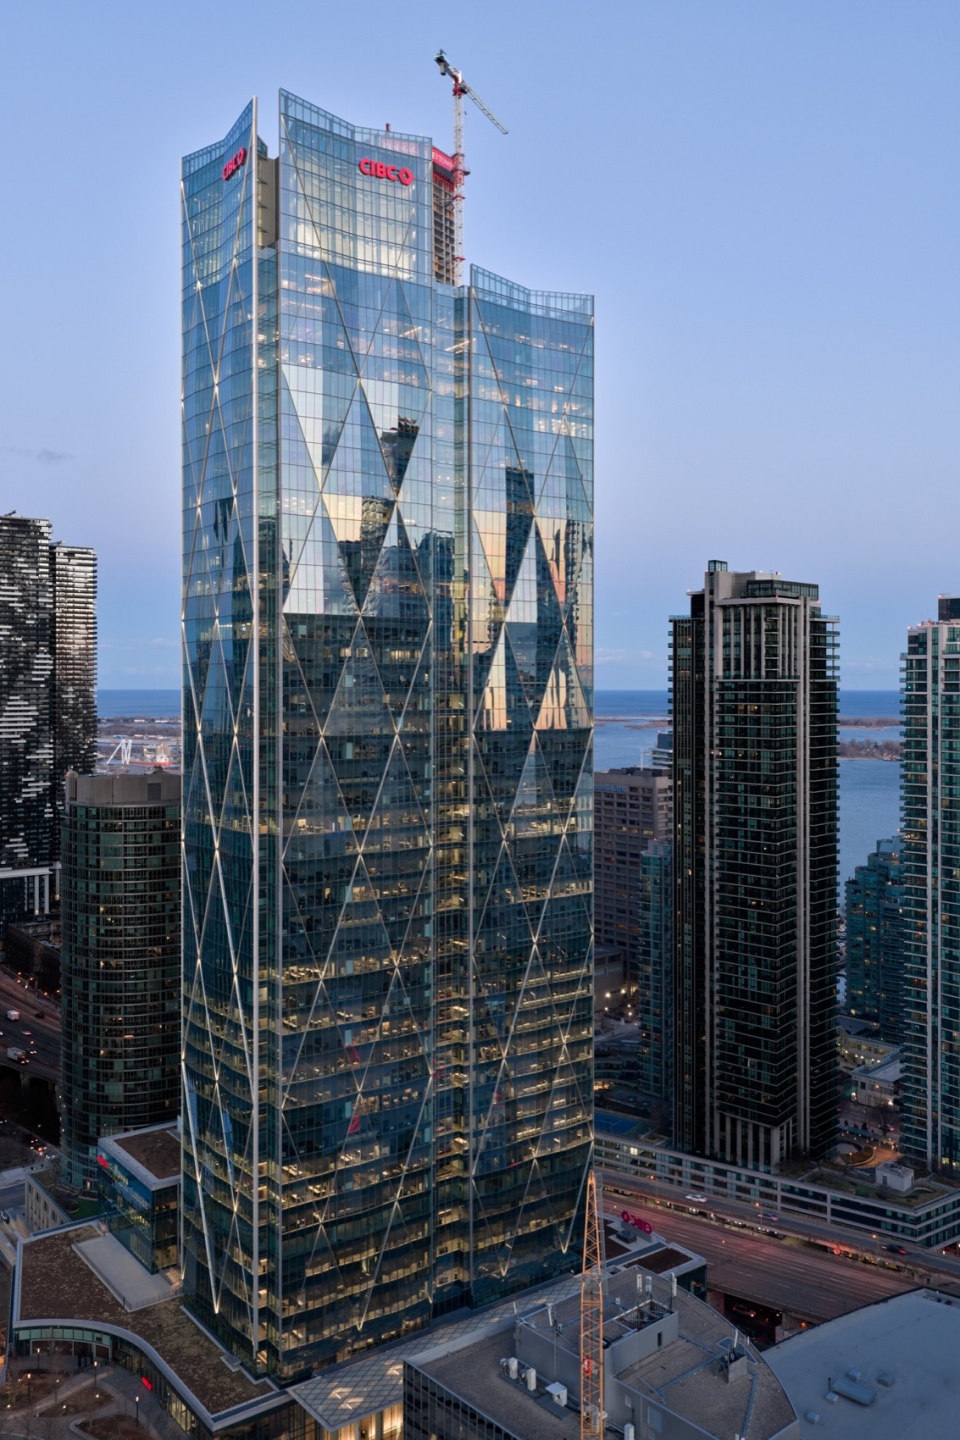
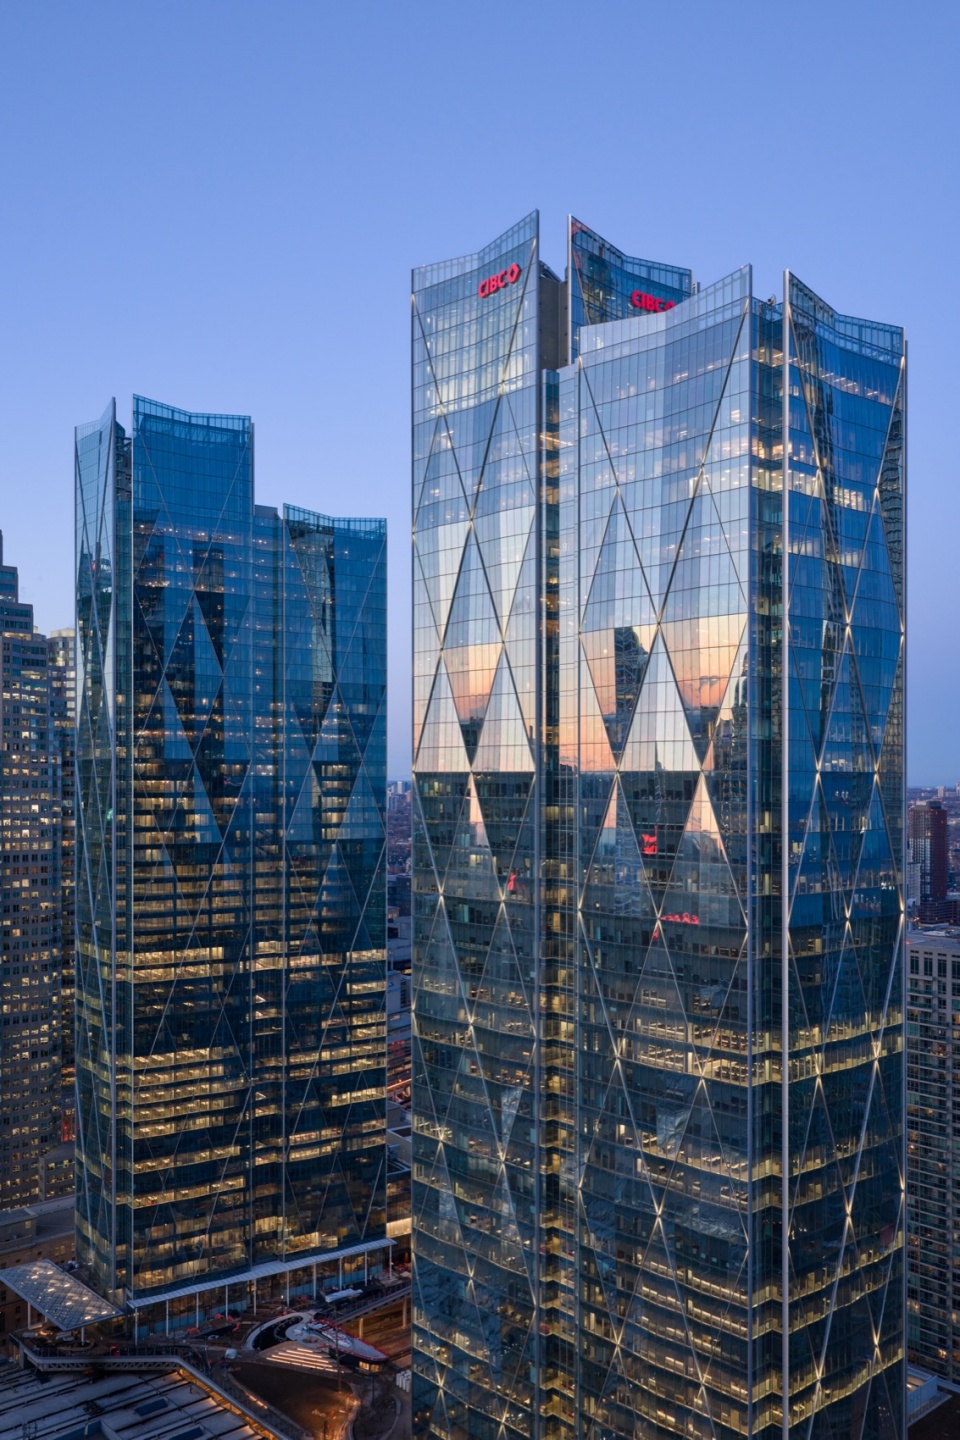
两座塔楼均采用轻微折叠的玻璃幕墙设计,每隔十层形成重复出现的菱形几何图案。这种折面式建筑表皮为城市天际线带来丰富的层次感、尺度感以及不断变化的反射效果,同时最大限度提升办公空间内部的自然采光。
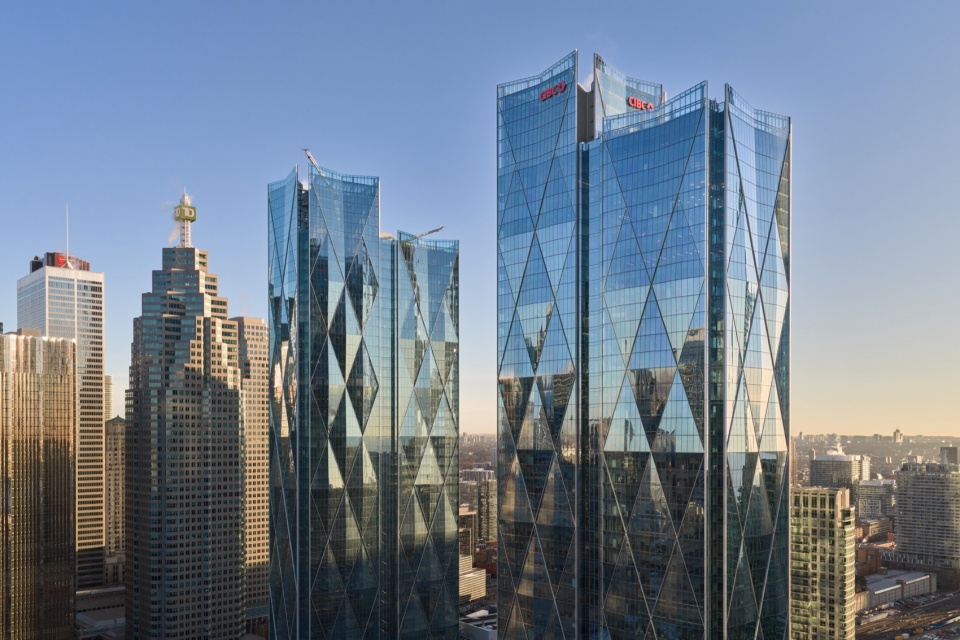
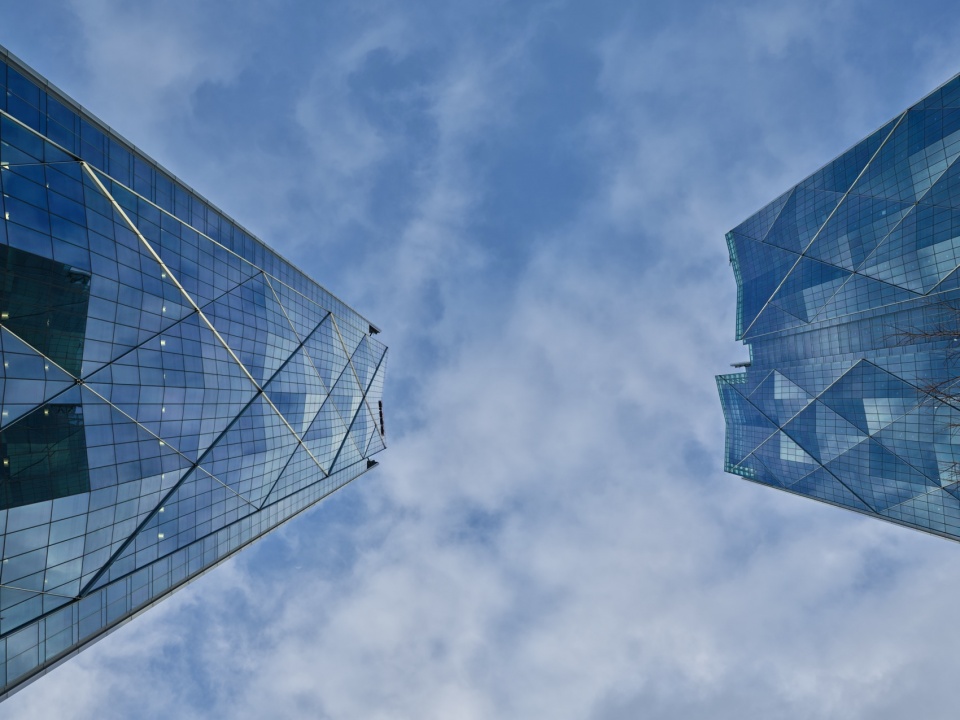
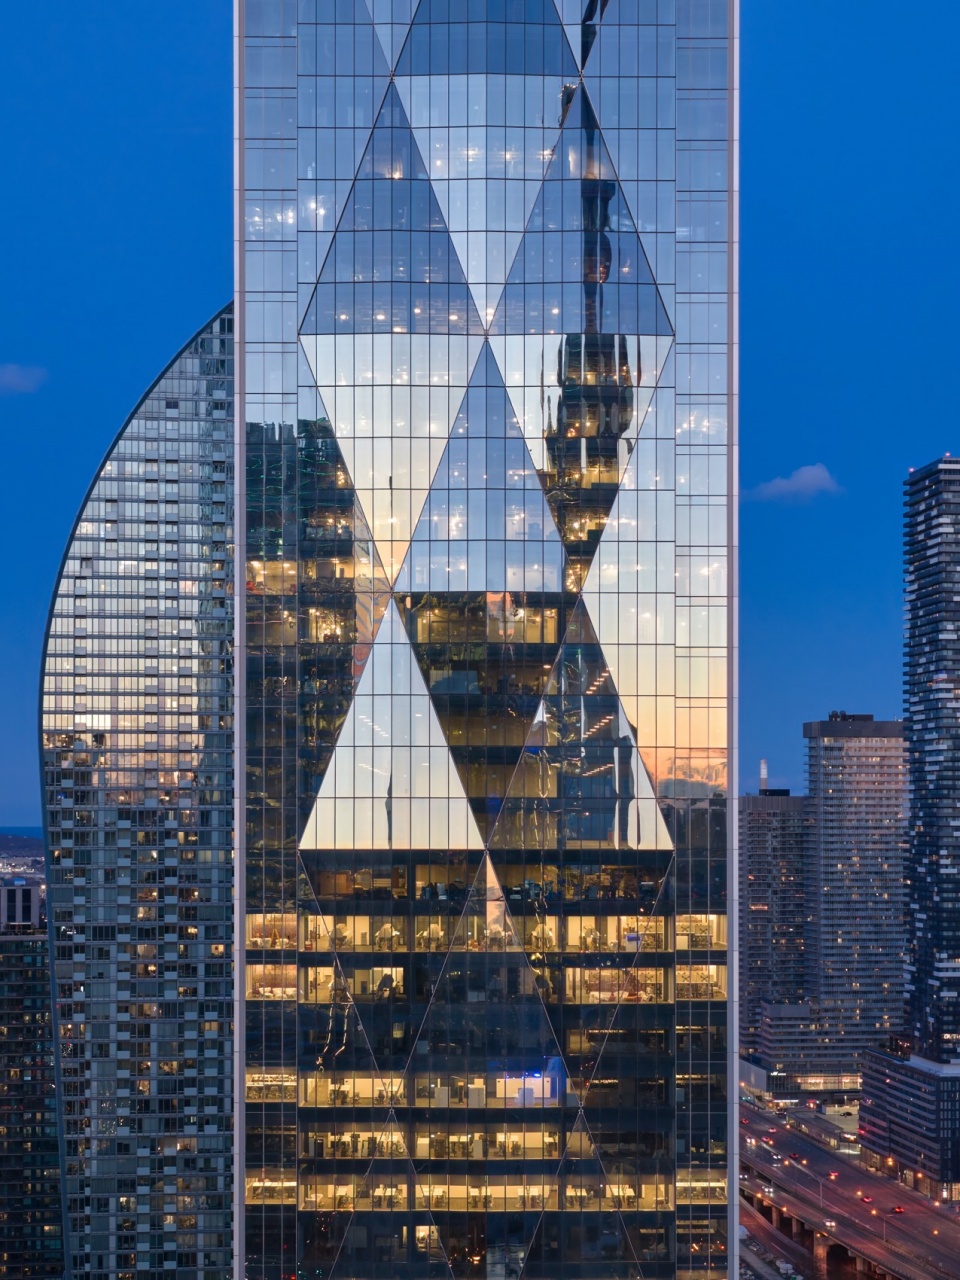
Both towers are defined by lightly folded glazed façades that create a repeating diamond geometry across every ten floors. The faceted envelope introduces depth, scale, and changing reflections across the skyline while maximizing daylight within the workplace interiors.
▼两座塔楼均采用轻微折叠的玻璃幕墙设计,
Both towers are defined by lightly folded glazed façades © Doublespace
以人为本的办公园区
A Human Centric Workplace Campus
CIBC SQUARE被构想为一个以健康福祉为核心的城市办公园区,旨在以多伦多金融行业前所未有的规模支持协作、灵活性以及员工体验。
CIBC SQUARE was envisioned as a wellness focused urban campus designed to support collaboration, flexibility, and employee experience at a new scale for Toronto’s financial sector.
▼每隔十层形成重复出现的菱形几何图案,
a repeating diamond geometry across every ten floors © Doublespace
项目将CIBC员工集中于一个高度互联的办公环境之中,其核心围绕自然采光、公共开放性以及具有酒店体验感的配套设施展开。餐厅、健身设施、会议与活动空间、专门委托创作的公共艺术作品,以及一系列绿色公共广场被整合进整个园区之中,共同营造超越传统办公塔楼的综合体验。该项目反映了办公空间设计的发展趋势——办公场所正日益成为与公共交通、文化活动及公共空间深度融合的城市目的地。
The development consolidates CIBC’s workforce into a highly connected environment centered around natural light, public accessibility, and hospitality inspired amenities. Restaurants, fitness facilities, conference and event spaces, specially-commissioned public artworks and a series of green public plazas were integrated throughout the campus to create an experience that extends beyond the traditional office tower. The project reflects a broader evolution in workplace design, where the office increasingly functions as a destination integrated with transit, culture, and the public realm.
▼立面,facade © Doublespace
滨水区商业促进协会(Waterfront BIA)执行董事Tim Kocur表示:“CIBC SQUARE北塔和高架公园的建成,是南北向连接的一种启发。金融区向南扩展使我们的滨水区获益良多,但加德纳高速公路(Gardiner Expressway)和铁路编组场依然是难以忽视的障碍。高架公园在视觉层面象征着跨越这些阻隔,我们也期待它能够推动多伦多更多类似的改善项目,包括市政府与Bentway正在推进的Gardiner高速下方走廊改造计划。”
“The completion of the CIBC Square North Tower and the elevated park is an inspiration of north-south connectivity,” says Tim Kocur, Executive Director of the Waterfront BIA. “Our waterfront has benefitted greatly from expansion of the Financial District southward, but the Gardiner Expressway and rail yards remain a barrier that’s difficult to ignore. The elevated park is a visual nod to crossing those barriers and we look forward to seeing more improvements in Toronto that this encourages, including the City and Bentway’s Under Gardiner corridor improvement plans.”
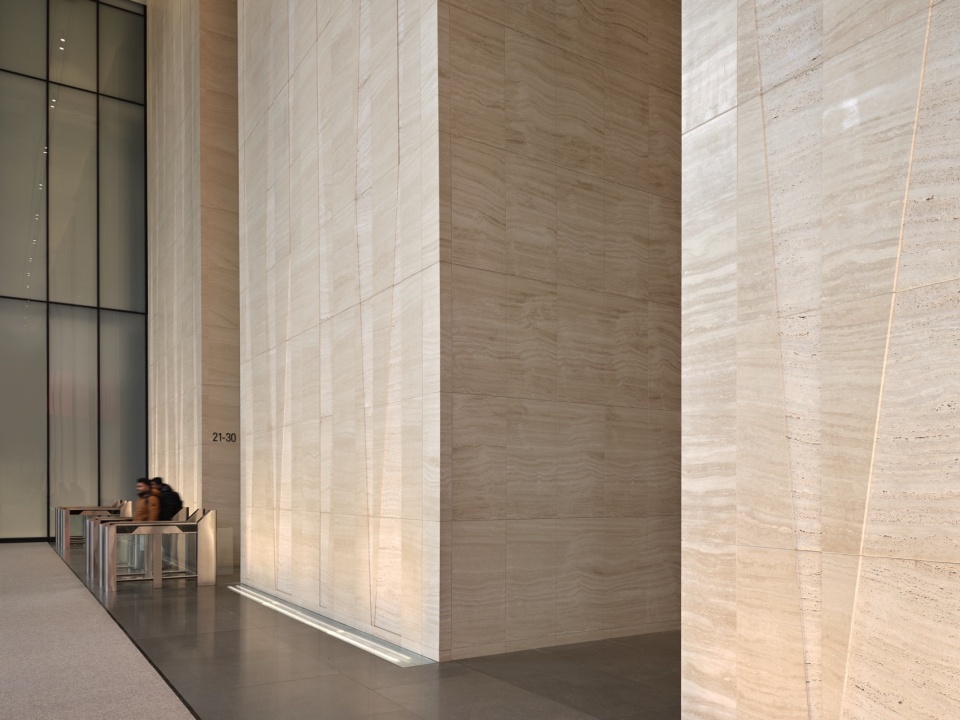
▼大厅,hall © Doublespace
以公共交通为导向的城市建设
Transit-Oriented City Building
CIBC SQUARE第二阶段的完成,反映出加拿大城市对于兼顾商业密度、公共交通和公共服务设施项目的日益增长需求。项目旨在支持多伦多市中心未来发展,同时减少对汽车通勤的依赖。通过与区域交通系统的直接整合,项目鼓励更加可持续的出行方式,并进一步强化高密度、步行友好型城市中心的重要性。作为加拿大最繁忙的通勤门户之一所在地,该项目将原本支离破碎的基础设施走廊转变为高度互联的公共目的地。
The completion of Phase 2 of CIBC Square reflects a growing need for projects across Canada that combine commercial density with public transportation and civic amenities. Designed to support the future growth of downtown Toronto while reducing dependence on automobile based commuting, its direct integration with regional transit systems encourages sustainable mobility and reinforces the importance of dense, walkable urban centers. Located at one of the busiest commuter gateways in Canada, the project transforms what was previously a fragmented infrastructural corridor into a highly connected civic destination.
▼塔楼,tower © Doublespace
项目通过新增步行连接直接接入联合车站、地铁系统、轻轨系统(LRT)以及Metrolinx区域巴士总站,同时扩展了既有PATH地下步行网络和Bay Street Teamway系统。项目的可持续发展目标包括获得LEED铂金级认证和WELL铂金级认证,在整个园区范围内优先考虑自然采光、空气质量、使用者健康福祉以及能源效率。
Connecting directly with Toronto’s wider transportation network through new pedestrian links into Union Station, the subway, LRT systems, and an interregional bus terminal for Metrolinx, it expands the existing PATH network and Bay Street Teamway system. Sustainability goals for the project included LEED and WELL Platinum certifications, prioritizing daylight access, air quality, occupant wellness, and energy efficiency throughout the campus.
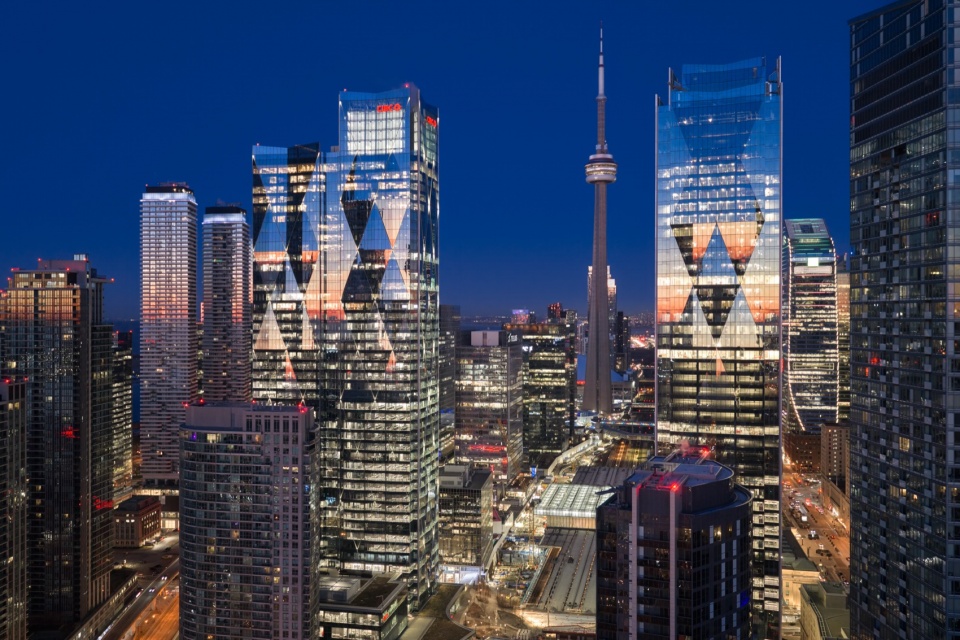
▼夜景,night view © Doublespace
Dominic Bettison补充道:“继CIBC SQUARE取得成功之后,我们希望进一步拓展在加拿大及北美地区的实践,通过投资基础设施、提升连接性以及创造有意义的公共空间,为更广泛的城市建设愿景作出贡献。”
“Following the success of CIBC SQUARE, we hope to expand our work across Canada and North America, designing projects that contribute to the region’s broader city building ambitions through investments in infrastructure, connectivity, and meaningful public space,” adds Bettison.
▼夜景鸟瞰,aerial view at night © Doublespace
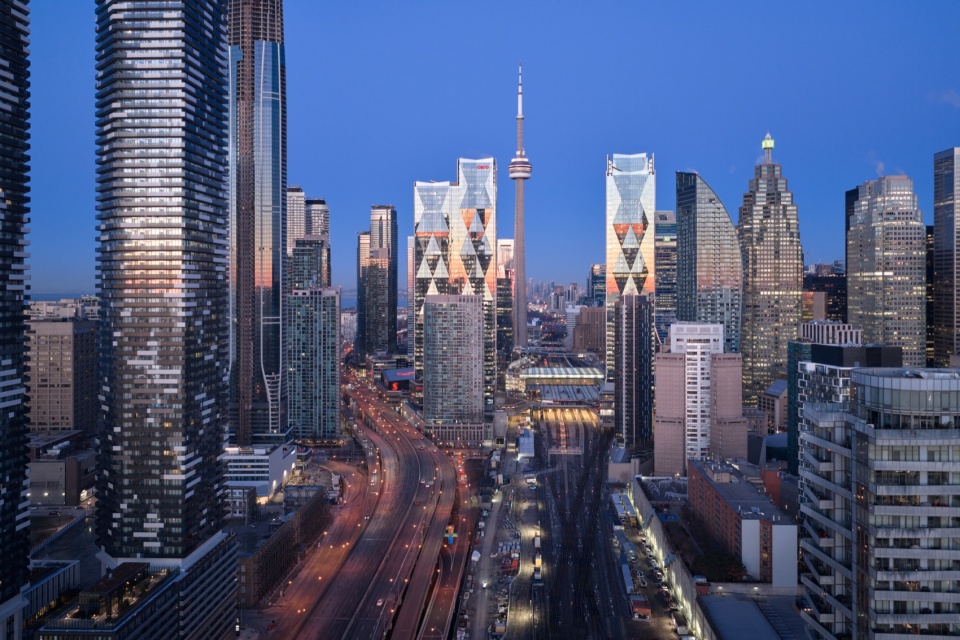
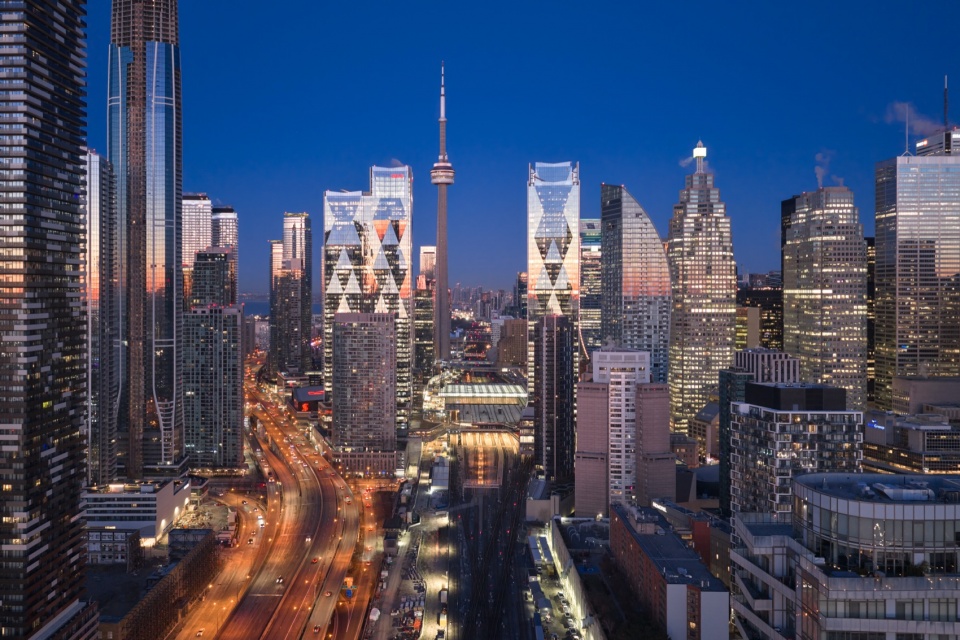
Photography credit: Doublespace
Project Details:
Project Name: CIBC SQUARE
Client: La Caisse and Hines
Location: Toronto, Ontario
Architect: WilkinsonEyre
Architect of Record: Adamson Associates
Primary Tenant: CIBC
Size: 330,000m2 of commercial and amenity space
Completion Date: 2026
Program: Commercial office, transit hub, retail, public park, conference and amenity spaces
Sustainability Goals: LEED and WELL Platinum certifications
Key Features: One acre elevated sky park (POPS), integrated transit hub, new city bus terminal, PATH connections, faceted glazed façades
More: Wilkinson Eyre Architects 更多关于:Wilkinson Eyre Architects on gooood








砖石切割好看
DK
漂亮
玻璃柱子
美丽