非常感谢设计方FRAN SILVESTRE ARQUITECTOS 将项目介绍和项目图片授权gooood发行。更多请至:FRAN SILVESTRE ARQUITECTOS on gooood
Appreciation towards FRAN SILVESTRE ARQUITECTOS for providing the following description:


EQUIPMENTS Kitchen White lacquered MDF RAL 9010
(Carpintería Pedro Segura Landete)
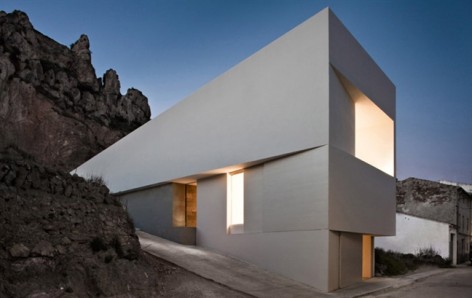
The building is located in a landscape of unique beauty, the result of a natural and evident growth. The mountain, topped by a castle, is covered by a blanket housing through a system of aggregation by simple juxtaposition of pieces generated fragmented target tissue that adapts to the topography.
The project proposes to integrate into the environment, respecting their strategies of adaptation to the environment and materials away from the mimesis that would lead to misleading historicism, and showing the time constructively to meet the requirements of the “new people.” In this way the house is conceived as a piece placed on the ground, joining in the gap. A piece built on the same white lime, the same primacy of the massif on the opening, which takes the edge of the site to have their holes and integrated into the fragmentation of the environment.
The indoor space is divided by the void that is the core of communication cut parallel disposition of the mountain without touching it. On the ground floor are the garage and cellar, on a volume it has two floors with four rooms. Two of them, the rooms at the intermediate level are open to the private street, the other two on the upper level overlook above the houses opposite, the Valley of Ayora. One of them, the study is opened in turn to the central double height, incorporating it into their space. Across the gap, and on the mountain, are the areas facing the garden day illuminated by light reflected on the south slope of the castle oxidized.

1) How would you describe this building and its features?
The house is located against a stunning natural backdrop. Crowned by a castle, the mountainside has a cloak of individual houses juxtaposed together to weave a fragmented broken white fabric adapted to the singular topography.
2) What were the most importantant wishes/demands of the clients? (What kind of house did they wish for?)
The main demand of the owners was that they want a privacy and very lighted house, likewise, the adjusted budget than was available was a big handicap with which we considered at all times.
3) In which ways is the environment around the house taken into consideration? How does these powerful surroundings “corresponde” whith the building?
Conceived to fit into its surrounding environs, the project applied various strategies to adapt to the environment and its materials. At the same time, it deliberately eschewed any attempt at mimicry that might suggest a pretension to false historicism, instead respecting its constructive contemporariness in responding to the demands of its “new dwellers”. The house is designed to accommodate the uneven ground level. Built throughout using white lime, a sense of constructive continuity reduces openings to a minimum expression, while at once making the most of the plot’s contours and conforming to the fragmentation of the environment.
4) Can you say something about what kind of atmosphere the house expresses (is it, for instance, harmonic,
The interior space revolves around the void of the communication core, arranged in parallel to the mountain section, yet separate from it. The ground floor contains the garage and wine cellar, above which are two floors with four rooms. The two rooms on the intermediate floor face a private street, while the remaining two, on the top floor, look out over the Ayora valley, above the level of the houses in front of it. One of the rooms, the study, also opens onto, and embraces, a central double-height space. The day area is on the other side of the central void, looking onto the mountain itself, and opening onto a garden bathed by the Southern sunlight which reflects on the rust-coloured talus of the castle.
5) What were the main challenges of drawing/building this house?
The main Challenge was to integrate into the environment, respecting their strategies of adaptation to the environment and materials away from the mimesis that would lead to misleading historicism, and showing the time constructively to meet the requirements of the “new people.”
6) The residents are a family. The father is a historian and the mother is history professor.

这是一座面积230平米的内外皆是白色的建筑,其业主是一对夫妇,男主人是历史学家,女主人是历史学教授。
建筑位于风景独特之处,一座山顶部的下侧,以极其简练的形态适应地形,并力求融入并尊重环境,创新的满足人们的要求。
业主期望宅子拥有隐私同时非常明亮,同时这个项目的有限预算也给建筑师带来了挑战。
从上到下贯通建筑的交通核心区域划分了室内空间,同时在2楼至3楼间拥有一个双层高的挑空空间,这里光影变化非常丰富。一楼是车库和地下室。上面的两层楼共有4个房间,二楼的方面朝向私人通道,三楼的两个房间朝向相反,其中一个朝向阿拉约谷。
更多内容请参见上方英文。


ARCHITECTURE FRAN SILVESTRE ARQUITECTOS
PROJECT ARCHITECT Fran Silvestre , Mª José Sáez
PROJECT TEAM Pedro Vicente López López | Architectural Technician
José Ángel Ruíz Millo | Architecture
José Vicente Miguel López | Architecture
Fernando Usó Martín | Architecture
Sara Sancho Ferreras | Architecture
INTERIOR DESIGN ALFARO HOFMANN
CONTRACTOR Cooperativa Montemayor
PHOTOGRAPHER Fernando Alda more photos
LOCATION Ayora. Valencia
SITE AREA 477,06 m2
BUILT AREA 230,00 m2
BUILDING SERVICES Sanitaryware Toilet and bidet | C52 Series, Catalano
Wash-basins | Supercity, Sanico
Sanitary Fittings Bathrooms | Talis S2, Hansgrohe
Kitchen | Minta, Grohe
Lighting Custom-sized linear fluorescent light (Studio2)
Light Fittings LS 990 Series, Jung
FINISHES Paving Interiors | Capri random paviers (large format)
Exteriors | Capri random paviers (large format)
Surfaces Walls and ceilings | Plasterwork
Bathrooms | Capri stone panelling
Exteriors | Thermal insulation + white external render (Sate Vipal / Parex)
Paint Matt plastic paint RAL 9010
METALWORK AND LOCKSMITHING Interior Internal and cupboard doors |
White lacquered MDF RAL 9010 | (Carpintería Sergio)
Exterior Lacquered open pore timber (Carpintería Sergio)
Glazing Climalit + Stadip safety glass
MORE:FRAN SILVESTRE ARQUITECTOS,更多请至:FRAN SILVESTRE ARQUITECTOS on gooood









发表评论
你需要先 才能发表评论
社交登录