
来自 Terry & Terry Architecture 对gooood的分享。更多请至:Terry & Terry Architecture on gooood
Appreciation towards Terry & Terry Architecture for providing the following description:
该项目位于Potrero山北坡的高处,拥有充足的自然光线,享有城市、海湾及远山美景。这块典型的旧金山狭窄地段两侧均无基地线,形成了一条从东向西延伸的城市峡谷。
Perched high on the North slope of Potrero Hill, the location of this project provides an abundance of natural light and views of the city, the bay and beyond. The site is a typical San Francisco narrow lot flanked by zero lot line properties on either side, creating an urban canyon running East to West.
▼街景视角,street view © Bruce Damonte Photography
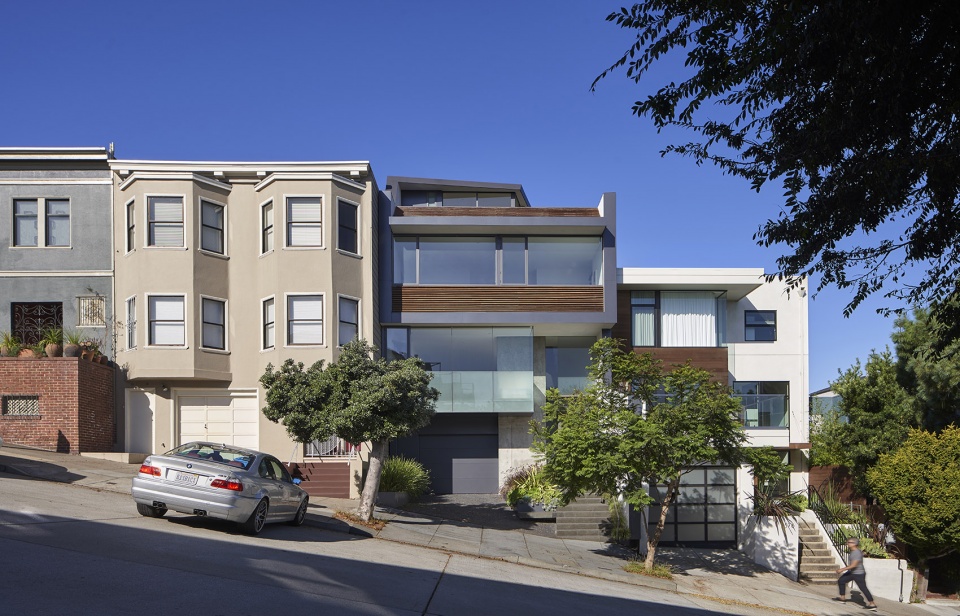
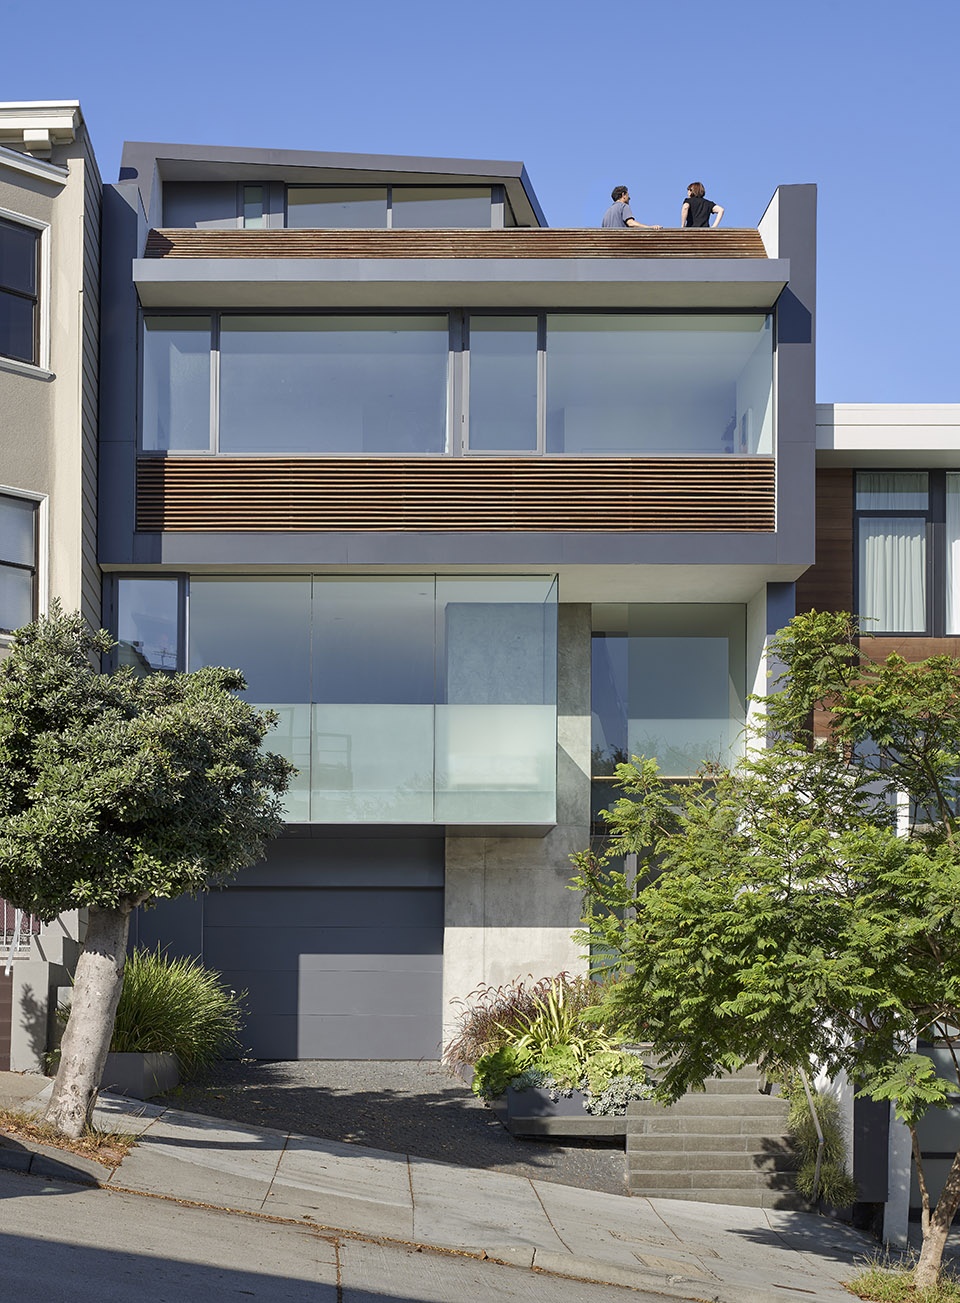
▼住宅正立面,the front facade © Bruce Damonte Photography
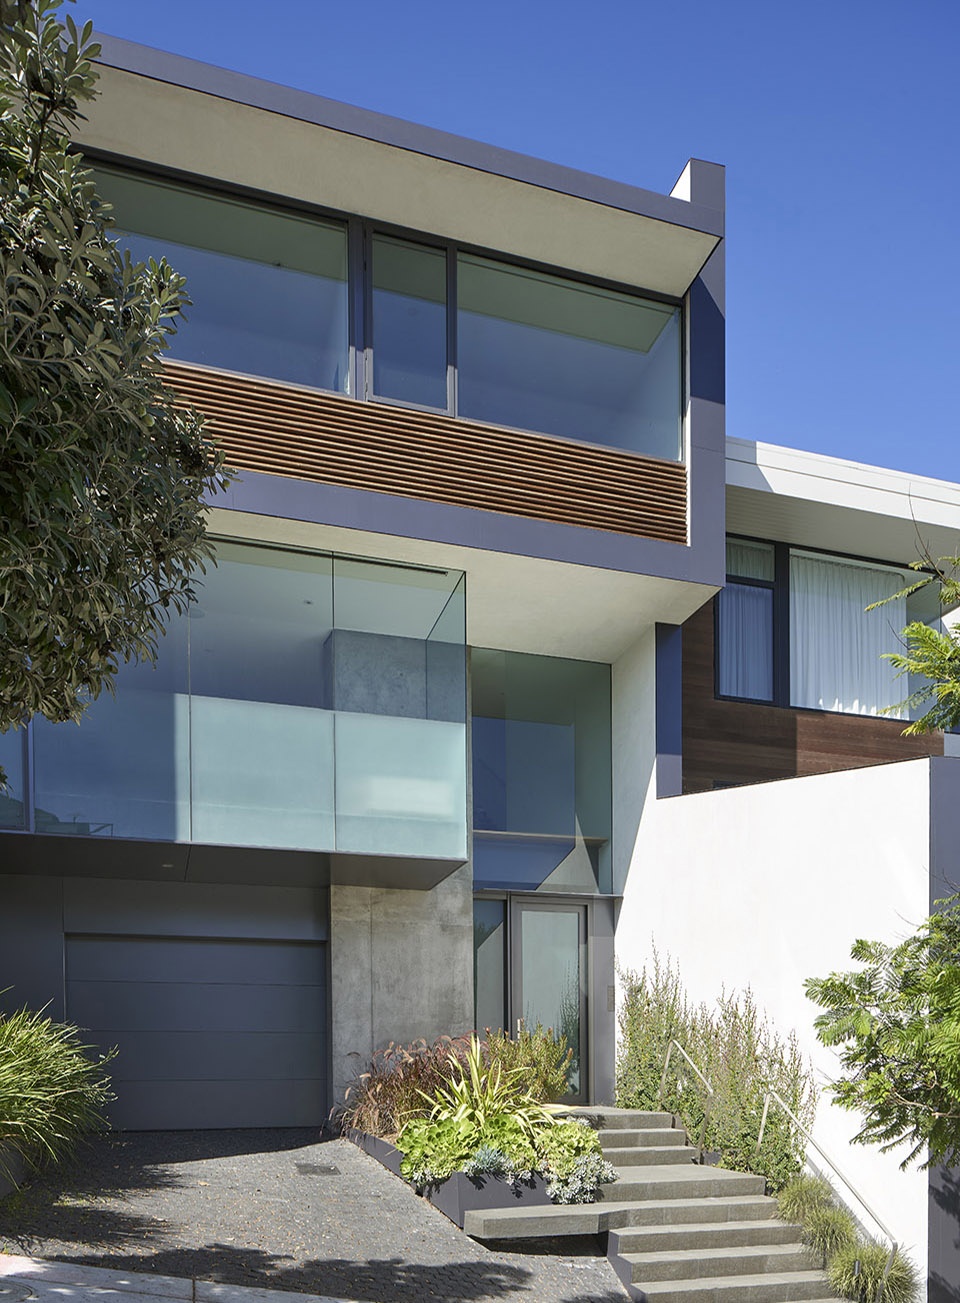
▼住宅入口,the entrance © Bruce Damonte Photography
▼住宅背部及花园,rear of the house and garden © Bruce Damonte Photography
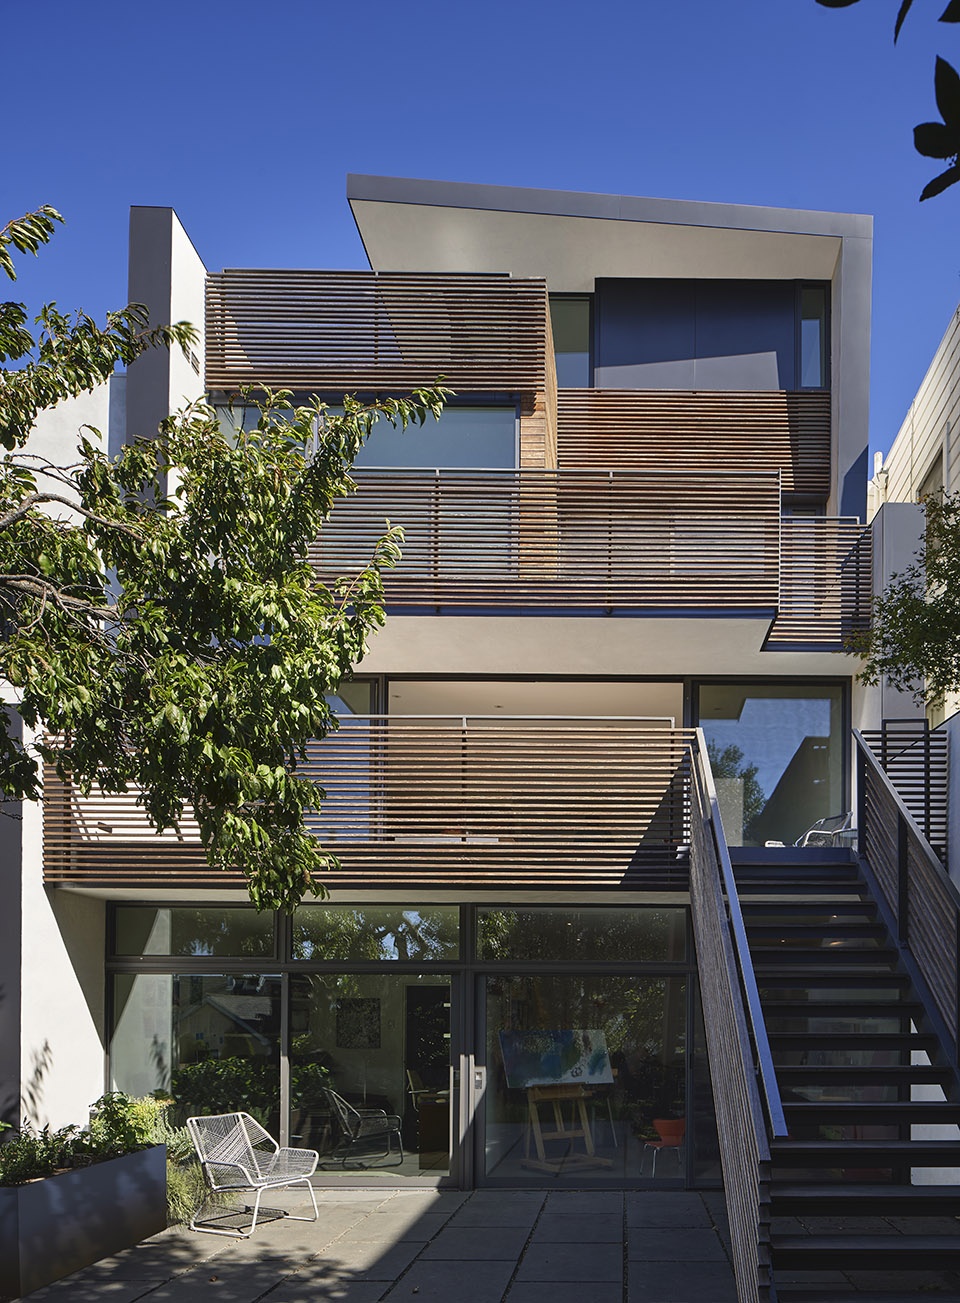
设计团队将两面外缘墙延伸到房屋结构之外,并在其内部打造出起居空间。客厅的地板平面浮于底层入口上方,被大量玻璃环绕的混凝土承重柱为上层空间提供了支撑。包括厨房和餐厅在内的公共空间延伸到朝西的后方平台上,并通过外部楼梯与花园相连。
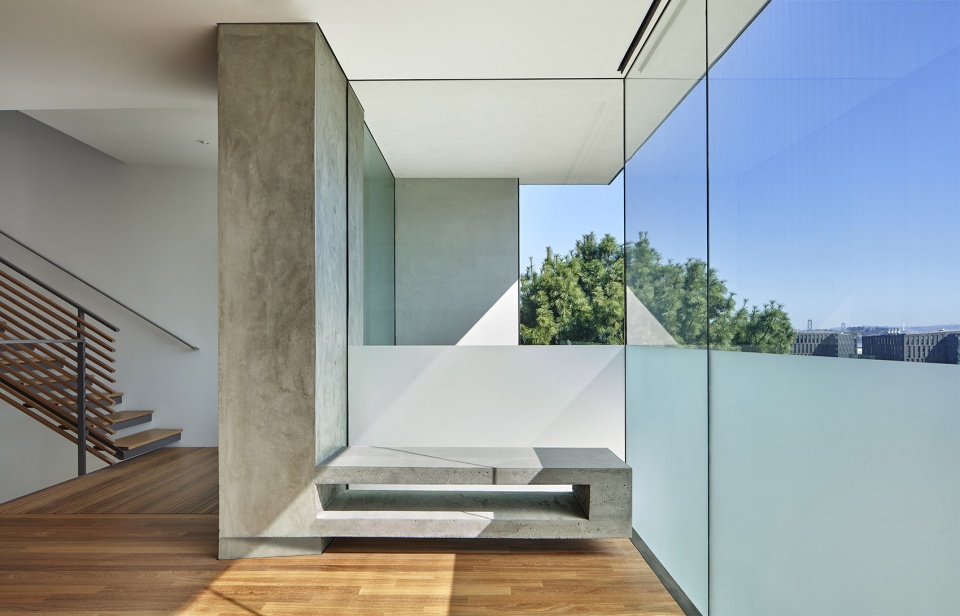
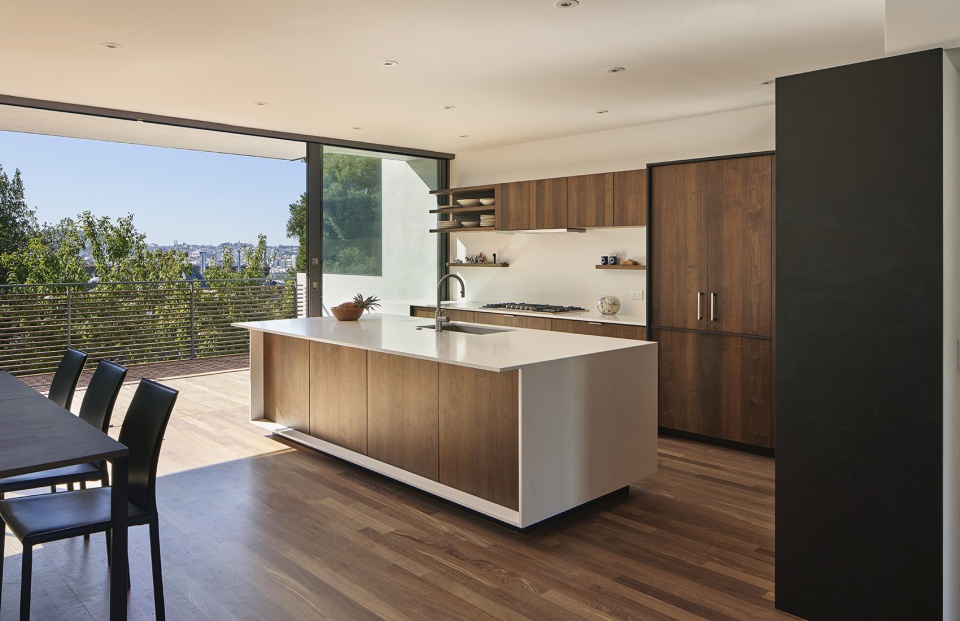
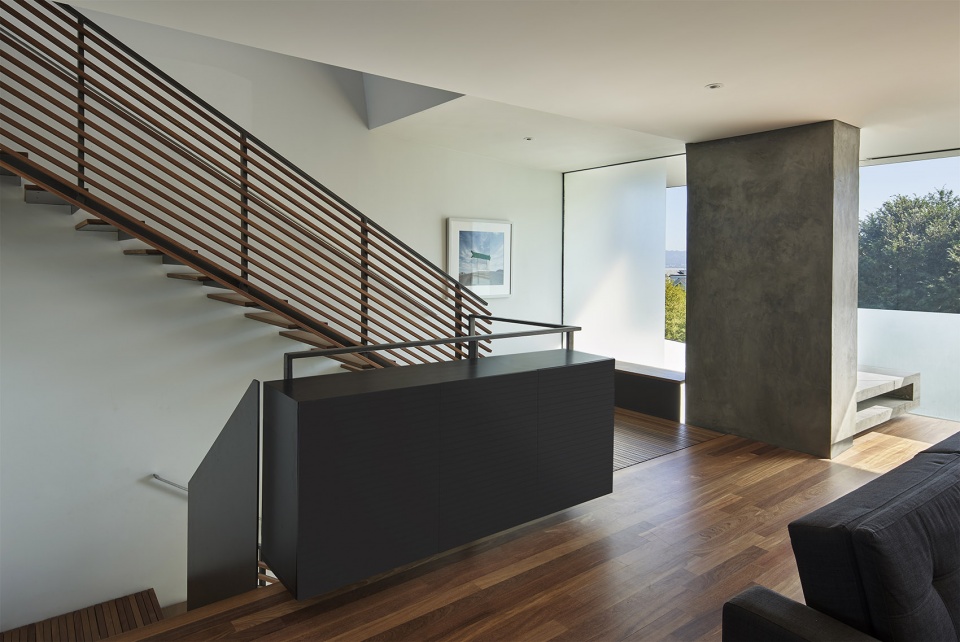
The design concept extends the two perimeter walls out beyond the structure and contain the living spaces within. The living room floor plane floats above the ground floor entry level, with volumes of glass that flow out and around the main concrete column which provides support for both upper levels at the front. The common spaces, including the kitchen and dining room, spill out onto the rear west-facing deck, connecting them to the garden via an exterior stairway.
▼起居空间,the living aera © Bruce Damonte Photography
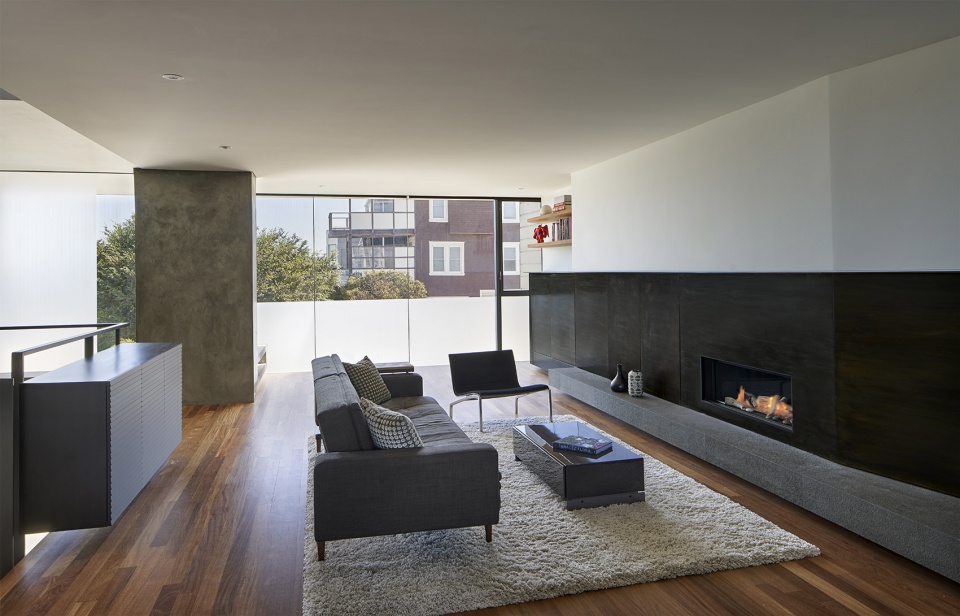
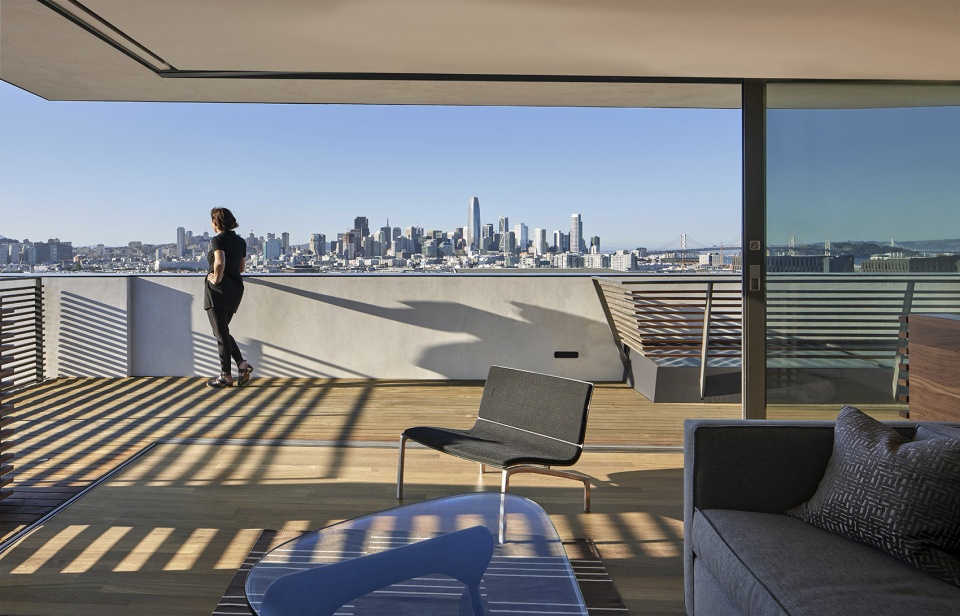
▼全玻璃式封闭阳台,all-glass enclosed balcony © Bruce Damonte Photography
▼带露台的厨房,the kitchen with a terrace © Bruce Damonte Photography
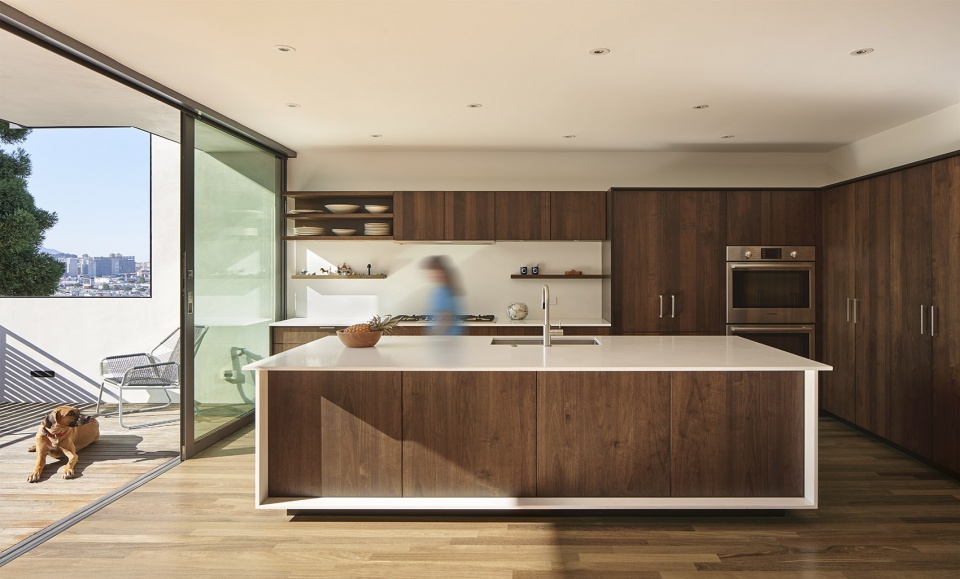
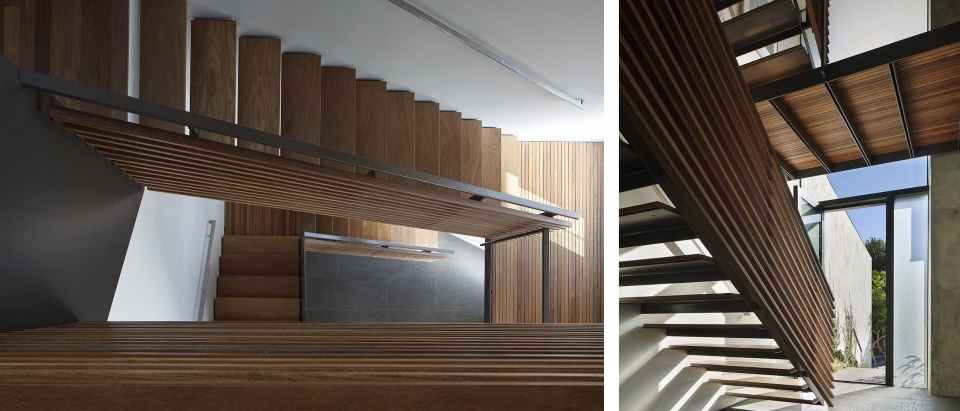
在房屋的不同楼层、不同朝向,都有为特定的城市景观而打造的观景窗口,这些窗口也同时为室内空间带去了充足的光照。建筑中央的大型采光井围绕着主楼梯,让暖阳得以照进房屋的每一层空间。
At each end of the house, openings at various floor levels provide frames for specific city views, while letting ample sunlight stream into the interior spaces. A large lightwell at the heart of the structure encompasses the main stair and allows a column of sunlight to stream into the core of the house, providing natural daylighting throughout each level.
▼楼梯间,staircase © Bruce Damonte Photography
▼细部,details © Bruce Damonte Photography
位于上层空间的卧室可以看到邻近的屋顶和海湾。包括阁楼客房观景台在内的多个露台均向外部开放,将室内与周围的城市和景观相连。在一楼,通高的滑动玻璃门和窗户使家庭办公室与艺术空间可以向后通往私人露台和花园。
The bedrooms are situated at the upper levels and have views of the neighboring rooftops and the bay. Terraces open up to the exterior, including a viewing deck alongside the penthouse guest suite, connecting the interiors with the surrounding city and landscapes. At the ground floor, full height sliding glass doors and windows allow a home office and art room to open out on to a private patio and garden space at the rear.
▼阁楼及露台,attic and terrace © Bruce Damonte Photography
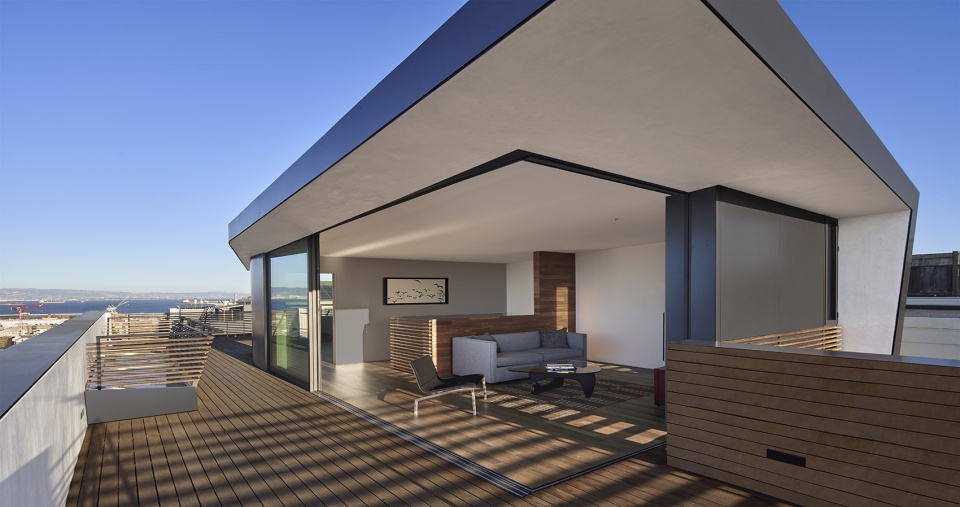
▼远眺城市天际线,overlooking the city skyline © Bruce Damonte Photography
Location: San Francisco, California
Floor area: 3200 square feet, 250.8 square meters
Structural Engineer: Santos Urrutia Structural Engineers Inc.
General contractor: Art of Construction
Photographer: Bruce Damonte Photography
More: Terry & Terry Architecture,更多请至:Terry & Terry Architecture on gooood









图1的车停的太牛了
这台E46 M3就知道业主的品味不一般
旧金山的大斜坡入户已然形成了城市特色
带露台和落地大玻璃的厨房!i了i了!
dosage
什么样的房子会让你舍得抵押自己30年的信用来贷款买房?我觉得应该是这样的房子
爱
啊
阳台那块很棒