非常感谢 Oppenheim Architecture 予gooood分享以下内容。更多关于他们请至:Oppenheim Architecture on gooood
Appreciations towards Oppenheim Architecture for providing the following description:
哈勃岛坐落于大巴哈马大西洋海岸的蔚蓝水域中,是一个豪华的休闲度假胜地。在这个肃穆而永恒的地方,这间私人住宅被寄予厚望,它需要坚固但舒适,质朴而创新,休闲又优雅,原生态却精致。
Harbour Island is a relaxed yet luxurious getaway perched in the surreal cerulean waters of the Atlantic edge of the Great Bahama bank. In this earnest and timeless place, the architecture for this private residence is conceived as simultaneously powerful, yet comfortable; primitive, yet innovative; casual, yet elegant; raw, yet refined.
▼建筑远观,view from distance ©Karen Fuchs
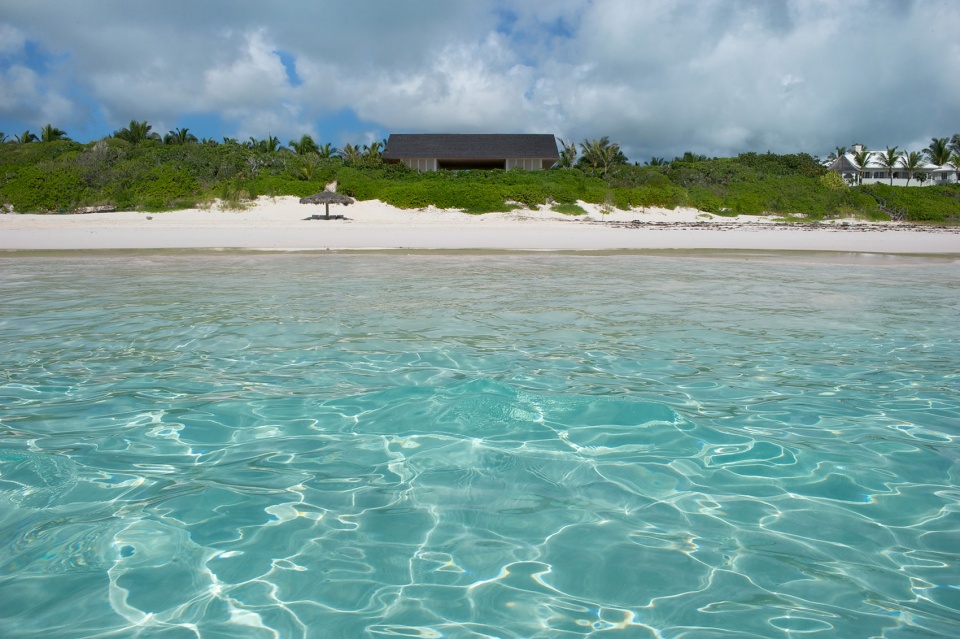
▼建筑掩映在海岛葱郁的植被中,house surrounded by lush vegetation of the island ©Karen Fuchs
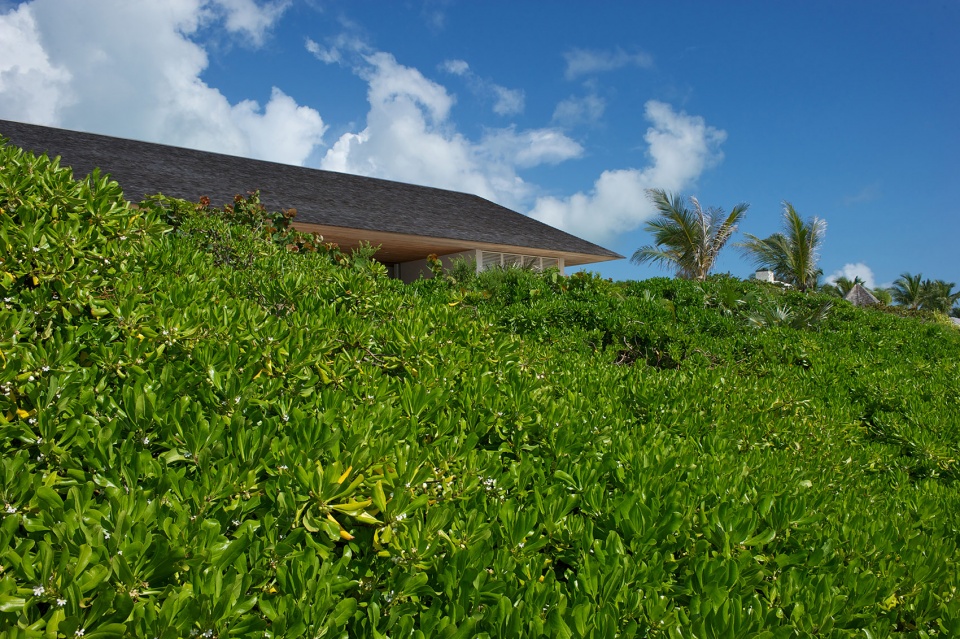
通过构建简洁的建筑形式,精确使用建筑材料,减少不必要的建筑细节,设计师还原了住宅的本质,为其打造出非凡的感官体验。在这座位于沙丘顶端的住宅内,可以欣赏到海洋最壮丽的景色。
The result is a sensual and sensitive experience, reduced to its essence through the use of elemental forms and sincere materiality and detailing. The most dramatic view of the ocean is obtained towards the crest of the dunes, the location of this modest home.
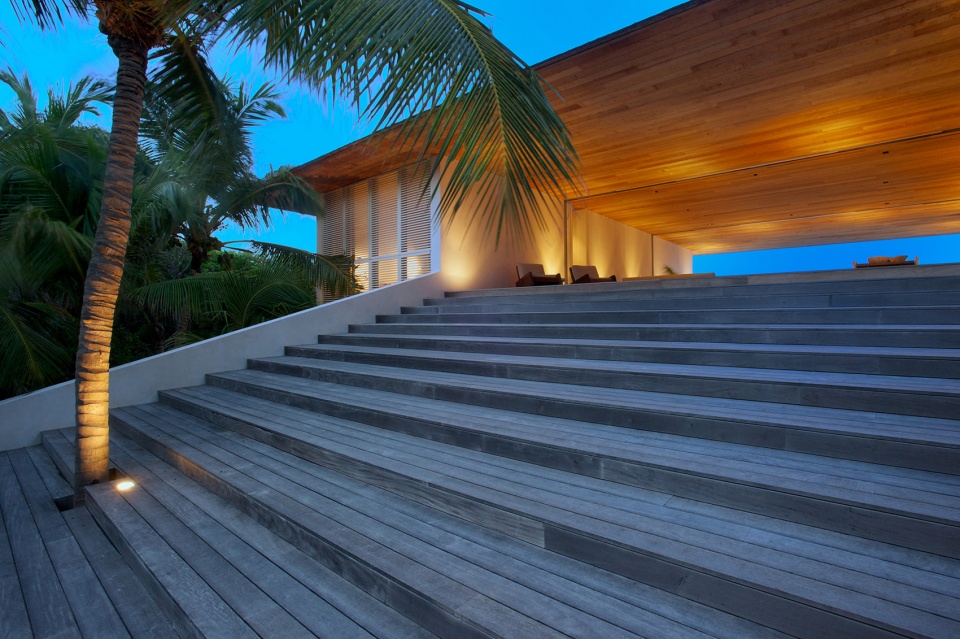
▼通向位于沙丘顶端住宅的台阶,stairs to the house that ocated on the crest of the dunes ©Karen Fuchs
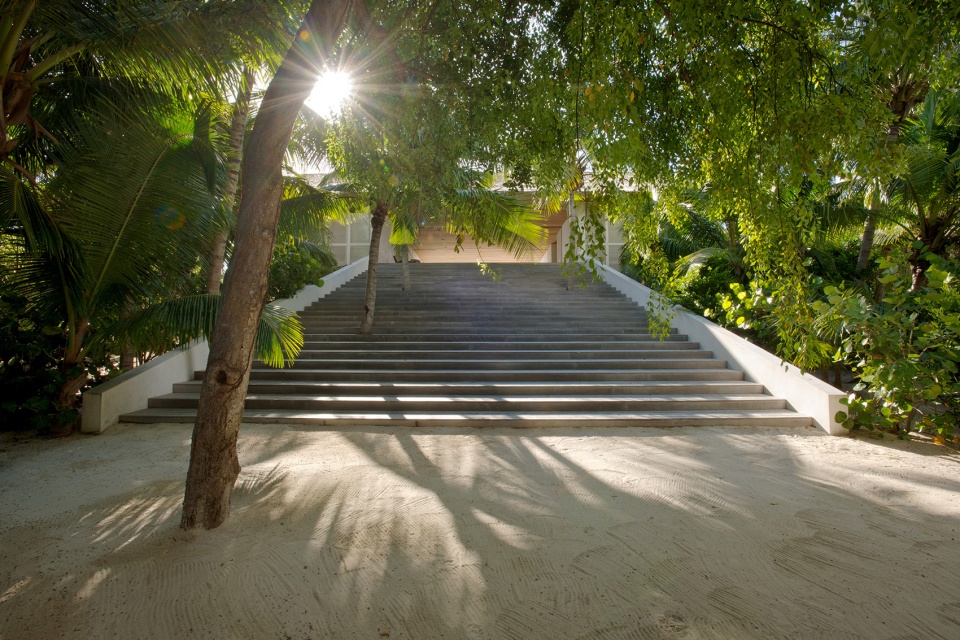

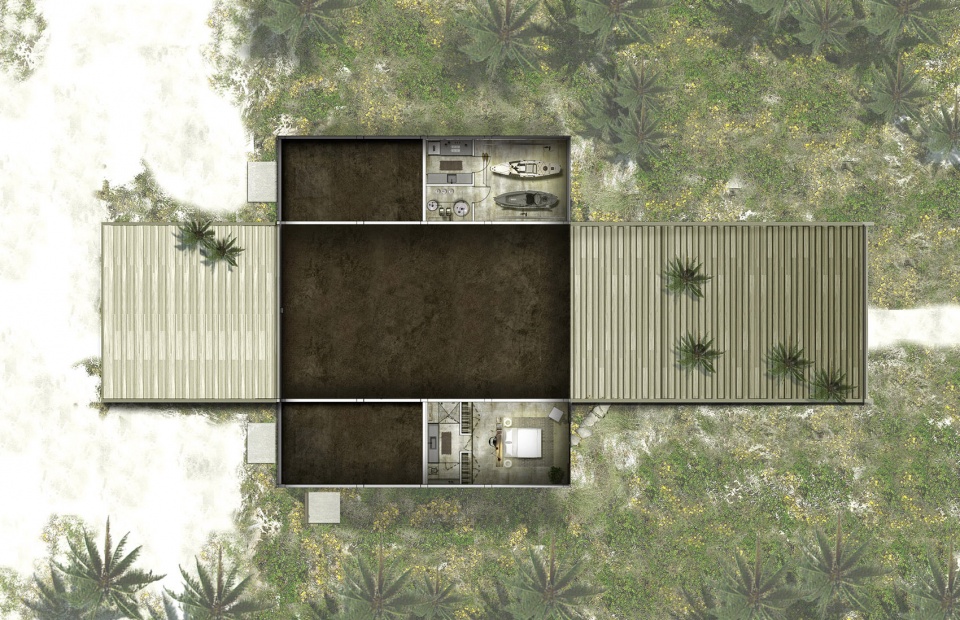
距离岛上一条主道路五百英尺的地方,顺着一条长满植被的蜿蜒沙路可以到达一个简易凉亭。住宅的中央空间设有开放的微风走廊,走廊横跨场地连接起各处,并实现视觉上的连接。走廊内设有起居室及餐厅,可通向外廊。深埋的山墙结构使走廊可以不受干扰。
▼住宅中央开放的走廊,open breezeway in the centre ©Karen Fuchs
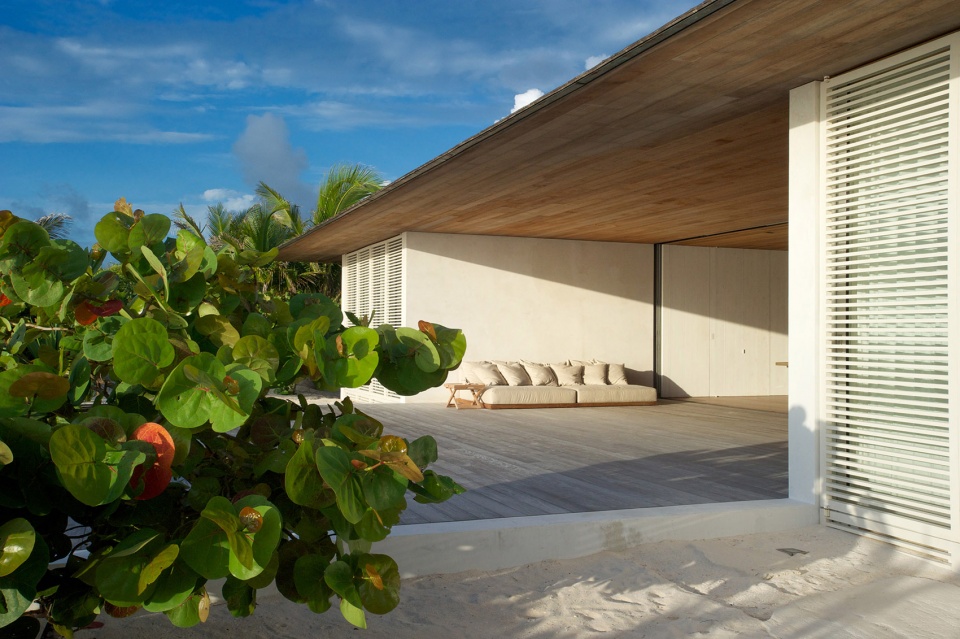
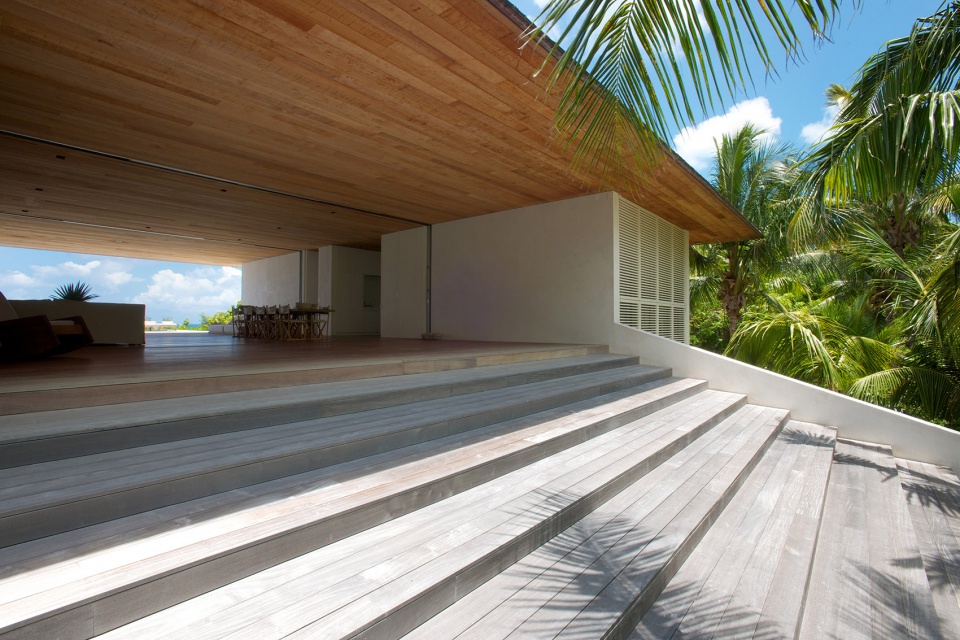
Located five hundred feet off one of the islands main roadways you meander along a sand driveway overflowing with vegetation and come upon a simple pavilion. The central space of the house is essentially an open breezeway, allowing visual and pedestrian connectivity across the site. Within this pavilion space there is the living and dining areas that open onto verandahs well protected from the elements by the deep overhangs of the gabled roof.
▼廊下设有起居室及餐厅,living room and dining room in the pavilion ©Karen Fuchs
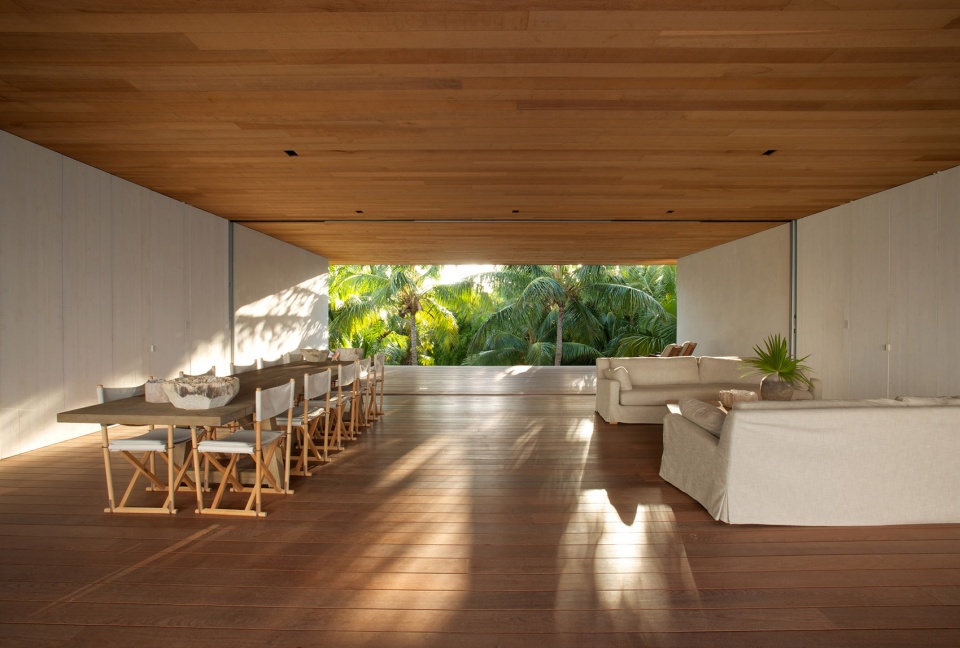
▼由走廊看向住宅外葱郁植被,view of lush vegetation from the pavilion ©Karen Fuchs
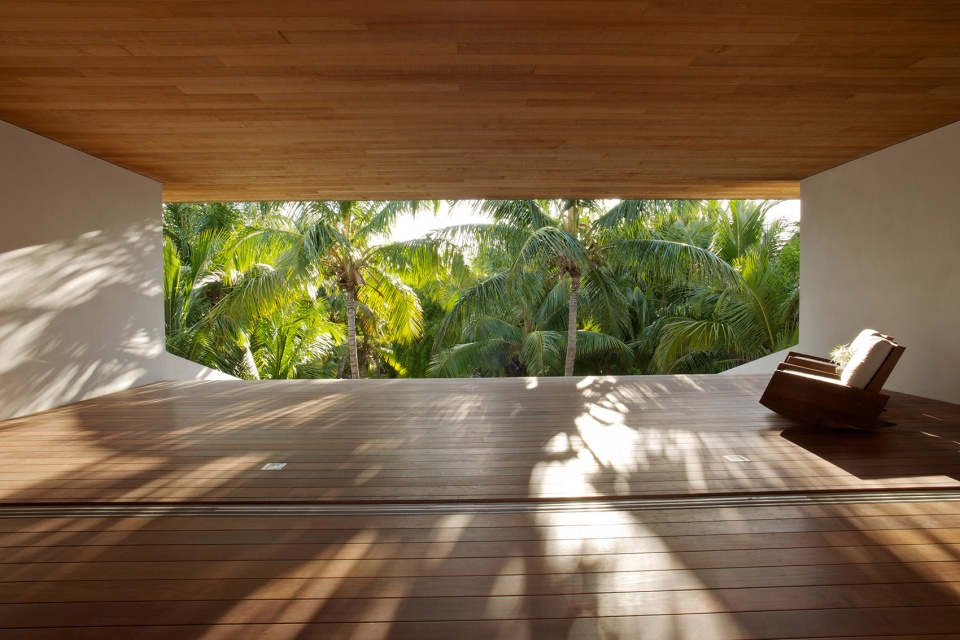
▼餐厅,dining area ©Karen Fuchs
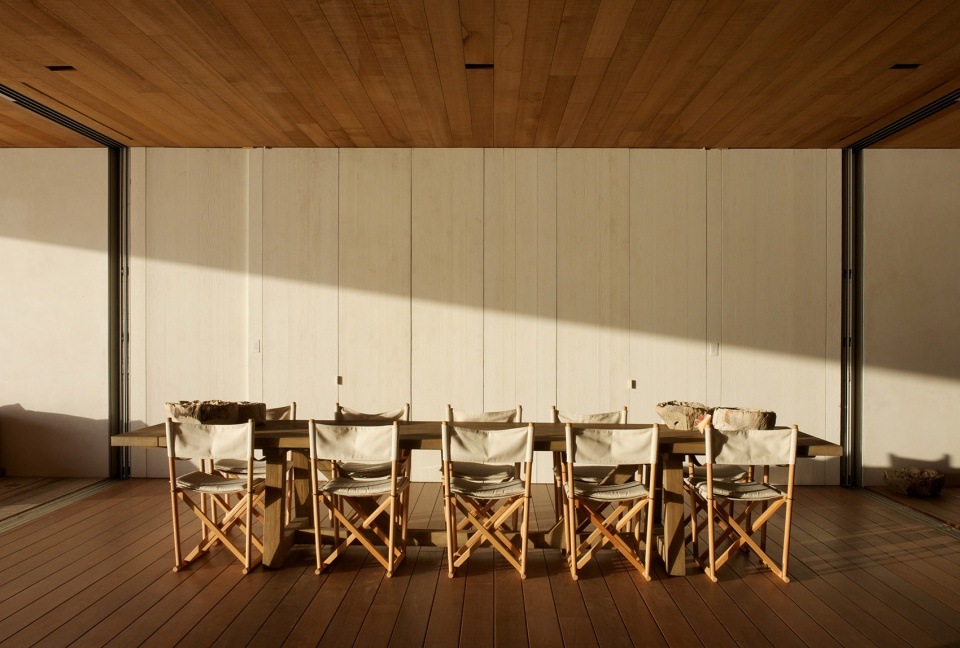
▼从餐厅看向大海,view towards ocean from dining area ©Karen Fuchs
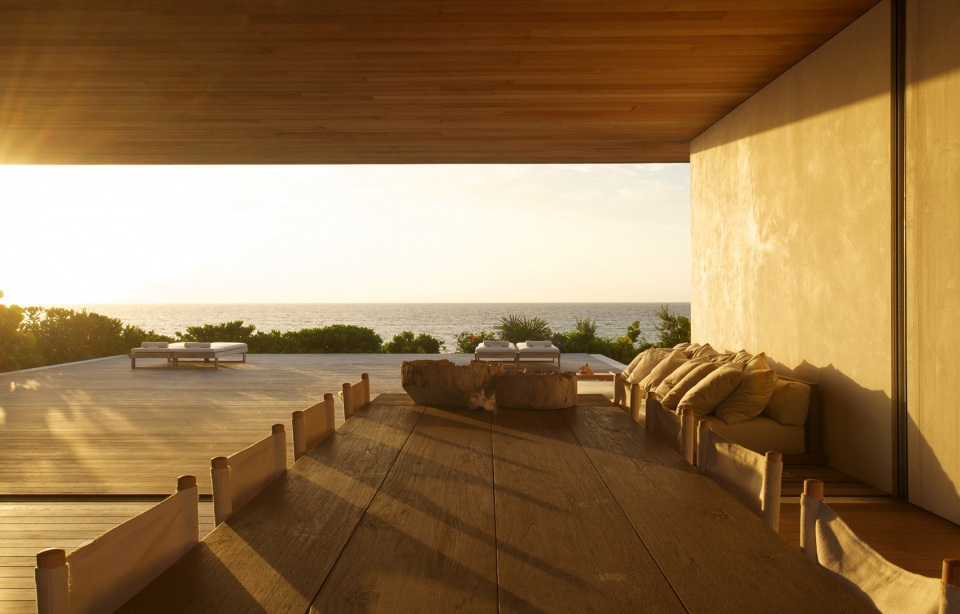
▼起居空间,living area ©Karen Fuchs
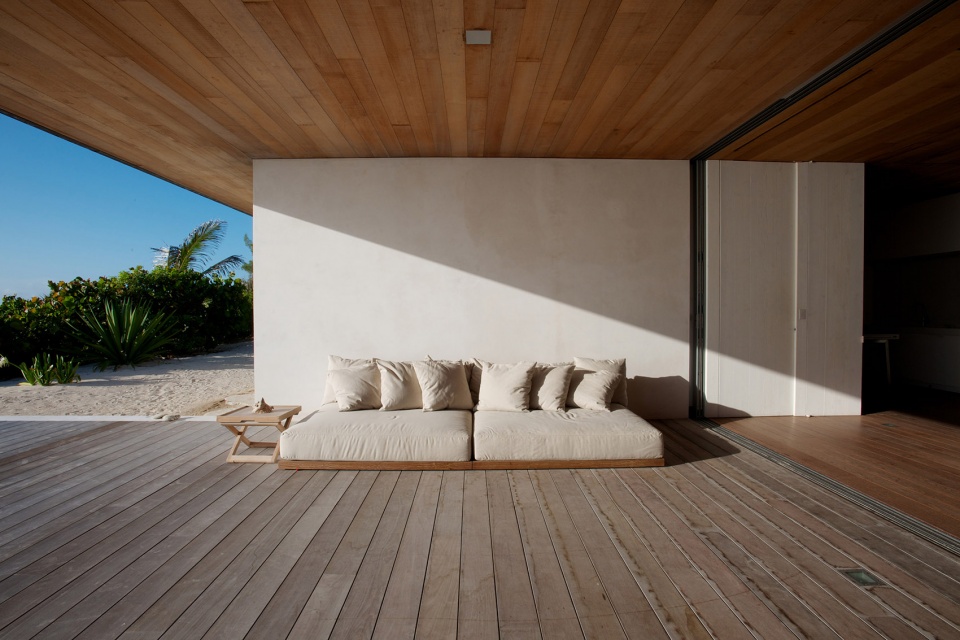
▼室外露台的绝佳视野,great view of the outdoor terrace ©Karen Fuchs
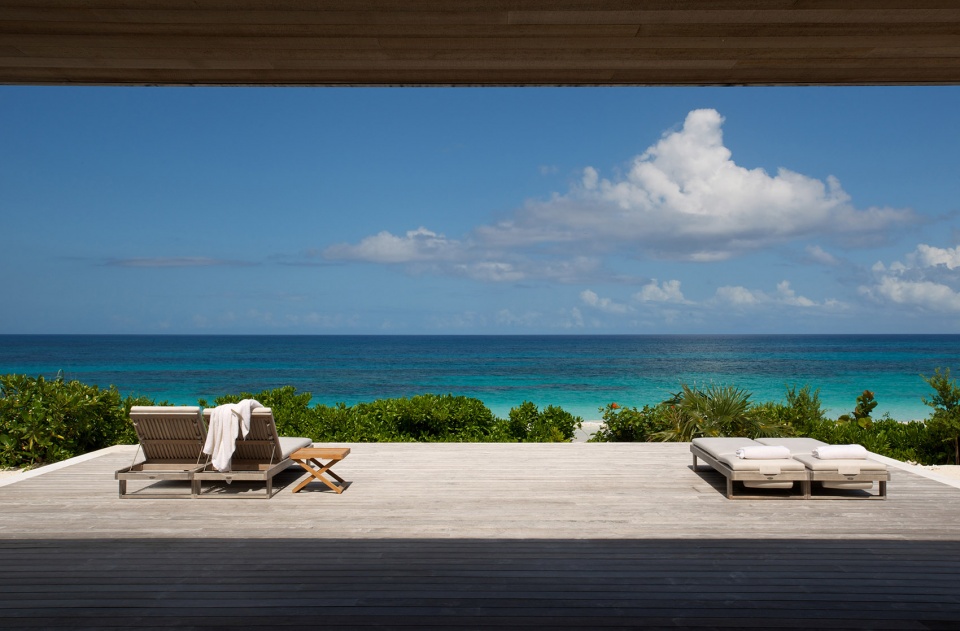
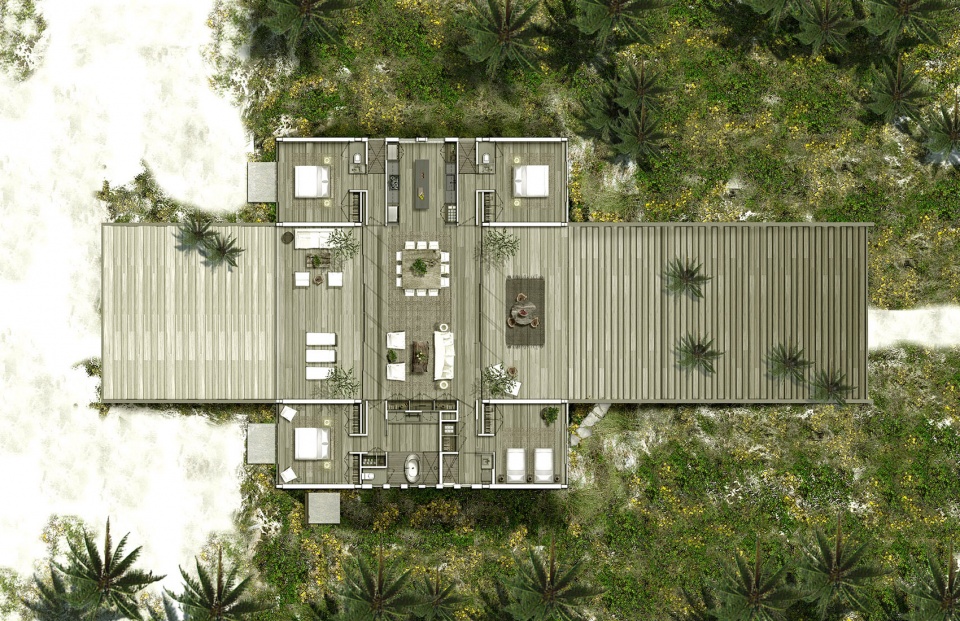
住宅其余的居住空间围绕中央空间布置,左侧是两个带私人浴室的套房,右侧是厨房及住宅主人的卧室。住宅的材料选择充分考虑了当地的环境因素,采用了环境敏感性材料。
The rest of the living spaces are simply arranged around the central space. To the left are two guest suites with private bathrooms; while to the right are the kitchen area and the master suite. Materials have been selected for their distinctive sincerity, environmental sensitivity, and a resonance with the vernacular.
▼卧室,bedroom ©Karen Fuchs
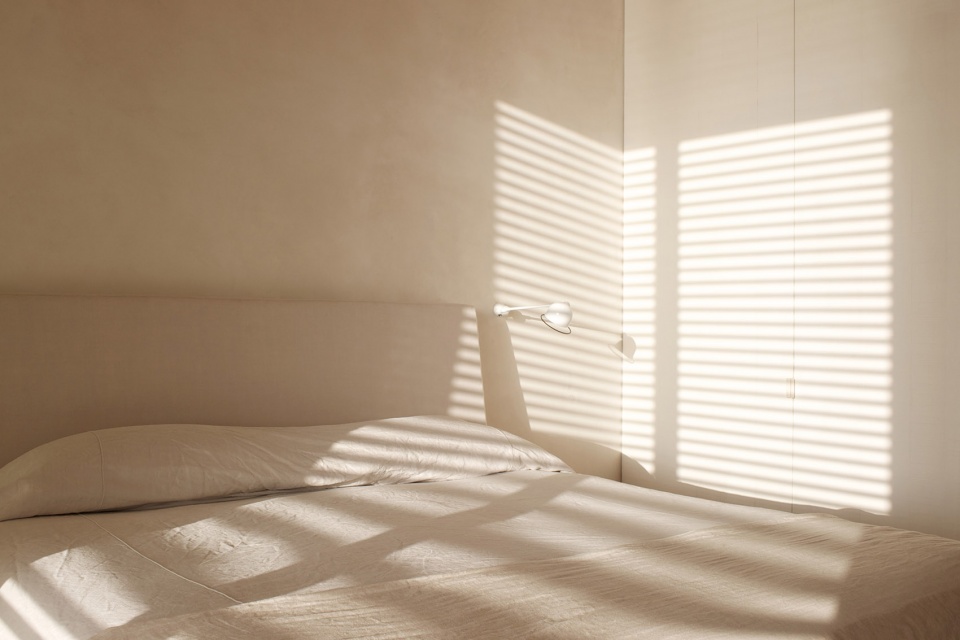
设计师为这座私人住宅打造了精致的空间,适合冥想与沉淀,引导人们从郁郁葱葱的热带景观,逐步进入到广阔的海洋。
This private residence establishes a delicate, meditative and mediating space that ushers a transition from lush tropic landscape to wide languorous ocean.
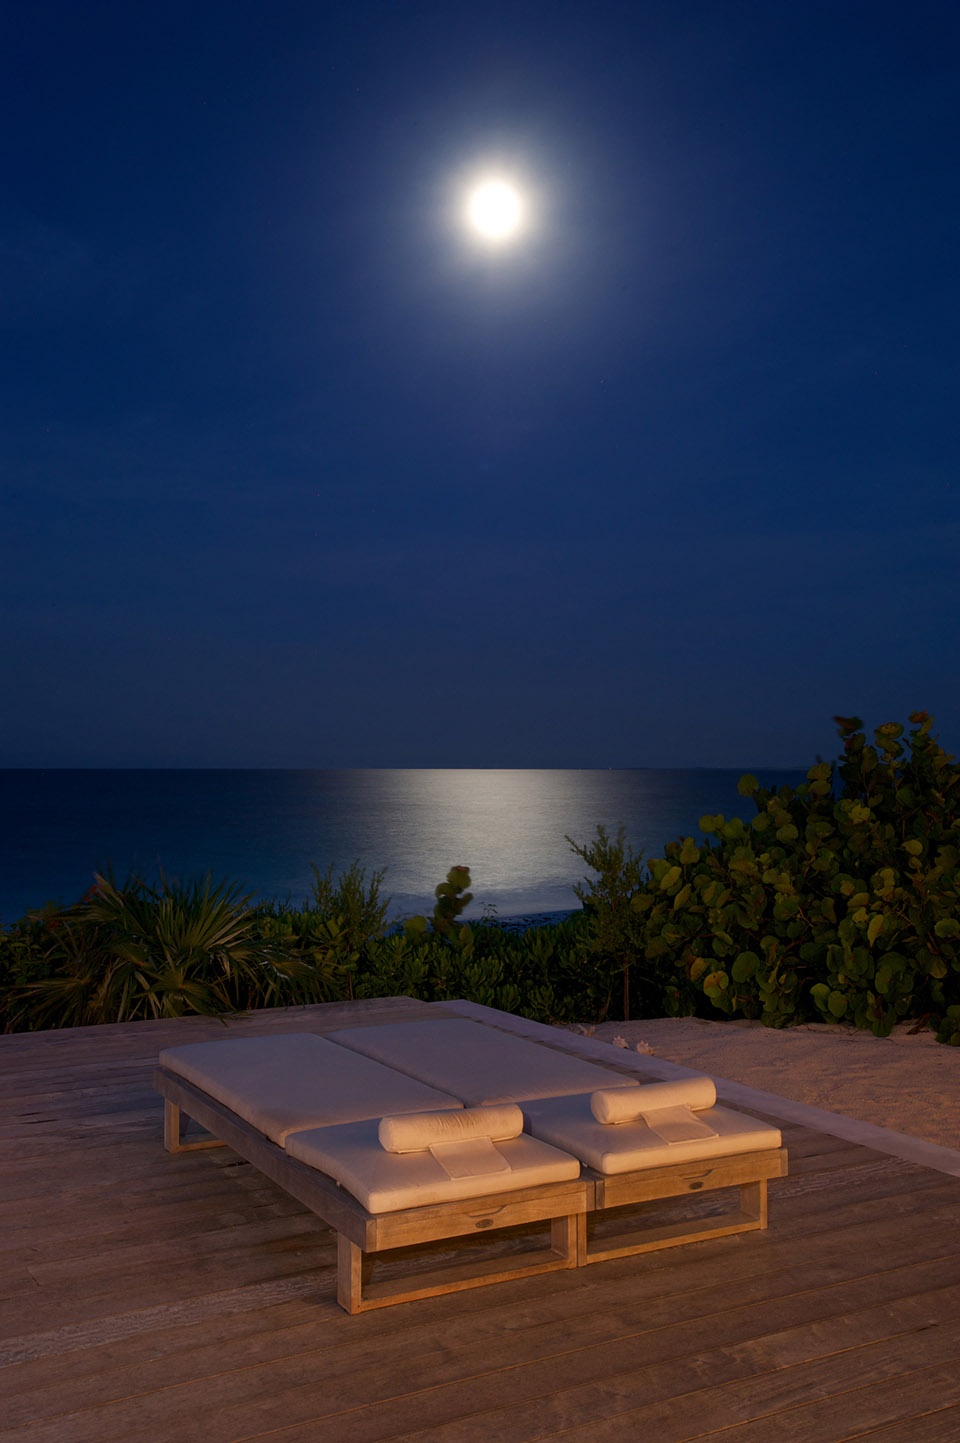
▼夜色中的住宅,night view ©Karen Fuchs
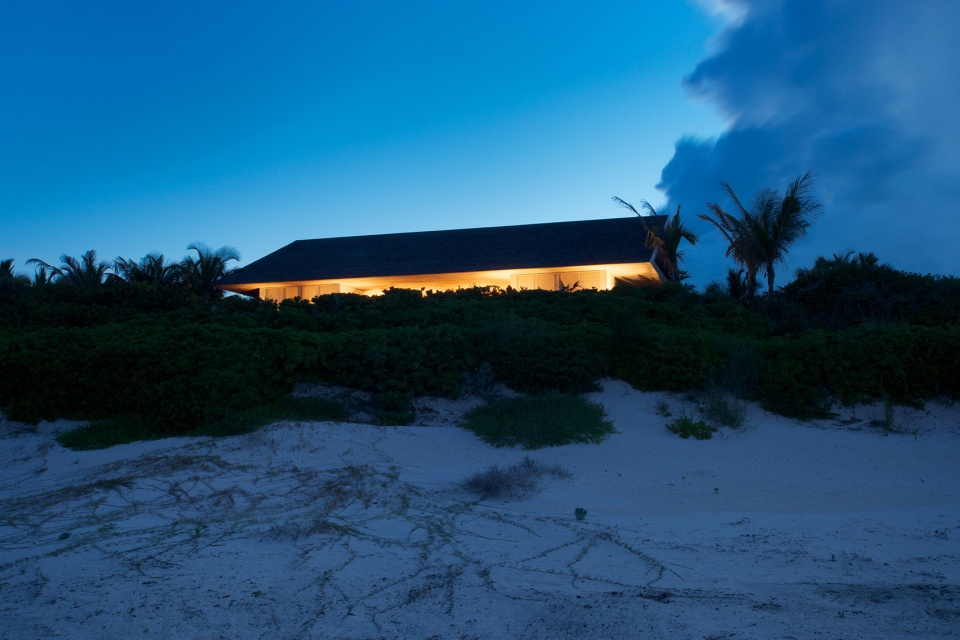
▼中央走廊的灯光,light of the centre pavilion ©Karen Fuchs
▼夜晚的起居室及餐厅,living room and dining room at night ©Karen Fuchs
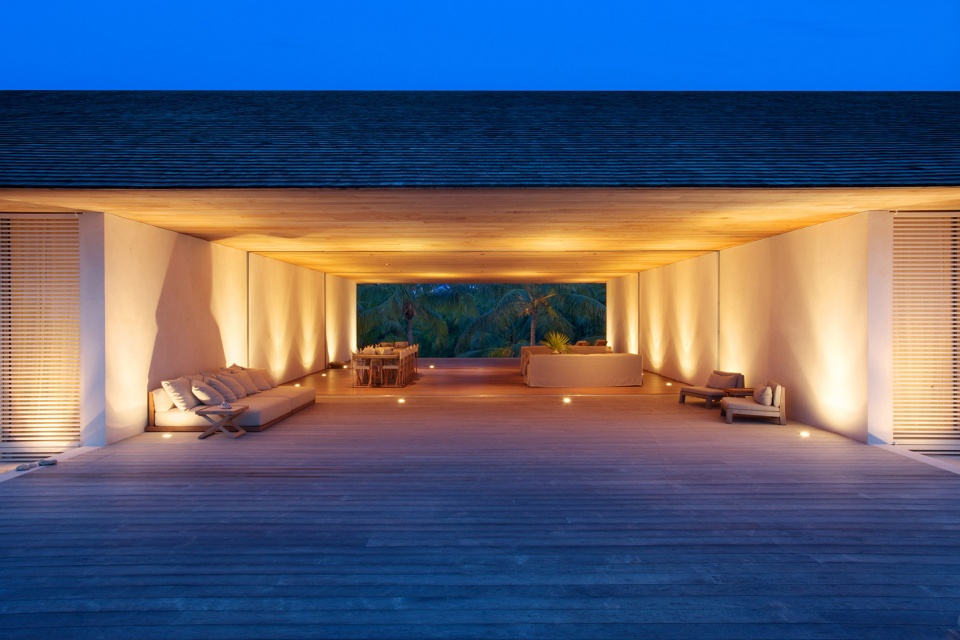
▼在夜色中欣赏大海,admire the ocean at night ©Karen Fuchs
▼架空层平面,underground plan ©Oppenheim Architecture
▼一层平面,first floor plan ©Oppenheim Architecture
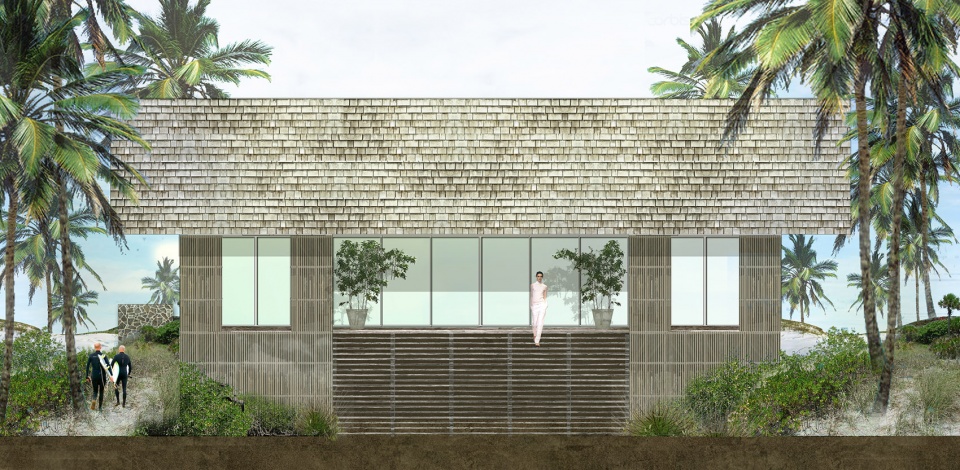
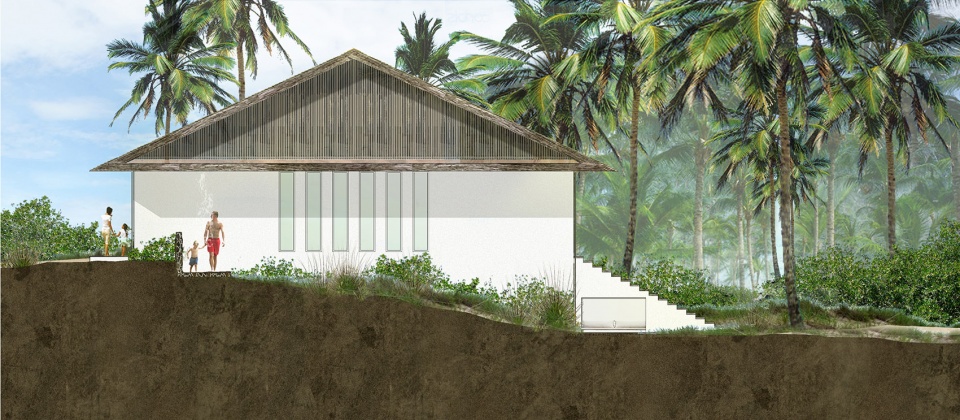
▼立面,elevaion ©Oppenheim Architecture
Date of Design: 2007
Date of Completion: October 2013
Type: Single Family Residence
Scope: 2500 SF private residence. Architecture/Interior finishes
Location: Harbour Island, Bahamas
Constructed Area: 2,500 SF
Materials: Wood, stucco, ston
Photographer: Karen Fuchs
Architect of Record: Mark Henderson
Structural Engineer: Optimus Structural Design
Lead Contractor/ Construction Managment: TCGI Construction
Local Contractor: HIGGS CONSTRUCTION CO.
MEP: Pelayo Calante
More:Oppenheim Architecture。更多关于他们请至:Oppenheim Architecture on gooood。









唉不知道要存多少钱可以退休后在这样的地方养老
场地关系清晰明了,既是一栋建筑也是一副景框,视线和主要交通居中,功能排布两边的做法没有一丝拖泥带水的感觉,白色的墙面和浅色的木材在海滩环境里显得十分融洽。
质朴大气,和环境融合得很好,景观很美!
有这阳光沙滩,要什么自行车!
很舒服的设计