非常感谢 氹边建筑工作室(联系方式:liuyang-atelier@qq.com)予gooood分享以下内容。更多关于他们:Atelier Waterside on gooood
Appreciations towards Atelier Waterside (contact: liuyang-atelier@qq.com) for providing the following description:
这是一个17平米的改造项目,位于景德镇雕塑瓷厂内仿古风格的街市上,毗邻当地著名的乐天市集。“迠che”是一家专注日用器物皿的陶瓷品牌,作为其展厅,我们将这个项目视为“器皿之家”,一个容纳容器的“容器”。
▼项目视频,video © 氹边建筑
This is a 17 square meter renovation project located in an antique-style street within the Jingdezhen Sculpture Porcelain Factory, closed to a famous local Pottery Market- Lotte Market. “迠che” is a ceramic brand that specializes in daily utensils. As its showroom, we regard this project as a “home of utensils”, and a larger container that holds containers.
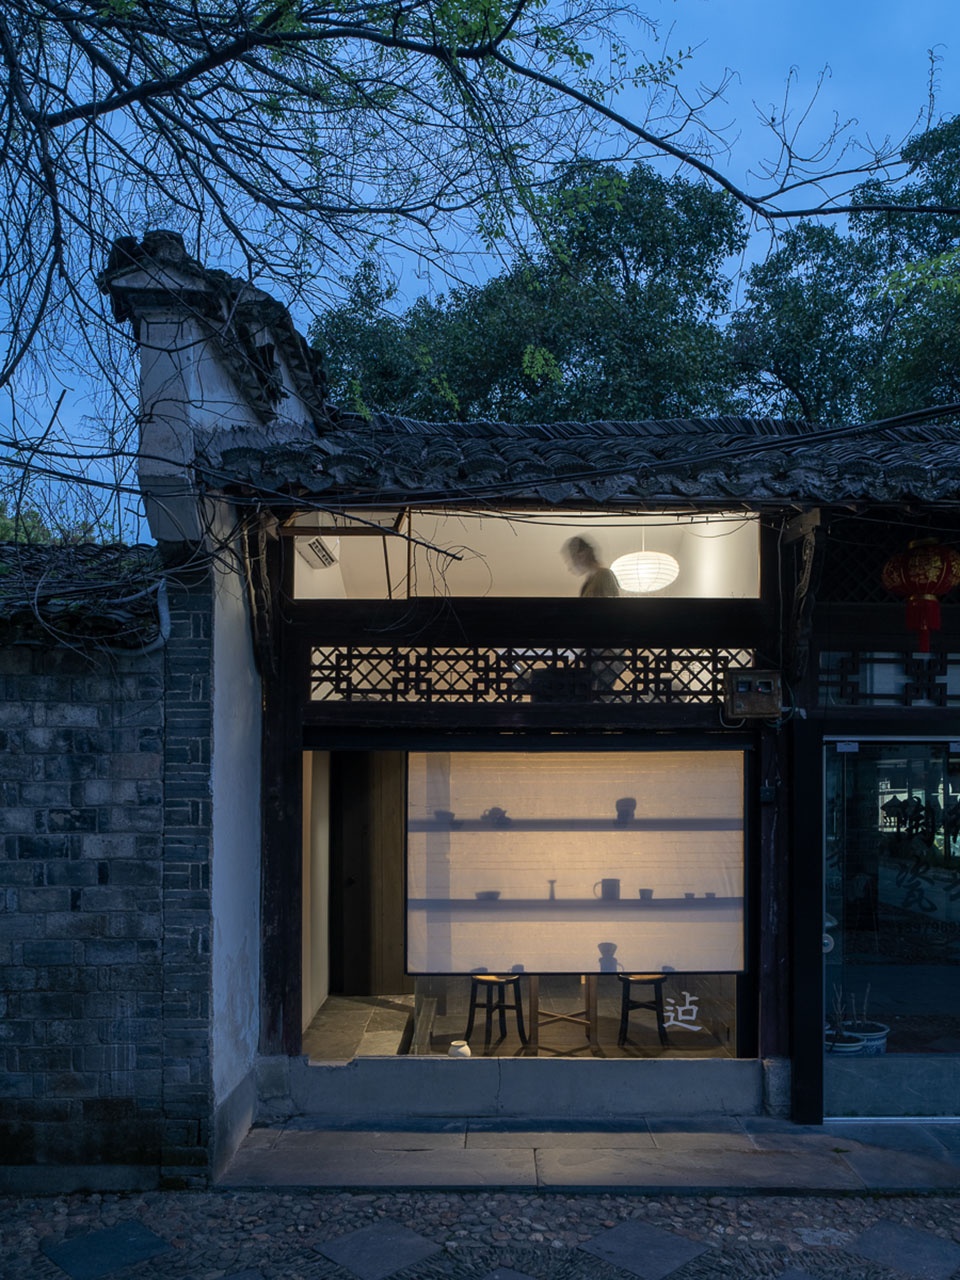
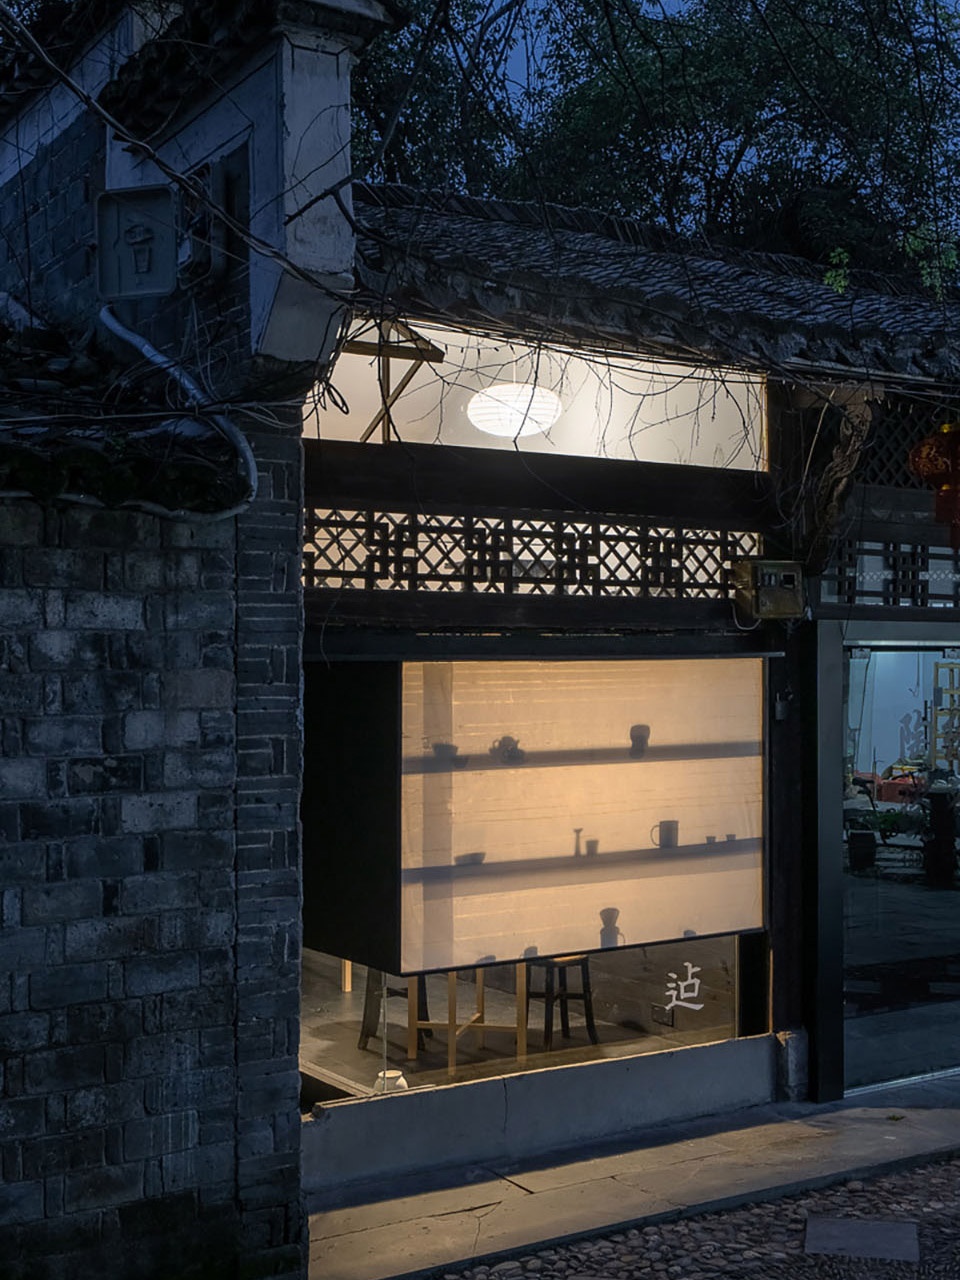
▼街道立面,The facade © 张超
▼室内空间概览,Overall view of interior space © 张超
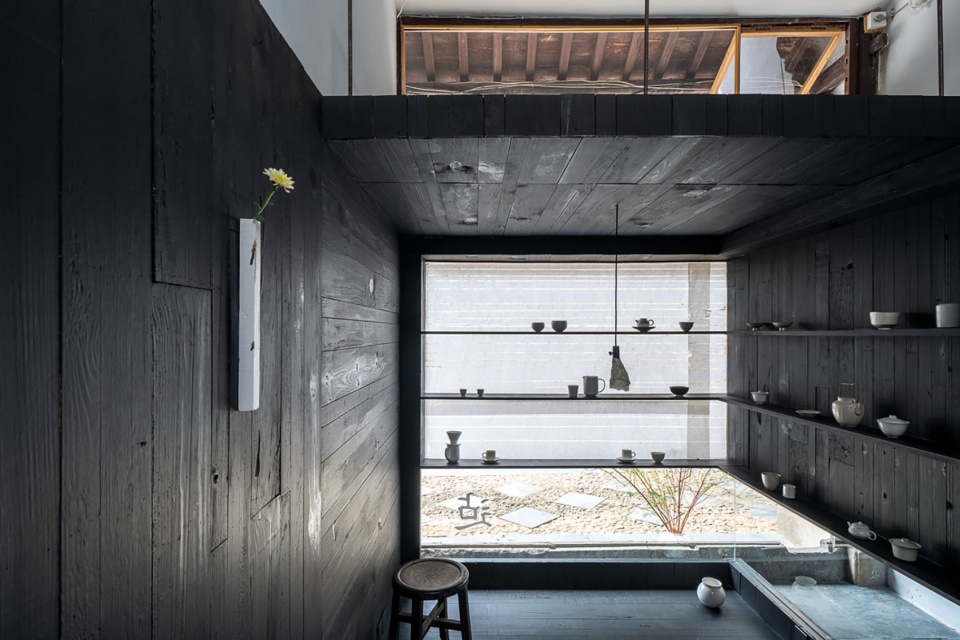
▼嵌入在原建筑内部的容器,Containers embedded within the original building © 张超
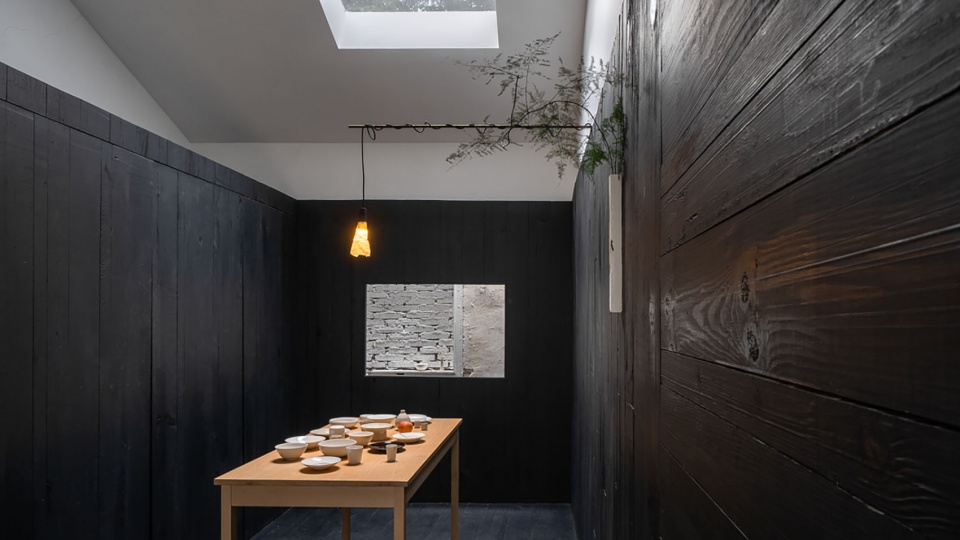
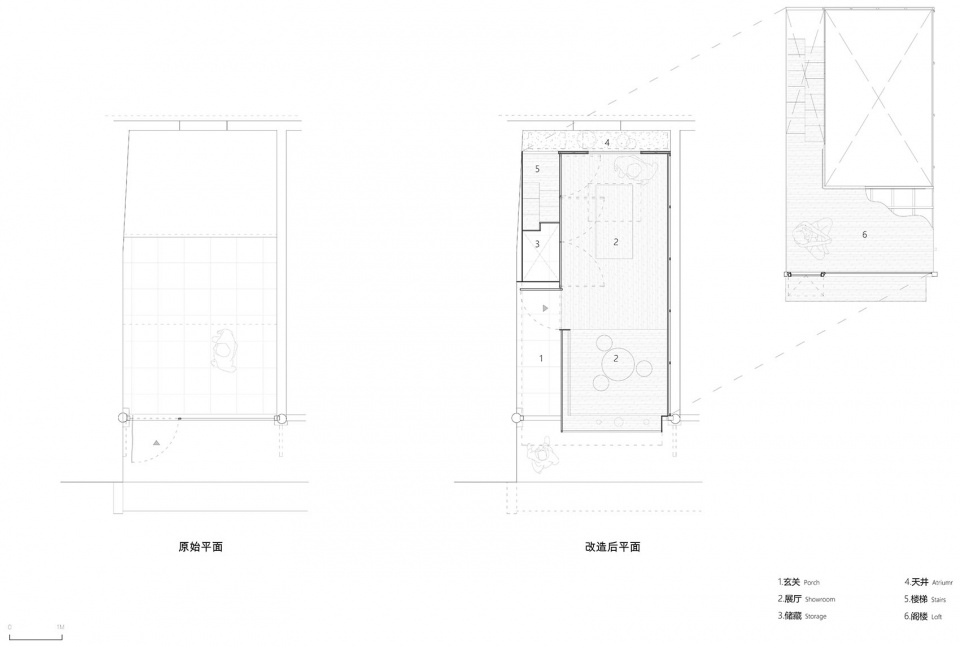
原室内面宽3米,进深5.5米,净高4.1米。设计将展厅作为一个“容器”,嵌入原室内空间。容器与原室内平面错动,在墙体倾斜的左侧,布置了玄关、储藏等服务空间。在尽端,容器与原墙体脱开,留出扁长的天井,引入自然光,再经由窗洞,造成了空间外还有空间的遐想。
▼项目模型,model © 氹边建筑
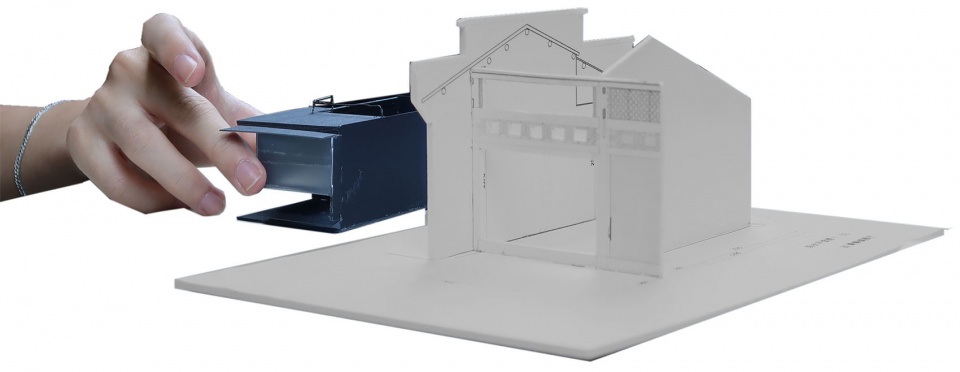
The previous interior width is 3 meters, the depth is 5.5 meters and has a pitched roof with a top height of 4.1 meters. This design installs the main showroom space as an inner “container” embedded in the orig-inal interior space and arranges service spaces such as an entrance, a storage room, and a hiding staircase between the “container” and the sloping side of the existing wall. The container is separated from the original wall at the end, leaving a long and flat patio to introduce natural light, and then through the window opening, creating the illusion that there is space behind the space.
▼从入口进入到容器,The entrance © 张超
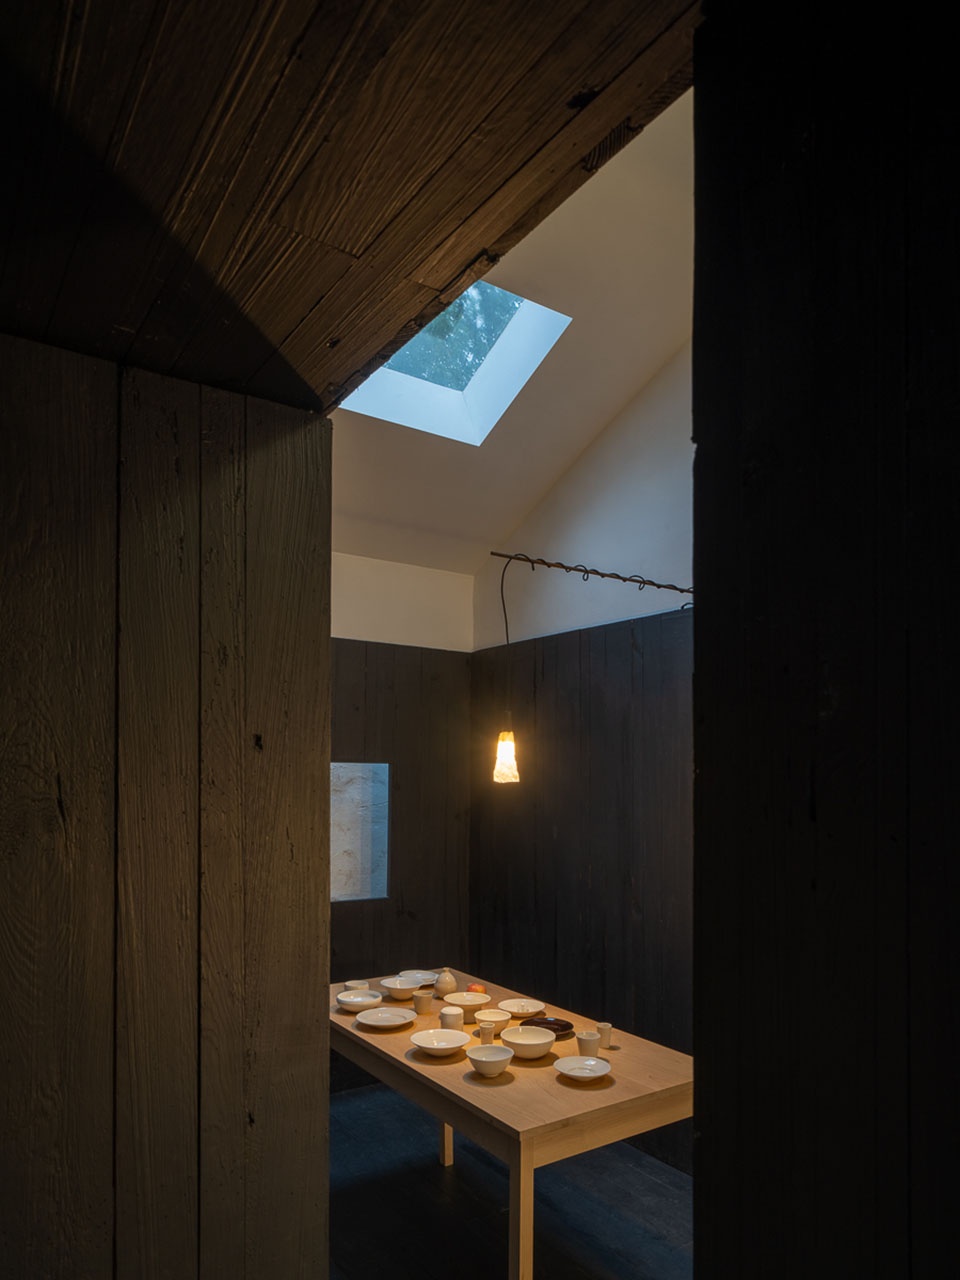
▼从室内看玄关入口,View of the entrance from the interior © 张超
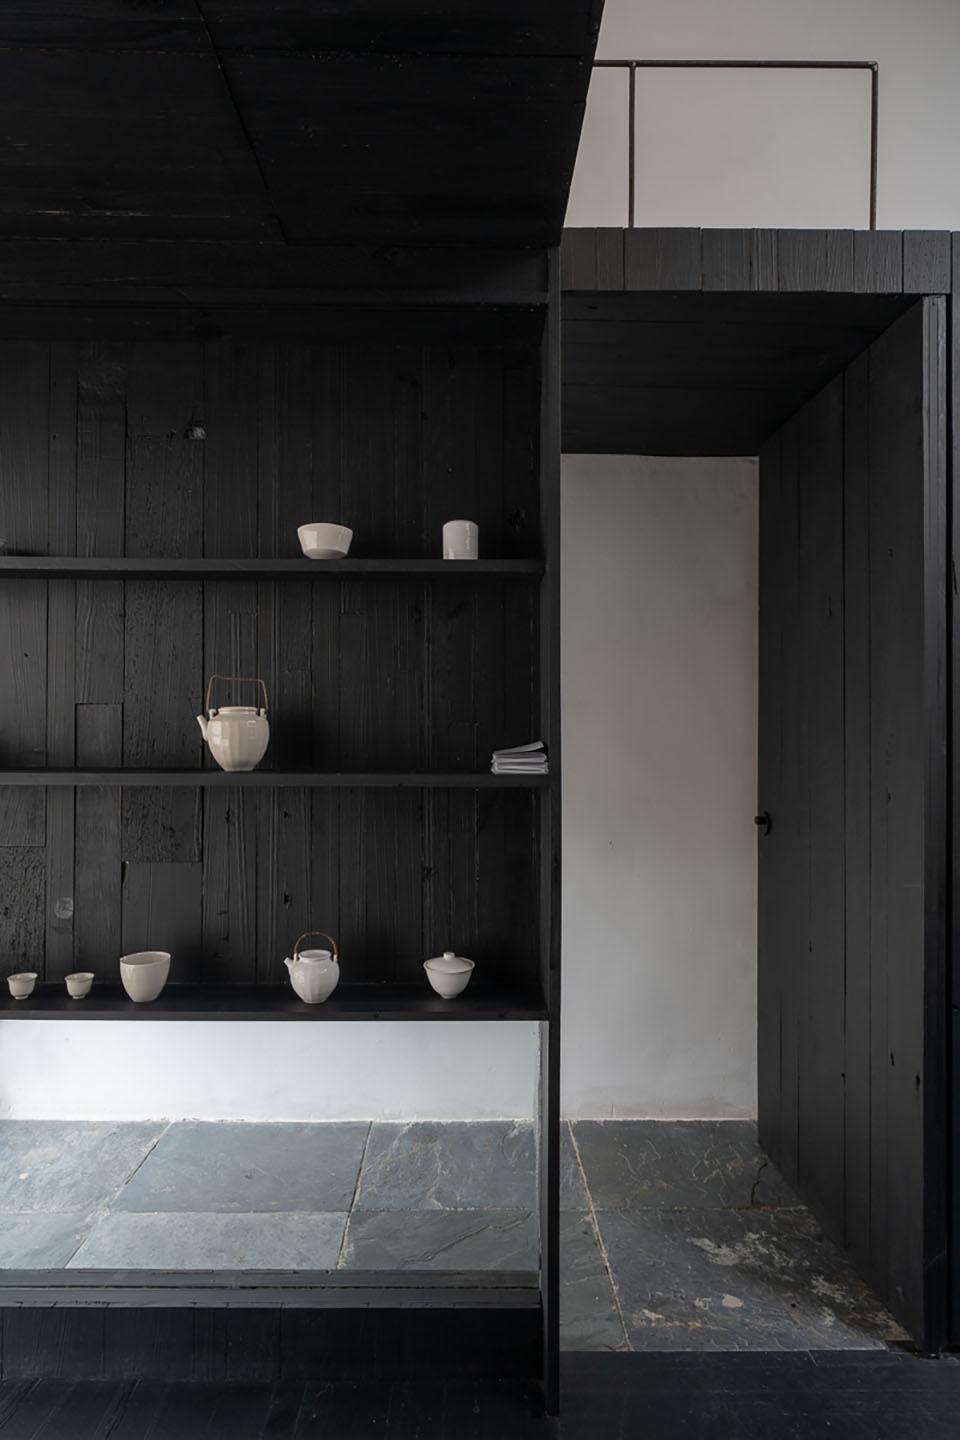
▼容器的内部,Interior space © 张超
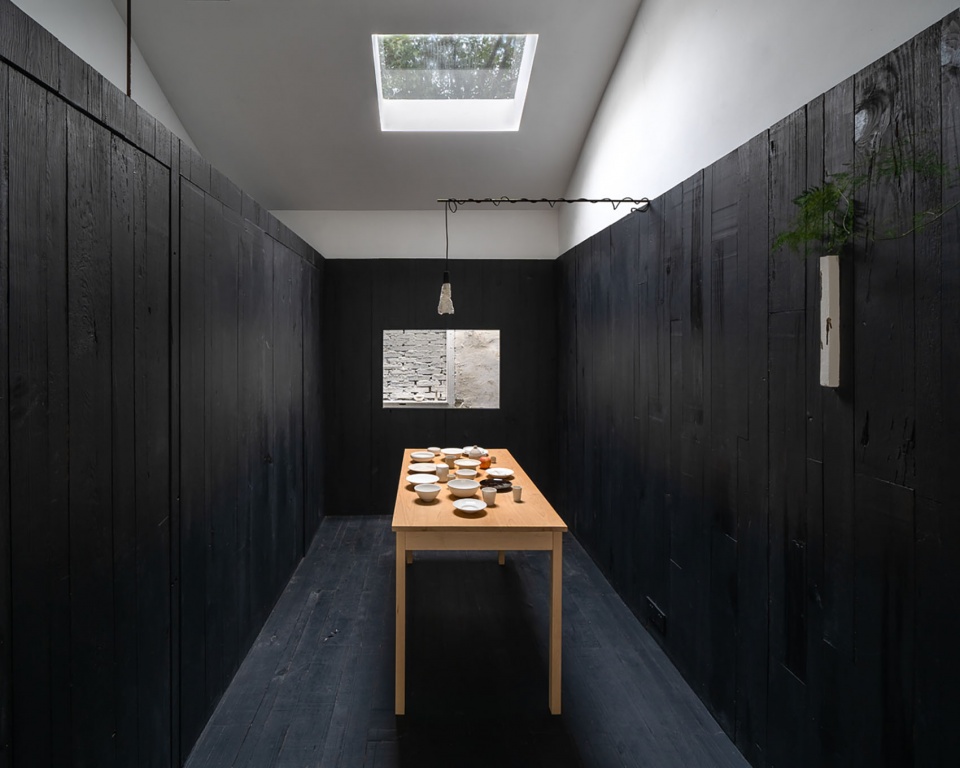
▼静翳的展厅空间,Quiet exhibition space © 张超
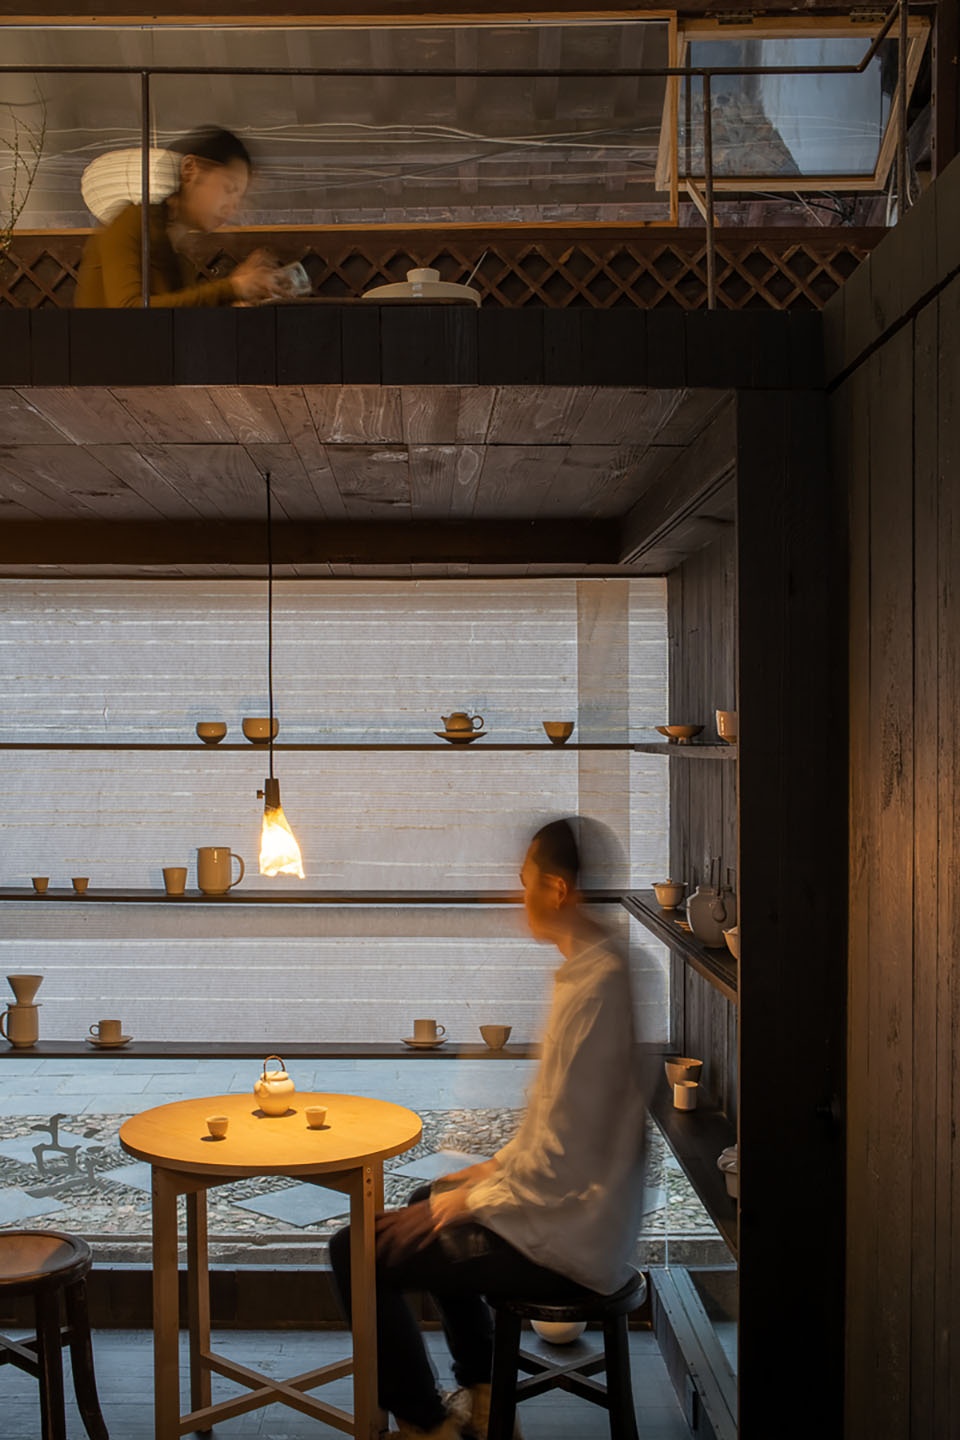
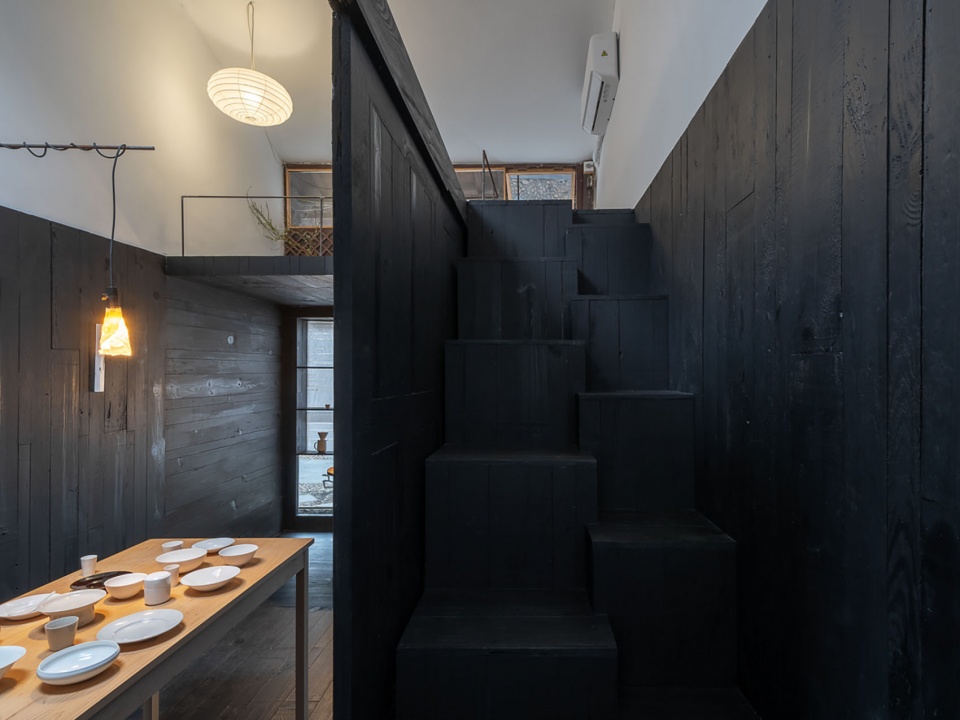
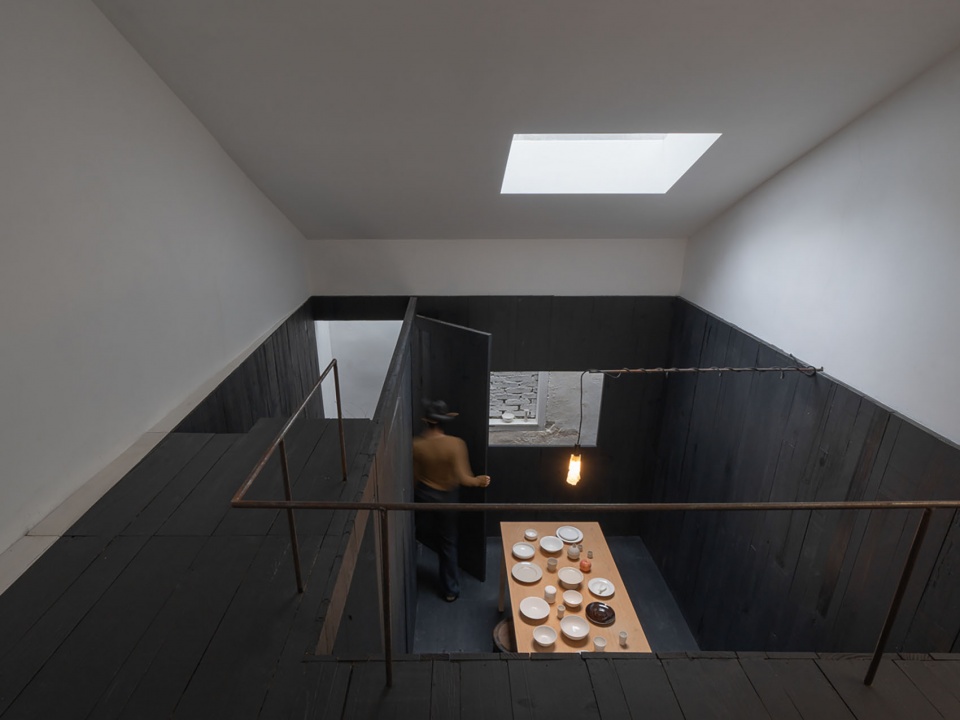
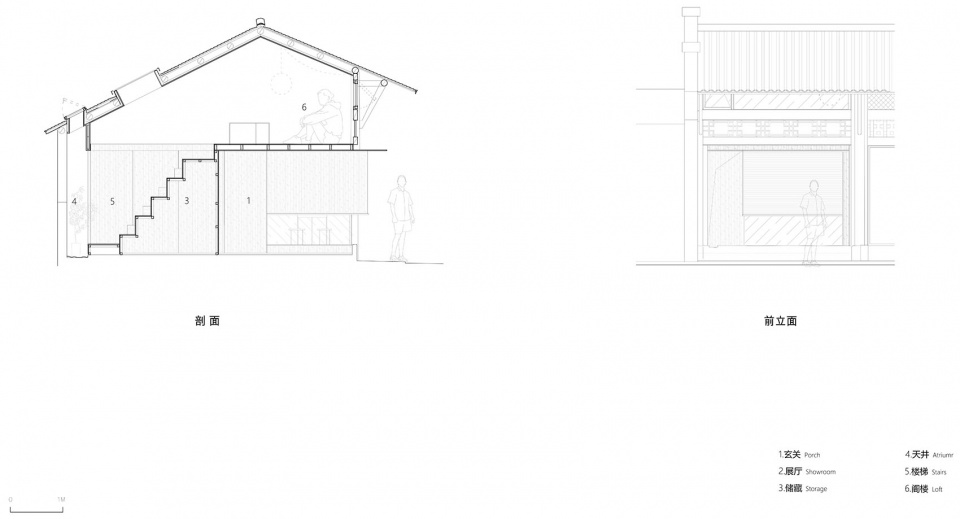
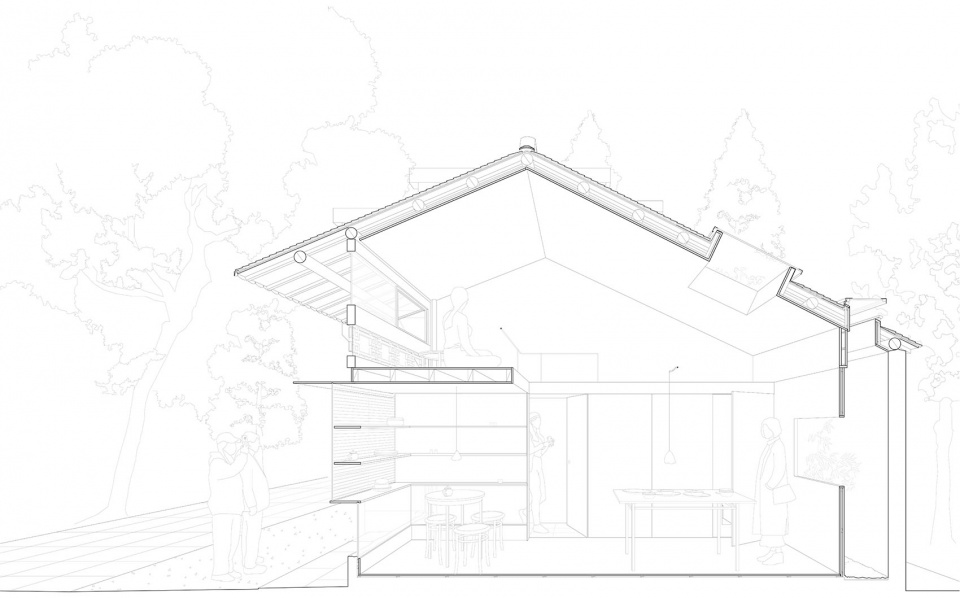
容器的高度控制在2.1米,前端向上翻折,变成容器的“屋顶”,并结合原建筑坡屋顶的高度形成阁楼空间,用作待客的茶室。穿过隐藏的楼梯,坐在容器的屋顶上可以一览容器的全貌以及街道旁的榔榆树和行人。
The height of the inner wall of the black wooden container is 2.1 meters, and the front end is folded up-ward to form the “roof” of the container. The latter is combined with the pitched roof of the original building to form an attic space, which can be used as a tea room for entertaining guests. Passing through the hidden stairs and sitting on the roof of the container, you can have a panoramic view of the interior of the container, as well as the elm trees and pedestrians outside the window.
▼藏在墙体内的楼梯,The hidden stairs © 张超
▼从阁楼处看容器全貌,View of the container from the attic © 张超
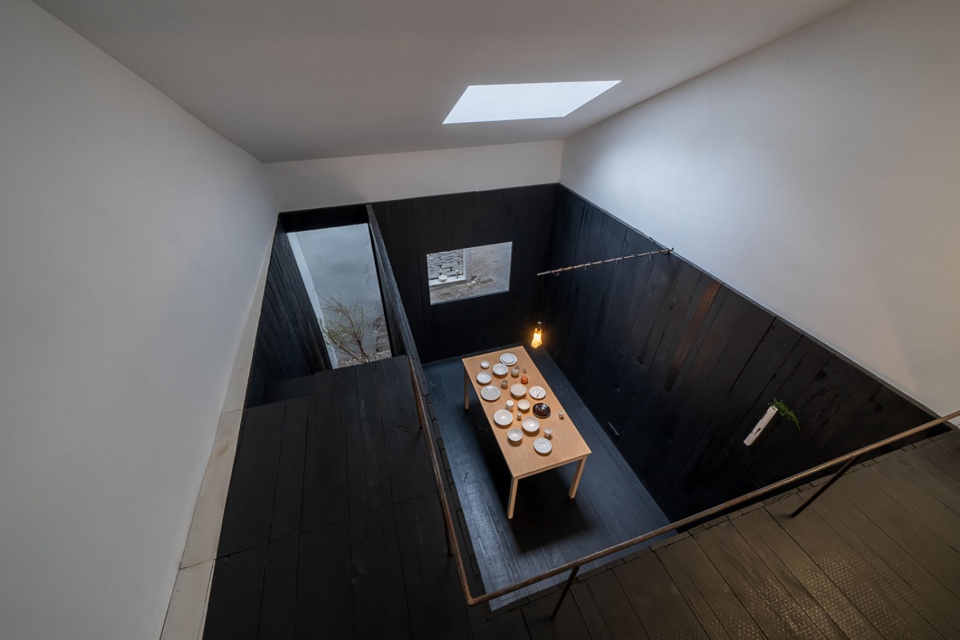
▼坐在容器的屋顶上,Sitting on the roof © 张超
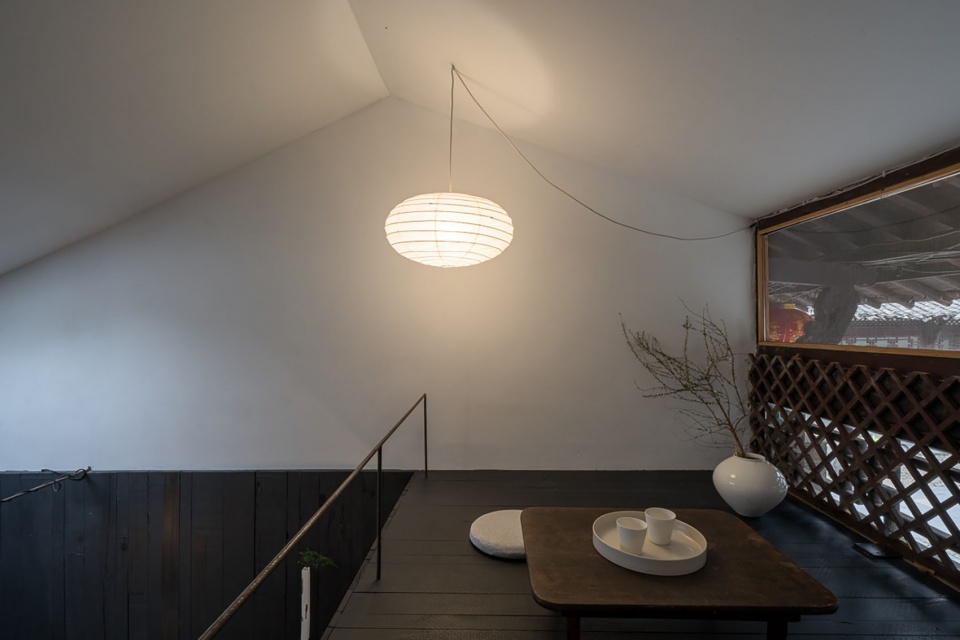
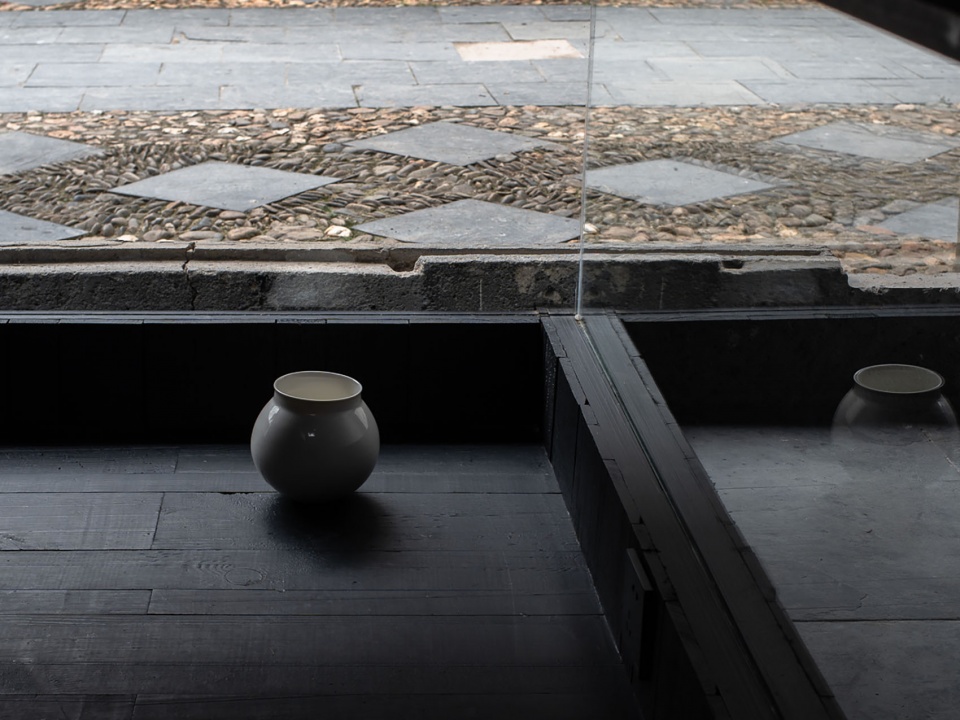
用宣纸粘贴在亚克力板上作为容器的前立面,并向街道出挑,组成陈列用的器物棚。白天它为室内导入柔和的自然光,而在夜晚室内灯光亮起,则转变为展现器皿剪影的灯箱。
Rice paper is pasted on an acrylic board as the front facade of the container, and it projects toward the street to form a display cabinet. During the day, this cabinet introduces soft natural light into the interi-or, while at night the light shines through the interior and turns it into a light box showing the silhouette of vessels.
▼透过低窗看街道,Looking at the street through a low window © 张超
▼旧木板上的的木纹、虫洞、裂缝和刨刀留下的痕迹,Material details © 张超
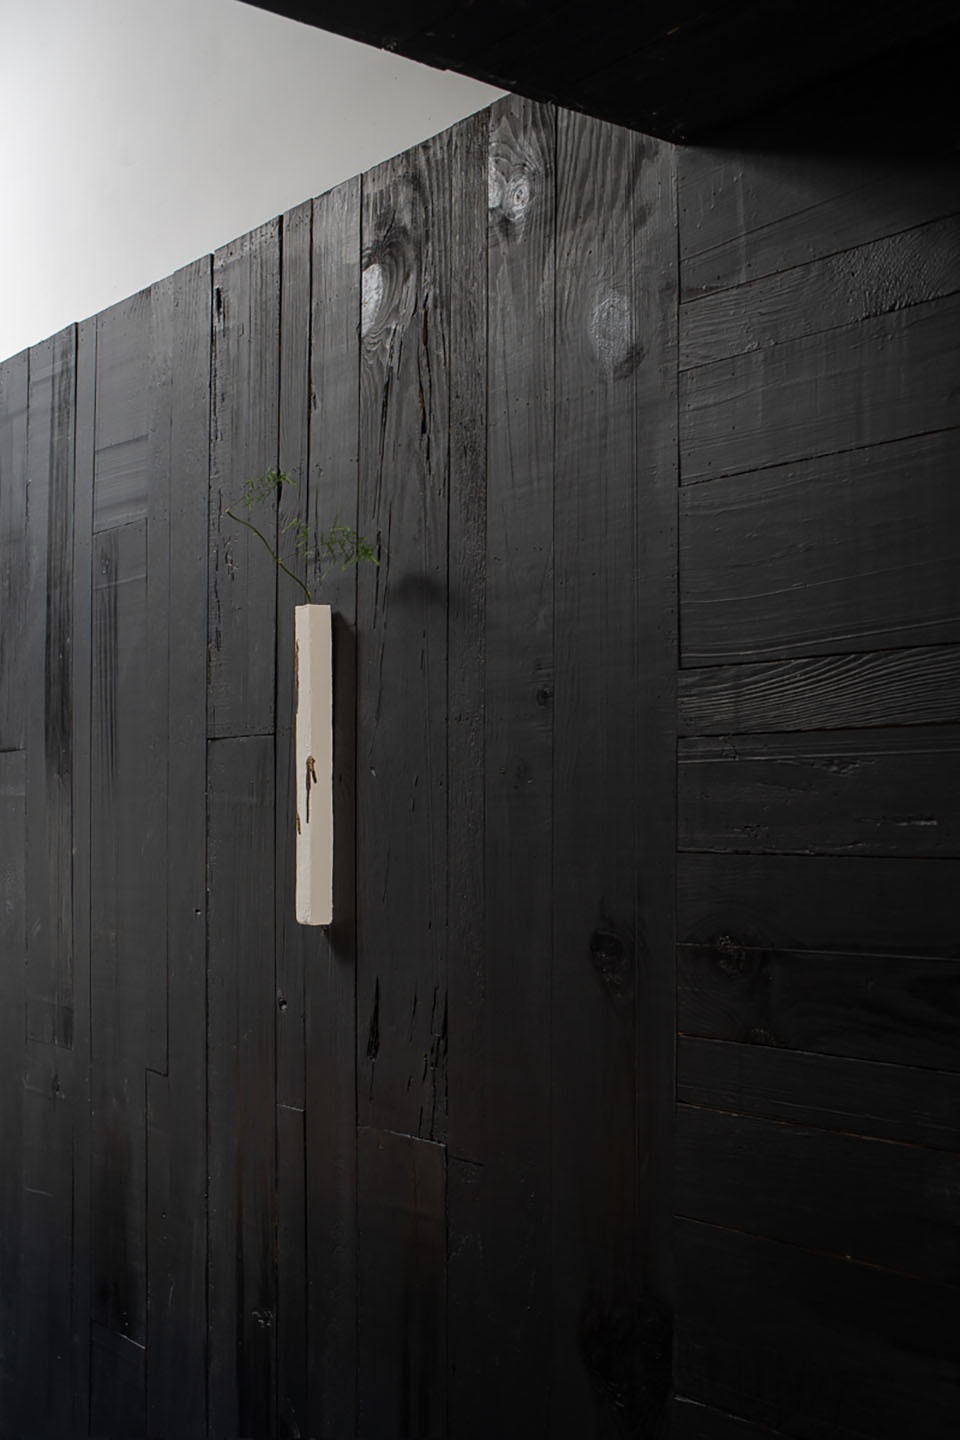
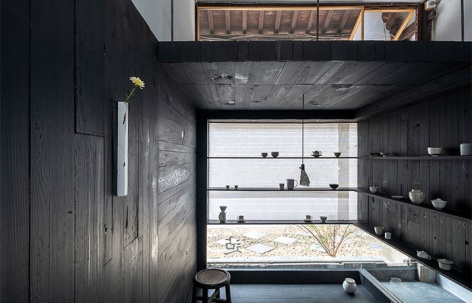
容器的墙面跟地板都选用的是景德镇当地回收的旧松木板,不同规格的旧木板通过排列组合形成隐秘的秩序。面层以哑光的黑色油漆覆盖,在天窗日光的照射下,给访者带来整体静翳的氛围。在更近的尺度上,旧木板上的木纹、虫洞、裂缝和刨刀留下的痕迹,成为简洁的陶瓷器皿的自然背景。
The walls and floors of the “container” are all made of used pine boards recycled locally in Jingdezhen. These old boards of different sizes are arranged carefully, forming indoor surfaces with special patterns. All wooden surfaces are coated with matte black paint, which brings a quiet atmosphere to visitors under the sunlight through a skylight. At a closer distance, all these wood grain, wormholes, cracks, and plane marks left in the old boards offer a natural texture backdrop for the simply shaped ceramic vessels.
▼原始平面、改造后平面,plan © 氹边建筑
▼剖面、前立面,section and elevation © 氹边建筑
▼剖透视,section perspective © 氹边建筑
项目名称:器皿之家_迠che景德镇展厅
项目时间:2021年
项目所在地:景德镇市珠山区雕塑瓷厂明青园桂花巷
项目类型:旧建筑改造、展厅设计
建筑面积:17㎡
建筑设计:氹边建筑工作室
建筑师:刘洋、邓豪威(实习)
材料: 回收旧松木板
委托方:迠che
施工方:木匠郑和平
摄影师:张超
Project name: House of Utensils_che showroom
Year: 2021
Address: Mingqingyuan,State-run Sculpture Porcelain Factory,Zhushan District, Jingdezhen City
Project: Renovation, showroom design
Area: 17㎡
Design team: Atelier Waterside
Architects: LIU Yang, DENG Haowei (internship)
Material: Cycling of old pine boards
Client: che
Construction: Carpenter ZHENG Heping
Photographs: ZHANG Chao
Translator: Shuyin.D
More: 氹边建筑工作室(联系方式:liuyang-atelier@qq.com),更多关于他们:Atelier Waterside on gooood。









容器的墙面跟地板都选用的是景德镇当地回收的旧松木板,不同规格的旧木板通过排列组合形成隐秘的秩序。面层以哑光的黑色油漆覆盖,在天窗日光的照射下,给访者带来整体静翳的氛围。在更近的尺度上,旧木板上的木纹、虫洞、裂缝和刨刀留下的痕迹,成为简洁的陶瓷器皿的自然背景。
不错
挺有格调的
小巧的美