感谢 Khuon Studio 予gooood分享以下内容:
Appreciation towards Khuon Studio for providing the following description:
该项目的业主在这座房子里居住了很长一段时间,他们希望开启新的生活体验,因此设计团队在进行改造时,将现有的墙壁和楼梯完全拆除,只保留下原先的结构框架。这为住宅赋予了全新的交通动线,同时重新划分了室内空间。
The client had been living in this house for a long time and wished for a new living experience, so for this renovation project, we have maintained the original structural frame but demolished the existing walls and stairs to create new circulation and repartition the rooms.

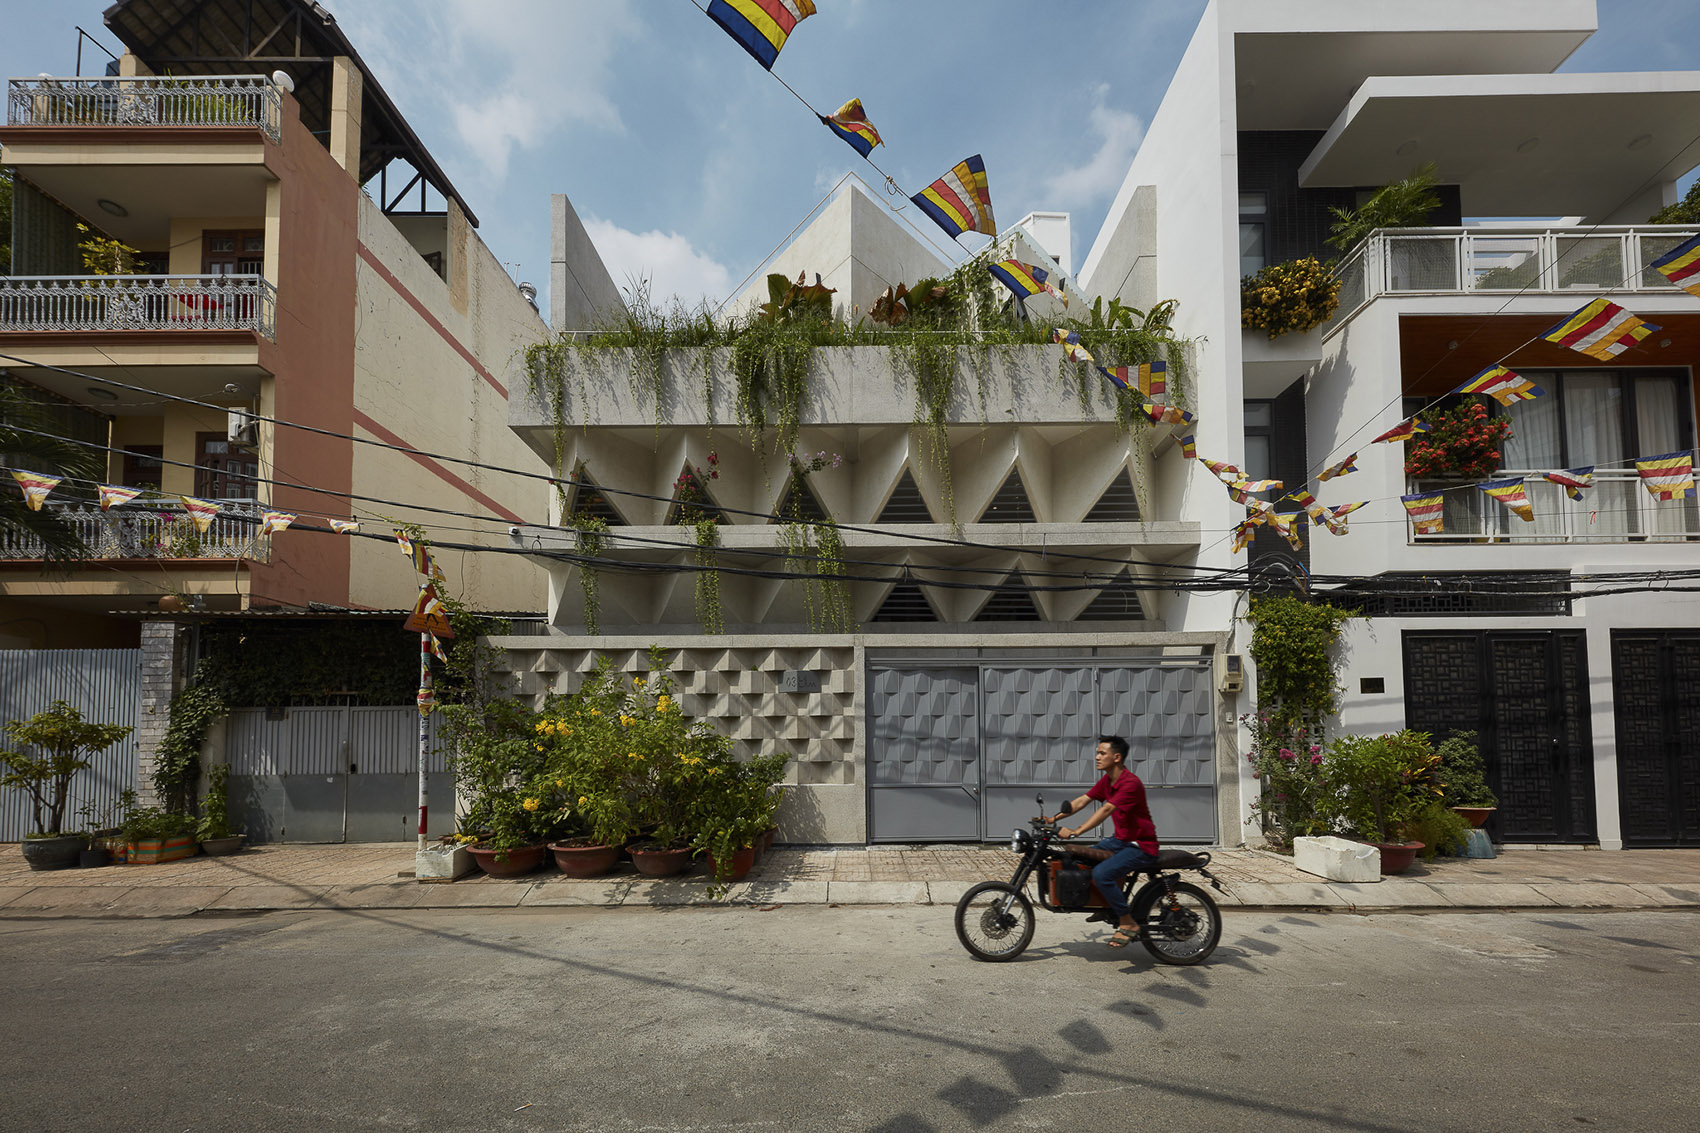
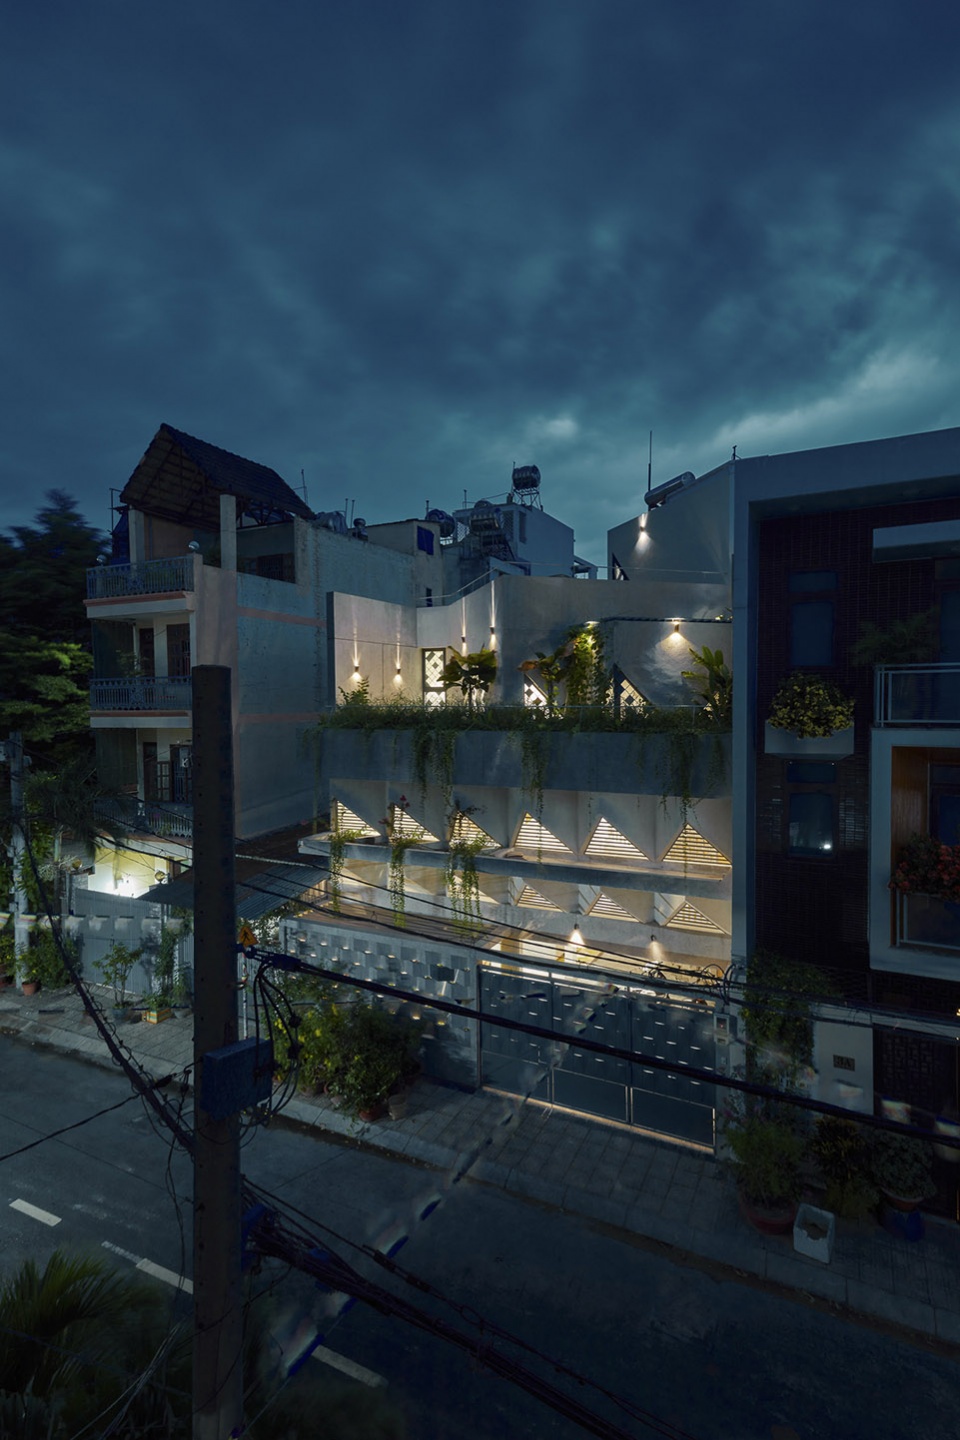
▼项目外观,Exterior view © Thiet Vu
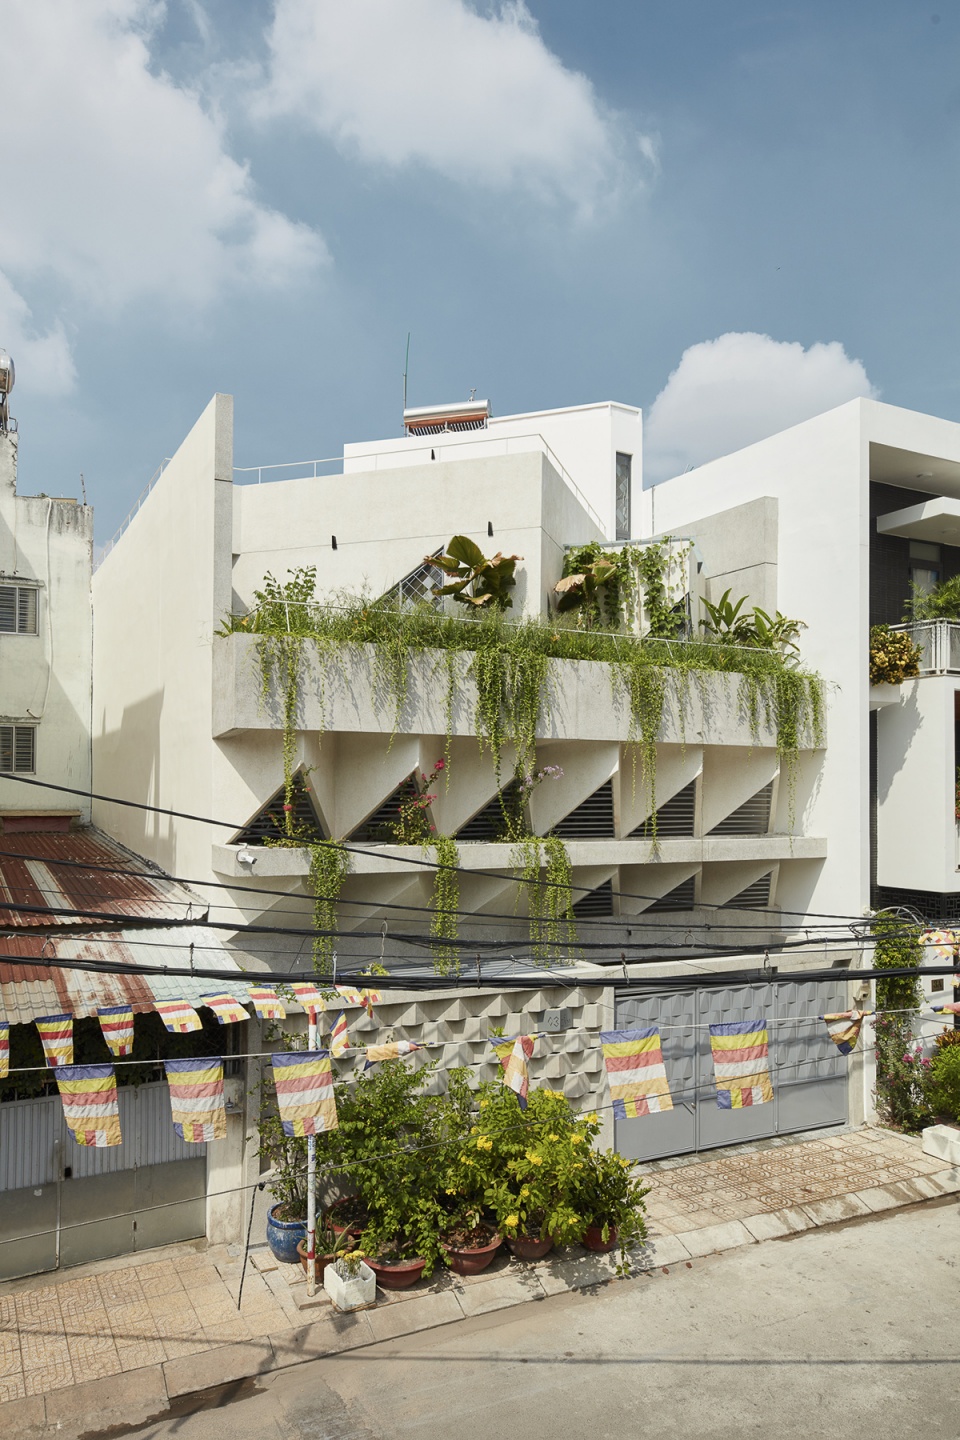
▼沿街立面,Facade on the street © Thiet Vu
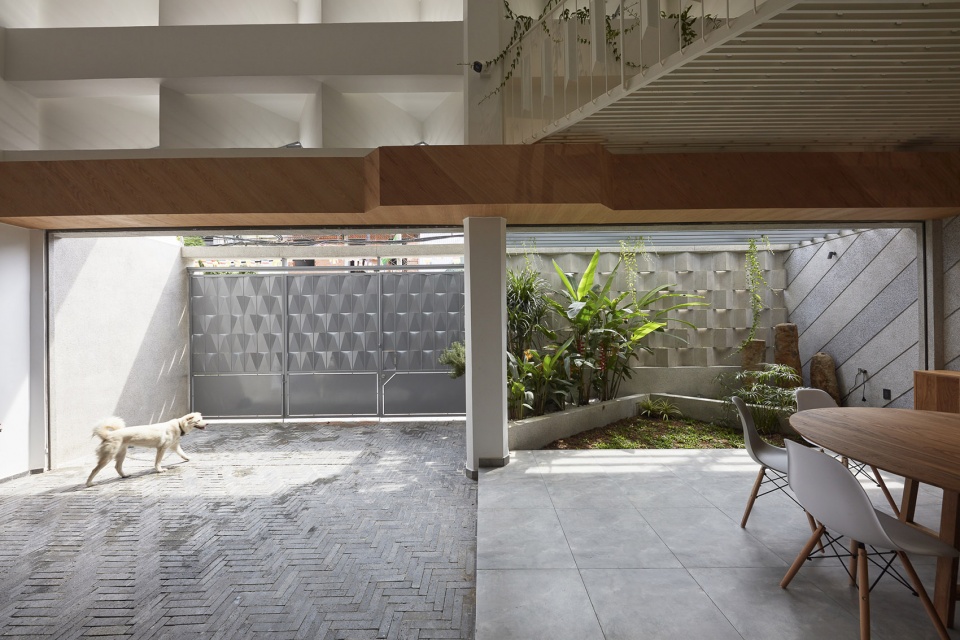
▼门厅区域,Entry hall © Thiet Vu
▼庭院,Courtyard © Thiet Vu
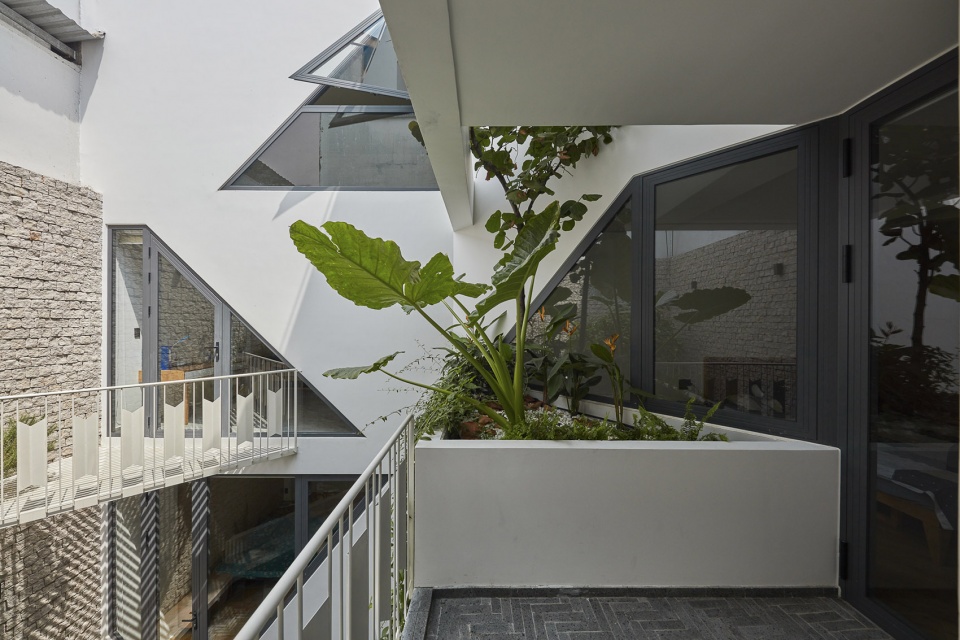
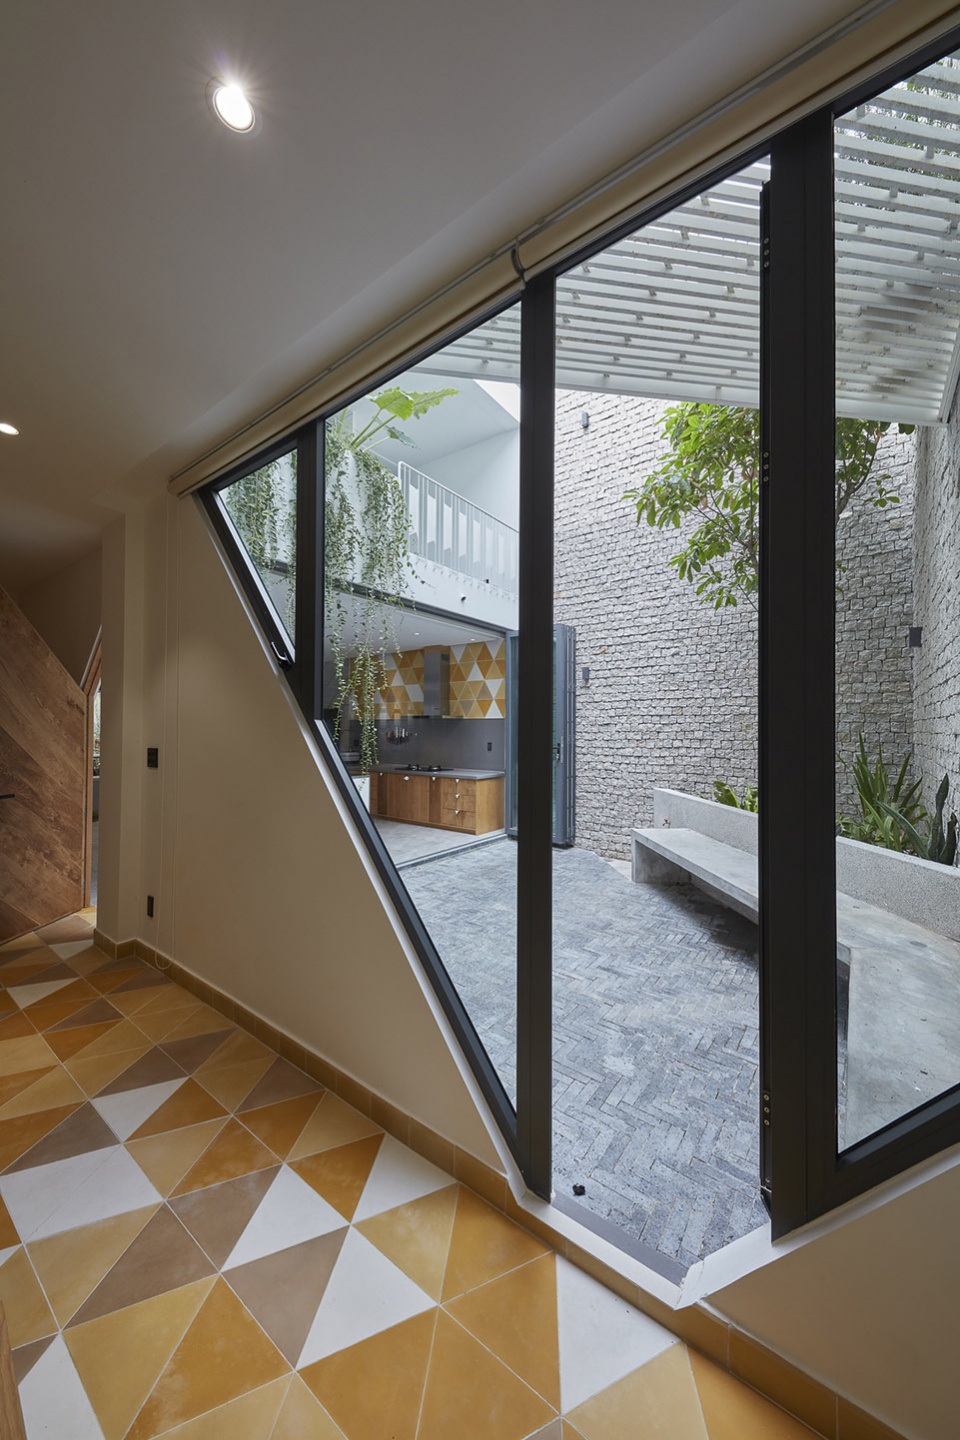
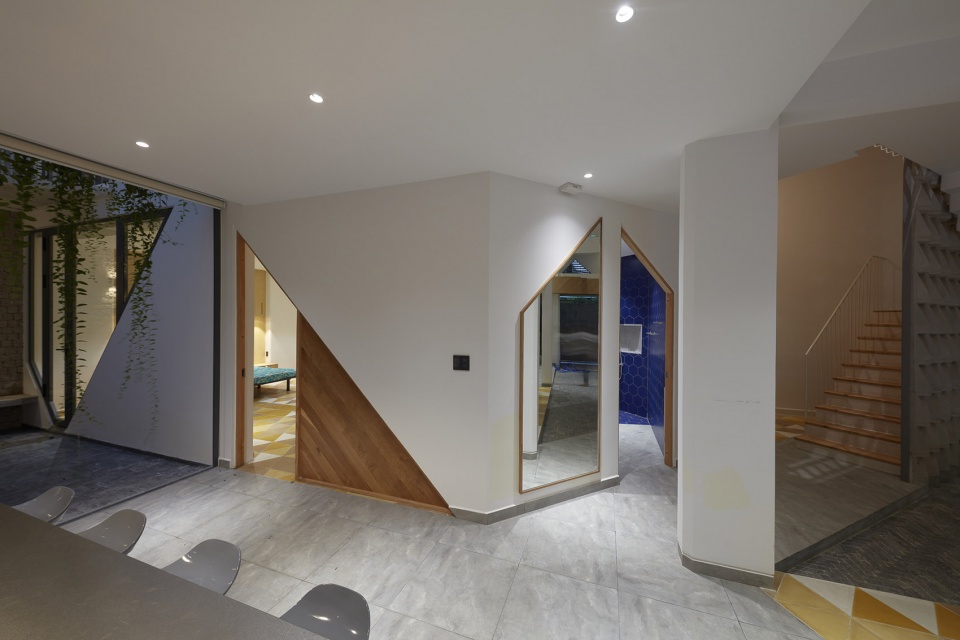
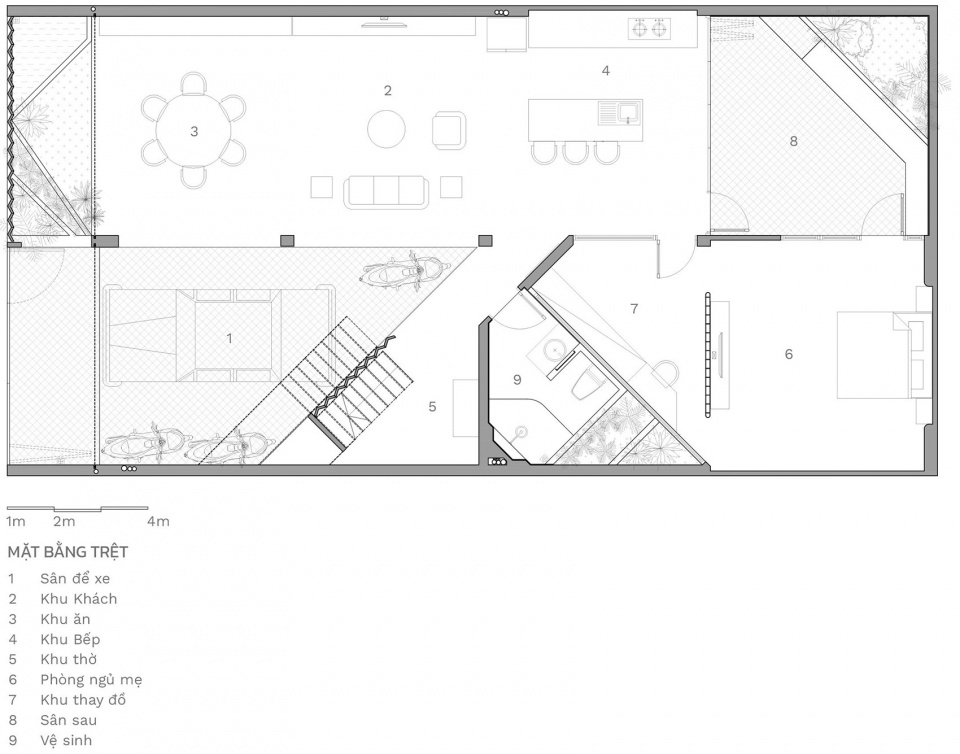
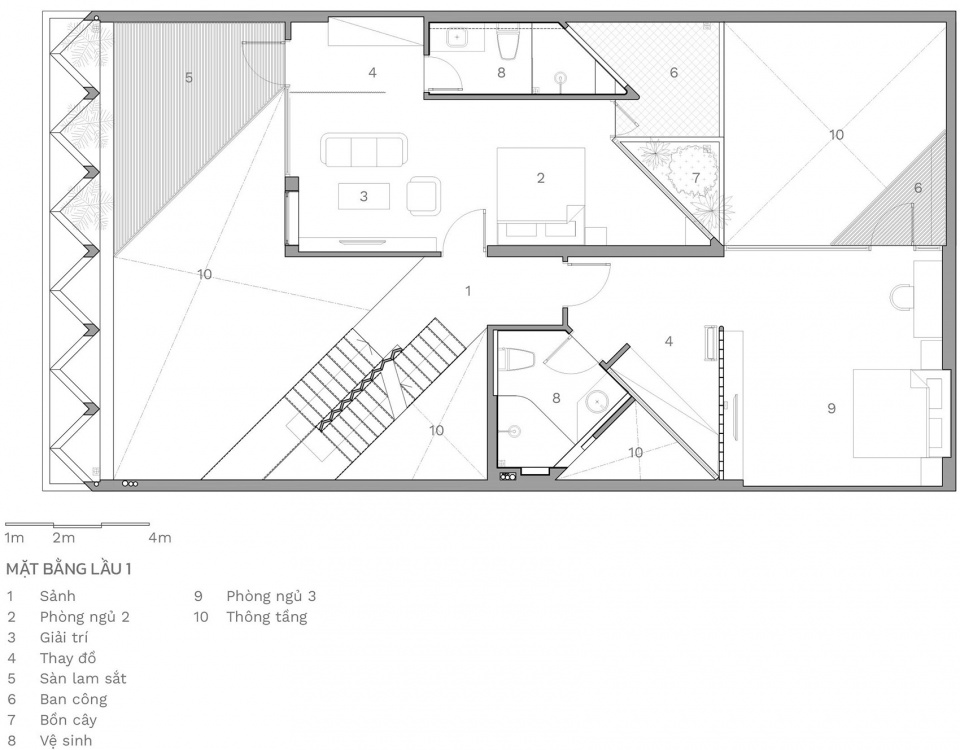
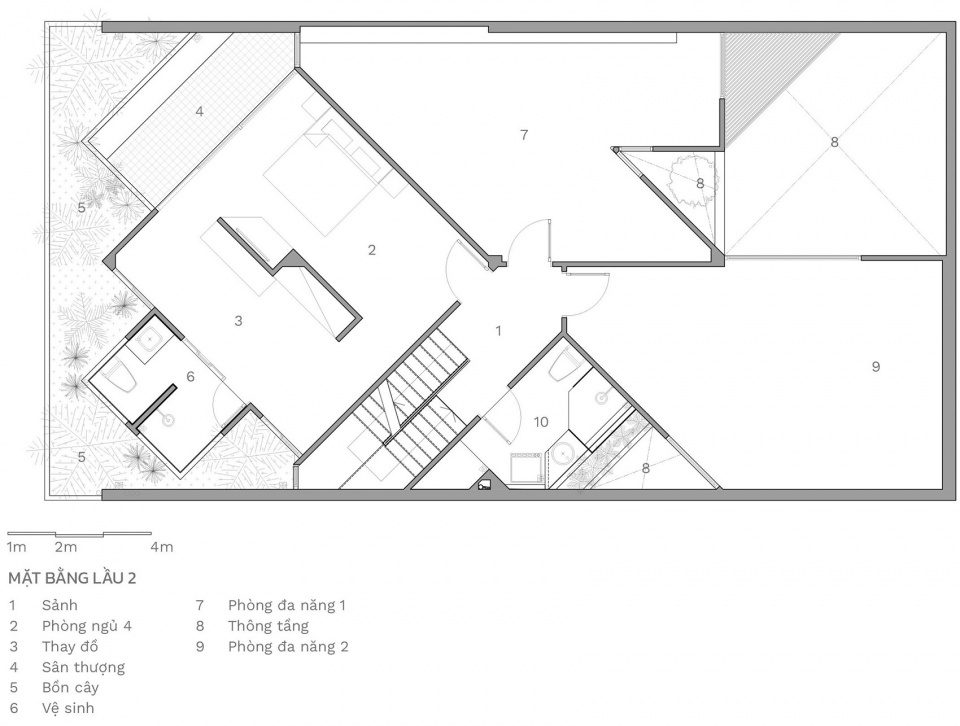
既有住宅拥有一个典型的长方形布局,分隔出许多狭小的房间。为了给旧空间注入活力,设计团队在其中植入了一个新的“格局”:它与原来的室内框架呈45度,创造出一道新的对角线墙体,从而为居住空间赋予了不同以往的体验。这一做法不仅重新定义了房间的形状,还使它们向中庭、内院和新的交通核心打开以改善自然采光。
As the old house had a typical rectangular layout with too many little rooms, we have breathed new life into the living space by integrating a second pattern that is 45 degrees to the original one, creating new walls that cross the floor plan diagonally. This does not only reshape the rooms but also opens them up to the atrium, the inner yard and the new circulation core, which optimizes natural lighting.
▼餐厅和客厅概览,Dining area and living room © Thiet Vu
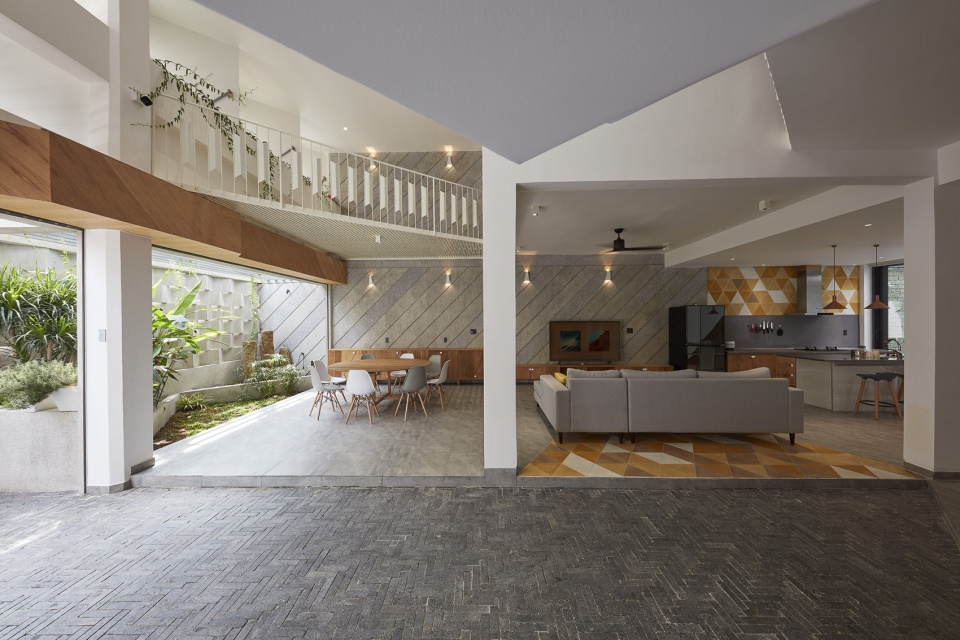
▼客厅,Living room © Thiet Vu
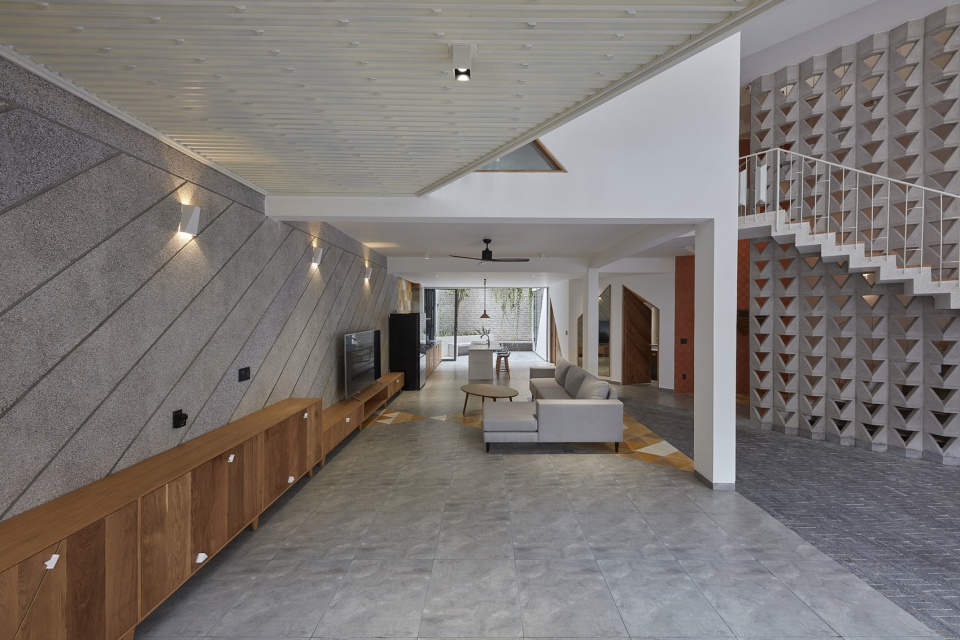
▼中庭空间,Atrium © Thiet Vu
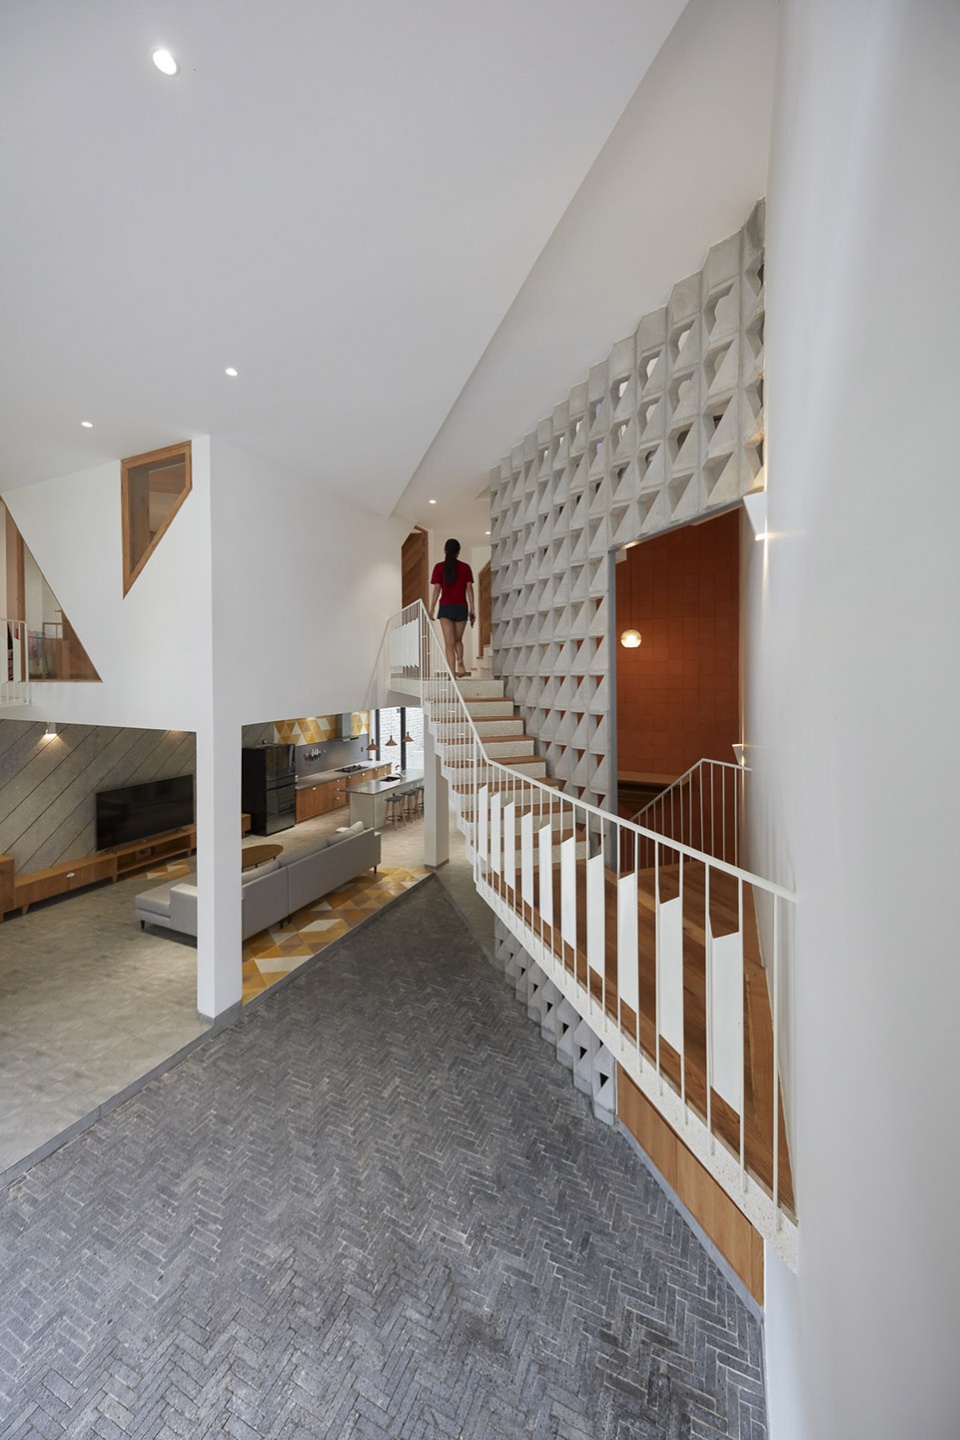
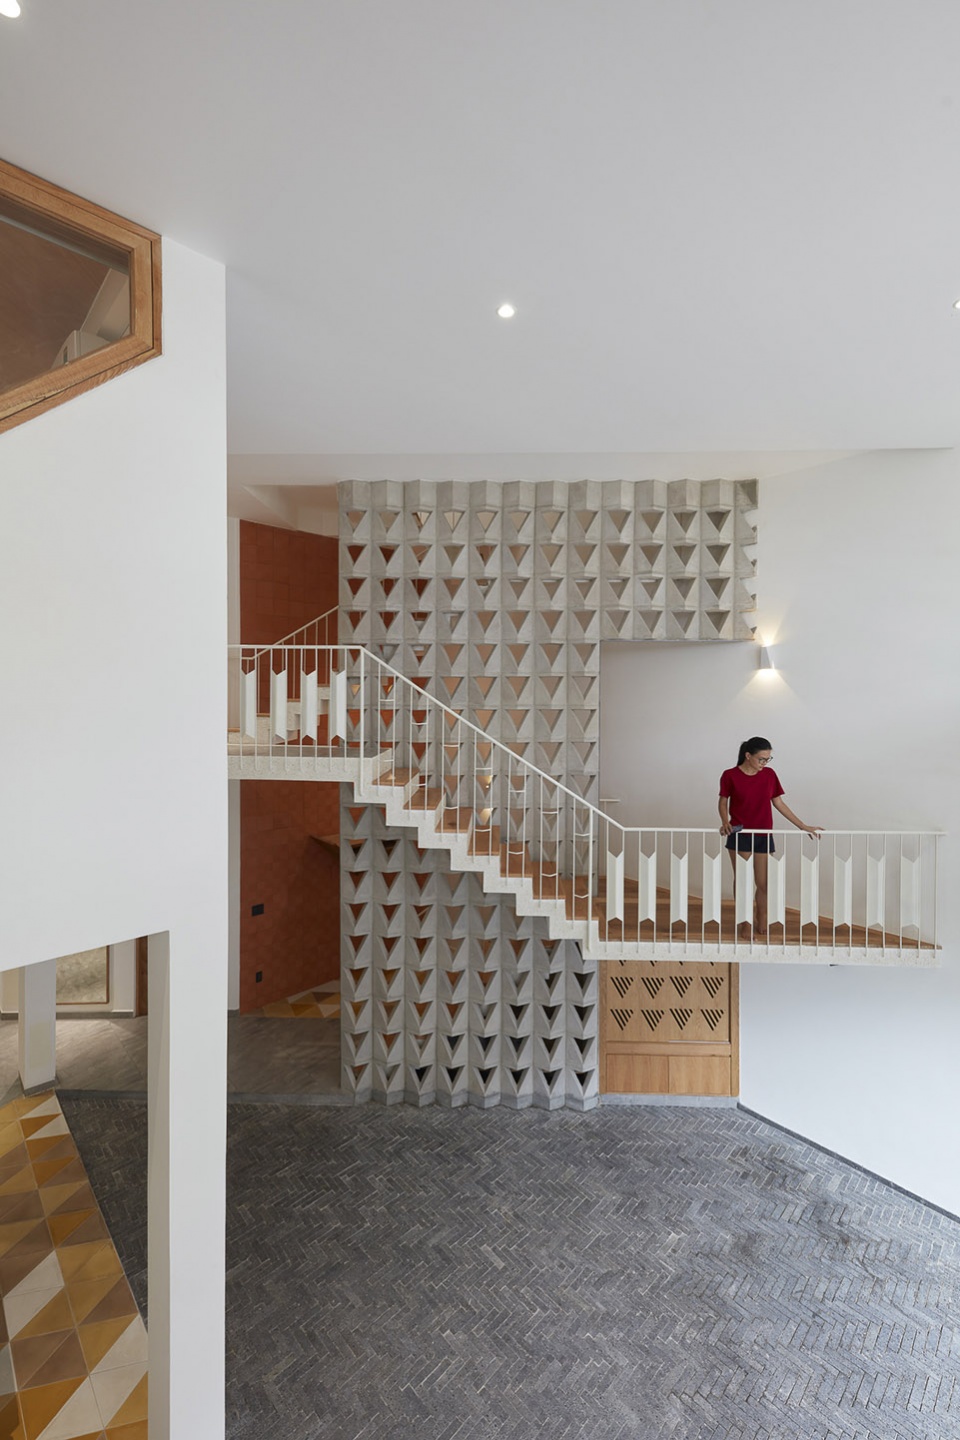
▼厨房,Kitchen © Thiet Vu
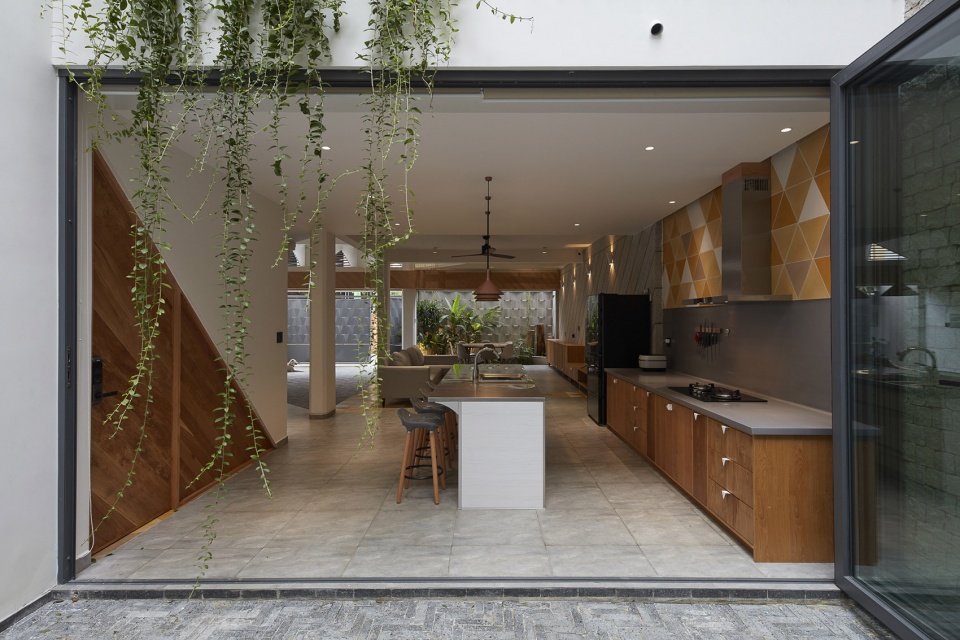
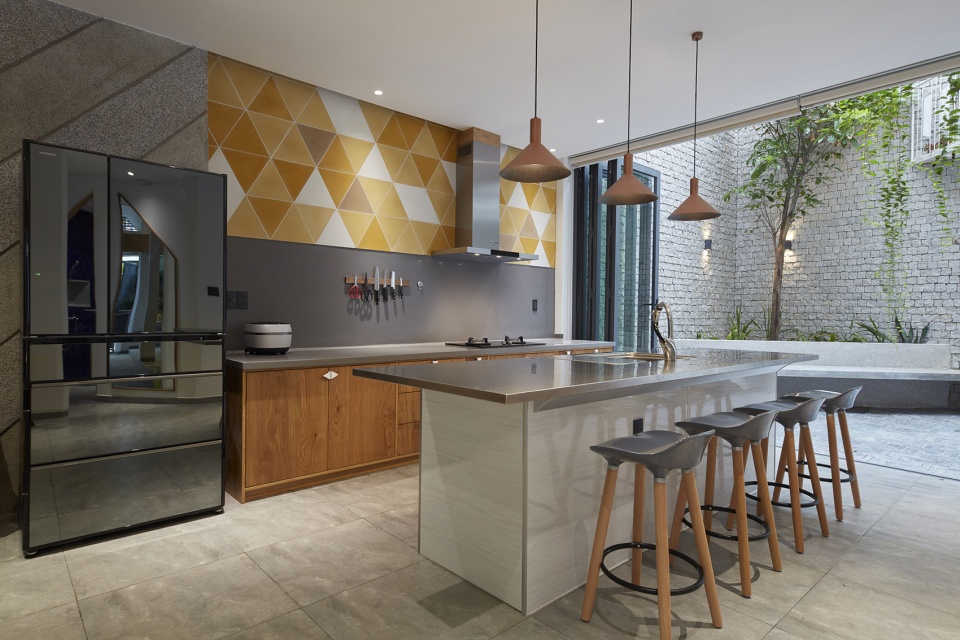
▼和厨房共享露台的卧室,The bedroom that shares the patio with the kitchen © Thiet Vu
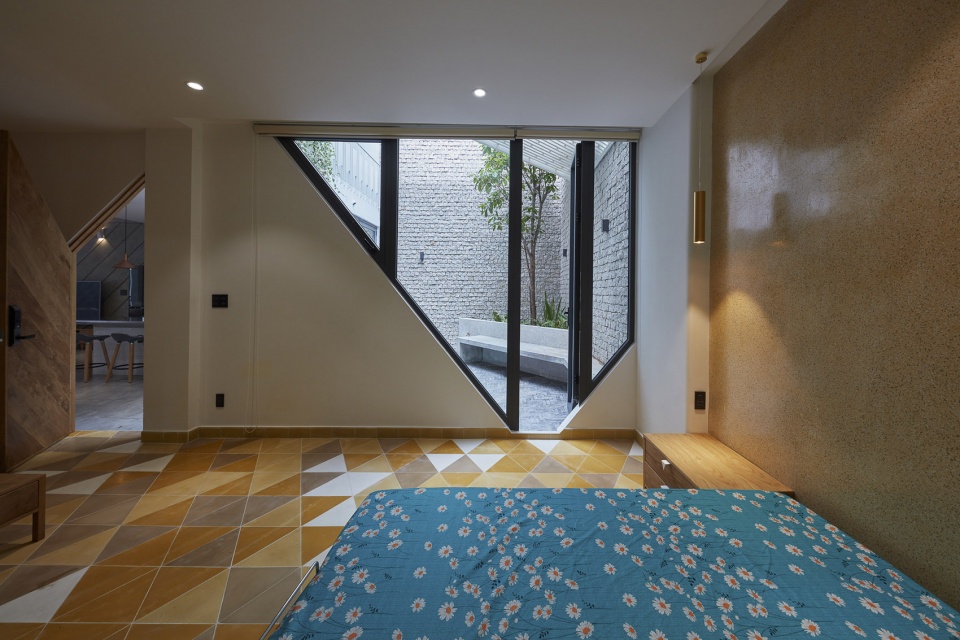
从相同顶点延伸的三角形空间朝着中庭的方向逐渐变宽,一方面便于居住者进入,另一方面也兼顾了自然通风和灵活性。
The division of triangular spaces with common vertices helps provide easy access to the rooms. Each room also widens toward the atrium, facilitating ventilation and flexibility.
▼上下层空间关系,The full-height space © Thiet Vu
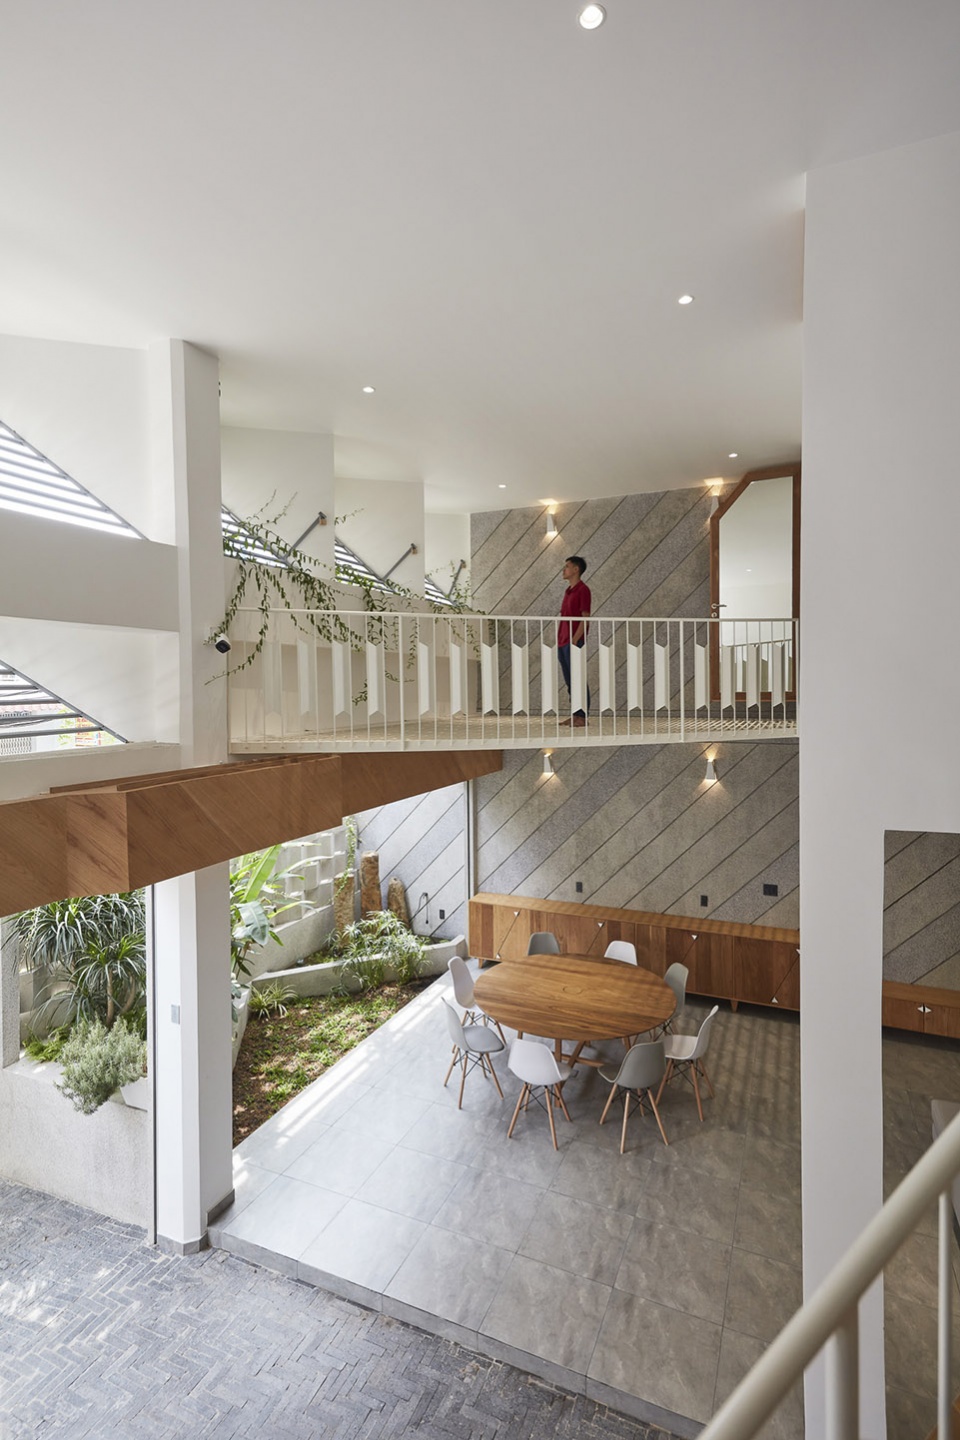
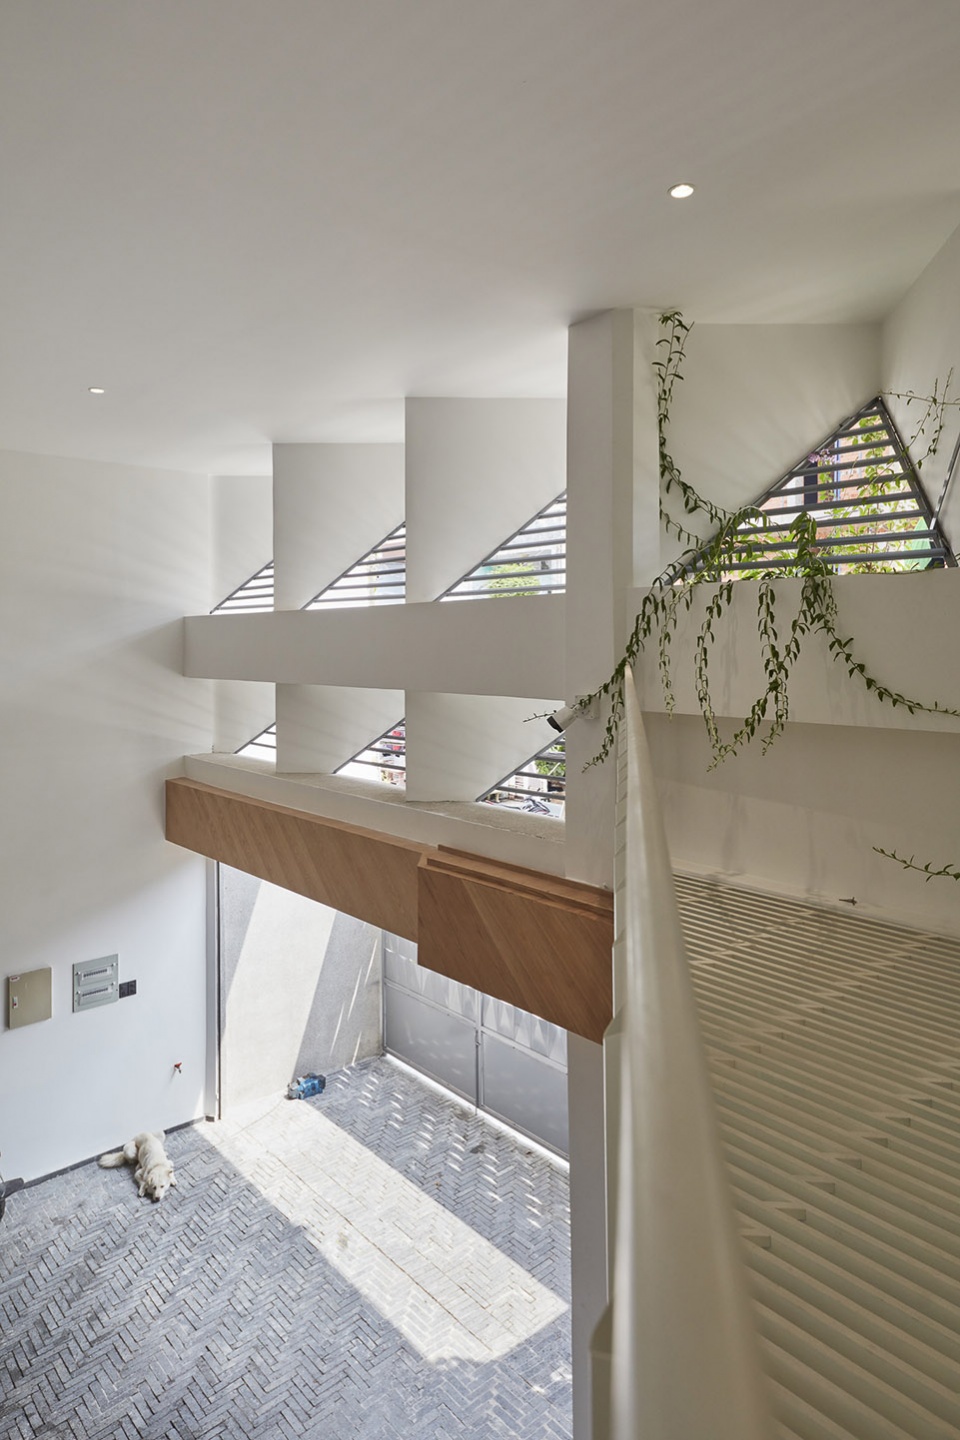
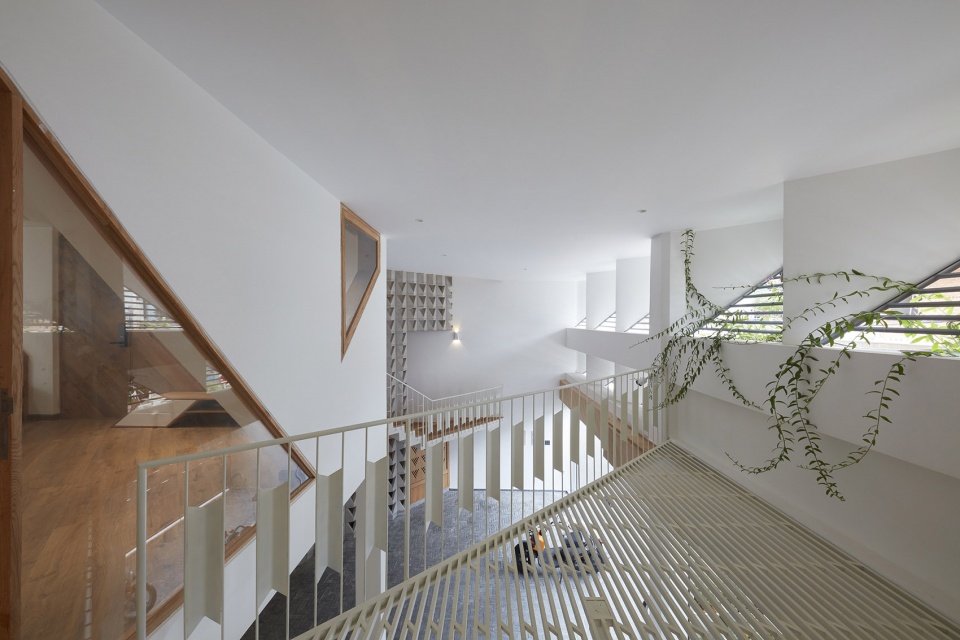
▼楼梯,Staircase © Thiet Vu
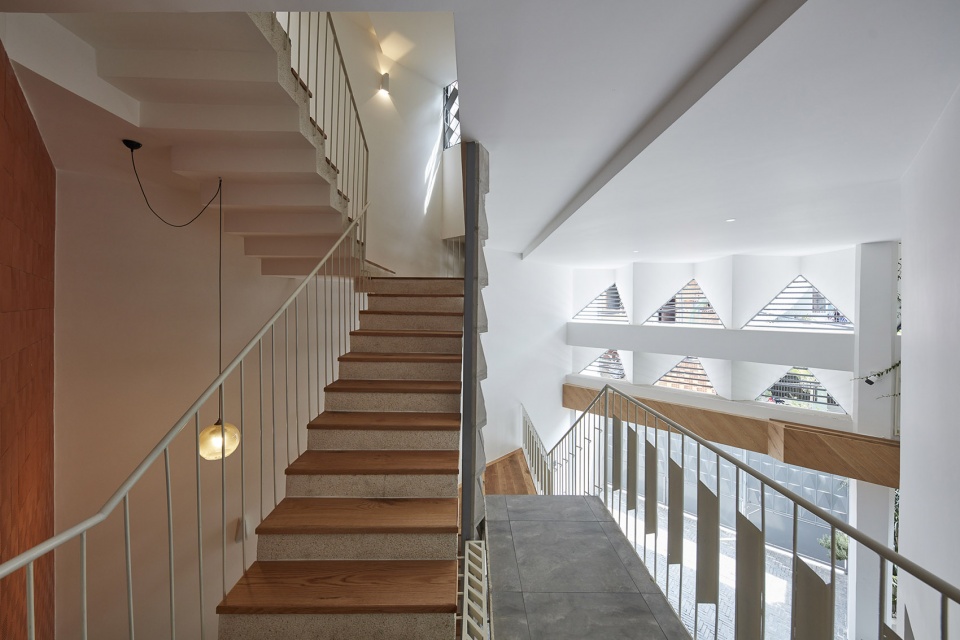
▼卧室,Bedroom © Thiet Vu
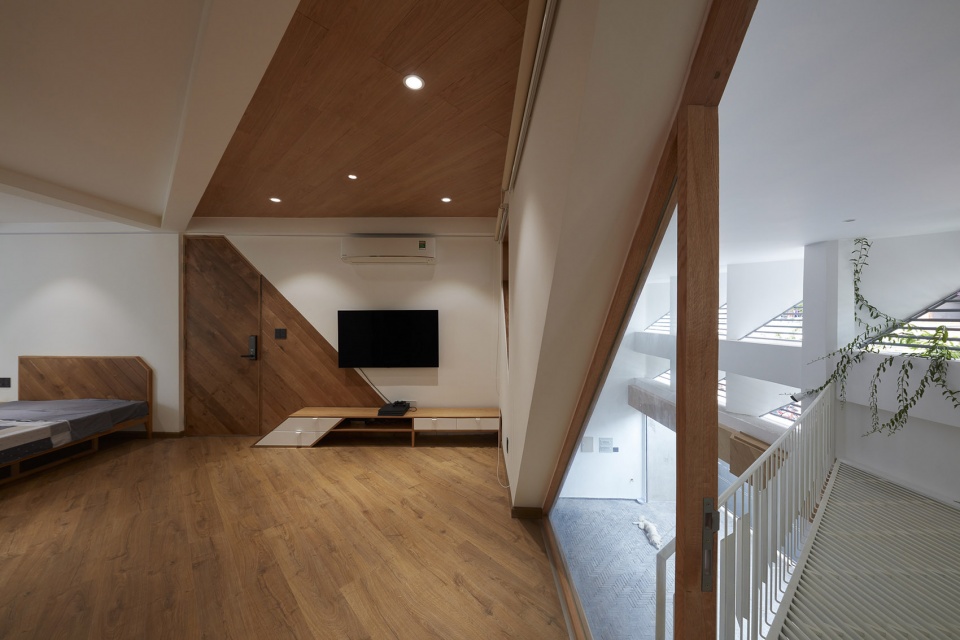
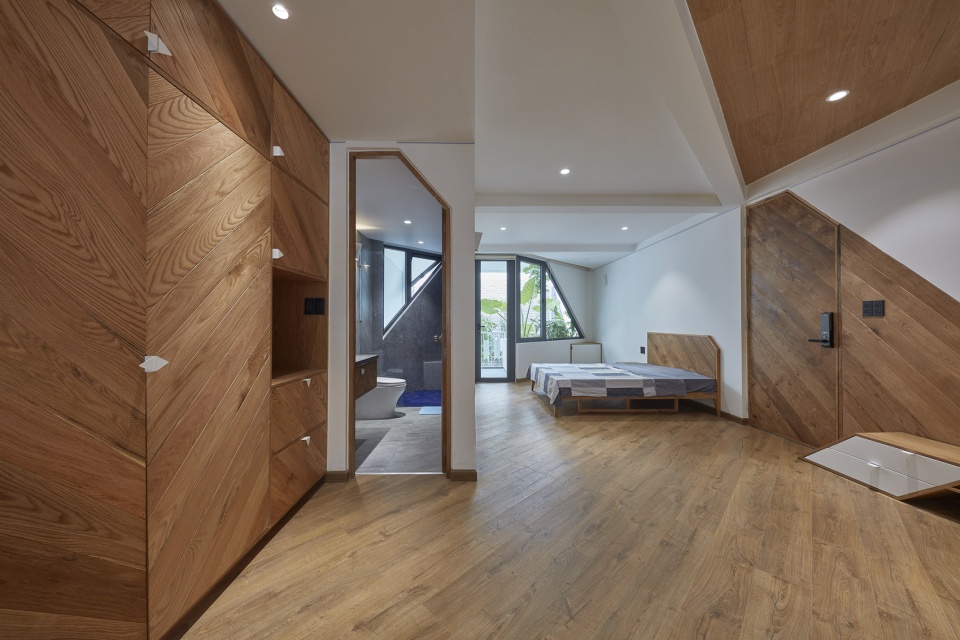
▼卧室,Bedroom © Thiet Vu
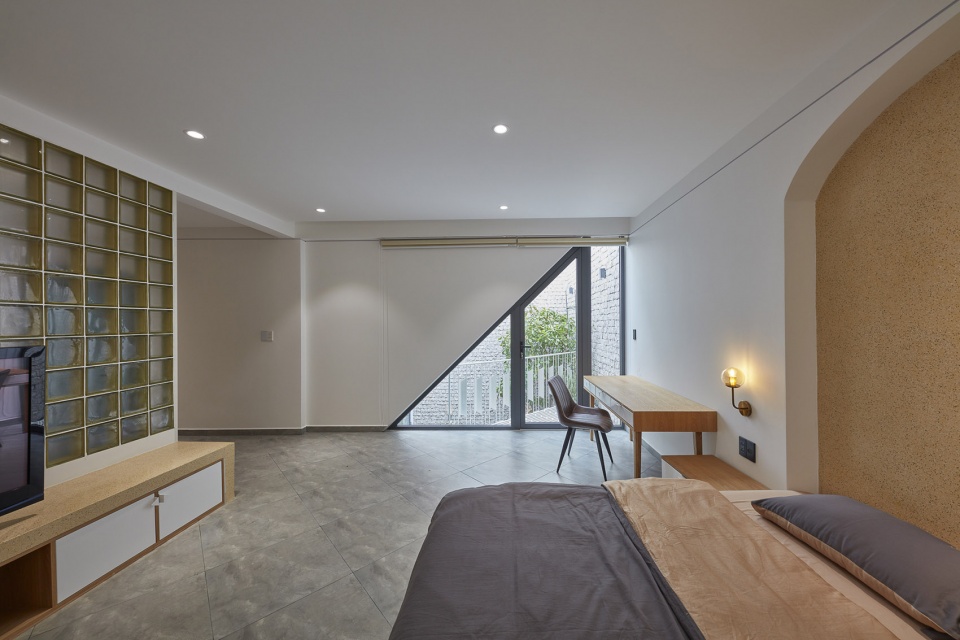

▼交通空间,Circulation area © Thiet Vu
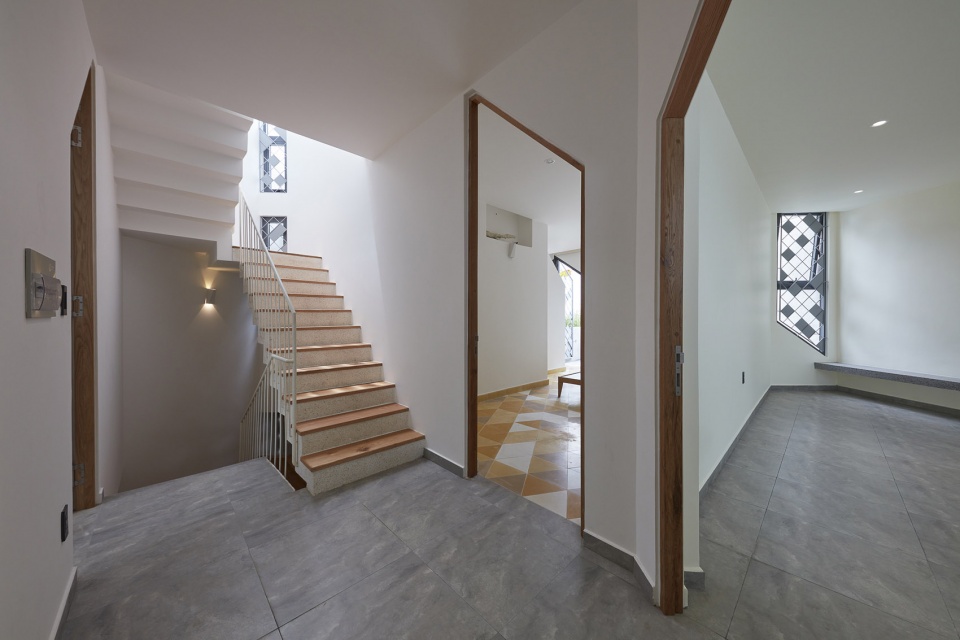
▼顶层卧室,Bedroom on the top floor © Thiet Vu
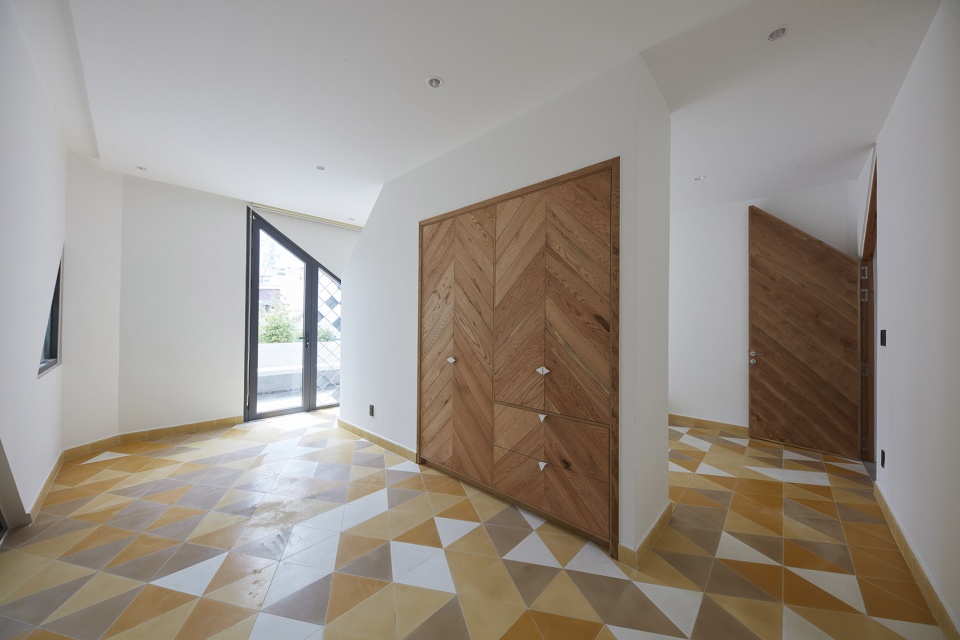
▼室内细节,Interior view © Thiet Vu
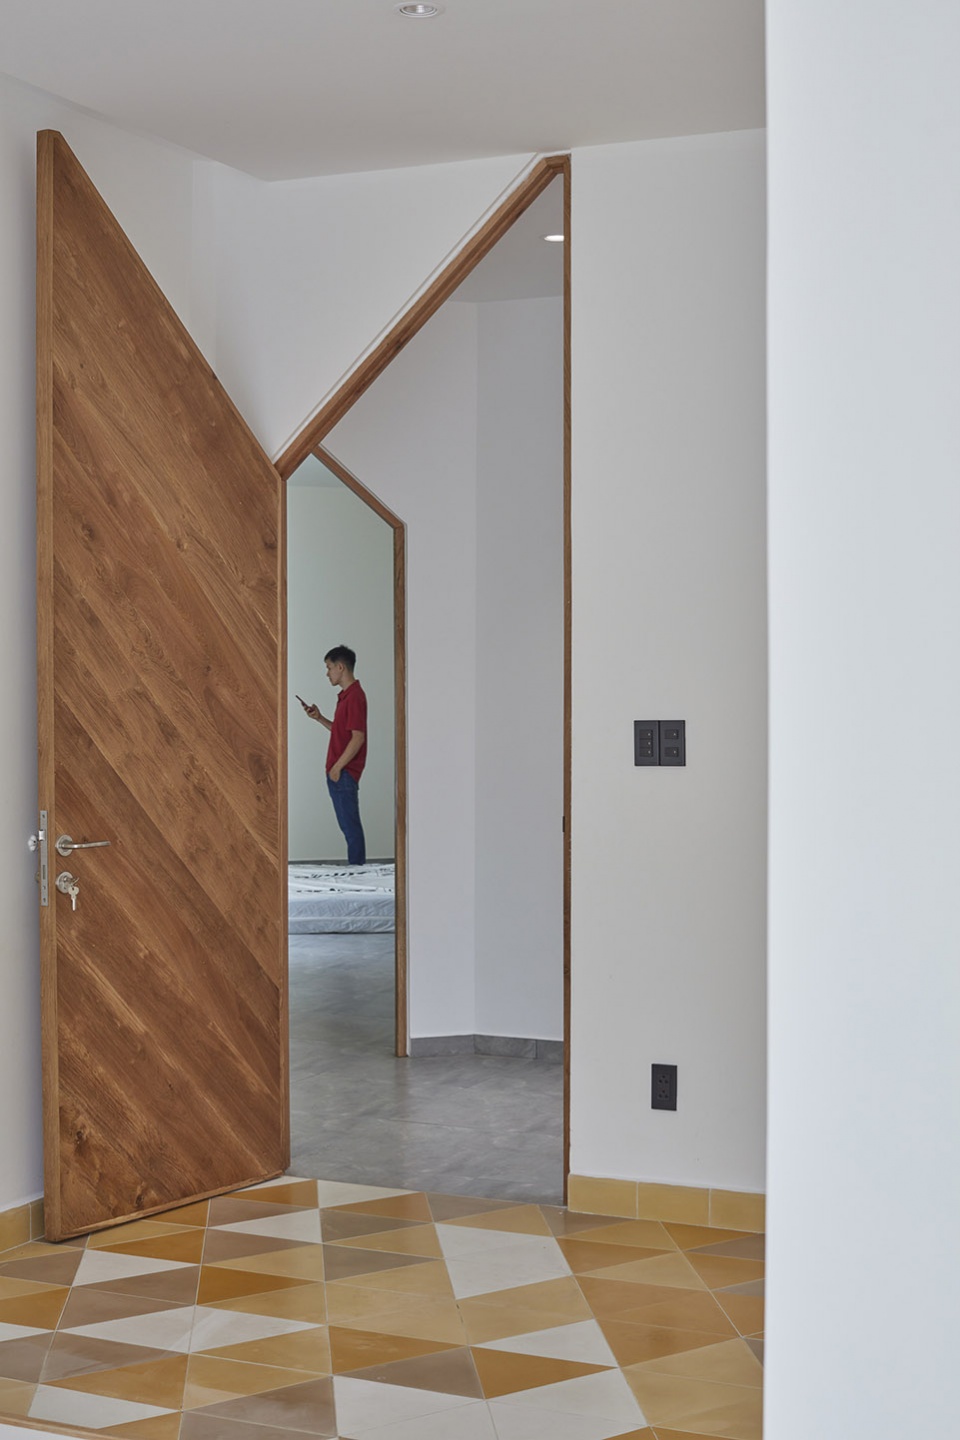
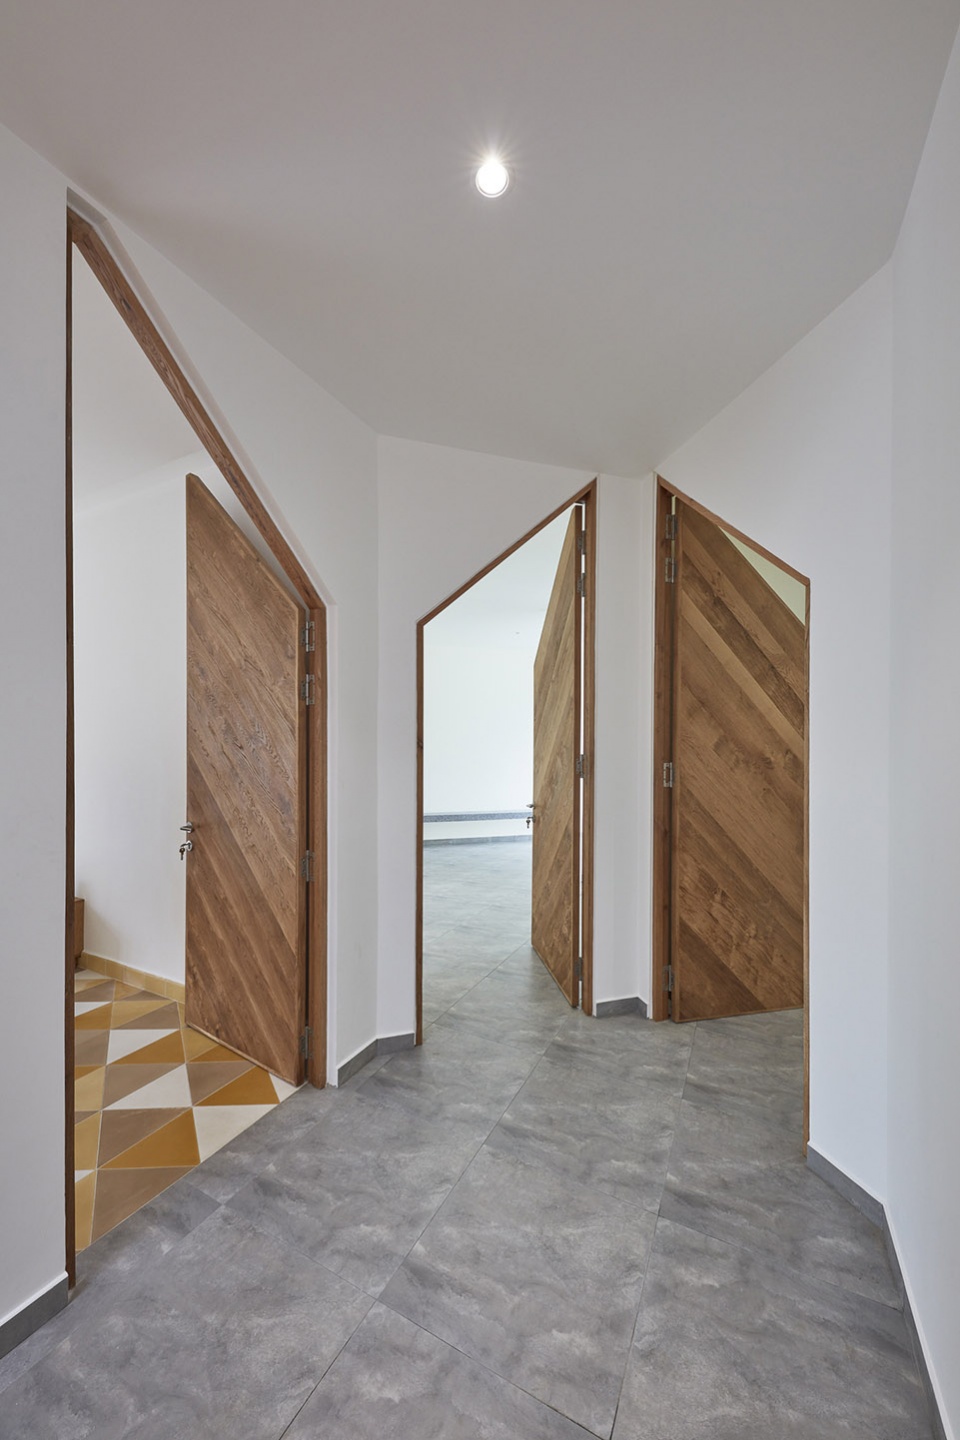
▼露台引入自然光,The terrace brings natural light in © Thiet Vu
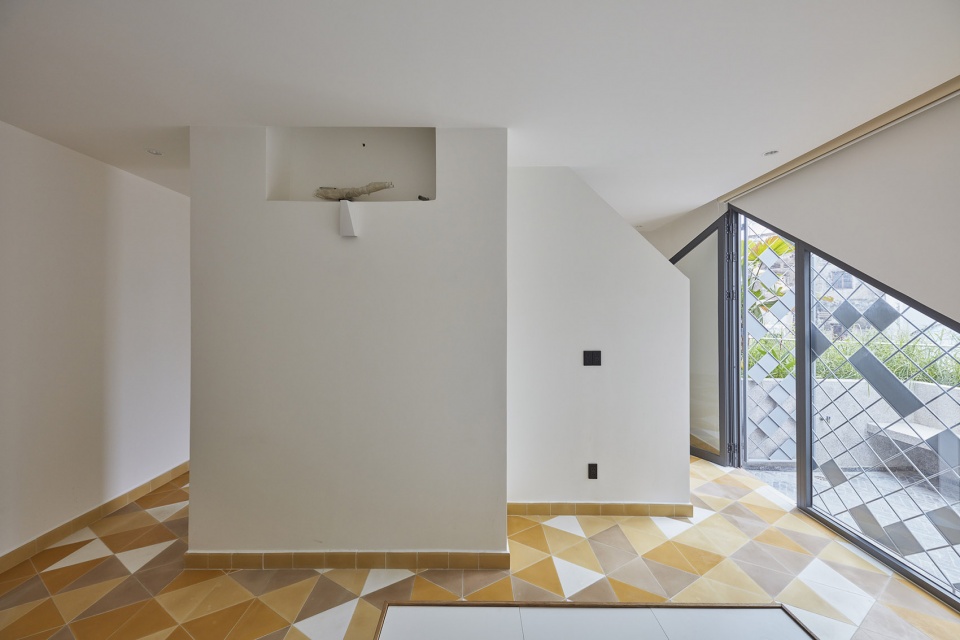
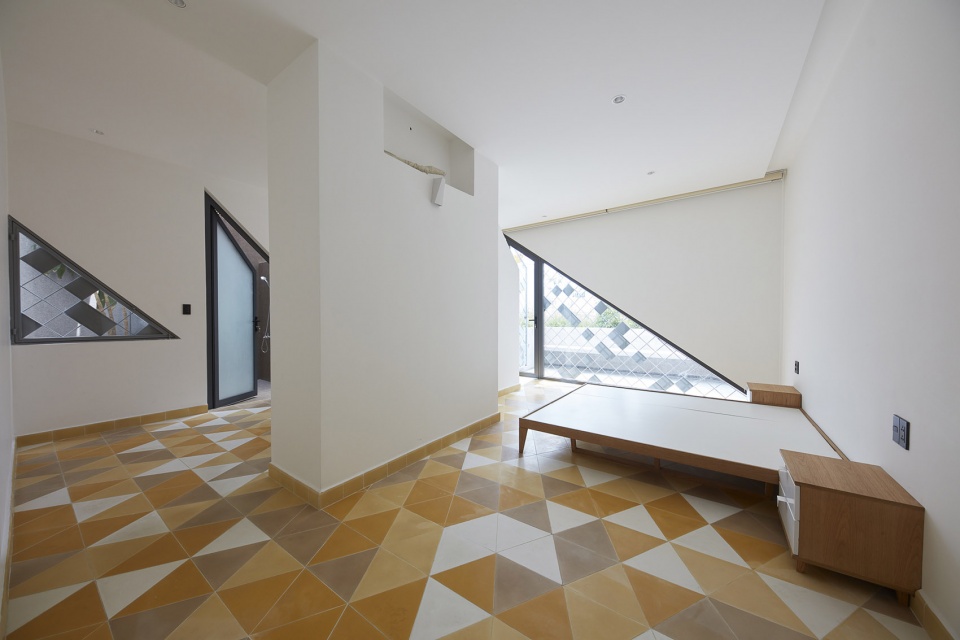
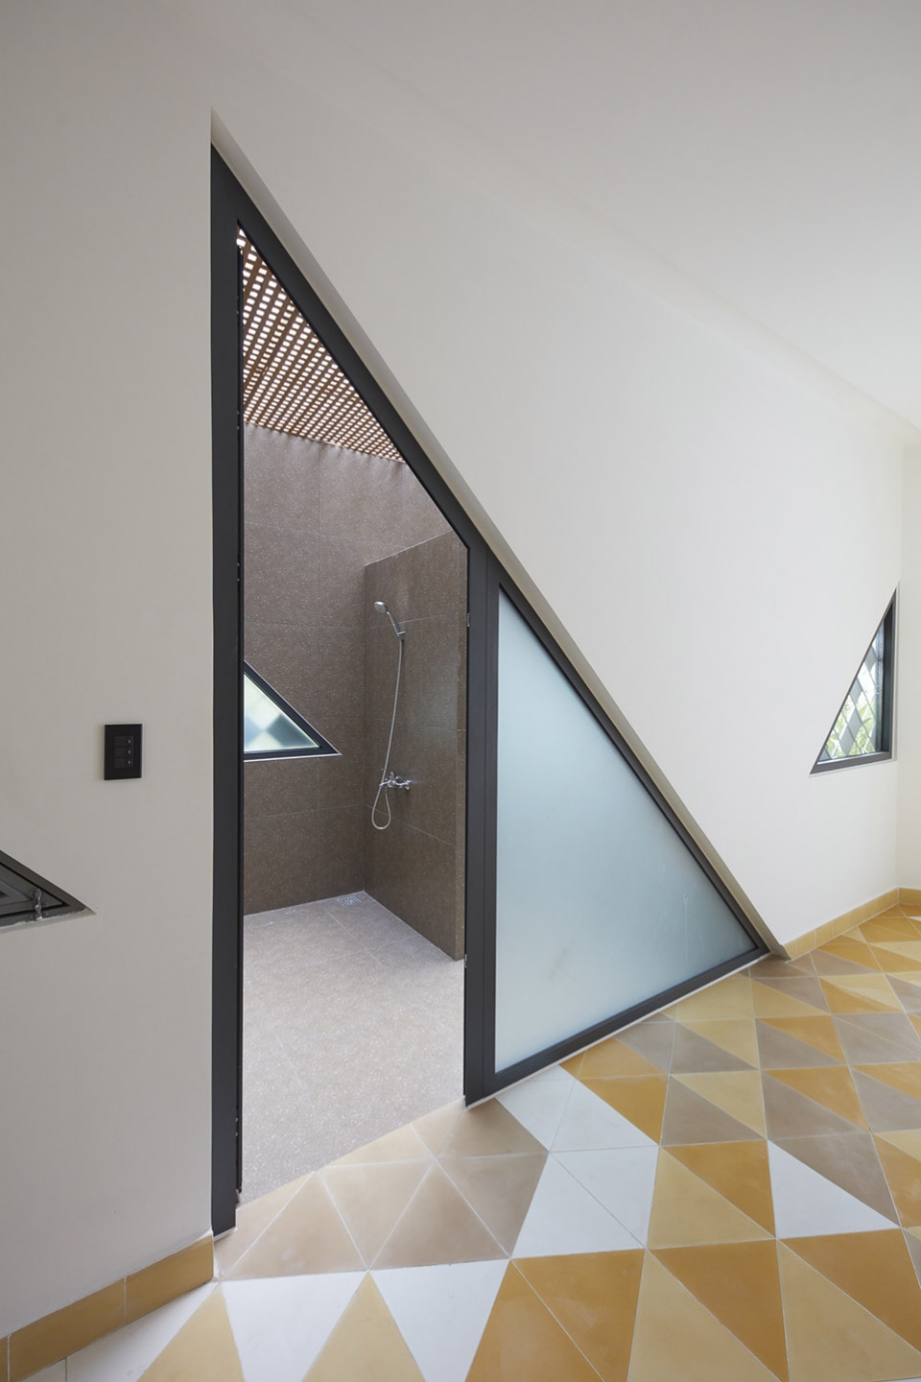
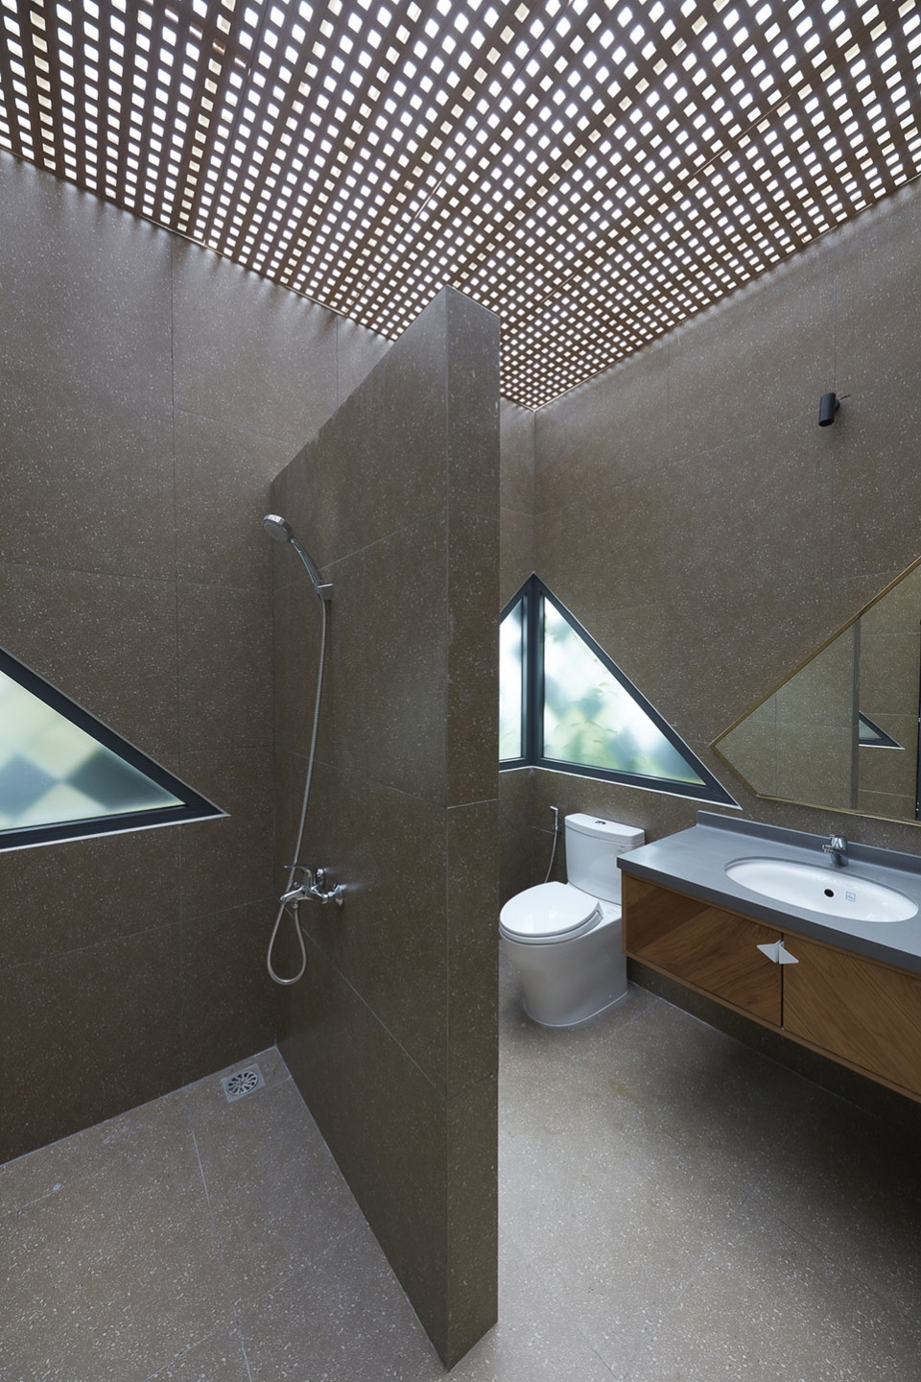
▼浴室,Bathroom © Thiet Vu
▼屋顶露台,Roof terrace © Thiet Vu
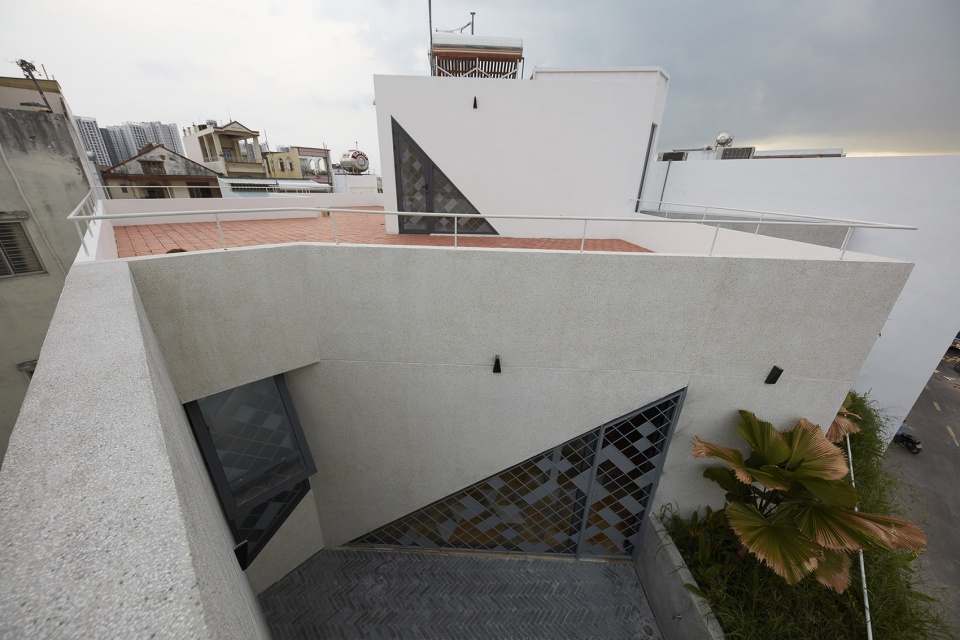
▼庭院,Courtyard © Thiet Vu
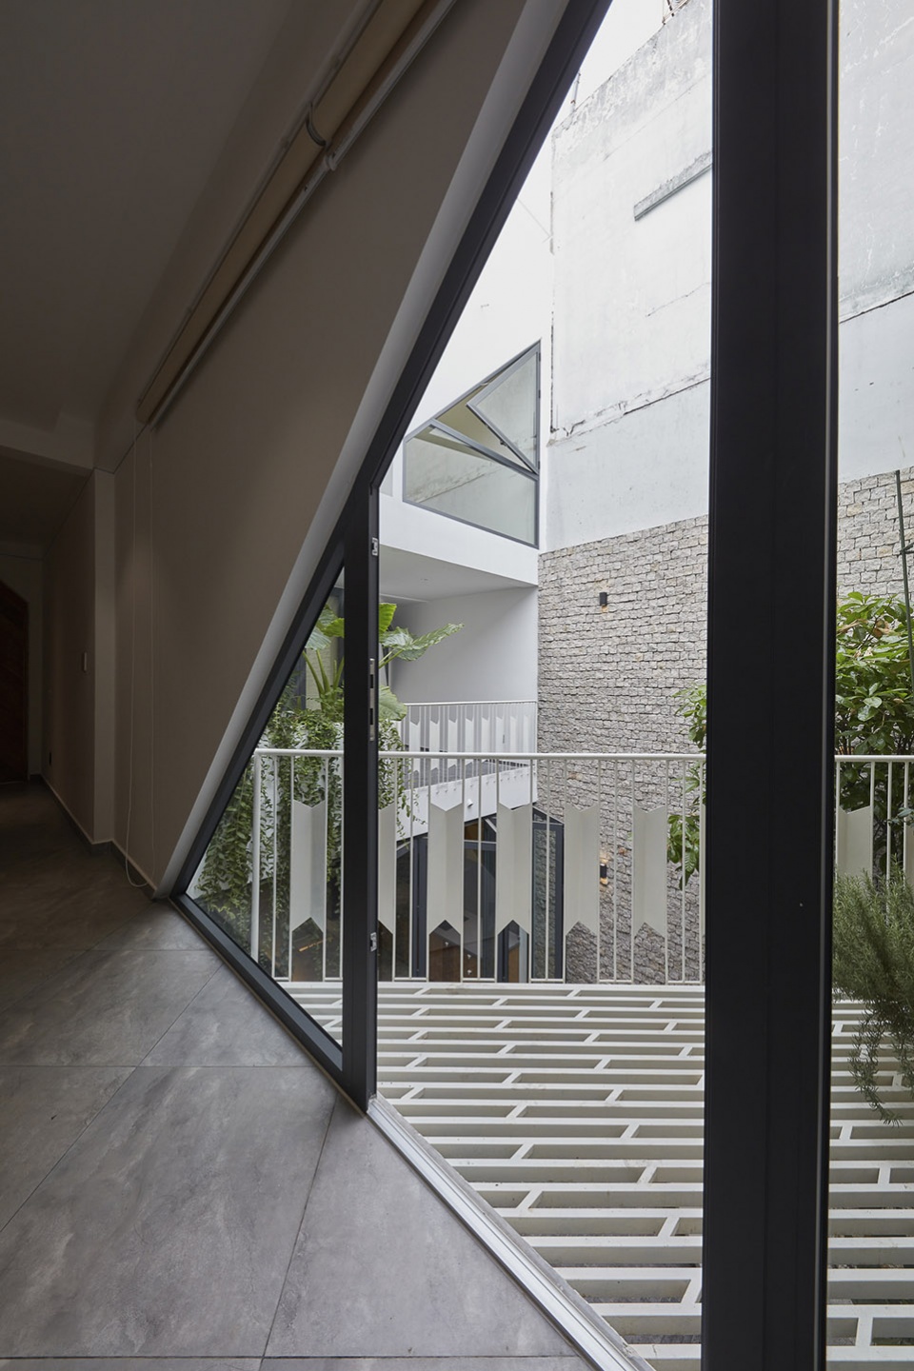
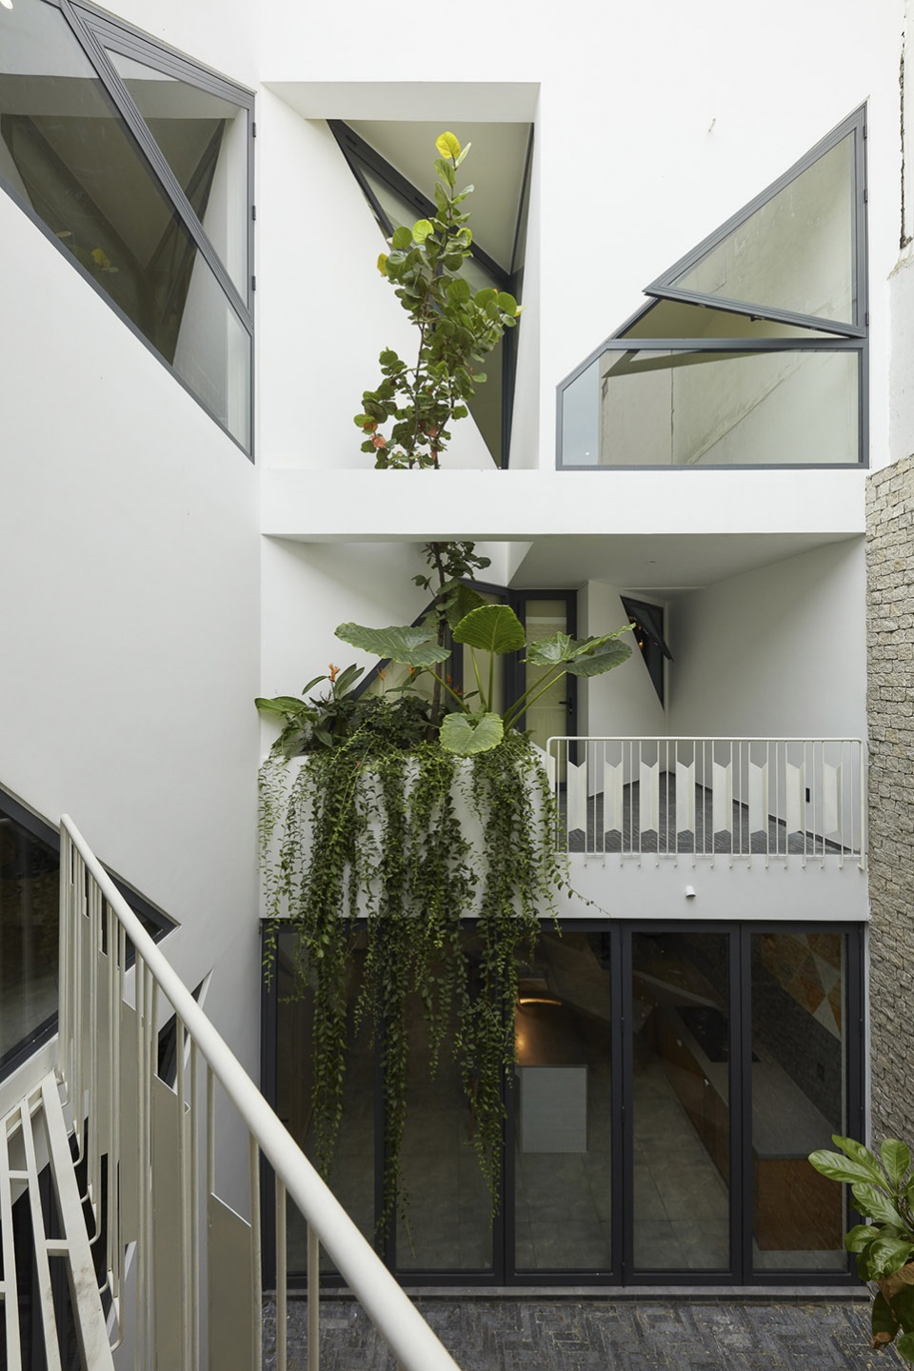
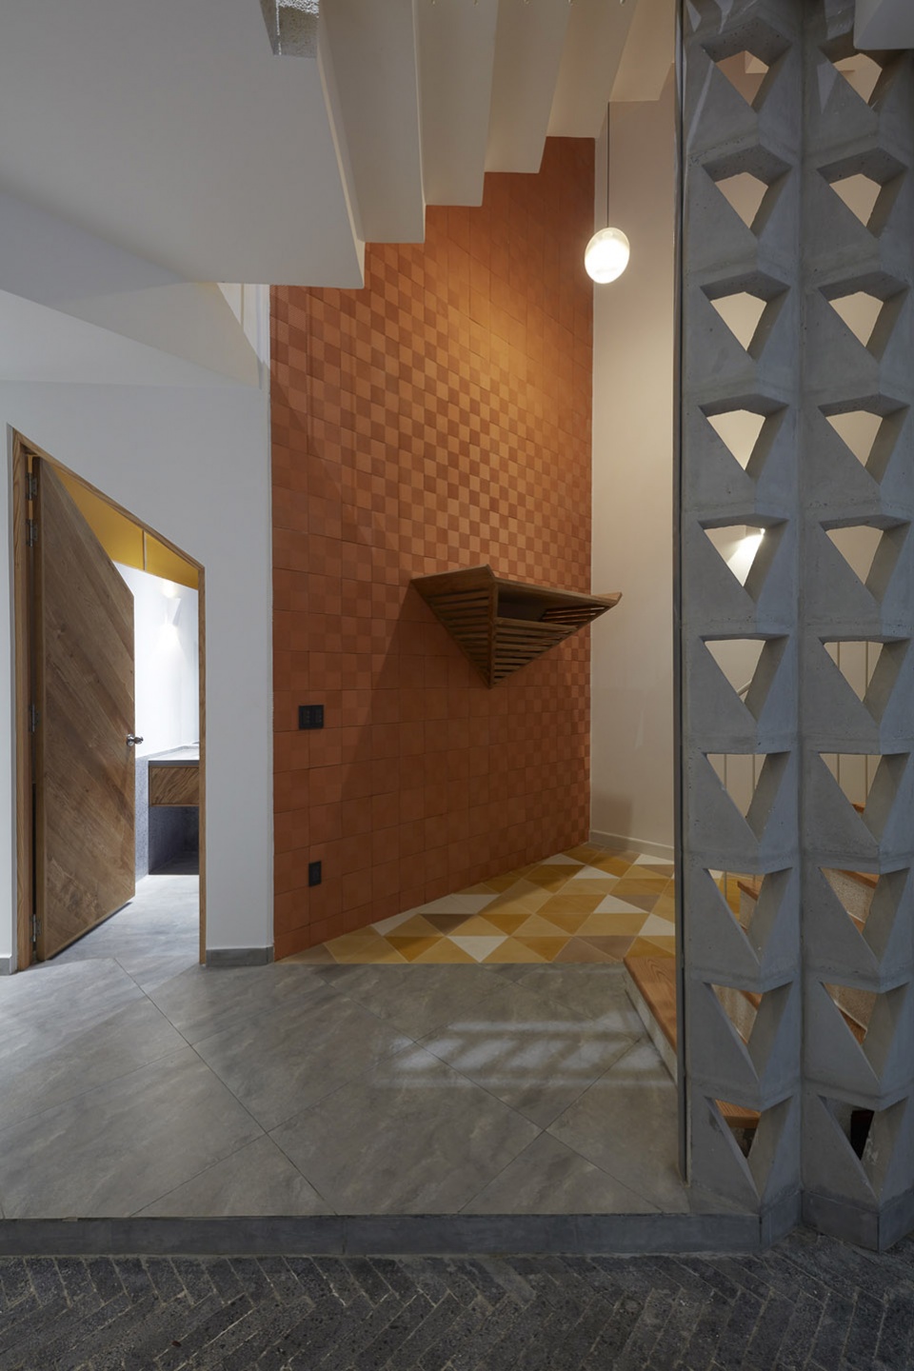
对角线元素还重复出现在室内房间的表面和开口处,例如瓷砖、木纹地面、水磨石墙以及由空心砖构成的墙面系统,使整个项目在几何层面上得到了统一。
The new diagonal language is also repeated on the interior surfaces and the openings of the house, specifically the tiles, the wood grain, the terrazzo walls and especially the air brick systems, unifying the geometric aspect of the project.
▼贯穿内外的三角形元素,The triangular elements run through the space © Thiet Vu
▼建筑夜景,Night view © Thiet Vu
▼一层平面图,Ground floor plan © Khuon Studio
▼二层平面图,First floor plan © Khuon Studio
▼三层平面图,Third floor plan © Khuon Studio
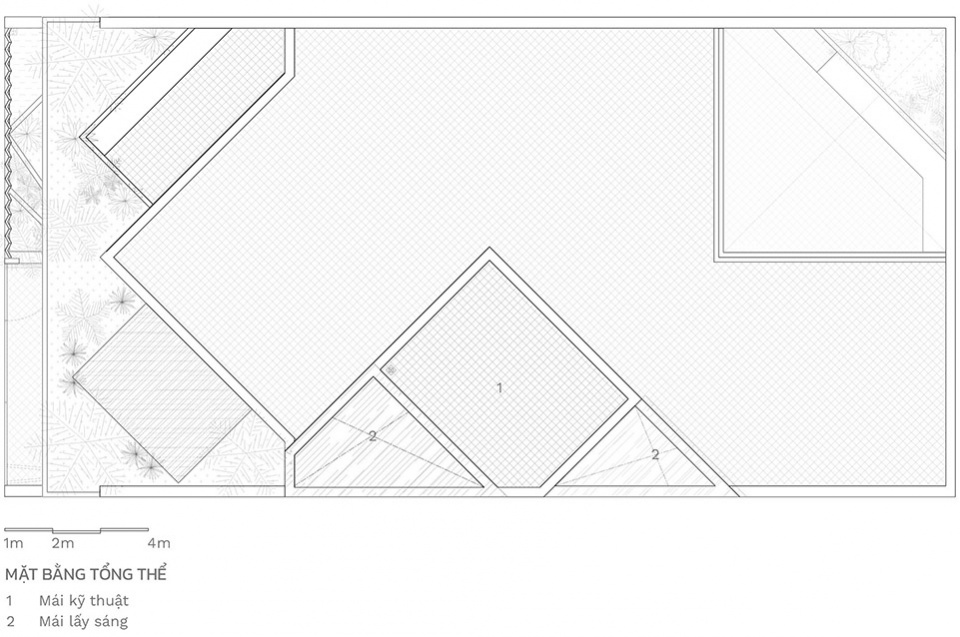
▼屋顶层平面图,Roof plan © Khuon Studio
Khuon Studio
Architects: Huynh Anh Tuan, Ngo Quang Hau
Area: 380 m2
Location: Ho Chi Minh City, Vietnam
Photos: Thiet Vu
Manufacturers : toto, dulux, Takara standard kitchen
More:Khuon Studio








越南好像很喜欢镂空
越南的天好好
丰富第一感觉是有趣味
体验新空间有许多选择,三角形或许更加切合当地植被茂密的热带环境。
元素贯彻全屋,看起来太舒服了
想起了直角之诗..
平面布置与立面元素统一了,也很好看如果结构支撑也可以看三角元素融合会更好
隐约感觉这个户主是个hentai
植被自然垂于立面的感觉还是很不错的