感谢 SAKUMAESHIMA 予gooood分享以下内容。更多关于他们:SAKUMAESHIMA on gooood
Appreciations towards SAKUMAESHIMA for providing the following description:
项目坐落于山梨县山梨市北部,四周环绕葡萄园,富士山风光一览无遗。建筑位于场地一角,总面积920平方米,包括470平方米的住宅和450平方米的庭院。双层木质结构的住宅总面积123平方米,建筑面积92平方米。
The site is located in the northern part of Yamanashi City, Yamanashi Prefecture, surrounded by vineyards, with a panoramic view of the Kofu Basin and Mt.Fuji. This architecture is located in a corner of the site with a total area of 920m2, consisting of 470m2 of area for building and 450m2 of area for vineyard. This is a two-storied wooden building with a total floor area of 123m2 and a building area of 92m2.
▼住宅四周环绕葡萄园,surrounded by vineyards © satoshi shigeta
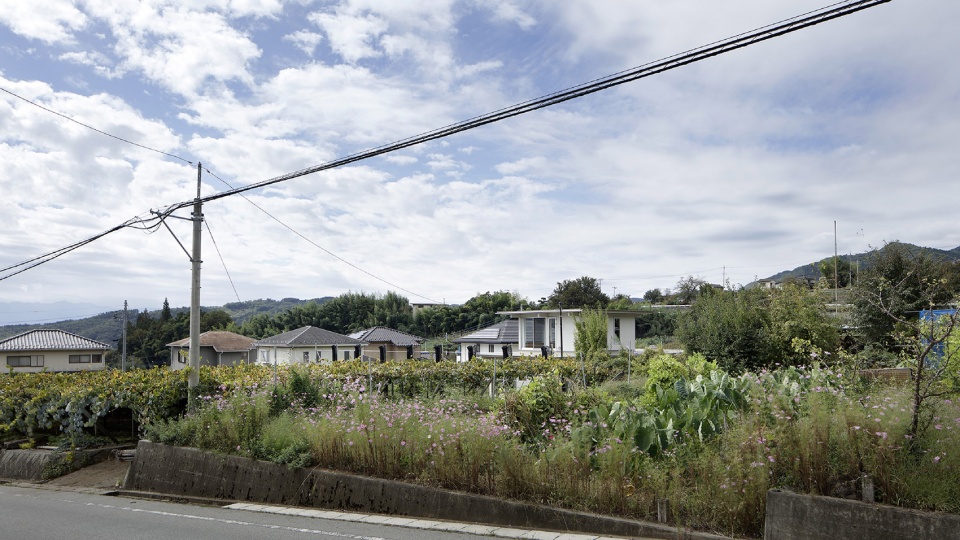
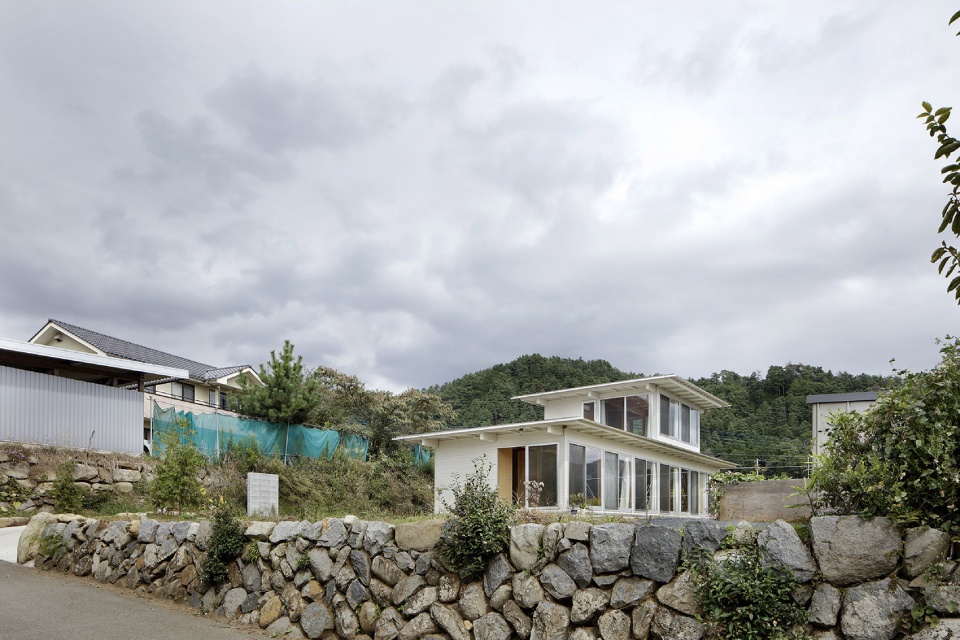
▼从入口一侧看住宅,view from the entrance of the courtyard © satoshi shigeta
▼住宅立面,the facade © satoshi shigeta
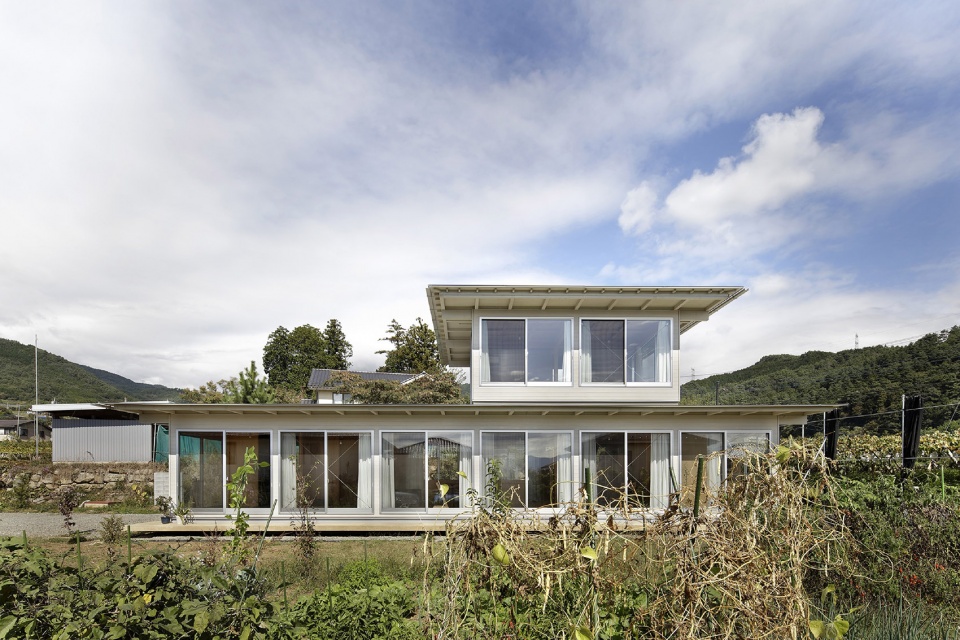
▼立面向葡萄园开放,the facade open up to the vineyard © satoshi shigeta
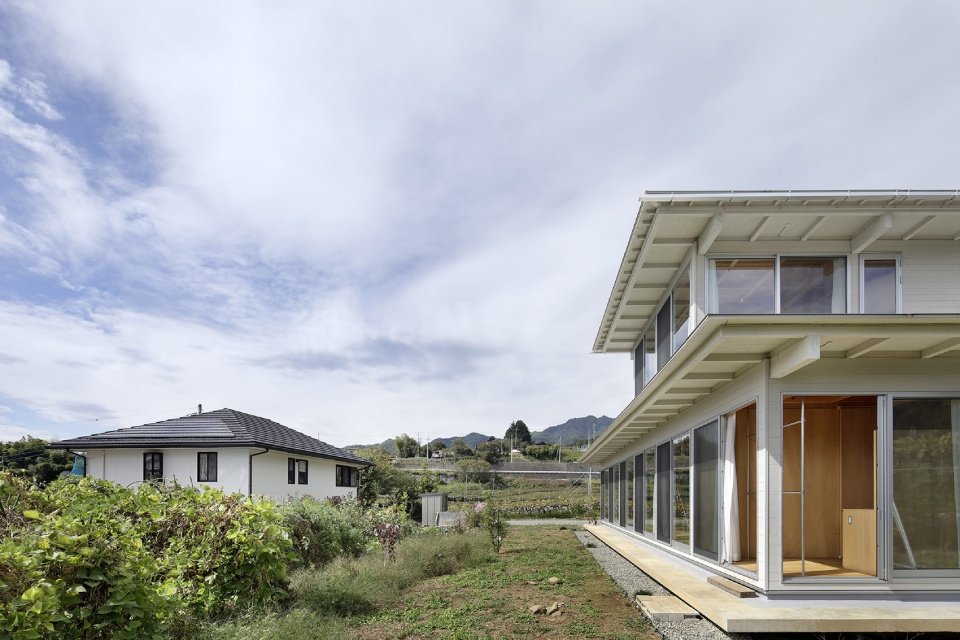
住宅O的主人是一个四口之家,30岁的主人夫妇抚养着3岁和1岁的孩子,在新的住宅中展开了新的生活。
The owner is a family of four, a couple aged 30 and two children aged 3 and 1. After the construction, the building was handed over to the family, and their life began.
▼通透的落地玻璃门,the floor-to-ceiling door © satoshi shigeta
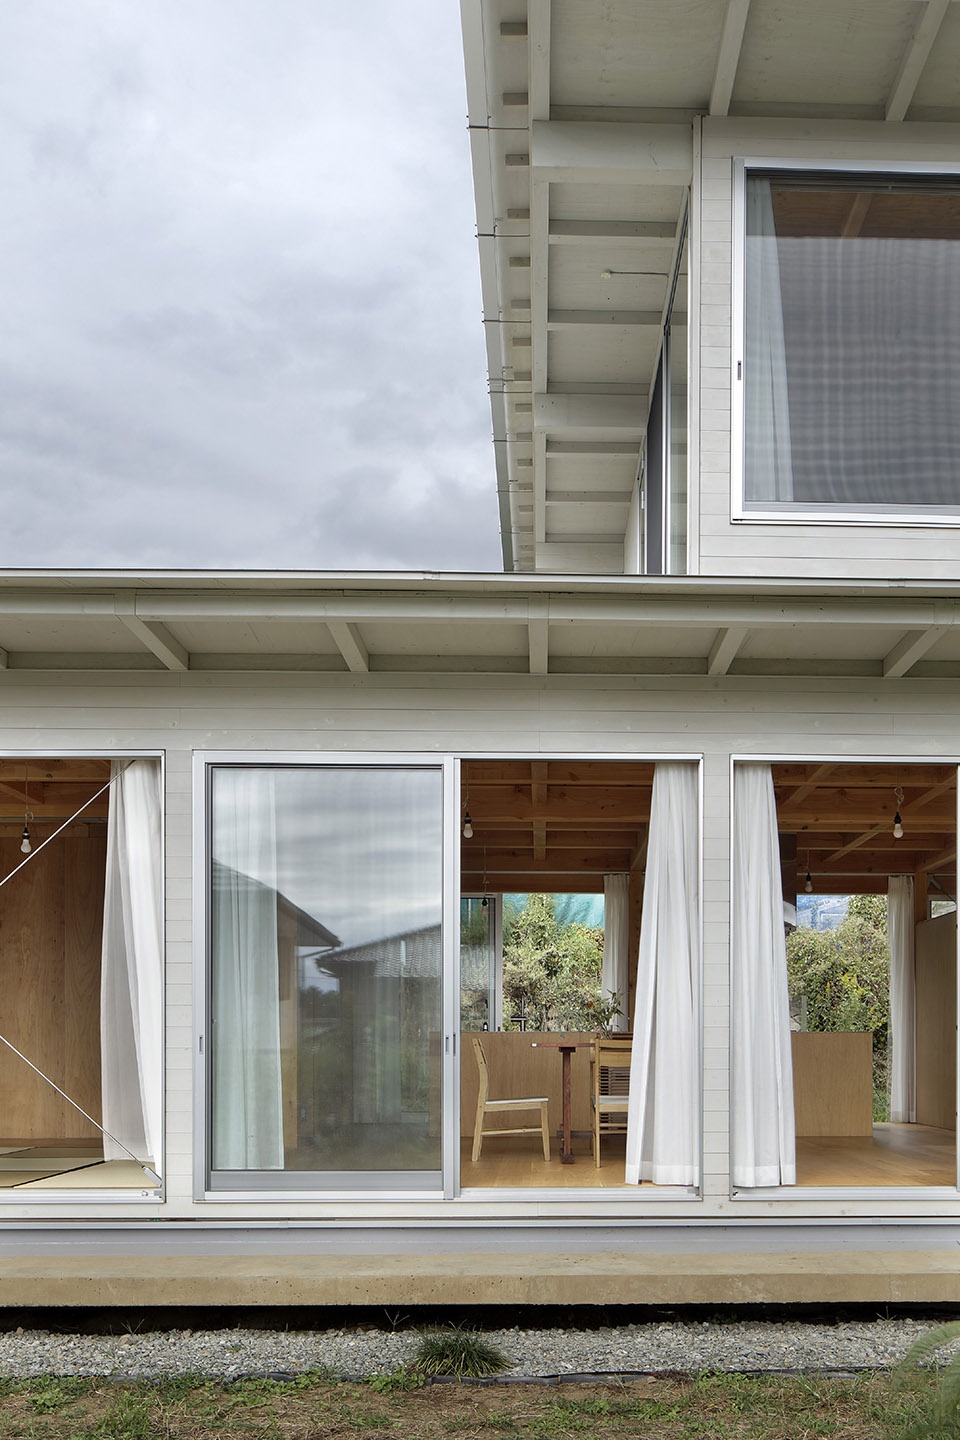
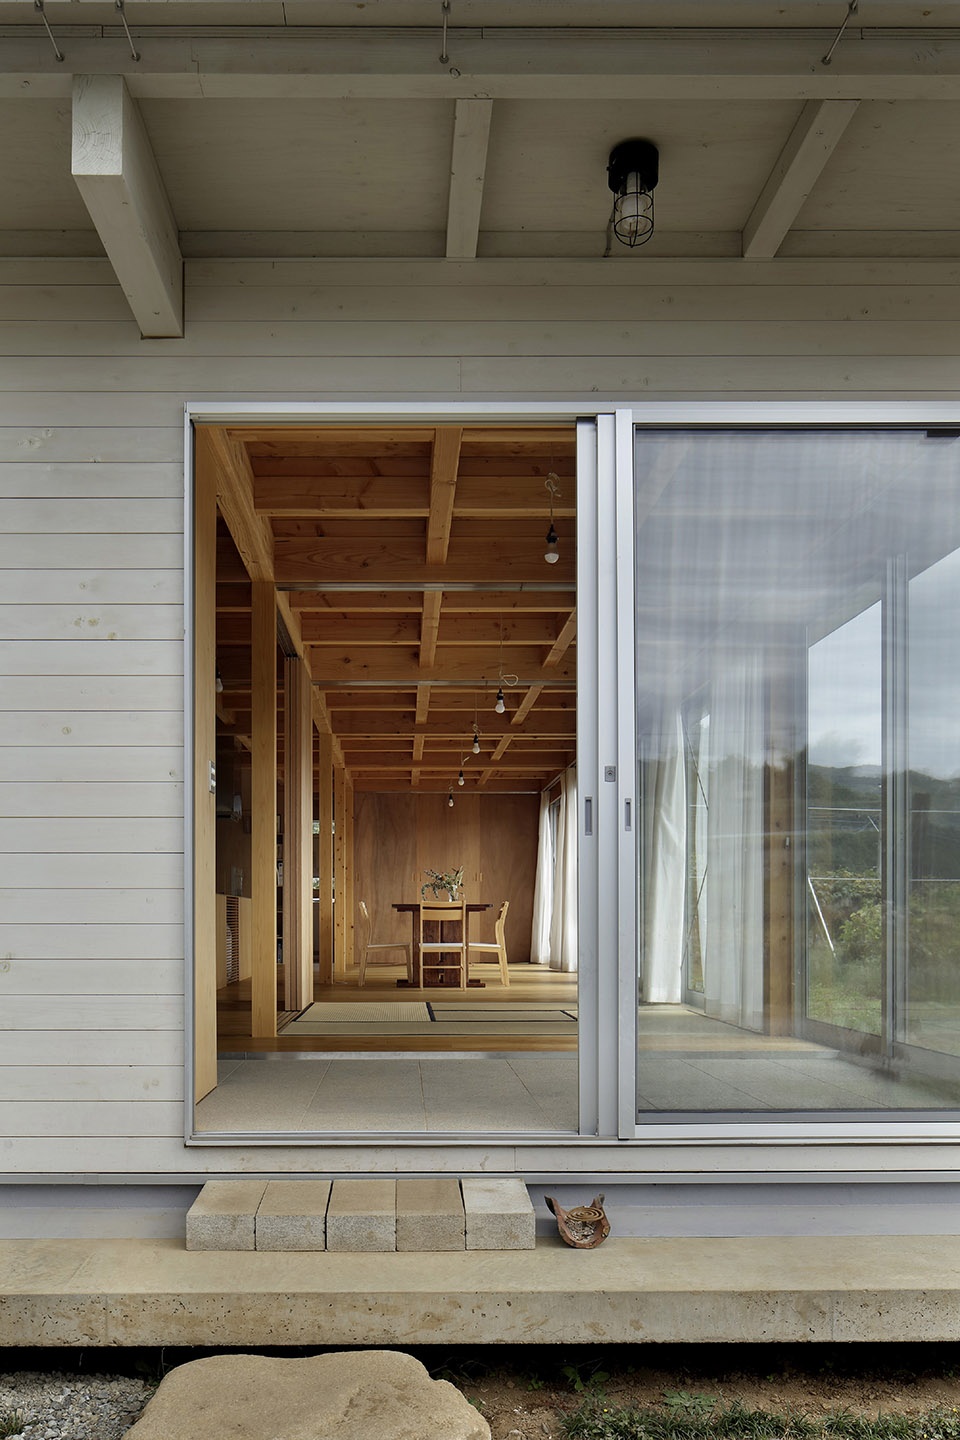
建筑就像一个随着家庭生长变化的花瓶,为灵活配置预留了空间。首层层高2.73米,整体结构由木质梁柱搭建而成。

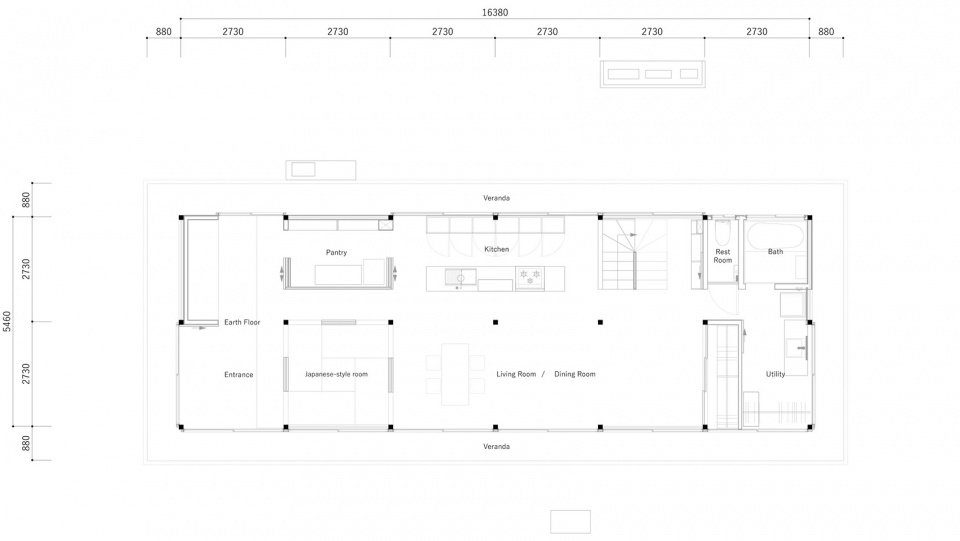
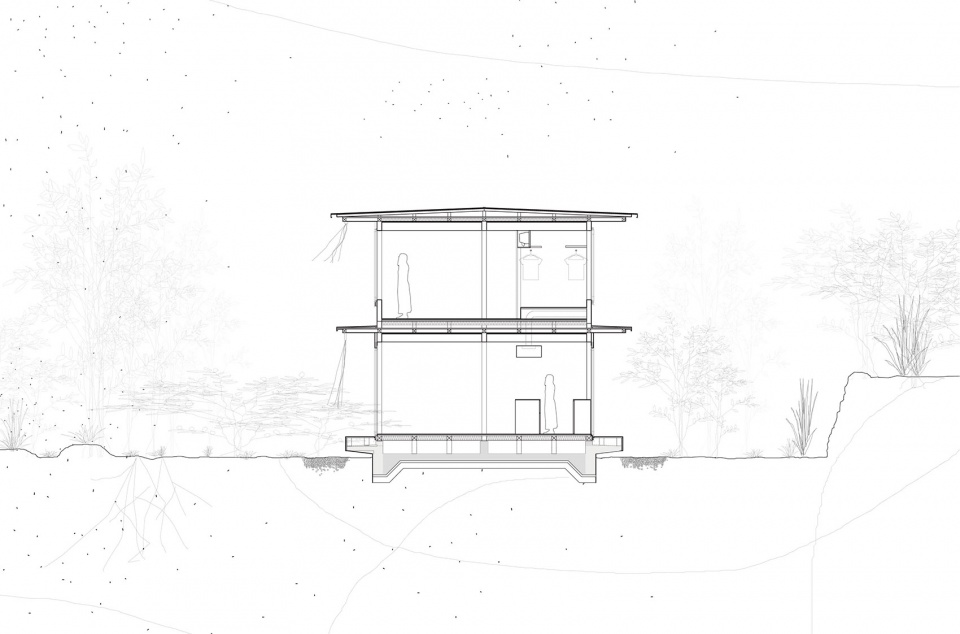
This architecture is a vessel that can be changeable as the family grows. The building was planned to be able to develop around a flexible configuration. The floor plan is based on a grid of 2,730mm, and the entire structure is made up of wooden columns and beams.
▼屋顶平台,the roof platform © satoshi shigeta
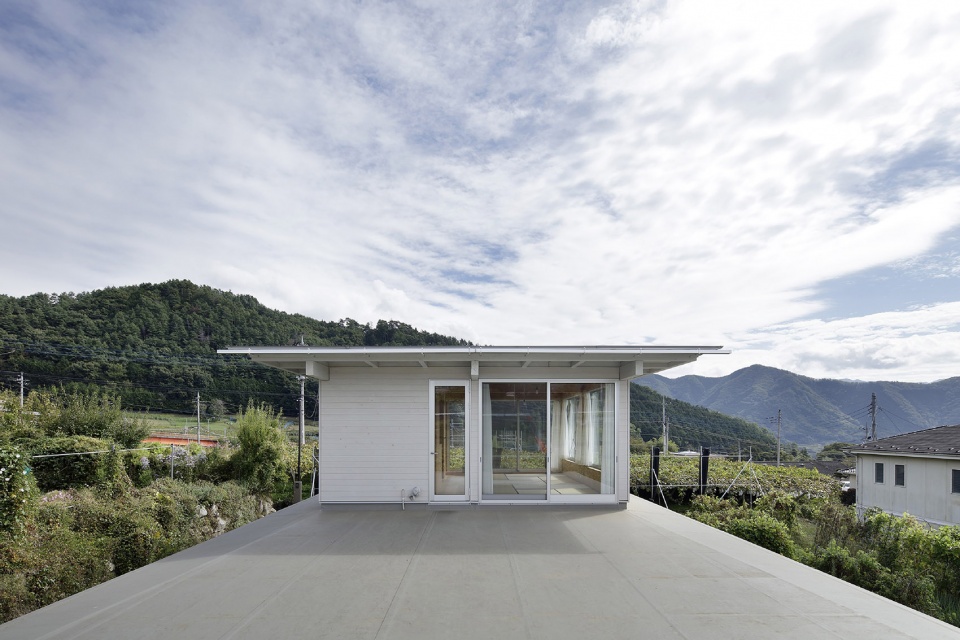
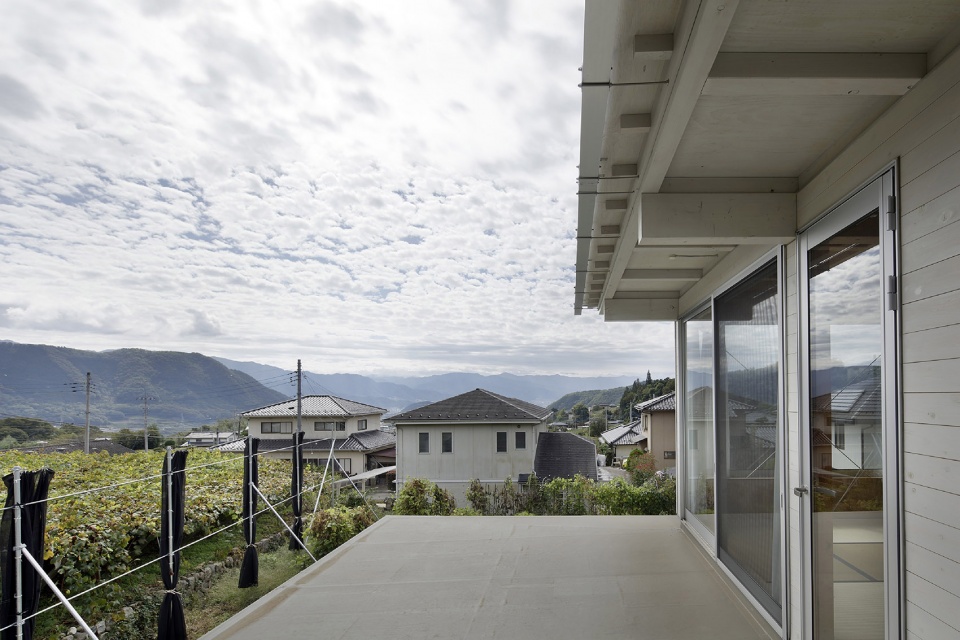
当家庭成长变化,房屋布局和家具摆放也将随之改变。建筑网格的设计有利于墙体设施的灵活更新。
As the life cycle of the family changes, the configuration of rooms and the location of objects can be changed. This grid allows for the renewal of walls and fittings.
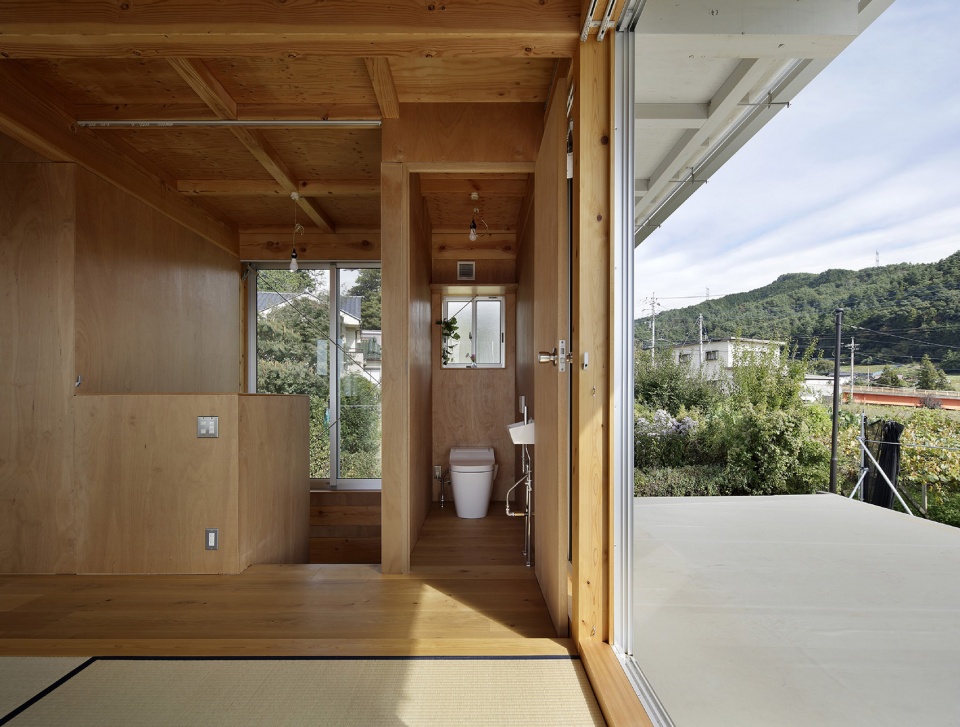
▼室内概览,overview of the interior space © satoshi shigeta
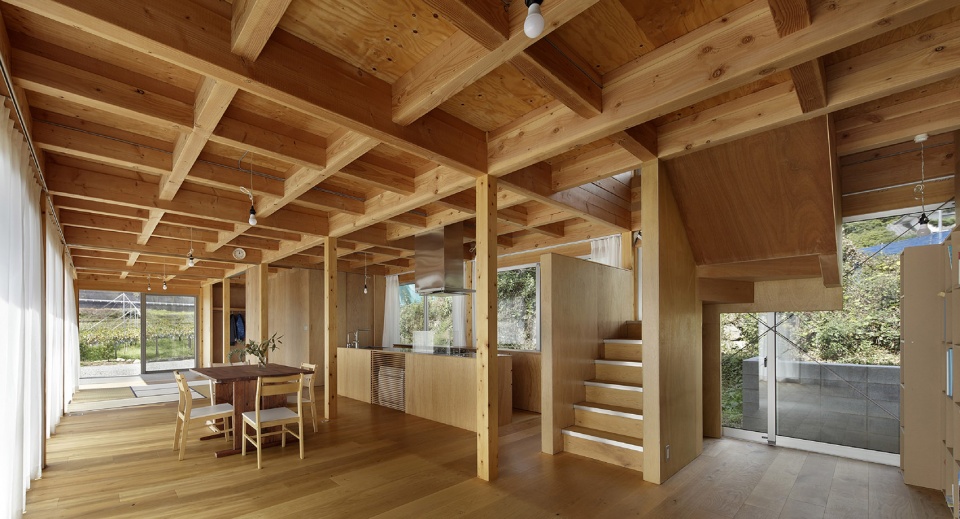
▼从不同角度看起居空间,views of the living space © satoshi shigeta
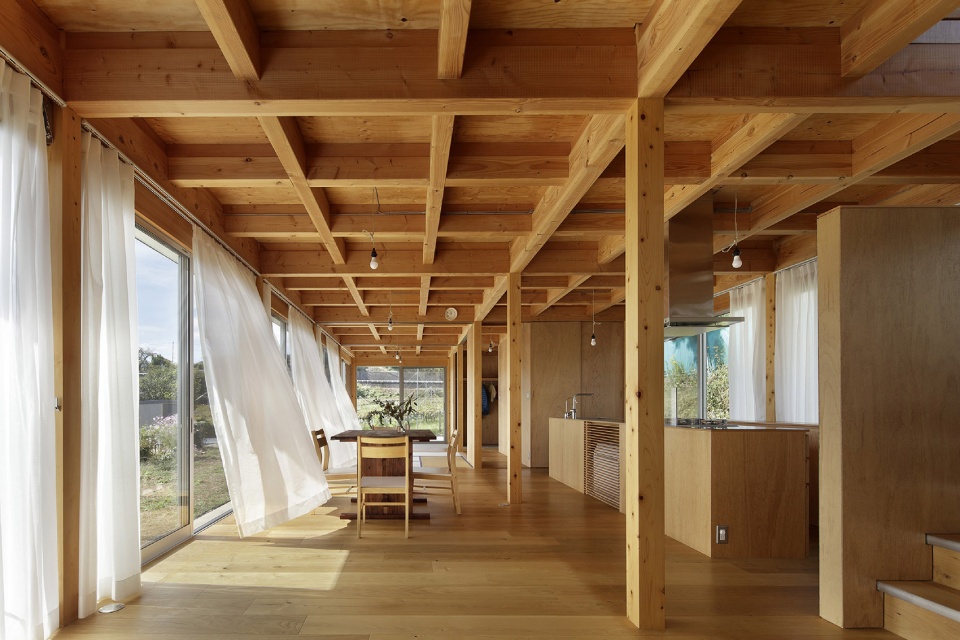
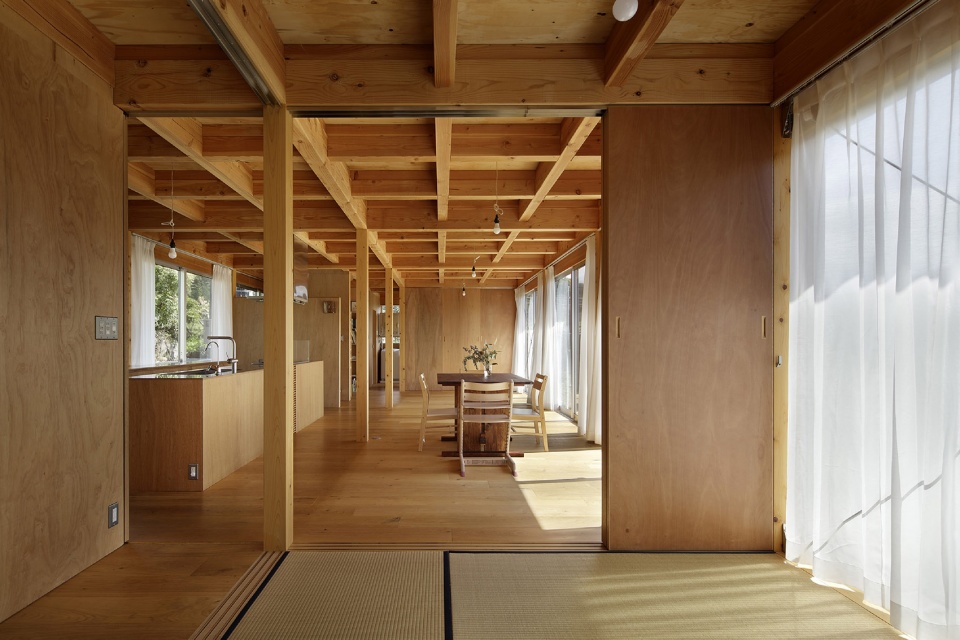
▼室内建筑网格,the structure grid © satoshi shigeta
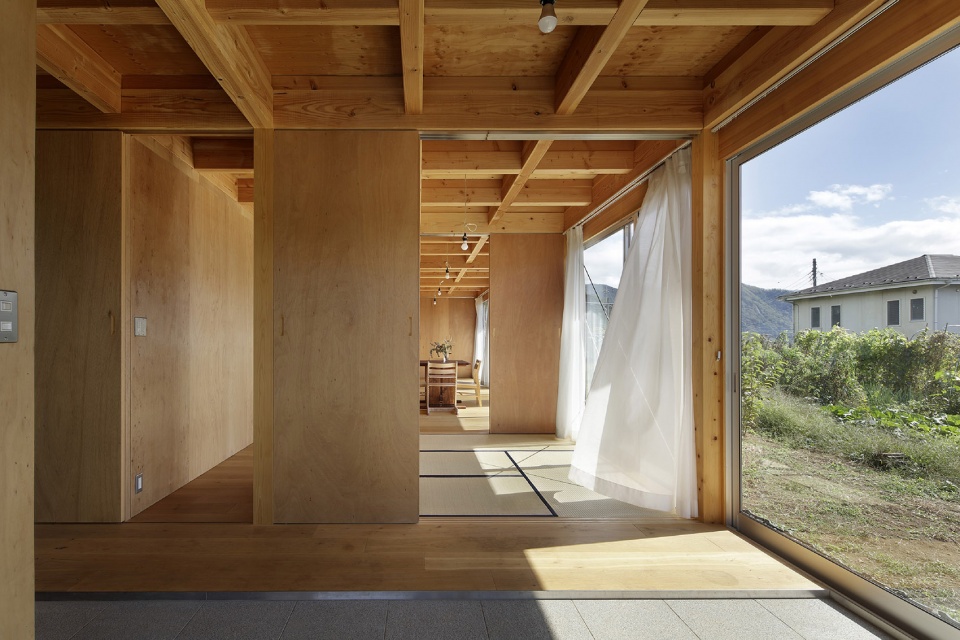
根据建筑师的观点,传统的日本建筑结构也完全能够适应现代生活的变化与生长节奏。
Although this is common in traditional Japanese architecture, I think that this structure is very suitable for the changes and speed of modern life.
▼开放餐厨空间,the open kitchen and dining space © satoshi shigeta
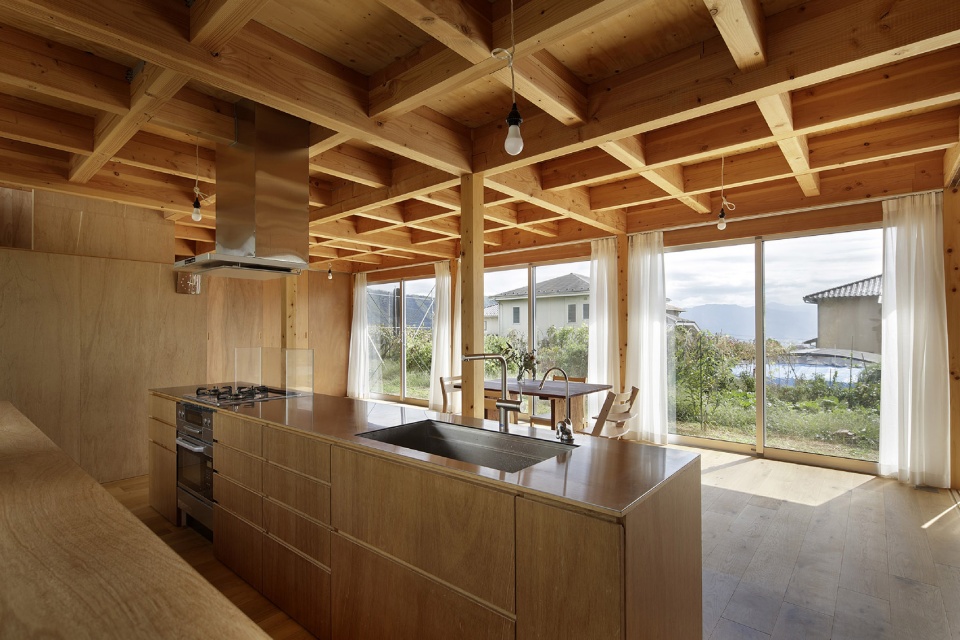
房屋的外观与形体简洁低调,将主角的位置让给了生活在此的一家人,默默地见证他们的成长与变迁。
The shape of the building and the design of the exterior are designed to be simple, without forgetting the fact that the main actors are the families living there. The design of the building’s shape and exterior is simple, keeping in mind that it is the family that lives there that plays the main role, and valuing the flow of life that takes place there.
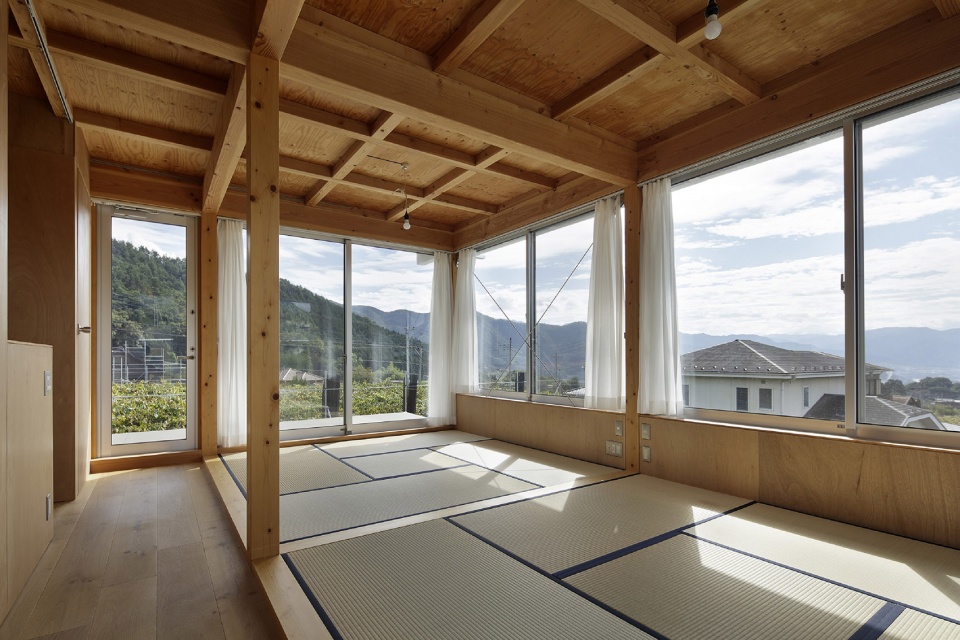
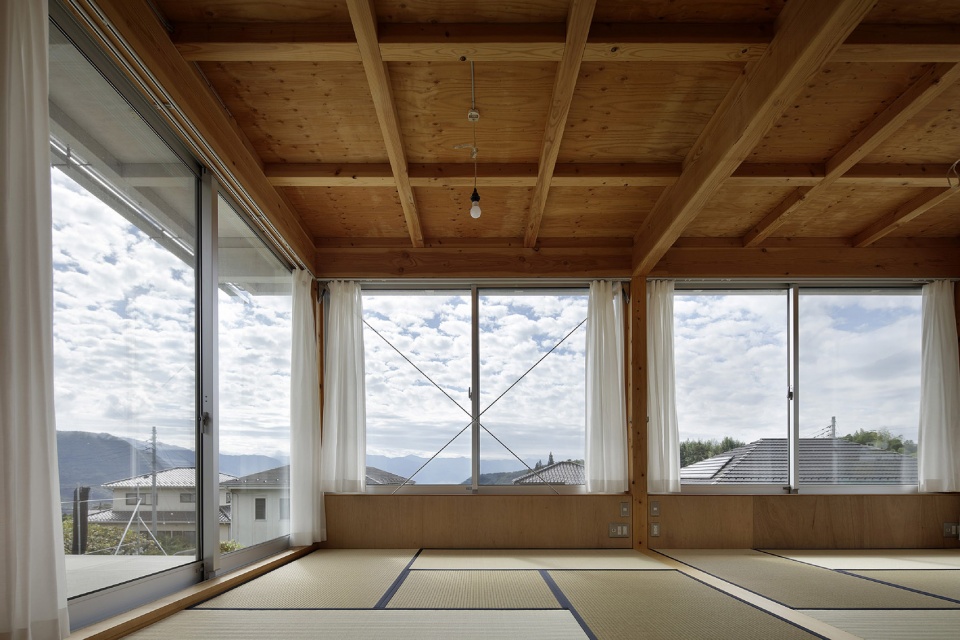
▼二层榻榻米房间,tatami room on the second floor © satoshi shigeta
▼楼梯与卫生间,the stairs and the bathroom © satoshi shigeta
▼首层平面图,the first floor plan © SAKUMAESHIMA
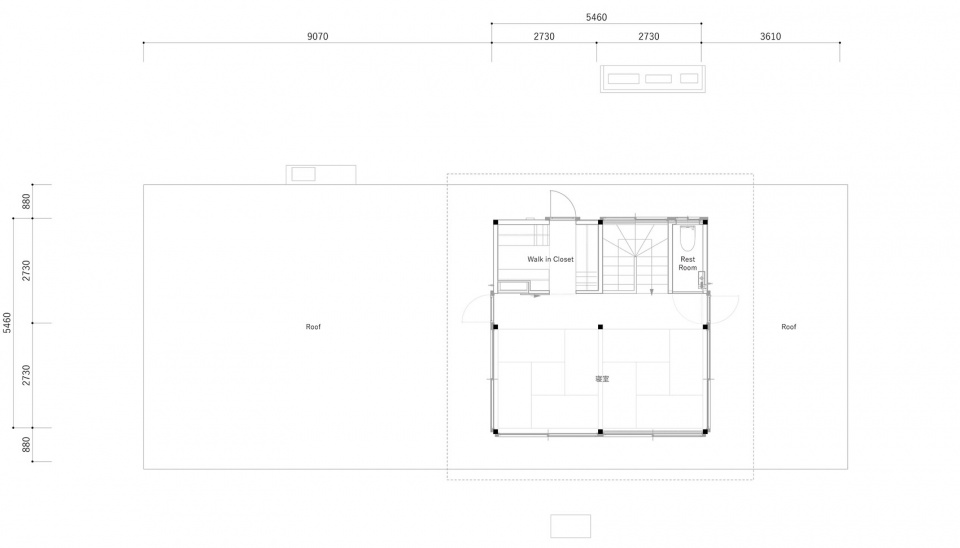
▼二层平面图,the second floor plan © SAKUMAESHIMA
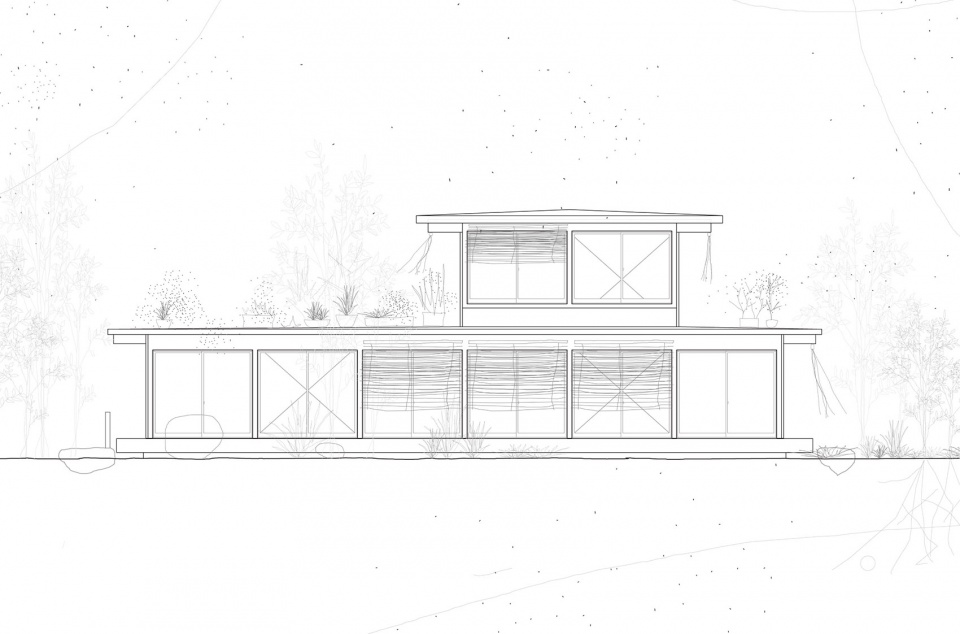
▼立面图,elevations © SAKUMAESHIMA
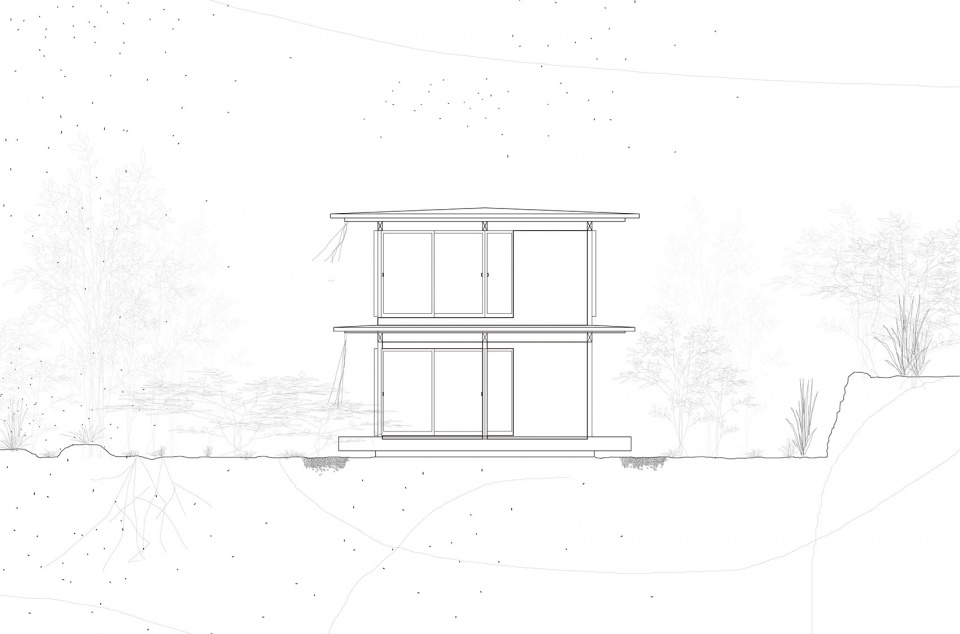
▼剖面图,section © SAKUMAESHIMA
Project Name: House O
Office Name: SAKUMAESHIMA
Office Website: http://sakumaeshima.com/
Social Media Accounts: instagram : @sakumaeshima_
Contact email: info@sakumaeshima.com
Firm Location: 4F, 2-19-8 Jingumae,Shibuya-ku, Tokyo-to 150-0001, Japan
Completion Year: 2021
Gross Built Area (m2/ ft2): 92.07m2
Project location: Yamanashi-shi, Yamanashi-ken,Japan
Program: residence
Constructor: Kubota Archtek
Photo Credits: satoshi shigeta
More: SAKUMAESHIMA 更多关于他们:SAKUMAESHIMA on gooood









很传统的日式结构
可以自由组合空间
木色房间配白窗帘还有廊下空间是我的梦想啊 很纯净舒适的感觉
外环境不是很好
结构很美