非常感谢 Compagnie O architects gooood分享以下内容。更多关于他们请至:Compagnie O architects on gooood
Appreciation towards Compagnie O architects for providing the following description.
这栋建筑位于联排住宅之后,远离街道的地方。项目所面临的困难是,周围没有形成直接的邻里关系,且住宅要满足所有的建造原则。如何在受限的环境中将住宅设计最优化是设计师重点思考的问题。
This house is built on a plot located off the street, behind a row of landhouses. An exceptional situation: there are no direct neighbours and the building is barely subject to all kind of rules. How to design a house that gets the maximum from its surroundings?

▼建筑全貌,full view
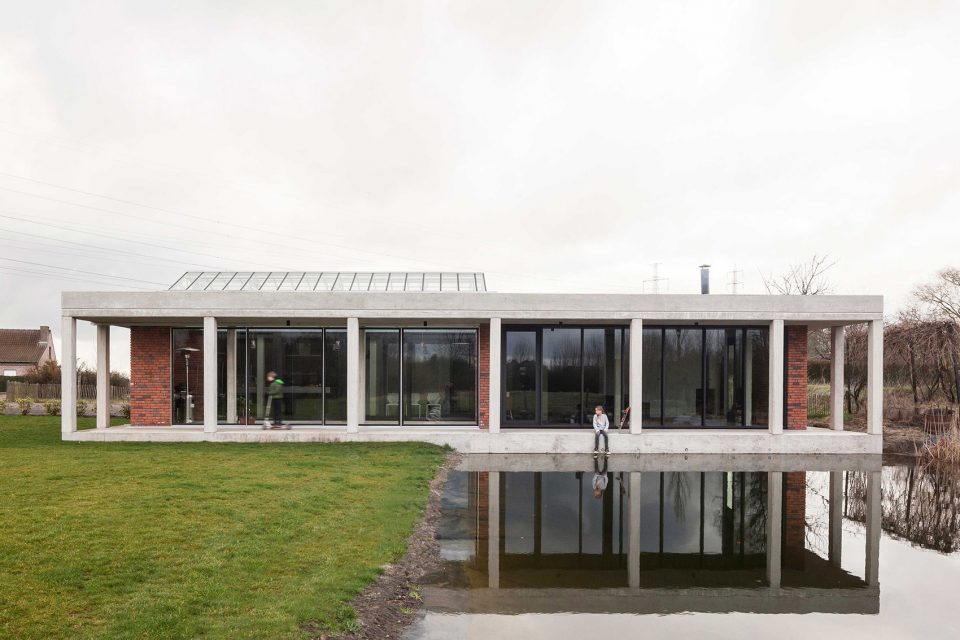
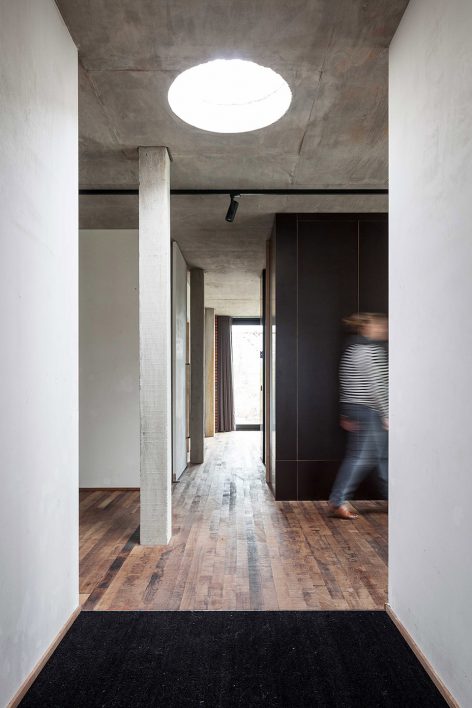
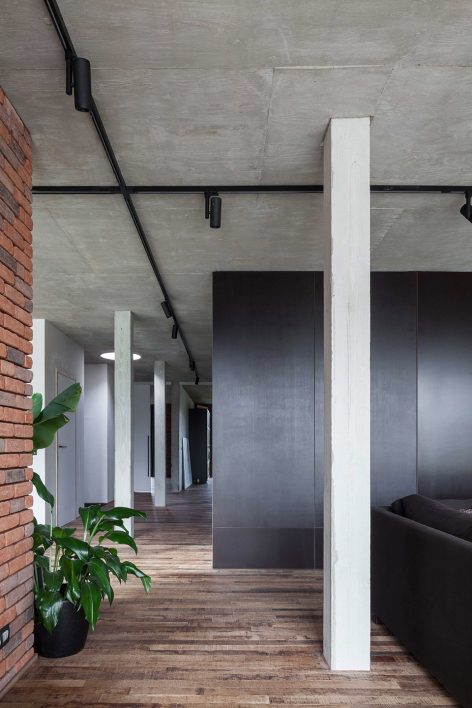
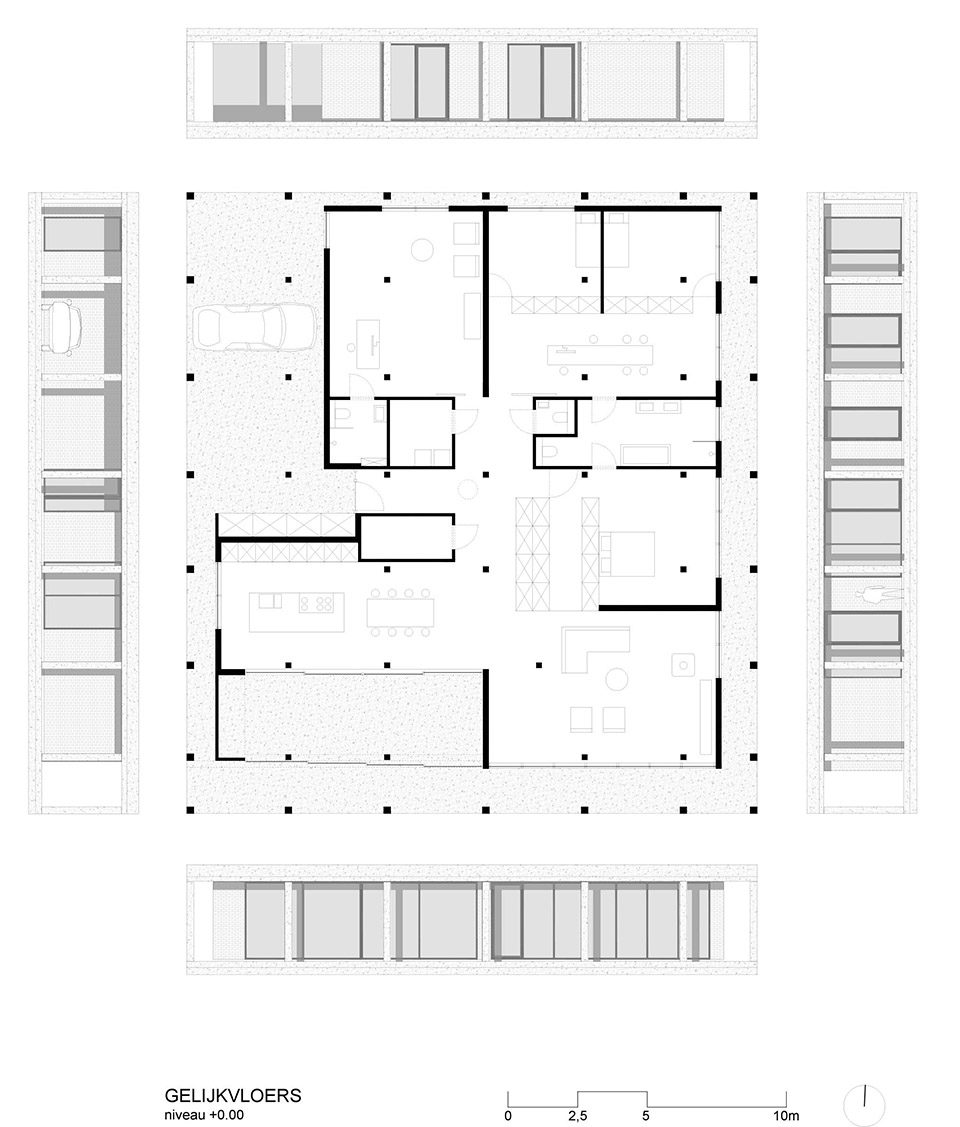
住宅因此展现出适应环境的,自由的平面规划形式:住宅以柱网支撑,使得室内墙壁,窗户等一系列元素在柱网间自由排列不受约束。设计师将这种设计理念表达为一种开放的规划形式,使空间彼此贯通,在内部各个方向均表现出迷人的视角,也令住宅内部自成景观。建筑立面将住宅规划暴露在外,因此,在周围自然环境的影响下,住宅没有确切的主立面,它各个方向的表现均映射了周围的变化。
This question leads to the scenic, basic vision of a ‘plan libre’: a dwelling that fits between a floor and a ceiling, separated by a grid of columns. This results in the fact that all extra elements (walls, windows, etc…) are ‘free’, not bearing. The concept allows us to create a very open plan where spaces are flowing into each other, with fascinating views through the house as a result. This home is a mini (interior) landscape in itself. The design of the facades is a direct result of the functions that lie behind it; they are focused towards the surrounding landscape. Therefore, there is no real front or back facade – all four are differently influenced by its nearby natural elements.
▼自由的立面规划形式,free facade
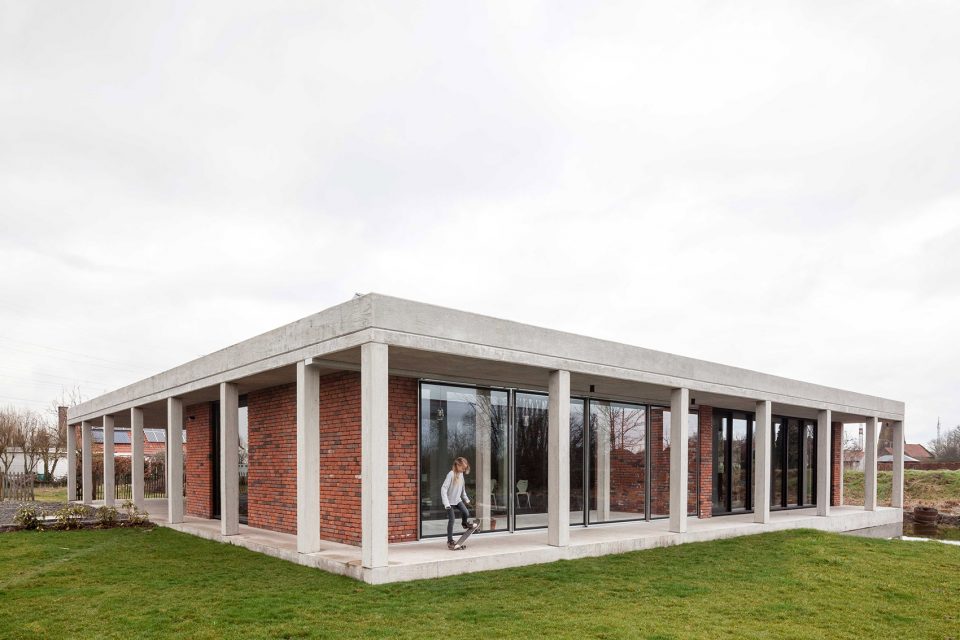
▼自由滑动的立面玻璃门,the sliding window
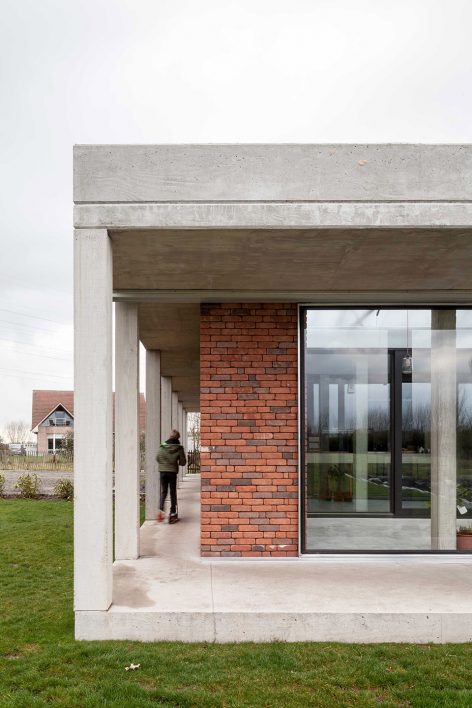
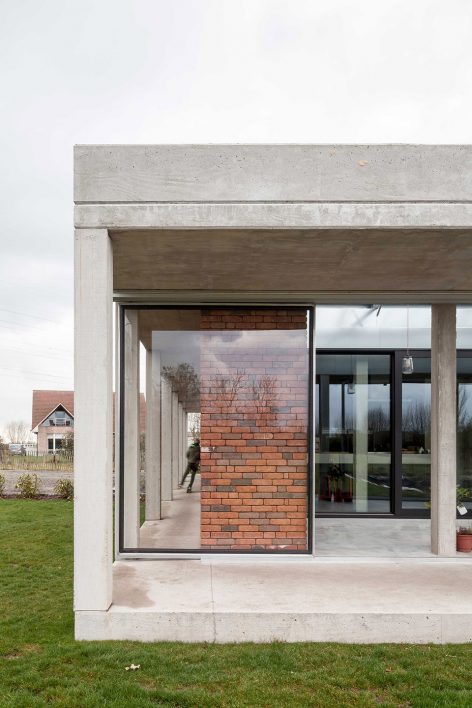
▼建筑立面,facade
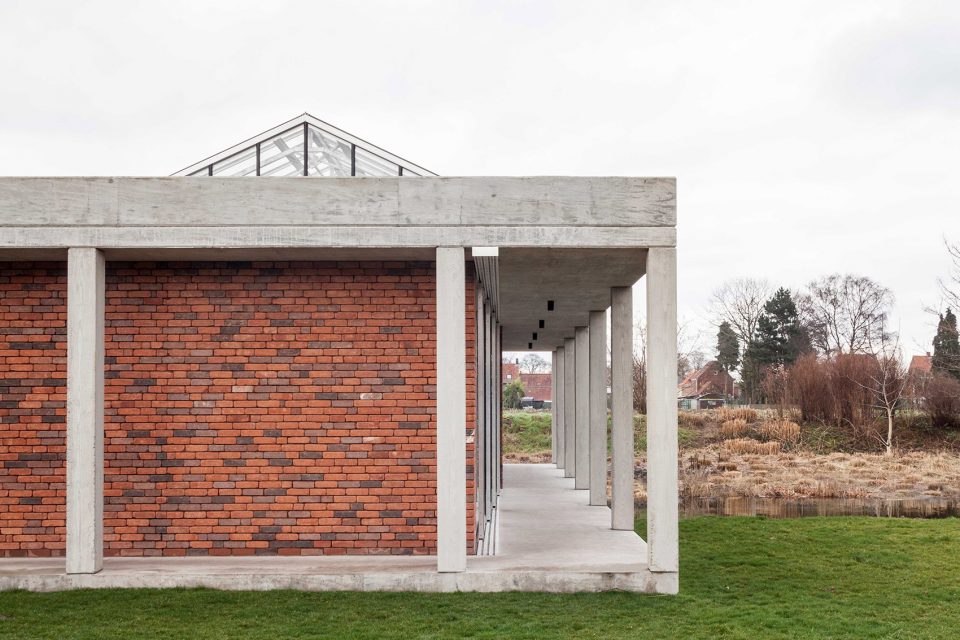
▼建筑与自然环境连通,the architecture opens to the nature
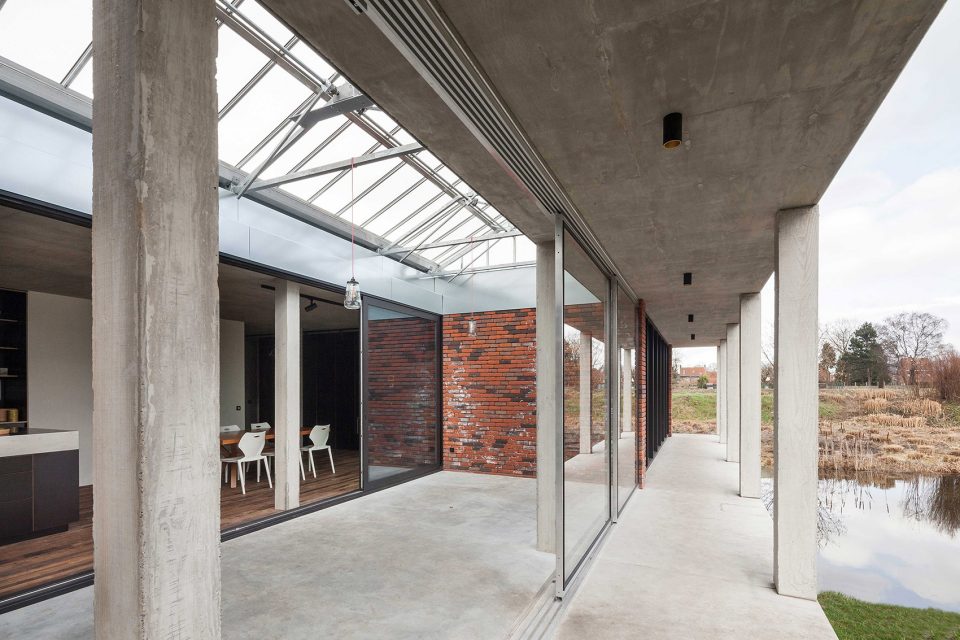
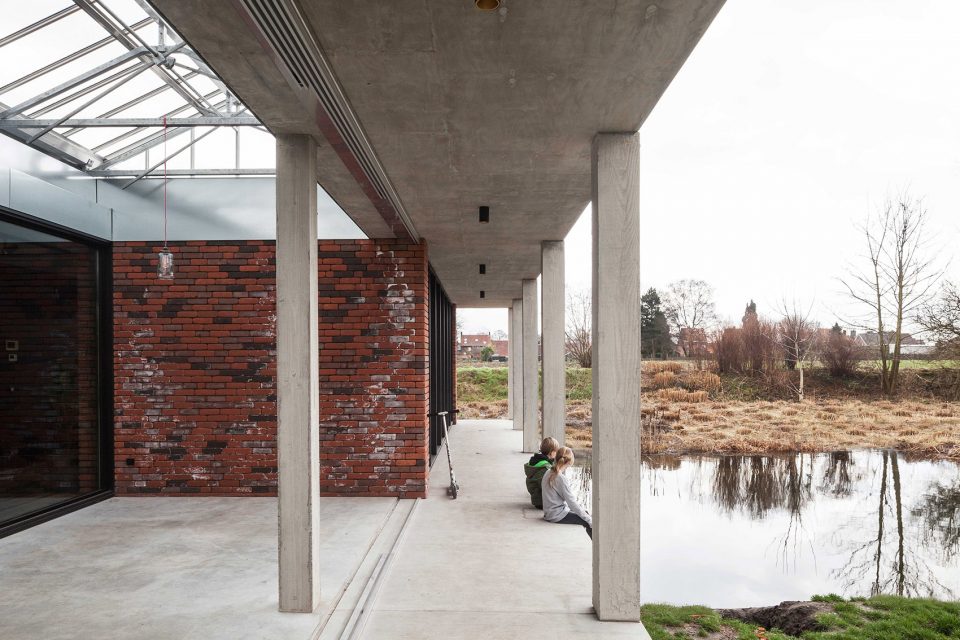
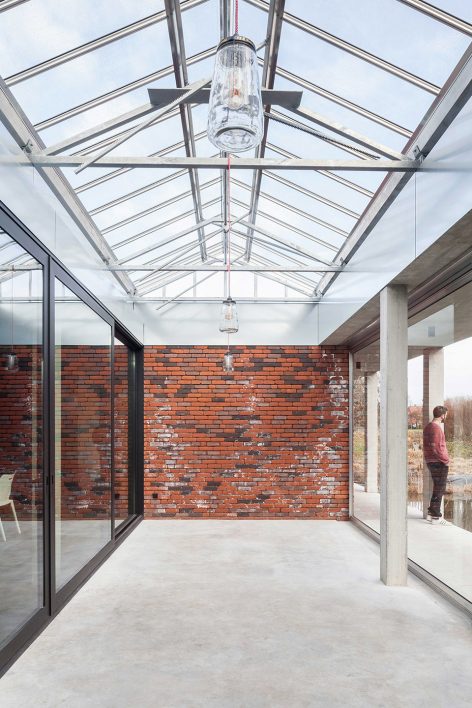
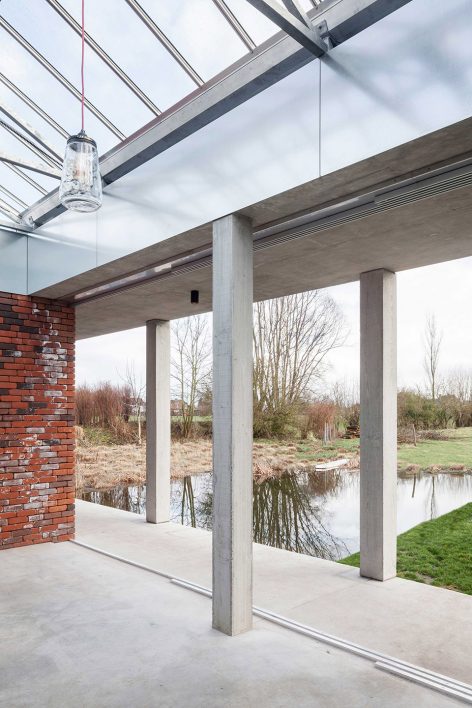
▼开放的室内规划,the open layout
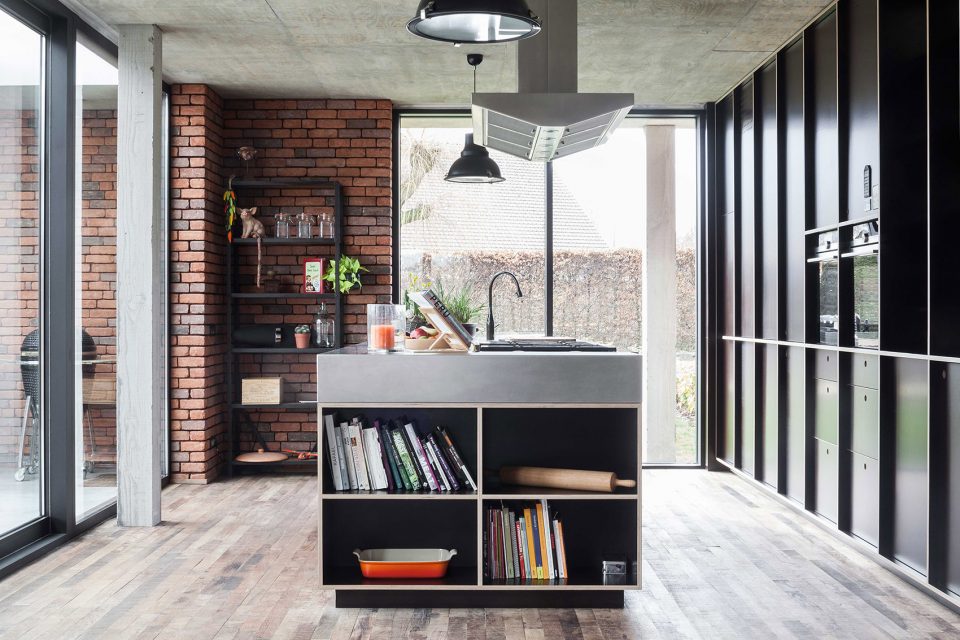
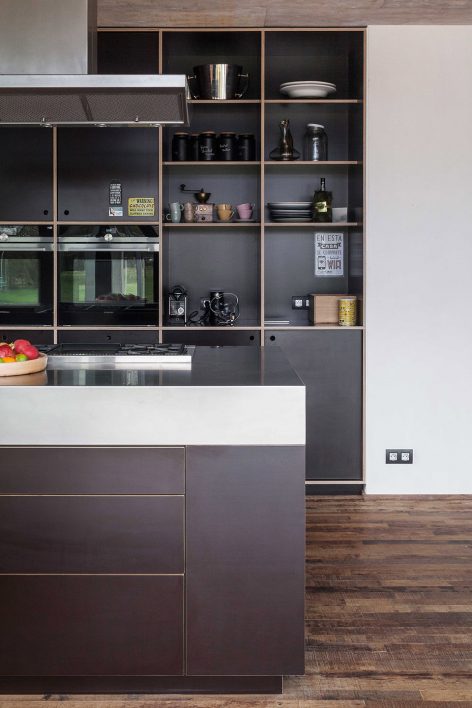
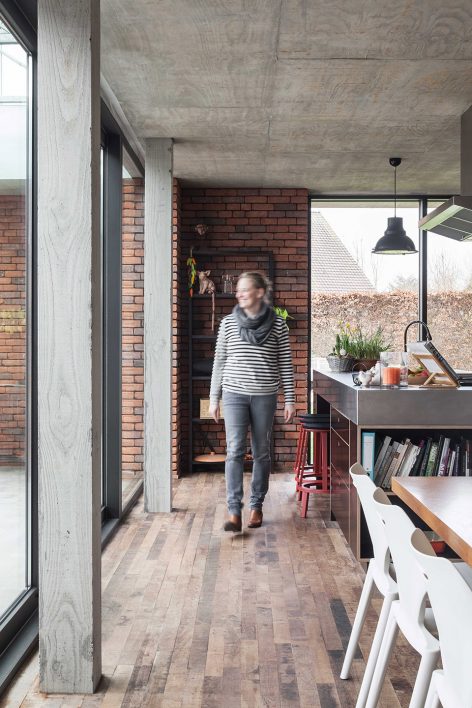
▼内部空间彼此连通,spaces are flowing into each other









质朴
喜欢