非常感谢 I.R.A. 将以下内容授权gooood发行。 更多关于他们:I.R.A. on gooood.
Appreciation towards I.R.A. for providing the following description:
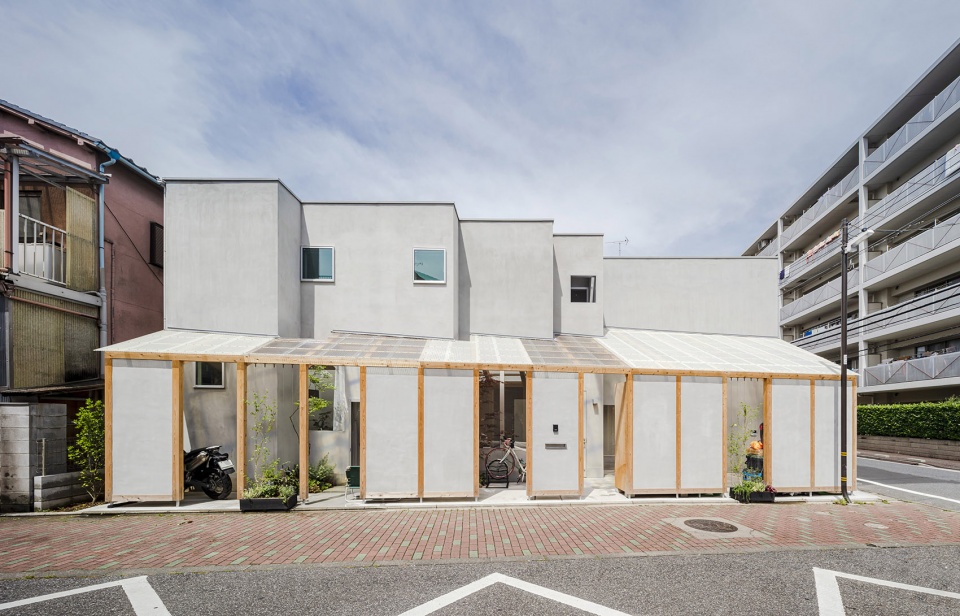
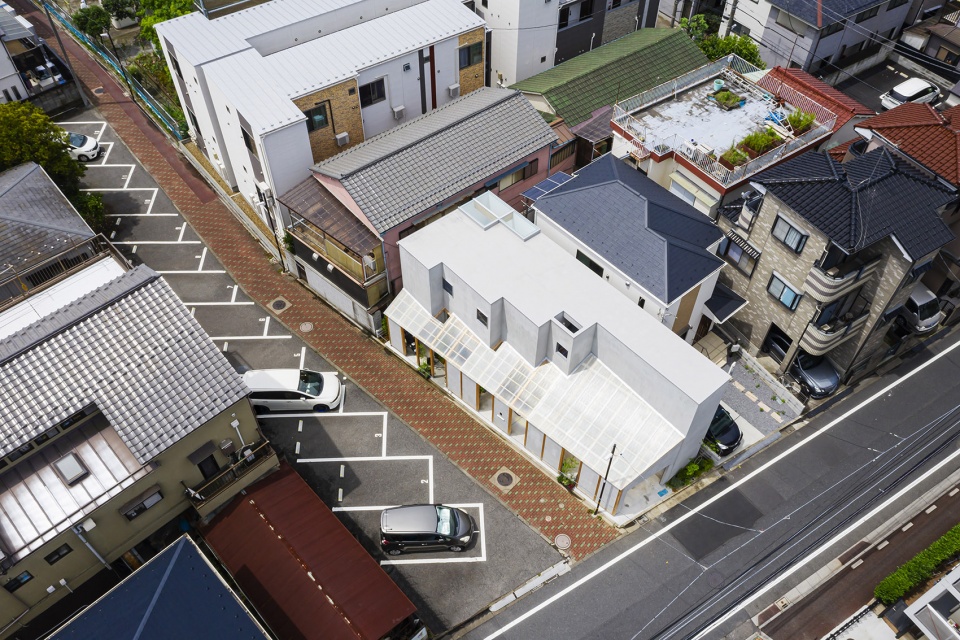
场地位于狭窄的拐角处,紧邻交通繁忙的马路和一条管理用的人行小路。建筑师将房屋面向人行道敞开,使行人也能享受到丰富的绿植。
The site is long and narrow corner lot sandwiched between a relatively heavy traffic and a small management passage separated by pedestrians. We propose an architecture that opens to the town through this passage, which is overgrown with greenery and is used as a sidewalk for residents.
▼项目鸟瞰,aerial view of the house © Nao Takahashi
▼狭长的场地,the site at the long and narrow corner © Nao Takahashi
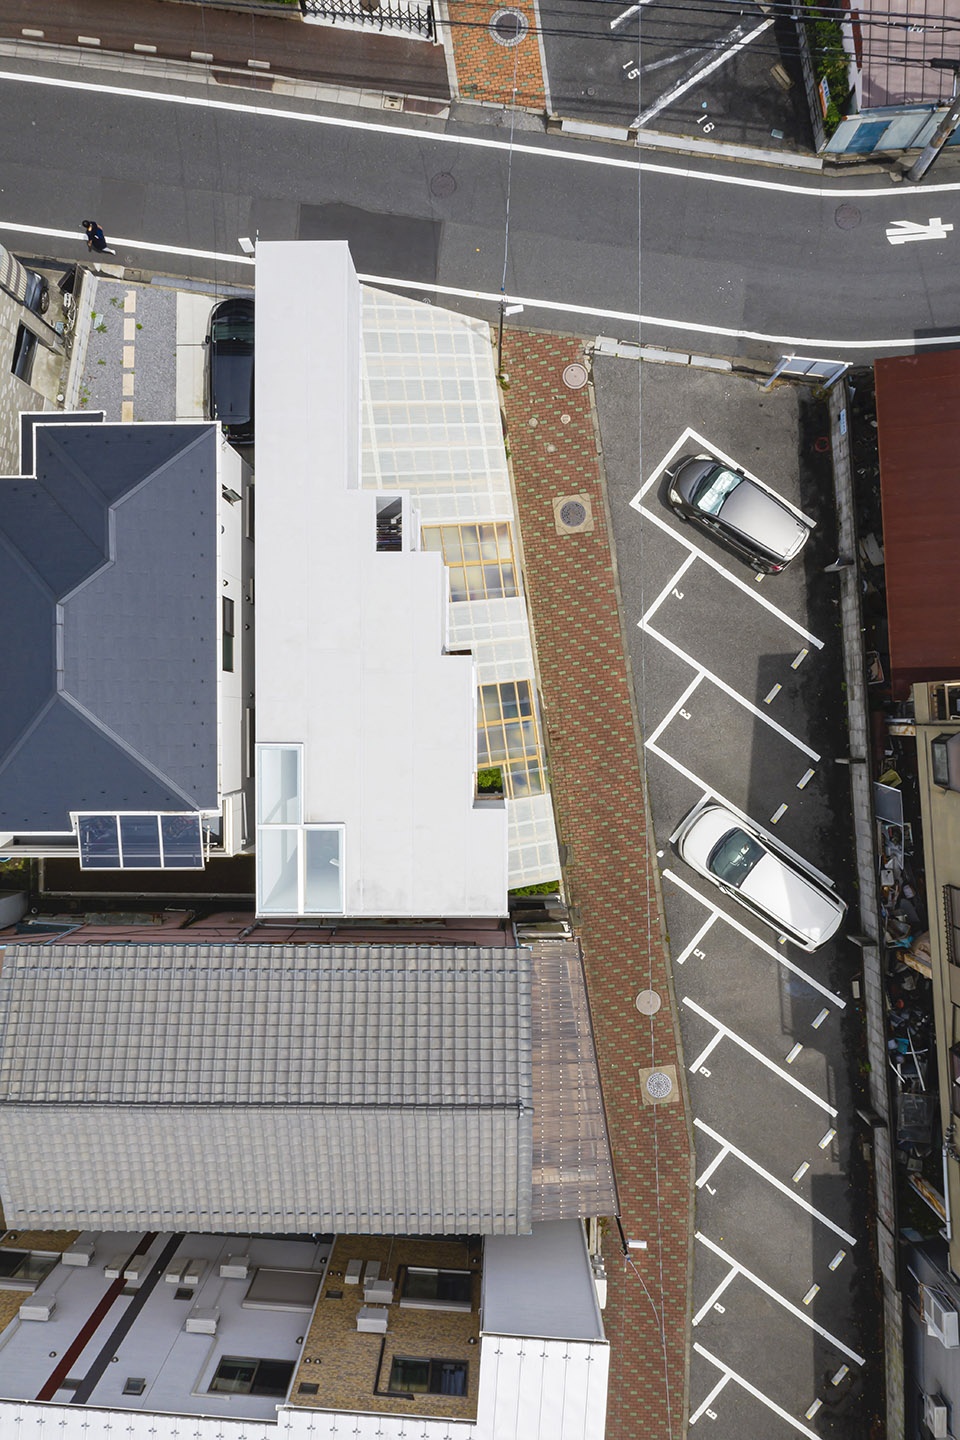
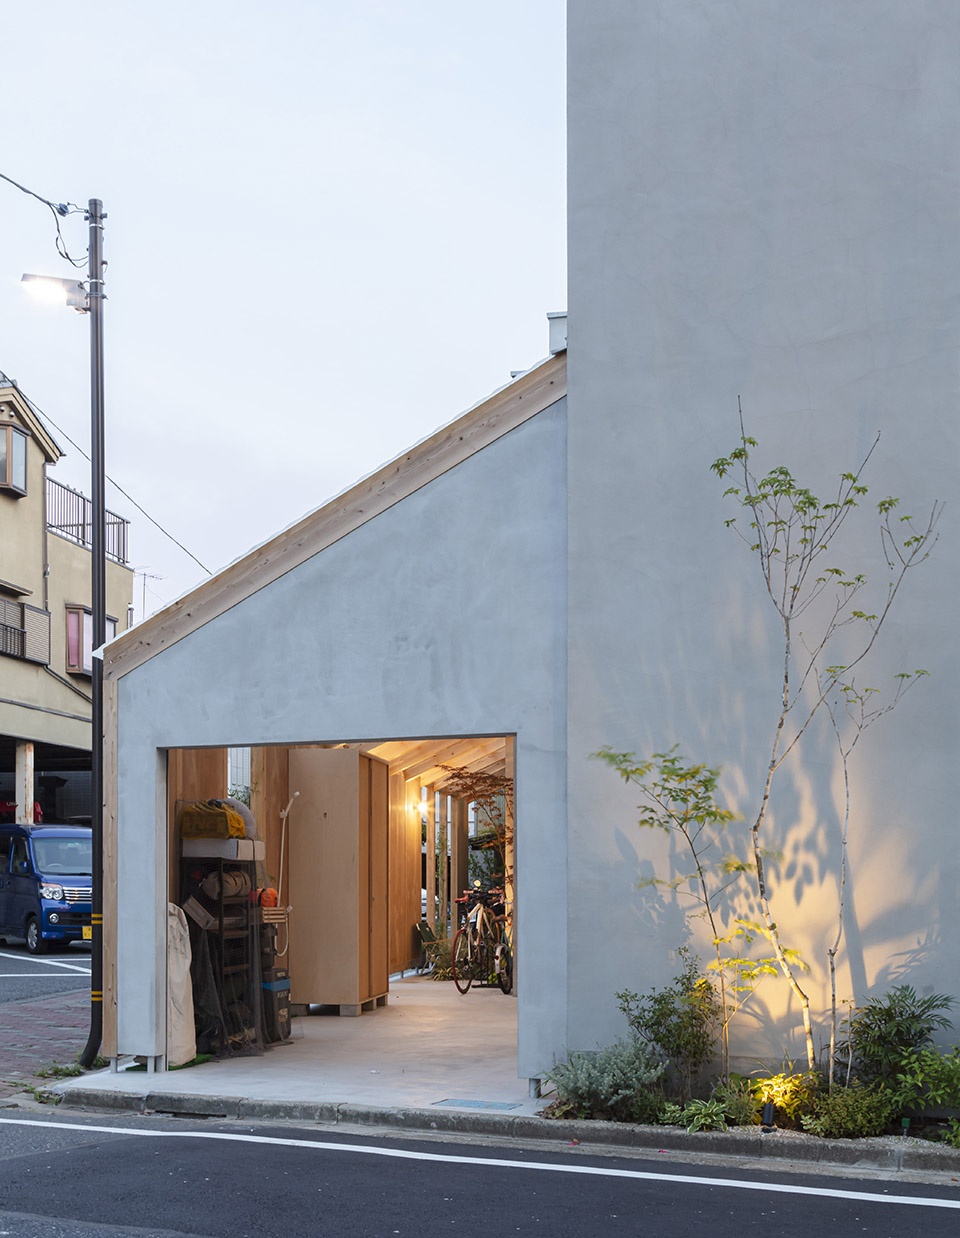
房屋减少了昂贵防火窗的使用以节约开支。如此,既要保证足够的建筑体量,又要沿火势蔓延线后退一定距离,最好的方法就是留出斜边的剩余空间,在半室外的屋檐下设置车库或自行车停车场。
Since it was necessary to make it at low cost, it was proposed to reduce the soaring fire prevention sash. If you secure a sufficient building volume and set back along the fire spread line, the surplus space on the hypotenuse will remain on the aisle side, and inevitably there will be a roof as a semi-outdoor area, and it will become a garage or a bicycle parking lot.
▼从人行小路看建筑,view of the house from the small passage © Nao Takahashi
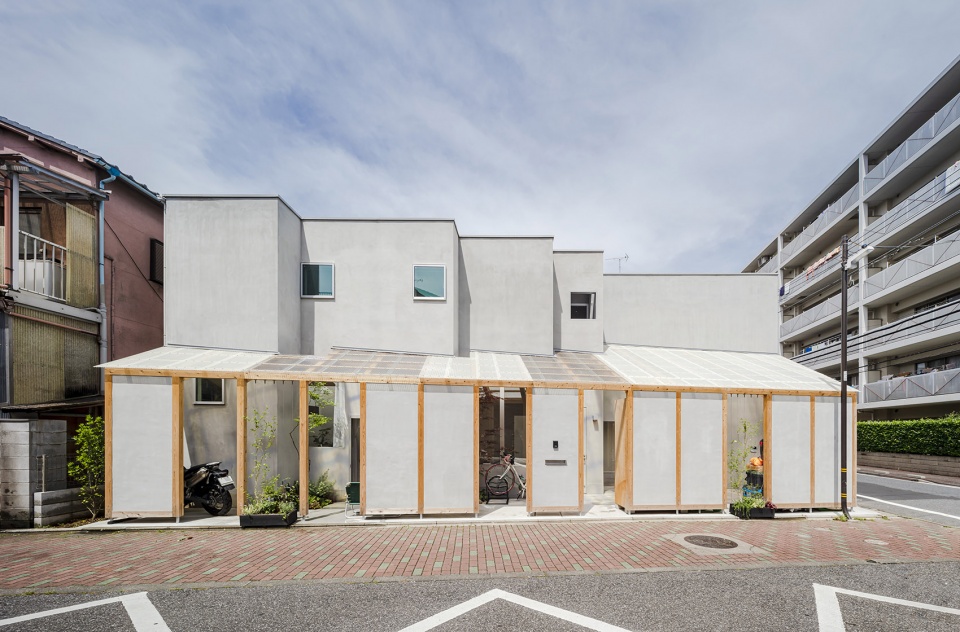
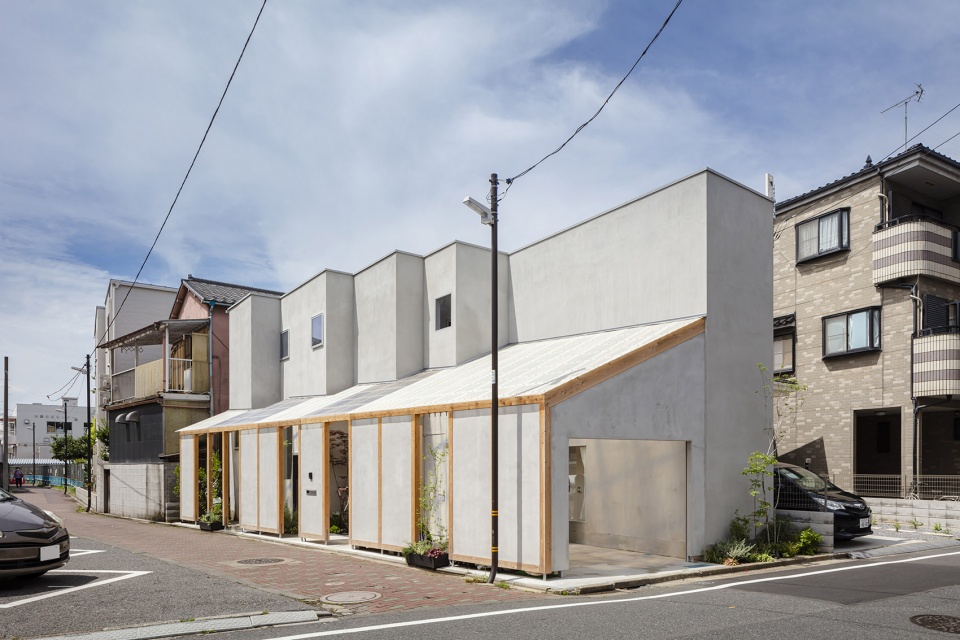
▼从马路看建筑,view of the house from the road © Nao Takahashi
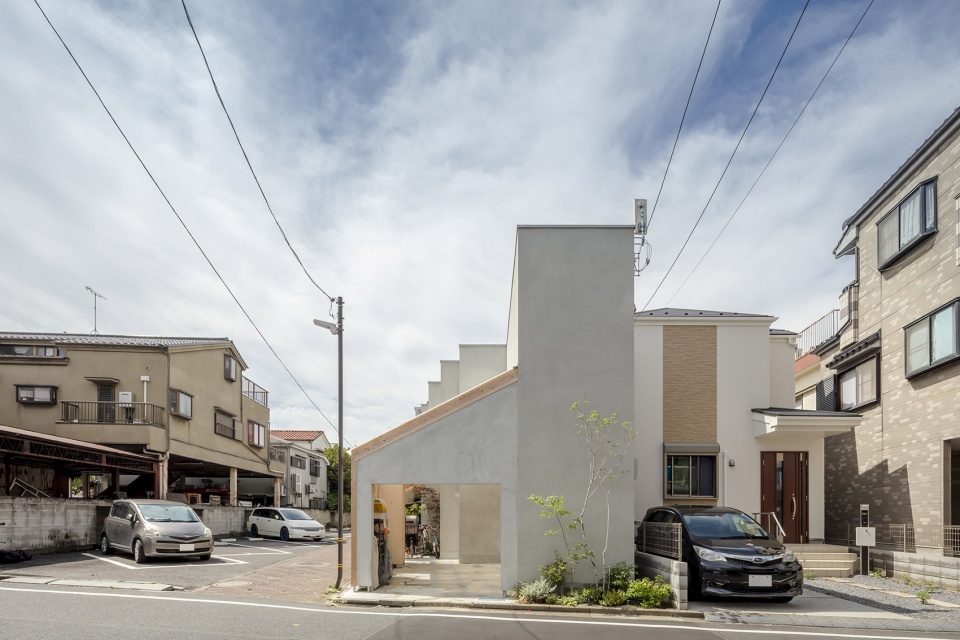
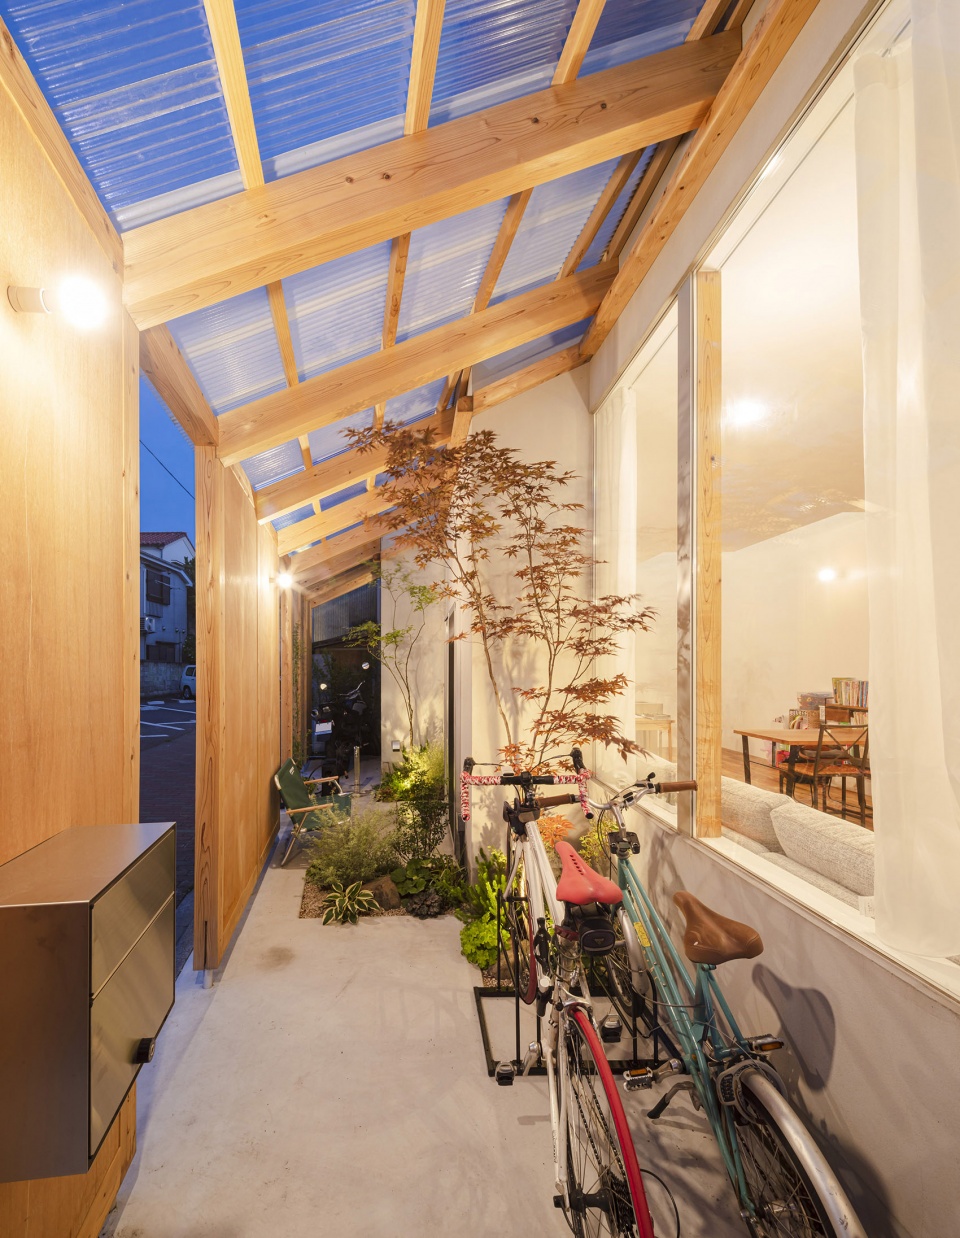
▼半室外活动空间,semi-outdoor open space © Nao Takahashi
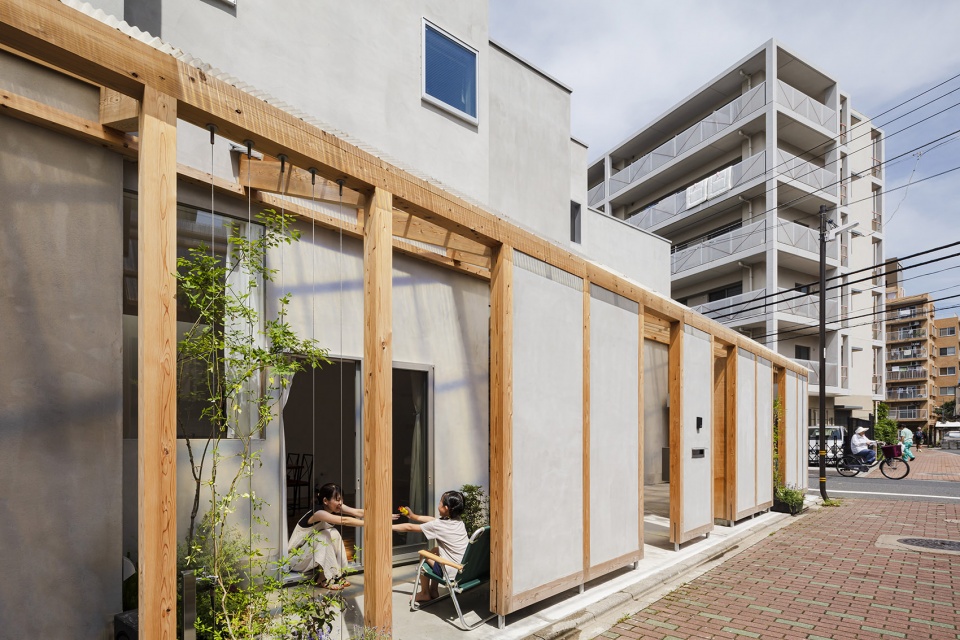
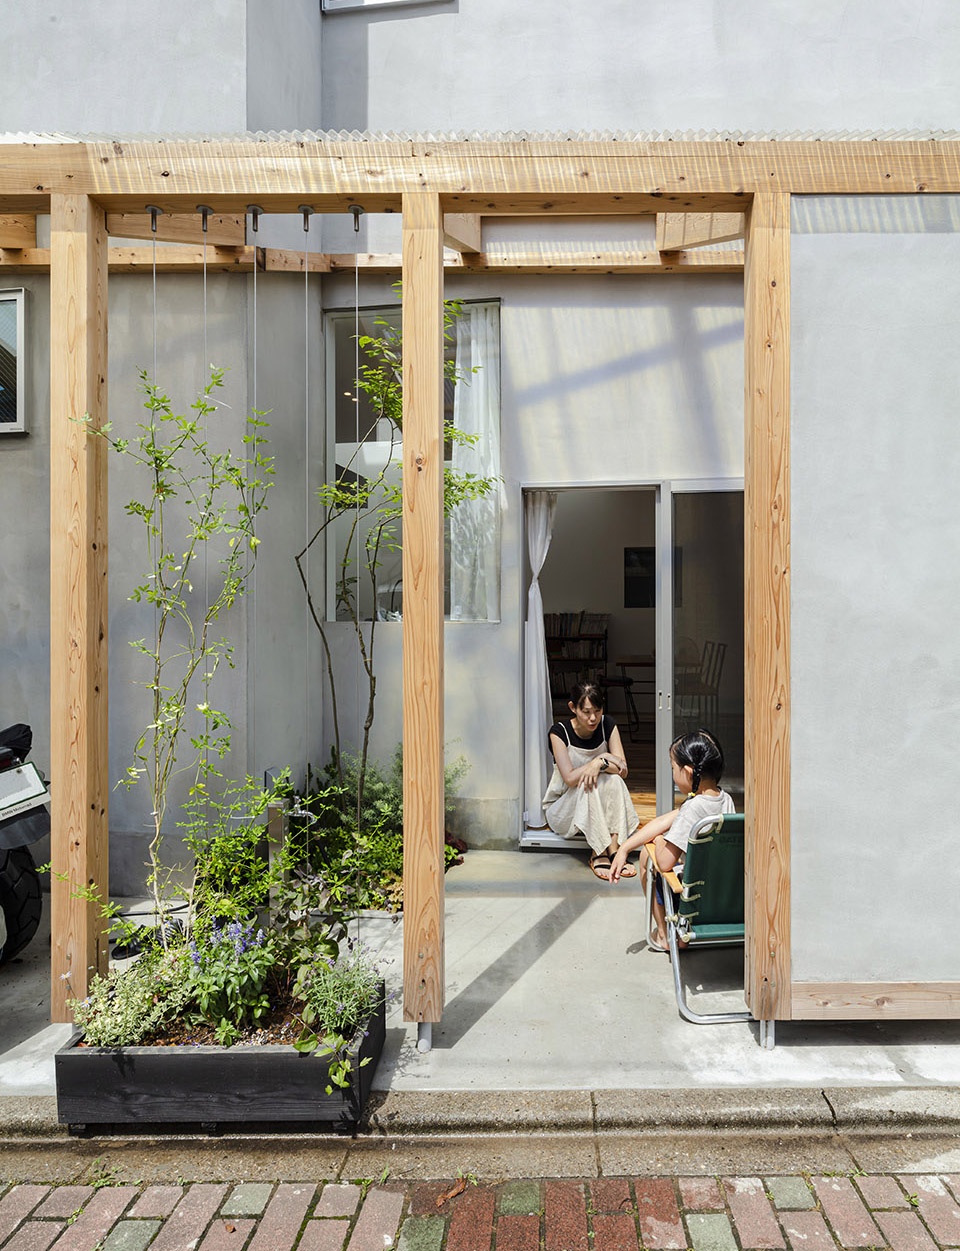
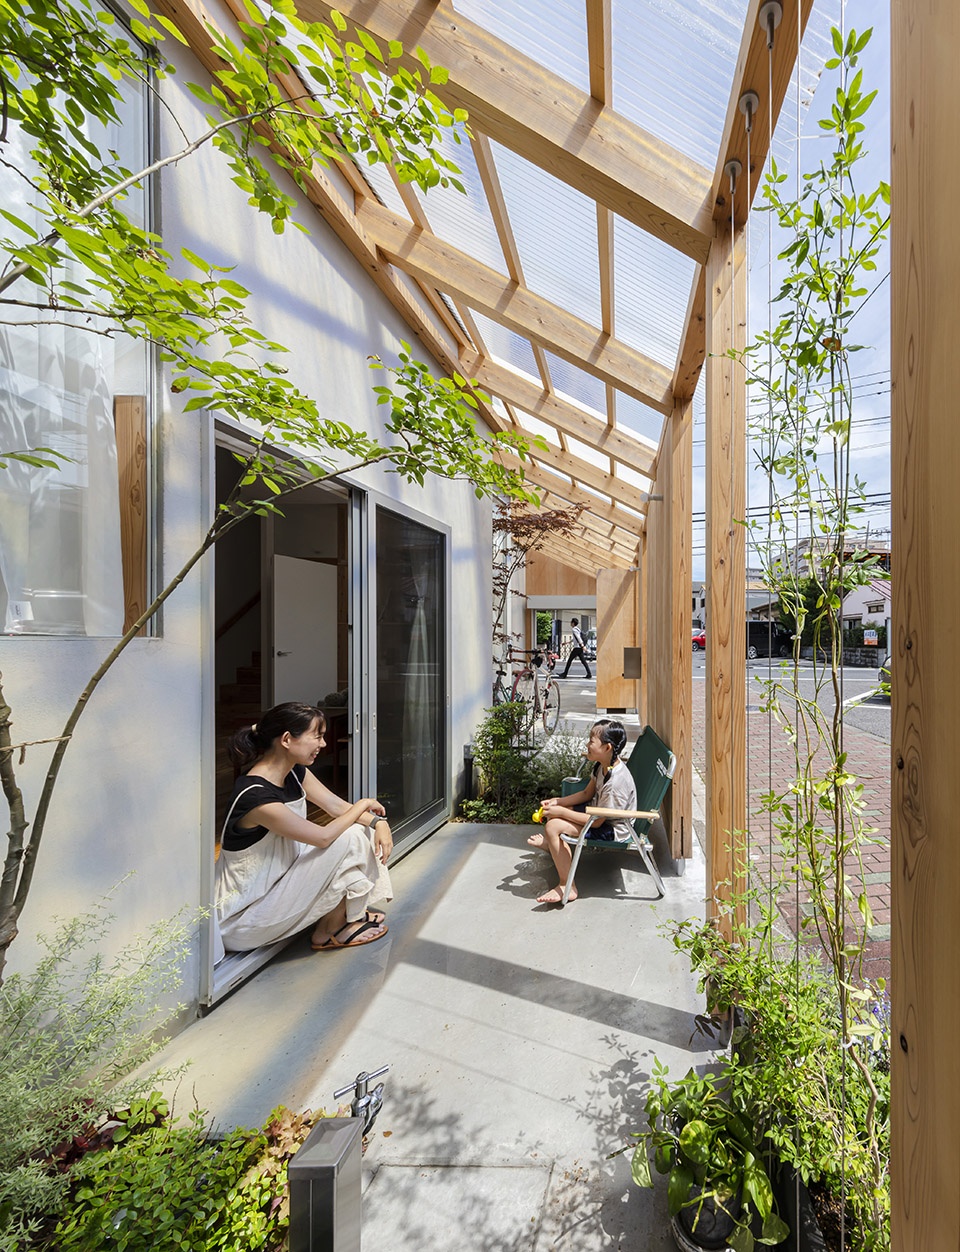
▼设置自行车停车场,the bicycle parking lot © Nao Takahashi
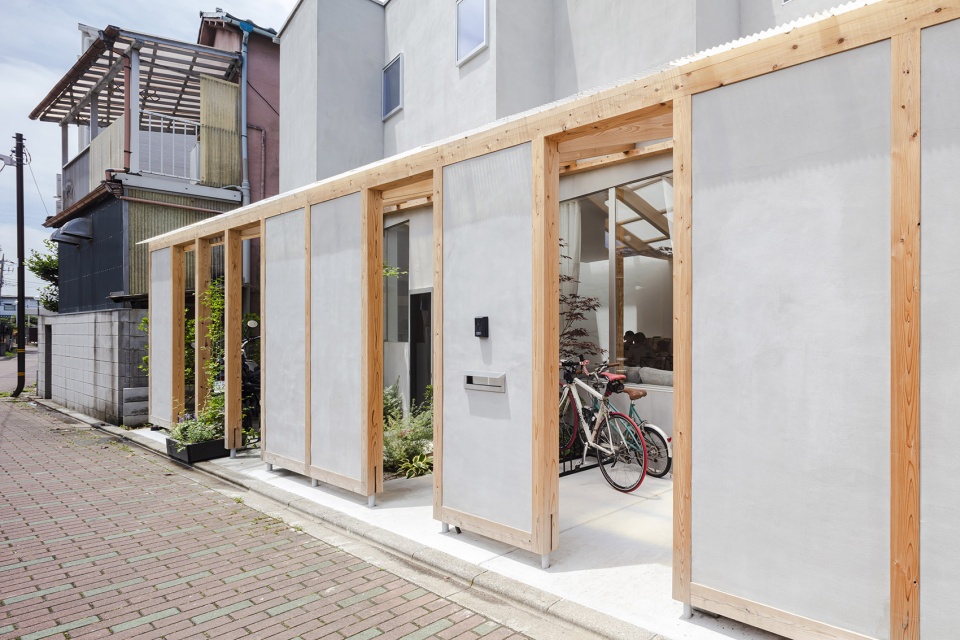
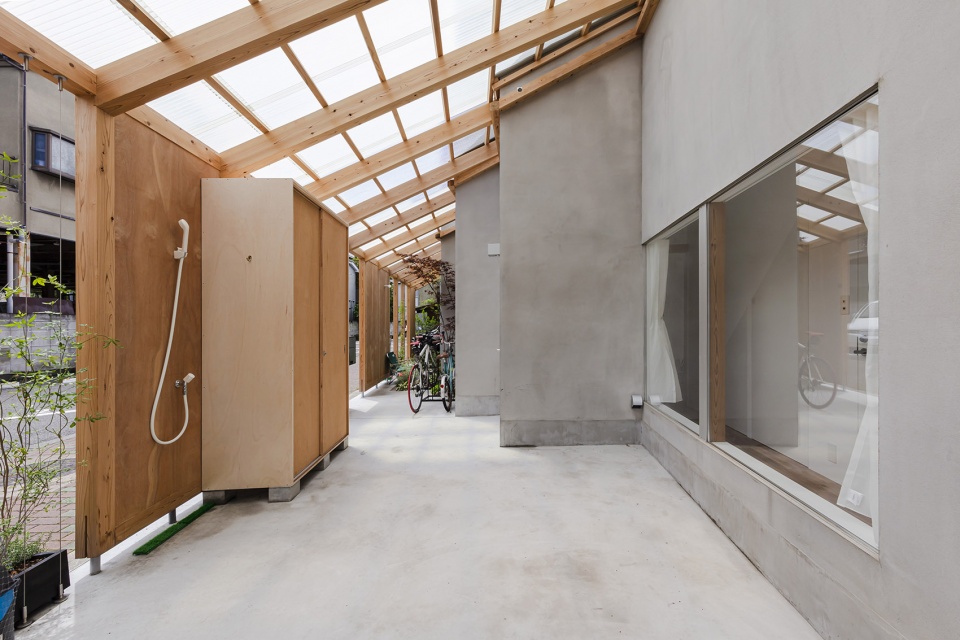
建筑师将房屋塑造成“钥匙形”,创造出丰富多样的室内外空间,并在这些位置安装大小、功能和布局各异的窗户,使光线可以透过天窗照入客厅。
By making the form of architecture the character “key shape”, we will create various places inside and outside. Windows with different sizes, functions, and arrangements are installed for each place, and light reaches the living room from the skylight.
▼通过大开窗与半室外空间相连,connecting to the semi-outdoor space through large windows © Nao Takahashi
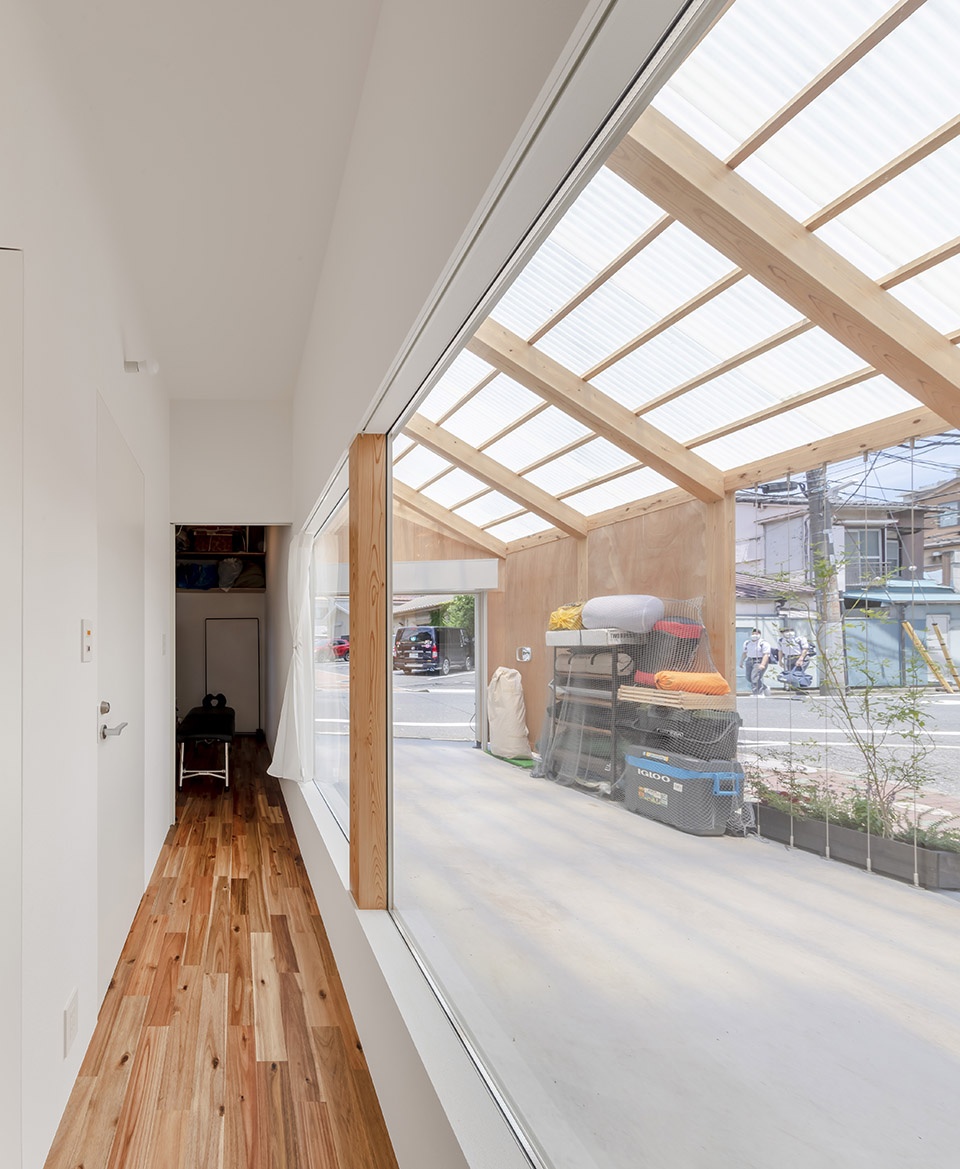
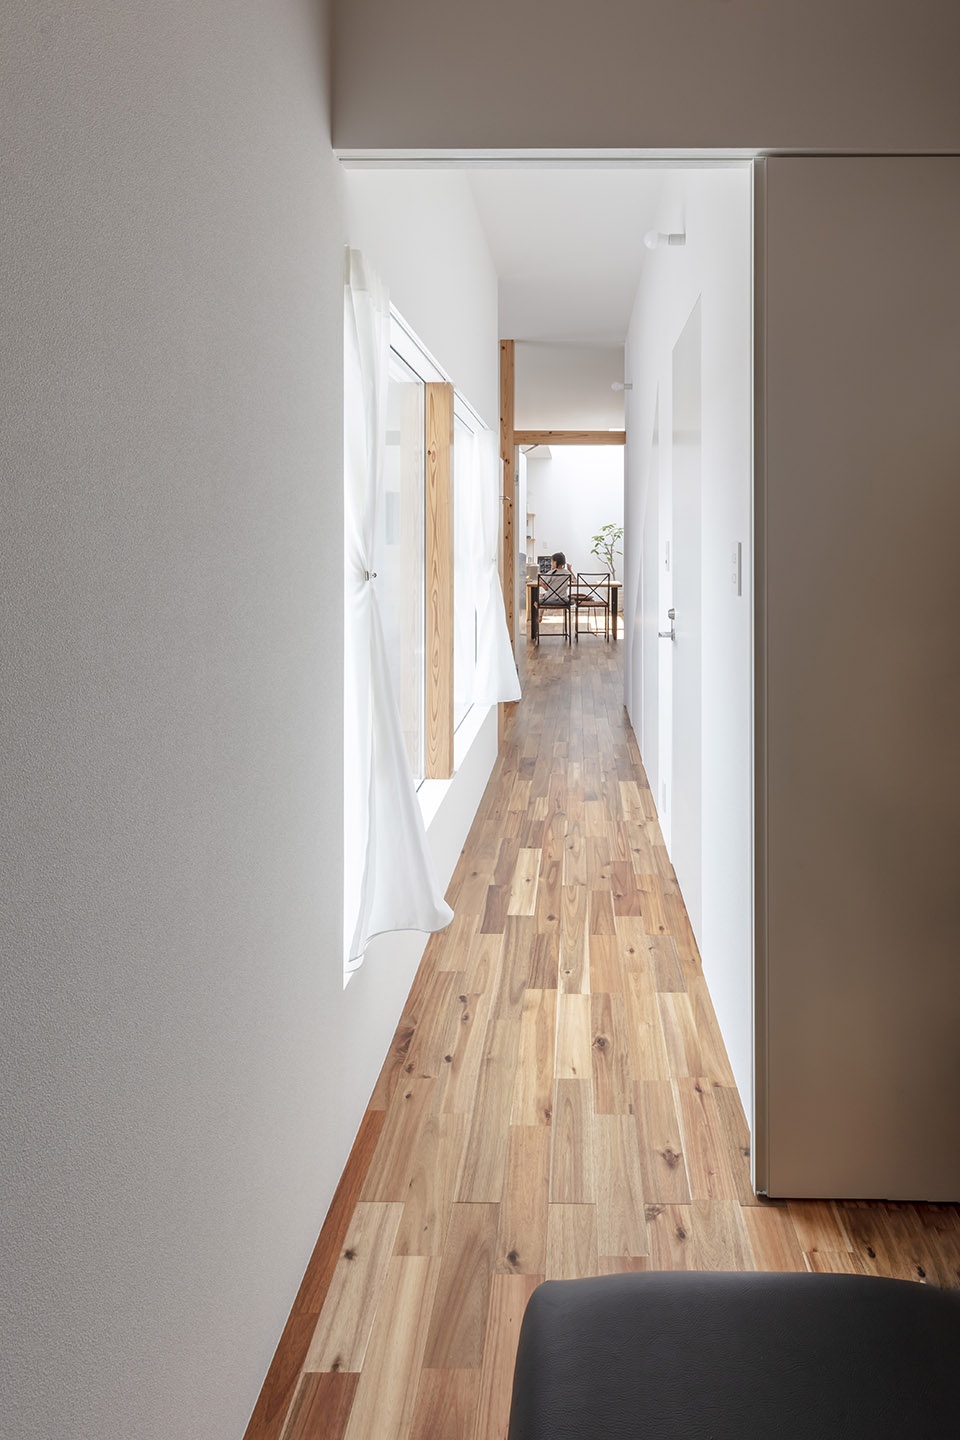
▼客厅,the living room © Nao Takahashi
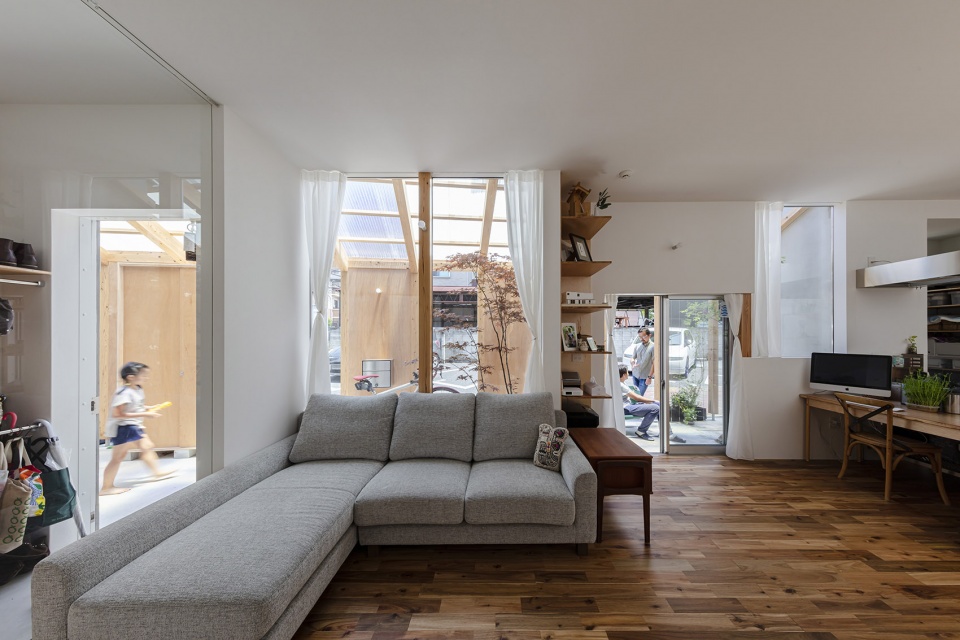
▼开放式厨房,open kitchen © Nao Takahashi
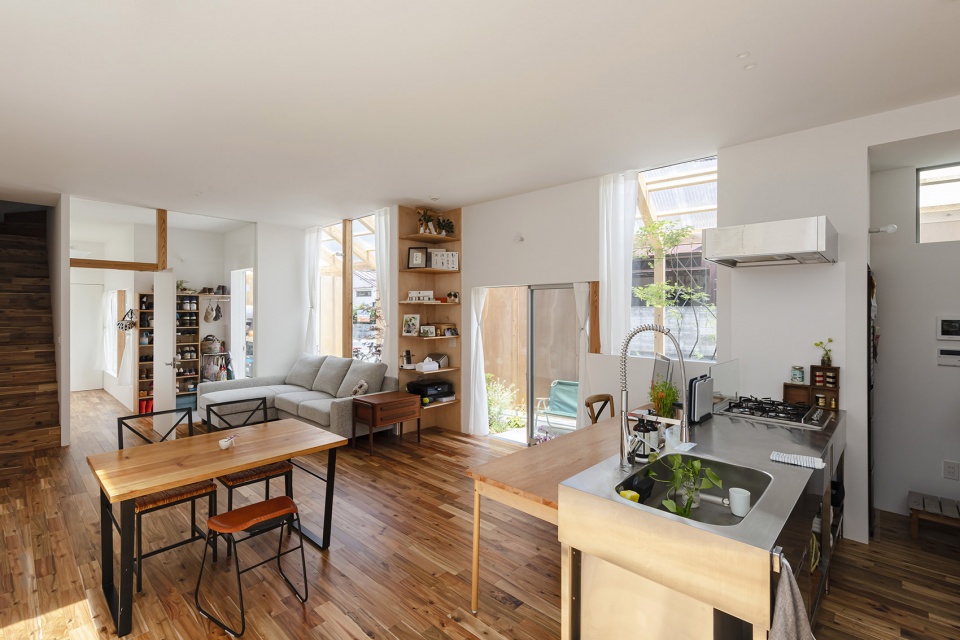
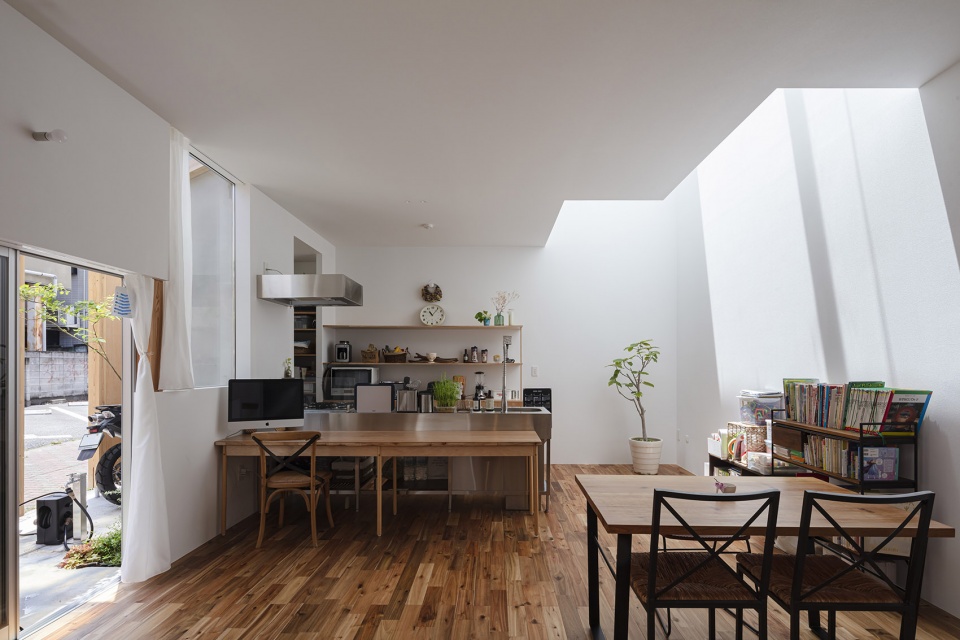
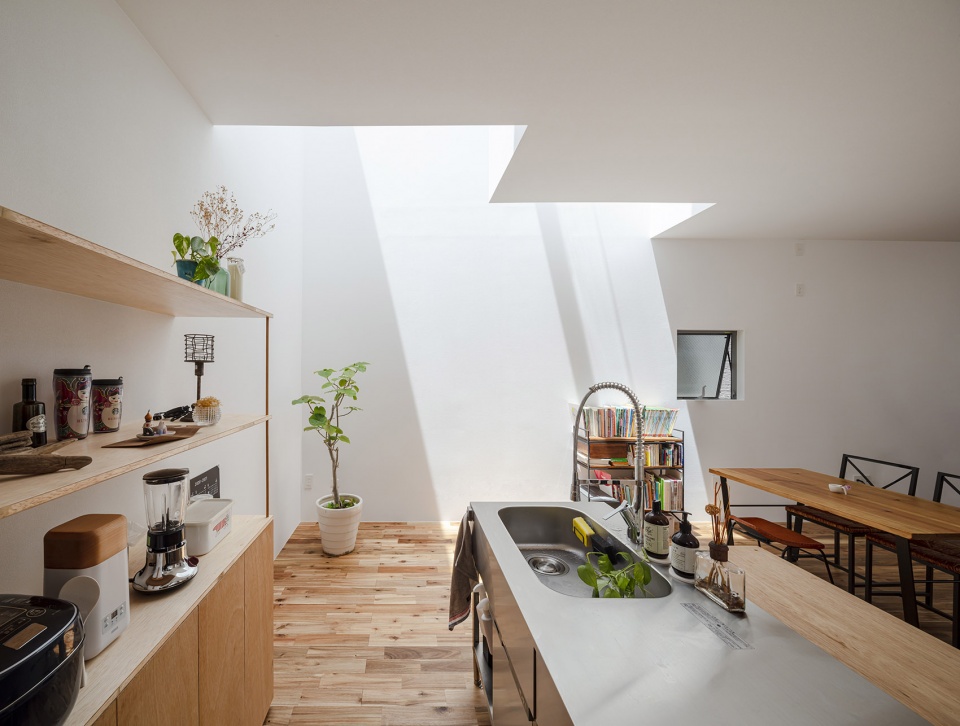
▼室内丰富的通高空间,rich interior spaces © Nao Takahashi
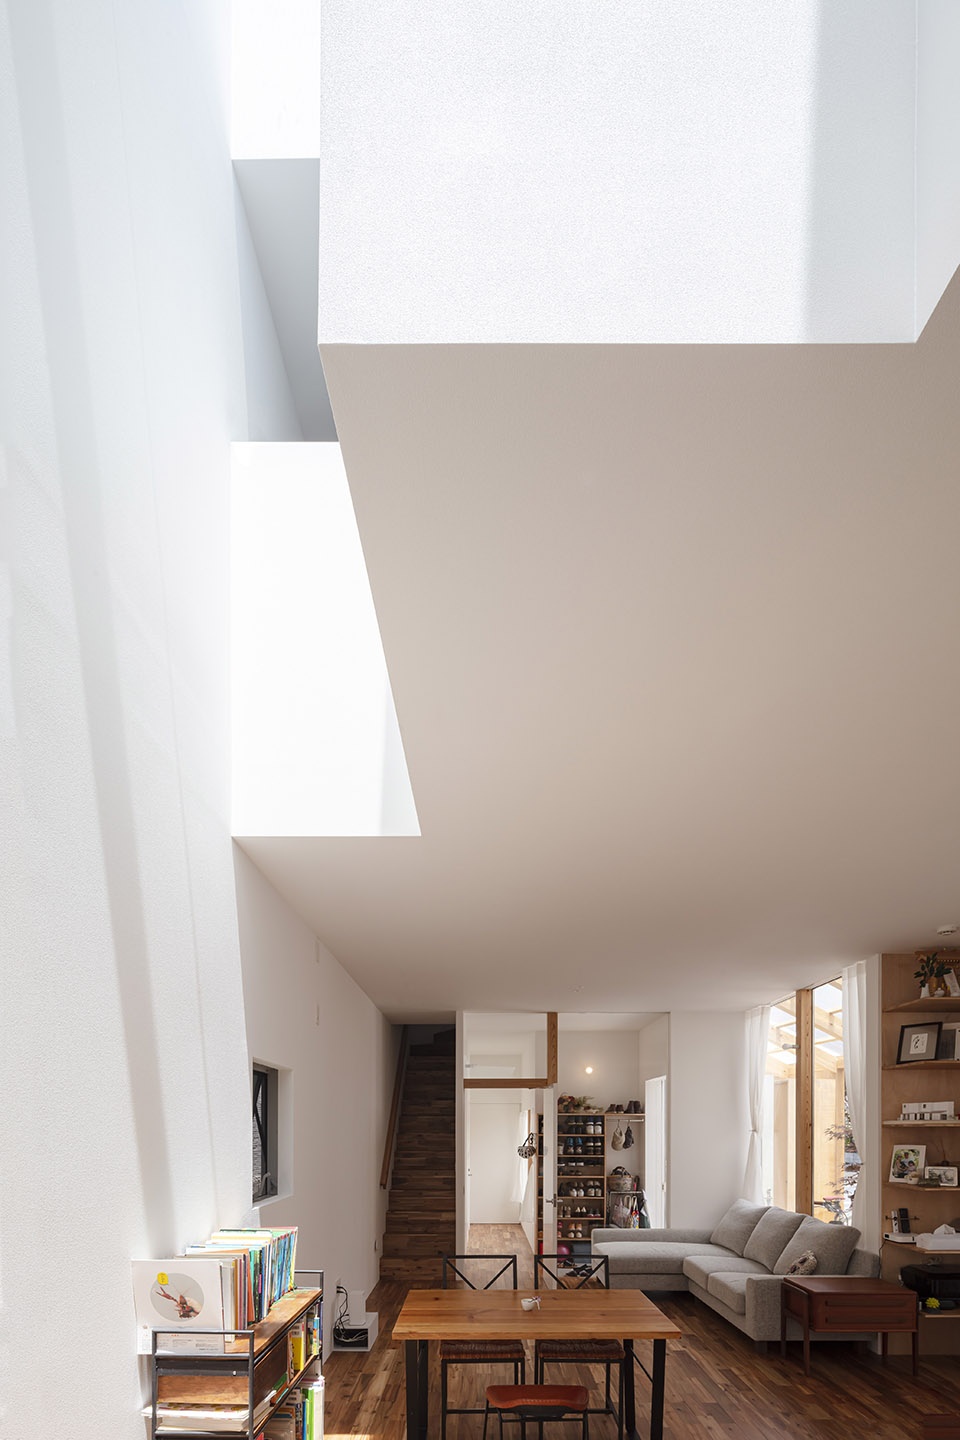
▼从一层看天窗,view of the skylight from the first floor © Nao Takahashi
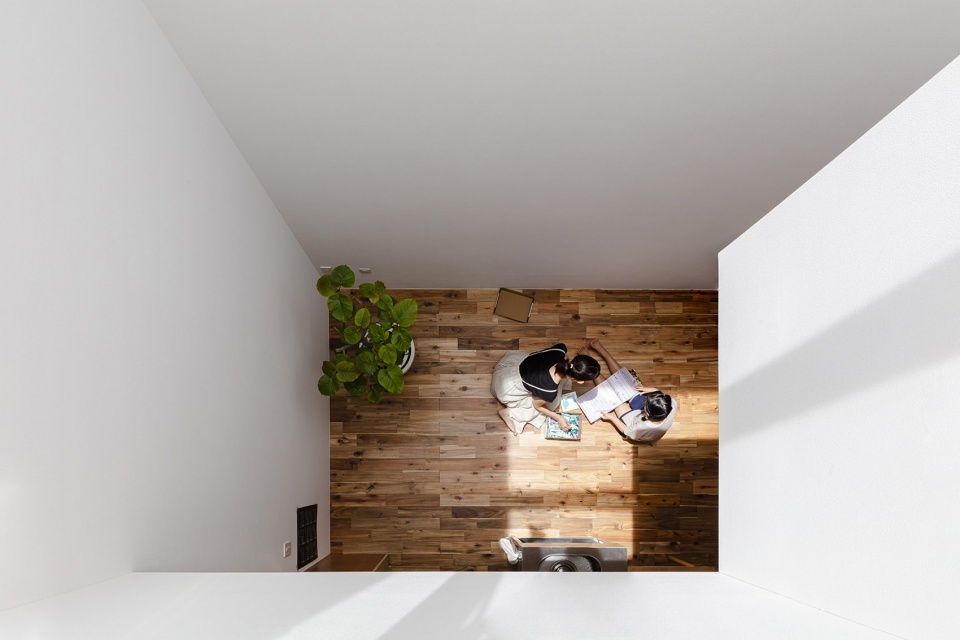
▼从二层看楼下的开放空间,view of the open space downstairs from the second floor © Nao Takahashi
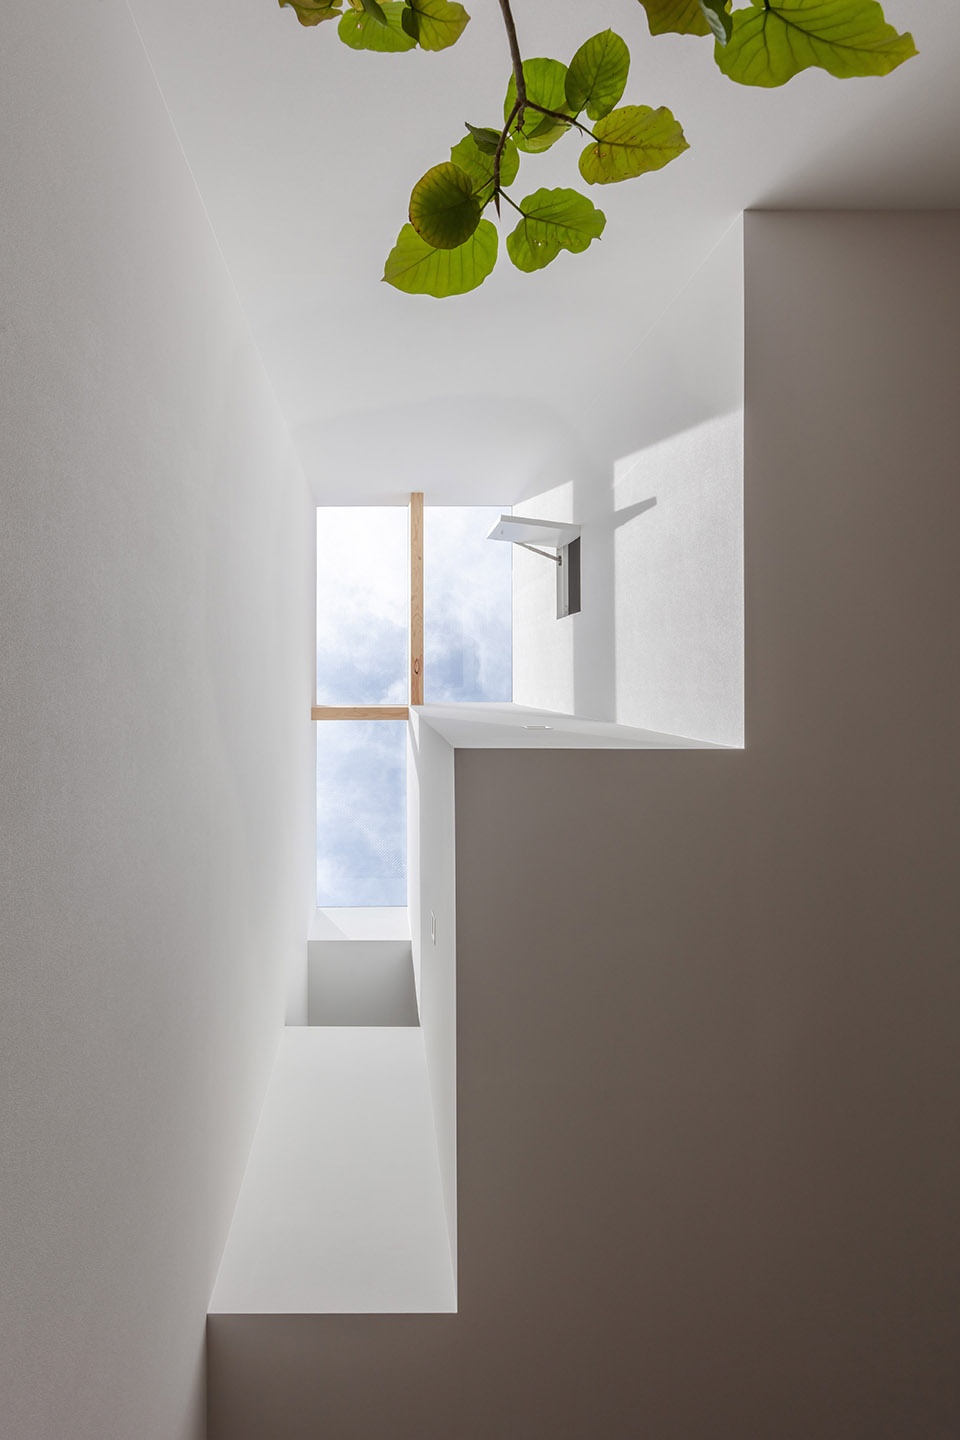
▼天窗引入充足的光线,skylight bringing in plenty of daylight © Nao Takahashi
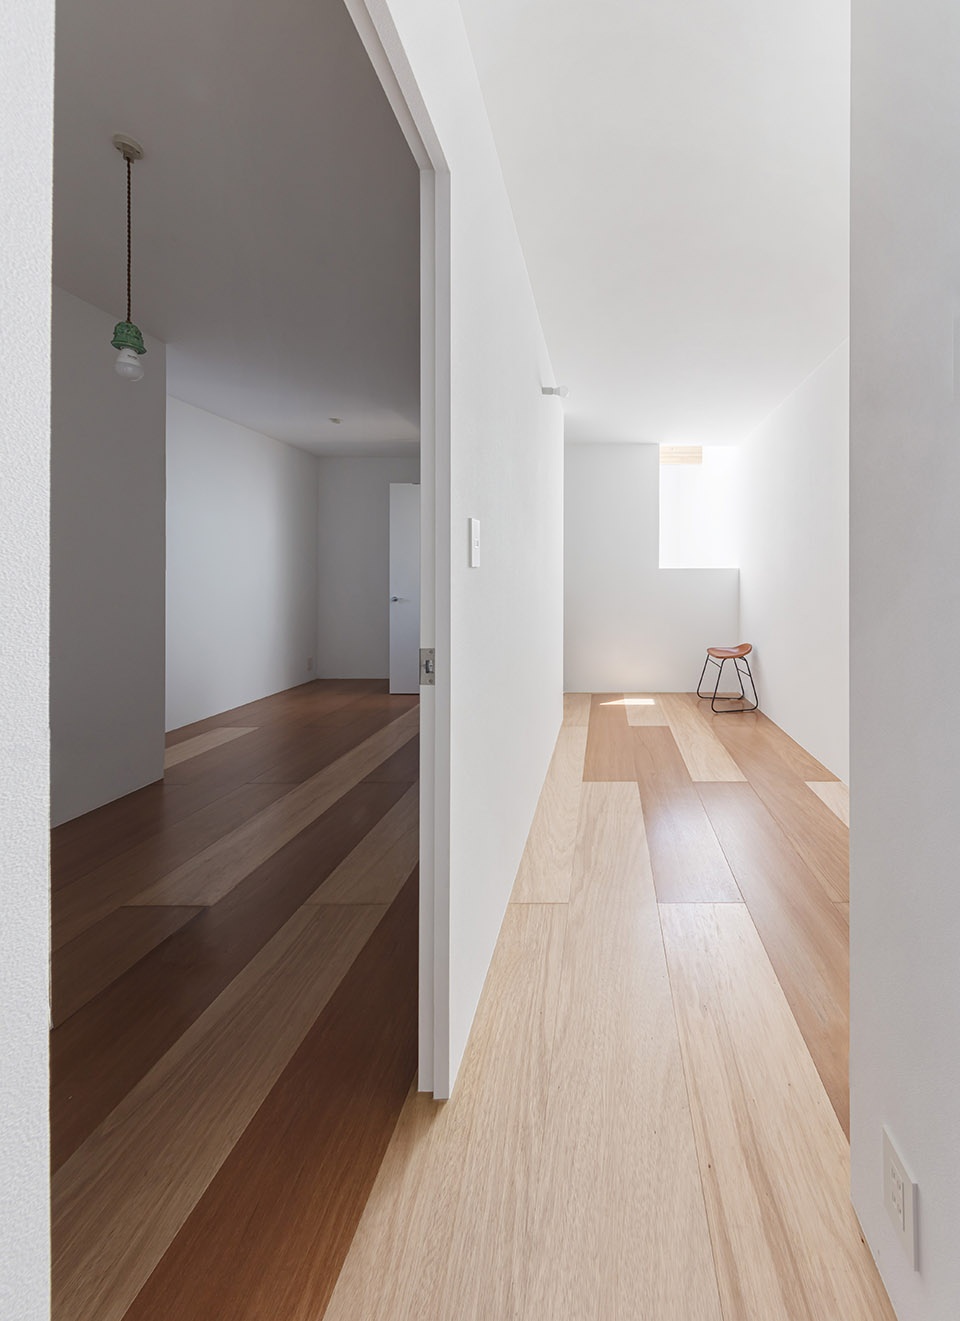
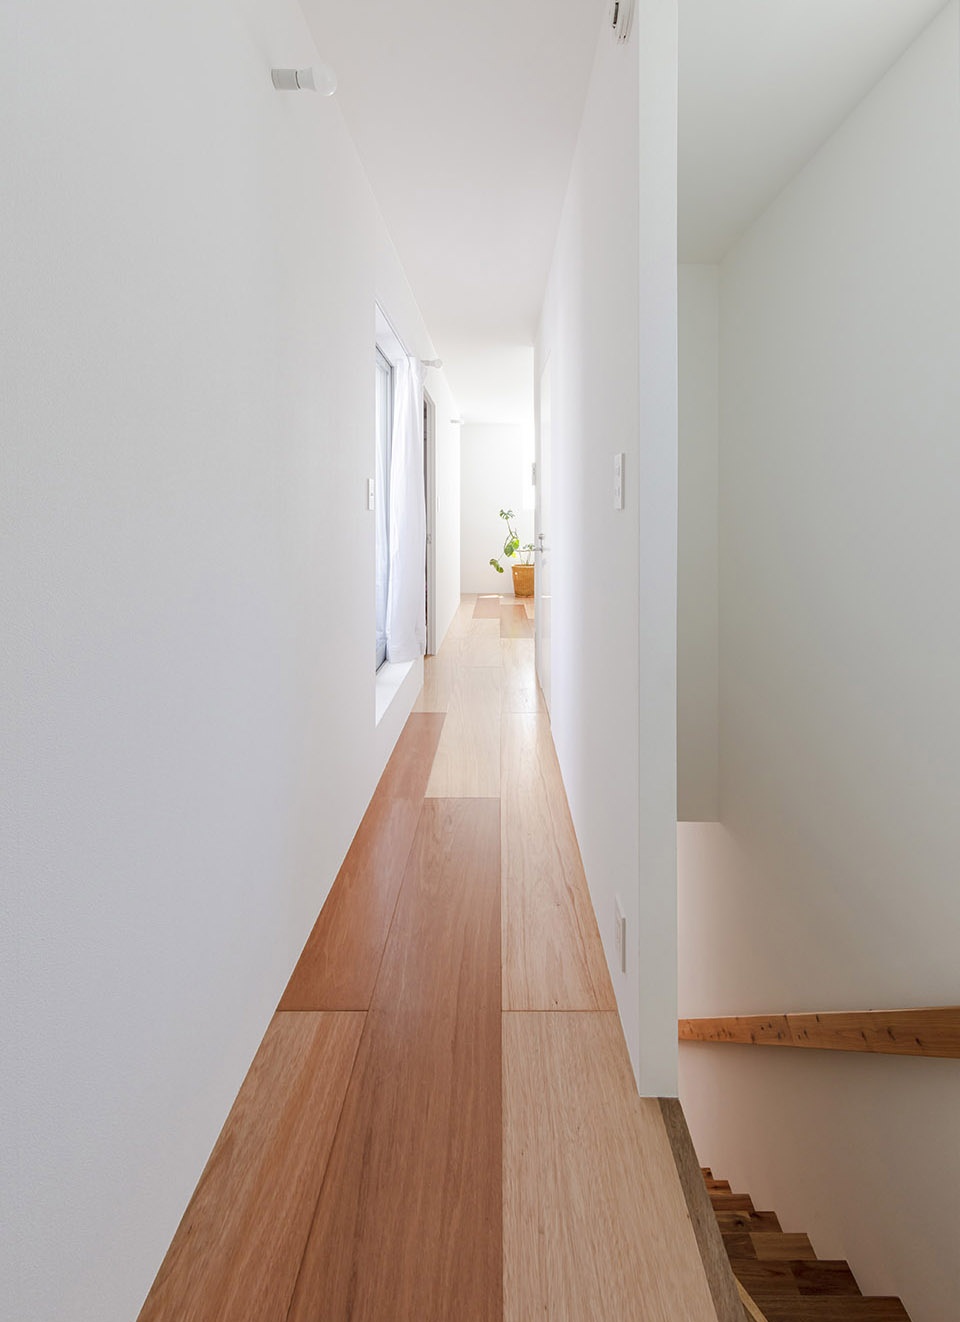
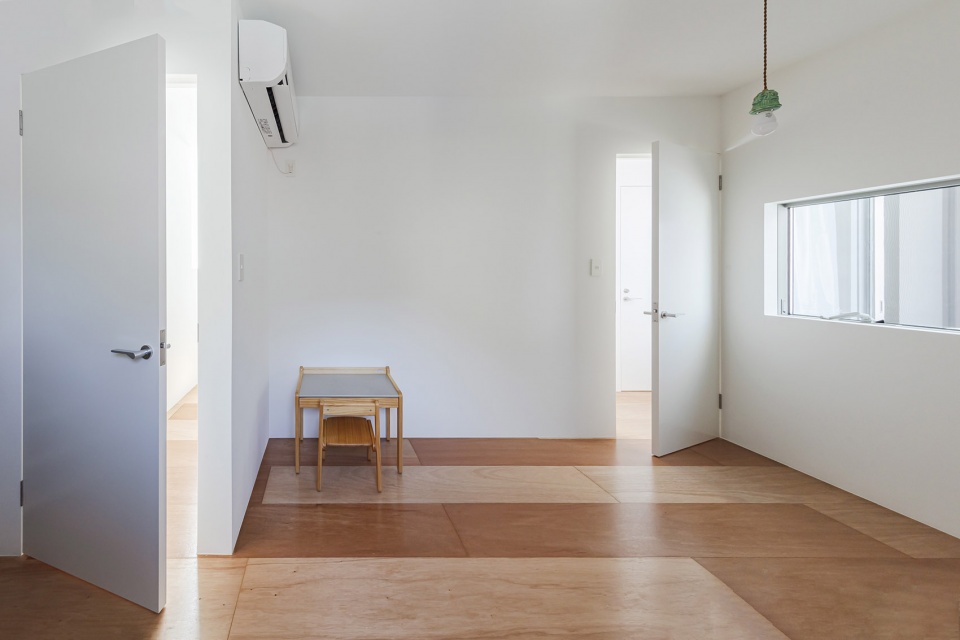
▼二层的书房,study on the second floor © Nao Takahashi
钥匙的形状保证了房屋的半室外空间能与城市人行道发生更多互动。建筑师希望模糊私人与公共的界限,使建筑空间真正地渗透进城市中。
With the shape of the key, windows and surplus space are connected to the passage, and it is hoped that the public and private will be mixed and the architecture will permeate the city.
▼夜幕降临,灯光亮起,the lights in the evening © Nao Takahashi
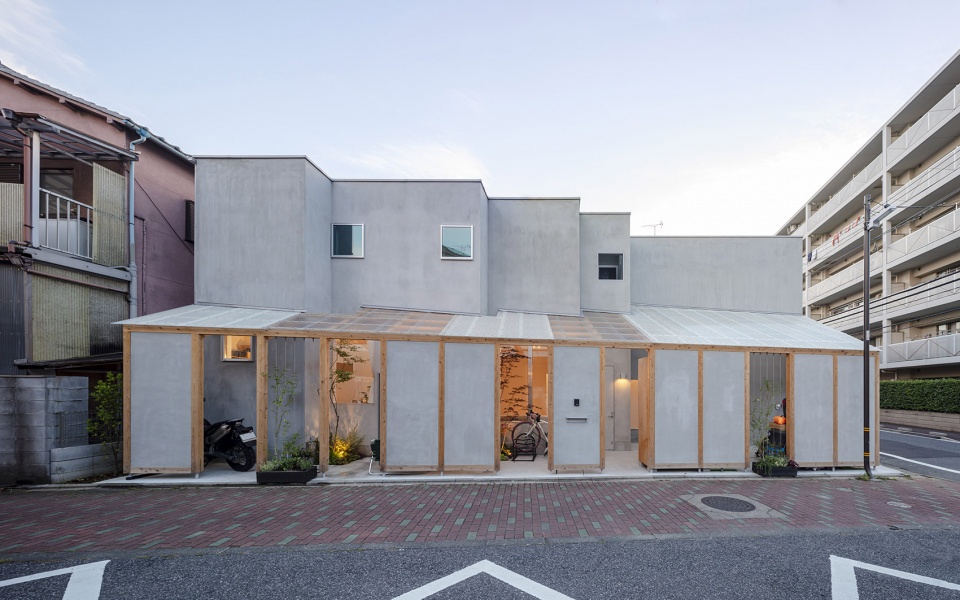
▼开放的边角空间,open corner space © Nao Takahashi
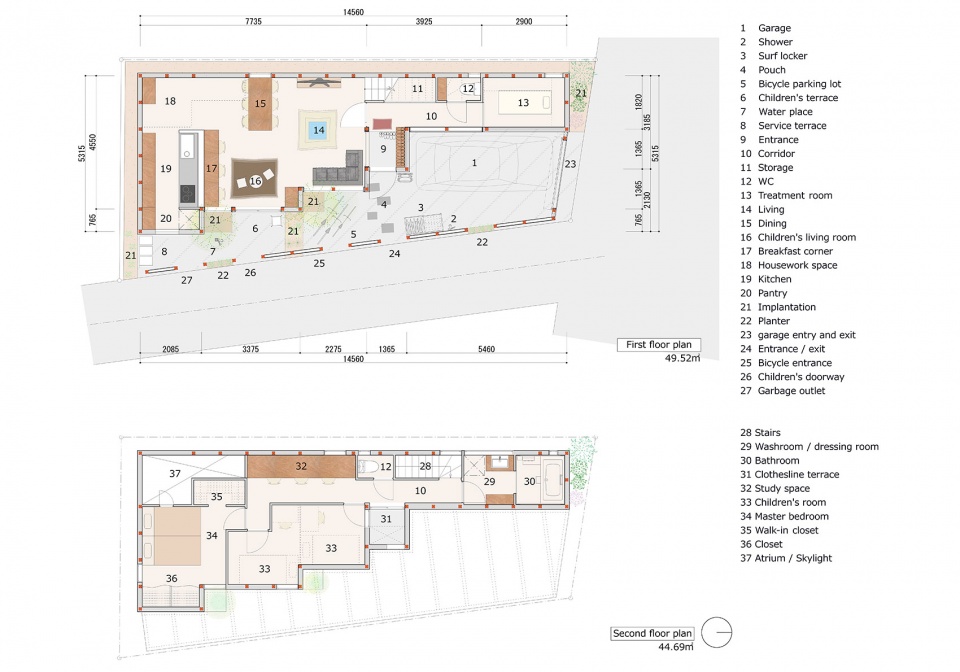
▼平面图,plans ©I.R.A.
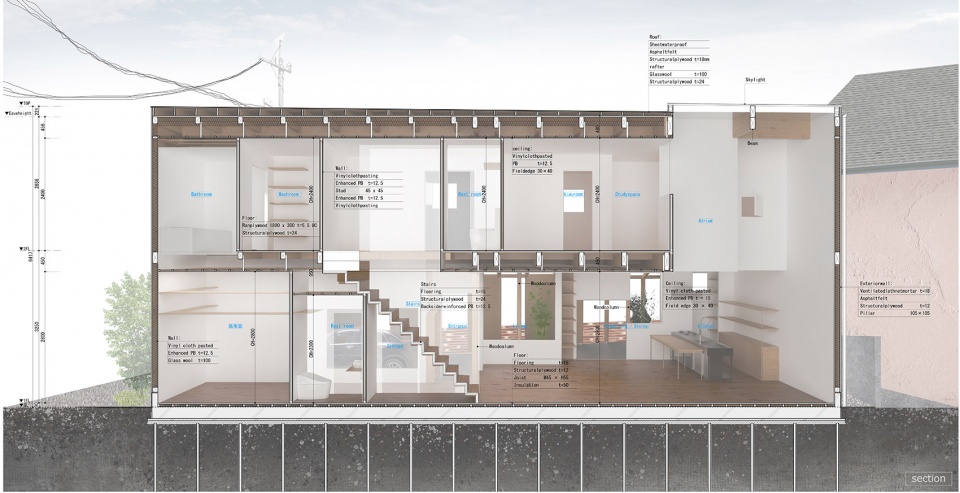
▼剖面图,section ©I.R.A.
Completion Year: 2020
Gross Built Area: 82.97 sqm
Project location: City:Umejima,Adachiku,Tokyo
Country:Japan
Lead Architects: Daisuke Tsunakawa , Akinori Kasegai
Photo credits: Nao Takahashi
Photographer’s e-mail: takahashi@phototakanao.com
Structual Engineer:Nobuyuki Morinaga
Construction: Tanzawa koumuten Co., Ltd.
Garden design: GREFICA
More: I.R.A. 。 更多关于他们:I.R.A. on gooood









不一样的地形出现不一样的建筑
挺喜欢的,无论是格局还是装修色调,还有个半室外活动空间,比我天天关在商品房里好多了。
有些墙面是不是过于追求白色统一了,有小孩的话住起来打扫很麻烦。
甲方对设计师真太宽容,也许是一户建的势单力薄吧。。。
能感受到日本暗中低欲望的那个调调了
有时候觉得这种“棚子”不是很舒服
看了平面惊呆了,靠着一个锯齿形的外墙,院子竟能划分出那么多功能,最左侧竟然还有一个service terrace和garbage outlet,空间划分的这么细也就罢了,入口竟然还分车库入口、自行车入口、主入口和一个children doorway,我都不知道咋翻译这些功能,在我的脑海里没有对应的词0.0。不过日本设计师对小空间的利用确实是很极致,刨去院子这一层可能也就剩下40平左右的建筑面积。但是看了照片发现很多地方的布局和设计的不完全一致,而且整体看上去给人的感觉就是好小好窄,不得不感叹在大屋子面前,再精致的小住宅也索然无味呀。
有些异类
不会欣赏,撒玩意就不能好好盖个房子啊,整个院子就大大方方的整,院不像院屋不像屋,室内楼梯那么陡,走廊那么窄,窗户那么小,拐角那么多,温馨也不温馨大气也不大气,整的憋憋屈屈的
前四个字说的对。
你能在瓶盖上盖教堂吗