非常感谢 Camarim 予gooood分享以下内容。更多关于他们:Camarim on gooood。
Appreciation towards Camarim for providing the following description:
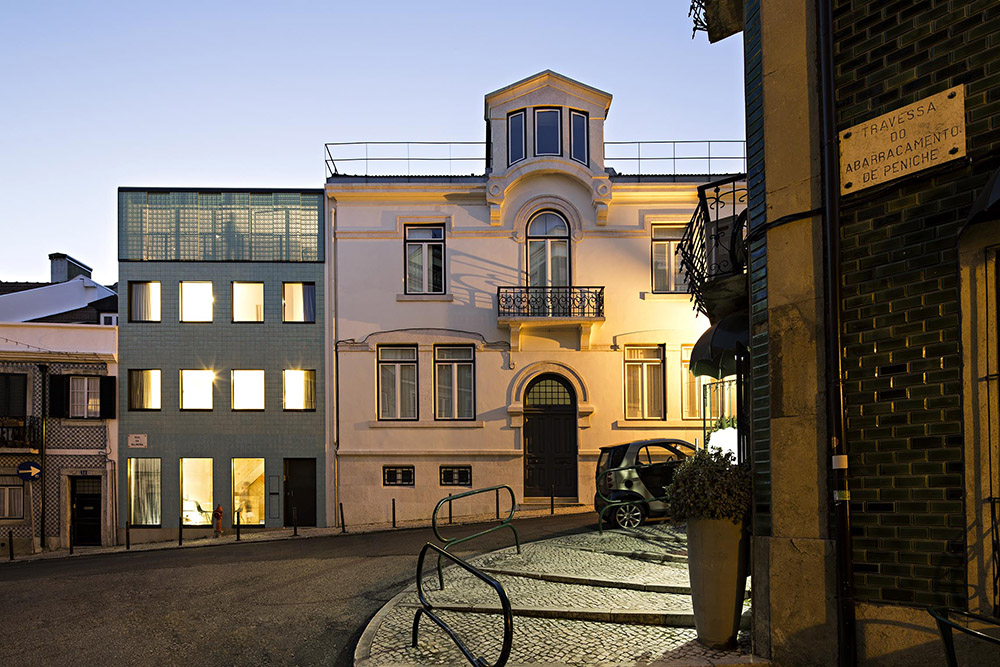
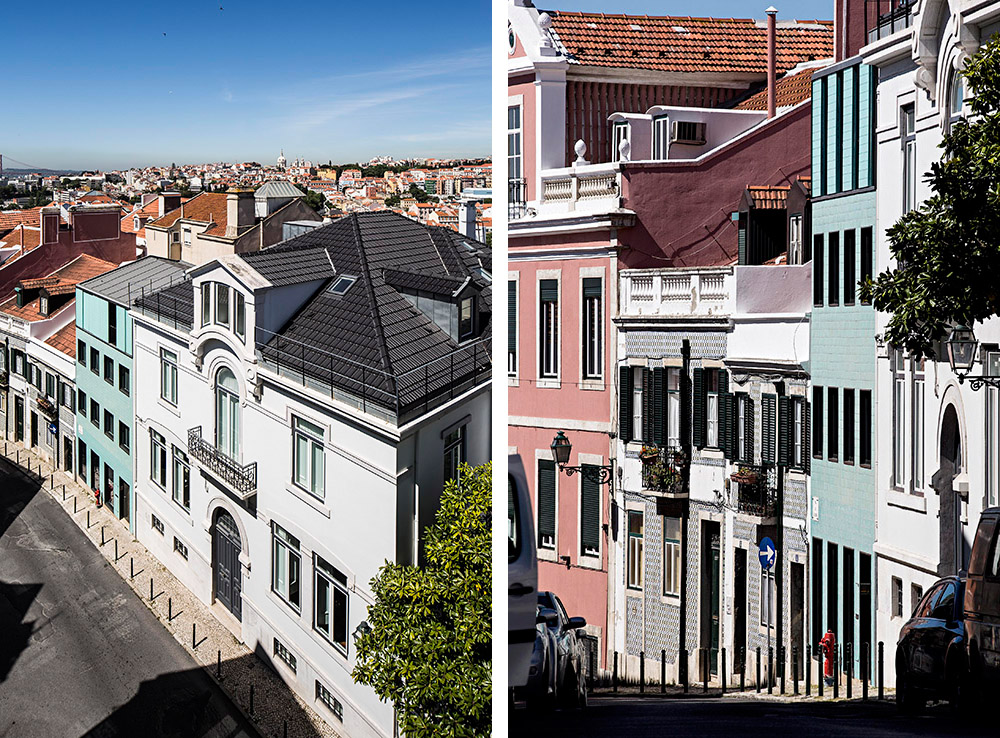
在葡萄牙里斯本,距离普西林花园不远的城区中,这栋占地41平米的绿色小楼安静同其它五颜六色的多层楼房排列在一起,享受着地中海的灿烂阳光。
Located a few metres from the Garden of Príncipe Real in Lisbon, this 41 m² plot allows the construction of a small 5-storey urban house for family.
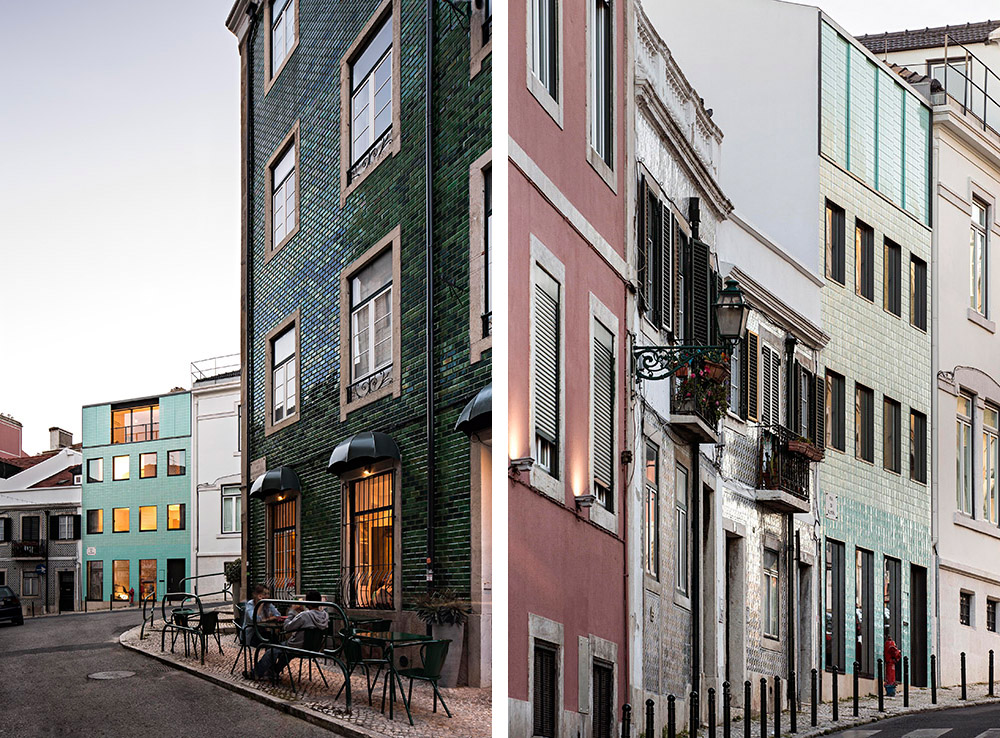
建筑的占地如此之小。建筑师采用了具备良好隔热性和隔音性的LSF轻钢结构建筑系统来进行建设,这是里斯本第一个采用该系统进行建设的建筑。
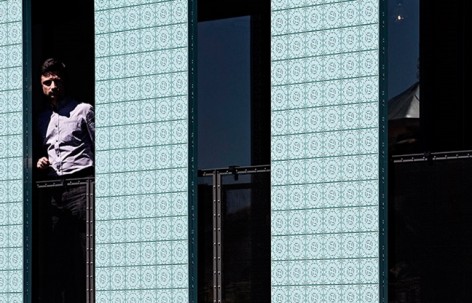
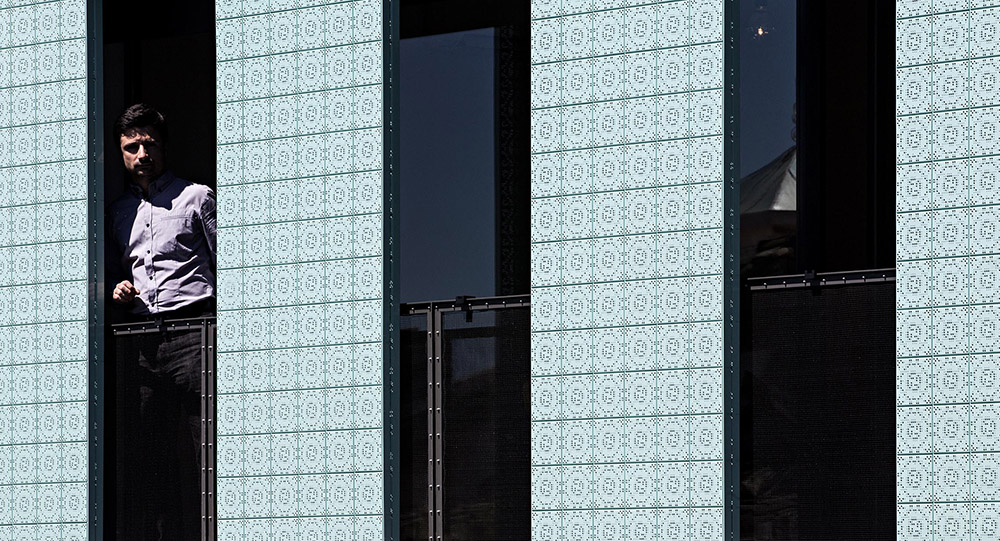
建筑的外表皮采用了三种材料,通过将当地传统的瓷砖花纹抽象化和色彩概括化,打造出平面瓷砖(底部),浅浮雕瓷砖(中部)和穿孔钢板(顶部)。
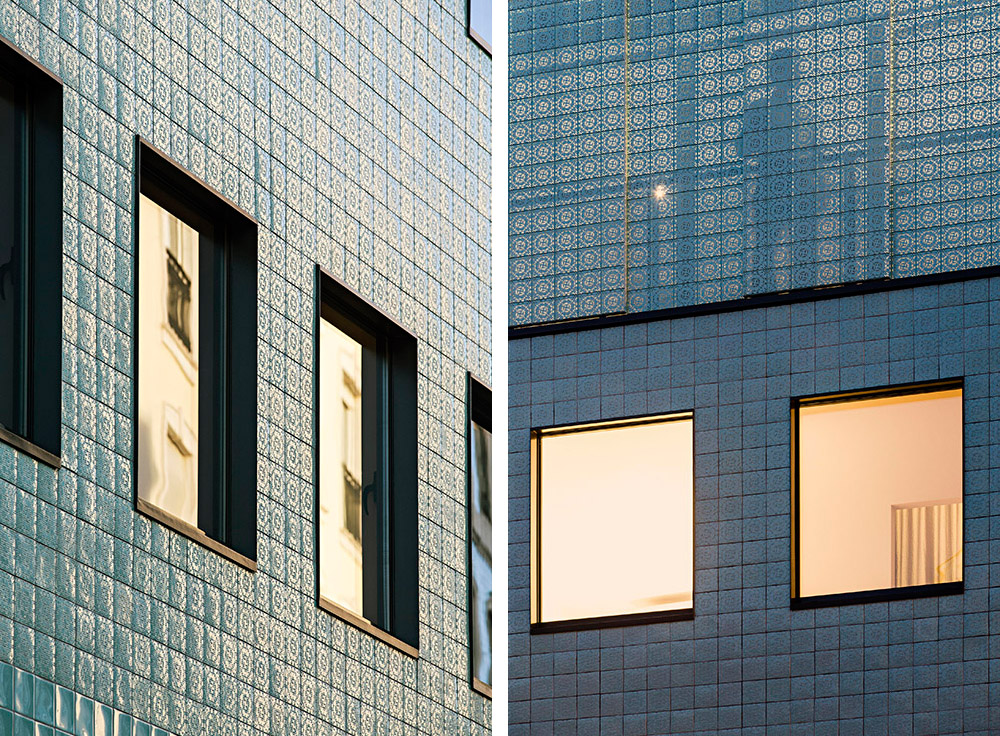
The building’s skin is a contemporary approach to the tiles covering the former building, which was in advanced state of decay. We defined
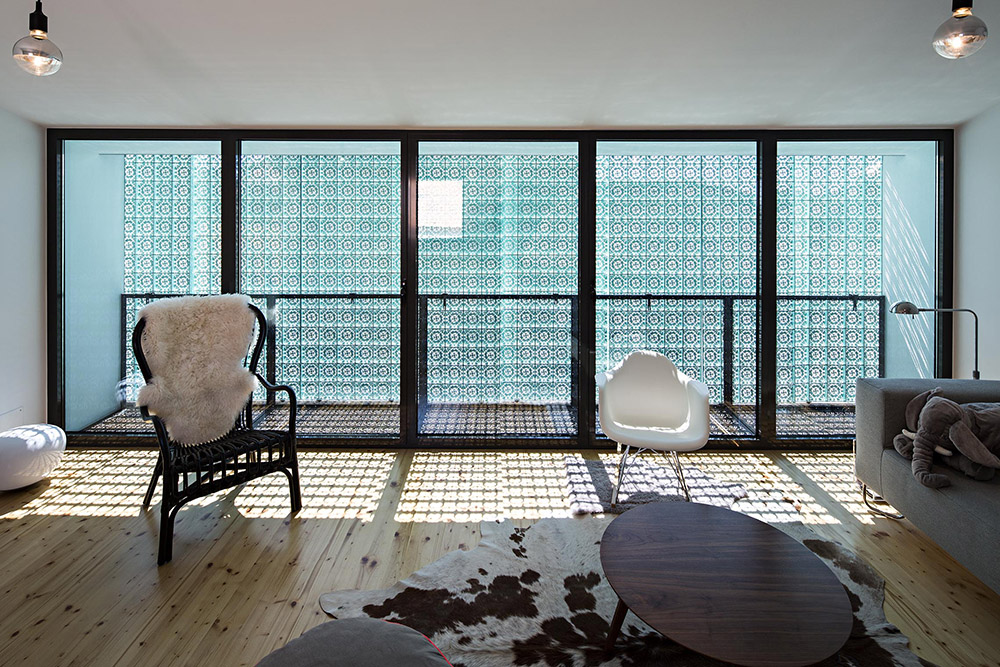
a setof abstract rules to transform the original tile’s motif in an abstract pattern, embodied in 3 distinct media: a flat-tile base, a bas-relief-tile body and a perforated-steel, light-permeable, entablature.
▼顶层阳台
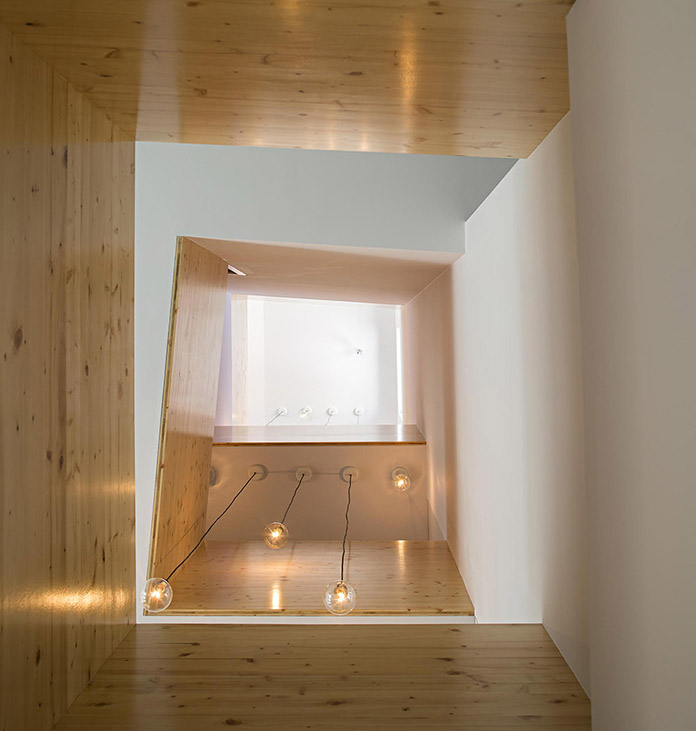
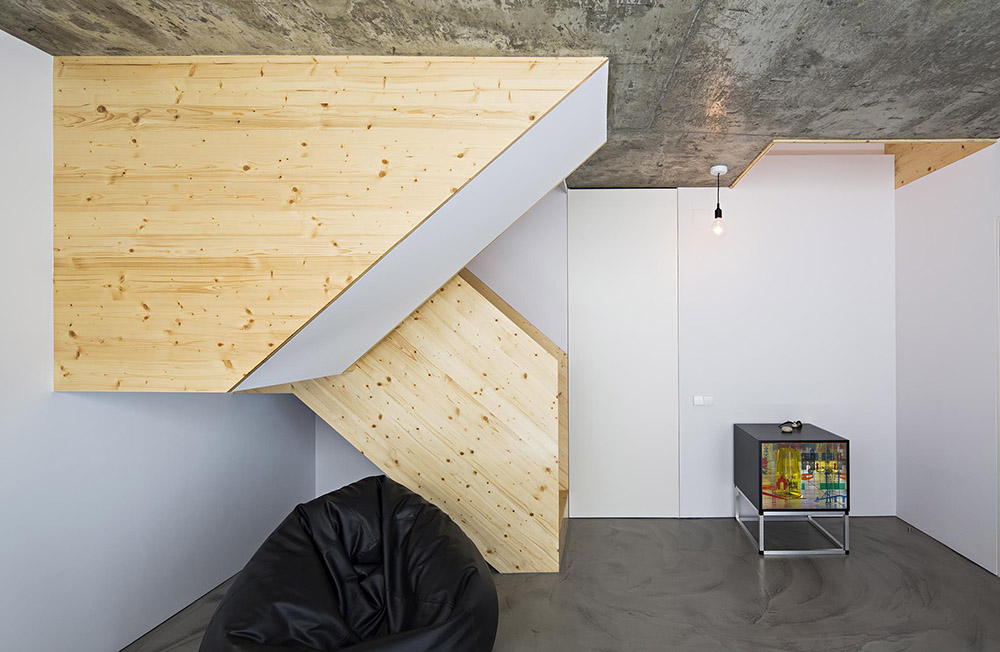
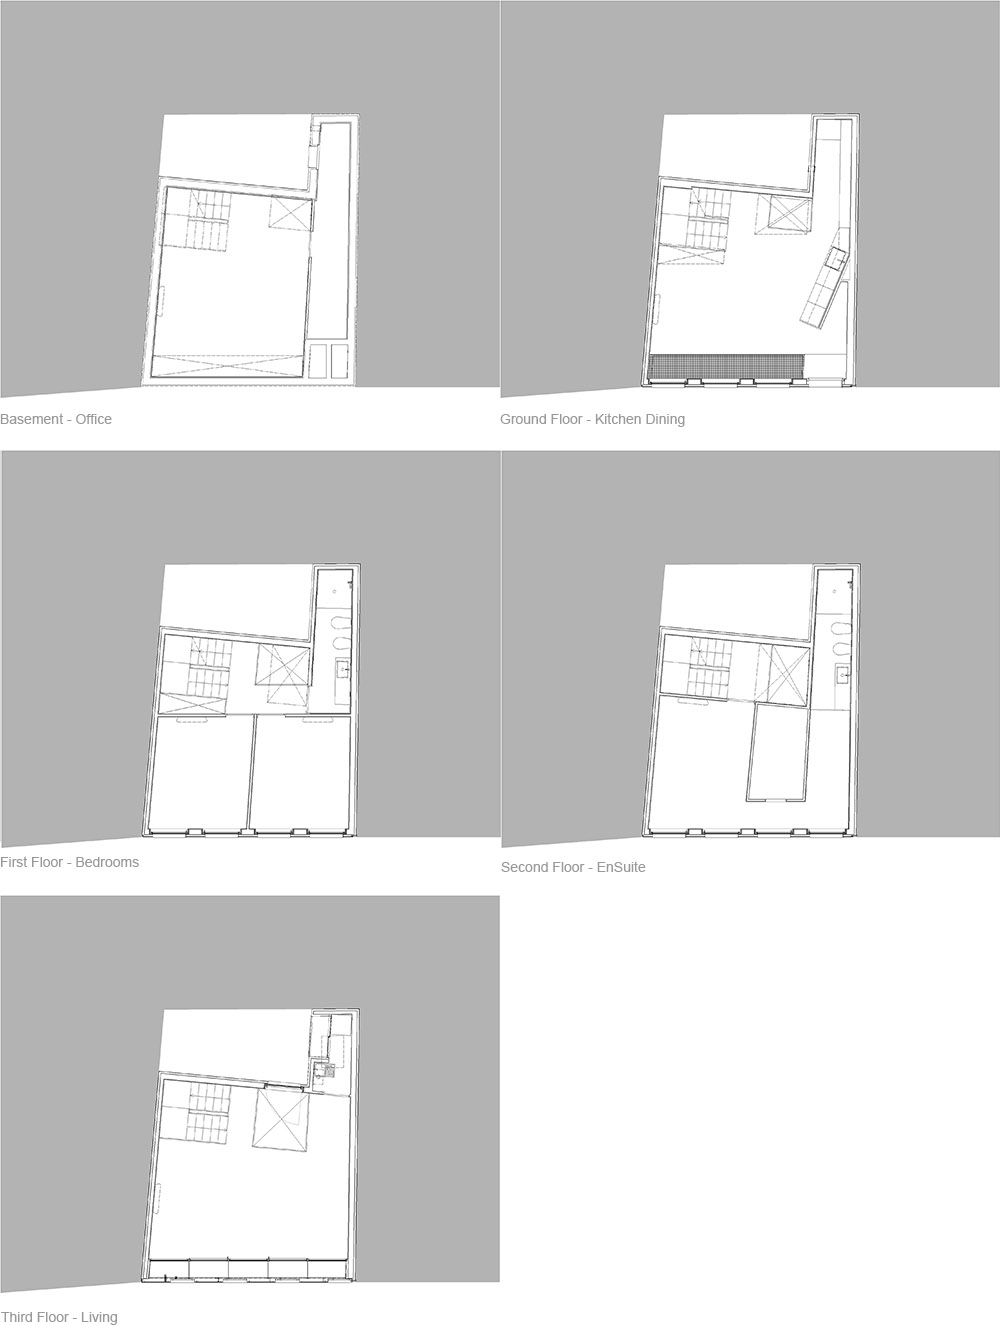
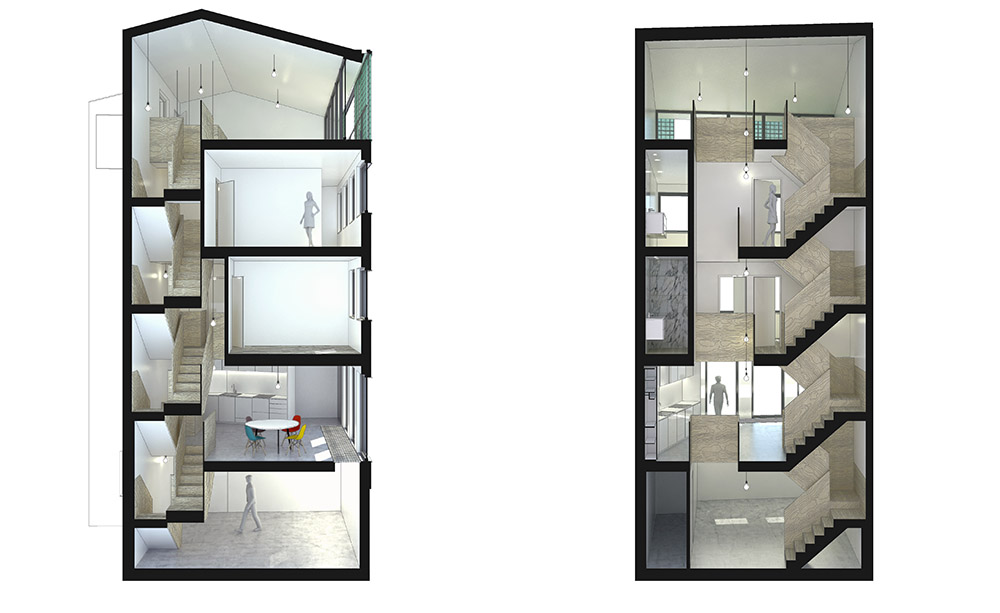
建筑师在这栋包含地下室在内的共五层小楼中,设立了一个楼梯系统还有一个贯通四层楼的天井。每一层,都有不同的功能和布局,每一层,也都有充足的自然光线,和极高的空间品质。天井不光让空间灵动,更作为被动冷却的手段,在炎热季节利用烟囱效应排走热气。
▼ 顶层起居室
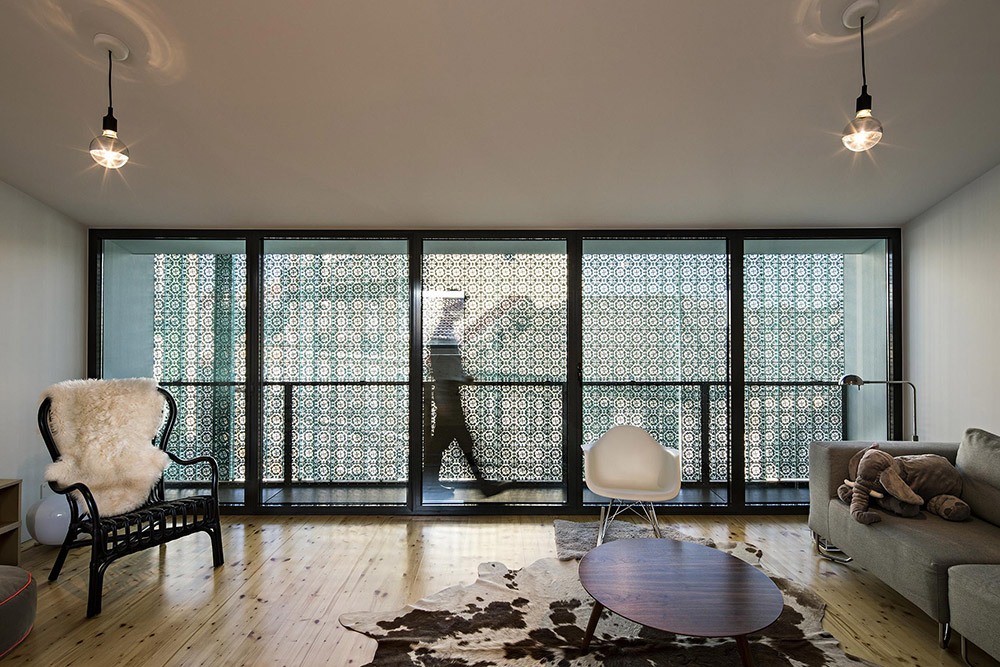
The exiguity of the plot has led us to a scheme where each floor has a different function and layout and all floors connect through a vertical atrium of variable geometry, providing a naturally-lit cadenced, progressive route. In addition to its spatial qualities, the atrium works as a thermal chimney for passive cooling during spring and summer and allows air renewal throughout the year.
▼穿孔钢板装饰外表皮过滤进入房间的光线
▼楼梯与天井
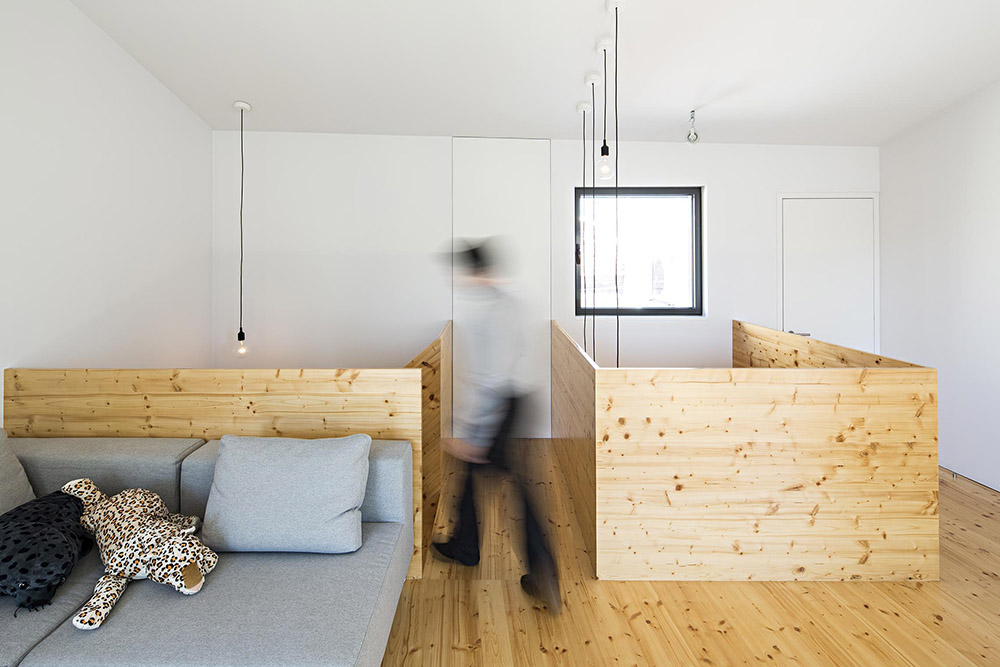
▼ 起居室,楼梯,天井
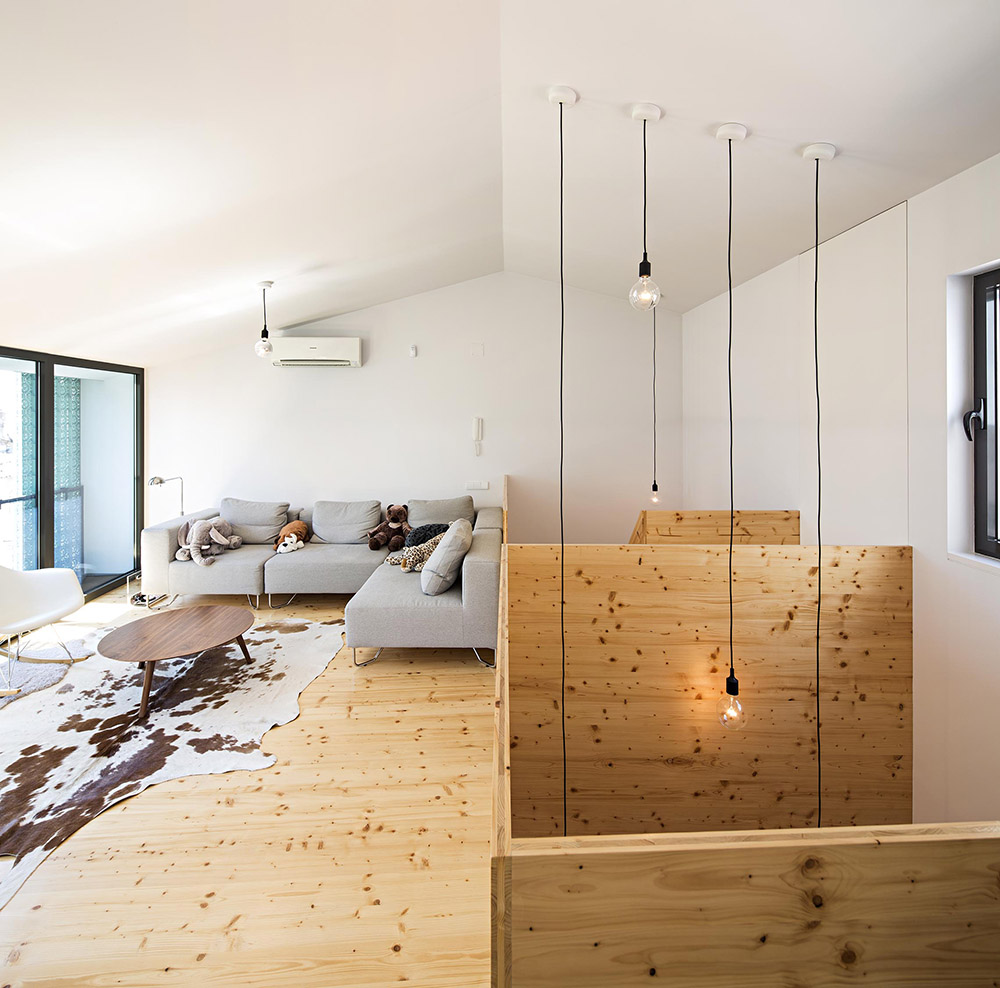
▼变化的天井让交通空间灵动
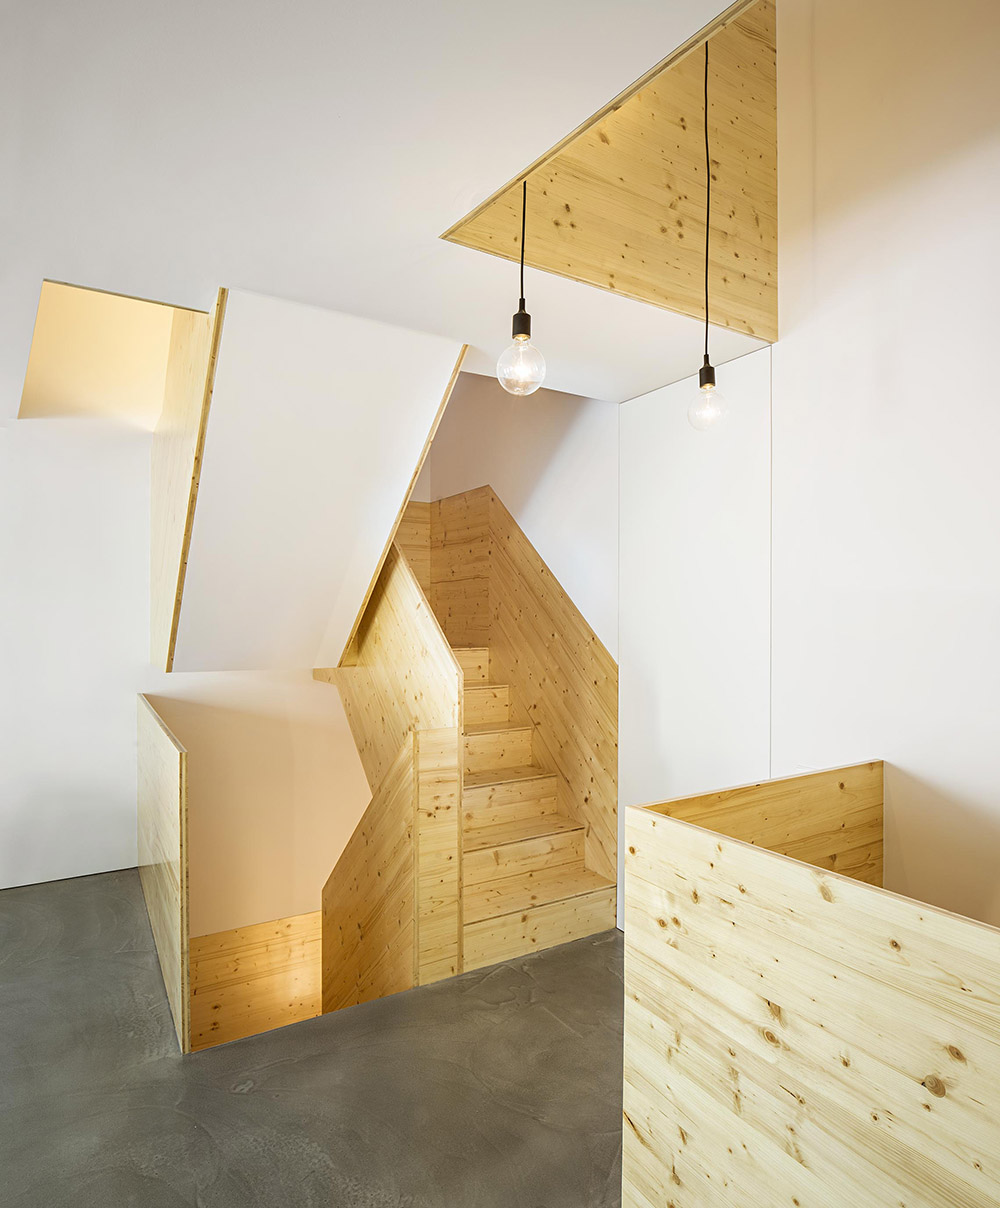
▼楼梯联系各层
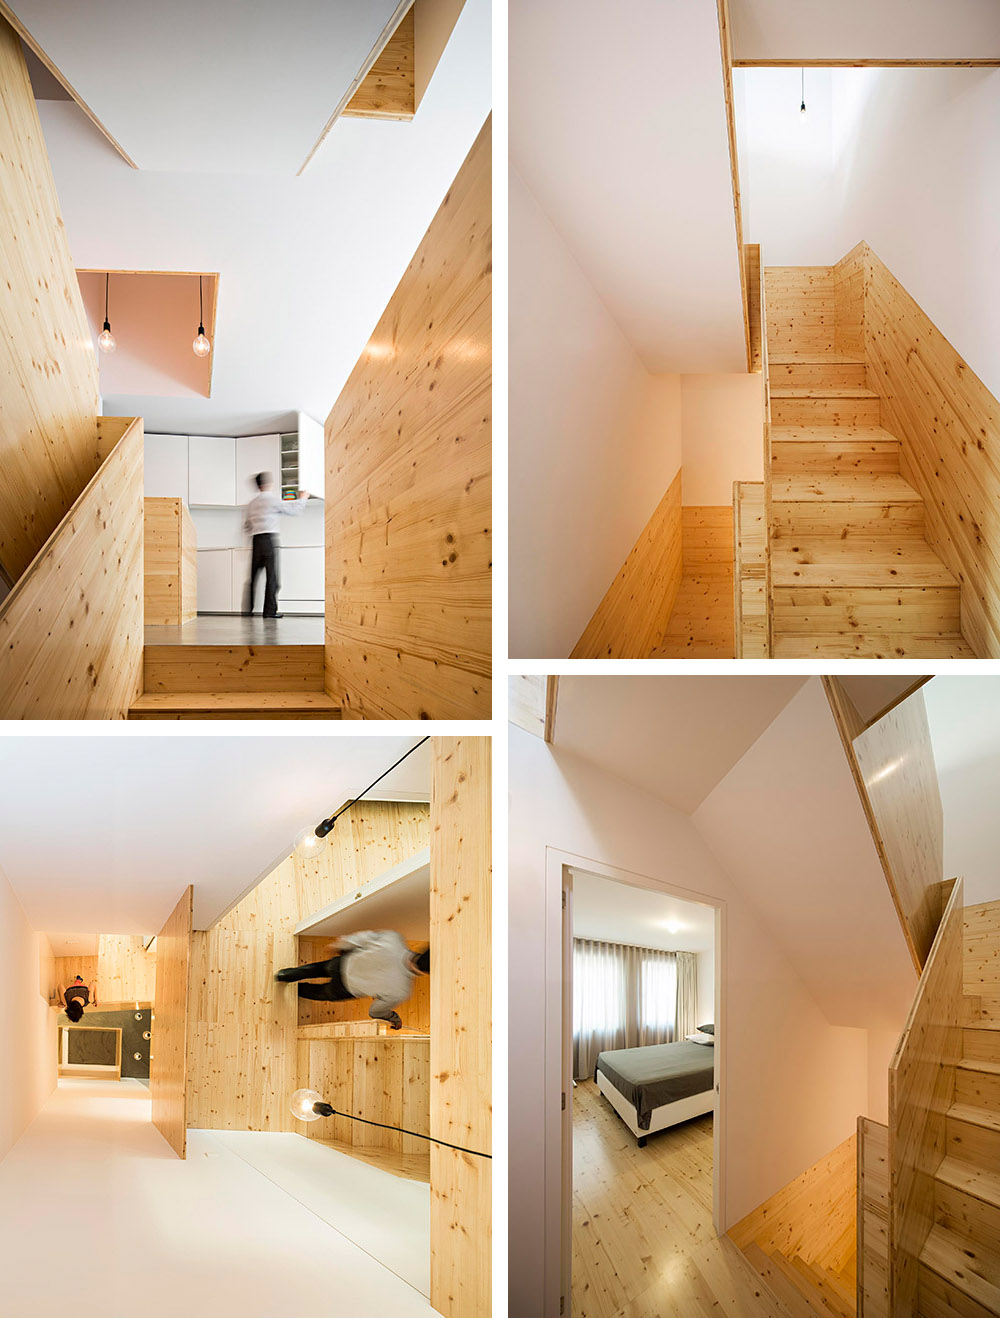
▼ 天井
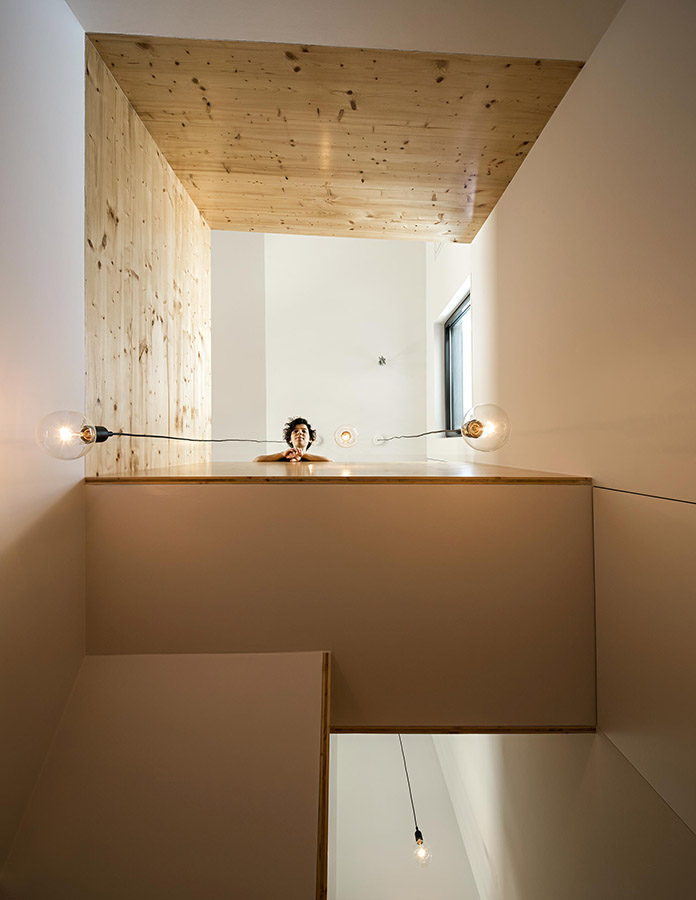
▼天井
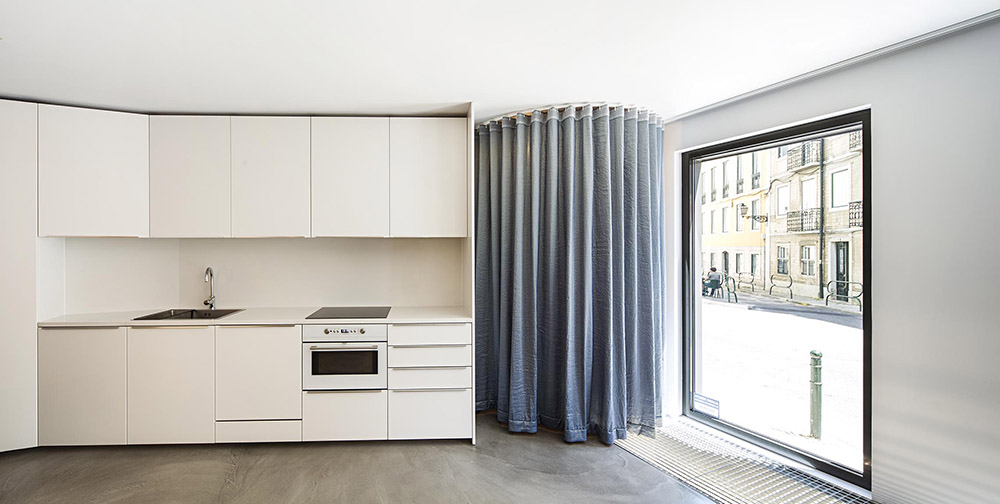
▼地面层厨房和餐厅
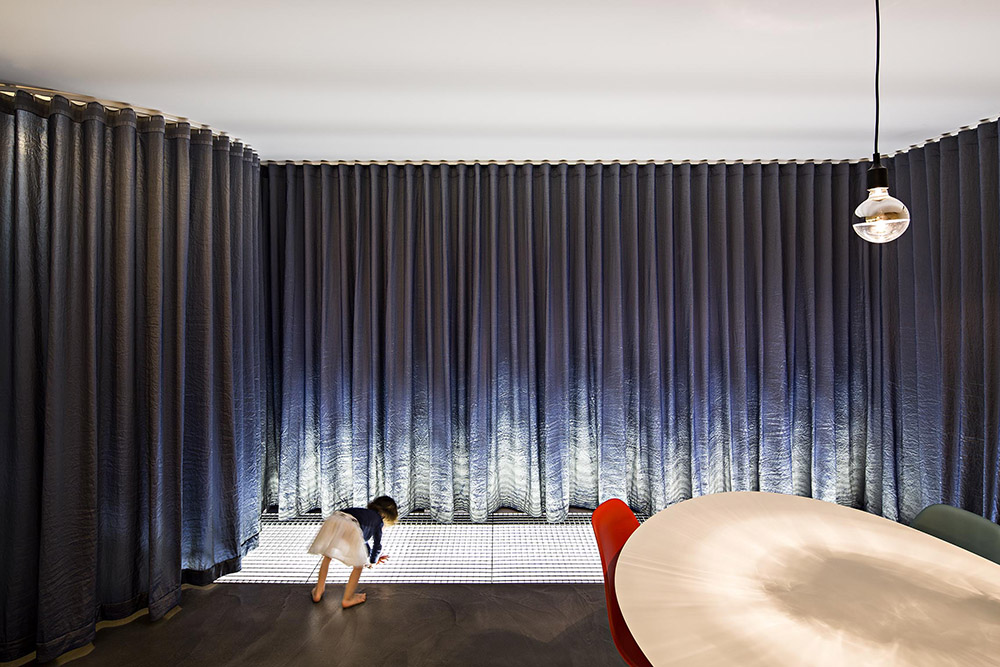
▼ 地面层和地下层之间的地板做了一条可以透光的地板
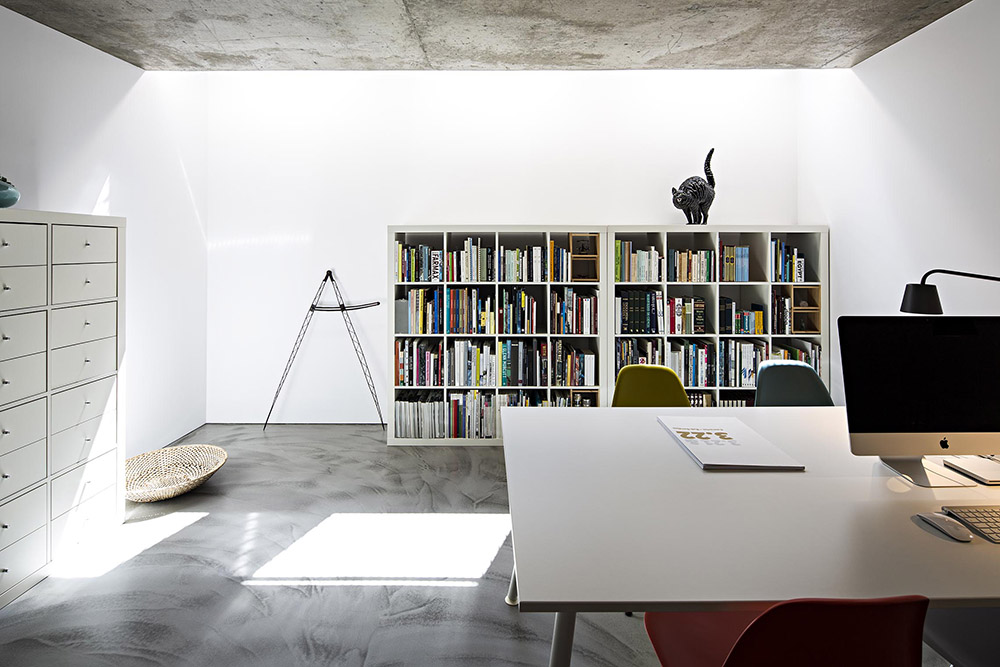
▼ 自流平混凝土地面和天花的地下室–书房
▼自然光通过地面层的透明地板进入地下室
Hard as it would be to plan a typical construction site in such a small plot, we opted for a light steel construction system – LSF – which has an excellent thermal and acoustic performance. It is the first building in Lisbon made with this system.
© Camarim 2014
MATERIALS
Structure: basement – reinforced concrete (visible structural slab); above ground – LSF (light steel frame) system
Exterior Finishings: main façade – plain tiles, engraved tiles and lacquered perforated aluminium with customized pattern; side walls and back
façade – cold white ETICS
Interior Finishings: basement and ground floor – self-levelling concrete; upper floors and stairs – 3-ply wood core in spruce; bathrooms – white
marble from Vila Viçosa, Portugal; ground floor and bedroom openings – wild silk curtains
PROJECT FILE
Project Name: Casa no Príncipe Real
Project Location: Lisbon, Portugal
Site Area: 41 m2
Built Area: 205 m2
Project Completion: 2013
Project by: Camarim
Project Architects: Vasco Correia, Patrícia Sousa
Collaborators: Tiago Garrido, Jonas Grinevicius
COPYRIGHT
Project: Camarim
Photos: Nelson Garrido
MORE: Camarim Arquitectos, 更多关于他们:Camarim on gooood。









这空间处理真是nice啊。。。学到了!
好想拥有这栋房子啊
这色彩,这楼梯。