House in Ontinyent / Borja Garcia Studio

Simple and true.

项目标签

设计公司
Borja Garcia Studio
位置
Spain
类型
Architecture
标签
ValenciaInterior DesignSmall and delicate office
分类
Office BuildingCommercial Architecture

非常感谢Borja Garcia Studio将以下内容授权gooood发行。更多关于他们:Borja Garcia Studio on gooood
Appreciation towards Borja Garcia Studio for providing the following description:

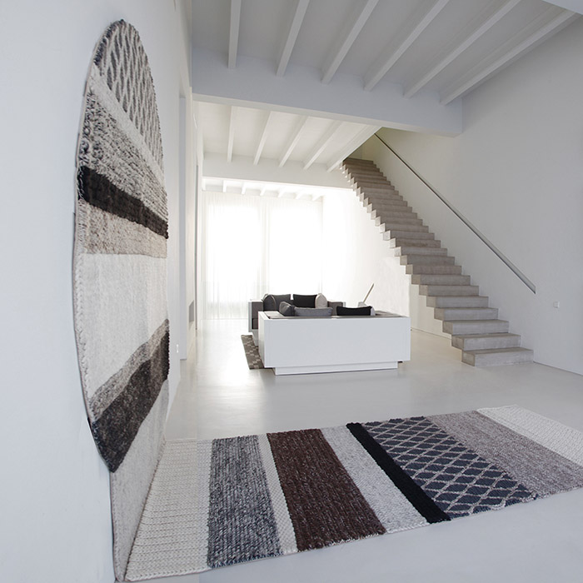
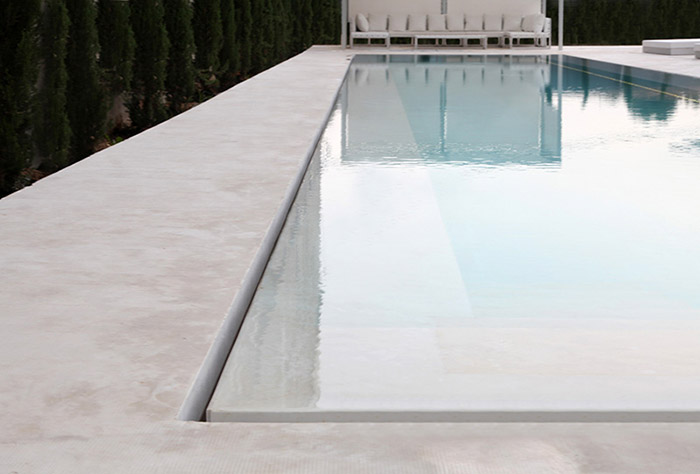
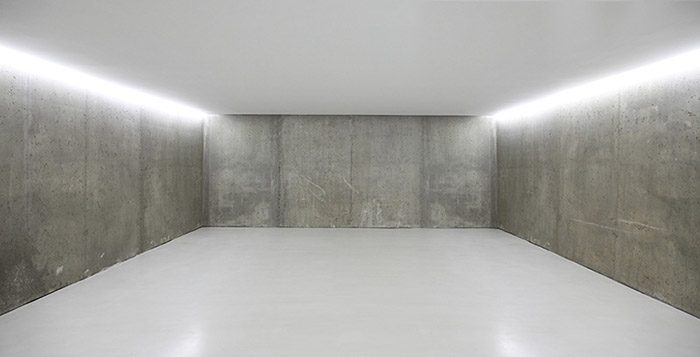
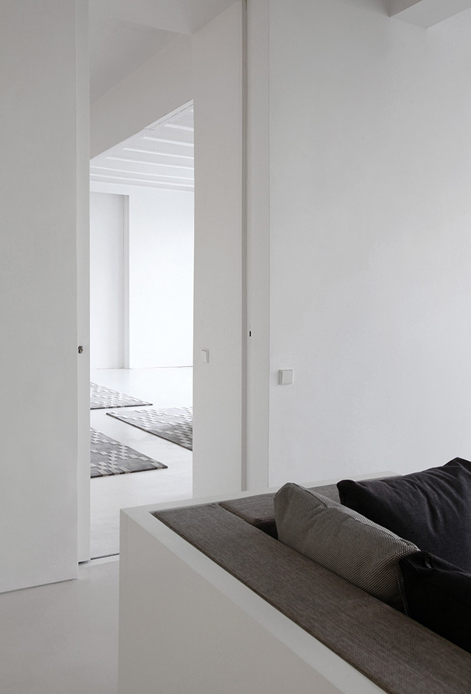
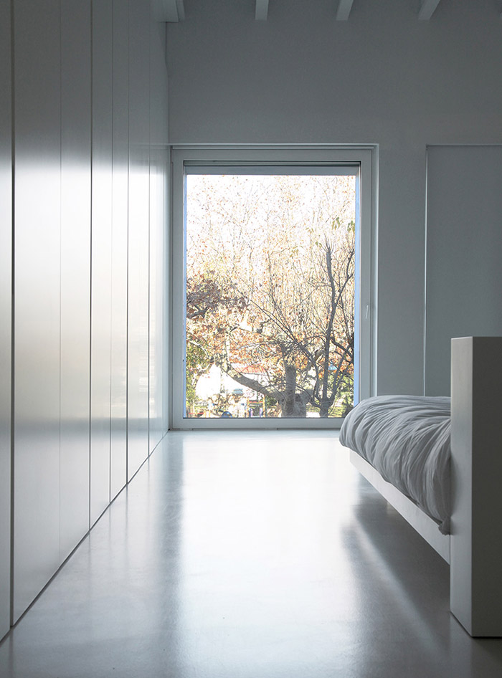
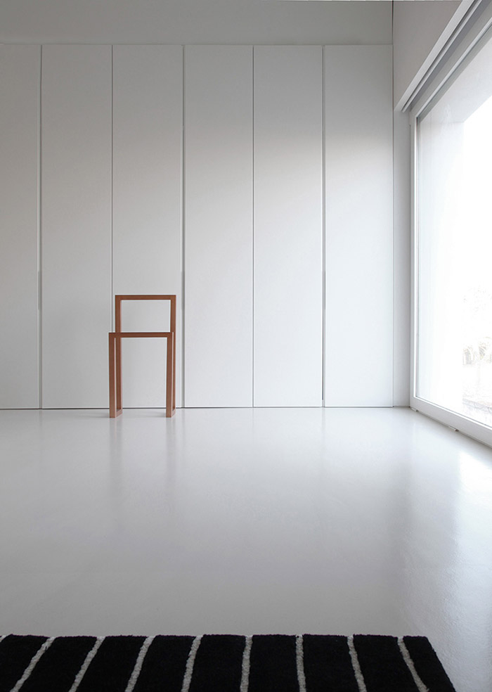
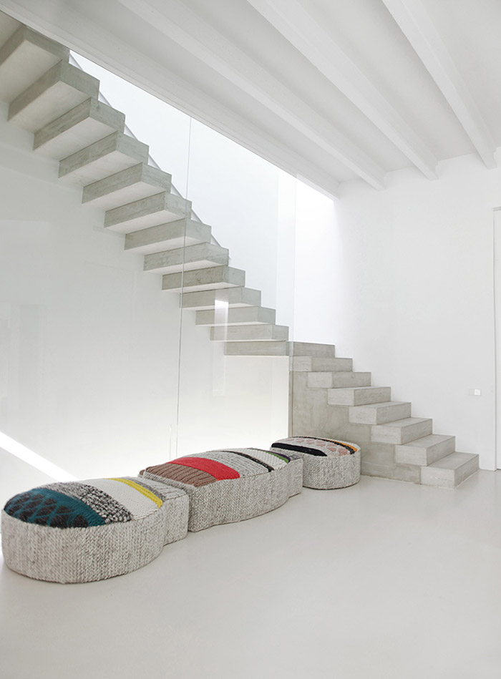
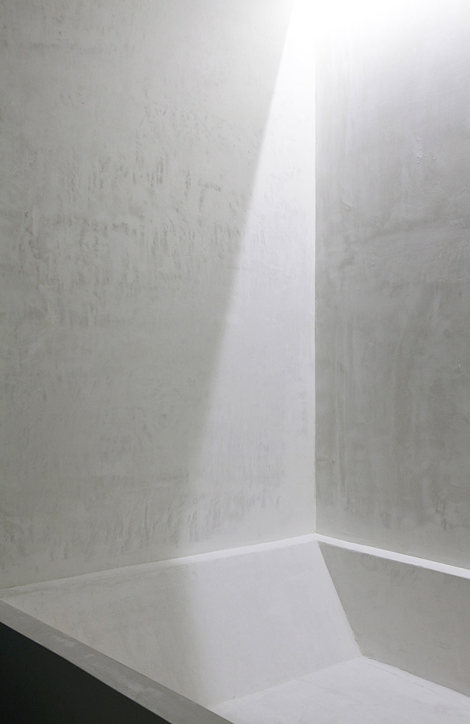
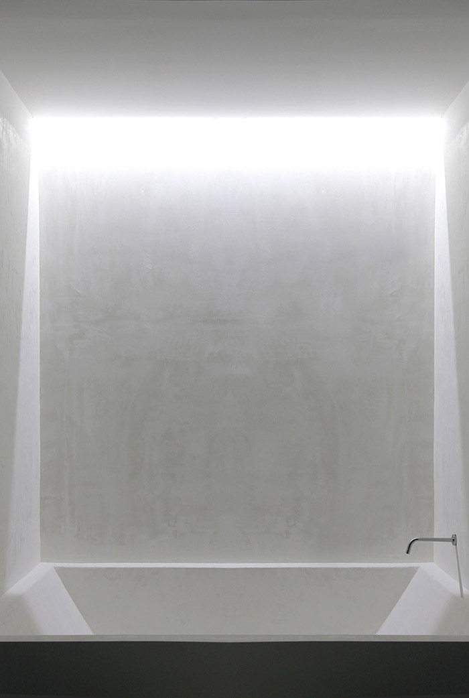
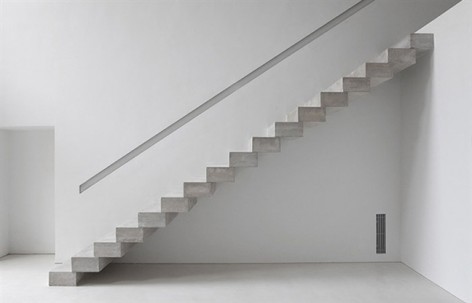
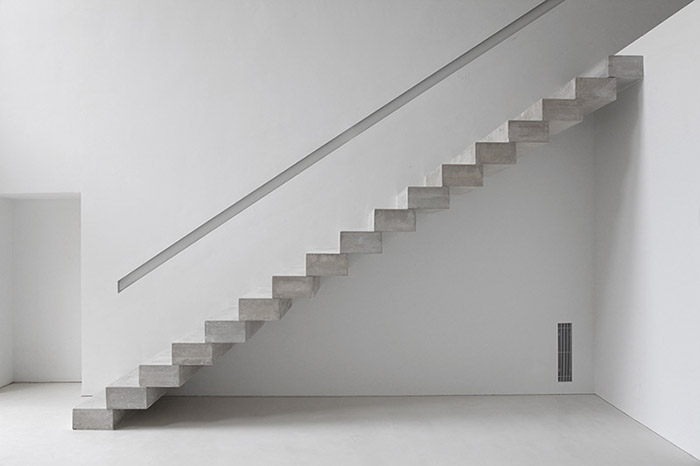
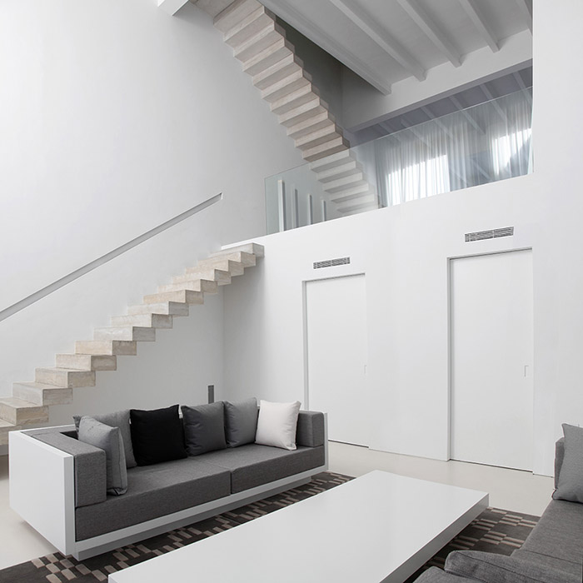
该项目的亮点是地面层巨大的开放空间和极具雕塑感的通向上层的混凝土楼梯。纯白色是材料的主色调,简单而真实。地下室—一个混凝土墙壁围绕而成的巨大开放空间将住宅与泳池连为一体。泳池壁用白色混凝土筑成,带来了悬浮水面的效果。

The core of the project is a large open space on the ground floor and a sculptural staircase made of concrete that guide visitors to the upper floors. The materials, with an absolute use of white, are
always naked and honest. The basement, a large open space between concrete walls, connect the house with the pool. The pool, built in white concrete, represents a large floating water surface.
/wp-content/uploads/2014/08/_c_i4bNhOicCoN5KVoc8sc3KSsECnlw06FFh90PS4zkkPFXXQgjvptGO0yvOIDCaXe-jazrmkzEibuLN4dYrUbSZ51wfvLpWl8A.jpg

该项目将位于巴伦西亚Ontinyent历史中心的旧纺织厂改建成室外家具制造商Gandia Blasco的总部,目标是在旧建筑内嵌入将新的居住环境。因此,改造项目为旧建筑结构系统的延伸。

We are in the historic heart of Ontinyent (Valencia), in a old textiles factory now converted into the headquarters of the outdoor furniture manufacaturer Gandia Blasco. The aim of the project is to
integrate new residential activity into the existing building. For this reason the house is proposed as an extension of modulation and structural system of the old buiding.
/wp-content/uploads/2014/08/_c_7vRPcwsbRO716dhwDbDB_03kM5VW7GZmYfQ0ukSkT2NFI_eHKCVXhXS5XdcqYOBOWFjdDUmojaRicMGakU3JabUZR99PukIV.jpg

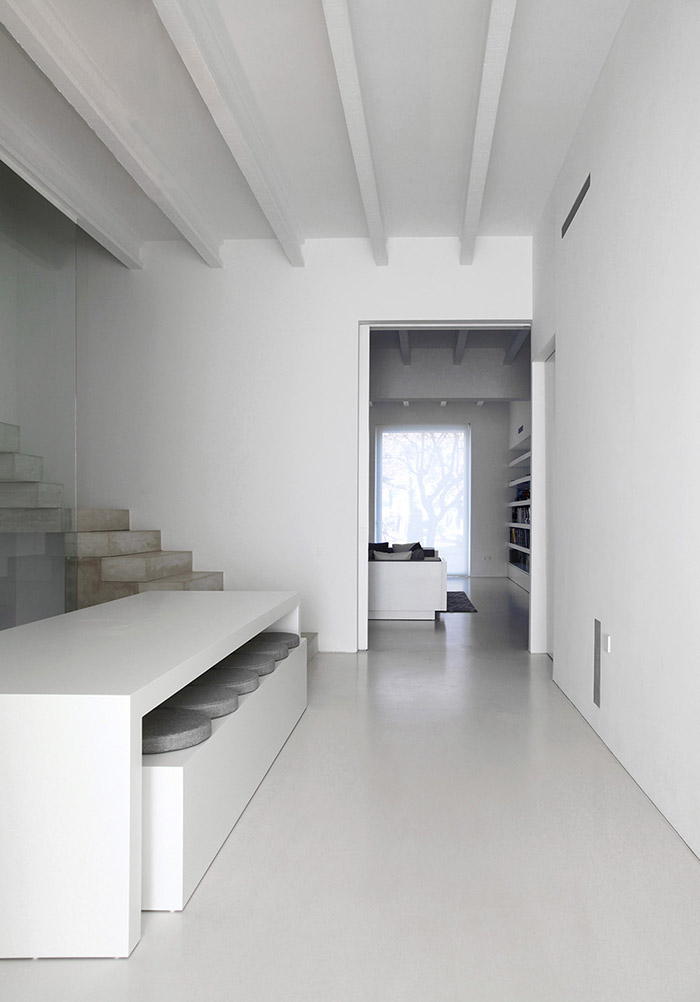
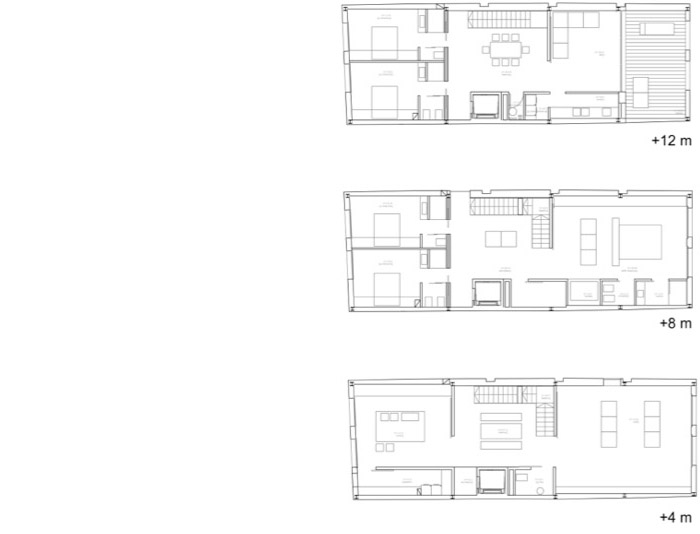
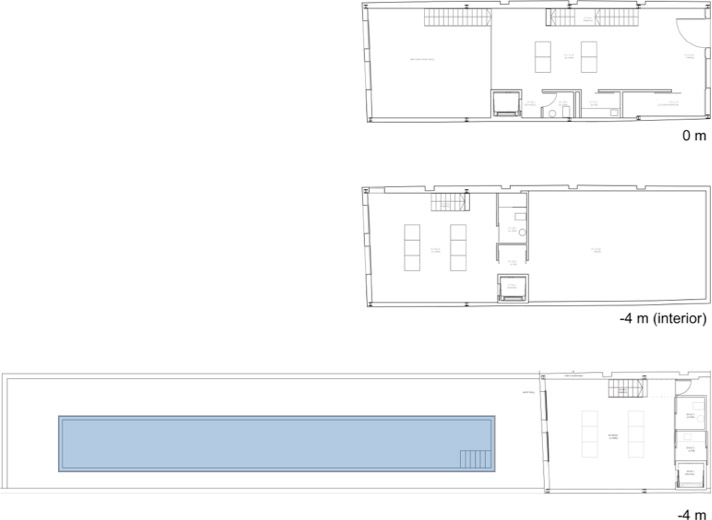
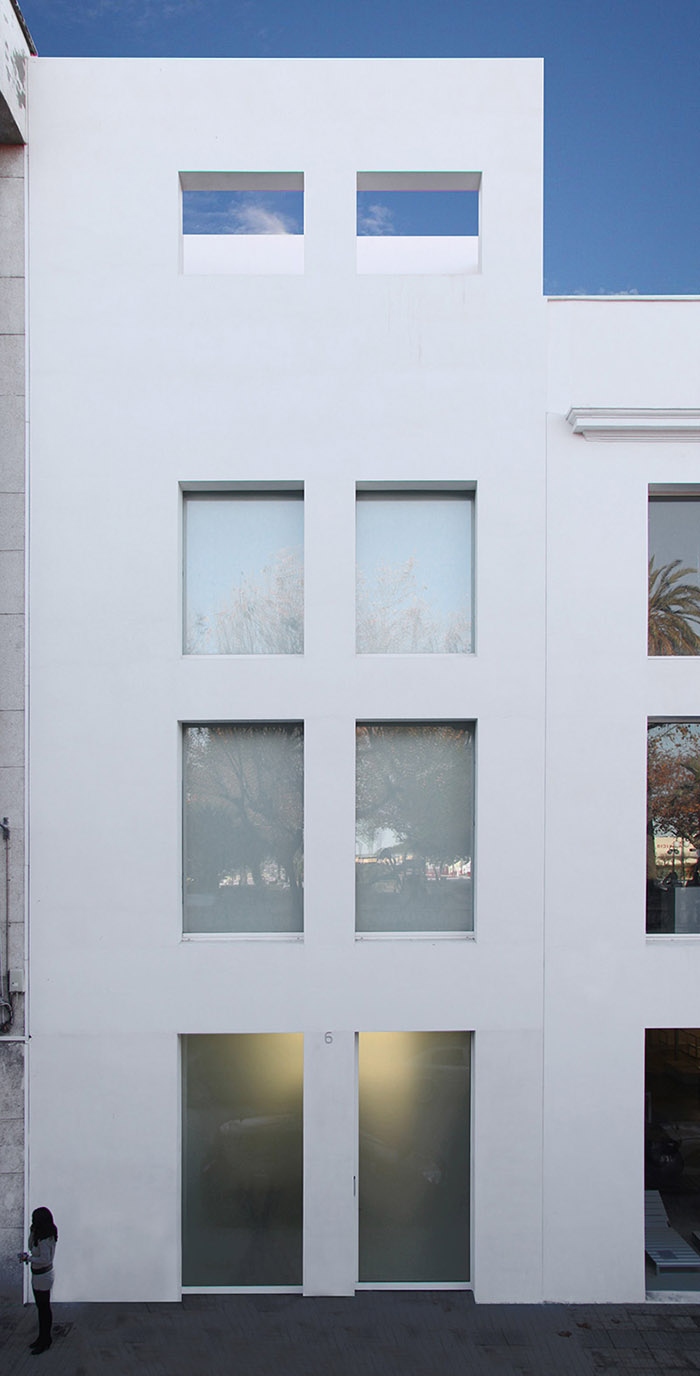
该住宅项目建在共用墙之间面积为22×7 m的区域内,共五层。简单的带图呈现了整个建筑内分布的小空间(浴室、洗衣房、厕所等)。中心区域最突出的元素是混凝土楼梯。

The house is located between party walls with dimensions of 22×7 meters and has five levels constructed. The distribution is solved with a simple band diagram that goes through the house drawing the small spaces (bathrooms, laundry, toilets, etc…). The rest of stays overturn both façades leaving the central area of the building reserved for the concrete stairway.
/wp-content/uploads/2014/08/_c_ZmpvV8DcDXrVOb1dh55VE5EsF2N8jScS_ekAn1ULY4vNafK6hJ7YQ24n00C9BxrWmhSXJiPRt-WoRV0mIRu4rvgbEefFAU-6.jpg

/wp-content/uploads/2014/08/_c_TC1Zsx6xiBlmgBtRpP6leCm97On8ArQg5tSMVe15dCwJcZvRkftOiZUhUGBcL_mg-dkOGajGNk3gogfHx1MdMVaL3_O5Uqz3.jpg

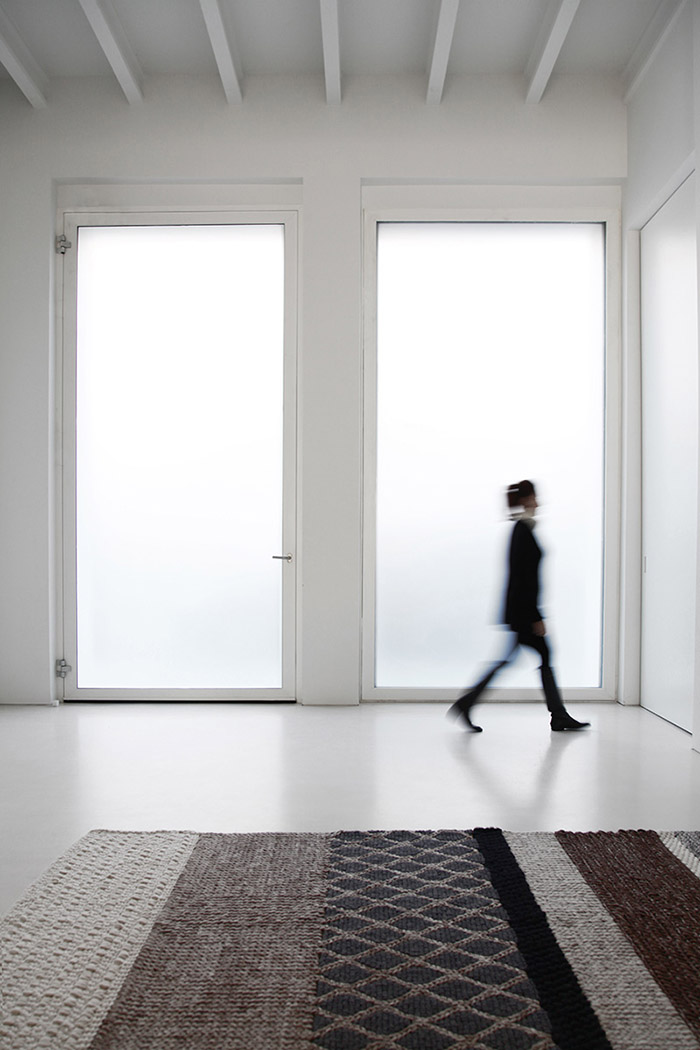
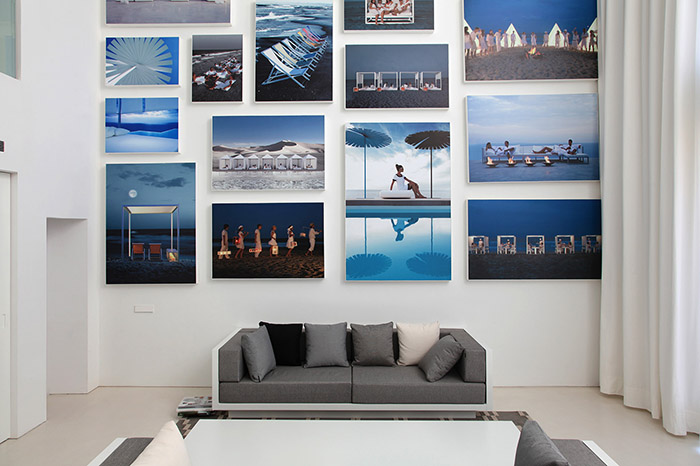
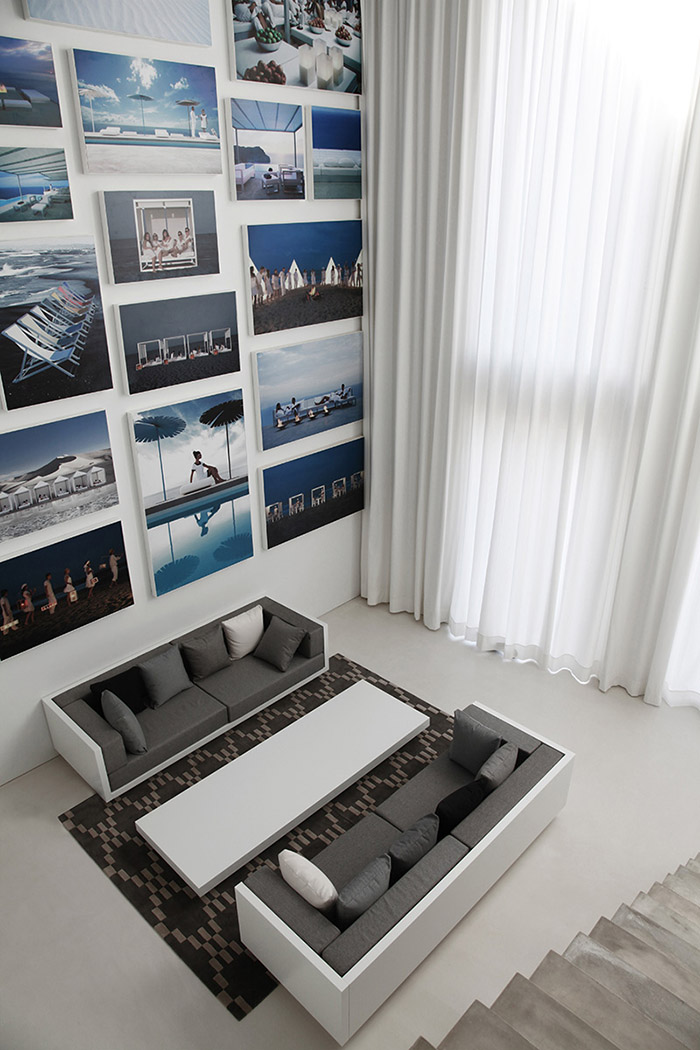
地面层活动空间的大面积垂直墙上挂满一张张照片,展现了公司的发展历史。所用材料都是精心挑选的,以确保建筑空间与Gandia Blasco公司的契合度。家具产品的摆设、材料的原始呈现以及毛毯
元素的运用展示了Gandia Blasco的品牌形象。

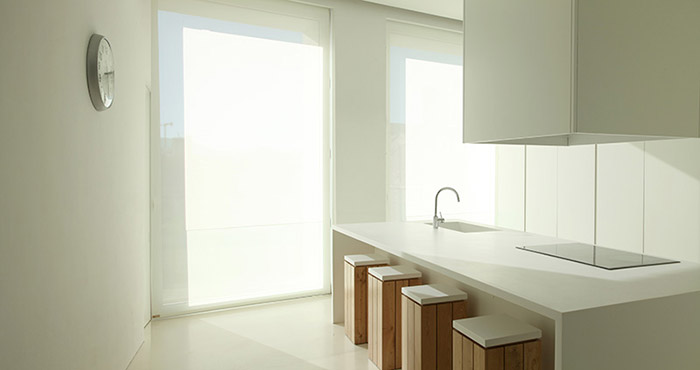
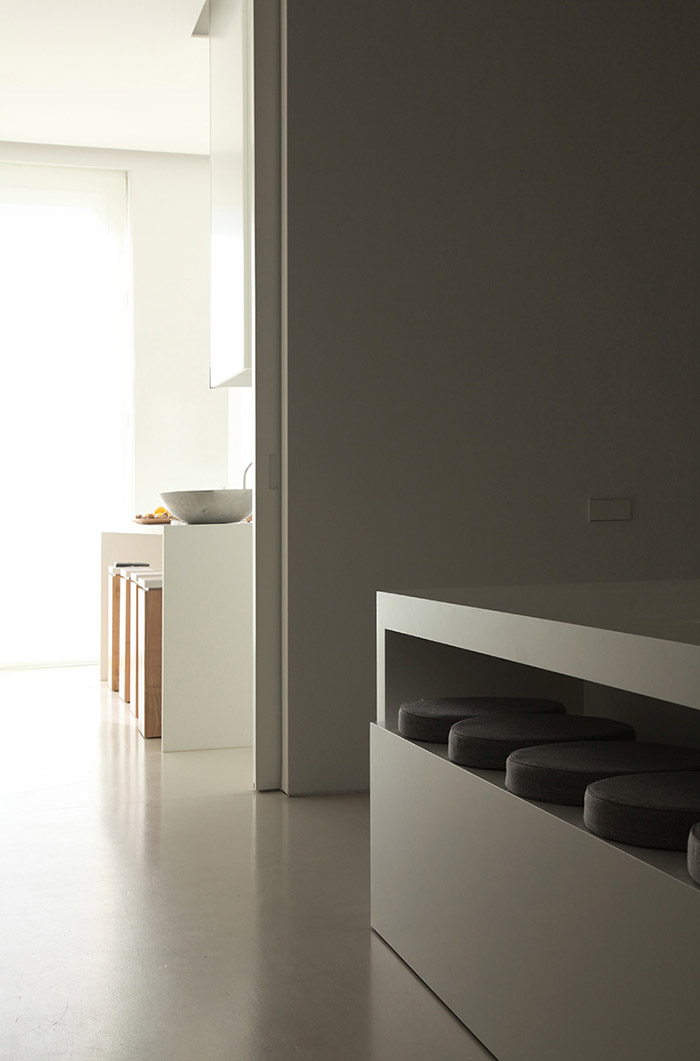
The ground floor has some social spaces that end into a vertical space chaired by a huge mural with a visual overview from the history of the company. All materials selection has been carefully chosen to ensure the coherence between the project and the company Gandia Blasco. The absolute present throughout the work and the nude and matt treatment complete the imagery projected by the brand through its products.
/wp-content/uploads/2014/08/_c_X1VO8O7plY7iXvJG6RmQP5FZ44b4NXV6VtdNQHccFwrdKv8vNCUQKI79GubUQQiurFO1iC70Nbp8M_2zSnIDbMnJJNZc9Wsb.jpg

/wp-content/uploads/2014/08/_c_9VwZ34gLKYdM4Mz5Uep3goDq-5MsOeaXKOntf-OofL9yLjMRTxrHjK-HyXXqqFwarH7mSjIr9TlKzbNIlSHlSPydO24vCOUc.jpg

/wp-content/uploads/2014/08/_c_3QiG860PC9am2NSLE-EodEVQ9tKPcM1Rht_oz0BrDrM-k9IAB26gEXc-3pv9UT4tEBKlEfTZuI5f7GopOffW9oObOZjGFSoM.jpg

/wp-content/uploads/2014/08/_c_YuiSgGEXv53583Z33n5c4mCwXEGE427awOx5iXq3I2fvgThG05DT5JJsYVEU8VFgthCQ2OHtYZU_QbQWPQEqPxuLVYwqSrkx.jpg

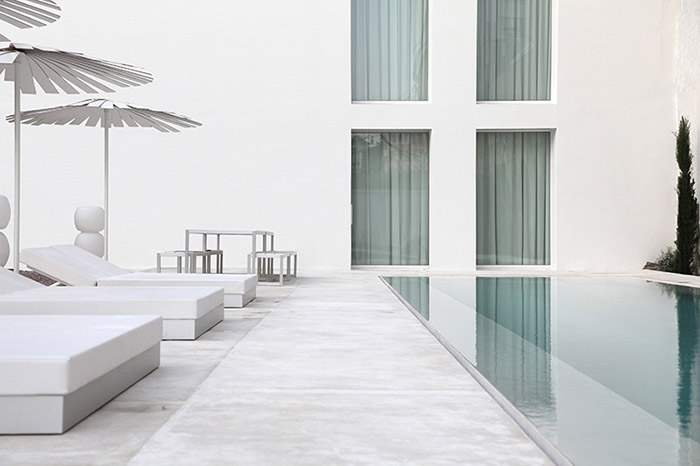
最后,白色混凝土泳池围成了一个水盒,水面悬浮在盒体上。泳池与建筑的后立面相呼应。入口楼梯是内部设计体系的延续。各种设计元素综合起来形成了一个特色鲜明的建筑体。

Finally, a white concrete pool that encloses a water box suspended inside. The proportions of the pool dialogue with the rear facade. Also the access stairway is a continuation of the system used inside the project. The overall result is a elemental house in its design and its realization but with a powerful constructive solution that gives the project a strong identity and character.
/wp-content/uploads/2014/08/_c_LjVtDv6lbmNqOnmLzI3IeANxswoU953rlJM7JOLkU4D6PARSCQz3g-udQtf-hflh_sq3IeRmwWw_qmY2RGis7-ZaMhfOado9.jpg

/wp-content/uploads/2014/08/_c_g6EtvxFOs9YeauOLchRPXdAOV1Cyt9-jphNeWqtlvTEWyWjQwUauJJ92KFABag06FojUqwrPZ7tDyWZJVJ6pBd_DfqwVoalM.jpg

/wp-content/uploads/2014/08/_c_uje9R9x_zKRdaBuk2ZrDQ7JgE7-qqQCUROZEjQTfXpc7NCMpY7u57_WwWjkl24c5XTwd3EJtAfY3EqlwHCpWdI6oYq38oDKS.jpg

/wp-content/uploads/2014/08/_c_V4bVtqKsVm8IGUYuUx5v4AcYUyK76i_I3rP8h1UwEAGDaiNfIy-xsPBW4a9DDaPcNy7oUAGgHLqevi_--lLUCHMwoo6H0OSp.jpg

/wp-content/uploads/2014/08/_c_dnkdFk5n81C5lmDDkiP1WgVXGTaqlXZ3YVulZ_exC5TM9OiDsbn6Hgv6022-U5tdYFRcucr-8ftM-6xaAGtSKwuUtVIqmQNh.jpg

/wp-content/uploads/2014/08/_c_XLFhJBo14XPURsPeXhG8yR9EmtoigK6TsgU9Tp9Wrfu_LZC2EMOCEsKjh5Pfnc2F856OyOh10SEPhj-DBAT4krjN_T37G6ja.jpg

/wp-content/uploads/2014/08/_c_hjmhQkOxB0eNKTQGJrnp1R6iT-_EySUw8aYjnauiPY9rbERXz8a8uX9brI_PO4wfAF-ikSxhQsOkXY73gz2FEEAdd5QAQD5a.jpg

/wp-content/uploads/2014/08/_c_sYuDugY2nB68l4xjC_VmKPjGHNGdHy6eId8aOKsh-5KOaRETI5yksSNFbQiU36oc5ELhgW_rehQkEzgbt88i4SwxEWYWC8zF.jpg

/wp-content/uploads/2014/08/_c_T-C2wio4Cs_8_jr2YsREsUijg7kKcVSn2EMXwsWwOMHKoBqHpiET4XzBSmAoS0gsribHHrdHABM8IGOe8Wivf-HP0h-mWxF8.jpg

/wp-content/uploads/2014/08/_c_DN9bdl8P5Tjy0_k1xLbU-QQGfh_QIscGjlf65KudvktQIJKnfn7I-9FDZKxb40RtuwzF1HpBKRF96McqLnvO_ND0DYJM1zTC.jpg

/wp-content/uploads/2014/08/_c_x3l8t-e9OJcCzsrFJLAh-2KeLGk0blyKyMTDgWmyLKXmQ5208YSIZHhpHT0tkQjX6ooMM8c1mryjSfpypqxMMQCF3Z1NfqKf.jpg

/wp-content/uploads/2014/08/_c_4qna2xZMrnedjH4mbIaL9mfF_7o-ut6HvyFN-NgFuS_UvelQVK05Zd6MGtxnGDur8HEggo1svS5e5u2b0bk0ATryhWLJFAYz.jpg

/wp-content/uploads/2014/08/_c_9iNIBTP8YAcO7FxzVxIAMM2QyA9QFzjUirANgJYBJfu5iuXO408GWYvzE-0qIZOgRYwP2BQvkAmvC-UvwrDAeRSKWo86ICFv.jpg

/wp-content/uploads/2014/08/_c_x-dlThcNgVhAlMNQ2hzn8iLCeV6UKRiYoE2-6p6unalSBc4XPhmQGJMvf0IEbP3WWcJ_TMlr4RCZzHBuvVPjzFmrf1Vi-_Js.jpg

Titles
Architects: Borja García, Clara Gironés, Sergio García-Gasco, Jorge Cortés and Manuel Martínez.
Client: Gandia Blasco
Location: Ontinyent

MORE: Borja Garcia Studio ,更多关于他们:Borja Garcia Studio on gooood

点击联系该项目/文章的创作/分享者

Latest jobs+ Post a jobAll jobs »

发表评论

8 评论

  1. Prelude

    穷人靠油漆,富人靠肌理。

  2. Art_Miracle

    很喜欢。

  3. 读者

    像盗梦空间的场景

  4. 读者

    好酷啊~!

  5. 读者

    已经很cool了,不过可以再冰冷一点,可能是墙上的彩色画,让我感觉没有那么纯粹。但是是公司的广告哈哈

  6. 读者

    真好!

  7. 读者

    几个细节处理的很花心思,施工水准也很令人惊叹。

  8. 读者

    最后的浴缸不实用

Featured jobs Post a jobAll jobs »