
来自 Daisaku Hanamoto Architect & Associates 对gooood的分享 。更多请至:Daisaku Hanamoto Architect & Associates on gooood
Appreciation towards Daisaku Hanamoto Architect & Associates for providing the following description:
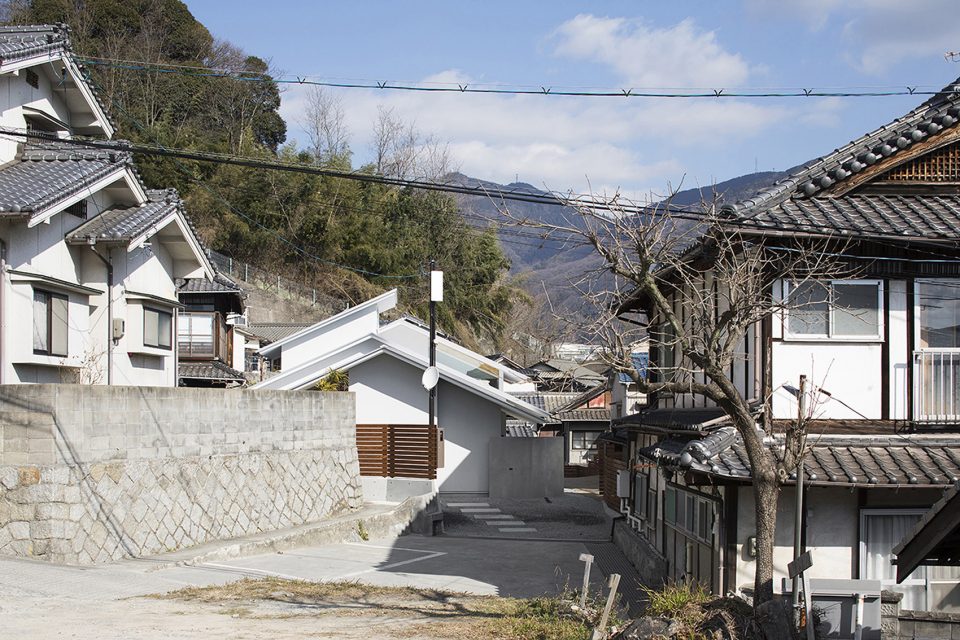
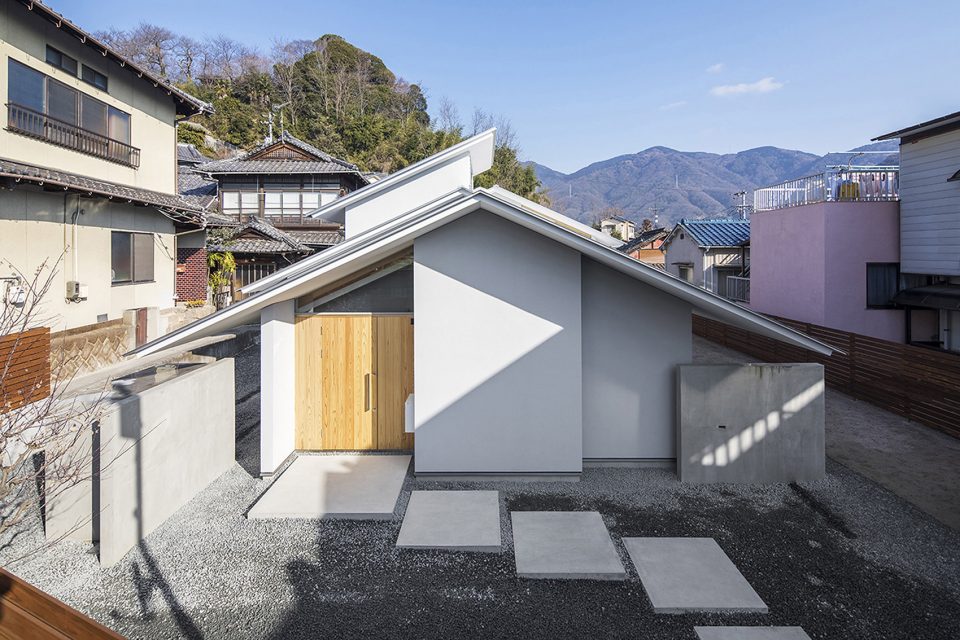
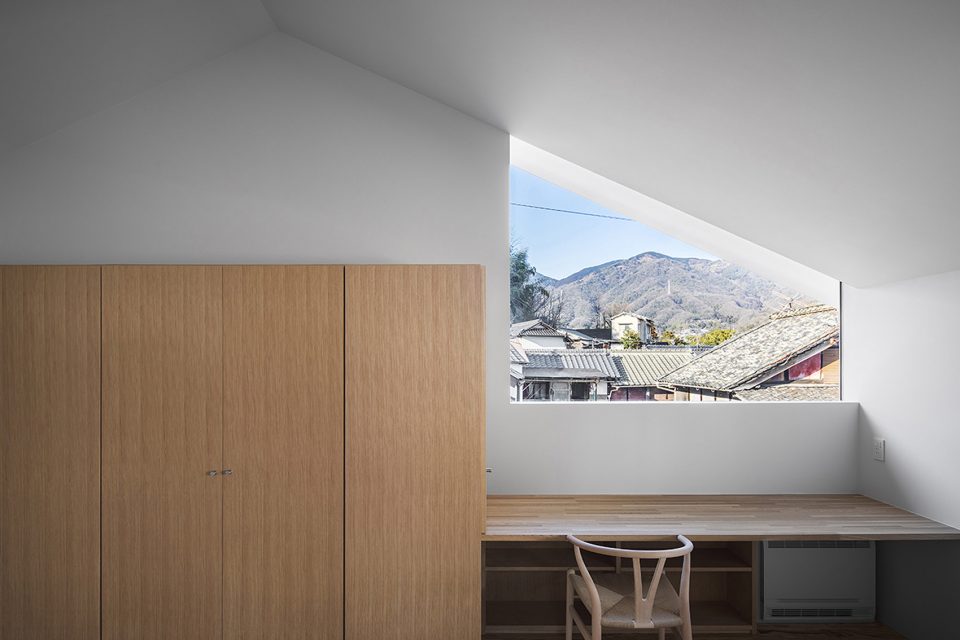
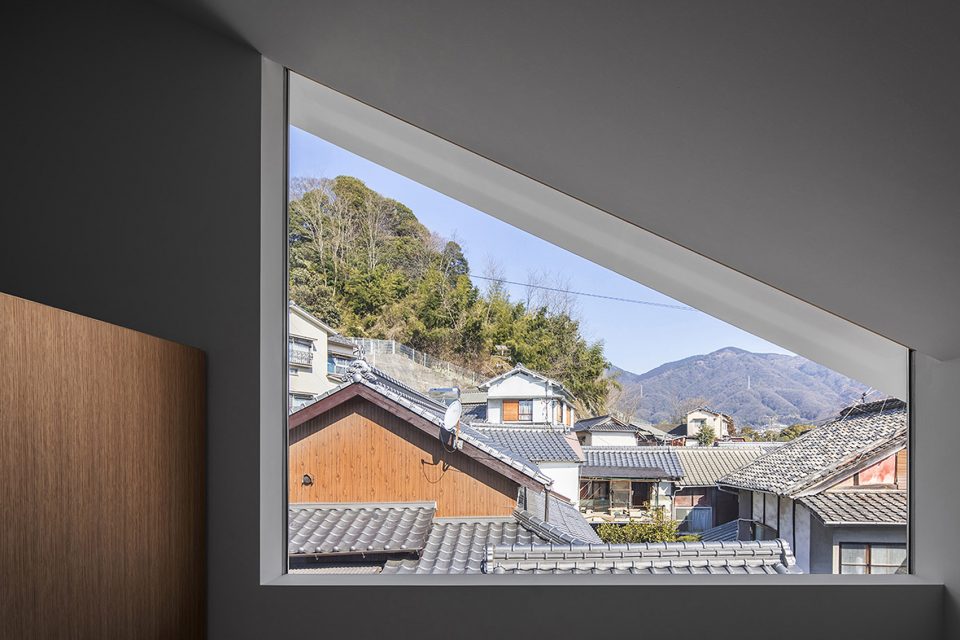
这座住宅位于一道斜坡之上,周围凌乱地分布着旧房子。从这里可以看见美丽的山脊线和天空。建筑的主题是将其与周围环境联系在一起。屋顶分为三个梯度,从而与周边的屋宇和谐地融为一体,同时也呼应了山脊线的形状。房屋的主人在屋檐下即可感受到自身与周边环境的关联。
This house is located in the village of old houses along the slope is built irregularly. Beautiful mountain ridge lines and sky can be seen from this site. The theme is how to connect with those surrounding environments. The roof divided into three harmonizes it by matching it with the roof gradient of the surroundings. Also,this shape is harmony with the ridge line of the mountain. The client can live under this roof feeling the connection with the surrounding environment.
▼住宅外观,external view of the house
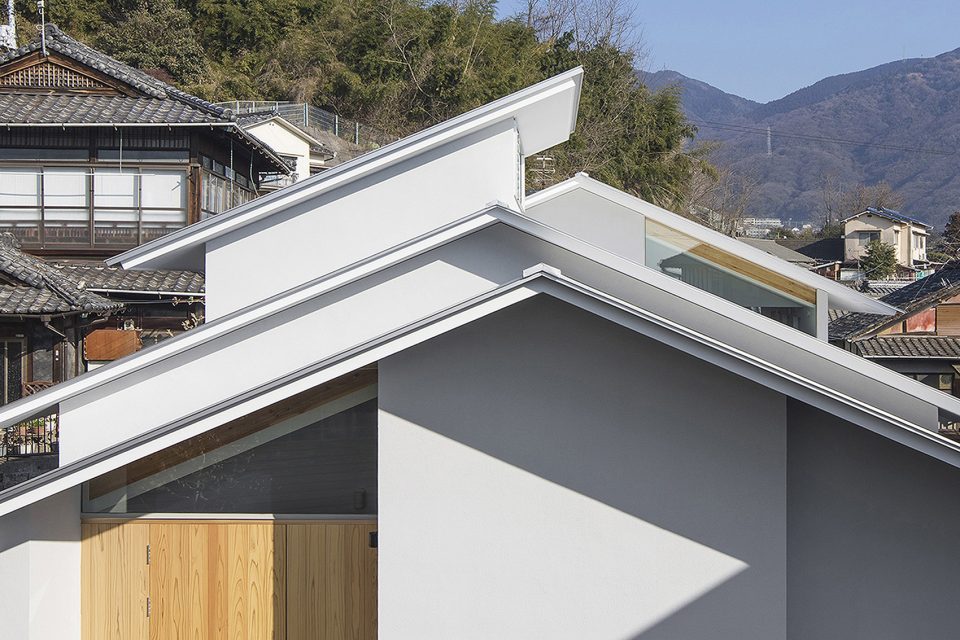
▼屋顶分为三个梯度,the roof is divided into three
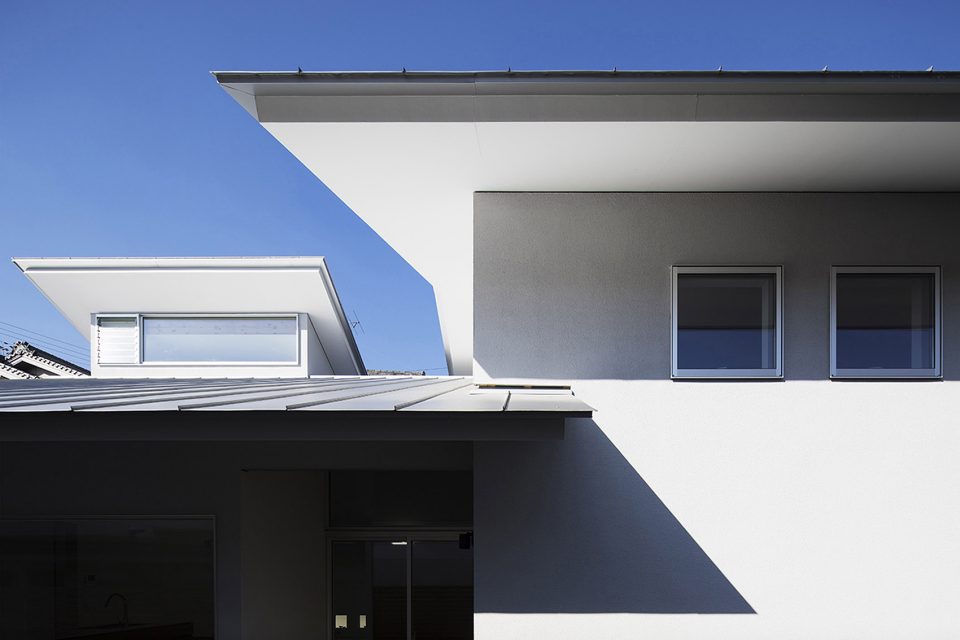
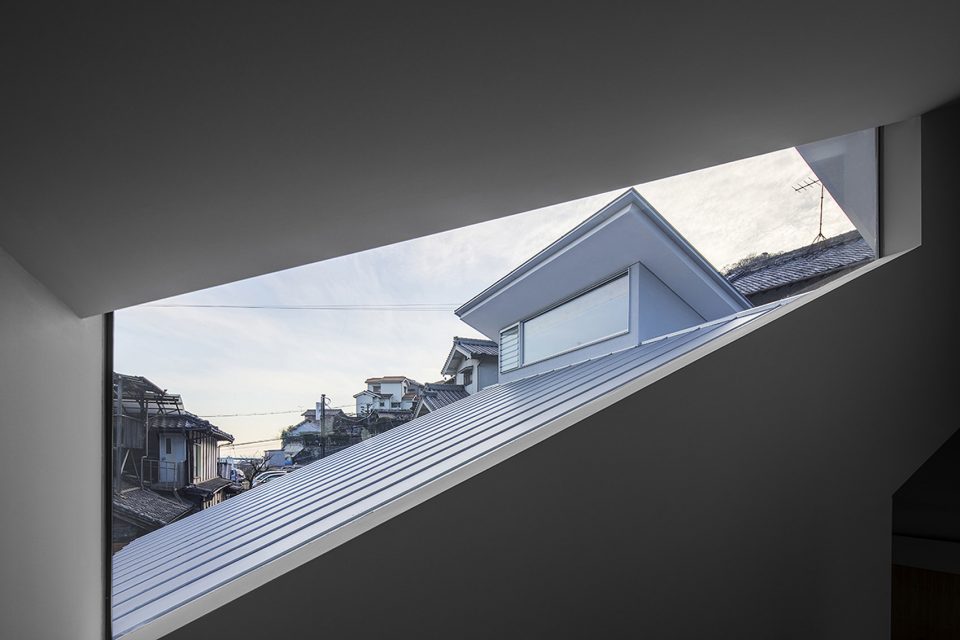
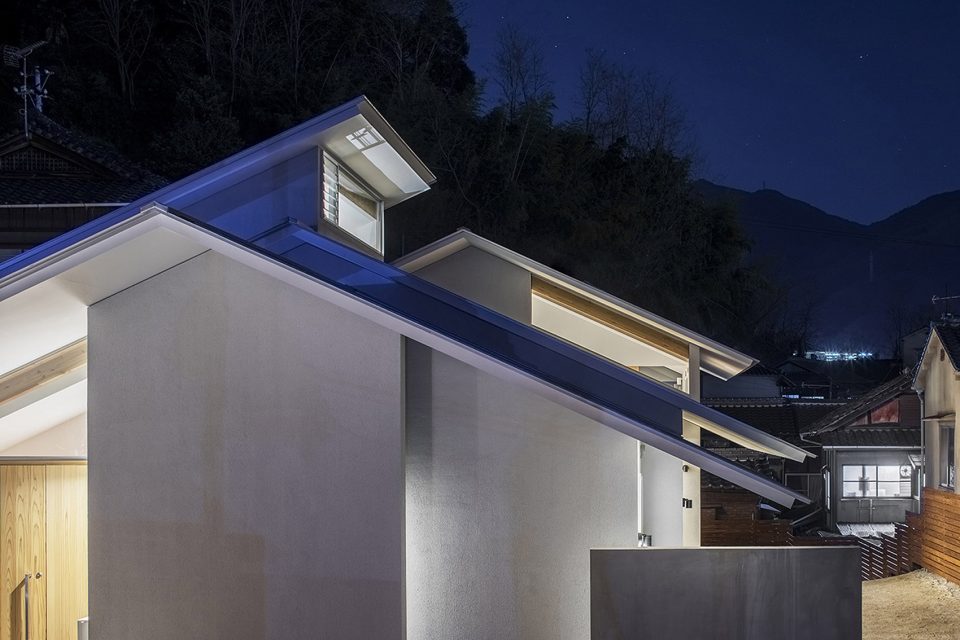
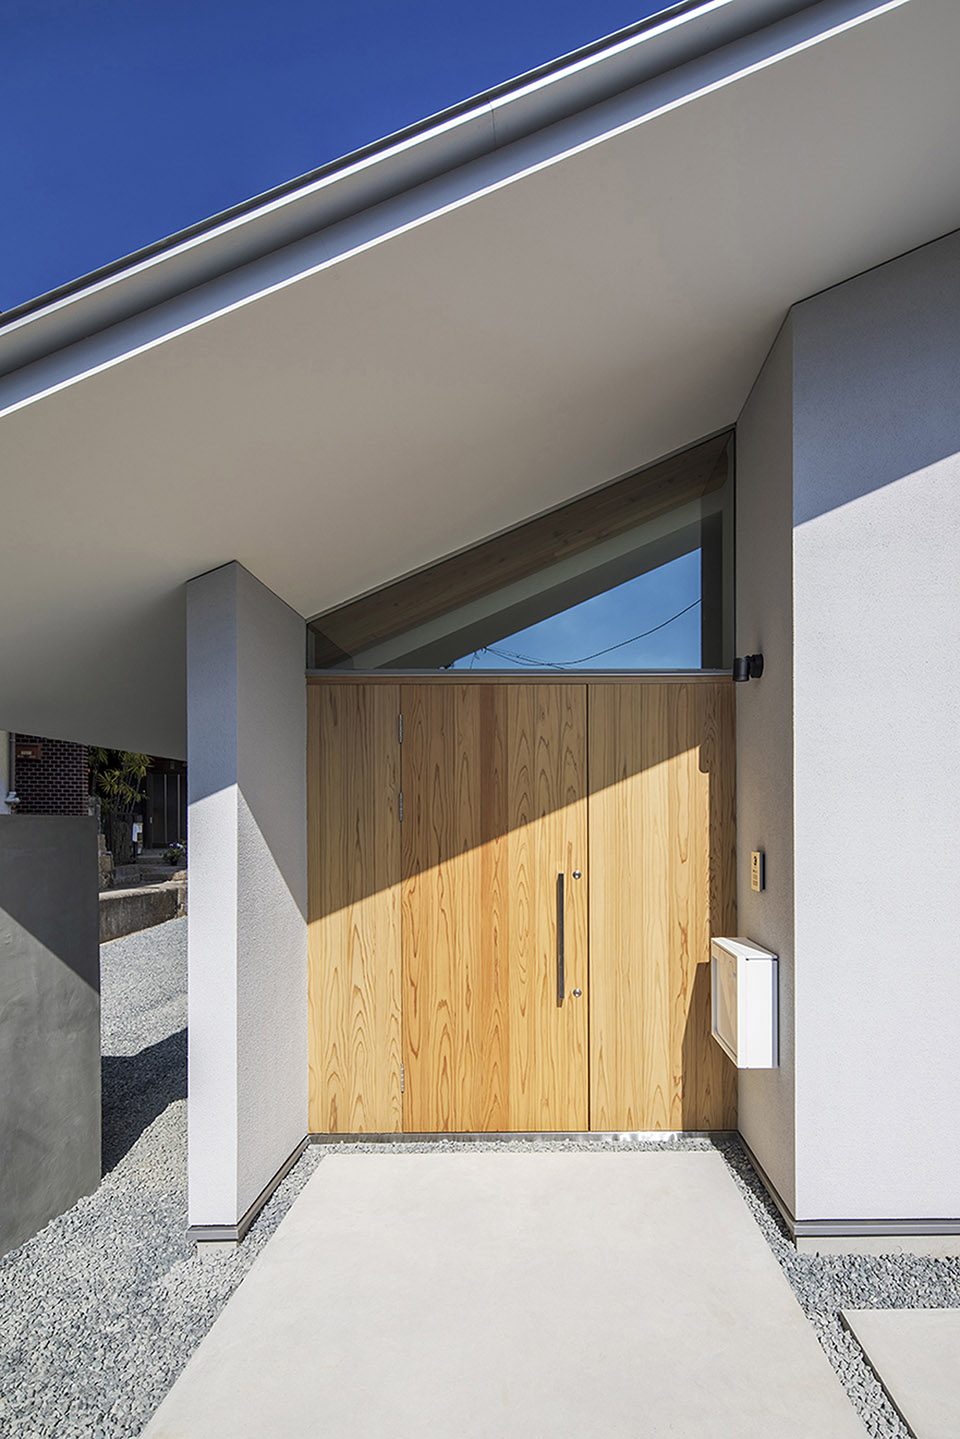
▼入口,entrance
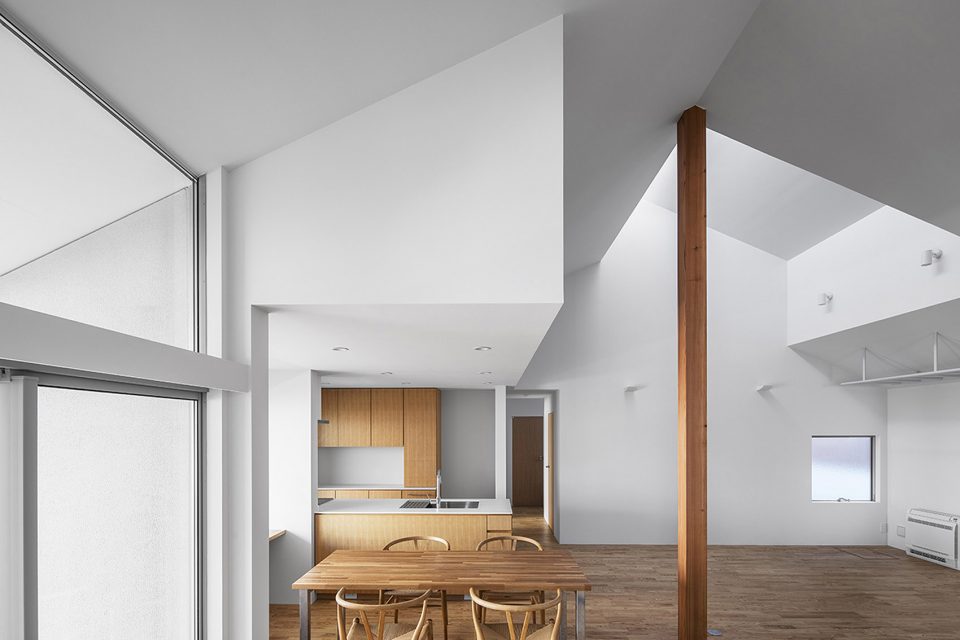
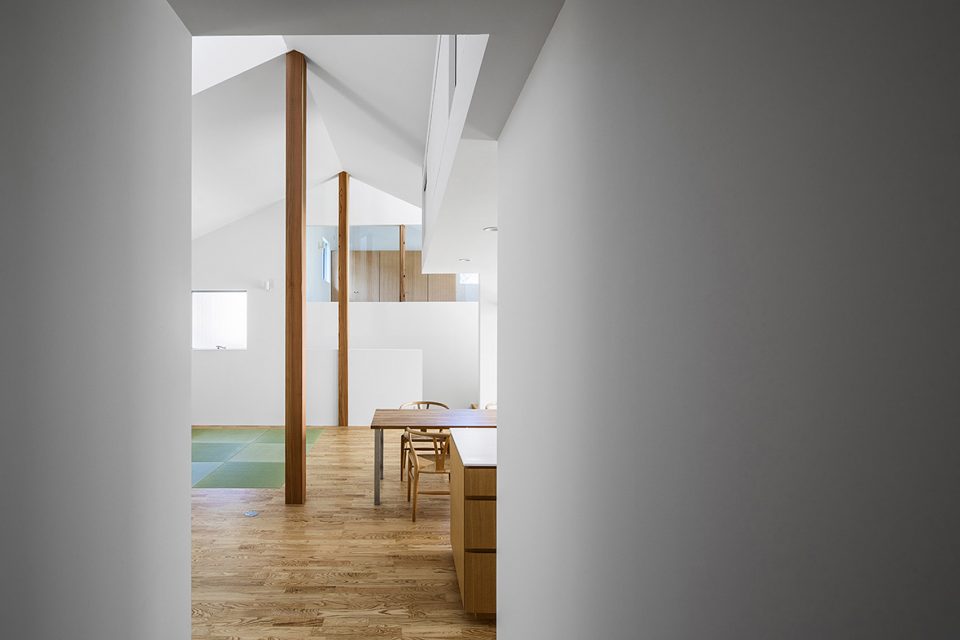
▼室内空间,internal views
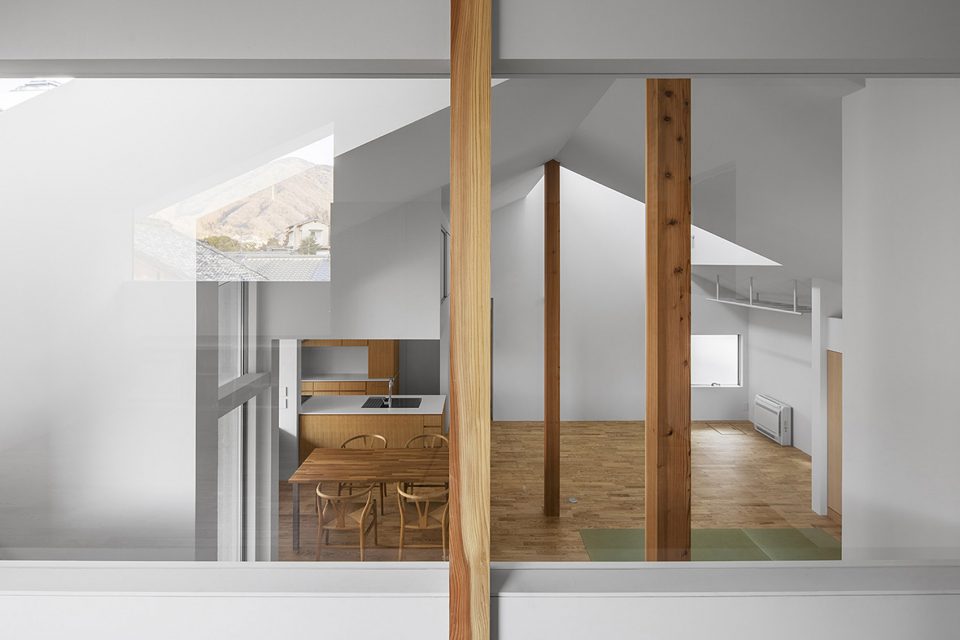
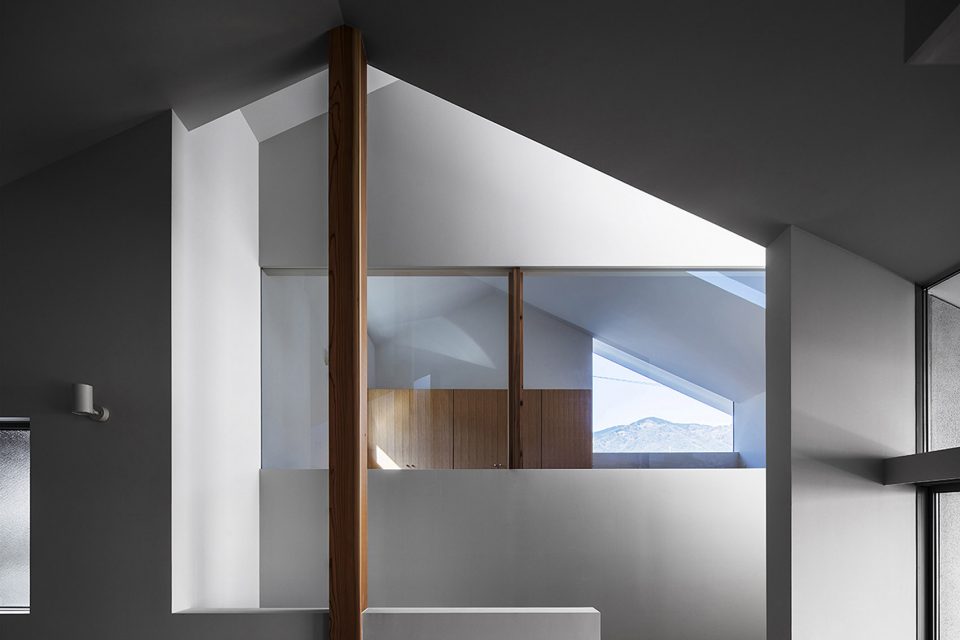
▼窗外景致,the framed landscape
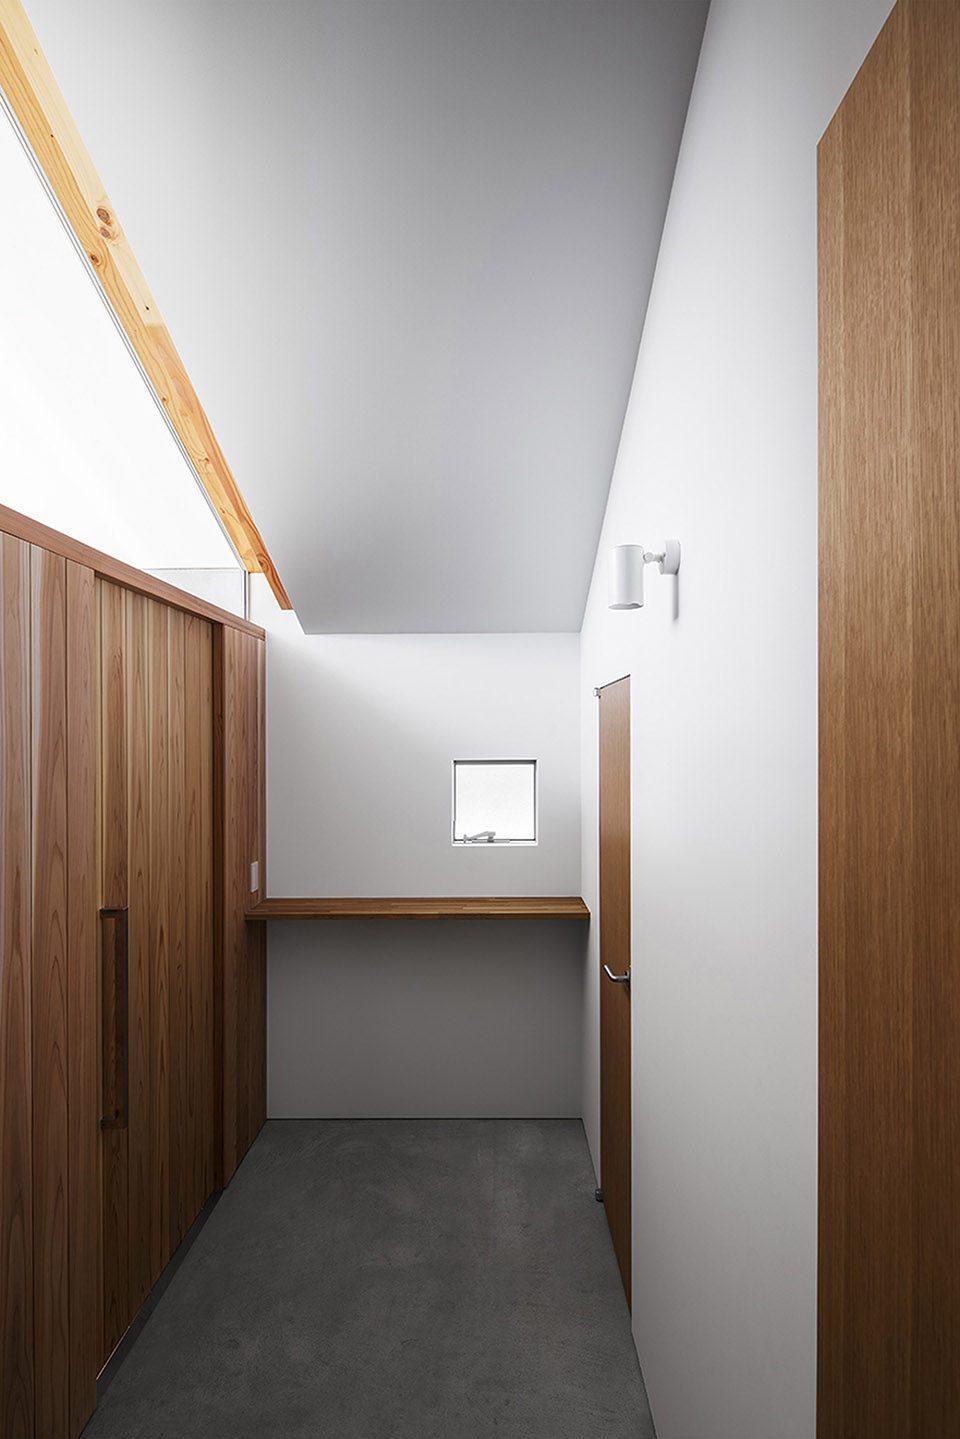
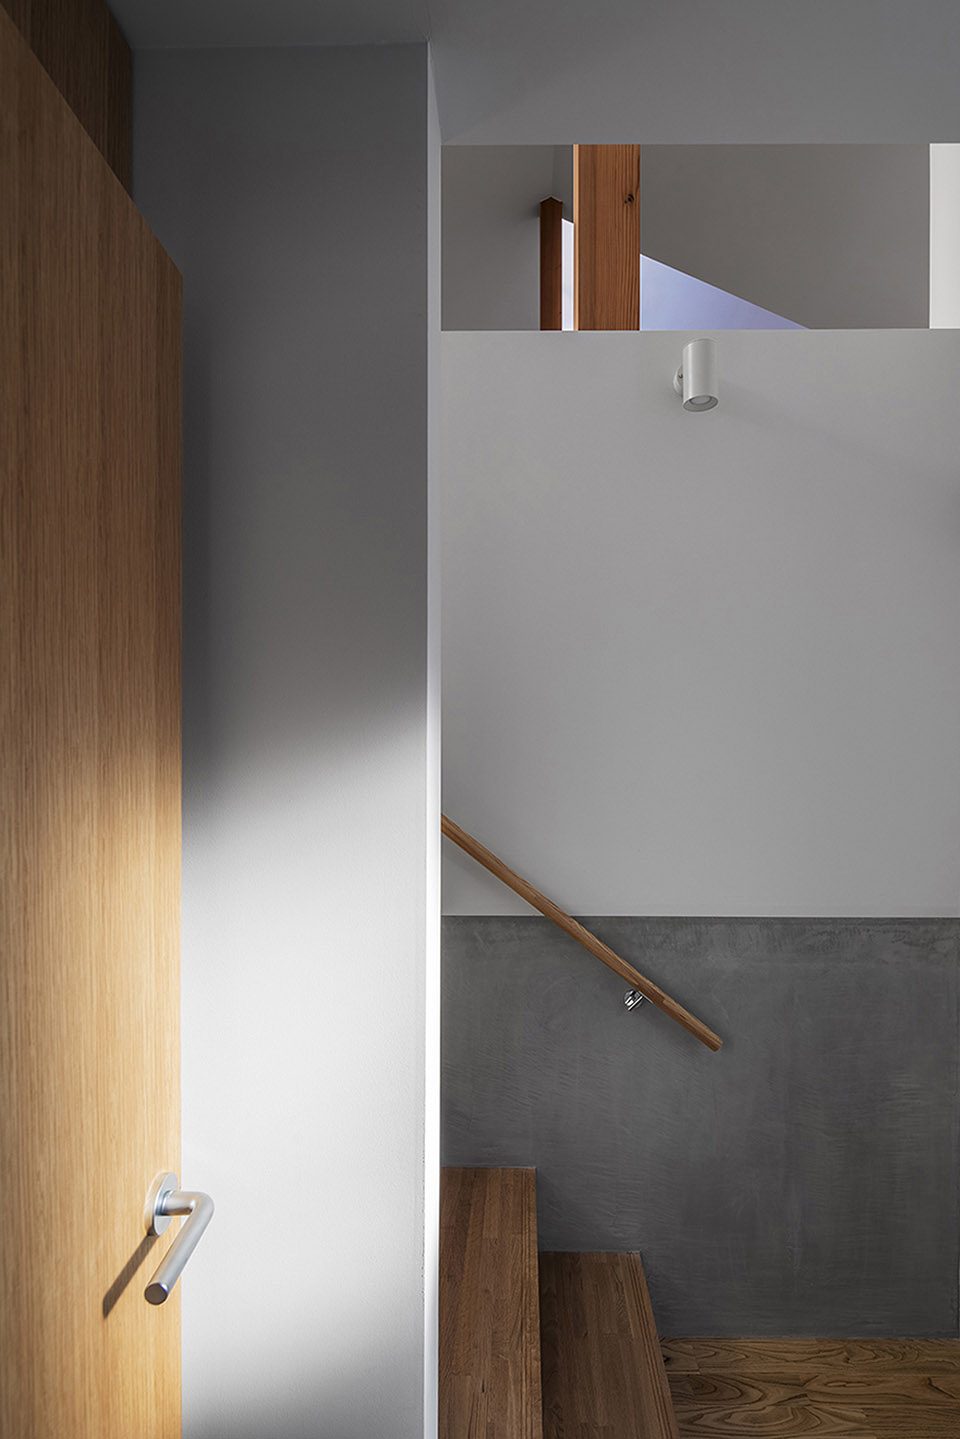
▼走道与楼梯,corridor and staircase
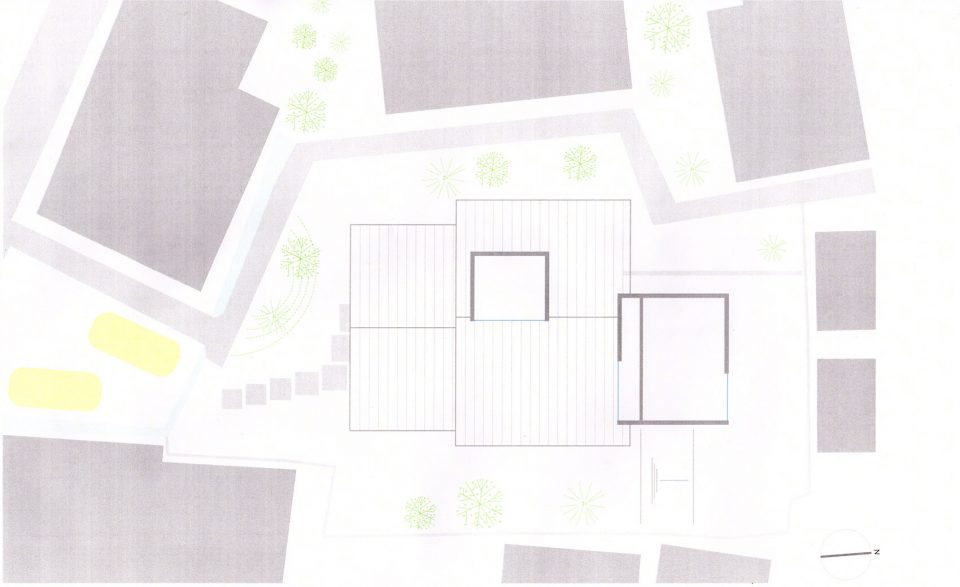
▼首层平面图, ground floor plan
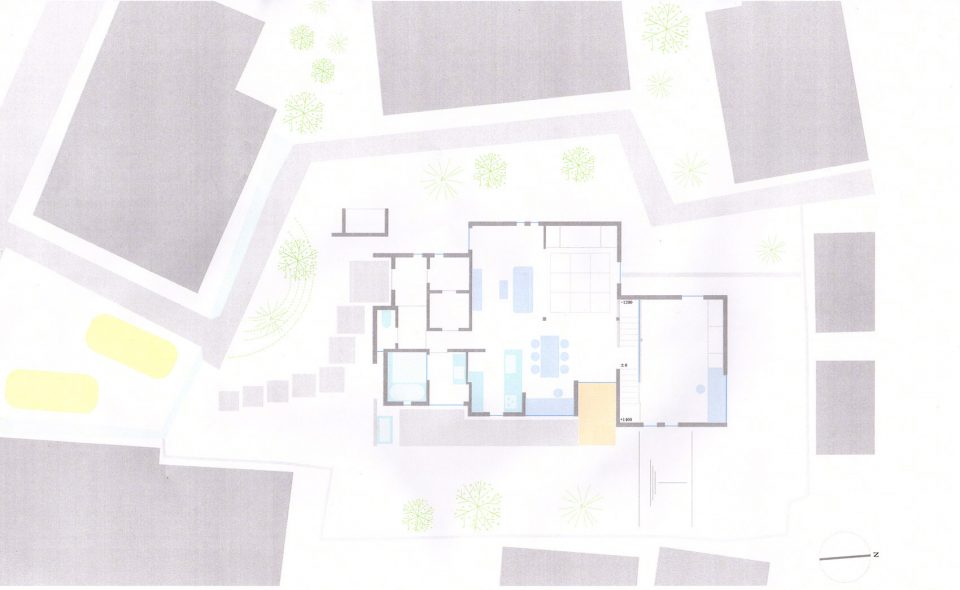
▼地下一层平面图,first basement floor
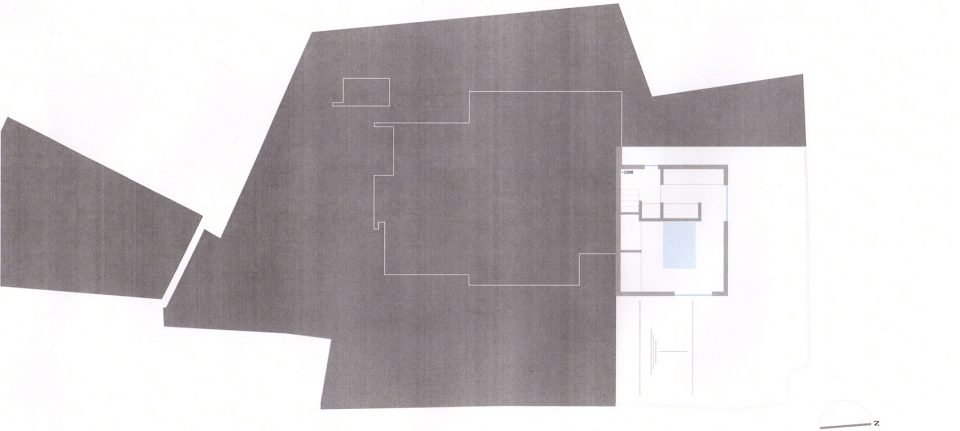
▼顶层平面图,ground floor (upper level plan)
Use / house
Site / Hiroshima, Japan
Site area / 426.13m2
Building area / 114.57m2
Total floor area/ 126.14m2
Building scale / two story
Structure system / wood frame
Complete / 2017
Photo credit / KENJI Masunaga
Chinese text: gooood editor C.Wu
More: Daisaku Hanamoto Architect & Associates,更多请至:Daisaku Hanamoto Architect & Associates on gooood








这施工细节我挺喜欢,优秀的施工工艺才能展示出设计师的思想。
施工细节牛,部件交接处细致得像强迫症,但空间感受一般,尤其衣柜那一处,挺不舒服的
室内感觉一般啊。。
那瓦片是什么材质的,,有谁知道?
层次好丰富 好地方啊