
非常感谢 Antonini-Darmon Office 将以下内容授权gooood发行。更多关于他们:Antonini-Darmon Office on gooood
Appreciation towards Antonini Darmon Office for providing the following description:
Seguin Rives de Seine位于塞纳河畔,毗邻巴黎的西南角,曾经是雷诺工厂的所在地。随着工厂的搬迁,74公顷城市用地也随之解放,成为了新一轮城市发展的重点区域。其中一片名为“Macrolot B5”的地块被进一步划分成7部分,由负责委员会邀请的七位建筑师分别设计,而本项目B5 Boulogne正是其中之一。
The project B5 Boulogne is part of the urban development zone called Seguin Rives de Seine near Paris.
This area was formerly home to the monumental Renault factories. As a result of the delocalization of these factories, a surface of 74 hectares has been liberated. This new area named “Macrolot B5” has been divided into seven smaller blocks distributed around a large urban garden. Seven architects were selected to design seven different buildings, organized by an urban coordinator in charge of the Macrolot B5.
▽ B5 Boulogne ©Julien Lanoo
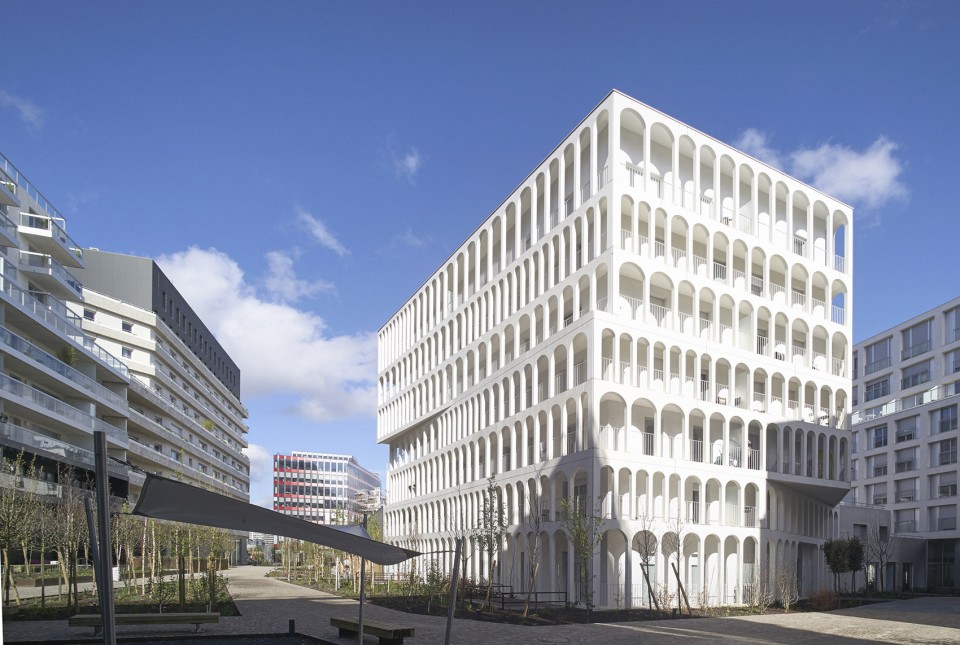
统一的建筑材料-白色混凝土,让这七栋形态各异的建筑成为了一个和谐的整体。地块中央的公共花园将七栋建筑连接起来,盎然的绿意透过建筑的间隙渗出,成为城市绿色系统的一部分,丰富的植物群落竞相生长,为居住在此的人们带来宁静宜人的生活环境。而同时,在地的雨水收集和处理也有助于减轻城市排水系统的负担。Macrolot B5兼具生态和社会功能,人们在这里相遇,交谈同时也被环境潜移默化,对生态可持续性产生认同感。
White concrete, implemented in several ways, is the material connection between the buildings in the project. They are also connected through a common garden, located in the centre of the Macrolot B5. Not only is this generous garden visible from the surrounding streets through vaults in the buildings, but it also forms a generous ecological biotope providing calm and green views to the inhabitants. Additionally, most of the rain water is immediately treated on site to prevent over pouring the urban drain system. As a result of this, the Macrolot B5 works as an ecological hamlet, inviting people to meet, talk and reinforce a more environmental behaviour.
▽ 统一的建筑材料和连接建筑的公共花园,white concrete is the material connection between the buildings that also connected through a common garden ©Benoit Fougeirol ©Julien Lanoo
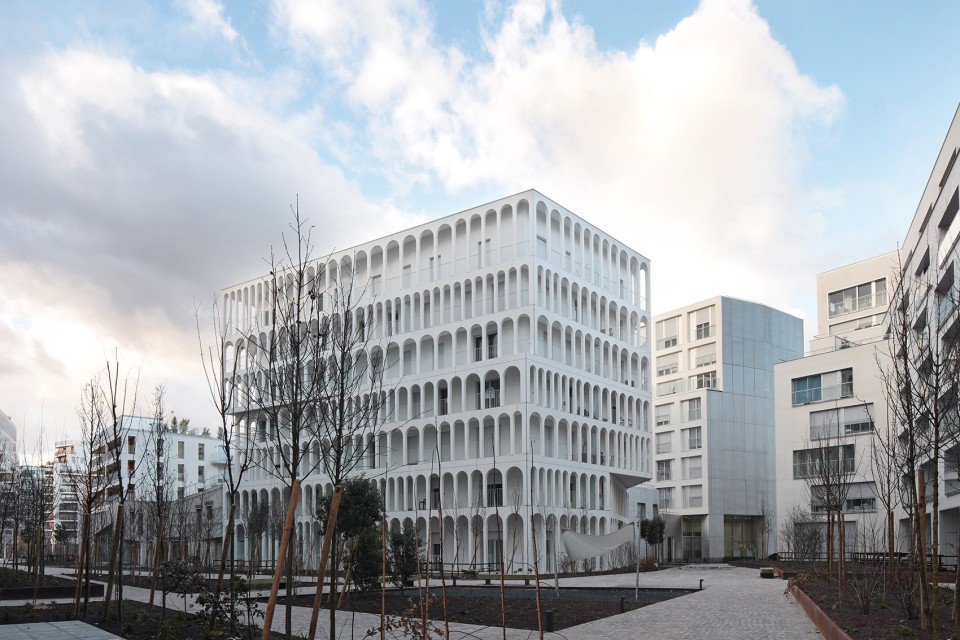
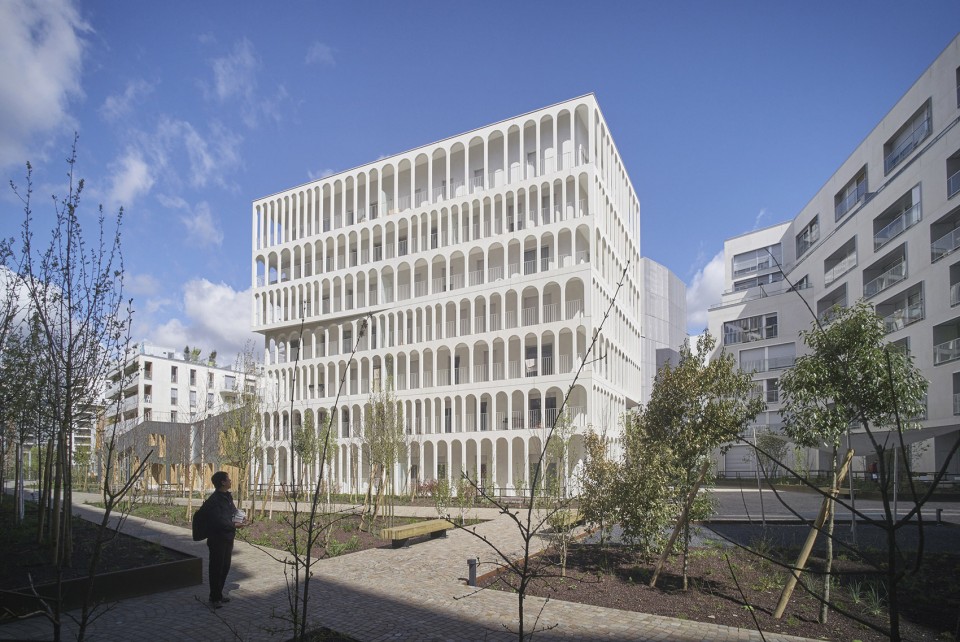
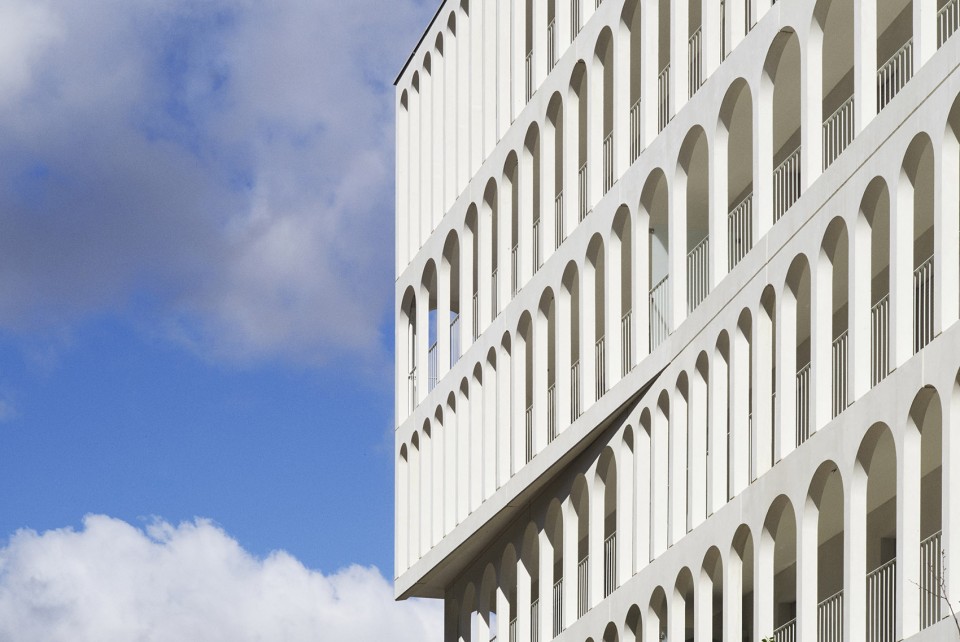
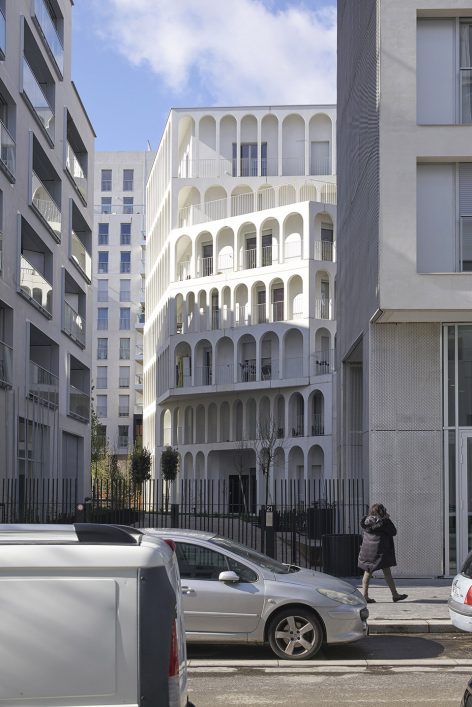
位于场地中央、被其余6座建筑所环绕的B5 Boulogne自然成为了视觉的中心和焦点所在。连续的柱廊通透而轻盈,模糊了室内外空间的界限,为居民带来宽敞的活动空间,也形成了良好的视觉观赏效果,让建筑无愧于其核心位置。
Our building is located in the centre of the site, which was the main constraint, just as a fountain in the middle of a cloister. How could the building’s position transcend this constraint? The pillar of our design proceeds from this principle, this central position, providing both generous indoor spaces, and outdoor spaces by gently protecting the views brought us to this design: the Boulogne Arches.
▽ 连续的柱廊通透而轻盈让建筑无愧于其核心位置,the Boulogne Arches located in the centre of the site ©Benoit Fougeirol ©Julien Lanoo
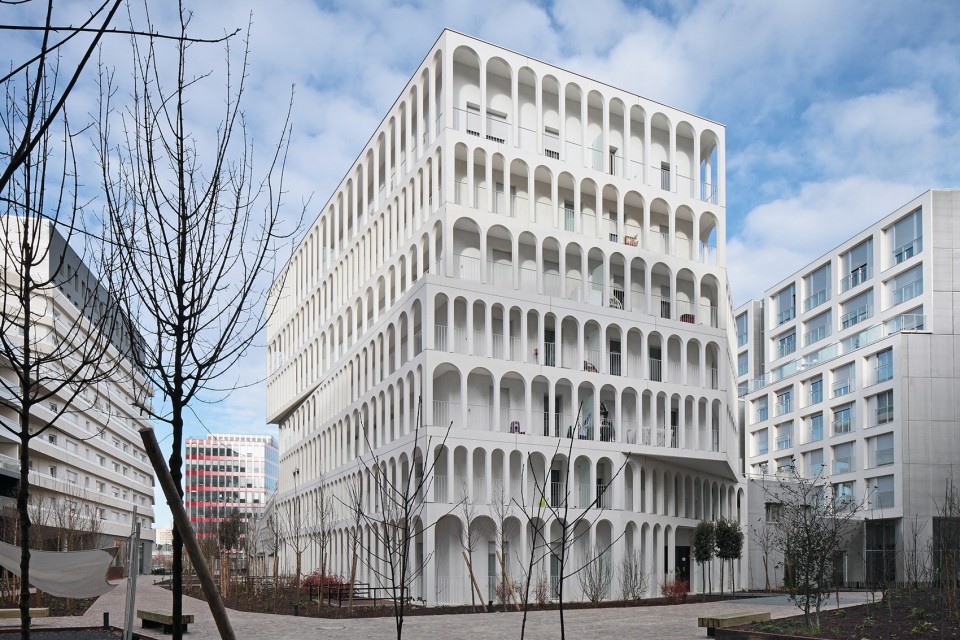
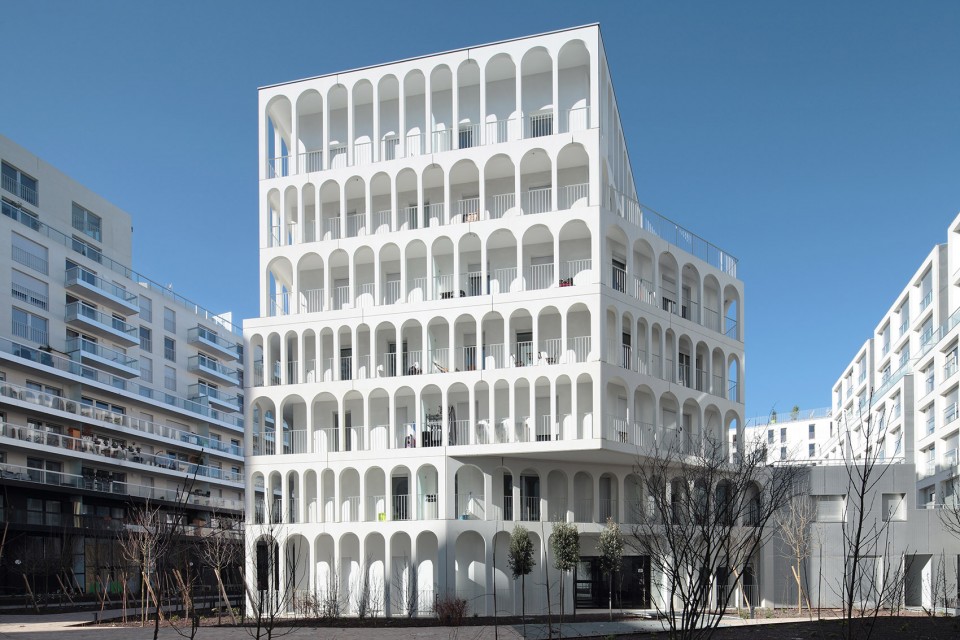
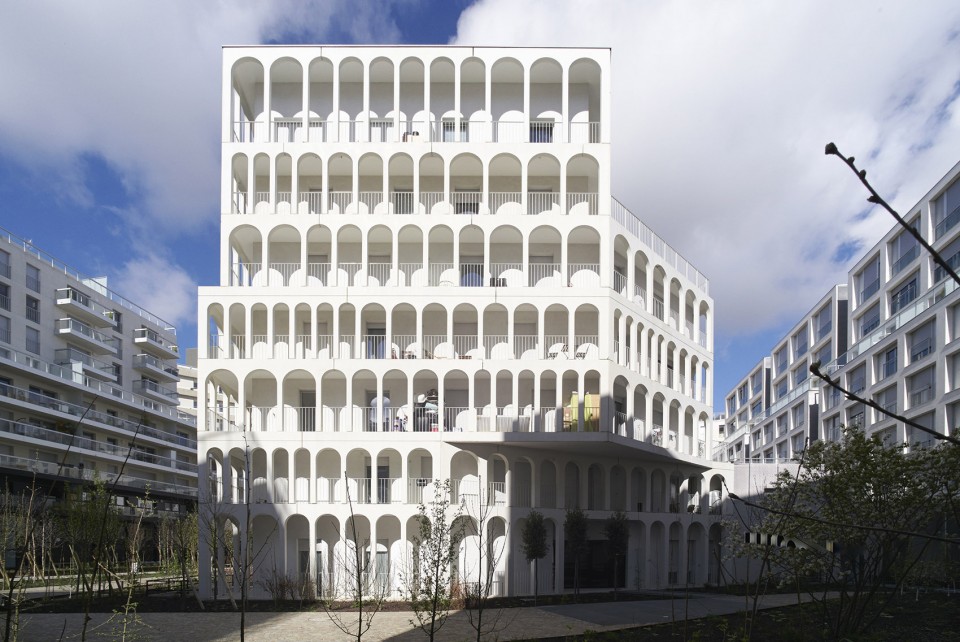
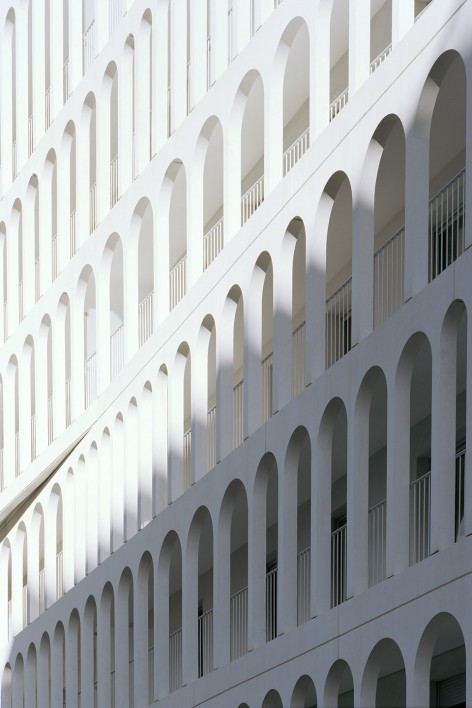
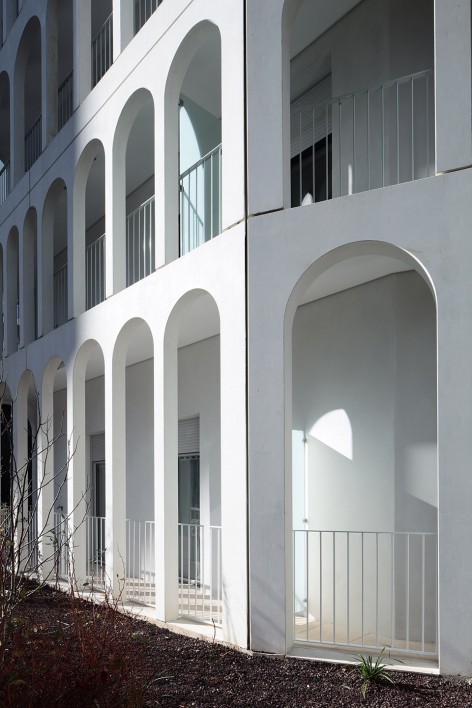
拱形柱廊是建筑师对雷诺工厂传统建筑元素的重新演绎,宽窄不一的间距则为建筑立面添上了丰富的变化。环绕建筑的廊下空间服务于居民,每家每户都拥有一个长长的阳台,或成为储物空间、或成为休息露台,随居住者的需要发挥着不同的功能。
Visible from all sides, like a sculpture set on the ground, the building evolves evenly across each facade. The arch compositions are a contemporary interpretation of the classical vocabulary of the former Renault factories, yet this second skin is not just a formal one; the arches, in fact, extend around the building fulfilling different functions, with the accent on accommodation.
Each property enjoys a private outdoor space of long balconies which are protected by this double skin.
▽ 连贯的拱形柱廊,the Boulogne Arches ©Pierre l’Excellent ©Benoit Fougeirol
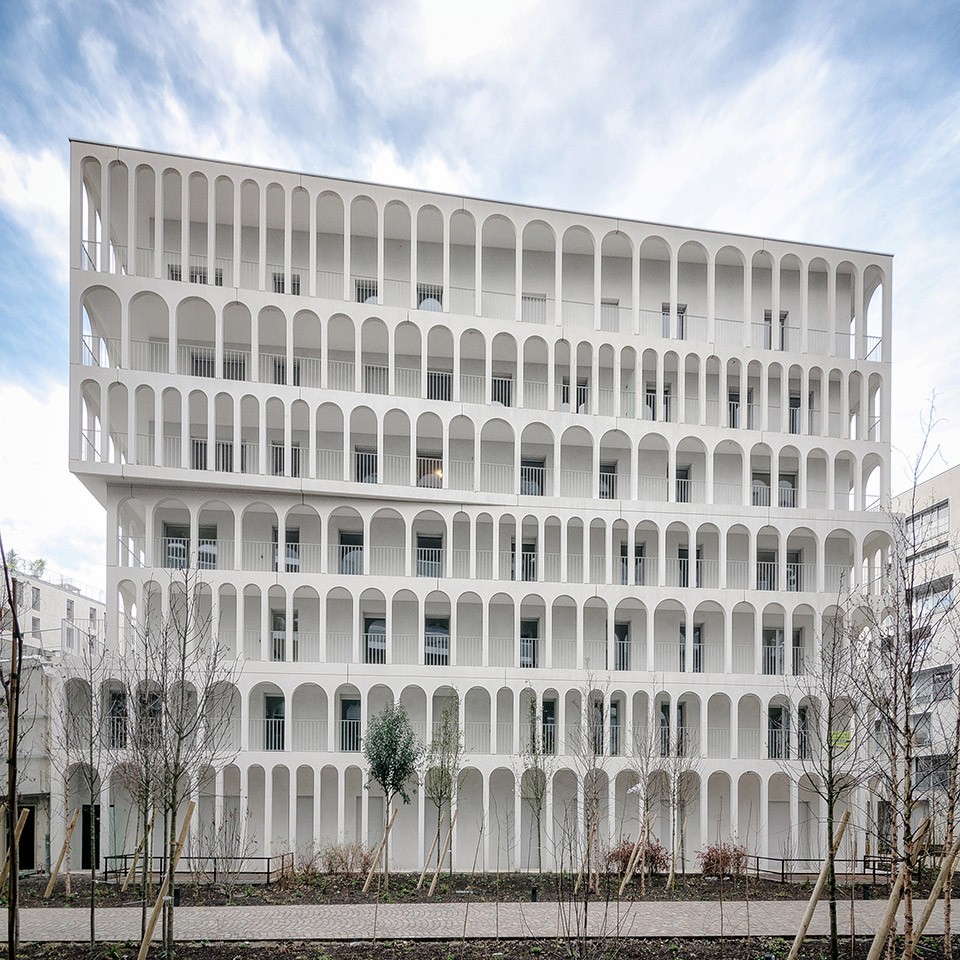
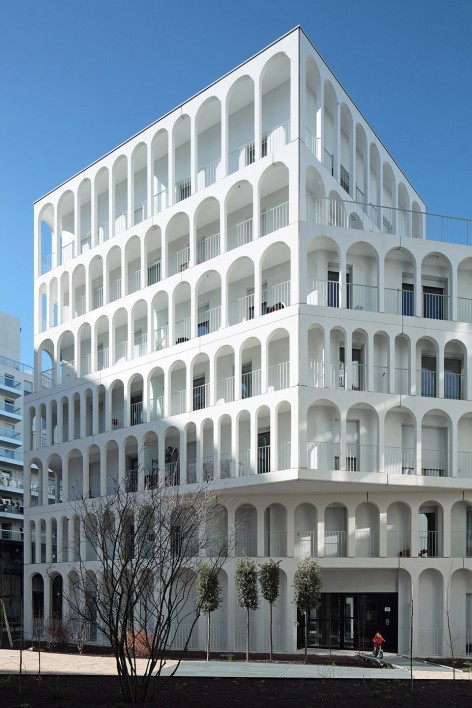
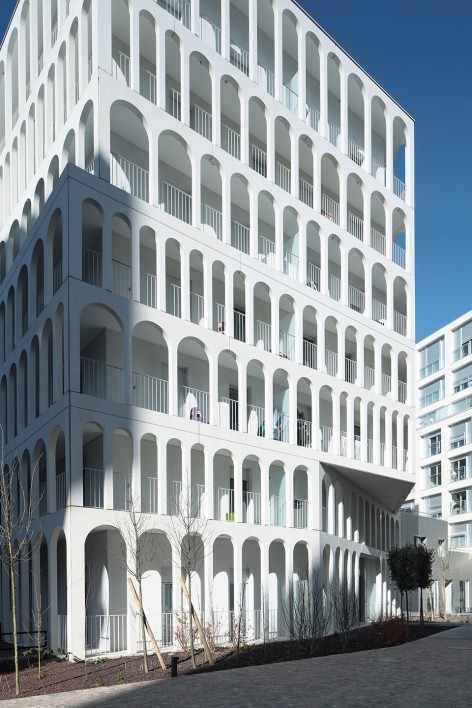
▽ 为居民所用的阳台空间,private outdoor space of long balconies ©Julien Lanoo
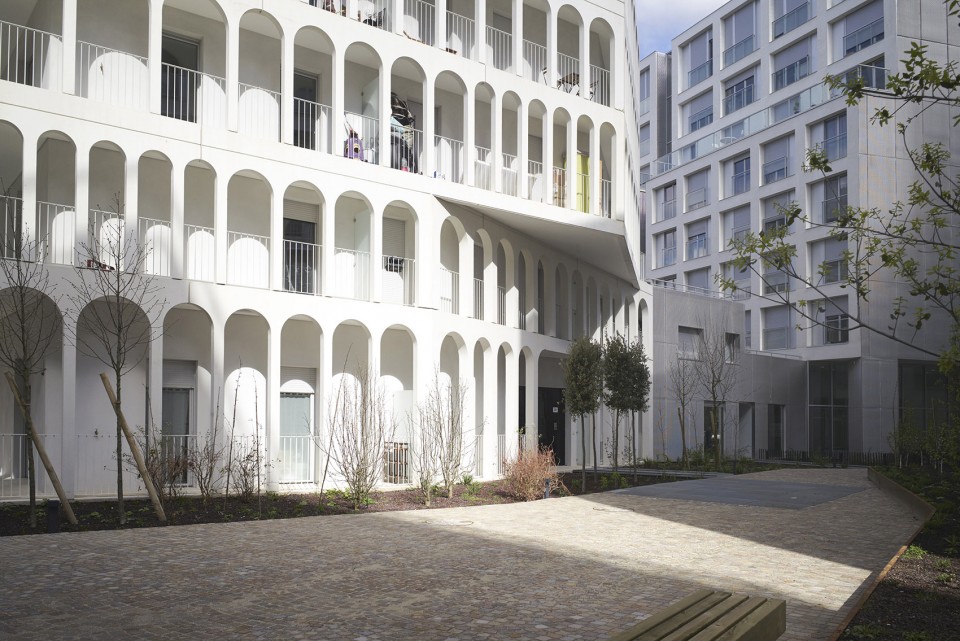
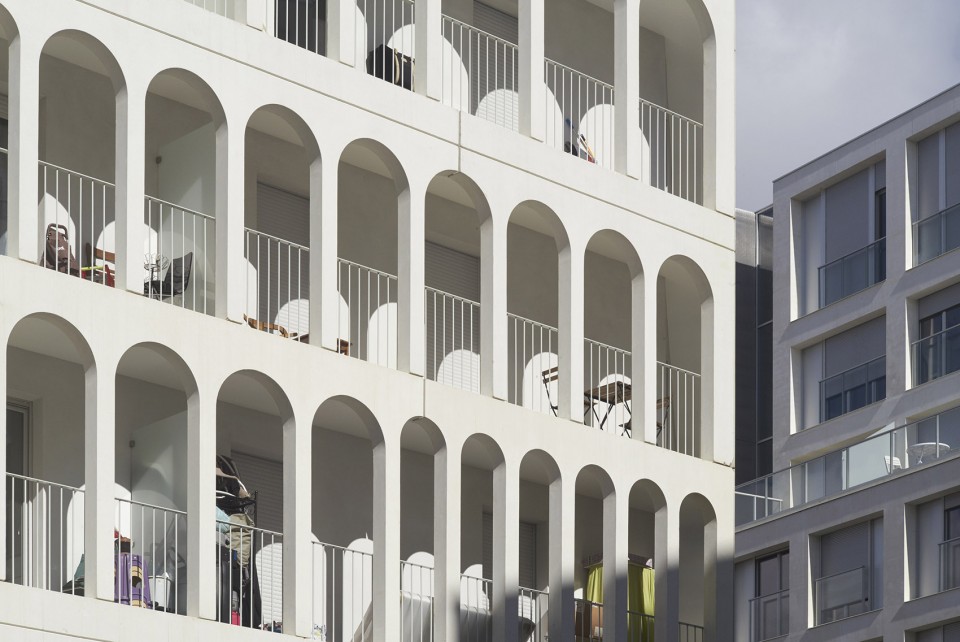
阳台的进深也随朝向的不同而各有所异。北部狭窄的阳台让室内空间可以尽可能地沐浴在自然光线中,而在东、南、西三侧,宽敞的阳台带来了阴凉,挡去炎炎夏日中部分过于强烈的直射光线。同时,柱廊也成为了建筑的第二层表皮,遮挡着外部的视线,保护居住者的隐私不受侵犯。而不规则建筑形态最大化地利用了太阳的光和热,减少了不必要的能源浪费。
The width of these balconies varies according to their orientation; they are narrower to the north thus maximizing illumination. However to the South, East and West the arches provide shade against natural overheating in summer. Despite the central location of the building the second skin also provides privacy, by preventing visibility of the interior from the outside. Moreover, the housing is multi-oriented, thus benefiting from natural light and solar energy throughout the day.
▽ 既可阻挡阳光,又可保护隐私的建筑第二层表皮,a second skin fulfilling different functions ©Julien Lanoo ©Benoit Fougeirol
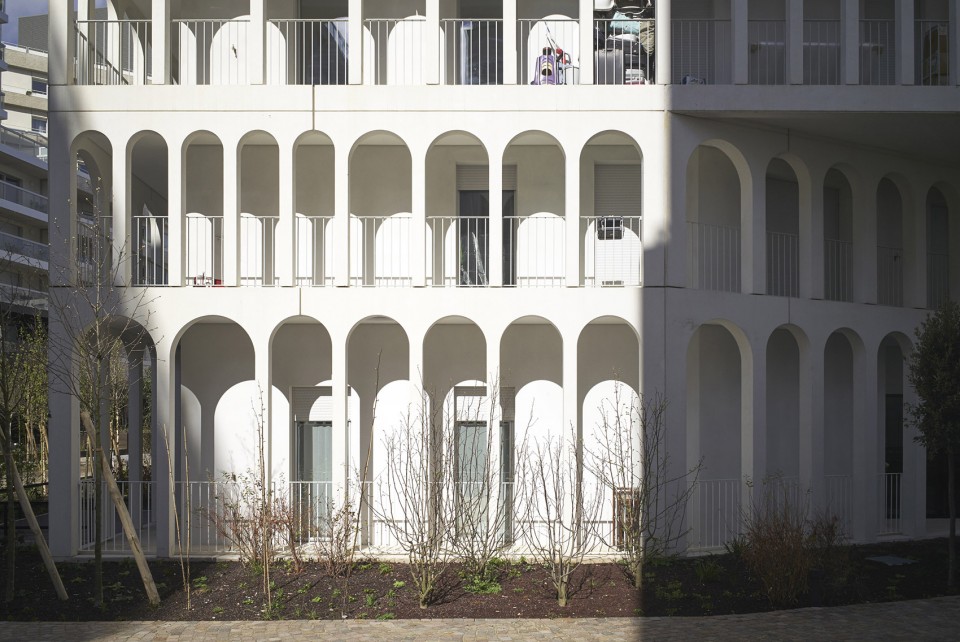
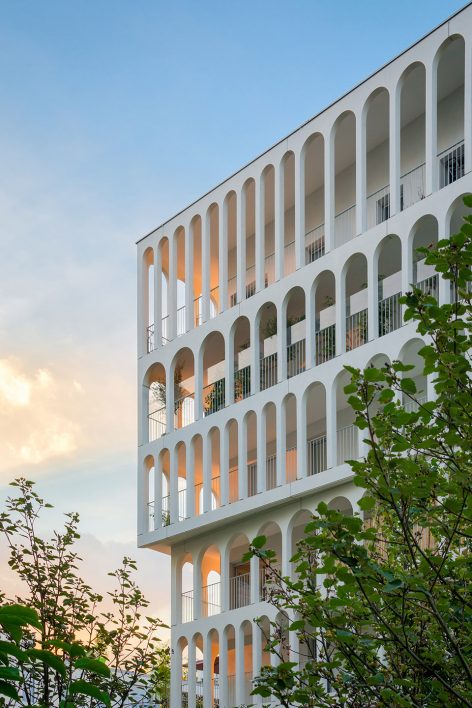
这座经过精心设计的建筑内有33间居住单元,独特的外观和新颖的造型重新定义了社会保障性住房设计,颠覆了人们对其乏味呆板的固定性思维。
Finally, social housing is reinvented here thanks to the unique appearance of the structure, offering 33 social housing units in an encased building, a finely designed central piece of Macrolot B5, Boulogne.
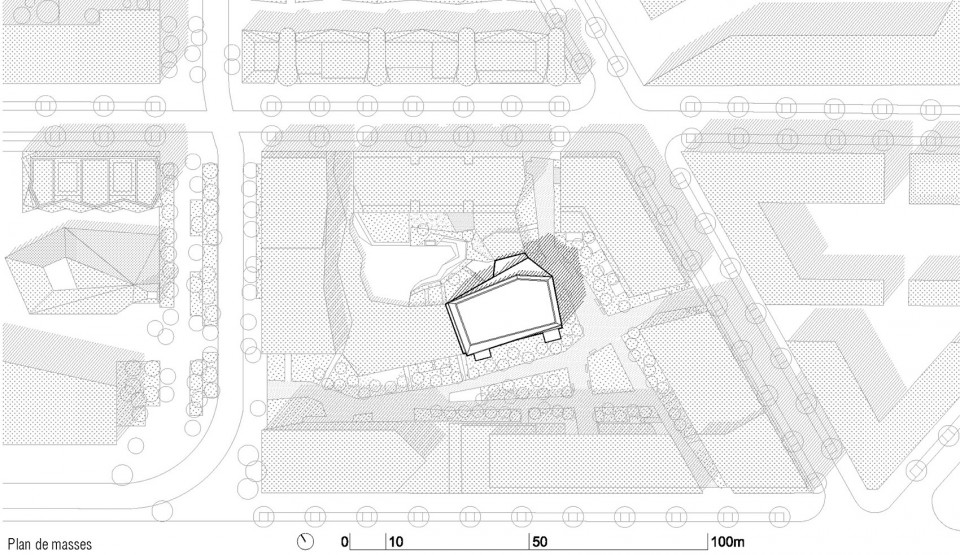
▽ 总平面图,site plan
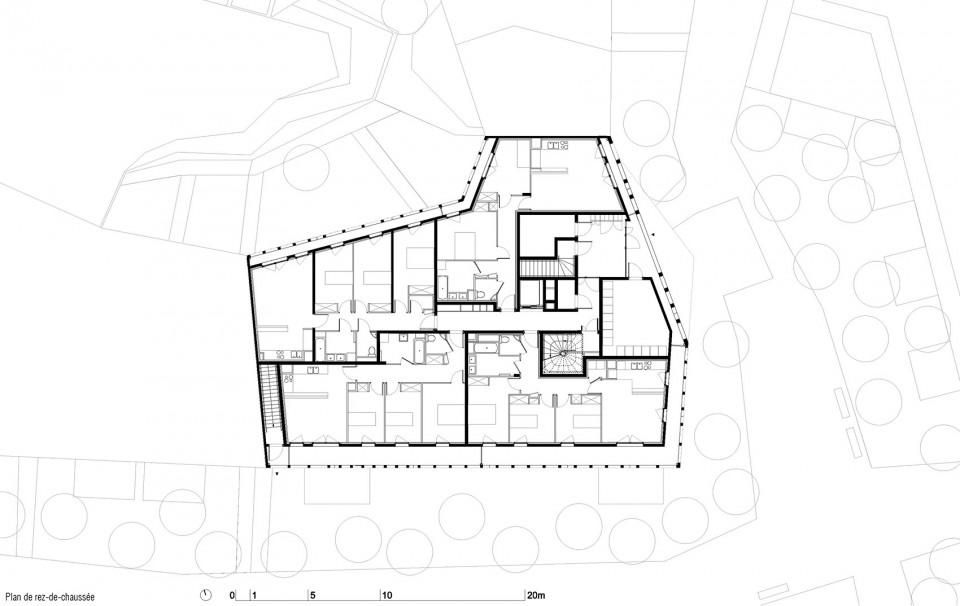
▽ 一层平面图,ground floor
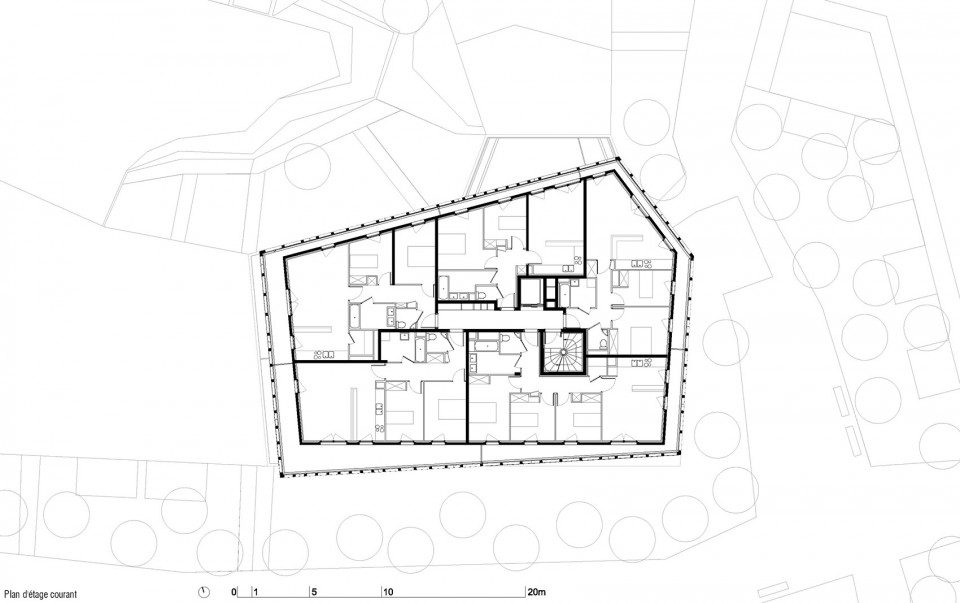
▽ 4层及以上平面图,4+ floor
▽ 立面图,elevation
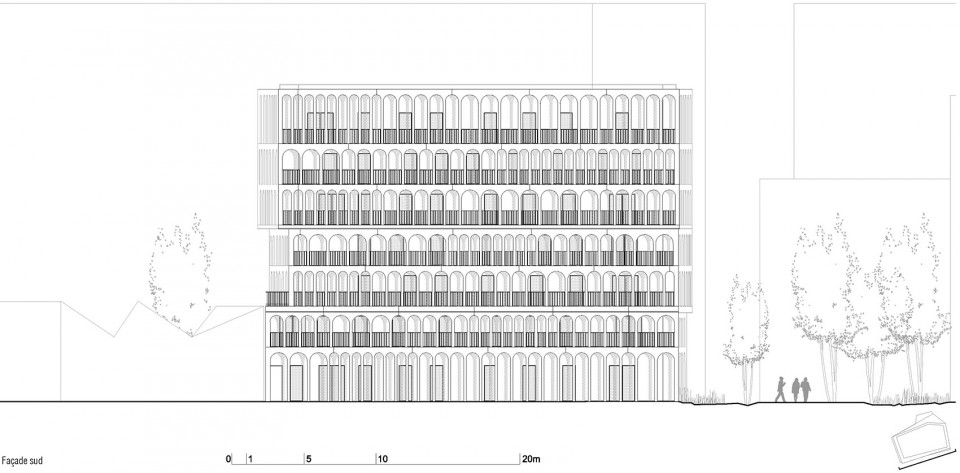
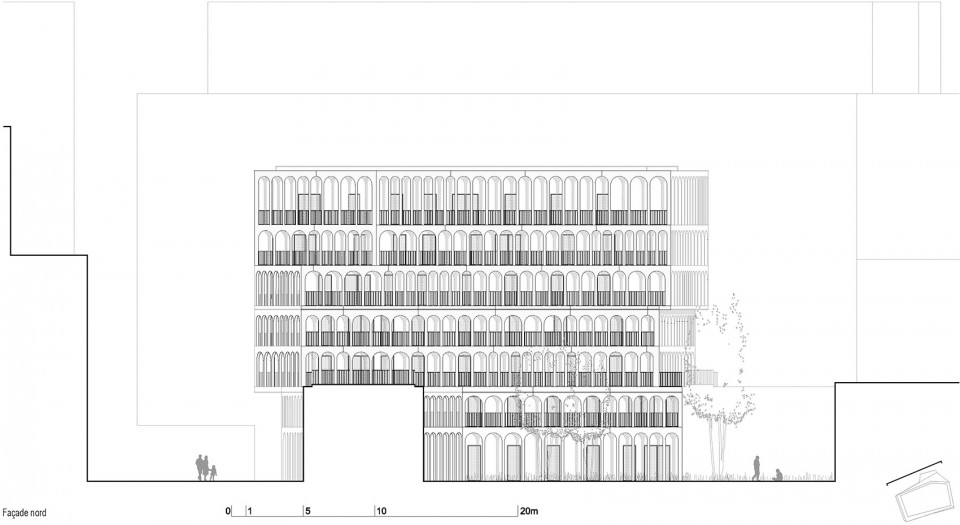
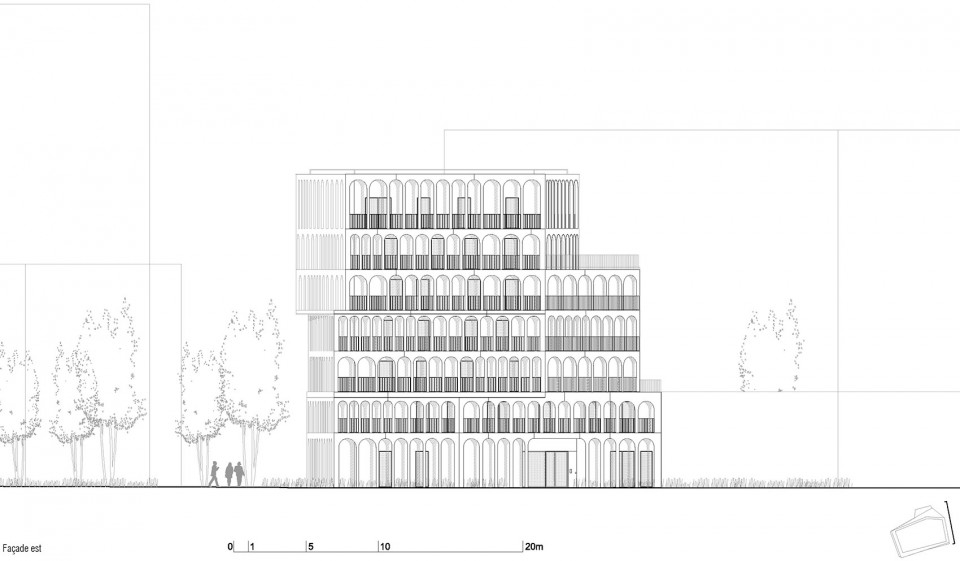
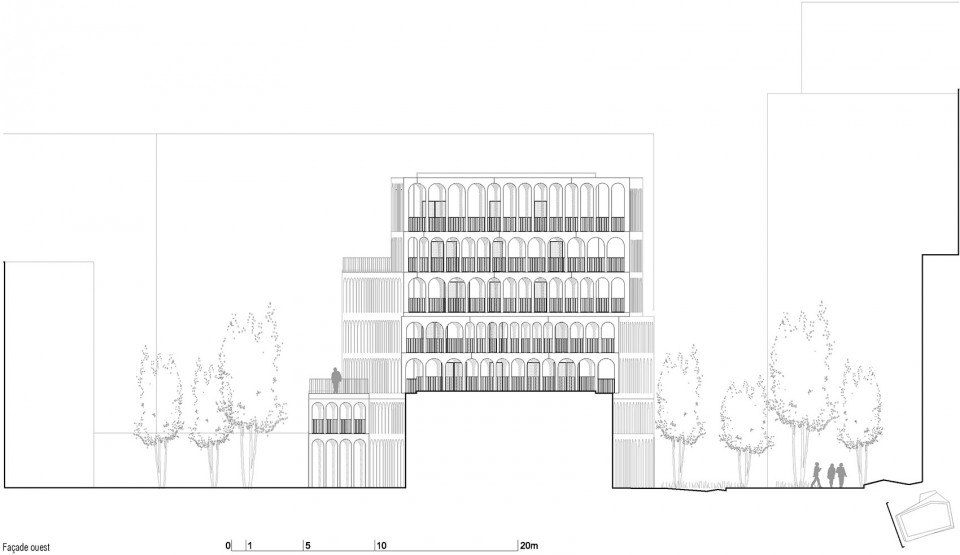
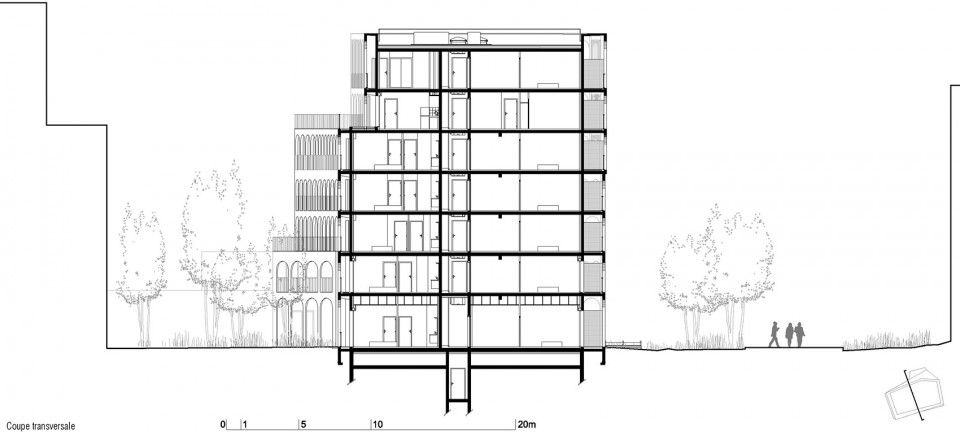
▽ 剖面图,section
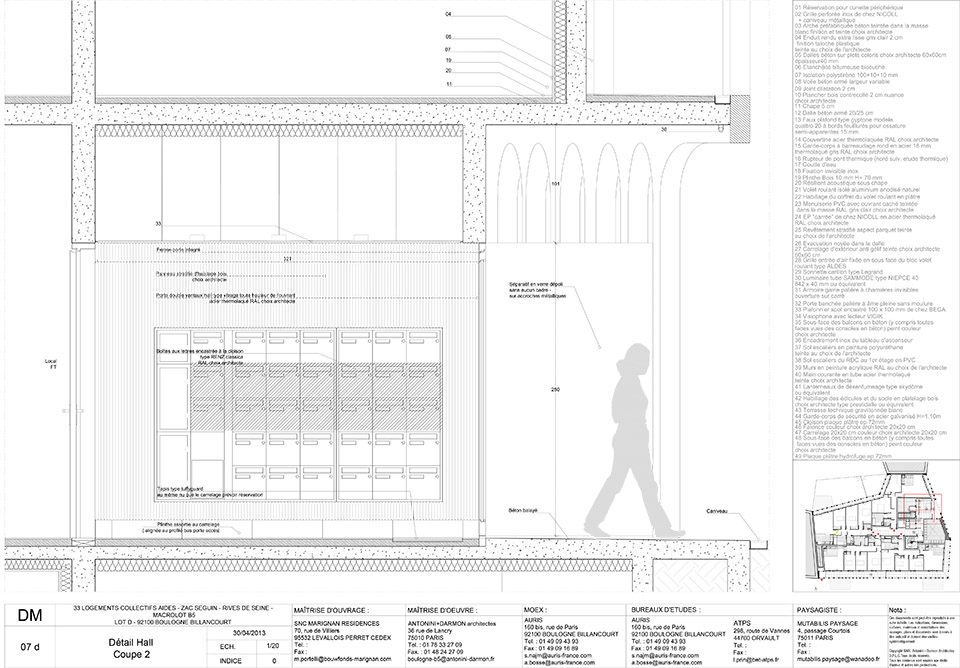
▽ 走廊细部,detail hall
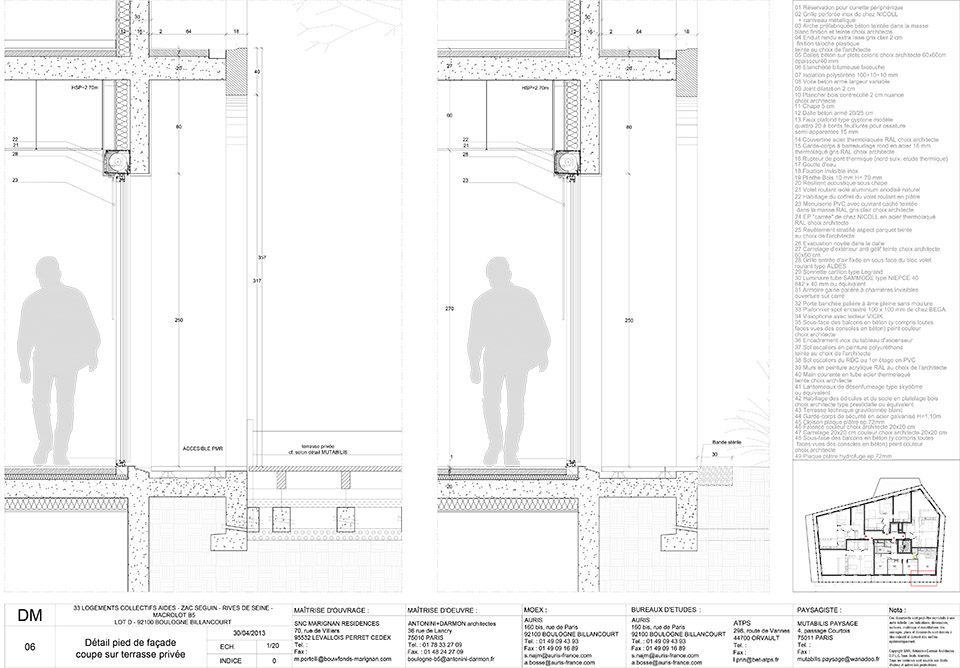
▽ 立面细部,detail facade
Project : Arches Boulogne
Location: Macrolot B5, Boulogne, Paris, France
Date : 29 march 2016
Architect : Antonini Darmon Office
Drawings: Antonini Darmon Office
English Text: Antonini Darmon Office
Chinese Text: gooood
MORE: Antonini-Darmon Office, 更多关于他们:Antonini-Darmon Office on gooood








这个旋转楼梯也太晕了吧……
这个保障房,每户朝着阳台只开门不开窗是为什么,建筑外部阳光明媚素雅干净,可是室内仅凭两个门采光实在不能理解,牺牲功能造就建筑外观么?
我觉得可以
静穆
画壁电影看过么 邓超和孙俪演的 里面的“公寓”就跟这差不多
周边的建筑看起来不错,很干净
厉害了world哥。
去往罗马的机场路上能看到一幢很像的,但是那一幢貌似是二战时期建的。都不记得叫什么名字了。
阿尔多·罗西造的【意大利文化宫】。墨索里尼为了庆祝法西斯20周年,下令建造了一批法西斯建筑,它位列其一。不过当地人更多地会称呼它【方形斗兽场】,想想还确实挺像。
极简主义
可以,但毕竟这只是形式
如果内部结构都是这样的话,这就是个大师作品了
Google earth上西北角找了半天没找到 原来在西南角