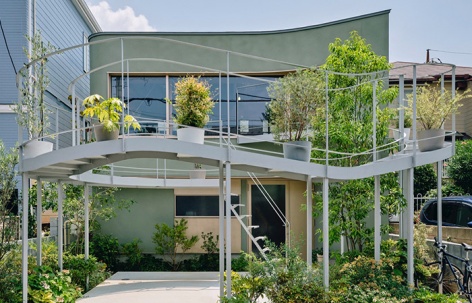
感谢 生沼広之建筑设计事务所 予gooood分享以下内容。更多关于:HOAA on gooood。
Appreciations towards HOAA for providing the following description:
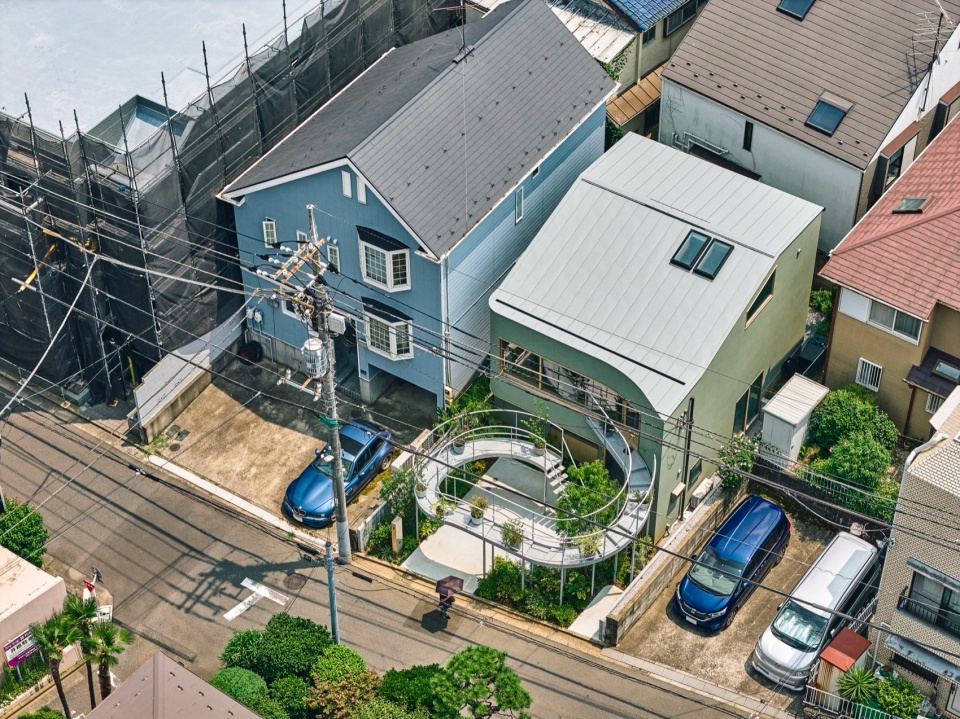
该项目是一处建筑师自宅兼办公空间,位于东京一片人口密集的住宅区内。由于基地除北侧临路外,其余三面均紧邻其他住宅,因此设计选择在朝向道路的北侧设置一扇大窗。然而,如何通过这扇北向窗户营造明亮、富有花园感的景观,成为项目面临的核心挑战。
▼项目视频,Video
This project is an architect’s home and office located in a densely populated residential area of Tokyo. As there were other houses adjacent to the boundary of the site on all sides except for the north side where the road is located, it was decided to install a large window facing the road, but the challenge was how to create a bright garden view through the north-facing window.
▼项目鸟瞰,Aerial-view of project © Takuya Seki
▼入口,Entrance © Takuya Seki
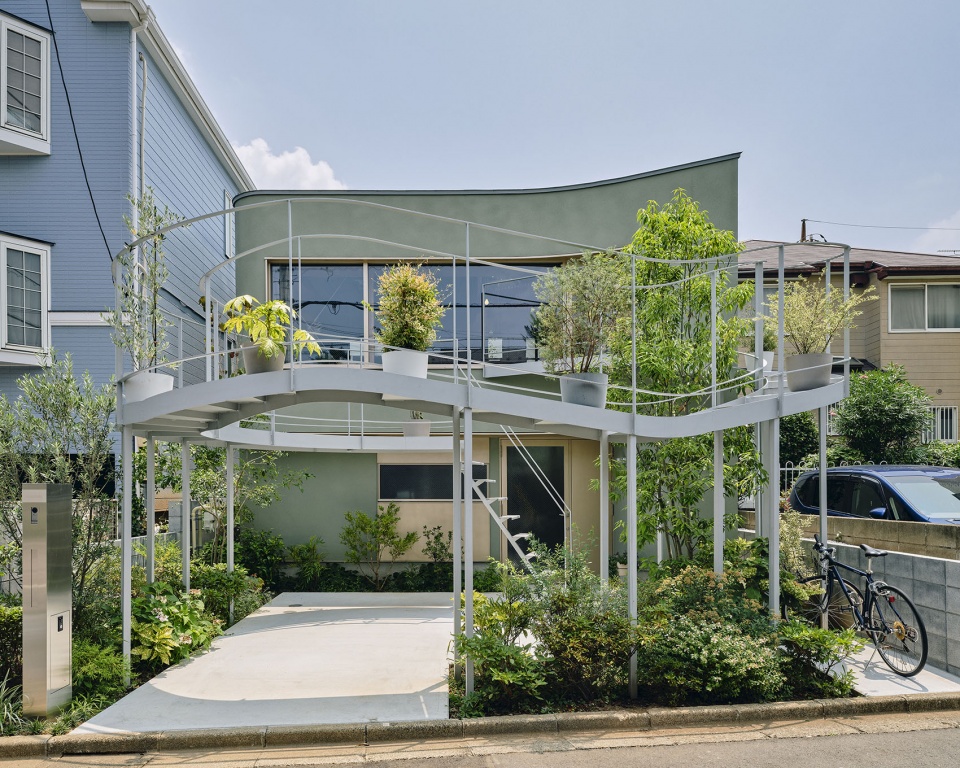
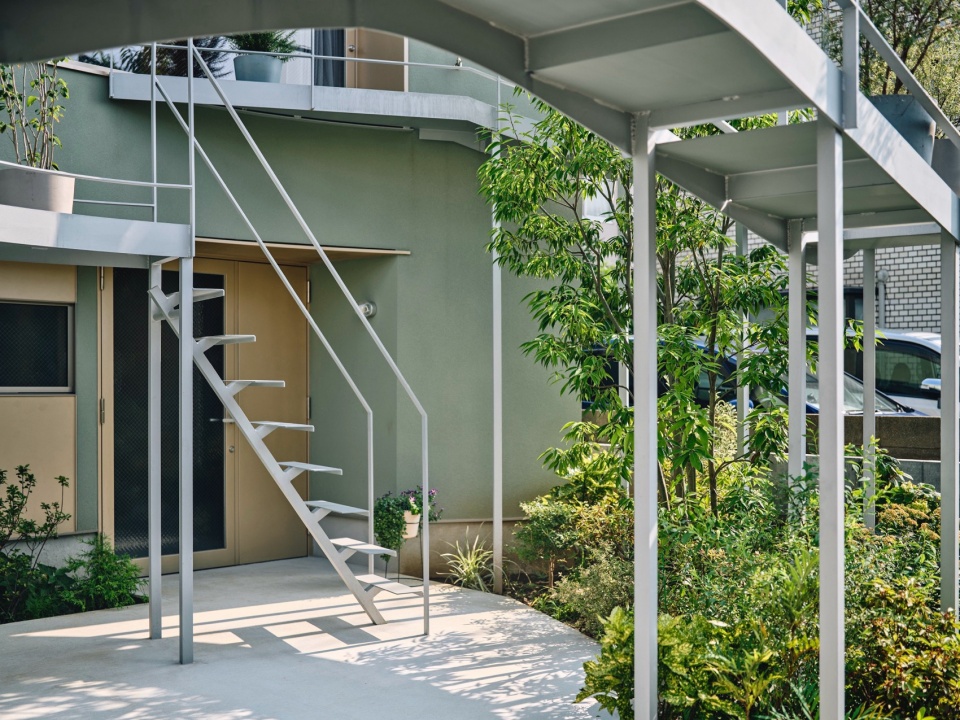
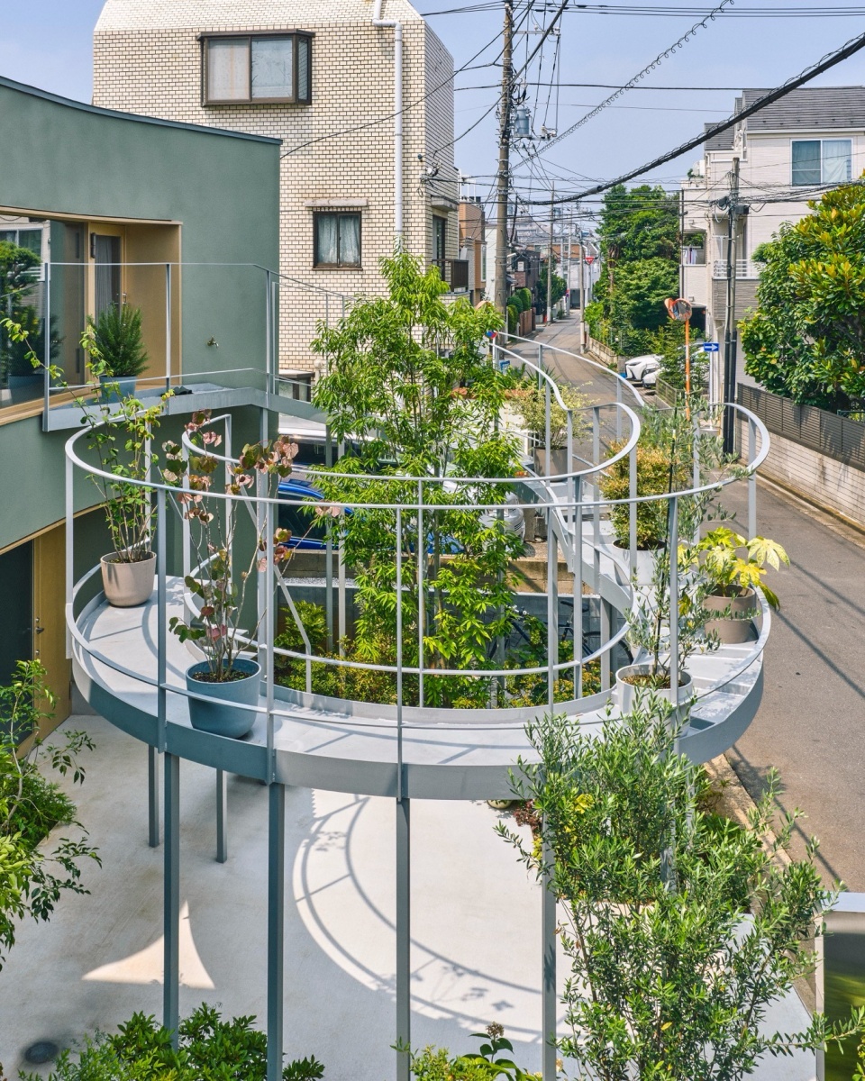
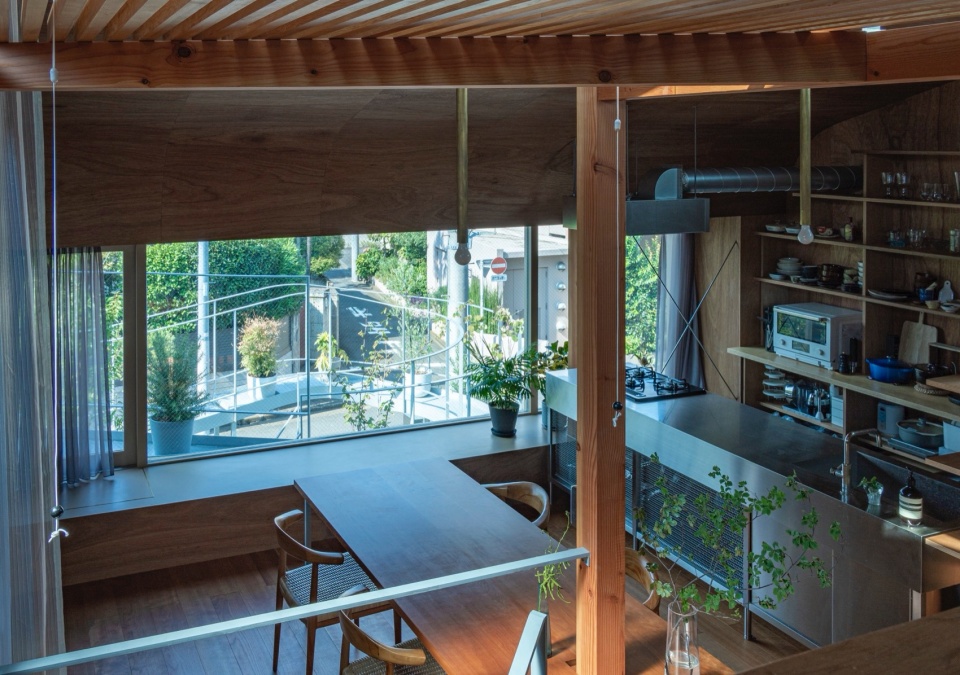
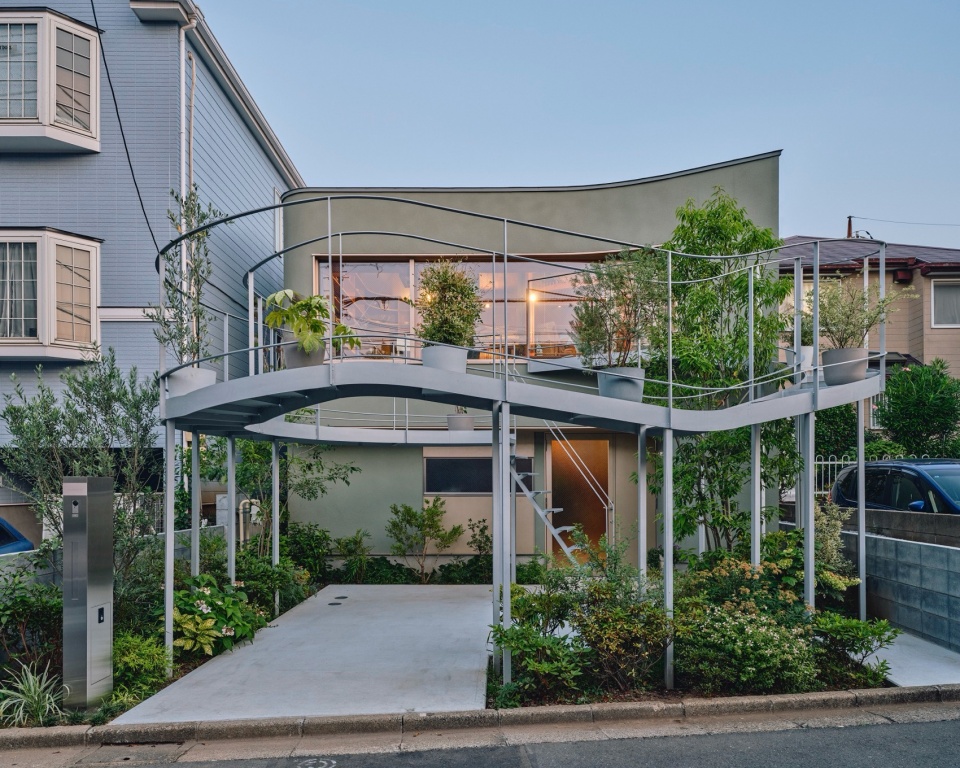
为此,设计从二层的大窗向外延展出一处名为“Kazari Garden”的弧形露台。露台沿着道路方向展开,以柔和的曲线在空气中“寻找”阳光,避开建筑自身投下的阴影。Kazari Garden不仅为北向餐厅窗外的视野增添了光影与生气,也在城市与住宅之间形成了一道缓冲界面。
Therefore, a curved terrace called the “Kazari Garden” was extended from the large second-floor window, circling the air along the road in search of sunlight. The Kazari Garden’s smooth curves escape the shadow of the building, adding a sparkle to the view from the north-facing dining room window, creating a buffer zone between the city and the residence.
▼弧形露台,A curved terrace © Takuya Seki
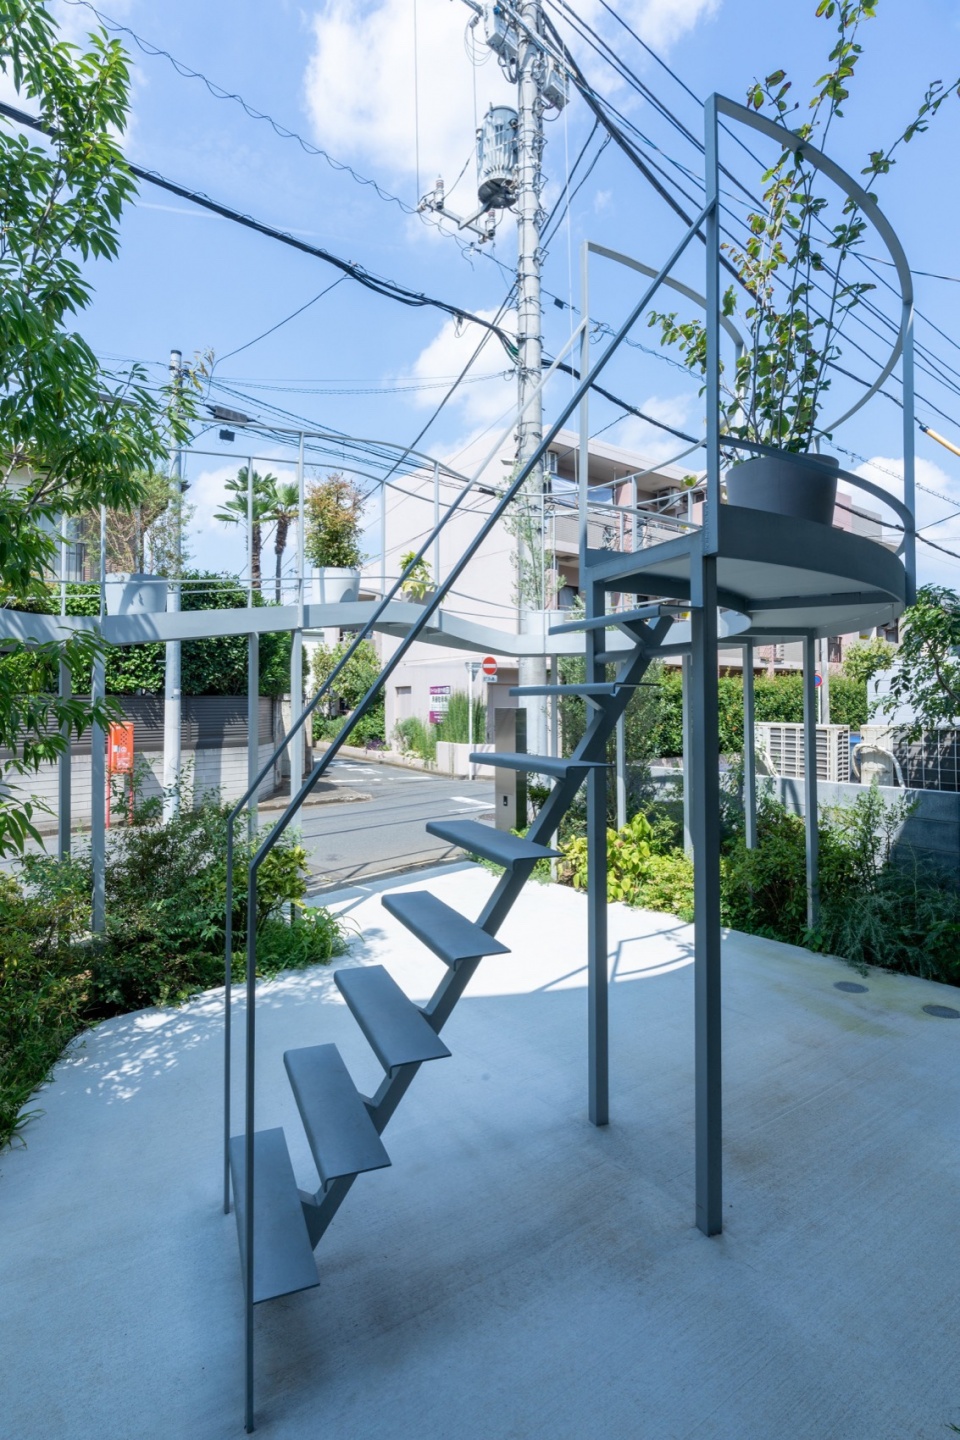
▼露台阶梯,Terrace stairs © Hiyouki Oinuma
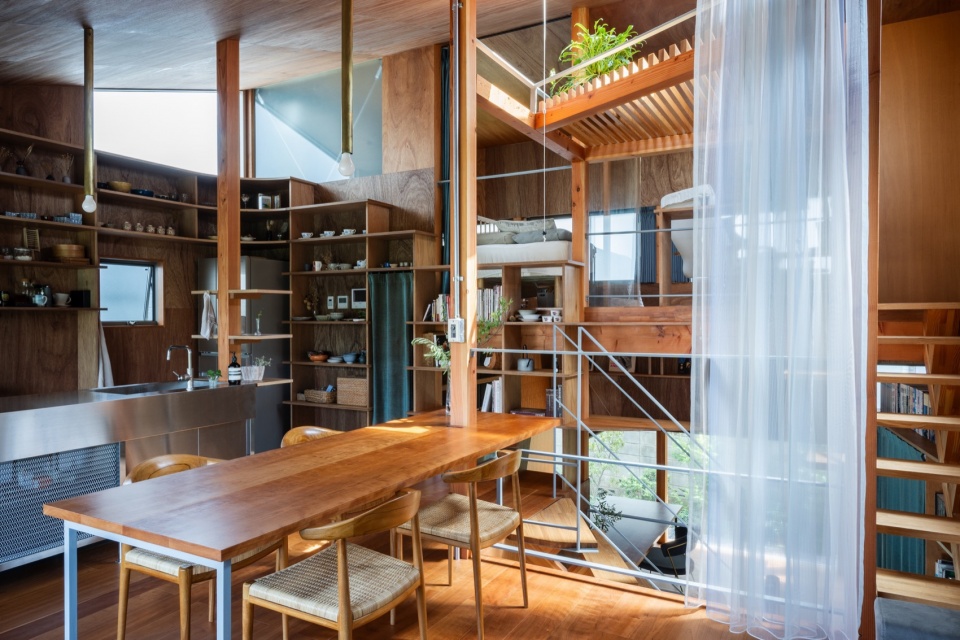
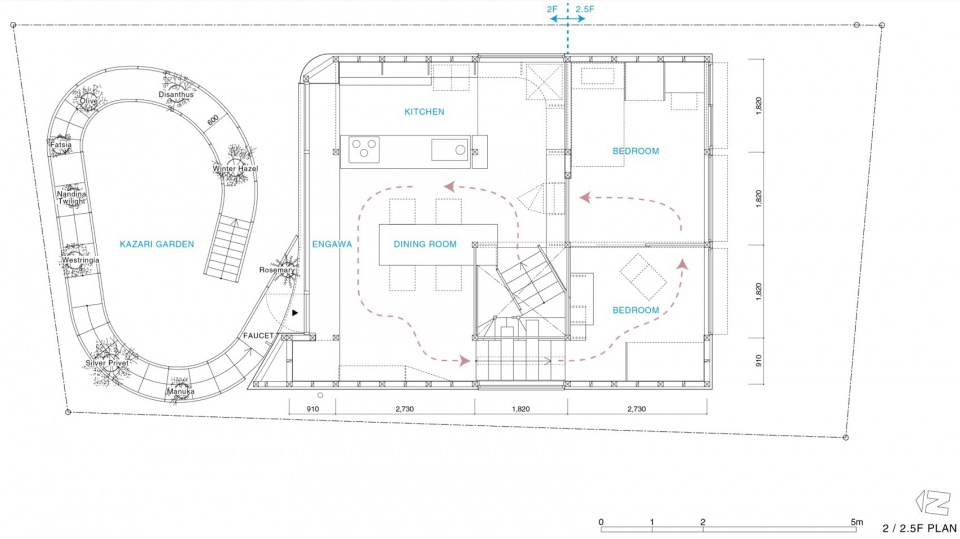
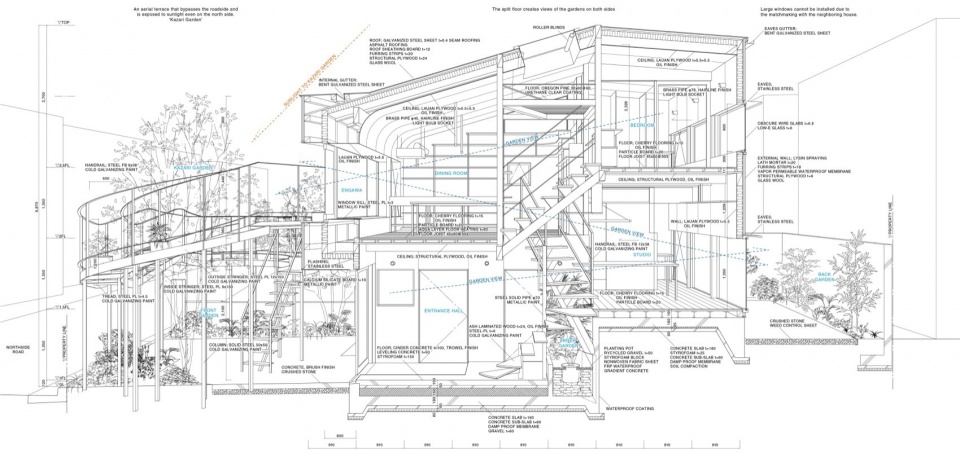
室内空间采用错层设计,以顺应基地本身的高差条件。在建筑的各个位置,都能生成通向Kazari Garden与后院(Back Garden)的视线关系,并由此规划出一条在两处花园之间交替展开的螺旋式动线系统。
▼交通动线,Transportation circulation © HOAA
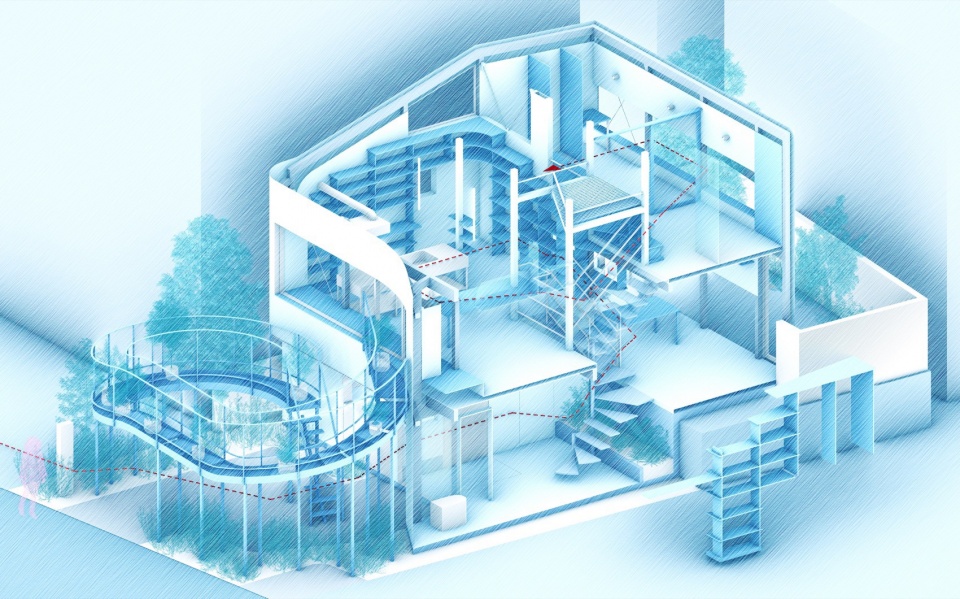
The interior features a split-floor design that takes advantage of the site’s elevation difference. Views to the Kazari Garden and Back Garden are generated throughout the building, and a spiral circulation system was planned that alternates between these gardens.
▼错层设计,Split-floor design © Takuya Seki
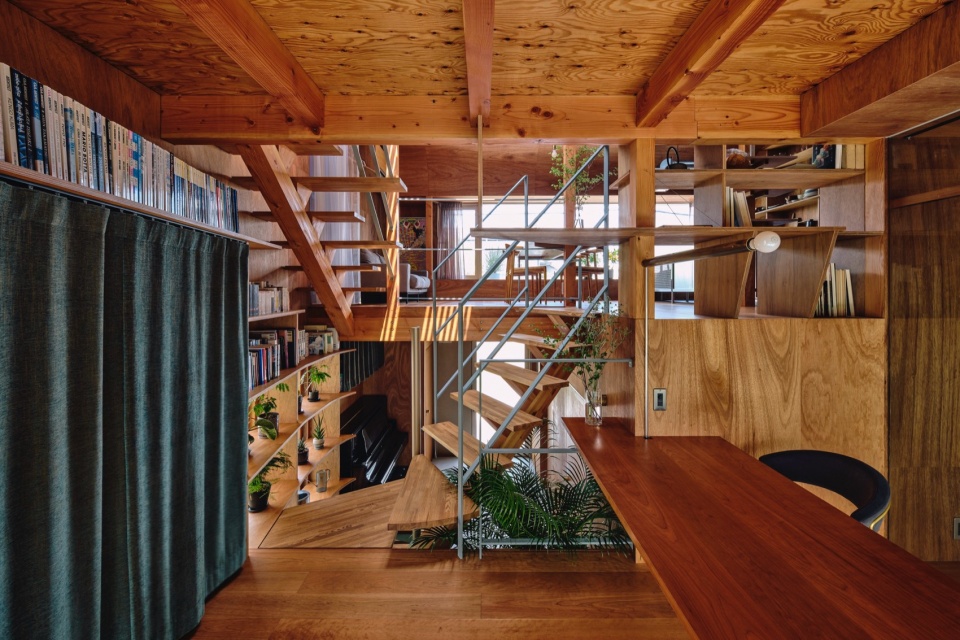
▼室内望向弧形露台,Interior space view to curved terrace © Hiyouki Oinuma
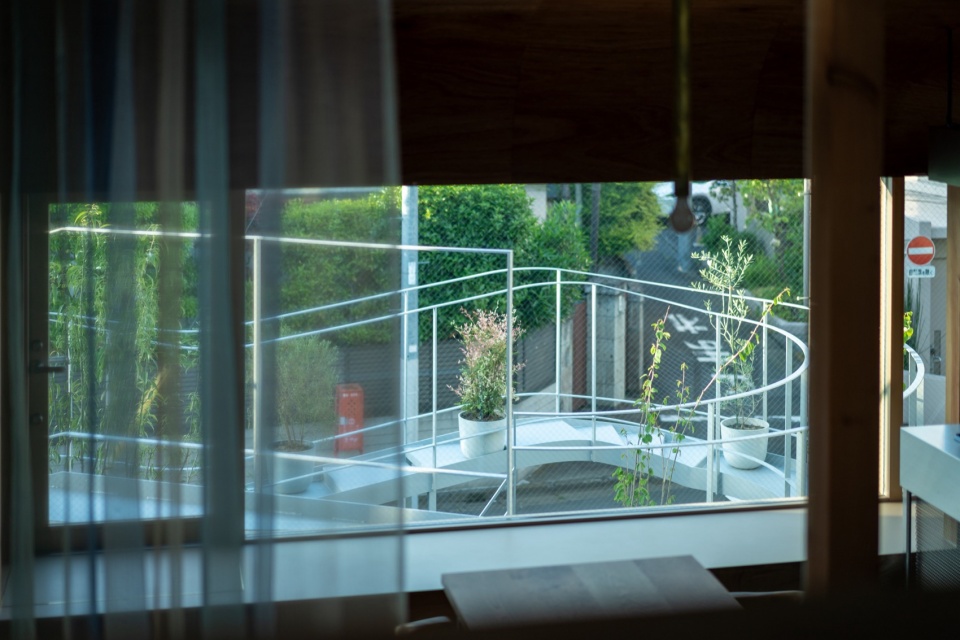
▼螺旋式动线系统,Spiral circulation system © Takuya Seki
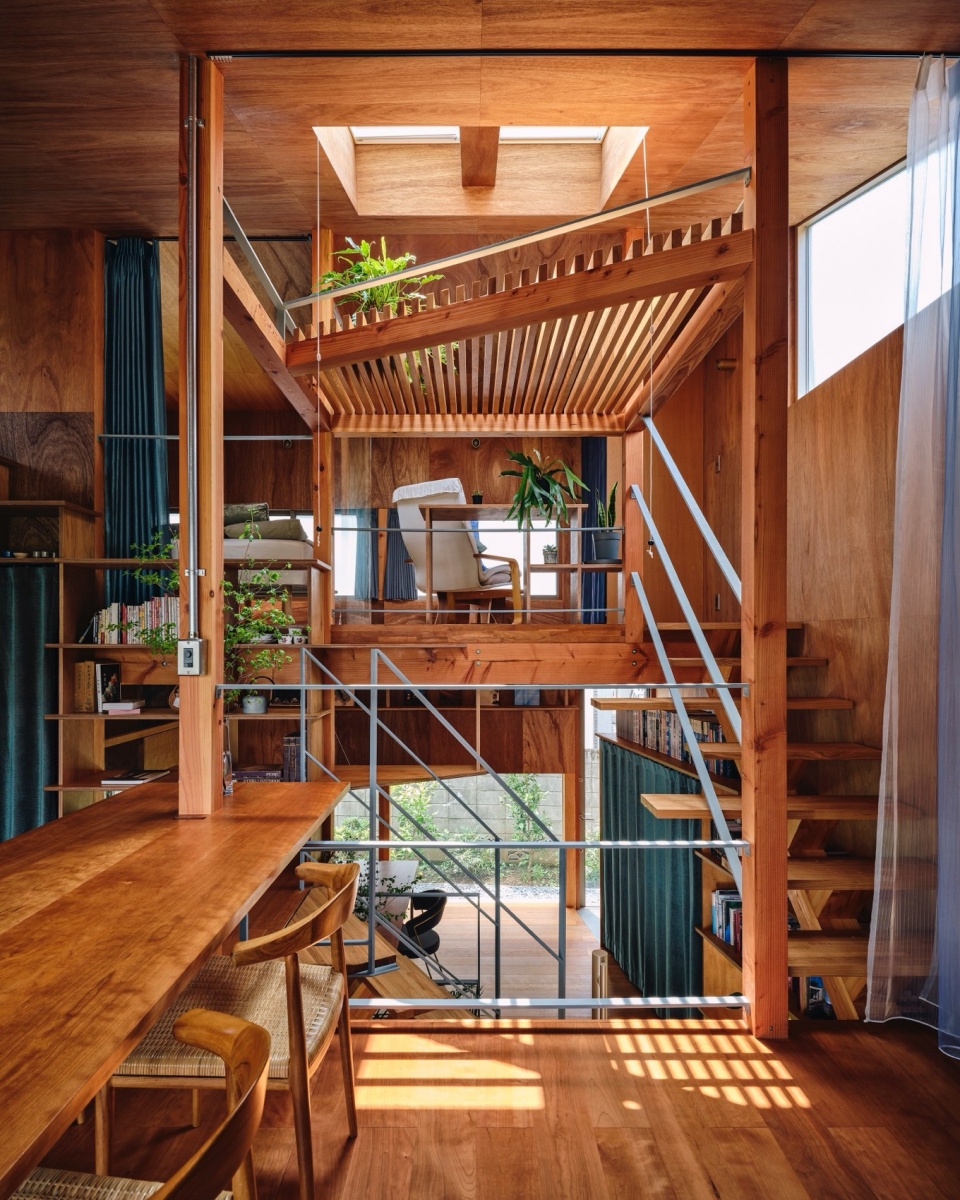
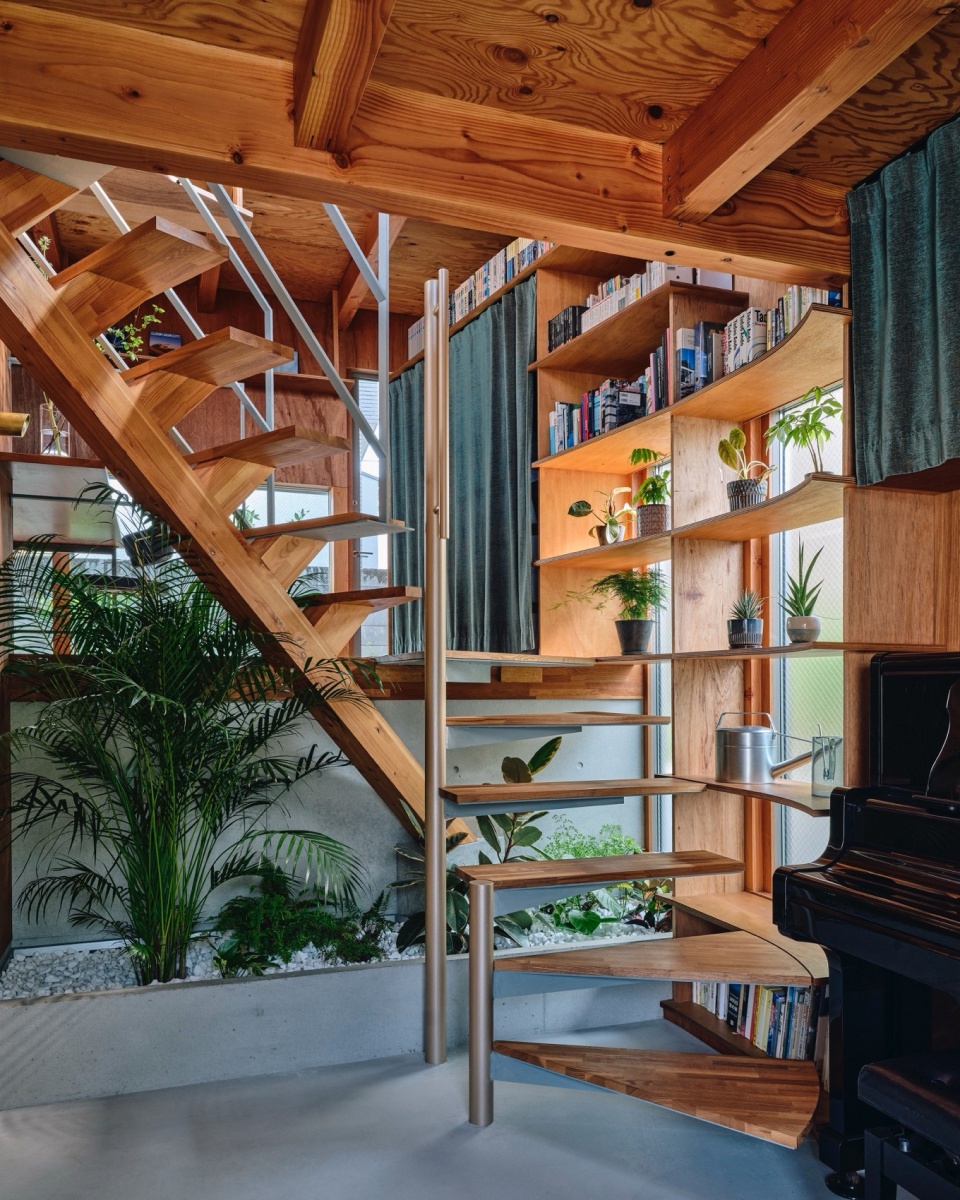
此外,设计将器物、书籍、照片、植物等珍贵之物视为承载着生活记忆的存在。通过在主要流线周围布置展示这些物品的开放式书架,空间被赋予一种恰到好处的张力,宛如一座小型美术馆,也激发居住者在未来以更加自觉、专注的态度生活。
Furthermore, we considered cherished vessels, books, photographs, plants, etc. to be representations of our lives up to now, and by surrounding the flow of movement with shelves on which to display these items, we thought that we could create just the right amount of tension in the home, like a small art museum, and foster the motivation to live mindfully in the future.
▼厨房,Kitchen © Takuya Seki
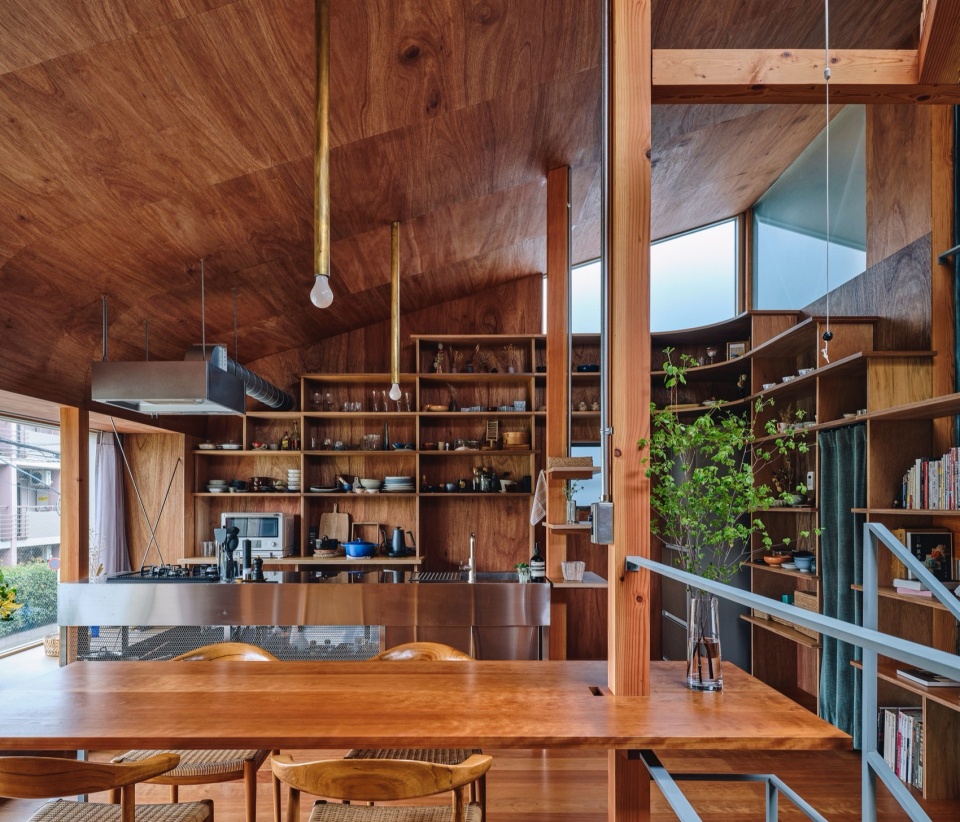
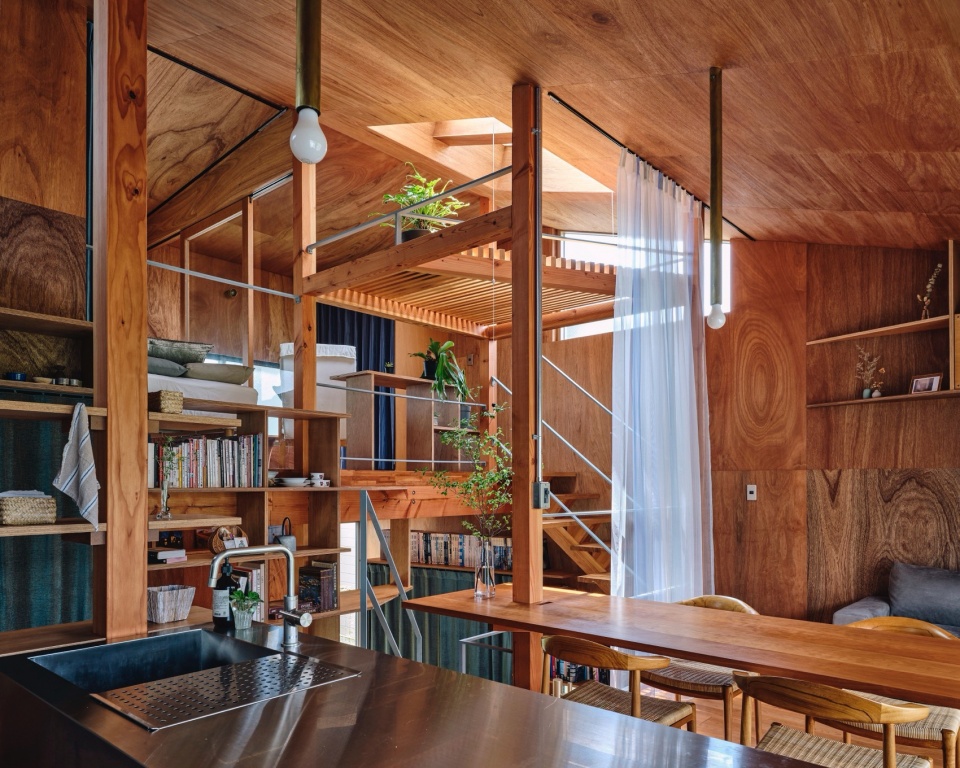
▼客厅,Living room © Takuya Seki
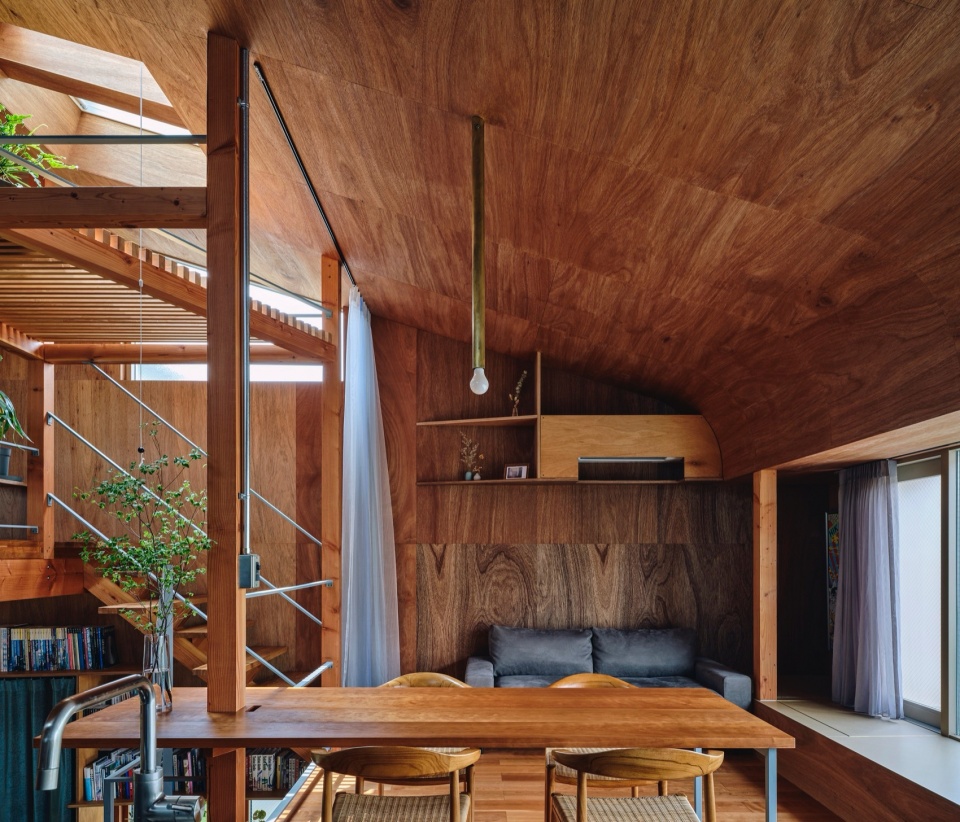
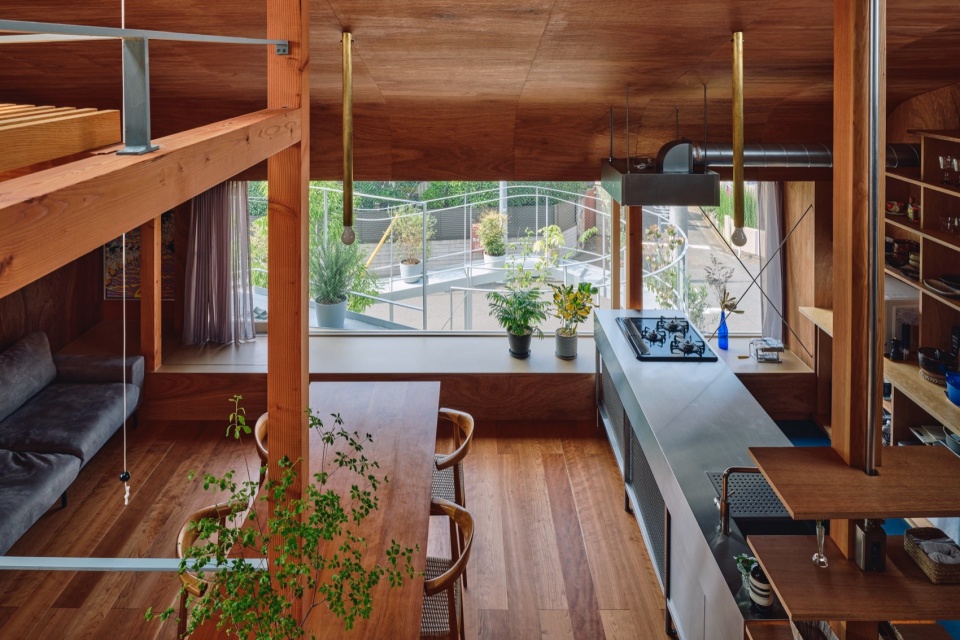
▼卧室,Bedroom © Takuya Seki
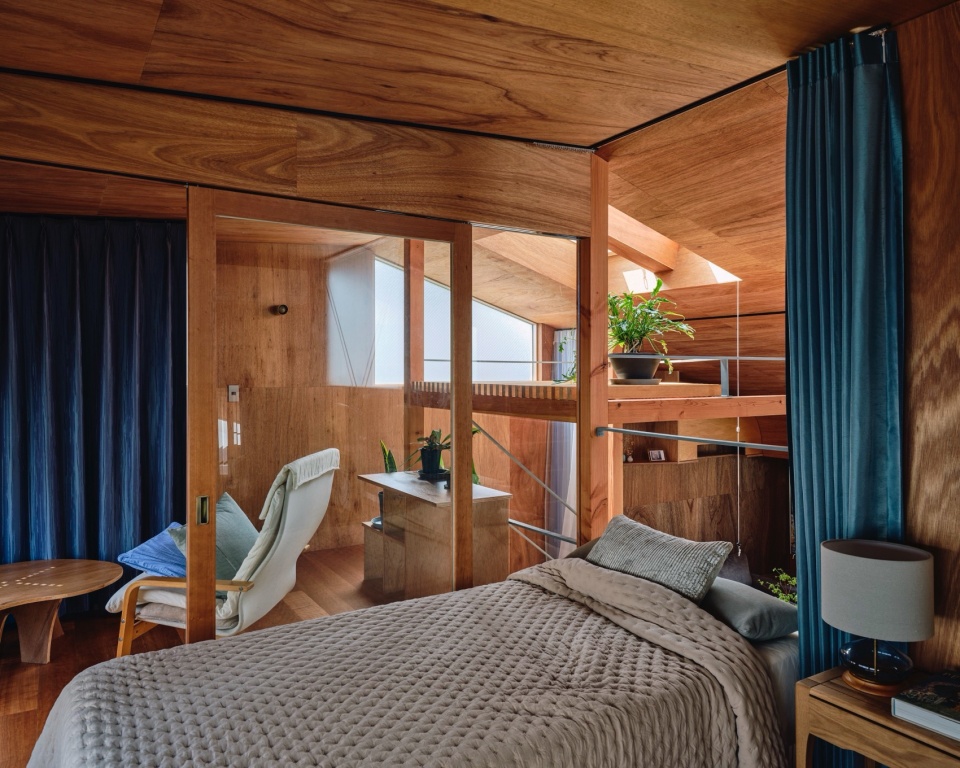
从二层的门走出,进入Kazari Garden,为植物浇水的日常行为,往往会引发与路人的交流,孩子们也会驻足嬉戏。“Kazari”(意为装饰、点缀)——包括其中的植物在内——在此成为连接人与住宅、住宅与城市的心理媒介,使这座房子呈现出一种向城市敞开的公共性。
Stepping out through the second-floor door into the Kazari Garden and watering the plants sparks conversations with passersby, and children can be seen delighted. “Kazari” (= ornament, decoration), including the plants, creates a psychological connection between people, house, and city, and the house behaves as a public entity open to the city.
▼露台植物,Plants on terrace © Hiyouki Oinuma
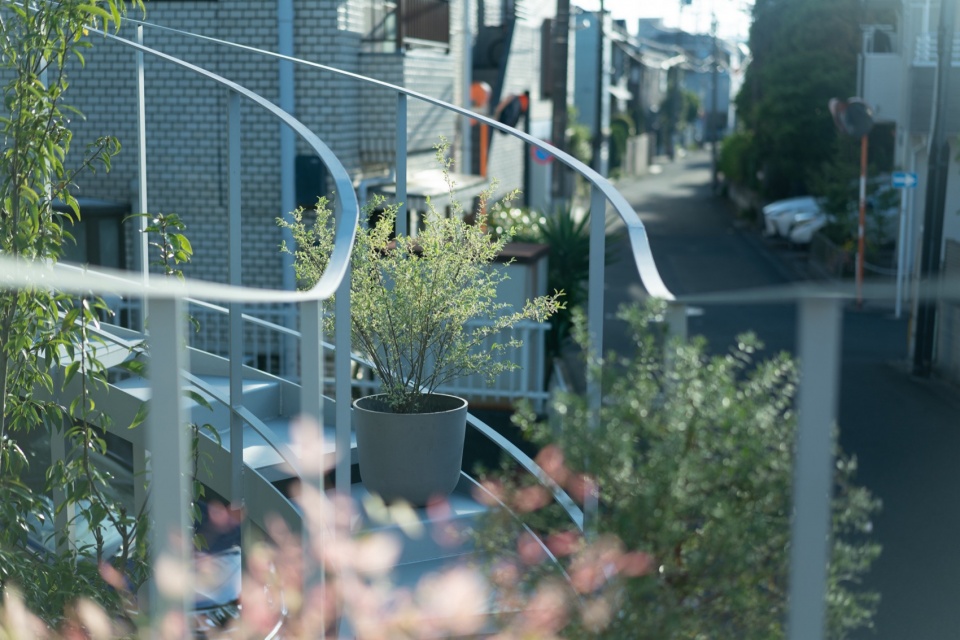
与新艺术运动或后现代主义中将装饰直接施加于建筑形式本身不同,本项目展示了一种关于“装饰”的全新形式与角色。这种曾被视为“罪恶”、在现代主义语境中屡遭批判的装饰性,在此被重新理解,并转化为一种让城市居住生活更加丰盈的空间策略。
Rather than applying decorative expression to the architecture itself, as in Art Nouveau and Postmodernism, this work demonstrates a new form and role for decoration in architecture, a style that was once called crime and is often criticized in the modern world, making life in urban homes more fulfilling.
▼细部,Details © Hiyouki Oinuma

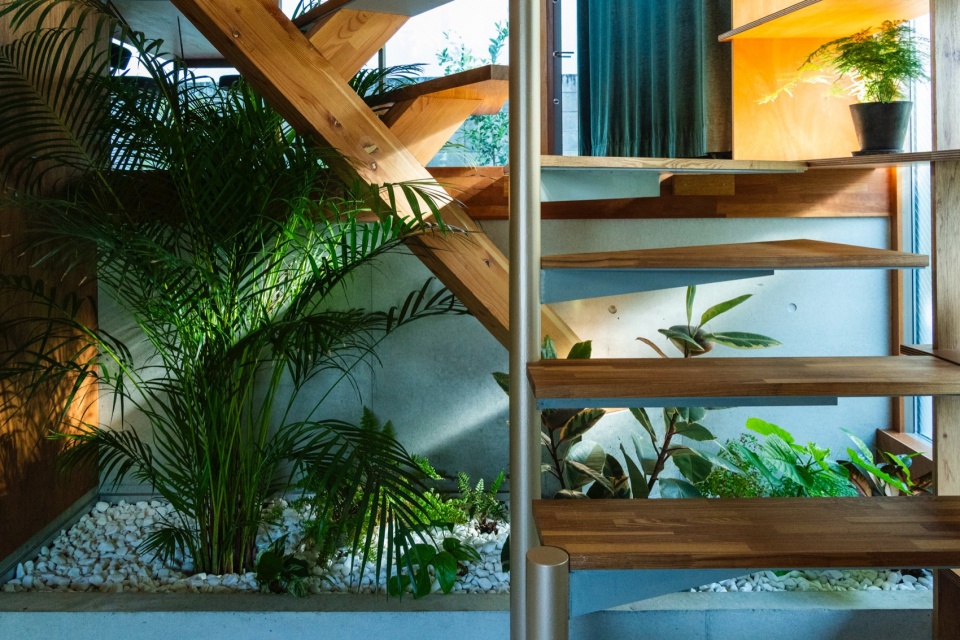
▼夜览,Night-view © Takuya Seki
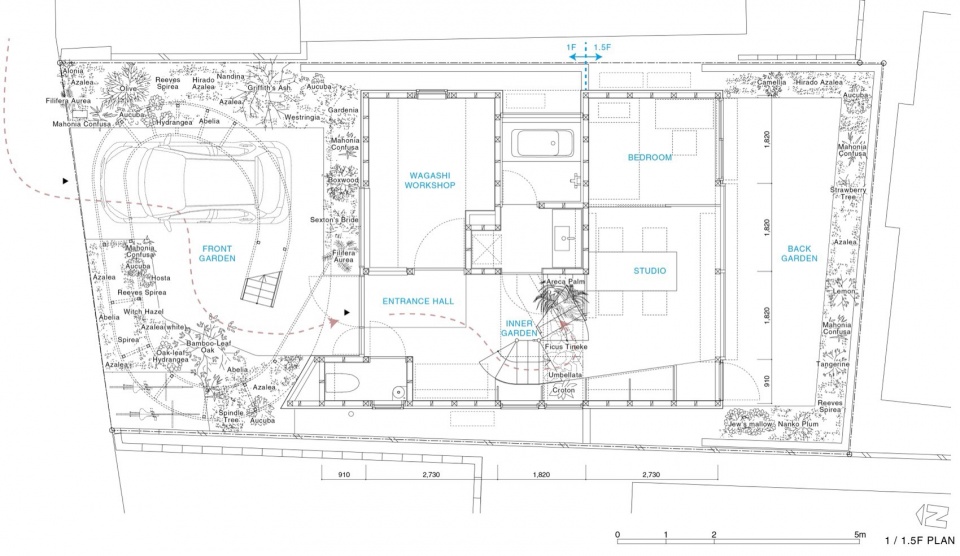
▼首层平面图,First floor plan © HOAA
▼二层平面图,Second floor plan © HOAA
▼剖面图,Section © HOAA
project info;
name; House in Nakano [中野の住宅]
completion date; April, 2025
architect; Hiroyuki Oinuma [生沼広之] / HOAA (https://hoaa.co.jp) [生沼広之建築設計事務所]
structural engineer; Yuta Mino [三野裕太] / MSE (https://www.mino-se.co.jp) [三野建築構造研究所]
location; Tokyo, Japan
area; 96.38 sqm
photography; Takuya Seki (https://takuyaseki.com), Hiroyuki Oinuma [関拓弥、生沼広之]
contractor; Yamashita Construction [山下工務店]
More:生沼広之建筑设计事务所。更多关于他们:HOAA on gooood








感觉有点大费周章
DK
这种内部纯木为主的装修木头没过几年很容易老化,会腐朽发霉坏掉,表面也凹凸不平容易吸灰,房子里面灰尘很多。
露台还蛮有意思但是感觉有点不方便
抛开室外维护和打扫难度不谈,我很喜欢。没有硬隔断的错层能让空间多样通透,但没有考虑一般家族居住的隐私需求,维护难度也超过普通家庭能力,整个建筑更适合作为公共建筑而非住宅使用
nice goodjob
这旋转楼梯还蛮好看!