来自 SNARK 对gooood的分享。更多关于他们 SNARK on gooood。
Appreciation towards SNARK for providing the following description:
北镰仓住宅是SNARK(小阿瀬直)建筑设计事务所为插画师Jun Oson设计的家+工作室。建筑距离北镰仓JR线地铁站15分钟步行距离,交通便利且位于高地之上,在建筑二层能够越过重重屋顶欣赏到远山。

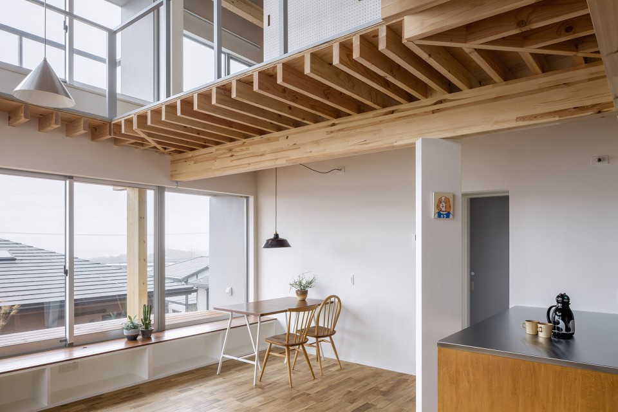
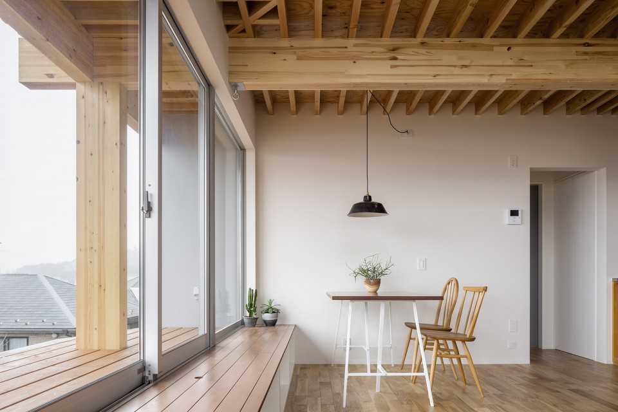
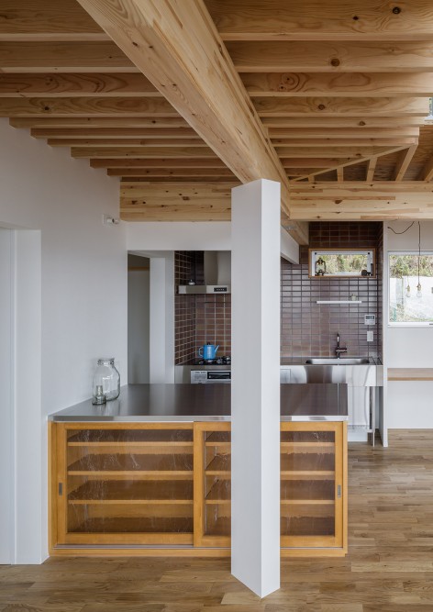
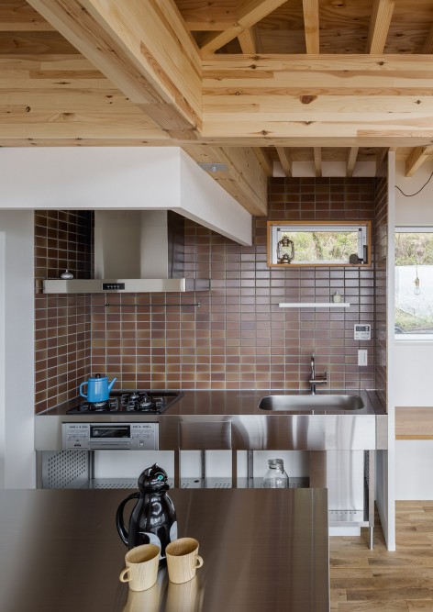
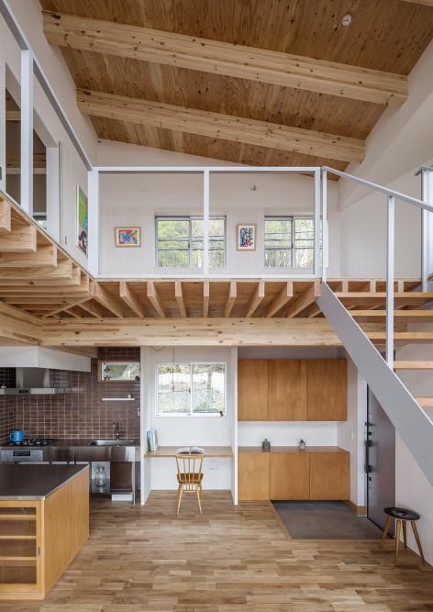
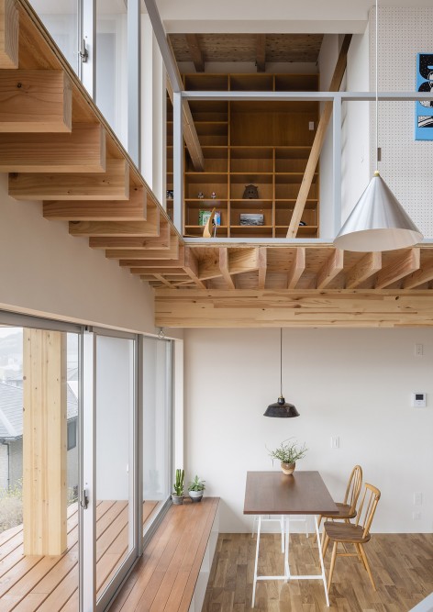
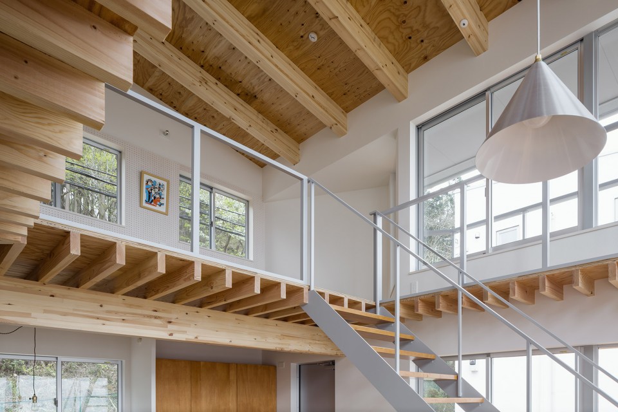
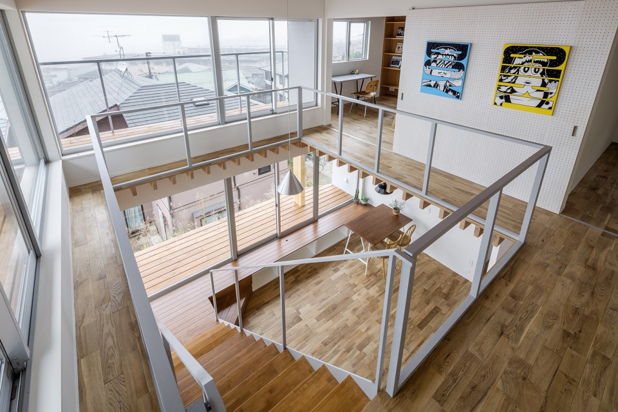
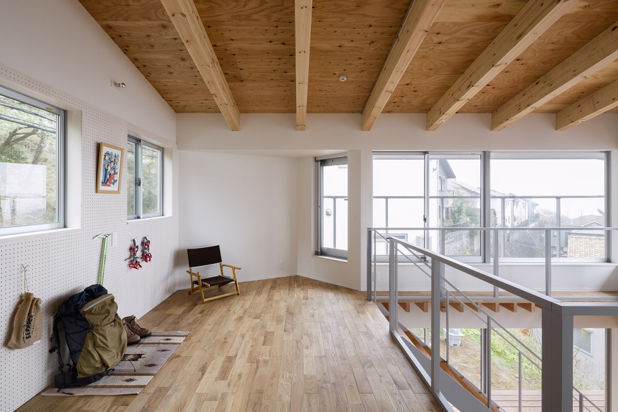
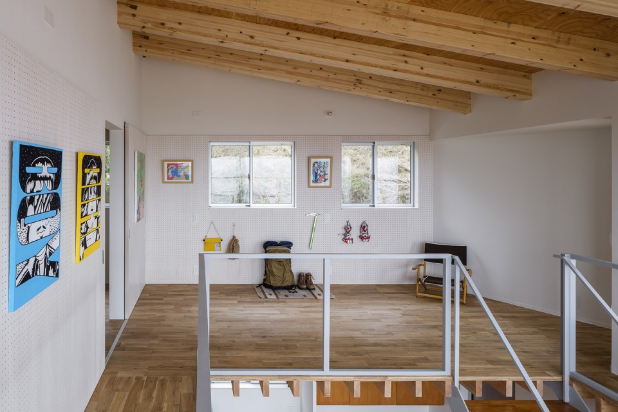
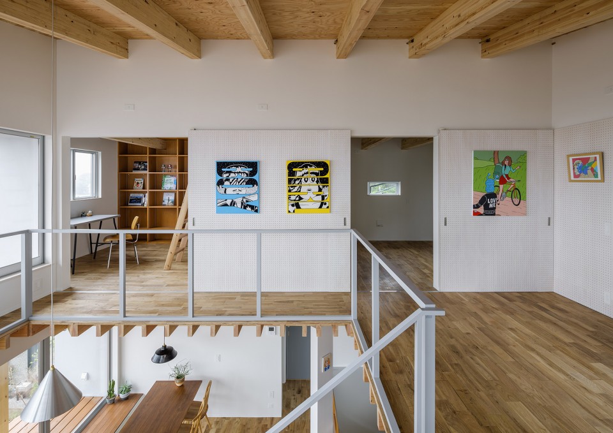
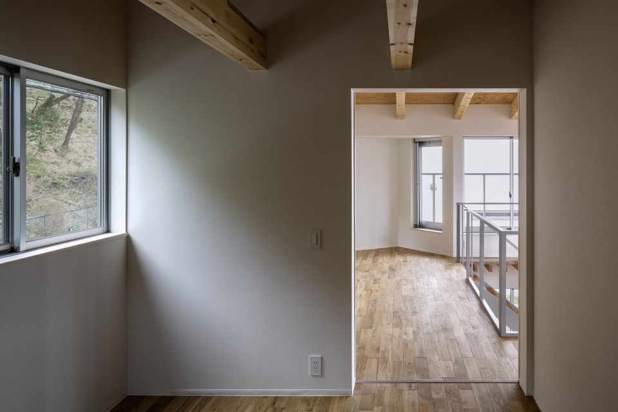
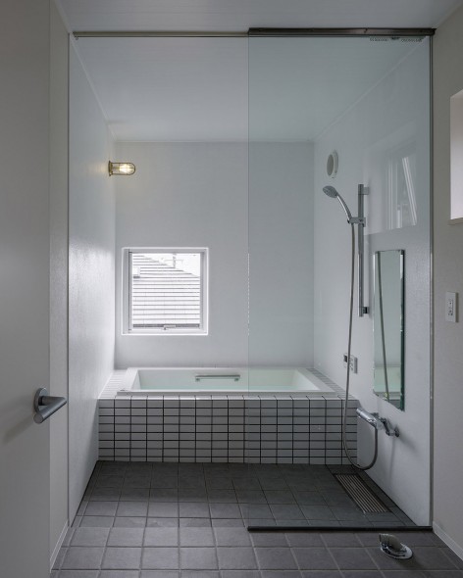
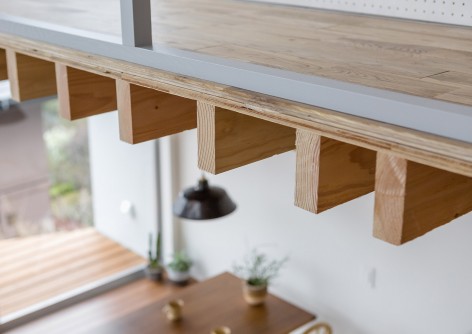
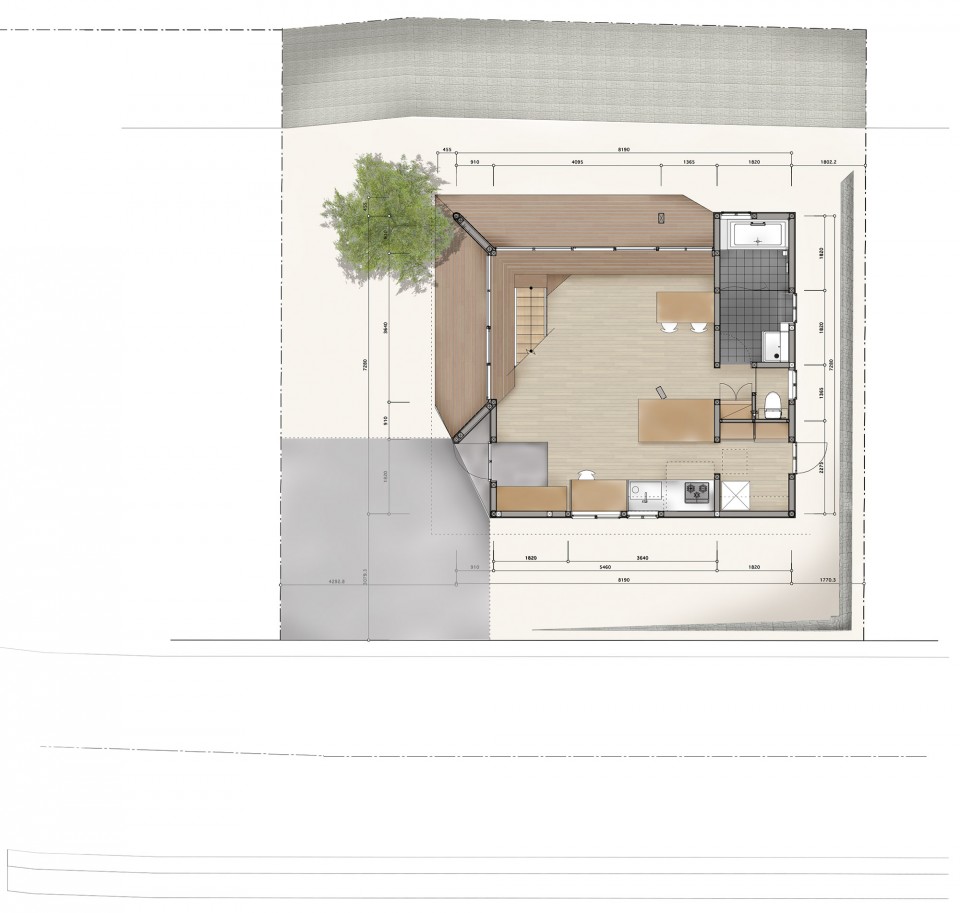
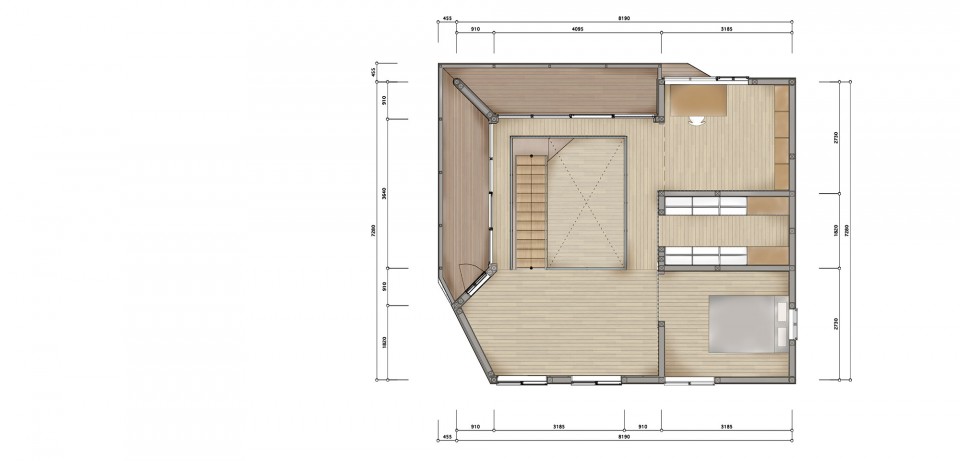
建筑采用木结构,二层地板/一层天花结构断面为60 毫米x 105毫米的悬臂梁以455毫米的间隔排布,并直接暴露在室内空间中。一层主要布置了厨房,餐厅,卫浴空间以大露台,二层布置了工作室,卧室,休息室。
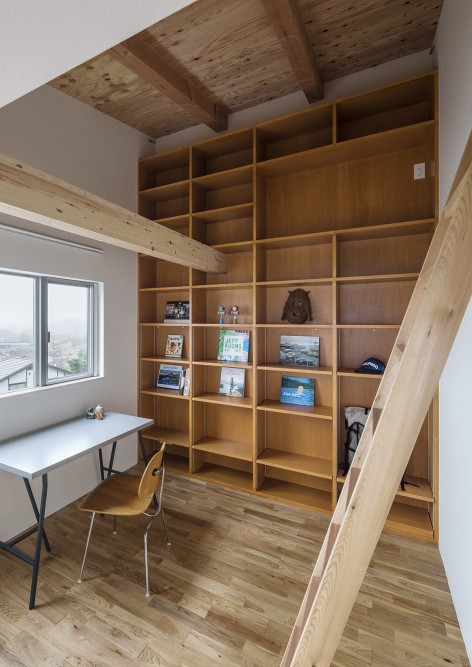
住宅周边拥有众多古老的庙宇,因此建筑采用了坡屋顶以便和谐的融于环境。建筑功能设计与结构设计完美结合。墙壁,地板,天花板都成为家具的一部分,具有储藏功能,能让人们在其中创造自己独特的生活空间。与许多将人与周边环境屏蔽的住宅空间相比,这是一座即让人积极与环境发生关联的家,也是一个允许用户在空间中创造自己理想居住场所的家。
“House in Kita-Kamakura ” is found on hill in a residential area 15 minutes walk away from JR Kita-Kamakura Station. The client, illustrator Jun Oson(www.junoson.com), asked for a house which could also hold a studio space.
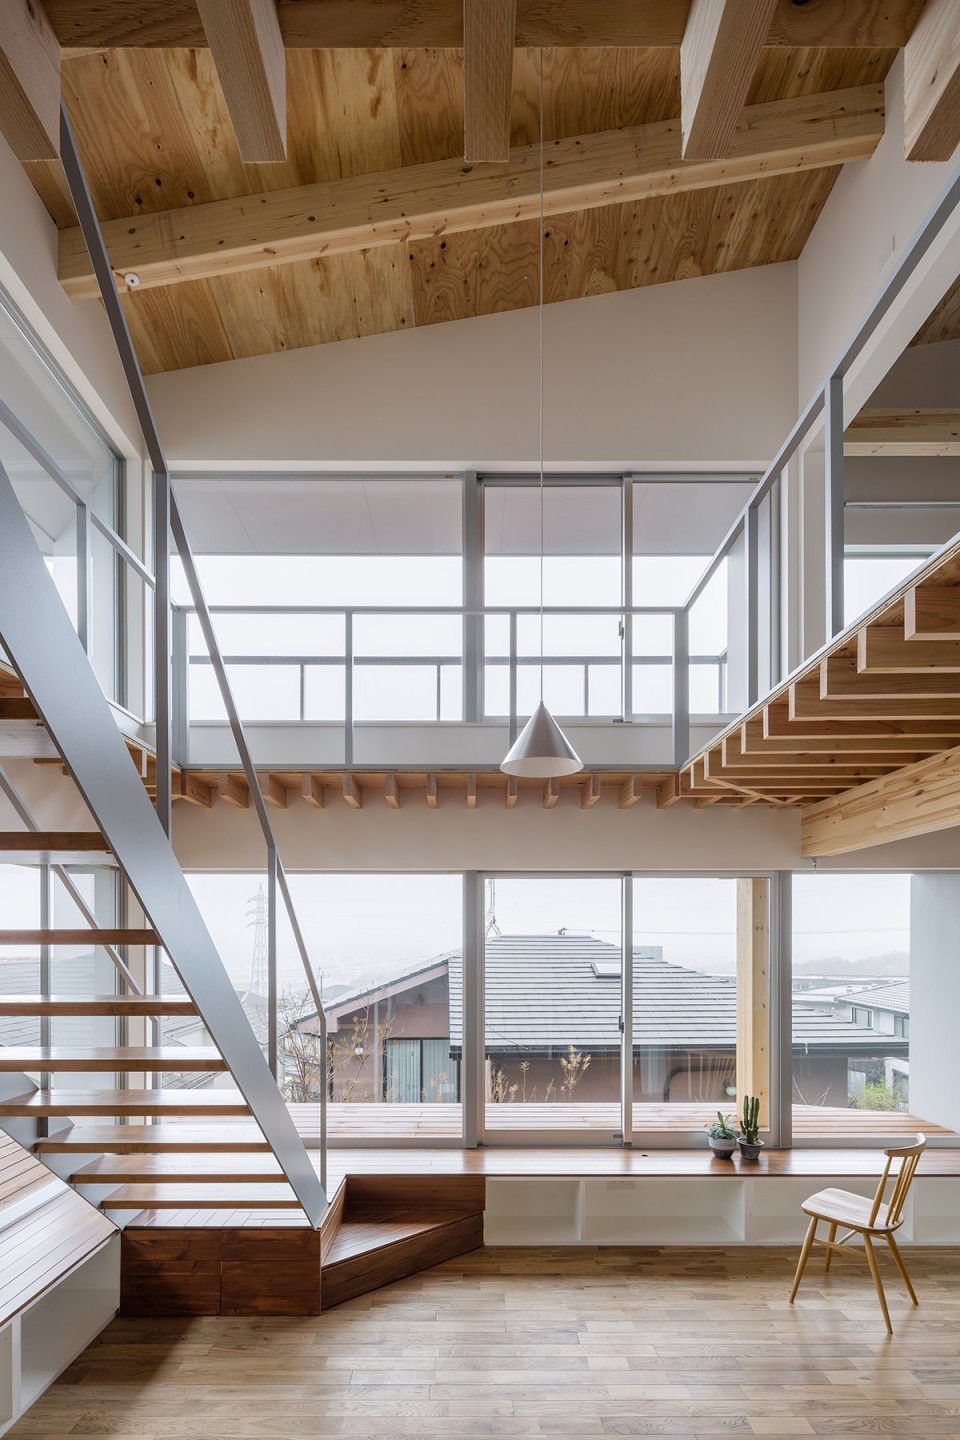
The house overlooks the Tanzawa mountains and streets of the commuter town Ofuna to the north. The view from the atrium, which connects the living space to the studio studio, reveals a stunning landscape with Mt. Fuji appearing out in the distance.
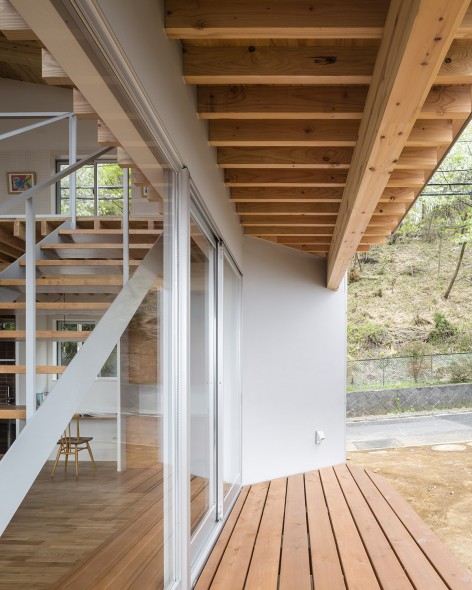
Cantilevered eaves were placed at 60 x 105 joists at intervals of 455mm. This connected the external to the internal, while also blocking the line of sight from the adjacent plot. The buffer zone of the second floor of floor studio, which together with the ceiling of the living room in the room ringing are.
In this area where numerous old temples can be found, residents incorporating eaves into their homes helps to create a beautiful, complimentary environment.
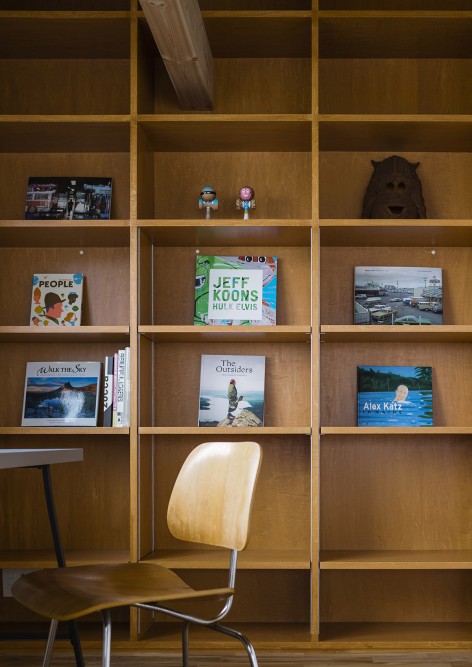
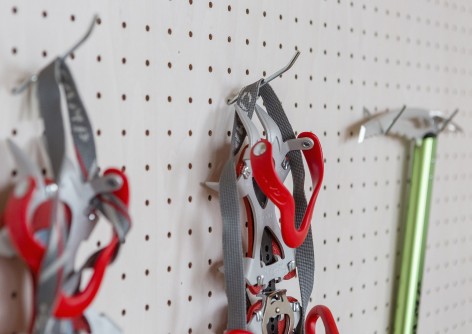
Walls, floors, ceilings and exposed structural support also double up as storage and allow space for furniture to make the most of the available space. Together they form a kind of tool, allowing people to create their own unique living space. Many of the buildings that create the surrounding skyline seem to project spaces that shield people from the external environment. Instead we should foster an environment where we become a part of our surrounding area, and provide a means for residents to create their own ideal living space at home.
▽1F
▽2F
Design:SNARK × OUVI
Design Team :Sunao Koase/SNARK , Shin Yokoo/OUVI
Construction:Best home
Location :Kitakamakura Kanagawa Japan
Use: Residence + studio
Area: 1F: 63.97sqm 2F:58.17sqm Total:122.14sqm
Finish: Floor: oak wood , Wall:wall paper , Ceiling: plywoods
Photo :Ippei Shinzawa
English Text : SNARK
Chinese Text : gooood
MORE:SNARK ,更多请至: SNARK on gooood








插画师需要一个超级大的桌子
喜欢这个调调
其实我还蛮喜欢的,只是木头实在是太贵了。。。。
一块私有的土地是更加昂贵的。
还有消耗和保护
日本土地好像是私有制
感觉过于骨干分明了,整体色氛围配显灰暗,那些分散性的银灰色条条框框给人感觉不好,显得压抑