来自in:Flux 汇一建筑对gooood的分享。更多请至:in:Flux on gooood
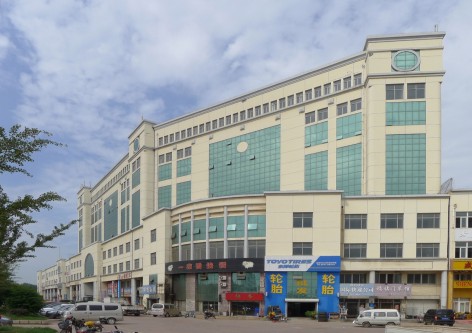
这是一个城市住宅项目,它是如此的特殊,一个带有明显时代特征,地处一个地级市中心区域空置十多年的烂尾楼的改造。这栋旧楼就像是这个四线小城市的缩影,过去的十多年中,它一直默默耸立在市中心,被遗弃在时代的浪潮当中。时过境迁,新一轮的土地开发爆发,它再次被记起,因为它的位置,和曾经寄托于其身的期许。原构造物为一建成后从未使用过的十层办公建筑,这样类似废墟的不良资产是高速城市化所带来的不可预期的结果。对于它的荒废闲置,周边居民用“路冲”等各种“神乎其神”的说法去解释。城市经济快速发展带来了大量的住宅需求,业主期望能在这城市丁字路口空置多年的构造物内植入新的居住功能,而这也提供了城市未来转型与发展的另一种可能。
Housing L is a renovation project of an office building that has been abandoned for more than ten years. The construction of the original building was never been finished since then. Located in a 4th tier city Laiyang, this kind of non-performing assets is an unpredictable result from the high-speed urbanization in China. Recently, as a series of new real estate development emerged, this building was recalled again because of its location and the expectation from the public. The rapid urban development has brought increasing housing demands. The developer expected to transfer this property into a housing. This strategy provides another possibility for urban renewal and transformation in the future.

▽居住集合体-南向 House L-south facade
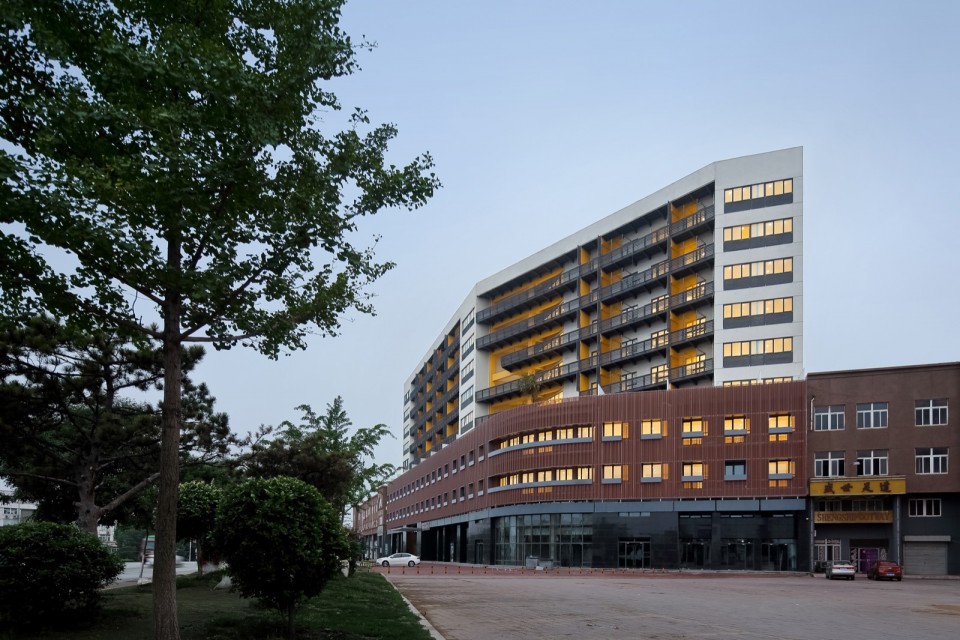
▽居住集合体-南向 figure above:House L-south facade
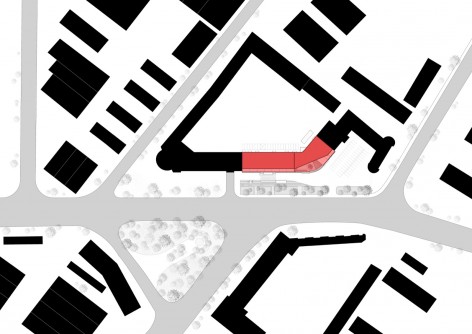
▽区位图 和 改造前的建筑 figure below:site and original building
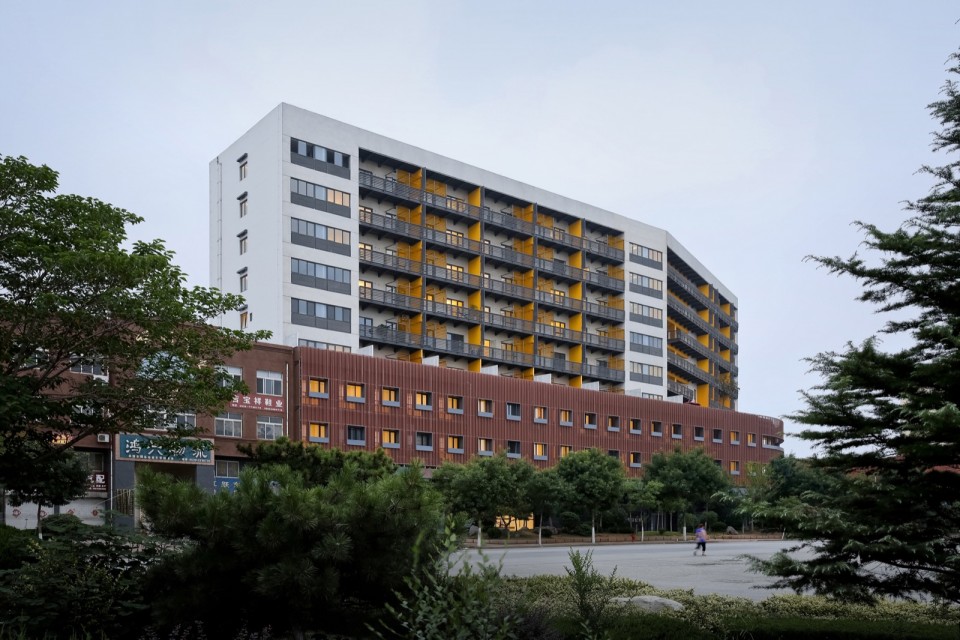
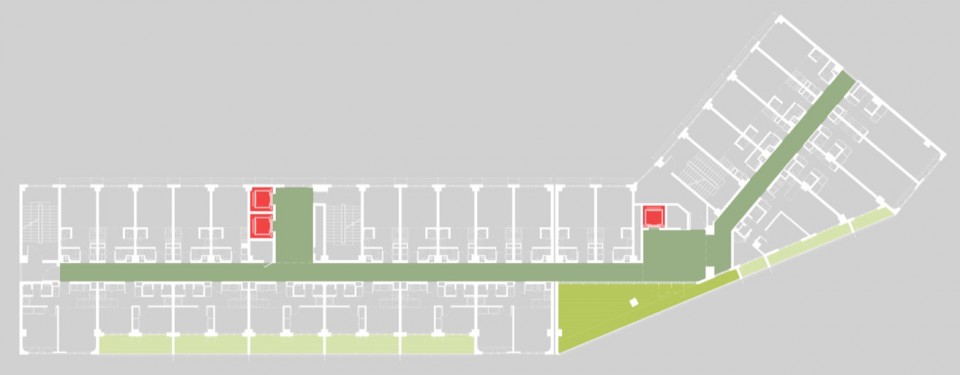
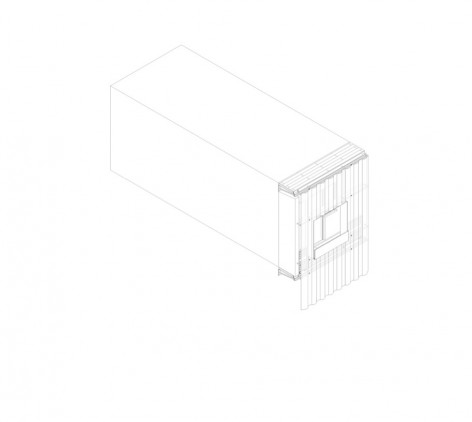
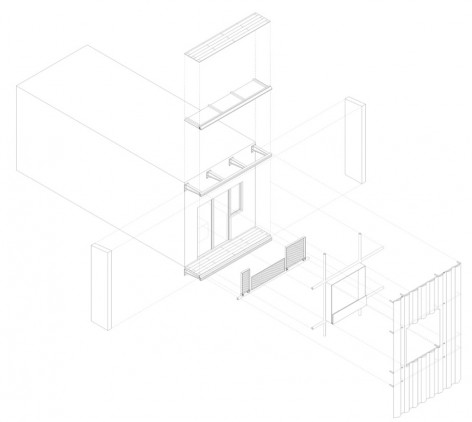
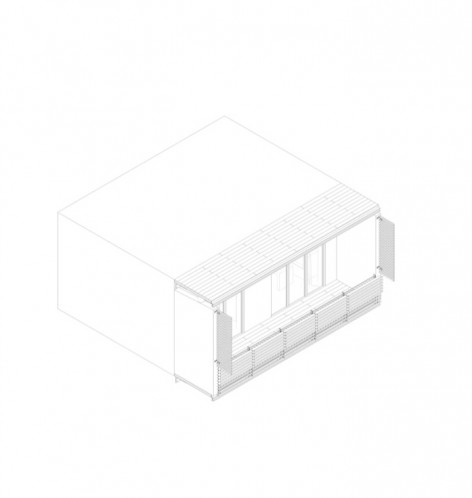
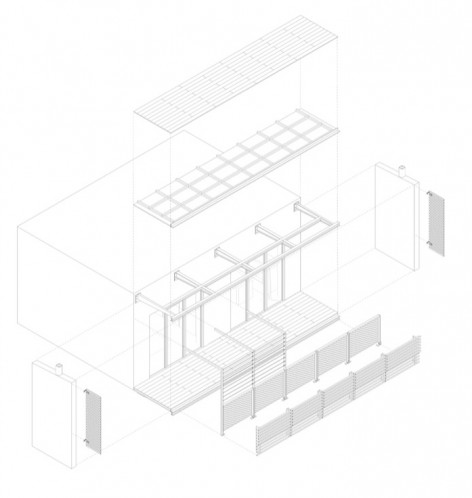
小户型的居住单元置入在这15000平方米的混凝土构造物中,尺度和功能各异的公共空间穿插于其间。各楼层的公共露台的设置消化了建筑平面不适合居住开发的区域,而这些位于转角“路冲”处的户外公共空间也弱化了原有对于这个地级市来说过于巨大的建筑体量对城市空间的影响,这个空间就像旧时农村居住建筑群中的活动广场般,在垂直向度上提供各楼层住户一个能发生多样活动的公共空间。南向标准化钢结构阳台的设计充分满足了构造的安全性和建造速度的需求,大面宽1.6米的进深的阳台,就像是小户型室内空间的延伸,同时它也减少了南向直射阳光对室内生活空间的直接影响。低楼层的居住单元和城市交接的界面处,在阳台之外又增加了一层穿孔钢板,它过滤了街道活动对私人生活空间的干扰,阳台在此更像是一个半户外的私人空间。透过公共露台和私人阳台的处理,一种新的生活对话发生在建筑和忙碌的城市之间。
Along the main street, the commercial spaces are maintained and renovated at the first two floors on the plaza level. The water wall and the landscape create a buffer zone between the street and the new double height lobby. Besides adding more elevators and public circulation spaces to satisfy egress and efficiency needs, the folding corner spaces on residential floors were opened up and transformed into public terraces. Directly facing the t-junction of roads, these areas were usually considered bad Fengshui in China and also because of the geometry in plans, they were not suitable for residential units. These public terraces on residential floors, similar to the traditional squares in the rural villages, serve the tenants with places for neighborhood activities.
▽5层公共空间示意图 5F public space
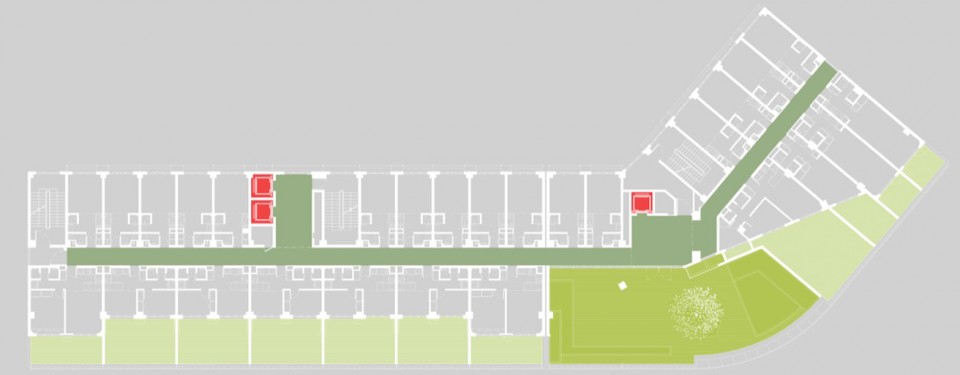
▽7层公共空间示意图 7F public space
▽居住集合体-公共露台 House L-public terrace
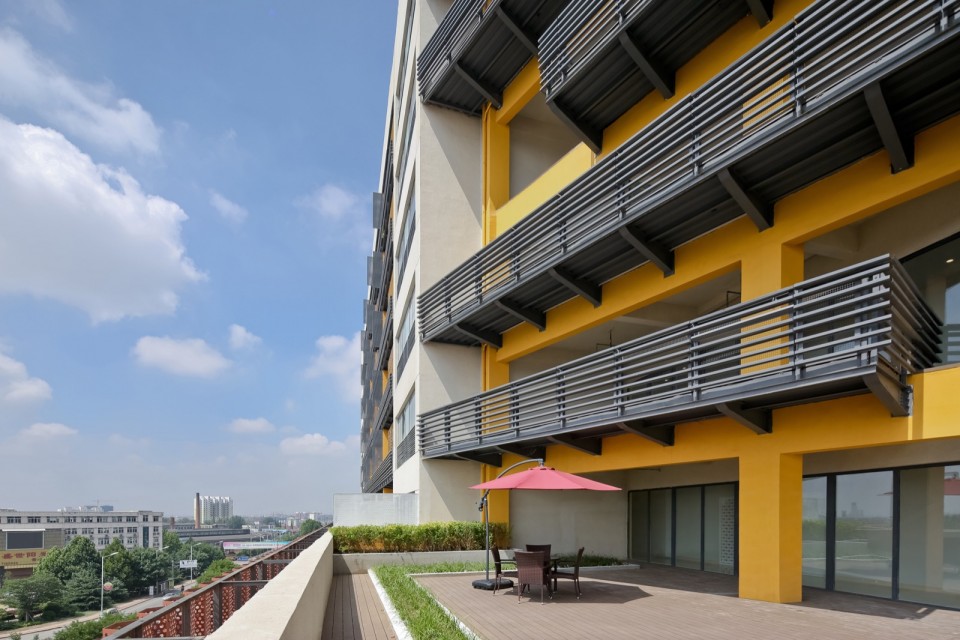
▽居住集合体-公共露台 House L-public terrace
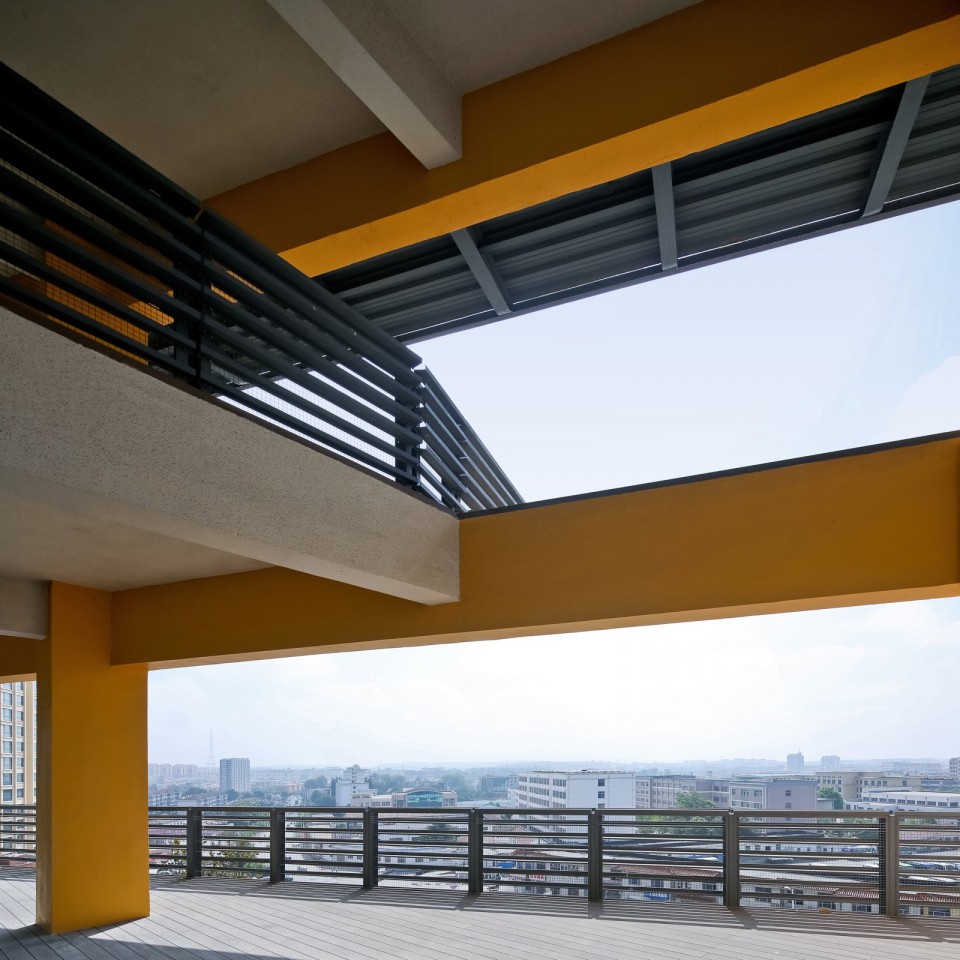
▽居住集合体-阳台 House L-balcony
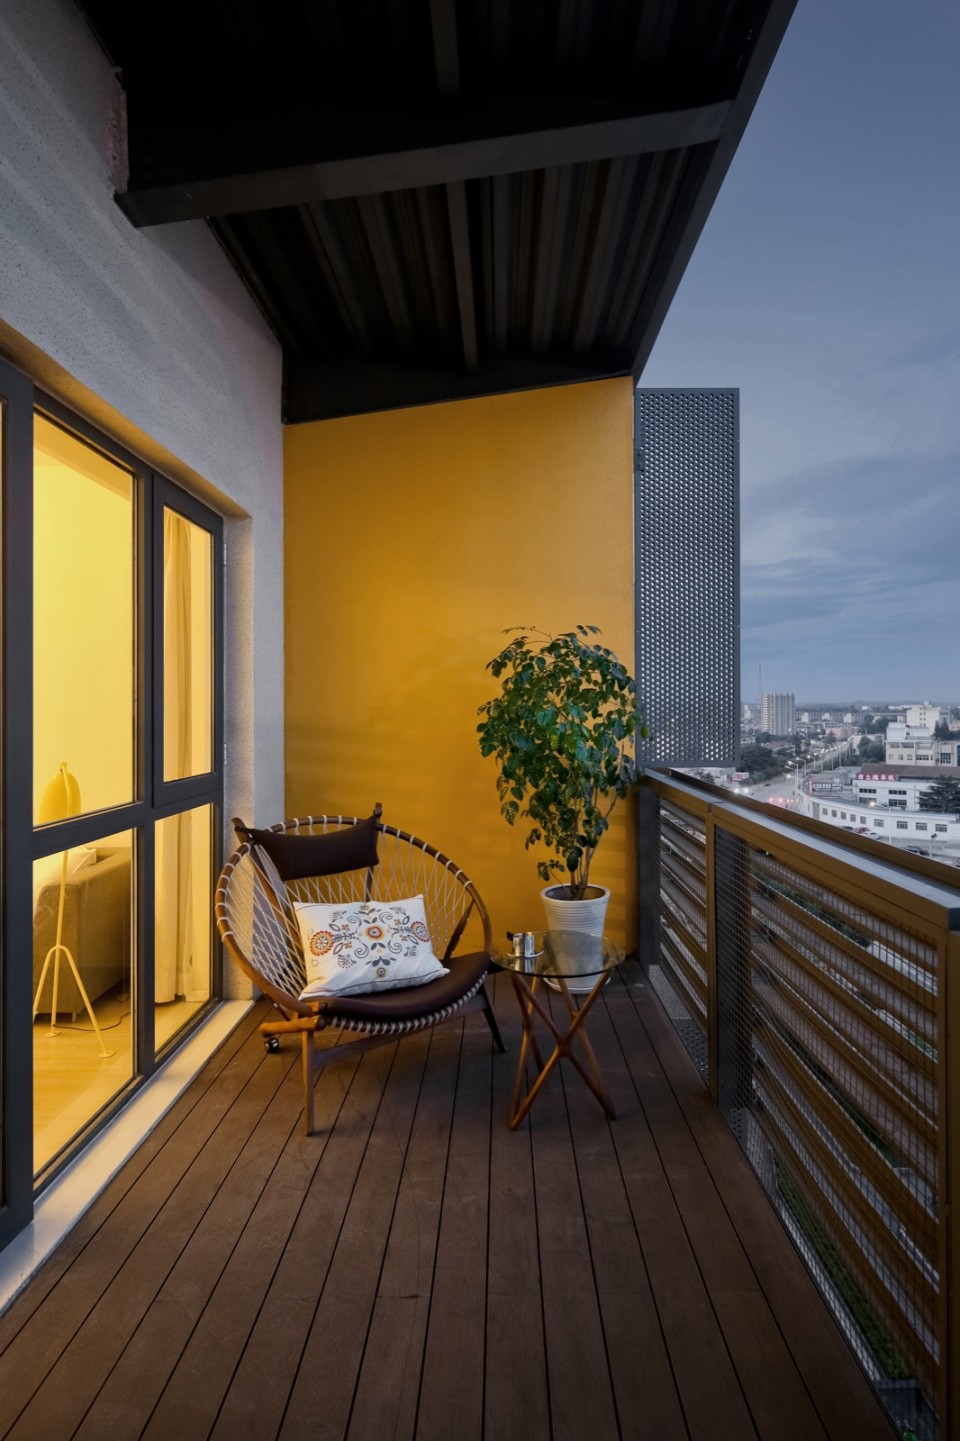
▽居住集合体-低层房间的阳台 House L- balcony of the lower floors
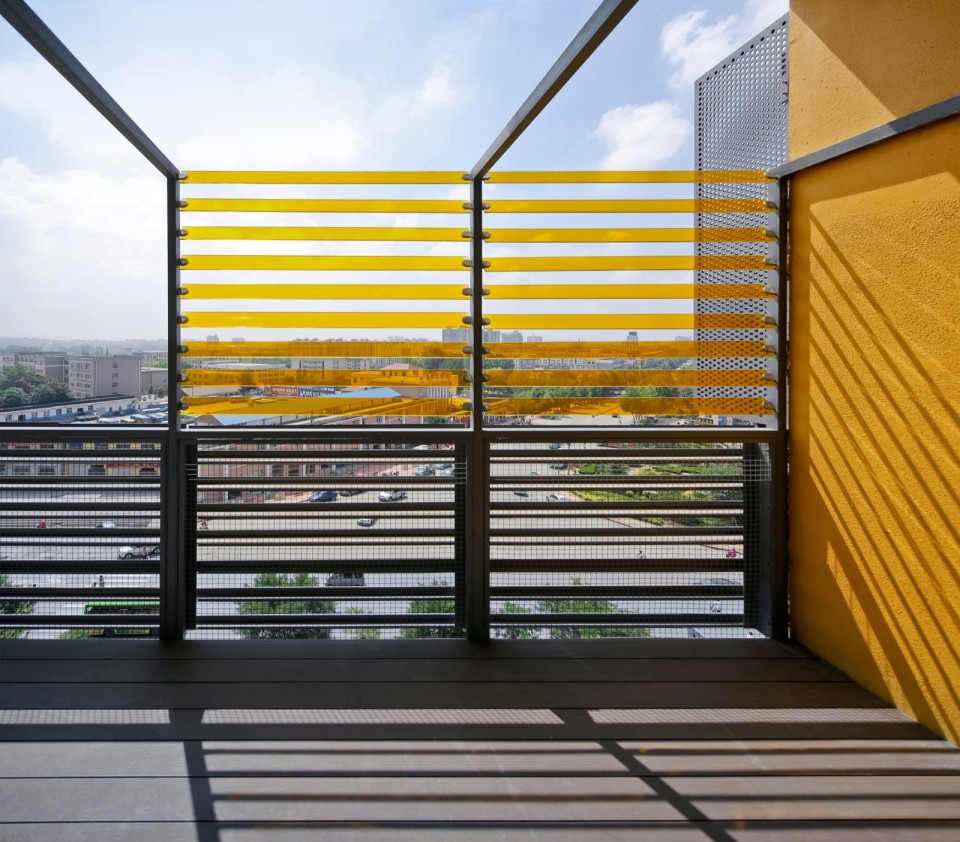
▽ two different balcony construction methods
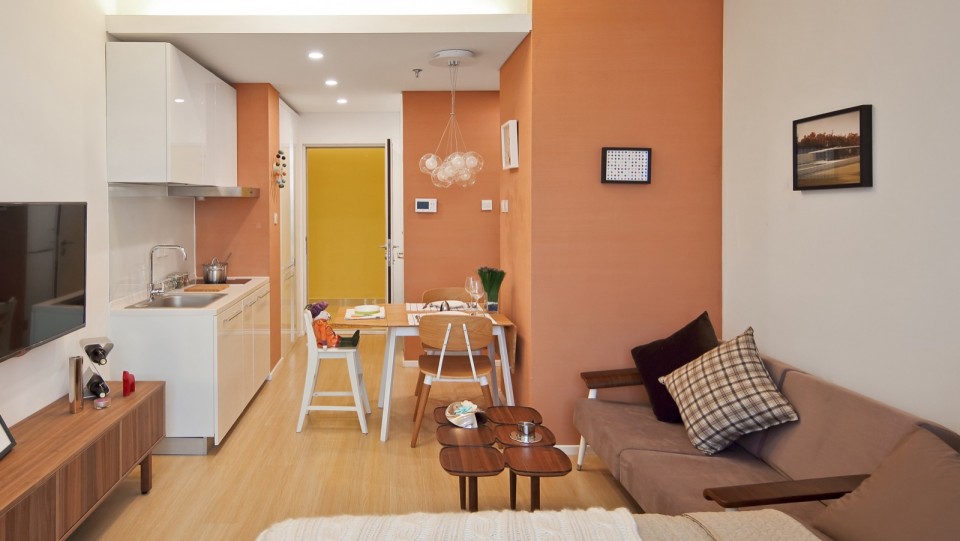
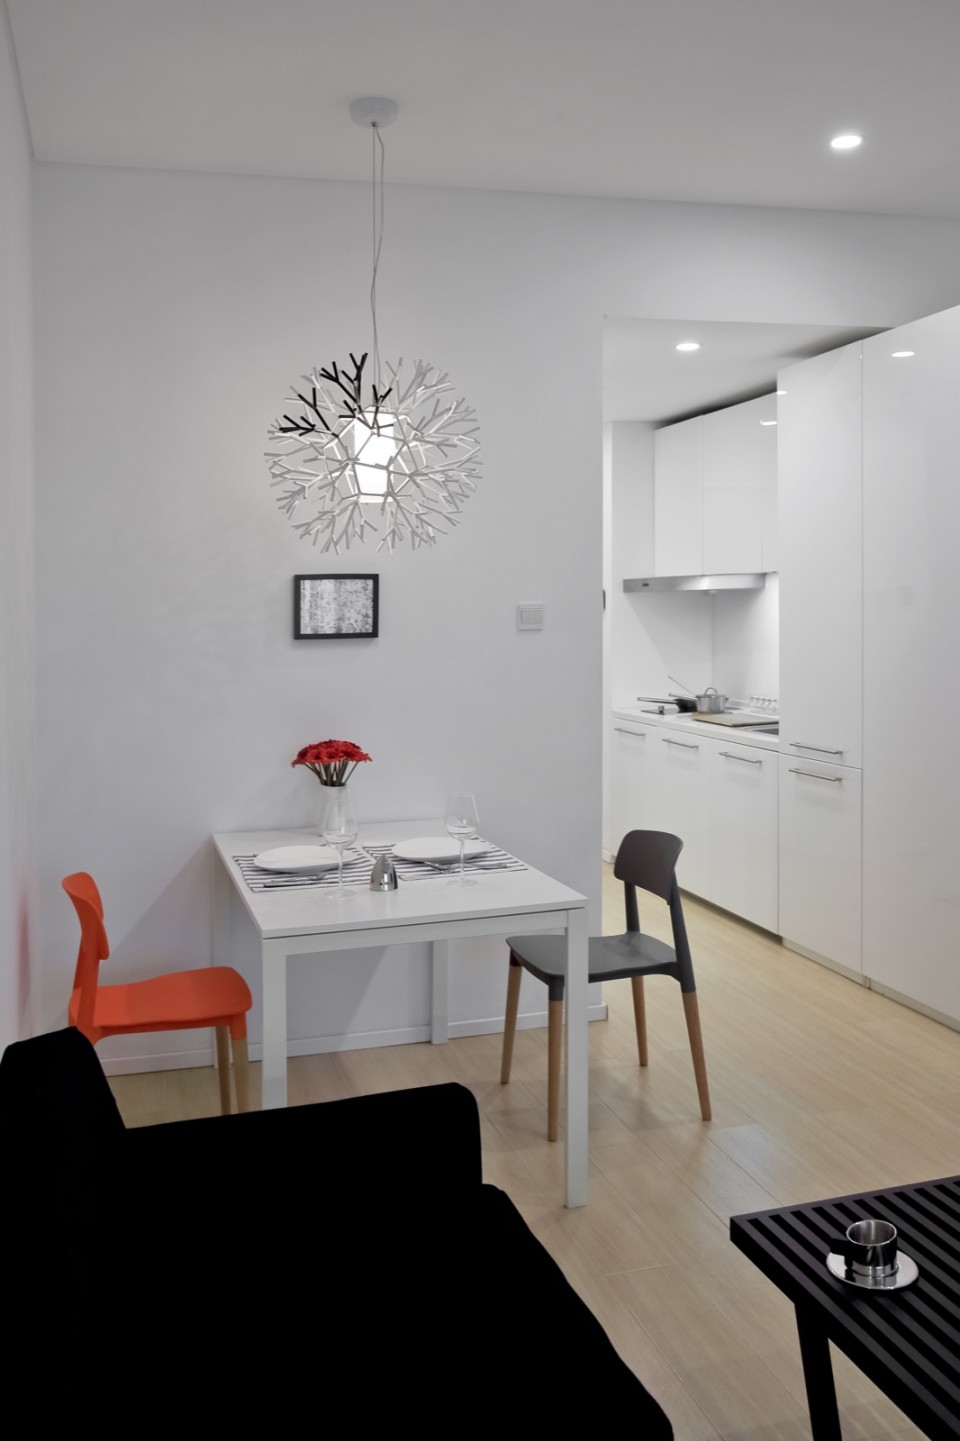
在不调整原有的结构柱网的原则下,八个居住楼层分割成了三种共244户居住单元。单元的室内规划避免了单一功能非停留空间的存在。必要的食、住和清洁等生活机能,结合了交通空间,再透过必要的储物空间的配置串联成为一个高弹性的生活综合体,而这些单一功能空间边界的模糊化处理,使得居住空间整体具备了更多使用功能的自主性和更高的效率。
Located at the central area of this small city, this ten-story building is considered too massive for its surroundings. To satisfy the need for shading as well as outdoor spaces for living, private balconies are added onto the south and southeast facades. It is like a veil covering the building and creating a new layer of outdoor living zone in between. It also softens the solid wall behind. Along with the public terraces on each floor, these 1.6 meter deep steel balconies transform this building with cliché decor into an urban living place. Perforated metal plates are added to the outside of the balconies at the lower three residential floors to reduce the direct impact from the street traffic. This corrugated surface also brings rhythms of colors variations to the facades under daylight. The balcony façade creates a new dialogue between the building and the city. Without modifying existing concrete structure, three types of 244 residential units (from 22 to 38 square meters) are placed on eight floors. Through the efficient zoning of living, sanitation area and the storage spaces, the compact layout of the dwelling unit makes the living space more flexible for modern urban living. All functions are clearly defined, and yet the spaces retain a sense of continuity and cohesiveness.
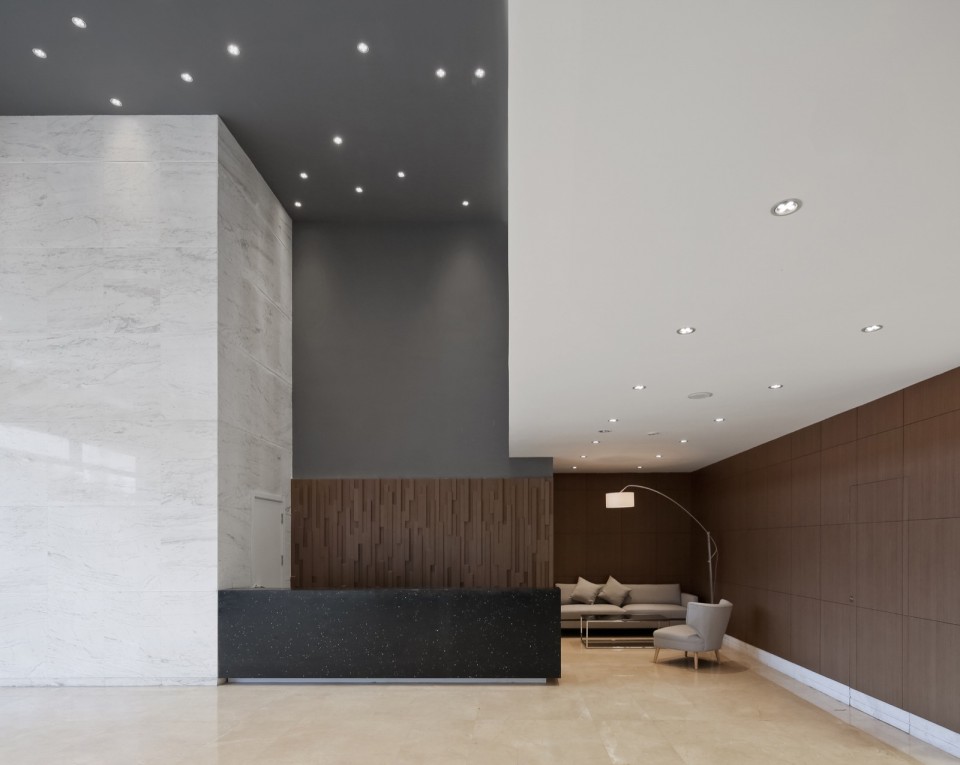
▽居住集合体-入口大厅 entrance hall
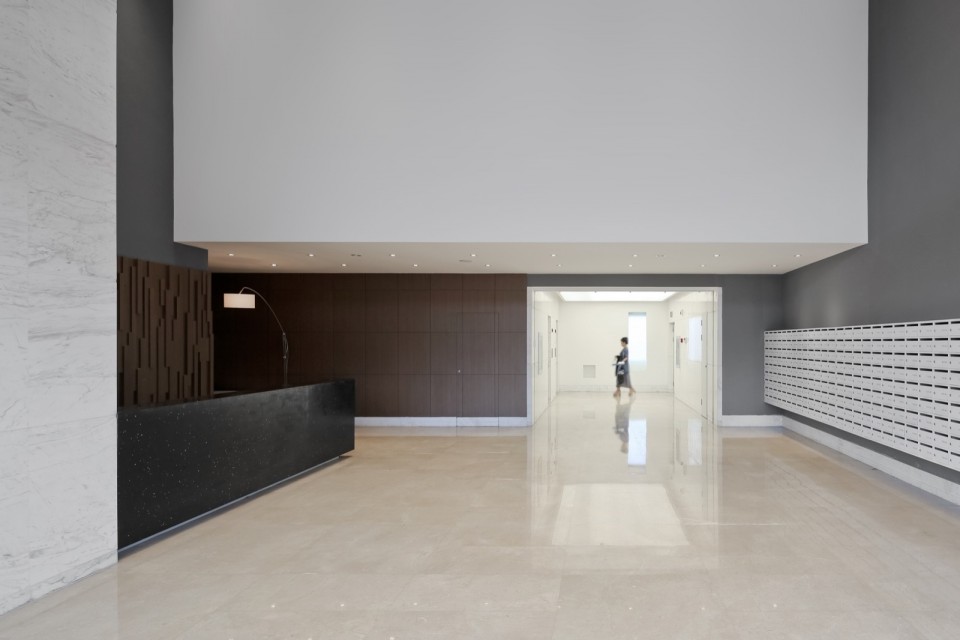
▽居住集合体-入口大厅 entrance hall
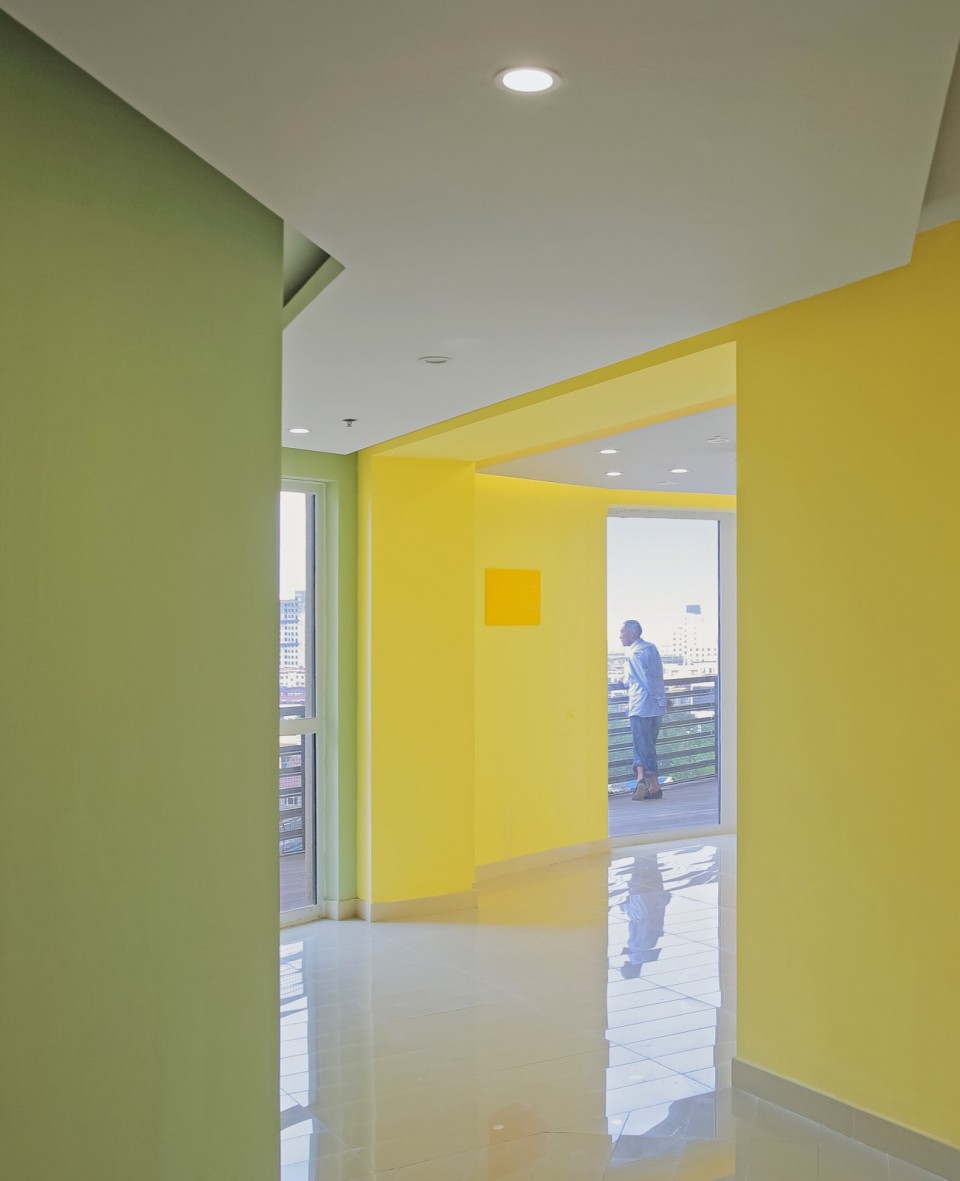
▽居住层公共走廊 public corridor
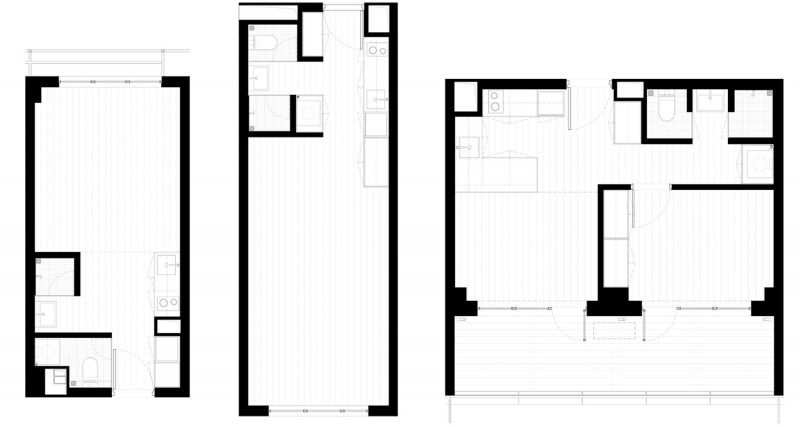
▽居住集合体-单元 26平米 room 26㎡
▽居住集合体-单元 32平米 room 32㎡
▽居住集合体-单元 36平米 room 36㎡
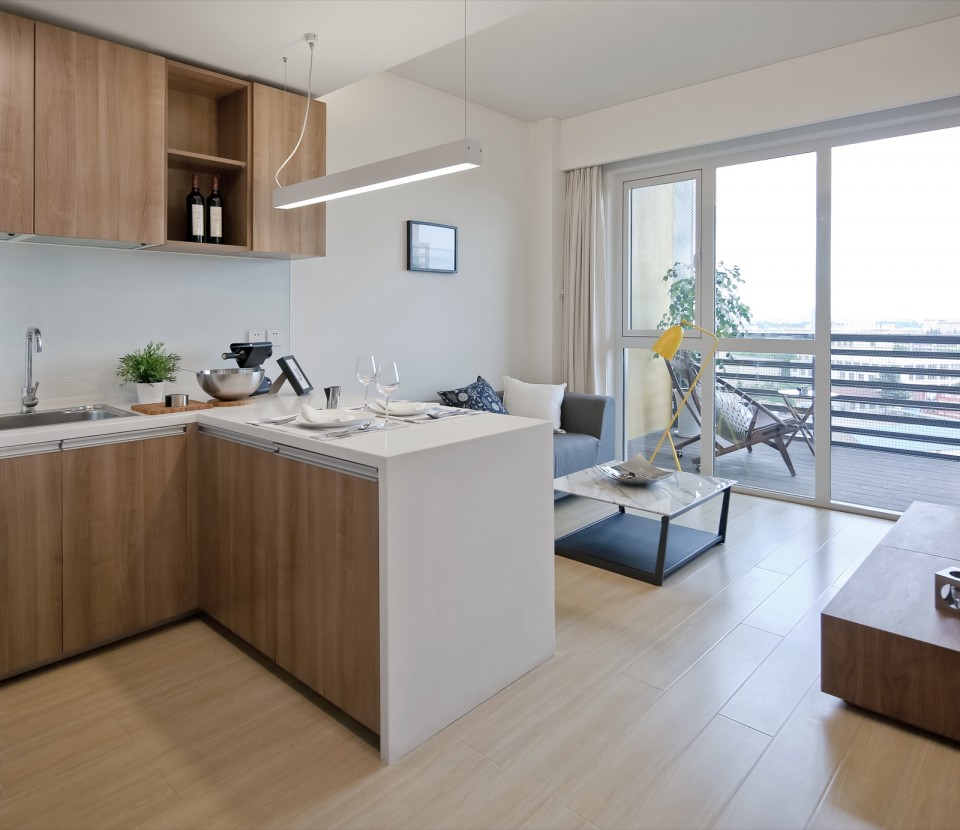
▽5F
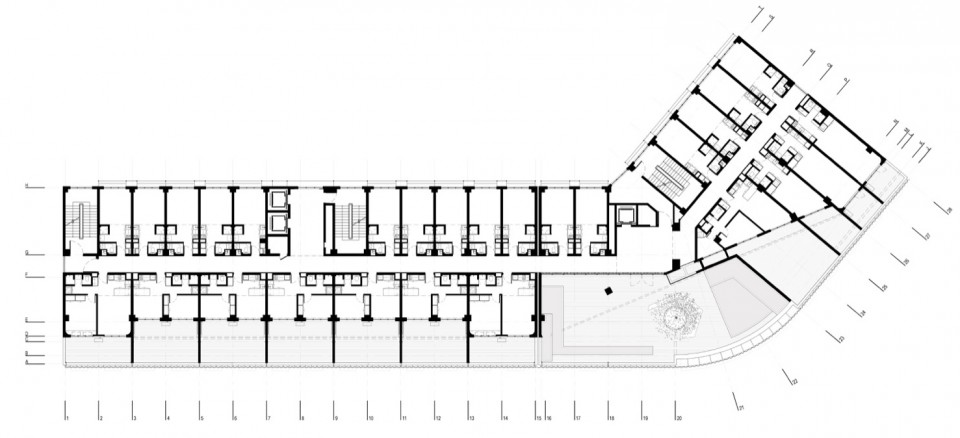
▽7F
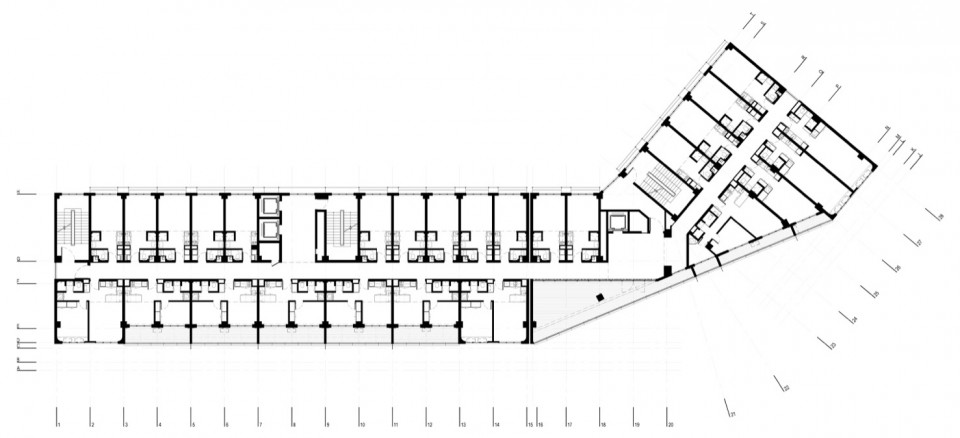
▽户型图 room types 从左至右 left to right 26,32,36 ㎡
地点:山东 莱阳
面积:15000 平方米
主持建筑师:徐千禾(RA, LEED AP)
项目建筑师:梁幸
设计团队:陈心悦、卢慧娇
摄影:苏圣亮
Location: Laiyang, Shandong, China
Area: 15,000 m2
Design Director: Chien-Ho Hsu (RA, LEED AP)
Project Architect: Xing Liang
Design Team: Xinyue Chen, Huijiao Lu
Photo: Shengliang Su
Text: in:Flux architecture
MORE: in:Flux 汇一建筑 ,更多请至:in:Flux on gooood








外立面真好看
我是莱阳人,也是建筑师,讲讲这个房子现状吧。
运营状况应该说非常不好,当然这不是建筑师的问题,而是这个项目位于整个城市的南北轴线道路的尽端,民间可以理解为路冲风水不好,我的理解是这个位置不适合做住宅类项目。因为实在是太吵了!正好在一个坡,过路的大货车猛踩油门。
施工状况也不是很理想,显然和照片差距有点大。装修看起来有点简陋。
甲方我也打听过,草台班子,选择在这里做住宅项目应该说心很大了。
这些也不是建筑师的错,徐千禾老师所能做的已经很精彩了,形体的处理、材质的选择、细节的精致……只能说建筑是个天时地利与人和的事情
喜欢
细细品味,真的不错~很舒服的感觉。
事实证明 外立面造型 很重要。。。公共空间也不错。。。只是 朝阳面的户型少这个问题。。。
简单明了。
赞!
好改造!花钱不多效果好,社会效益也好
很成功的改造设计 赞一个
赞一个
很棒
中国小城也可以有很精致清爽的建筑,只要有优秀的建筑师和良心开发商……
想知道这个楼的销售情况如何
有些梦幻。赞。
改版后如何点赞?
赞一个
空调考虑放哪里?
中央空调?
起初只是粗粗看了一下图,没有细看,还以为是国外的设计,当看到照片里的中文时,真的有点被惊艳到。
除了周围景观不怎么样,还是蛮喜欢住在里面的。
好惊艳。
妙手回春
做法和材料都很不错,大厅甚至有点高档酒店大堂的味道。就是这样的小公寓突然出现在了中国小城,有点梦幻。
设计手法很节制 也可能是受造价影响 不过效果不错 唯一心存疑虑的是 在莱阳这样一个内地四线城市 将办公楼改造成这样小的公寓 前景怎么样 如果不能被市场接受估计难逃之前被遗弃的厄运
真的是国内的么
还真是国内的,我感觉很棒