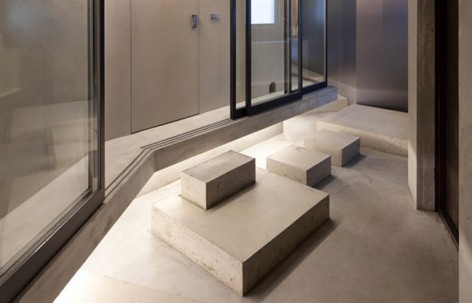
非常感谢Keiichi Kiriyama / Airhouse Design Office将以下内容授权gooood发行。更多请至:Keiichi Kiriyama / Airhouse Design Office on gooood
Appreciation towards Keiichi Kiriyama / Airhouse Design Office for providing the following description:
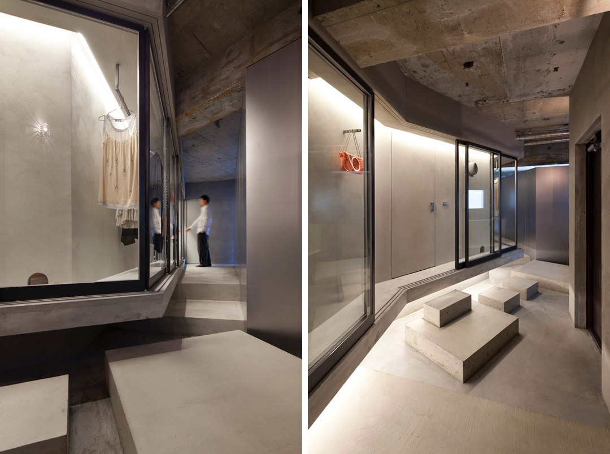
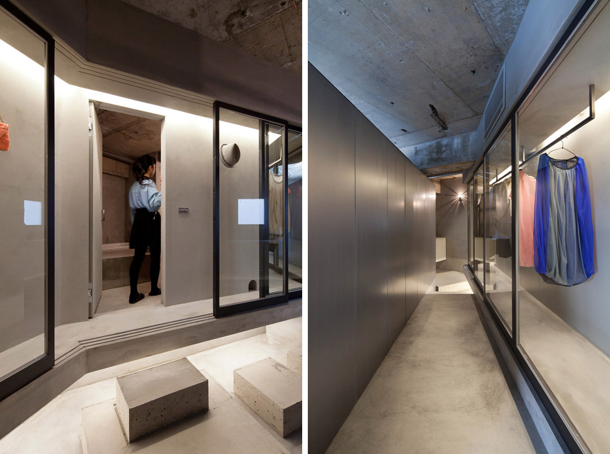
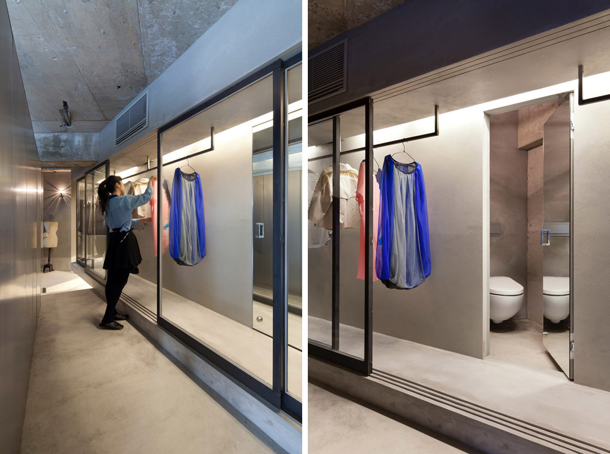
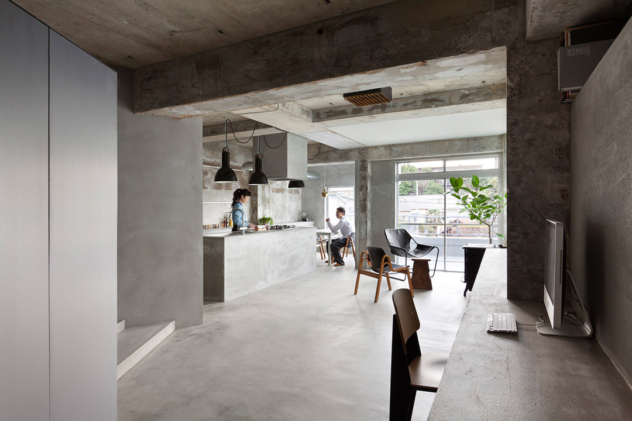
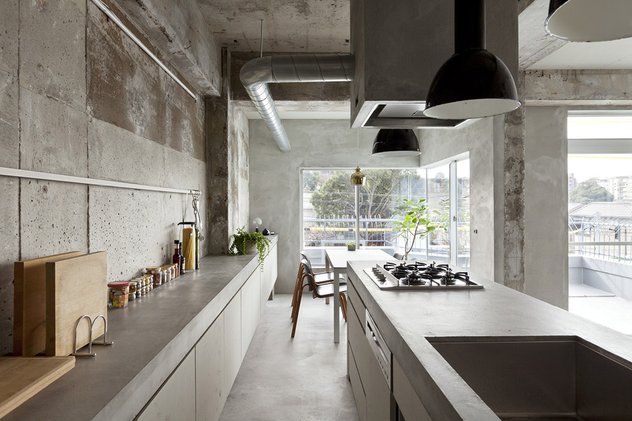
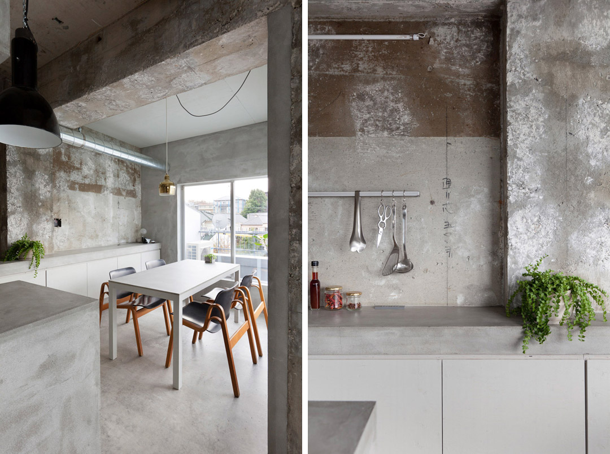
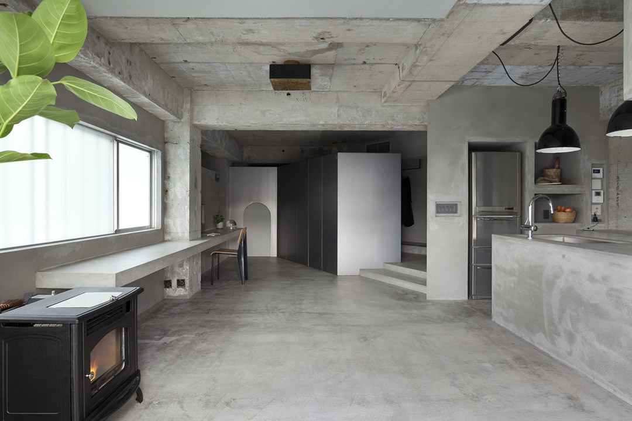
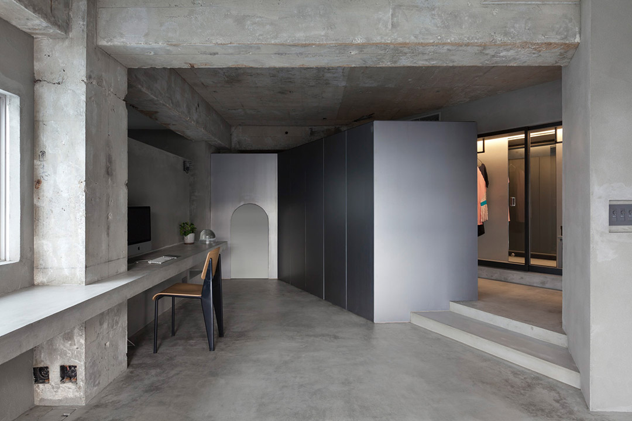
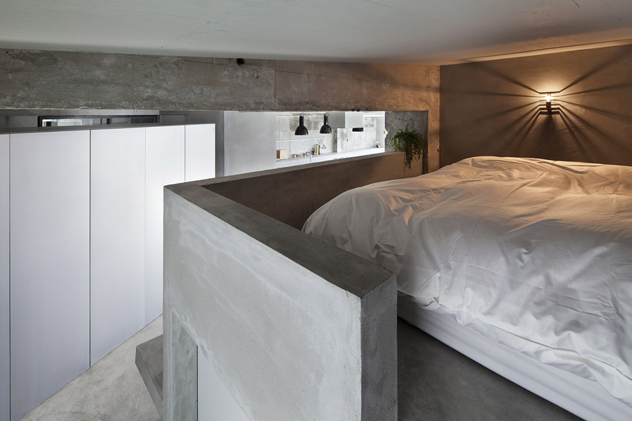
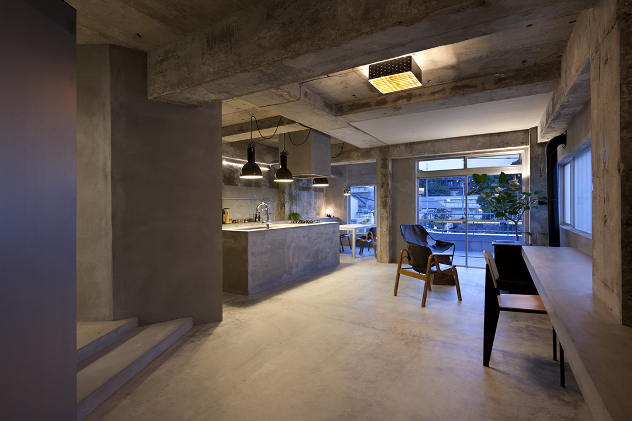
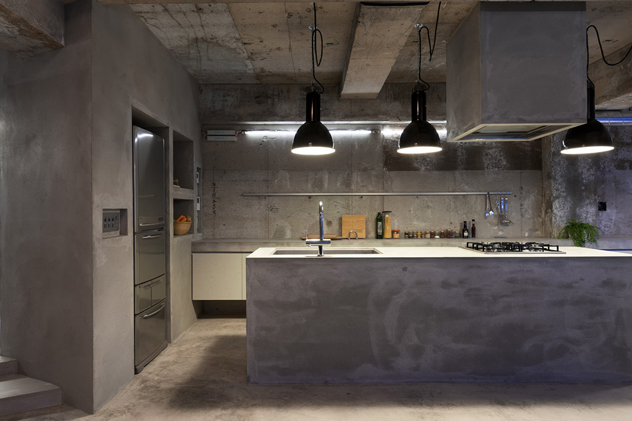
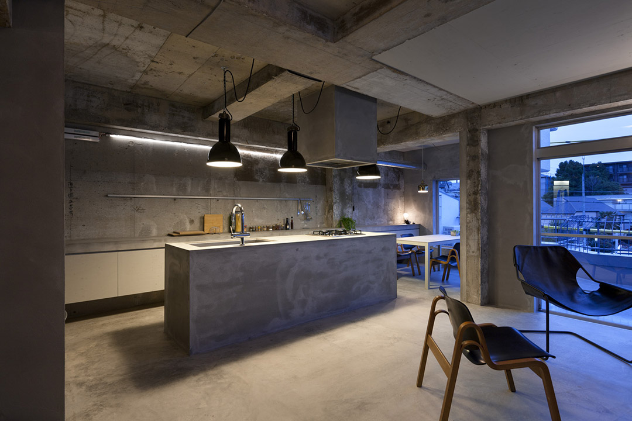
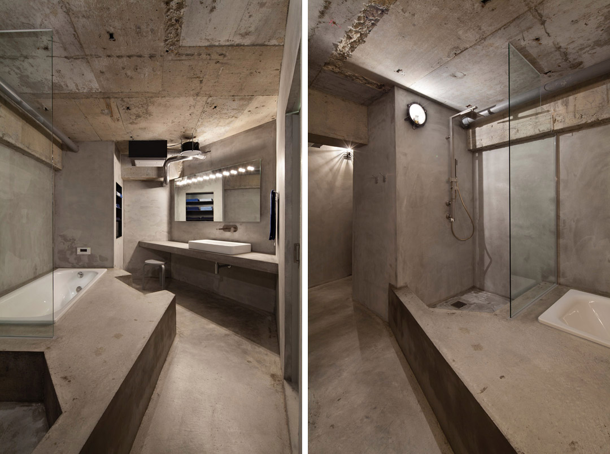
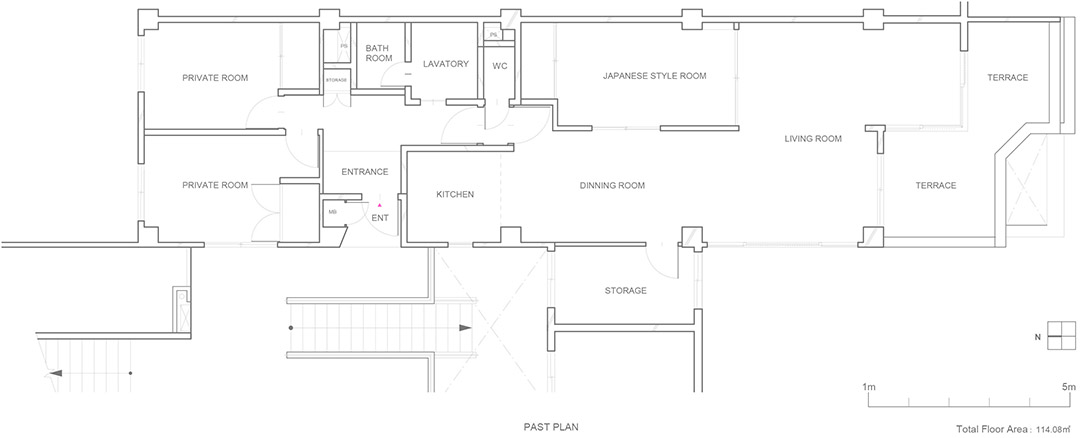
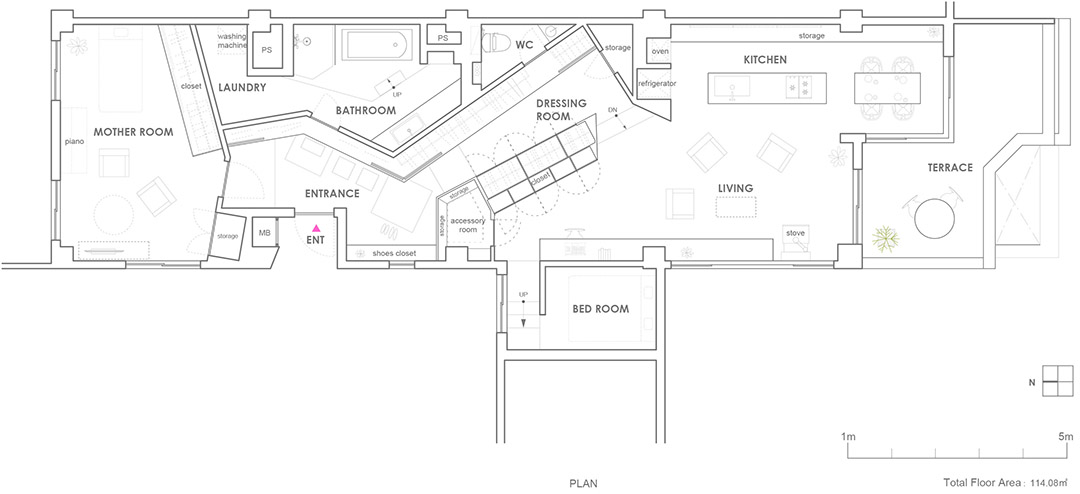
该项目是对40年历史的钢筋混凝土公寓的翻修工程。住宅是从“存放衣物”功能性的角度进行设计的。业主非常热衷时尚,喜欢购买和试穿新衣服,希望拥有一个大的衣帽间。然而,将这些时尚尤物完全藏于衣帽间十分可惜,因此,我们将大的衣柜空间设在了住宅中心,不仅可以充当走廊还能展示女主人的时尚藏品。空间的花样随着时节的改变而不断变化。这样,时尚融入了生活。我相信女主人每一次经过此地必定会有美好心情。通过重新审视传统的衣物储存理念,我们打造出了焕然一新的别样空间。
This project was a renovation of a 40-year-old reinforced concrete apartment. The spaces of the house were designed from a viewpoint of “storing clothes”. It was said that the client had a passion for fashion and loved trying on clothes or displaying newly bought clothes. The client requested a large-sized closet space. However, we thought it was a shame to completely hide away the precious clothes. Therefore, a large closet space, called a dress room, was made in the center of the plan. The room functions as a passage as well as a display storage and a hide-away storage, and the space continuously changes depending on the situation or season. By doing so, fashion blends into life, and I believe that the space became a place to change the client’s mood whenever it was passed by. This renovation project was done by constructing spaces through re-examination of the conventional ideas of clothing storage.
Credit Information
Architecture : Keiichi Kiriyama / Airhouse Design Office
Photography : Toshiyuki Yano
Project Outline
Location: Nagoya city, Aichi
Date of Complication: December 2013
Principal Use: House
Structure: RC
Site area: – – ㎡
Total Floor Area :114.08㎡
MORE: Keiichi Kiriyama / Airhouse Design Office,更多请至:Keiichi Kiriyama / Airhouse Design Office on gooood








不错,曾经也有这样的想法,但得有一套自己的房子
个人感受不主张家居是全混凝土的材质~缺乏一种感觉~毕竟每个功能的物体应该采用符合该功能的材料,关键是人使用一样东西需要什么感受。局部可以做,例如书桌,厨房台面,房间地面,反正看起来不是想要的感受吧~设计师的初衷应该是希望做到一体化,也可以局部表面看起来是混凝土,但实际上不是混凝土的材料做的。整体偏冰冷感,缺乏家的感受,局部可以有但不希望是整个空间都是混凝土。